Get early access to listings that match your criteria
Never miss an opportunity again. Our personalized alerts notify you instantly.

 English$ USD · m²


Discover this beautiful family home built in 2013, located in Saint-Maximin-la-Sainte-Baume, in a pleasant and peaceful environment in the heart of Provence. Covering approximately 115 m2 of living space on a 500 m2 plot, this house captivates from the moment you enter with its warm atmosphere, recent features, and spaces perfectly adapted for family life. On the ground floor, you will find a pleasant, bright living area consisting of a cozy sitting room separated from a modern, functional kitchen completely designed by a professional kitchen designer. Open to the living room, it offers an ideal space for sharing moments with family or friends. The whole benefits from a beautiful opening onto the garden, allowing you to fully enjoy the outdoors and the saltwater pool on beautiful days. It is equipped with a heat pump for optimal comfort in every season, and the house has air conditioning both on the ground floor and the first floor. On the first floor, the sleeping area consists of four comfortable bedrooms, offering each family member their own space. You will also find a beautiful contemporary bathroom, dressed in elegant marble-effect tiles and equipped with an Italian shower. Outside, a true asset of the property, you will enjoy a landscaped and intimate garden, adorned with generous vegetation and several relaxation areas. The contemporary-style swimming pool, still under a ten-year warranty, fits perfectly into this environment and promises beautiful moments with family or friends. Practicality-wise, the property allows parking for up to four vehicles. With its energy efficiency rating of B, air conditioning on both levels, recent features, four bedrooms located on the first floor, a kitchen made by a professional, a swimming pool, and a pleasant exterior, this house combines many advantages for a family looking for a comfortable property ready to live in Saint-Maximin-la-Sainte-Baume. A house where the interior and exterior complement each other perfectly to fully enjoy the sweetness of Provençal living.This description has been automatically translated from French.
…By Power Immo


FOR SALE - 83470 - Are you looking for a house that is unlike any other? You have just found it! Just 2 minutes from the city center of Saint-Maximin-la-Sainte-Baume, discover this superb architect-designed townhouse of approximately 190 m², a true contemporary cocoon nestled in an absolutely quiet environment.From the entrance, the charm takes hold. Bathed in light, this house enchants with its generous volumes, unique architecture, and particularly refined decoration. Each space has been thoughtfully designed with taste, featuring beautiful materials and quality fittings, creating an atmosphere that is both elegant, warm, and resolutely contemporary.Spread over two levels, it offers a magnificent living room of 40m² with spectacular volumes, as well as a cozy lounge of approximately 45 m², ideal for enjoying special moments with family or friends.The house has two lovely bedrooms, numerous spaces for comfortable daily living, and a pleasant terrace, a true extension of the house to fully enjoy the sunny days.A garage of approximately 20 m² completes this rare property.Here, everything is brought together: tranquility, light, large spaces, contemporary architecture, remarkable decoration, and the city center accessible in just a few minutes.A recent house with a true personality, designed for lovers of unique places and beautiful features.Selling price: 649,000 euros agency fees included. Fees borne by the seller Mandate No. 3093 DPE: B (estimated annual costs between 800e and 1110e)A rare property in Saint-Maximin, to be discovered quickly. The love at first sight is immediate!Information on the risks to which this property is exposed is available on the Géorisques website. For any inquiries, call 04 42 27 00 00This description has been automatically translated from French.
…By 4 Chemins Immobilier En Provence


Stunning 171 sqm Family Property on 4890 sqm of Land – Close to Saint-Maximin-la-Sainte-Baume and Aix-en-Provence Just a few minutes from the charming village of Saint-Maximin-la-Sainte-Baume and only 25 minutes from Aix-en-Provence, this beautiful 171 sqm home offers open views and absolute tranquility, set on a landscaped and fully enclosed plot of nearly 4890 sqm. Nestled in a peaceful environment while remaining close to major highways, this property provides an ideal lifestyle combining comfort, space, and convenient access to amenities. The interior features a welcoming entrance with storage, a spacious and bright living room with an insert fireplace, a convivial dining area, and a fully equipped open-plan kitchen. The ground-floor sleeping area includes three bedrooms, one of which is a master suite with a private shower room. Upstairs, a landing leads to a cozy TV lounge, along with two additional bedrooms and a bathroom. Outside, enjoy a secure swimming pool with a rolling cover, perfect for relaxing moments. A charming dry-stone pool house adds character to the property, while a workshop and a laundry room complete the outdoor facilities. Golf enthusiasts will also appreciate the proximity of a nearby course. Reversible air conditioning. This rare property is a unique opportunity to enjoy a privileged setting, blending modern comfort with a natural environment. Listing reference n°1577 – Sotheby’s International Realty: the global benchmark for luxury real estate in Aix-en-Provence. An opportunity not to be missed!
…By Aix-en-provence - Sotheby's International Realty


Set within a preserved natural setting, just 30 minutes from Aix-en-Provence, this elegant property perfectly embodies the authentic and refined Provençal lifestyle. Sheltered from view, in a მშვიდ and highly sought-after residential environment, the house opens onto a beautifully landscaped plot of approximately 5,000 sqm, adorned with Mediterranean species and terraces, and offering soothing views over the Sainte-Baume mountain range. With approximately 171 sqm of living space, this family home offers harmonious volumes and an ideal layout, featuring 5 bedrooms, including 3 on the ground floor, allowing for comfortable living both year-round and as a holiday retreat. The light-filled living areas invite conviviality, while the outbuildings — including a workshop, an independent bastidon-style pool house, a laundry room and a technical room — provide both practicality and additional potential. Outdoors, the 13 x 6 metre saltwater swimming pool, perfectly integrated into its natural surroundings, becomes a true haven of relaxation, enhanced by high-quality features. Designed for modern comfort, the property benefits from sought-after amenities including a heat pump, air conditioning in several bedrooms, fibre-optic internet, a private borehole with certified potable water, and a recently updated septic system. Ideally located close to the village, main road access, the Sainte-Baume golf course, and less than one hour from the TGV station and Marseille-Provence airport, it offers a perfect balance between accessibility and tranquillity. A rare property, ideal as a primary or secondary residence, in the heart of an authentic and unspoiled Provence. «Les informations sur les risques auxquels ce bien est exposé sont disponibles sur le site Géorisques : www.georisques.gouv.fr»
…By Barnes Proprietes & Chateaux


Discover this stone bastide, dating from the 18th century, nestled in the splendid region of Green Provence, in the municipality of Saint-Maximin La Sainte Baume, just 30 km from Aix-en-Provence. This property rich in history, renovated for the first time in the 80s, is set on landscaped land of nearly 2 hectares adorned with fruit trees and olive trees, offering tranquility, privacy, and a breathtaking view of the surrounding vineyards. An enchanting atmosphere of authentic Provence emanates from this residence. The main house, spread over multiple levels, offers on the ground floor, bordered by a shaded terrace, a double entrance, a large living/dining room, a dining room, a kitchen with a utility room, toilet, as well as storage and clearance areas. On the first floor, you will find eight bedrooms, two bathrooms, a shower room. The converted attic on the second floor includes two additional bedrooms, an office, a relaxation/library space that exudes serenity. An attached caretaker's house to the main building, comprising a living/dining room, a kitchen, a bathroom, a bedroom, independent and also accessible via an internal staircase. This property called 'La julienne' offers remarkable potential but requires internal renovation to fully reveal its charm and exceptional character, allowing you to realize numerous projects according to your wishes. It reveals the tranquility of a family home or can easily be transformed into a character hotel, guest rooms, or a luxurious reception venue. The sale also includes 4 hectares of vineyards, leased. Proximity to Aix-en-Provence is a real asset, especially for families with children, with access to international schools in this municipality. Do not miss this unique opportunity to own an exceptional property in an enchanting setting of Provence. Net selling price: €1,000,000 Fees: €40,000 including taxes, or 4% including taxes Sale price: €1,040,000 including agency fees Contact: Marc FABRE Email: [email protected] Mobile: +33 (0) 6.11.43.31.31 Information on the risks to which this property is exposed are available on the Géorisques website https://www.georisques.gouv.fr
…By Fip Fabre Immobilier Prestige


Nestled in the heart of green Provence, in the picturesque commune of Bras, this Provençal Bastide built in 2006 and offering 341 sqm of living space on a generous 9,120 sqm plot, stands out for its timeless charm and elegant architecture. Former guest house, it embodies the harmony between authenticity and modernity, offering five master bedrooms, two gîtes, a T3 apartment, as well as a large communal living space, with more than 80 sqm of conviviality. An annex, currently dedicated to a wellness area, completes this enchanting picture. Surrounded by lush greenery, this property is ideally suited for various projects such as seasonal rentals, guest rooms, or a spacious family residence, easily accommodating generations. Upon crossing the threshold, you discover on the ground floor an impressive 66 sqm living room, filled with light, where a living area and a dining area coexist harmoniously. A charming office, separate toilets, and an independent unit of type 3, with a kitchen, a living room, two bedrooms, and a shower room with toilet, add functionality and privacy to this home. Upstairs, five master bedrooms of about 20 sqm each await you, providing a relaxing setting. This level also houses two charming gîtes of about 30 sqm each, each featuring a kitchen-living room and a shower room with toilet, ensuring your guests all the comfort they desire. Adjacent to the living room, a lovely 51 sqm terrace, accessible directly from the dining room, stands out with its covered space, decorated with an iron pergola, perfect for enjoying convivial moments while experiencing the delights of the Provençal climate. The basement, accessible directly from the living room, extends over 104 sqm of adaptable space, suitable for many possibilities: storage, garage with outdoor access, or conversion for a professional activity. Adding to this is a 70 sqm cellar, communicating with the basement, providing extra space for your various needs. In terms of features, this bastide stands out with its wood double-glazed window frames, carefully maintained wooden shutters, and central gas heating combining comfort and efficiency. Connected to municipal water, it has a compliant individual sanitation system with a septic tank according to current standards. The large land, harmoniously wooded and unfenced, includes a parking and turning area, as well as a nicely arranged swimming pool area, topped with an elegant pergola. A chalet, equipped to offer a SPA space, houses a jacuzzi and a massage corner. Additionally, a wooded part on terraced banks adds a touch of preserved nature to this haven of serenity. Well maintained, this house is ready to welcome its new owners without requiring any work. Part of the garden offers a spectacular view, overlooking the surrounding valley and the village of Bras, thus maintaining a peaceful living environment, without vis-à-vis. The local bus line quickly connects you to the surrounding amenities. This bastide is truly an invitation to tranquility and contemplation, promising a sure favorite for lovers of beauty and elegance. Contacts: Fanny Imbault Email: [email protected] Mobile: +33 (6).60.52.79.54 Chris Benoit [email protected] Mobile: +33(0)6.37.96.93.17 Sale price (net seller): €795,000 Agency fees (charged to buyer): €40,000 including tax, or 5.03% including tax Sale price (including agency fees): €835,000 Information on the risks to which this property is exposed is available on the Georisques website http://www.georisques.gouv.fr.
…By Fip Fabre Immobilier Prestige


Discover this charming T4 villa of 78 m2 living space, ideally located in Saint-Maximin-la-Sainte-Baume, in the Var region.Functional and bright, it consists of a pleasant living room, an independent kitchen, three comfortable bedrooms, as well as a shower room and a toilet.Set on a 500 m2 plot, this house offers a beautiful outdoor space, perfect for fully enjoying the sunny days with family or friends.You will also benefit from a 17 m2 garage as well as a carport allowing you to park an additional vehicle under cover.No work is required: the villa is perfectly maintained and equipped with two reversible air conditioners, ensuring optimal comfort in every season.Located in a pleasant environment, close to the amenities of Saint-Maximin-la-Sainte-Baume, this house will be perfect for a family, a young couple, or individuals looking for a functional and easy-to-maintain property.A villa ready to welcome its new owners, to be discovered quickly!Information on the risks to which this property is exposed is available on the Géorisques website: www.georisques.gouv.frThis description has been automatically translated from French.
…By Power Immo


Magnificent villa with swimming pool, situated in a quiet, private setting, yet close to amenities. It offers high-quality features and a rare and privileged living environment. From the moment you step inside, you'll be captivated by its spaciousness and natural light. The ground floor features an entrance hall with storage, a large 45 sq m living/dining room with a fireplace and reversible air conditioning, and a fully fitted and equipped kitchen with an induction hob, most of the appliances remaining in place. The sleeping area is cleverly laid out, with a bedroom with its own shower room and toilet on one side, and two further bedrooms and a full bathroom with a bathtub, shower, and toilet on the other. Upstairs, an open-plan living area creates a lovely sense of spaciousness and leads to a bedroom and a bathroom with a toilet. The villa therefore has four bedrooms, all air-conditioned. The technical features are top-notch, including double-glazed aluminium windows, electric roller shutters, mosquito nets in the bedrooms, centralized home automation and fibre optics. Outside, the charm is immediate with a secure swimming pool and a barbecue area ideally located between the kitchen and dining room, perfect for sharing convivial moments with family or friends. A carport and several garden sheds complete the property. Ideally located, the villa is just a few minutes from the centre of Saint-Maximin, about thirty minutes from Aix-en-Provence and about forty-five minutes from Marseille. Saint-Maximin is the perfect location for those seeking a peaceful and dynamic place to live, ideally situated in relation to major roads, including the motorway leading to Brignoles (20km), Aix (42km), Marseille (64km), Frejus (80km). A rapidly growing town with schools/colleges, high school, healthcare and shops, which has nevertheless managed to retain its typical Provençal village character.
…By Victoria Immobilier


iad France - Julie Petrich-Combe offers you: Discover the charm of this property that immerses the visitor in the heart of the history of Saint-Maximin la Sainte Baume. Composed of a master house dating partly from the 17th century and partly from the 18th century, this property offers an exceptional view of Saint-Maximin and its surroundings. A long driveway leads to the majestic residence which stands on three levels. It is composed as follows: On the ground floor: two lounges, one of which is a reception room, a dining room, a kitchen, a wing including a large summer kitchen and another lounge. An independent and adjoining apartment that can serve as a caretaker’s house completes this level. This part consists of a kitchen, a large living room, a bedroom, and a bathroom. The first floor includes 8 bedrooms, 2 bathrooms, and 1 shower room. On the second floor are 2 large bedrooms, a shower room, and a library that will delight book lovers. The magnificent landscaped park offers unlimited playground space, it features beautiful terraces and the pool located at the back of the house offers a relaxing corner away from prying eyes. The numerous olive trees and fruit trees add charm and authenticity to this Provençal building. The property extends over a plot of 1.8 hectares. In addition, there are 4 hectares of vines. A large workshop near the pool completes this property. Renovation work is to be expected. The vineyards, leased until December 31, 2041, make up 4 hectares of the property, consisting of Syrah and Grenache. This property offers a breathtaking view, it has traversed history and provides a sense of tranquility, as if time has stopped. In the very lovely commune of Saint-Maximin la Sainte Baume, just 30 minutes from Aix-en-Provence, it offers many possibilities for development. Contact me to discuss your real estate project and have the chance to visit this property. Agency fees are the responsibility of the buyer. Price including fees: 1,000,000 euros. Price excluding fees: 960,000 euros. Fees including tax to be borne by the buyer (4.17% of the property price excluding fees): 40,000 euros. A valid identity document will be requested during the visit, in accordance with article L.561-5 of the Monetary and Financial Code. Information on the risks to which this property is exposed, including the legal obligation to clear brush, is available on the Géorisques website: http://www.georisques.gouv.fr. This real estate announcement has been drafted under the editorial responsibility of Mrs. Julie Petrich-Combe, independent real estate agent (without holding funds), commercial agent of SAS I@D France registered at AIX EN PROVENCE under number 822678298, holder of the real estate solicitation card on behalf of I@D France SAS.
…By Iad France


Located in the heart of Saint-Maximin-la-Sainte-Baume, this enchanting 215 m² house blends historic charm with modern amenities. The spacious property features five bedrooms and eight beautifully arranged rooms, offering comfort and privacy for the whole family. Double glazing ensures peace and quiet, while the traditional Provençal architecture, with its pastel shutters and stonework, exudes a welcoming ambiance. Outdoors, enjoy serene garden areas, a private swimming pool, and a secure fence for peace of mind. The property is equipped with a private well and a water softener, ensuring high-quality water for your home and garden. Whether entertaining guests on the shaded terrace or relaxing by the pool amid mature greenery, you’ll appreciate the authentic character and thoughtful conveniences. Modern connectivity is ensured with available internet and optical fiber for fast communication. This rare opportunity presents the perfect blend of timeless style and contemporary comfort, ideal for your new life in Provence. Don’t miss this exceptional home, nestled moments from the center of the village and the Provençal countryside.
…By Arakelian Immobilier


EXCLUSIVE Discover this magnificent property located in Saint-Maximin-la-Sainte-Baume, in a peaceful and green environment in the heart of Provence. Set on over 3.5 hectares of land, this rare property offers an exceptional living environment with its private pond, a true haven of peace where it is possible to swim in nature. The property consists of a main villa of approximately 130 m2 raised over one floor, offering beautiful bright volumes and a cozy living room with a fireplace, ideal for winter evenings. An outbuilding of about 50 m2 completes the ensemble, along with a garage of 45 m2 and a summer kitchen of about 18 m2, perfect for enjoying sunny days. Outside, you will be charmed by a superb pool of 10 x 4 meters benefiting from an unobstructed view of the pond and the surrounding nature. The carefully maintained garden, green spaces, and outdoor lighting perfectly highlight the authentic charm of this estate. The property also has quality features ensuring comfort and autonomy: double glazing, high-speed internet connection, carport for parking several vehicles, as well as two large boreholes of about 5 meters in diameter providing water supply to the property year-round. A well and a natural spring complete these rare amenities. Between authenticity, tranquility, and unique features, this property represents an exceptional opportunity for lovers of nature and large spaces.This description has been automatically translated from French.
…By Power Immo


Located in one of the most sought-after areas of Saint-Maximin-la-Sainte-Baume, in a dominant and absolutely quiet position, this beautifully maintained traditional villa will appeal to those who appreciate space, comfort, and nature.Built on a magnificent enclosed and wooded plot of 3,259 m2, with no overlooking properties, it benefits from an exceptional and unobstructed view of the village and the Sainte-Baume massif.The main living area, situated on one level, offers a functional and friendly distribution. You will discover a spacious living room bathed in light thanks to its double exposure, enhanced by a fireplace with an insert and opening directly onto a large terrace as well as the covered pool. The independent kitchen, fully equipped, harmoniously complements the living space.The sleeping area includes three beautiful bedrooms with closets, two of which have direct access to the terrace, an elegant shower room with an Italian shower, and an independent WC.On the first floor, with its own entrance, a studio of approximately 46 m2 offers numerous possibilities: accommodation for hosting family and friends, seasonal or annual rental, professional activity, or independent space. It consists of an equipped kitchen open to a pleasant living room enjoying a superb view, a modern shower room, and a WC.The exteriors have been designed to fully enjoy beautiful days: a traditional covered pool measuring 5 x 10 meters, a large terrace, a barbecue, an authentic pizza oven, and many relaxation areas in the heart of a green environment.The amenities ideally complete the property: two garages (one of which is independent), a cellar, automatic gate, double glazing, plenty of storage, and a meticulously maintained house.A rare property in the area, combining tranquility, generous spaces, independent dependency, and exceptional views. A must-see opportunity.Information regarding the risks to which this property is exposed is available on the Géorisques website: www.georisques.gouv.frThis description has been automatically translated from French.
…By Power Immo


Nestled in the heart of Provence Verte, this truly exceptional private hamlet is set atop a wooded hillside of approximately 10 hectares. Sheltered from every disturbance, it offers a rare atmosphere where time seems to stand still. Designed as an authentic Provençal village, the estate comprises five independent houses, numerous outbuildings, garages, and three swimming pools, all harmoniously distributed throughout the property. Each residence enjoys complete privacy while blending seamlessly into a beautifully cohesive setting, creating an incomparable lifestyle. From the moment you arrive, the charm is undeniable. Stone-paved lanes, sun-drenched terraces, Mediterranean gardens, and breathtaking views evoke the atmosphere of a cinematic masterpiece. Every perspective invites contemplation, with spectacular 360° panoramic views stretching across the Sainte-Victoire and Sainte-Baume mountain ranges. Meticulously renovated with the utmost respect for its authenticity, the estate perfectly combines the character of historic stone architecture with modern comfort. Its complete autonomy in both water and electricity makes it as practical as it is remarkable. Whether envisioned as a prestigious family estate spanning several generations, a luxury hospitality retreat, an exclusive events venue, or a private residence of distinction, this extraordinary hamlet offers exceptional potential within a beautifully preserved natural environment. Located less than 15 minutes from the A8 motorway, it provides easy access to Aix-en-Provence, Marseille, Nice, Saint-Tropez, Marseille Provence International Airport, and the TGV high-speed rail station. A rare and confidential haven where the Provençal art of living reaches its purest expression. An estate of exceptional rarity, offering the unique sensation of owning an entire private village in the heart of an outstanding natural setting. Les informations sur les risques auxquels ce bien est exposé sont disponibles sur le site Géorisques: www.georisques.gouv.fr
…By Barnes Proprietes & Chateaux


At the heart of the Provence Verte, in Saint-Maximin-La-Sainte-Baume, a historical city of nearly 20,000 inhabitants, located 50 minutes from Marseille, 30 minutes from Aix and 1 hour and 15 minutes from Nice, beautiful bastide of 220 m² of living space + annex of 50 m² on a garden of approximately 630 m² inviting contemplation and total relaxation. This property is located in immediate proximity to the historical monuments of the city (basilica, cloister, former convent...), shops, educational institutions, and all access amenities.The main building from the 18th century underwent a complete renovation in 2000-2001. Set at the back of the property, it is open to the south, overlooking a beautiful airy garden surrounded by greenery. The orientation is SOUTH.On the ground floor, the living areas (living room of 40 m², vaulted dining room of 20 m², Provençal kitchen of 30 m² with noble materials) open onto a very beautiful shaded terrace. This level is completed by a pantry, the boiler room, and a WC.Access to the upper levels is via a staircase designed with taste and in the spirit of beautiful bastides.On the first floor, you will find a bedroom of 12 m² and a master suite of 18 m² + bathroom, separate WC, dressing room, and laundry room.On the second floor, 3 bedrooms of 11, 12, and 12 m² complete the sleeping area as well as 2 shower rooms, 1 separate WC, and a dressing room.The environment is calm and bright.The heating is mixed. You will enjoy central gas heating (from the mains) through the floor for the living areas and reversible air conditioning, as well as electric radiators for the upper floors.The services are of high quality, the materials noble, but the whole will need refreshing.Outside, the garden and terrace offer a beautiful space connected to nature that will enhance the living areas around a small pool of approximately 4x4. Automatic watering.The annex building of 50 m² can be arranged according to your tastes and needs. Possible extension.This beautiful property will be the ideal place to live for a large family but could also perfectly suit a liberal profession, a boutique hotel, guest house, prestigious restaurant.... Do not hesitate to contact us for more information.Fees are the responsibility of the seller. Energy class D, climate class C The estimated average annual energy expenses for standard use, established from the energy prices of the year 2021: between €2460.00 and €3410.00. Information on the risks to which this property is exposed is available on the Géorisques site: georisques.gouv.fr. This property is offered to you by a commercial agent (Individual Enterprise).Your advisor Bonne Etoile Immobilier: Joël ThizyCommercial agent (Individual Enterprise)RSAC 508039633.Information on the risks to which this property is exposed is available on the Géorisques site: www.georisques.gouv.fr.
…By Bonne Etoile


In the heart of the Centre Var, this wine estate with château of 1,575 sqm extends over an impressive 168 hectares, combining farmland, forests, and vineyards. The château and its outbuildings offer nearly 1,200 sqm of living space, including 20 en-suite bedrooms, a 35 sqm studio, a 140 sqm barn, a 140 sqm independent house, as well as a garage and two terraces. A jacuzzi, located on the main building’s panoramic terrace, completes this remarkable estate. A vast south-facing terrace shaded by four majestic century-old plane trees invites outdoor dining and relaxation. The possibility of creating a hotel/restaurant within the château provides unique development potential. Furthermore, the construction of a swimming pool can also be considered. This rare property, with its authentic charm and subtle balance between nature and architecture, represents a blank canvas with endless possibilities: prestigious wine estate, holiday residence, tourism project, or an extraordinary private property. An inspiring place, ready to unveil its full potential. No EPC required.
…By Beauchamp Estates


Nestled in the heart of the Provence Verte, in a მშვიდ and preserved setting at the end of a majestic cypress-lined driveway, this elegant Provençal villa of approximately 260 sqm captivates with its authentic charm, refined atmosphere, and high-quality amenities. From the moment you enter, the light-filled ground floor reveals generous living spaces including a warm lounge with a wood-burning stove, a welcoming dining area, and a fully equipped kitchen. Large bay windows seamlessly extend these areas onto a spacious terrace—an ideal setting for entertaining—overlooking the pool and its integrated jacuzzi, an open invitation to relaxation. This level also features a study and a beautiful master suite with dressing room, a spacious bathroom, and a private terrace offering direct access to the surrounding natural environment. Upstairs, three bright en-suite bedrooms, each with their own private bathroom, open onto a terrace overlooking the pool and the countryside—perfect for enjoying peaceful breakfasts outdoors. Designed with comfort in mind, the villa offers high-end features including underfloor heating, reversible air conditioning, central vacuum system, solar panels, a private well (forage), fiber optic internet, and excellent energy efficiency with an A-rated EPC (DPE A). A beautifully landscaped garden and a garage complete this exceptional property. Ideally located, the villa is just 5 minutes from a lively village with shops and a local market, 10 minutes from the motorway, 40 minutes from Aix-en-Provence, and 1 hour from Marseille International Airport. A rare property, perfect as a primary residence or a refined holiday home, combining Provençal elegance, modern comfort, and an exceptional lifestyle.
…By Barnes Proprietes & Chateaux


Exceptional property in OLLIERES. Just 5 minutes from Saint-Maximin-la-Sainte-Baume and 25 minutes from Aix-en-Provence, this elegant single-storey property, built in 2014, offers an exceptional living environment with a remarkable view of Mont Aurélien. Set on over 4,000 m2 of landscaped grounds, adorned with oaks, pines, and olive trees, it benefits from a calm and preserved environment. The Villa features generous spaces with a living room of over 80 m2 facing south, with a large sliding bay window, marble and stone fireplace, bar, equipped kitchen with central island, as well as 4 bedrooms including a beautiful large master suite, and an office. Villa with noble materials. Outside: heated swimming pool 5X9m, large terrace (300m2), summer kitchen with stone barbecue, landscaped areas, and a clear view of Mont Aurélien. Additional features: air conditioning, underfloor heating and cooling, electric shutters, video surveillance, laundry room, pantry, 55 m2 garage, and garden shed. A rare property combining standing and privileged environment. A very beautiful opportunity, to be discovered without delay! This ad is brought to you by HAMANT Pascal - SAS - NoRSAC: 934 858 184, Registered in ToulonThis description has been automatically translated from French.
…By Prestige Signature


OLLIÈRES - EXCEPTIONAL PROPERTY - CONTEMPORARY SINGLE-STOREY VILLA - 203 m² - HEATED POOL - VIEW OF MONT AURÉLIEN A RARE FIND IN THE AREA - HIGH-END FEATURES - ABSOLUTE PEACE Do you dream of a privileged living environment where elegance, comfort, and nature come together every day? This magnificent contemporary single-storey villa is a true invitation to well-being. Located in the heart of Provence Verte, on a superb landscaped plot of approximately 4,700 m², this property offers 203 m² of living space and boasts an exceptional unobstructed view of Mont Aurélien. From the entrance, the impressive volumes captivate with a living area of 80 m², bathed in light by large sliding bay windows. The living room with a fireplace, fully equipped American kitchen, and direct access to the outdoors create a space that is both elegant and inviting. The sleeping area features 4 bedrooms, including a beautiful master suite, designed to maintain comfort and intimacy. Outside, the charm is immediate: nearly 300 m² of terrace, a heated swimming pool of 10 x 5 m, a stunning covered summer kitchen, and a carefully landscaped garden. A true living space to enjoy with family or friends. The property also benefits from premium features: reversible underfloor heating via a heat pump, air conditioning, fireplace, aluminum joinery, electric shutters, central vacuum system, water softener, video surveillance, motorized gate, and an electric vehicle charging point. A tiled double garage of 48 m² and several outdoor parking spaces complete the property. No work required - Connected to the main sewage system. A confidential and particularly attractive property, offering a rare balance between space, features, environment, and quality of life. A visit is essential to discover the full potential and charm of this exceptional villa. Fees paid by the seller Your 3G IMMO commercial agent on site EI - René NAIT-AKLI registered at the RSAC of DRAGUIGNAN no. 408 612 828 According to Article L.561.5 of the Monetary and Financial Code, you will be asked to present an identity document for the organization of the visit. Information on the risks to which this property is exposed is available on the Géorisques website: www.georisques.gouv.frThis description has been automatically translated from French.
…By 3g Immo Prestige

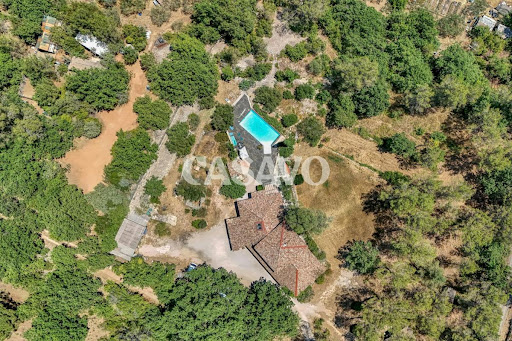


Casavo offers for sale this elegant family property of 232 m2: 7 rooms, 5 bedrooms, swimming pool, and outbuildings in a very privileged environment in the heart of nature, quiet and without overlook.This character property develops approximately 232 m² of living space on a plot of 7560 m² and offers a rare living environment, combining spaciousness, comfort, and quality amenities.Bathed in light thanks to its triple exposure to the south, east, and west, the house benefits from pleasant natural brightness throughout the day, without being excessively sunny.It consists of 7 rooms, including 5 bedrooms, beautiful living spaces, an 18 m² mezzanine, a 12 m² library area, 2 shower rooms, a bathroom with bathtub and shower, as well as independent toilets. The ground floor is fully equipped with underfloor heating, while a wood stove provides gentle warmth that spreads to the upstairs. This is complemented by electric radiators. The windows are double-glazed, and electric roller shutters equip the ground floor.The exteriors have been designed to fully enjoy each season:●Terrace of approximately 120 m².●Pool 15 × 4 m.●Summer kitchen.●Pizza oven.●Outbuildings of approximately 40 m², including a bungalow and a garage.●Covered shelter for two vehicles.●Motorized gate.●Electric fencing.The land is perfectly suited for accommodating horses and any other type of animals, providing an ideal living environment for nature and space lovers.The property has undergone numerous recent renovations: roof revised three months ago, fully renovated drilling (replacement of all pipes) and treated framework under warranty.A family property with generous volumes, offering a rare balance between comfort, quality of life, amenities, and potential, in a sought-after environment very close to the center of Tourves and all amenities.Property tax: €3000 per year.This property is marketed by Casavo.Interested in this property? More information on the Casavo website.This description has been automatically translated from French.
…By Casavo Management France


CHARMING PROVENCAL BASTIDE WITH GUEST ACTIVITY – A NATURAL HAVEN IN GREEN PROVENCE Nestled in the heart of Green Provence, in the charming village of Bras, this beautiful Provençal bastide built in 2006 offers approximately 341 sqm of living space, set within a magnificent landscaped plot of over 9,000 sqm. Formerly operated as a guest house, the property perfectly combines authenticity with modern comfort. It features five en-suite bedrooms, two independent guest cottages, and a three-room apartment, offering great flexibility for hospitality use or as a spacious family residence. The ground floor opens onto a bright and welcoming living area of approximately 66 sqm, combining a lounge and dining room in a warm and inviting atmosphere. An independent unit on this level includes a living room, kitchen, two bedrooms, and a shower room. Upstairs, five en-suite bedrooms of approximately 20 sqm each provide optimal comfort. Two independent cottages of around 30 sqm each, featuring a kitchen area, living space, and shower room, further enhance the property’s hosting potential. The outdoor areas are particularly appealing, set in a preserved natural environment: a large 51 sqm terrace with a wrought-iron pergola, a beautifully designed pool area, and a wellness chalet with jacuzzi and massage space. The basement of 104 sqm, complemented by a 70 sqm cellar, offers numerous possibilities, including storage, garage, or professional use. Perfectly maintained, the property benefits from quality features including wooden double glazing, gas central heating, mains water supply, and a compliant individual sewage system. Set in a peaceful and green environment, with open views over the surrounding valley and the village of Bras, this rare property offers a true Provençal lifestyle combined with excellent business potential. Les informations sur les risques auxquels ce bien est exposé sont disponibles sur le site Géorisques: www.georisques.gouv.fr
…By Barnes Proprietes & Chateaux


POURCIEUX (Var, South of France) – Renovation Opportunity with Strong Residential Development Potential Located just 40 minutes from Aix-en-Provence, in the heart of the charming Provençal village of Pourcieux and close to the Château, this character property offers an outstanding redevelopment and investment opportunity. The former Town Hall block occupies a prime position on the village's main street and comprises two adjoining three-storey buildings (ground floor plus two upper floors) overlooking a large landscaped inner courtyard. The property stands on a total land area of 596 m² (cadastral plots AH 56, 57 and 412). The site benefits from dual access: Main access from Grand Rue (the village's principal street); Secondary access from Rue du Four, providing independent access to the inner courtyard. The buildings are structurally sound and offer significant redevelopment potential. The former Town Hall building, currently vacant, together with the adjoining building, presents an excellent opportunity for conversion into multiple residential apartments for either rental investment or resale. A major asset rarely found in village-centre properties is the approximately 280 m² private garden/courtyard, which offers the possibility of creating several off-street parking spaces in compliance with local planning requirements. Key Features Total land area: 596 m². Two adjoining buildings over three levels (Ground Floor + 2 Floors). Prime central village location. Dual access. Approx. 280 m² inner courtyard/garden. Potential for the creation of multiple apartments. Located within the UA planning zone. Structurally sound buildings. Renovation Works Required Roof replacement and refurbishment. Replacement of existing windows and doors. Full interior renovation. Asbestos survey currently underway. A rare investment opportunity ideally suited to developers, investors, property traders, or operators seeking to create a residential development in a sought-after Provençal village within easy reach of Aix-en-Provence, Marseille and the French Riviera. Full project documentation, feasibility studies and additional information available upon request.
…By Aix-en-provence - Sotheby's International Realty


Come and discover this lovely, well-maintained house built in 2004, in a quiet, rural setting. With an area of 88m2 on 694m2 of land, it consists of a separate kitchen, a living-dining room of 30m2, a separate WC, 3 bedrooms with closet, a bathroom. Fireplace with insert, electric radiators, double-glazed wooden window frames, wooden shutters. Property connected to the sewer system.
…By Level Immobilier


Discover this lovely T4 house of 88 m2, ideally located in a sought-after, calm, and green area, within walking distance of the center of Rougiers and its amenities.Built on a landscaped plot of approximately 684 m2, this well-maintained house charms with its peaceful environment and excellent overall condition, both inside and out.It consists of a pleasant living-dining room of approximately 30 m2, an independent kitchen, three bright bedrooms with closets, a bathroom, and a separate toilet.In terms of comfort, the house is equipped with a fireplace with insert, electric radiators, wooden window frames with double glazing, and wooden shutters. The property is also connected to the sewer system.Outside, you can enjoy a beautiful landscaped garden offering a pleasant and intimate setting. This also opens the possibility of creating a swimming pool, subject to necessary planning permissions.This house in excellent condition is ideal for a family looking to settle in a calm and well-maintained environment while remaining close to the village amenities.A great opportunity to discover without delay!Information about the risks to which this property is exposed is available on the Géorisques website: www.georisques.gouv.frThis description has been automatically translated from French.
…By Power Immo
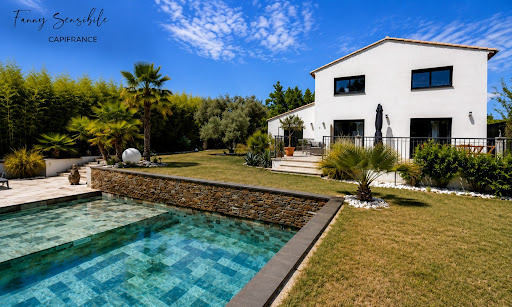


Just a few minutes' walk from the heart of the village of Pourrières, its shops, and public transport, yet enjoying a peaceful and secluded setting, discover this family home of approximately 185 m² of living space, complemented by a separate annex of approximately 50 m², set on a landscaped plot of approximately 1,200 m² with a swimming pool, pool house, and pétanque court! From the moment you enter, the house impresses with its spacious rooms, abundant natural light, and seamless connection to the outdoors. The ground floor is organized around a generous living area of approximately 68 m², combining an open-plan kitchen, living room, and dining room. Large windows naturally extend the rooms onto the garden and terrace, creating a very pleasant indoor-outdoor living experience. This level also includes an office, a bedroom, and a shower room with WC. Upstairs, the sleeping area offers three good-sized bedrooms, two of which have their own en-suite shower rooms with WCs, as well as a laundry room. Outside, the generously landscaped and secluded garden has been designed as a true extension of the house. Its approximately 1,200 square meters offer a particularly pleasing balance: ample space for various areas to relax and socialize, while remaining easy to maintain on a daily basis. The traditional swimming pool, finished with elegant Bali-style tiles, blends seamlessly into this verdant setting. It is complemented by a pool house of approximately 30 square meters, a large terrace of approximately 60 square meters, and a pétanque court, perfect for enjoying sunny days with friends and family. A separate annex of approximately 50 m² completes the property and offers a truly additional space, ready to be used as needed: for hosting family or friends, providing more independence for an older child, creating a home office... For added comfort, the house benefits from reversible air conditioning in every room, aluminum window and door frames with electric shutters, and a pre-existing flue allowing for the potential installation of a pellet stove. Travertine contributes to the warm, Mediterranean atmosphere throughout. This generous and easy-to-live-in family home combines spacious rooms, a meticulously maintained exterior, a separate living area, and proximity to the village, without sacrificing peace and privacy. Les honoraires sont à la charge du vendeur. Les informations sur les risques auxquels ce bien est exposé sont disponibles sur le site Géorisques : www. georisques. gouv. fr. ** ENGLISH SPEAKERS: please note that Capifrance has an international department that can help with translations. To see our range of 20,000 properties for sale in France, please visit our Capifrance website directly. We look forward to finding your dream home!
…By Capifrance - Fanny Sensibile


Nestled in the heart of an authentic Provençal village, just 30 minutes from Aix-en-Provence, this beautifully restored 17th-century village house perfectly combines historic charm with refined contemporary living. Completely renovated in 2020 to an exceptional standard, the property showcases high-quality materials, elegant finishes and timeless Provençal character. Offering approximately 185 sqm (1,990 sq ft) of living space across three floors, plus a basement, the home enjoys a south-facing orientation, abundant natural light throughout the day and breathtaking open views over the surrounding Provençal countryside and the magnificent Sainte-Baume mountain range. The ground floor welcomes you with a warm and inviting living room, where original architectural features blend seamlessly with modern comfort. The fully equipped open-plan kitchen flows into a spacious dining and living area, opening directly onto the sunny terrace. This level also includes a bedroom and a bathroom. The first floor offers three bright bedrooms, including one with a private balcony overlooking the countryside, together with two shower rooms. The top floor features two additional generous bedrooms, each with its own en-suite shower room, providing excellent privacy for family members or guests. Outside, the beautifully designed south-facing terrace becomes a true extension of the living space. The swimming pool enjoys a peaceful setting surrounded by the charm of Provence, creating the perfect environment for relaxing or entertaining throughout the year. The property also benefits from significant development potential, offering the opportunity to create an outdoor summer kitchen, a wellness area with spa, a stylish pool house or additional outdoor entertaining spaces, allowing future owners to further enhance this exceptional residence. Whether you are looking for an elegant family home, a charming holiday residence, or a prestigious boutique guest house (Bed & Breakfast), this property offers remarkable flexibility thanks to its six bedrooms, multiple bathrooms and generous living spaces. Its location is one of its greatest assets. Just 30 minutes from Aix-en-Provence, one of Southern France’s most desirable cities, renowned for its vibrant cultural scene, elegant architecture, international schools, luxury shopping and outstanding quality of life, the property also enjoys easy access to Marseille Provence International Airport and the Aix-en-Provence TGV high-speed train station, both reachable in less than an hour. The Mediterranean coastline, Cassis, the famous Calanques National Park and the vineyards of Provence are all within easy reach. Even more remarkably, the iconic resort of Saint-Tropez can be reached in under one hour, offering the perfect balance between the peaceful lifestyle of inland Provence and the glamour of the French Riviera. Ideally positioned between Aix-en-Provence, the Sainte-Baume Natural Park, Provence’s renowned vineyards, the Mediterranean coast and Saint-Tropez, this unique residence represents an outstanding opportunity to enjoy the very best of Southern France. A rare opportunity to acquire a beautifully restored historic home where authentic Provençal architecture, panoramic views, modern comfort, a swimming pool and exceptional lifestyle come together in one remarkable property. Contact Nathalie Normand +33 6 34 15 83 93 [email protected]
…By Kretz Real Estate
'%20stroke='%23DDAA3A'%20stroke-width='1.909'%20stroke-linecap='square'%20stroke-linejoin='bevel'/%3e%3c/svg%3e)
Receive by email any new listing that may match your search criteria
Your criteria :
By validating this form, you accept the general conditions of use of Le Figaro Properties.
These agencies offer a selection of luxury properties vente at Saint-Maximin-la-Sainte-Baume. Feel free to contact them for personalized assistance.


