The agencies at Saint-Maximin-la-Sainte-Baume
These agencies offer a selection of luxury properties vente at Saint-Maximin-la-Sainte-Baume. Feel free to contact them for personalized assistance.

 English$ USD · m²


Nestled in the heart of green Provence, in the picturesque commune of Bras, this Provençal Bastide, built in 2006 and boasting 341 sqm of living space on a generous 9,120 sqm plot, stands out for its timeless charm and elegant architecture. Formerly a guesthouse, it embodies the harmony between authenticity and modernity, offering five master bedrooms, two gîtes, a two-bedroom apartment, as well as a vast common living space, with over 80 sqm of conviviality. An annex, currently dedicated to a wellness area, completes this enchanting picture. Enhanced by a lush green setting, this property is ideally suited to various projects such as seasonal rentals, guest rooms, or even a spacious family residence, easily accommodating generations. Upon crossing the threshold, you will discover on the ground floor an impressive living room with a surface area of 66 sqm, bathed in light, where a lounge area and a dining room harmoniously coexist. A charming office, separate toilets, and an independent type 3 unit, equipped with a kitchen, a living room, two bedrooms and a bathroom with toilet, bring functionality and privacy to this residence. Upstairs, five master bedrooms of approximately 20 sqm each await you, offering a setting conducive to relaxation. This level also houses two charming gîtes of approximately 30 sqm, each providing you with a kitchen-living room area and a bathroom with toilet, guaranteeing your guests all the desired comfort. Adjacent to the living room, a lovely 51 sqm terrace, directly accessible from the dining room, is distinguished by its covered area, decorated with a wrought iron pergola, perfect for enjoying convivial moments while enjoying the mild Provençal climate. The basement, accessible directly from the living room, offers 104 sqm of modular space, suitable for numerous possibilities: storage, garage with exterior access or development for a professional activity. In addition, a 70 sqm cellar, communicating with the basement, offers additional space for your various needs. In terms of amenities, this country house is distinguished by its double-glazed wooden frames, its carefully maintained wooden shutters, and gas central heating combining comfort and efficiency. Connected to city water, it has an individual sanitation system compliant with current standards, with a septic tank. The vast, harmoniously wooded and unfenced grounds feature a parking and turning area, as well as a beautifully landscaped pool area topped with an elegant pergola. A chalet, designed to offer a spa area, houses a jacuzzi and a massage area. In addition, a wooded terraced area adds a touch of unspoiled nature to this haven of serenity. Perfectly maintained, this house is ready to welcome its new owners without requiring any work. Part of the garden offers a spectacular view, overlooking the surrounding valley and the village of Bras, thus preserving a peaceful living environment, without vis-à-vis. The local bus line quickly connects you to the surrounding amenities. This country house truly presents itself as an invitation to tranquility and contemplation, promising a sure favorite for lovers of beauty and elegance. Fanny Imbault Email: [email protected] Mobile: +33 (0)6 60 52 79 54 Chris Benoit Email: [email protected] Mobile: +33 (0)6 37 96 93 17 Sale Price (excluding agency fees): euros795,000 Agency Fees (payable by the buyer): euros40,000 incl. VAT, representing 5.03% incl. VAT Sale Price (including agency fees): euros835,000 Information regarding the risks to which this property is exposed is available on the Géorisques website: http://www.georisques.gouv.fr/ (4.64 % fees incl. VAT at the buyer's expense.)
…By Fip Fabre Immobilier Prestige


Nestled in the heart of Provence Verte, this truly exceptional private hamlet is set atop a wooded hillside of approximately 10 hectares. Sheltered from every disturbance, it offers a rare atmosphere where time seems to stand still. Designed as an authentic Provençal village, the estate comprises five independent houses, numerous outbuildings, garages, and three swimming pools, all harmoniously distributed throughout the property. Each residence enjoys complete privacy while blending seamlessly into a beautifully cohesive setting, creating an incomparable lifestyle. From the moment you arrive, the charm is undeniable. Stone-paved lanes, sun-drenched terraces, Mediterranean gardens, and breathtaking views evoke the atmosphere of a cinematic masterpiece. Every perspective invites contemplation, with spectacular 360° panoramic views stretching across the Sainte-Victoire and Sainte-Baume mountain ranges. Meticulously renovated with the utmost respect for its authenticity, the estate perfectly combines the character of historic stone architecture with modern comfort. Its complete autonomy in both water and electricity makes it as practical as it is remarkable. Whether envisioned as a prestigious family estate spanning several generations, a luxury hospitality retreat, an exclusive events venue, or a private residence of distinction, this extraordinary hamlet offers exceptional potential within a beautifully preserved natural environment. Located less than 15 minutes from the A8 motorway, it provides easy access to Aix-en-Provence, Marseille, Nice, Saint-Tropez, Marseille Provence International Airport, and the TGV high-speed rail station. A rare and confidential haven where the Provençal art of living reaches its purest expression. An estate of exceptional rarity, offering the unique sensation of owning an entire private village in the heart of an outstanding natural setting. Les informations sur les risques auxquels ce bien est exposé sont disponibles sur le site Géorisques: www.georisques.gouv.fr
…By Barnes Proprietes & Chateaux


Discover this remarkable stone country house, dating from the 14th century, nestled in the splendid region of Green Provence, in the town of Saint-Maximin La Sainte Baume, just 30 km from Aix-en-Provence. This historic property was first carefully renovated in the 1980s and sits on nearly 2 hectares of landscaped grounds, offering peace and quiet, privacy and stunning views of the surrounding vineyards. A captivating atmosphere of authentic Provence emanates from this residence, inviting you to daydream and enjoy special family moments. The main house, spread over several levels, offers on the ground floor a double entrance, a large living room, a dining room, a kitchen with scullery, two toilets as well as storage and clearance spaces. On the first floor you will find eight bedrooms, three bathrooms and storage spaces. The attic on the second floor includes three additional bedrooms, an office, a library, a bathroom and toilets. This property offers remarkable potential but requires interior renovation to fully reveal its exceptional charm and character. Powered by a borehole, it also has an electric and wood heating system. Septic tank. The proximity of Aix-en-Provence is a real asset, particularly for families with children, with the possibility of access to international schools in this town. Don't miss this unique opportunity to own an exceptional property in an enchanting setting in Provence. Contact: Marc FABRE: 06.11.43.31.31 Sale price: EUR1,575,000 Fees payable by the buyer: EUR73,000 including tax Net seller price: EUR1,502,000 Information on the risks to which this property is exposed is available on the Georisks website https://www.georisks.gouv.fr (4.00 % fees incl. VAT at the buyer's expense.)
…By Fip Fabre Immobilier Prestige

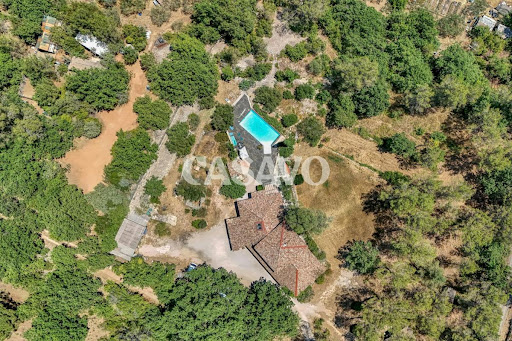


Casavo offers for sale this elegant family property of 232 m2: 7 rooms, 5 bedrooms, swimming pool, and outbuildings in a very privileged environment in the heart of nature, quiet and without overlook.This character property develops approximately 232 m² of living space on a plot of 7560 m² and offers a rare living environment, combining spaciousness, comfort, and quality amenities.Bathed in light thanks to its triple exposure to the south, east, and west, the house benefits from pleasant natural brightness throughout the day, without being excessively sunny.It consists of 7 rooms, including 5 bedrooms, beautiful living spaces, an 18 m² mezzanine, a 12 m² library area, 2 shower rooms, a bathroom with bathtub and shower, as well as independent toilets. The ground floor is fully equipped with underfloor heating, while a wood stove provides gentle warmth that spreads to the upstairs. This is complemented by electric radiators. The windows are double-glazed, and electric roller shutters equip the ground floor.The exteriors have been designed to fully enjoy each season:●Terrace of approximately 120 m².●Pool 15 × 4 m.●Summer kitchen.●Pizza oven.●Outbuildings of approximately 40 m², including a bungalow and a garage.●Covered shelter for two vehicles.●Motorized gate.●Electric fencing.The land is perfectly suited for accommodating horses and any other type of animals, providing an ideal living environment for nature and space lovers.The property has undergone numerous recent renovations: roof revised three months ago, fully renovated drilling (replacement of all pipes) and treated framework under warranty.A family property with generous volumes, offering a rare balance between comfort, quality of life, amenities, and potential, in a sought-after environment very close to the center of Tourves and all amenities.Property tax: €3000 per year.This property is marketed by Casavo.Interested in this property? More information on the Casavo website.This description has been automatically translated from French.
…By Casavo Management France


POURCIEUX (Var, South of France) – Renovation Opportunity with Strong Residential Development Potential Located just 40 minutes from Aix-en-Provence, in the heart of the charming Provençal village of Pourcieux and close to the Château, this character property offers an outstanding redevelopment and investment opportunity. The former Town Hall block occupies a prime position on the village's main street and comprises two adjoining three-storey buildings (ground floor plus two upper floors) overlooking a large landscaped inner courtyard. The property stands on a total land area of 596 m² (cadastral plots AH 56, 57 and 412). The site benefits from dual access: Main access from Grand Rue (the village's principal street); Secondary access from Rue du Four, providing independent access to the inner courtyard. The buildings are structurally sound and offer significant redevelopment potential. The former Town Hall building, currently vacant, together with the adjoining building, presents an excellent opportunity for conversion into multiple residential apartments for either rental investment or resale. A major asset rarely found in village-centre properties is the approximately 280 m² private garden/courtyard, which offers the possibility of creating several off-street parking spaces in compliance with local planning requirements. Key Features Total land area: 596 m². Two adjoining buildings over three levels (Ground Floor + 2 Floors). Prime central village location. Dual access. Approx. 280 m² inner courtyard/garden. Potential for the creation of multiple apartments. Located within the UA planning zone. Structurally sound buildings. Renovation Works Required Roof replacement and refurbishment. Replacement of existing windows and doors. Full interior renovation. Asbestos survey currently underway. A rare investment opportunity ideally suited to developers, investors, property traders, or operators seeking to create a residential development in a sought-after Provençal village within easy reach of Aix-en-Provence, Marseille and the French Riviera. Full project documentation, feasibility studies and additional information available upon request.
…By Aix-en-provence - Sotheby's International Realty


In a privileged environment, in absolute peace and without any overlooking neighbors, discover this beautiful family property of 207 m² of living space, set on a magnificent wooded plot of over 4,000 m², offering a superb completely unobstructed view of Mont Aurélien and the surrounding countryside.The main house on one level offers beautiful volumes with a spacious bright living room on the ground floor, an independent kitchen, a laundry room, a bedroom, a bathroom, and a toilet. Upstairs, there is a master suite with a private shower room and toilet, and a large office space benefiting from a balcony with a view of the garden and the swimming pool.A second independent single-story dwelling completes the whole. Currently rented at €750 per month, it includes a living room with an open kitchen, two bedrooms, an office, and a shower room. An ideal solution for accommodating family, hosting relatives, or generating additional rental income.On the exterior, you will enjoy a superb landscaped garden, a large secure swimming pool, a double garage of approximately 30 m², and a carport.The features also include:* Solar panels with resale contract generating approximately €3,500 in annual income* Thermodynamic water heater* Recent oil boiler replaced a year ago* Fireplace in each dwelling* Cellar in the basement of the garage* Numerous parking spacesA rare property that will appeal to lovers of nature, space, and tranquility, just a few minutes from the center of Pourrières.A true haven of peace at the foot of Sainte-Victoire, ideal for those dreaming of a country life while remaining close to amenities, south-facing exposure.Contact us now for more information and to arrange a visit to discover all the potential of this unique property.Technical characteristics- DPE: C- Heating method: oil + heat pump- Water distribution method: Thermodynamic water heaterLegal notices:The information presented in this advertisement has been carefully gathered by Zefir from the elements available at the time of writing. It is provided for informational purposes only and does not replace the regulatory diagnostics or the technical and administrative verifications that usually accompany a real estate transaction, particularly in terms of urban planning or easements. For official information regarding natural, mining, or technological risks, we invite you to consult the Géorisques service. Zefir aims to accompany you with transparency and rigor throughout your purchasing project. For any questions, contact Zefir at 07 57 91 70 93.This description has been automatically translated from French.
…By Zefir


At Châteauvert, between Correns and the famous Vallon Sourn, an iconic natural site of Provence Verte known for its cliffs, turquoise waters, and outdoor activities, this magnificent 18th-century estate of nearly 900 m2 of living space benefits from an exceptional environment and absolute tranquility. Nestled in the heart of 48 hectares of preserved nature, the property develops over 1,200 m² of built area and offers great potential for tourism, event, or family exploitation. This estate has been operated as cottages, including 9 independent accommodations: a studio, a T2 apartment, three T3s, three T4s, and a large T6. Each accommodation has its own garden and private terrace, ensuring comfort and privacy. The apartments are sold fully furnished and equipped (appliances, tableware, etc.). The estate also offers many dependencies, 335 m2: farm buildings, chapel, workshops, cellars, laundry. Outside, the park hosts a beautiful heated swimming pool with an electric curtain, an elegant pool house, and an outdoor kitchen equipped with a plancha and a large pizza oven. Services: air conditioning, fireplaces, double glazing, internet, jacuzzi, borehole, electric gate, video surveillance, alarm, carports, barbecue, and fences. New roof and septic tank. A rare and authentic property, in the heart of one of the most beautiful landscapes of Var.
…By Provence Properties


In a quiet area, this property is offering 2 villas: - A 300 m2 one offering high quality equipments and fittings, eleven rooms presenting vast volumes on 3 levels, ideal large family or B&B. It offers 6 ensuites , an independent 4 rooms apartment, a fitted kitchen, vast living room opened onto the terrace and the panoramic view, and additional living room, possibility to buy it furnished. Smart home, no works at all, possibility to add a pool. - A second 228 m2 one,, not overlooked, benefiting from an opened view up to the small and big "Bessilons" , in a dominating position,, offering high quality fittings and equipments: all bedrooms are ensuites with cupboards, vast volumes: a 66 m2 living room, a 20 m2 opened fitted kitchen with utility room, modern suspended stove, several french doors opening onto the terraces, underfloor heating system. Warm and atypical decoration. No works to be done and possibility to build an infinity pool. Possibilité to buy each villa separately. Information on the risks to which this property is exposed is available on the Géorisques website : georisques.gouv.fr
…By Provence Properties


iad France - Sandrine Jullian offers you: *Indissociable transfer of the walls and the business* Character hotel-restaurant estate with events – Weddings, receptions & accommodation in a natural setting, Charming estate on the banks of the Huveaune, with accommodation and a swimming pool, on 24 hectares of protected natural space, And if your next life project started here… In the municipality of Saint-Zacharie, 10 minutes from Auriol, 20 minutes from Aubagne, 30 minutes from Cassis, and 40 minutes from Aix-en-Provence, near the Sainte-Baume massif, discover this unique place perfectly maintained, nestled in an old building full of authenticity, The estate stands out for its versatility. Currently operated as a Hotel-Restaurant, an iconic place recognized for its cuisine made with quality products, it naturally lends itself to the development of tourist accommodation activities (guest rooms, cottages), but also to the organization of private or professional events: weddings, seminars, receptions… The existing volumes, the exteriors, and the layout of the site offer a particularly suitable environment for this type of operation. Resuming the current activity is not mandatory, allowing great freedom of direction for the future buyer. Support could be provided for those who wish to continue the existing hotel-restaurant activity. Today operated with chosen life rhythms, the site offers real development potential for a buyer wishing to invest more: extending opening periods, optimizing accommodation capacity, enhancing lodging. It benefits from a good balance between visibility, accessibility on the RD 560 and lush nature. The establishment offers: * A restaurant room renovated in 2022 (between 100 to 130 covers) with 2 fireplaces * A second, more intimate room on the upper floor (about 30 covers) * A wine cellar * A compartmentalized professional CHR kitchen, 100 m2 fully equipped, open to the outside * A large outdoor terrace shaded by centenary plane trees * 6 renovated rooms in 2025 (1 quadruple, 1 twin, and 4 double air-conditioned rooms) * A 130 m² T4 functional duplex, renovated by an interior designer, with a private terrace, gym, and swimming pool (9x4) * A pond with a waterfall * 2 parking spaces accommodating about 80 to 100 vehicles * Charger for electric vehicle Useful information: * Revenue: €461,393 over 7 months of operation - 10% of the revenue for hospitality * Approximately 650 m² built * Magnificent hiking and cycling trails from the estate * Attic of 150 m² convertible with water and electricity * PMR standards • Fire water reserve * Autonomous sanitation to bring up to standards * Land of 24.8 ha of hills - Protected natural area Additional information available upon request for serious profiles! All photos available on my website. Agency fees payable by the seller. Presentation of a valid ID will be required at the visit, in accordance with article L.561-5 of the Monetary and Financial Code. Information on the risks to which this property is exposed, including the legal obligation for clearing, is available on the Géorisques site: http://www.georisques.gouv.fr. This real estate advertisement was drafted under the editorial responsibility of Ms. Sandrine Jullian, independent real estate advisor (without holding funds), commercial agent of SAS I@D France registered at the RSAC of DRAGUIGNAN under number 794046771, holder of the real estate canvassing card on behalf of I@D France SAS.This description has been automatically translated from French.
…By Iad France


In green Provence, just 1 hour from Aix-en-Provence bus station, at the entrance of a lovely village located on the Gorges du Verdon road. Large south-facing property of 8.89 hectares of agricultural land, with about 550 m² of total area (including outbuildings) of which 440 m² of habitable space, divided into main residence, guest rooms, and two independent gîtes. This perfectly renovated and maintained bastide offers various agricultural and leisure spaces, including a large round swimming pool of 11 m in diameter. The privately used property has a living area of about 160 m² and communicates with the guest room section of 240 m², consisting of 5 bedrooms with private bathrooms and a sixth with independent access, as well as a large reception room with a professional kitchen for hosting guests. Two charming stone cottages of about 38 m² and 25 m² complete the residences. On the agricultural side: a farm equipment shelter of about 100 m² with solar panels, a hangar, and a honey house of about 70 m². This property offers multiple development possibilities: family estate, agricultural tourism, guest house... City water, heat pump, solar panels for private consumption and partial resale, well to be verified. Information on the risks to which this property is exposed is available on the Georisques website: www.georisques.gouv.fr. Contact: Koharine ARAKELIAN 06 03 78 62 79, Real Estate Agent MARCHANDIMMO - real estate agency, purchase, sale, houses, apartments, lands - More information on www.marchandimmo.com Fees borne by the seller.
…By Arakelian Immobilier


Trets enjoys an ideal location between the sea and the mountains. It's a dynamic and rapidly developing town, offering a pleasant living environment with a wide range of amenities (schools, sports facilities, conveniences, and easy access). The house is situated in a peaceful, green setting, very close to the town center. Its large plot offers numerous building possibilities, making it an incredible opportunity for families seeking an idyllic lifestyle! Here are the main features of the property: > House: With a surface area of 300 m², spread over two levels, it boasts generous spaces that can be adapted to your project. > Land: It extends over 6,500 m², is wooded, and located in a quiet area bordering a lightly trafficked country lane. The zoning allows for a 5% building footprint. Therefore, there is some remaining building potential if one or more plots are subdivided. Contact me for more information! Les honoraires sont à la charge du vendeur. Les informations sur les risques auxquels ce bien est exposé sont disponibles sur le site Géorisques : www. georisques. gouv. fr. ** ENGLISH SPEAKERS: please note that Capifrance has an international department that can help with translations. To see our range of 20,000 properties for sale in France, please visit our Capifrance website directly. We look forward to finding your dream home!
…By Capifrance - Caroline Manche


Discover this stunning 230 m² villa for sale in Trets, offering a perfect blend of Provençal charm and modern comfort. Set on a beautifully landscaped property, this home features 6 spacious bedrooms and a total of 9 rooms, providing ample space for family and guests. High-end amenities such as air-conditioning, a cozy fireplace, double glazing, sliding windows, electric shutters, and an intercom system ensure style and convenience throughout. Outside, the home offers a true oasis for relaxation and entertainment. Enjoy a large swimming pool with adjacent jacuzzi, a fully equipped summer kitchen with barbecue, and a covered car port. The vast, fenced grounds are enhanced with irrigation, outdoor lighting, a well, and electric gate for added security and peace of mind. The landscaped garden also includes a boules court and a delightful playground, making it ideal for all ages. A spa, fitness area, and dedicated crawl space further elevate the lifestyle this property affords. Whether hosting gatherings under the sun, unwinding in the comfort of your private wellness area, or spending quality time in the lush surroundings, this exceptional residence in Trets invites you to live your dream Provençal life.
…By Llinares Immobilier


Nestled in an unspoilt natural setting in the heart of the Var, close to the charming village of La Roquebrussanne, this superb bastide of approximately 238 m² has been meticulously renovated throughout, combining authentic Provençal character with modern comfort. Set within beautifully landscaped grounds of approximately 16,000 m², the property enjoys complete peace and privacy, free from any disturbances. It features a swimming pool and a separate 38 m² outbuilding, thoughtfully converted into a summer kitchen. The ground floor comprises a spacious 70 m² living and dining room with a fireplace, a fully fitted and equipped kitchen, three bedrooms, two shower rooms with WCs, and a utility room/pantry. Upstairs, a fourth bedroom with a mezzanine level is complemented by a bathroom and a separate WC. A charming and characterful property, ideal for those seeking the tranquillity of the countryside while remaining within easy reach of local amenities.
…By Actuel Immobilier


In the heart of nature, come and enjoy this haven of peace for lovers of nature and silence in exceptional surroundings located in the heart of a natural cirque and the Sainte Baumes, emblematic places of the Provence Verte region of the Côte d'Azur. Based on an old farmhouse, enlarged in the 1980s and renovated and updated by the current owners, this pleasant bastide of around 237sq.m is set in 15,336sq.m of grounds featuring numerous Mediterranean species, an olive grove and a natural gallo-romaine spring that flows with a gentle melody as you stroll along. The house features a beautiful living room with a cathedral ceiling that lets in plenty of light and a cosy fireplace in winter, a separate kitchen, 3 beautiful bedrooms opening onto the gardens with bathroom and shower/wc and, on the first floor, a surprising mezzanine overlooking the living room, a study, a vast bedroom with solarium and full bathroom. A utility room, cellar and plenty of storage space make life easier inside. There is also plenty of covered seasonal parking, garden sheds, bike storage and a house 35sq.m summer kitchen with shower room and toilet. The outside terrace is south-facing and adjoins a pleasant heated saltwater swimming pool with fountain and birdsong. Possibility of bed and breakfast. Located between St Maximin and Toulon, 800m from the Provencal village and 1 hour from Aix en Provence TGV station. Selling price: €1,260,000 Seller's charge Energy class: C Climate class: C Estimated annual energy costs for standard use: between €2,760 and €3,820 per year. Prices indexed to 01/01/2021. Information on the risks to which this property is exposed is available on the Géorisques website: www.georisques.gouv.fr
…By Agence Mercure Côte-d’azur


MARCHANDIMMO REAL ESTATE PONTEVES 83670 RARE FOR SALE!! In an exceptional natural setting, at the foot of Bessillon, discover this 18th-century bastide of approximately 200 m², south-facing and benefiting from a dominant position offering an unprecedented panoramic view. Built in the heart of over 8 hectares of land, mostly agricultural, the property is planted with nearly 800 olive trees, complemented by a truffle orchard and an orchard. Three wells, including a borehole, ensure valuable water autonomy for all agricultural activity. The main house consists of: Two lounges with arched windows, Provencal ceilings and fireplaces, a large Provencal kitchen, 5 bedrooms, 4 of which have private bathrooms. A large garage. The original materials — terracotta tiles, exposed beams, and stones — give this bastide authenticity and timeless charm. Outside, you will enjoy a magnificent heated infinity pool, bordered by a large panoramic summer kitchen equipped with a barbecue fireplace, ideal for hosting in conviviality. A dependent with a walk-in shower and toilet can serve as additional accommodation or a gite. This rare, peaceful, and nuisance-free place will appeal to lovers of nature, tranquility, and large spaces. It is suitable for both a guest house activity and an agricultural operation. Information on the risks to which this property is exposed is available on the Georisques website: www.georisques.gouv.fr Contact: Koharine ARAKELIAN 06 03 78 62 79, Real Estate Agent MARCHANDIMMO - real estate agency, buying, selling, houses, apartments, land - More information at www.marchandimmo.com. Agency fees are borne by the seller.
…By Arakelian Immobilier


LOCATION: This prestigious 33-hectare estate is located just 45 minutes from Toulon and 1 hour 20 minutes from Nice, with a motorway exit only 15 minutes away. Nestled in the heart of the Maures hills, it enjoys a preserved natural environment, surrounded by vineyards and lush landscapes. GENERAL DESCRIPTION: The estate spans 33 hectares of contiguous land, with a master house located at the heart of the property. This majestic bastide stands proudly on a landscaped park of cypress and palm trees, offering panoramic views of the surrounding land and vineyards. The estate includes 8.2 hectares of young vines, and additional land for expansion, such as for vineyards, an olive grove, or other crops. The residential buildings are spacious, modern, and finished with high-end features, providing an excellent quality of life. BUILDINGS: Main Bastide (800 m²), spanning three levels with large, light-filled rooms, cathedral ceilings, and a large 110 m² living room. Accommodation: 12 spacious en-suite bedrooms with luxurious bathrooms. Outdoor Spaces: A vast stone terrace, a fully-equipped summer dining area, two heated pools, a poolhouse, and high-quality exterior spaces. Additional Apartments: Two independent apartments (81 m² and 96 m²), ideal for a caretaker or hosting guests. Other Infrastructure: A double garage, several storage sheds for equipment, and a private ULM airstrip. LAND and VINES: The 33 hectares are contiguous, with 8.2 hectares of vineyards in AOP Côtes de Provence, mainly planted with Cinsault, Grenache, and Vermentino. The grapes are sold to a neighbouring winemaker. The remaining land offers potential for expanding the vineyard or diversifying crops. The estate is well-integrated into the surrounding Maures wine-growing environment, with ample opportunities for growth. NOTE : The price excludes stock and advances to crops. WHAT WE THINK: An exceptional estate in a peaceful and protected environment. The property combines grandeur and comfort, ideal for both viticulture and luxurious living. With its top-quality facilities, expansion potential, and enchanting surroundings, this is a rare opportunity for wine lovers, nature enthusiasts, and those seeking luxury. CONTACT : Hélène DESSORT +33 6 14 60 32 32
…By Poncet & Poncet Christie's International Real Estate Occitanie


In an exceptional setting, in absolute peace and quiet and with no overlooking properties, discover this rare property consisting of two independent dwellings, built in 2016 on two separate plots representing more than 23,000 m2 of land, in the heart of a preserved natural setting. Located in the hills above Châteauvert, this estate enjoys a privileged setting with magnificent unobstructed views of the valley and surrounding countryside. From the living areas, terraces, and several bedrooms, you will enjoy a soothing panorama offering a true sense of serenity. The first house, approximately 305 m2, is appealing thanks to its generous proportions and ideal layout for a large family or for developing a hospitality business. It comprises a spacious living area of approximately 60 m2 with a fully equipped open-plan kitchen, opening onto a lovely terrace with views. Two bedrooms, each with its own bathroom, are located on the main level, while the upper floor offers four additional bedrooms, each with its own bathroom. A separate two-bedroom apartment on the garden level completes the property and offers numerous possibilities for use. The second house, built with a timber frame, offers approximately 230 m2 of living space. Warm and bright, it features a spacious living room of approximately 66 m2, a semi-open kitchen of approximately 20 m2, a bedroom with an en-suite shower room on the ground floor, and three bedrooms upstairs, each with its own en-suite shower room, one of which also has a bathroom. Constructed with high-quality materials, it benefits from underfloor heating via a heat pump, complemented by an elegant suspended wood-burning stove. Each house is situated on its own plot and benefits from its own access and outdoor spaces, allowing each to maintain its privacy without direct overlooking. This configuration is ideal for accommodating several generations of the same family, hosting relatives with complete independence, or developing a hospitality business while preserving everyone's comfort. The grounds, totaling over 2.3 hectares, offer a remarkable natural setting, ideal for relaxation and numerous projects. Both plots are suitable for swimming pools, allowing you to create one for each dwelling according to your preferences. A well also complements the property's amenities. The property is in excellent general condition and requires no work. Its layout makes it suitable for many projects: a multi-generational family residence, a home for two families, a bed and breakfast or guest house business, seminars, a prestigious second home, or a heritage investment. A confidential and particularly rare property in the Châteauvert area, where space, comfort, nature and quality of construction come together perfectly. For more information or to arrange a visit, please do not hesitate to contact me.
…By Sgtl Immobilier


Award-winning 1609 Provençal estate elegantly restored with timeless charm. Nestled in the heart of the historic village of Varages, this Provençal residence seamlessly blends 17th-century heritage with modern luxury. Meticulously restored in the 2000s using traditional, high-quality materials, the property offers approximately 440 m² of spacious, light-filled living areas. The exceptional quality of the renovation was officially recognized with the prestigious Heritage Foundation Award in 2025. Exquisite Architecture & Living Spaces Grand Entrance: Showcases the essence of the estate with original stone flooring, soaring vaulted ceilings, and beautifully preserved exposed stone walls. Reception Areas: Features a vast, dual-aspect main salon perfect for grand-scale entertaining. Gourmet Kitchen: A spacious, welcoming family kitchen that flows seamlessly onto the outdoor living areas. Private Courtyard Oasis The intimate, paved inner courtyard serves as an elegant extension of the home, ideal for al fresco summer dining. Centered around a stunning basin-style swimming pool, it provides a tranquil, highly private sanctuary in the heart of the village. Accommodations & Amenities 6 Luxury Bedrooms: Each exceptionally bright, generously sized, and complete with a private en-suite bathroom. Discreet Modern Comforts: Premium contemporary fixtures are harmoniously integrated with antique architectural details. Parking: Includes a rare, highly secure indoor garage. A truly unique estate where historic authenticity meets masterful contemporary refinement.
…By Wretman Estate & Consulting


Nestled in a preserved natural environment, this beautiful property seduces with its character and serenity, while remaining perfectly accessible. It is located just two minutes from the village, where you will find a butcher, grocery store, bakery, pharmacy, medical center, media library, restaurant, and bar-tabac, and seven minutes from the Intermarché supermarket in Barjols and all shops. The main house is organized around two distinct wings, offering a harmonious distribution of spaces. In the left wing, a spacious bedroom with an office area benefits from its own bathroom and toilet, forming a comfortable and intimate suite. This wing extends into a bright veranda, a true living space in all seasons, opening onto the garden. At the center of the house, a kitchen full of character pays homage to Claude Monet's kitchen in Giverny, with its timeless charm and conviviality. It opens onto a vast living room of approximately 40 sqm, bathed in light thanks to large openings to the outside. The sleeping area includes two further bedrooms, including a master suite with its own bathroom. A separate shower room, separate toilet and dressing room complete this functional and harmonious layout. Outside, a charming annex houses an additional bedroom with private bathroom and toilet, ideal for entertaining friends or family in complete autonomy. The beautifully wooded grounds are home to around 300 olive trees and a swimming pool offering breathtaking views, as well as a charming garden pavilion (kiosk), ideal for outdoor meals or summer afternoons. The estate also invites relaxation and sharing thanks to its friendly bowling alley, its dry stone bories, witnesses of the local heritage, which add charm and authenticity, as well as several functional garden sheds for storing equipment. A place where calm and authenticity reign, without being isolated. A charming, practical house full of personality, to discover without delay. Contact: Christophe BENOIT Email: [email protected] Mobile: 33 (6).37.96.93.17 Sale price (net seller): EUR900,000 Fees (buyer's charge): EUR45,000 including tax, or 5% including tax Sale price (agency fees included): EUR945,000 Information on the risks to which this property is exposed is available on the Géorisques website https://www.georisques.gouv.fr (5.13 % fees incl. VAT at the buyer's expense.)
…By Fip Fabre Immobilier Prestige


Just 35 minutes from Aix-en-Provence, in the heart of an exceptionally peaceful residential area, discover this majestic 348 sq m (361 sq m total) property, built in 1973 on an exceptional 2.7-hectare landscaped park. Combining the charm of Provençal architecture with the clean, light-filled lines characteristic of the 1970s, this residence offers impressive volumes and windows that open onto nature. Living spaces bathed in light. From the moment you enter, the magic begins. A vast 54 sq m living room, enhanced by a monumental fireplace, an adjoining 27 sq m dining room, and large bay windows opening onto the terraces and the park. A separate, fully equipped kitchen with direct access to the outdoor dining areas completes this level, along with a first en suite bedroom. Sleeping Area & Master Suite: 1st level: Four beautiful bedrooms, each with its own bathroom/shower. 2nd level: An exceptional master suite with a dressing room and elegant bathroom. It opens onto a private terrace offering breathtaking panoramic views of the Provençal village and the majestic Sainte-Victoire Mountain. An outdoor living environment worthy of a private estate: The 27,000 m² grounds, meticulously landscaped with Mediterranean trees, include: A large 12 x 6 m swimming pool with a pool house and barbecue area, a private tennis court, and a lower area suitable for keeping horses. A large garage, a cellar, and numerous outbuildings. A rare property on the market, offering a sound architectural structure, generous living spaces, and remarkable potential for customization. Ideal for a large family, a prestigious second home, or an equestrian center/bed and breakfast project.
…By Michaël Zingraf Christie's International Real Estate Aix-en-provence


At the end of a private road, in a preserved and quiet green setting, this exceptional property reveals itself in a dominant position, facing south, at the gates of the Sainte-Baume Regional Natural Park.On landscaped grounds of over 1.3 hectares punctuated by Provençal terraces, this stone bastide offers approximately 300 m² of living space divided into two independent living areas, designed to combine character, comfort, and the art of hosting.The main house charms with its generous volumes under exposed beams, its friendly reception areas organized around the fireplace, its fully equipped exceptional kitchen, as well as several suites and bedrooms with meticulous finishes. An independent apartment completes the ensemble — a valuable asset for welcoming guests or considering a high-end accommodation activity.Outside, everything invites relaxation: heated pool with unobstructed views, vast terraces, summer kitchen equipped with a pizza oven, professional wine cellar, private golf practice — all within a rare natural environment, enriched by a spring and efficient drilling.In terms of amenities: reversible air conditioning, security system, covered parking with electric charging stations and automated gate.A rare property, halfway between Provençal authenticity and high-end features, just 20 minutes from Aix-en-Provence, Marseille, and Cassis.A character property, for family residence or exceptional tourism project, reserved for lovers of confidential and authentic places.Agency reference: 861This description has been automatically translated from French.
…By Orpi - Mougel Immobilier


Ideally located at the entrance of Auriol, at the foot of the Sainte-Baume mountain range, between Aix-en-Provence and Marseille and close to Cassis, this charming property benefits from a particularly privileged natural environment. Set on approximately 13,000 sqm of landscaped grounds, it offers a peaceful lifestyle in the heart of a green and preserved setting. The property offers approximately 300 sqm of living space distributed between several living areas organized around the main house and its outbuildings. The ensemble benefits from architecture inspired by Provençal properties, featuring stone façades, large terraces, and openings facing the outdoor spaces. From the entrance, the main house is arranged around a spacious reception hall providing access to the different living areas. The independent kitchen offers a functional layout and connects to the reception spaces. The property also includes a lounge with billiard table and bar, providing an area dedicated to convivial moments. A dining room as well as a lounge with fireplace complete the main living areas. The different rooms benefit from openings onto the terraces and surrounding landscaped park, creating continuity between indoor and outdoor spaces. The ground floor also includes two bedrooms, each with its own private bathroom, allowing for a functional organization of the sleeping area. Upstairs, the house features an office, two master suites, and a dressing room. The layout and volumes clearly distinguish the reception areas from the more private spaces. An independent one-bedroom apartment of approximately 50 sqm completes the property. This independent space may accommodate different uses depending on individual needs. The property also includes a large garage, a wine cellar, and several outbuildings. The outdoor spaces play a central role in the organization of the property. The landscaped park benefits from numerous amenities designed to fully enjoy the grounds and their natural surroundings. A swimming pool is integrated within the terraces and relaxation areas, accompanied by a pool house allowing full enjoyment of the exterior spaces in a landscaped environment. The property also features a pond and a golf practice area integrated into the grounds. The different terraces, landscaped areas, and circulation spaces have been designed to preserve the overall harmony of the estate. The natural environment, the size of the grounds, and the organization of the various spaces provide a setting suitable for different lifestyle projects. This property may be suitable as a primary residence, for an event activity, or for a hospitality project such as guest rooms. Located between Marseille, Aix-en-Provence, and Cassis, at the foot of the Sainte-Baume mountain range, the property benefits from a location offering quick access to the main routes while enjoying a calm and preserved environment. Information regarding potential risks affecting this property is available on the Géorisques website: www.georisques.gouv.fr Contact Philippe MANNI +33 (0)6 69 25 19 75 [email protected] Agency fees payable by vendor - Montant estimé des dépenses annuelles d'énergie pour un usage standard : 3400€ ~ 4700€
…By Barnes Marseille Cassis Littoral


Just a few minutes from the center of Roquevaire and amenities, this beautiful property has been designed to fully enjoy the outdoors and the Mediterranean way of life. The main house offers approximately 200 m² of living space set in a flat plot of over 6,000 m² facing due South, organized around beautiful reception rooms that open onto the garden in a warm and authentic atmosphere. The ground floor also includes a fitted kitchen and a master suite with a mezzanine and shower room. On the upper floor, two additional bedrooms, a shower room, and a dressing room create a comfortable sleeping area. Outside, the property reveals all its charm. The facade with blue shutters opens onto a large stone terrace facing the garden. A fountain, a wrought-iron gazebo, and beautiful cypress trees enhance this typically Provençal environment. The pool, bordered by terraces, comes with a pool house of approximately 30 m² featuring a bar area and a kitchen, to be redesigned according to your preferences. An independent summer kitchen, located on the other side of the pool, completes this space dedicated to conviviality. The property also retains old stables of around 70 m², a character element that enriches the history of the place. Easy parking for several vehicles. The production of sanitary hot water is ensured by a solar system while a heat pump provides heating for the house. This property catches your attention but its price makes you hesitate? Contact me directly to discuss it. Information on the risks to which this property is exposed is available on the Géorisques website.This description has been automatically translated from French.
…By Marseille Immobilier

Elegant, contemporary-style villa in La Destrousse. Roughly 165 sqm living space set in more than 1 200 sqm grounds with pool and pool-house. Very spacious property featuring bright, open-plan living room with vast terraces, 3 bedrooms including one suite plus versatile, open-plan area. Exclusive setting, on outskirts of Aubagne. Energy class: A/A.
…By L’adresse La Ciotat


CENTRAL VAR - EXCEPTIONAL PROVENÇAL RESIDENCE - 350 m² - 1.6 HECTARES OF PARKLAND. The authenticity of the South, absolute tranquility, infinite potential. Located in the heart of Green Provence, just 15 minutes from the A57 motorway and 25 minutes from the beaches, discover this characterful 1970s property. Combining traditional elegance and magnificent proportions, this residence is a true haven of peace for lovers of nature and authentic architecture. AN INTERIOR OF TIMELESS CHARM. From the moment you enter, you will be captivated by the noble materials: Provençal ceilings, wood paneling, and thick walls ensuring natural thermal mass. Living area: A monumental reception room with a cathedral ceiling. The living room is centered around a magnificent columned fireplace, creating a warm and stately atmosphere. Kitchen: A semi-open space with a dining area, extending into a large, functional pantry. Ground floor: 2 spacious bedrooms, one with a large walk-in closet, a shower room, and a toilet. First floor: A traditional staircase leads to a mezzanine living room.
…By Property And Consulting
'%20stroke='%23DDAA3A'%20stroke-width='1.909'%20stroke-linecap='square'%20stroke-linejoin='bevel'/%3e%3c/svg%3e)
Receive by email any new listing that may match your search criteria
Your criteria :
By validating this form, you accept the general conditions of use of Le Figaro Properties.
These agencies offer a selection of luxury properties vente at Saint-Maximin-la-Sainte-Baume. Feel free to contact them for personalized assistance.


