The agencies at Rocbaron
These agencies offer a selection of luxury properties vente at Rocbaron. Feel free to contact them for personalized assistance.

 English$ USD · m²


CENTRAL VAR - EXCEPTIONAL PROVENÇAL RESIDENCE - 350 m² - 1.6 HECTARES OF PARKLAND. The authenticity of the South, absolute tranquility, infinite potential. Located in the heart of Green Provence, just 15 minutes from the A57 motorway and 25 minutes from the beaches, discover this characterful 1970s property. Combining traditional elegance and magnificent proportions, this residence is a true haven of peace for lovers of nature and authentic architecture. AN INTERIOR OF TIMELESS CHARM. From the moment you enter, you will be captivated by the noble materials: Provençal ceilings, wood paneling, and thick walls ensuring natural thermal mass. Living area: A monumental reception room with a cathedral ceiling. The living room is centered around a magnificent columned fireplace, creating a warm and stately atmosphere. Kitchen: A semi-open space with a dining area, extending into a large, functional pantry. Ground floor: 2 spacious bedrooms, one with a large walk-in closet, a shower room, and a toilet. First floor: A traditional staircase leads to a mezzanine living room.
…By Property And Consulting


Ideally located between Aix-en-Provence and Nice, just a few kilometers from the Mediterranean coast, this remarkable vineyard estate extends over 25 hectares of AOP Côtes de Provence vines, fully irrigated and certified organic. This estate offers a privileged setting in the heart of Provence, passed down from generation to generation since 1930, embodying the perfect alliance between heritage, terroir, and development potential.A modern and comprehensive winemaking facility. The winery, perfectly equipped, includes: - 2,300 hl of temperature-controlled stainless steel tanks, - a 200 m² cellar, - a dedicated pressing room, - a complete range of equipment including a grape harvester and five tractors. The annual production reaches 1,350 hl, sold in bulk to a renowned client, ensuring an immediately operational and efficient business.A Provençal bastide to reinvent. The property houses a historic bastide offering exceptional potential for a high-end project: private residence, boutique hotel, welcoming space, or wine tourism development. A place where history and modernity can engage with refinement.A strategic investment in Provence. This estate represents a unique opportunity to acquire a top-tier agricultural and real estate asset, combining: - prestigious terroir, - advanced production facilities, - rare valuation potential, - prime location in the heart of a globally sought-after region.Price 4,990,000 euros fees payable by the seller. Energy Performance Rating F Greenhouse Gas Rating F Estimated annual energy expenditure for standard use between 3,050 and 4,800 euros indexed to the years 2021, 2022, and 2023. Housing with excessive energy consumption: class F. To visit and assist you in your project, contact Christophe HUMBERT.According to Article L.561.5 of the Monetary and Financial Code, for the organization of the visit, an identification document will be requested. This announcement has been drafted under the editorial responsibility of Christophe HUMBERT acting under the status of a registered commercial agent at RSAC 430139063 TOULON with SAS PROPRIETES PRIVEES, with a capital of 44,920 euros, ZAC LE CHÊNE FERRÉ - 44 ALLÉE DES CINQ CONTINENTS 44120 VERTOU; SIRET 487 624 777 00040, RCS Nantes. Professional Card Transactions on real estate and business assets (T) and Real estate management (G) n°CPI 4401 2016 000 010 388 issued by the CCI Nantes - Saint Nazaire. Escrow account n°30932508467 BPA SAINT-SEBASTIEN-SUR-LOIRE (44230). Guarantee GALIAN-SMABTP - 89 rue de la Boétie, 75008 Paris - n°28137 J for 2,000,000 euros for T and 120,000 euros for G. Professional liability insurance by GALIAN-SMABTP policy number 28137.J Mandate reference: 456190- The professional guarantees and secures your real estate project.Christophe HUMBERT (EI) Commercial Agent - RSAC Number: 430139063 TOULON - . Information on the risks to which this property is exposed is available on the Géorisques website: www.georisques.gouv.frThis description has been automatically translated from French.
…By Propriétés Privées


For sale in the green Provence, a vineyard and olive grove estate of 54 hectares. This property consists of approximately thirty hectares of vineyards and three hectares of olive trees, centered around a magnificent Provençal Bastide with 10 fully renovated bedrooms using high-end materials, its swimming pool, and a landscaped and shaded park of 8000m². The cellar, of approximately 900m², can accommodate about 3000 hl and can vinify and package up to 250,000 bottles. The estate is fully equipped with viticultural tools. The customer sales area is spacious and also offers an independent apartment and offices. The bastide, its orange grove, and its caretaker's house can host weddings, seminars, or serve as guest rooms and dining. For investors in love with Provence. The twenty hectares of hills can also accommodate eco-lodges!! Complete file available on request.This description has been automatically translated from French.
…By Cellier & Coates Bormes


Nestled in an unspoilt natural setting in the heart of the Var, close to the charming village of La Roquebrussanne, this superb bastide of approximately 238 m² has been meticulously renovated throughout, combining authentic Provençal character with modern comfort. Set within beautifully landscaped grounds of approximately 16,000 m², the property enjoys complete peace and privacy, free from any disturbances. It features a swimming pool and a separate 38 m² outbuilding, thoughtfully converted into a summer kitchen. The ground floor comprises a spacious 70 m² living and dining room with a fireplace, a fully fitted and equipped kitchen, three bedrooms, two shower rooms with WCs, and a utility room/pantry. Upstairs, a fourth bedroom with a mezzanine level is complemented by a bathroom and a separate WC. A charming and characterful property, ideal for those seeking the tranquillity of the countryside while remaining within easy reach of local amenities.
…By Actuel Immobilier


In the heart of nature, come and enjoy this haven of peace for lovers of nature and silence in exceptional surroundings located in the heart of a natural cirque and the Sainte Baumes, emblematic places of the Provence Verte region of the Côte d'Azur. Based on an old farmhouse, enlarged in the 1980s and renovated and updated by the current owners, this pleasant bastide of around 237sq.m is set in 15,336sq.m of grounds featuring numerous Mediterranean species, an olive grove and a natural gallo-romaine spring that flows with a gentle melody as you stroll along. The house features a beautiful living room with a cathedral ceiling that lets in plenty of light and a cosy fireplace in winter, a separate kitchen, 3 beautiful bedrooms opening onto the gardens with bathroom and shower/wc and, on the first floor, a surprising mezzanine overlooking the living room, a study, a vast bedroom with solarium and full bathroom. A utility room, cellar and plenty of storage space make life easier inside. There is also plenty of covered seasonal parking, garden sheds, bike storage and a house 35sq.m summer kitchen with shower room and toilet. The outside terrace is south-facing and adjoins a pleasant heated saltwater swimming pool with fountain and birdsong. Possibility of bed and breakfast. Located between St Maximin and Toulon, 800m from the Provencal village and 1 hour from Aix en Provence TGV station. Selling price: €1,260,000 Seller's charge Energy class: C Climate class: C Estimated annual energy costs for standard use: between €2,760 and €3,820 per year. Prices indexed to 01/01/2021. Information on the risks to which this property is exposed is available on the Géorisques website: www.georisques.gouv.fr
…By Agence Mercure Côte-d’azur


BESSE-SUR-ISSOLE – EXCEPTIONAL HISTORIC ESTATE Over 400 Years of History in the Heart of Provence Nestled in the unspoiled countryside of Provence Verte, this remarkable historic estate offers a rare testimony to more than four centuries of Provençal heritage. Rich in character and authenticity, it combines architectural significance, timeless charm and exceptional potential within a beautiful natural setting. The origins of the estate date back to the early 17th century. An engraved stone bearing the date 1610, still visible on the original building, attests to its remarkable age. Built during the reign of King Henry IV of France, the property also retains an authentic period dovecote, a precious example of traditional Provençal architecture. Its thick stone walls, generous volumes and unique atmosphere reflect the quality of its construction and the richness of its history. The estate appears on the famous Cassini maps of the late 18th century and later on the Napoleonic cadastral records, confirming its long-standing importance within the Provençal landscape. At the end of the 19th century, it became the property of Noël Blache, a distinguished lawyer, historian, author, Mayor of Toulon and prominent political figure of the Var region. Under his ownership, the estate flourished and became a respected vineyard renowned for its innovative spirit. Today, the property is centred around an elegant manor house of approximately 500 sqm, complemented by a second residence of approximately 190 sqm. Two stone barns and a former wine cellar complete the ensemble, bringing the total existing built area to nearly 935 sqm. Already offering twenty existing bedrooms, the estate presents a wealth of possibilities: an exceptional private residence, luxury guest house, boutique hotel, exclusive events venue, wellness retreat, seminar destination or prestigious hospitality project. Beyond its impressive dimensions, it is above all the soul of the property that captivates. Every stone tells a story. Every building reflects generations of heritage and tradition. Rarely does a property offer such a unique opportunity to become the custodian of an authentic Provençal legacy. A confidential and timeless estate, bearing witness to more than 400 years of history, destined for discerning buyers seeking a truly exceptional property in the heart of Provence. Barnes Propriétés & Châteaux Full dossier available upon request.
…By Barnes Proprietes & Chateaux


Just a few minutes from the charming village of Besse-sur-Issole, in the heart of authentic and unspoilt Provence, this elegant property enjoys a privileged setting surrounded by nature and vineyards, where tranquillity and the Provençal art of living prevail. Set within more than 6,000 sqm of enclosed grounds, the house stands out for its generous proportions, abundant natural light and seamless connection with the outdoors. The spacious double reception room opens naturally onto a large terrace and the garden, while a contemporary, fully equipped kitchen completes the living areas. The property offers four bedrooms, including a self-contained ground-floor principal suite, discreetly separated from the main living areas and offering both comfort and privacy. Upstairs, a private guest area features a relaxation lounge and a spacious bathroom with shower, creating an independent and welcoming space for family and guests. Several separate toilets complete the accommodation. Outside, olive trees and Mediterranean vegetation create a beautifully landscaped garden, complemented by a vegetable garden, heated greenhouse and well. The swimming pool and summer kitchen provide an inviting setting in which to enjoy the warmer months in complete privacy and serenity. A garage of approximately 46 sqm completes the property. A rare asset, the house benefits from a particularly sophisticated energy system: 18 photovoltaic panels combined with substantial battery storage provide complete electrical self-sufficiency. A private deep borehole provides full water autonomy for the property, including the swimming pool and gardens. Close to the village and its year-round amenities, yet offering remarkable privacy, this is an elegant and discreet retreat, designed for those seeking space, nature and a certain art of living in Provence.
…By Barnes Proprietes & Chateaux


LOCATION: This prestigious 33-hectare estate is located just 45 minutes from Toulon and 1 hour 20 minutes from Nice, with a motorway exit only 15 minutes away. Nestled in the heart of the Maures hills, it enjoys a preserved natural environment, surrounded by vineyards and lush landscapes. GENERAL DESCRIPTION: The estate spans 33 hectares of contiguous land, with a master house located at the heart of the property. This majestic bastide stands proudly on a landscaped park of cypress and palm trees, offering panoramic views of the surrounding land and vineyards. The estate includes 8.2 hectares of young vines, and additional land for expansion, such as for vineyards, an olive grove, or other crops. The residential buildings are spacious, modern, and finished with high-end features, providing an excellent quality of life. BUILDINGS: Main Bastide (800 m²), spanning three levels with large, light-filled rooms, cathedral ceilings, and a large 110 m² living room. Accommodation: 12 spacious en-suite bedrooms with luxurious bathrooms. Outdoor Spaces: A vast stone terrace, a fully-equipped summer dining area, two heated pools, a poolhouse, and high-quality exterior spaces. Additional Apartments: Two independent apartments (81 m² and 96 m²), ideal for a caretaker or hosting guests. Other Infrastructure: A double garage, several storage sheds for equipment, and a private ULM airstrip. LAND and VINES: The 33 hectares are contiguous, with 8.2 hectares of vineyards in AOP Côtes de Provence, mainly planted with Cinsault, Grenache, and Vermentino. The grapes are sold to a neighbouring winemaker. The remaining land offers potential for expanding the vineyard or diversifying crops. The estate is well-integrated into the surrounding Maures wine-growing environment, with ample opportunities for growth. NOTE : The price excludes stock and advances to crops. WHAT WE THINK: An exceptional estate in a peaceful and protected environment. The property combines grandeur and comfort, ideal for both viticulture and luxurious living. With its top-quality facilities, expansion potential, and enchanting surroundings, this is a rare opportunity for wine lovers, nature enthusiasts, and those seeking luxury. CONTACT : Hélène DESSORT +33 6 14 60 32 32
…By Poncet & Poncet Christie's International Real Estate Occitanie


Solliès-Pont - 259 m² property with swimming pool, pool house, and two independent dwellingsIdeally located near schools, shops, daycare, high school, and motorway access, this beautiful property of 259 m² of living space is set on a closed and landscaped plot of 1,390 m².\n\nIts main asset: a configuration with two totally independent living spaces, ideal for a large family, an intergenerational project, or to combine living and professional activities.\n\nThe house offers 10 rooms with generous volumes, including several living areas, kitchens, bedrooms, offices, dressing rooms, and shower rooms. The top floor has a more intimate space with an office, bedroom, dressing room, and shower room.\n\nOutside, you will enjoy a pleasant garden with a swimming pool, pool house, terrace, garage, garden shed, and numerous parking spaces.\n\nFeatures: air conditioning, fiber optic, individual heating, electric gate, and fully enclosed land.\n\nAdvantages: - Two independent dwellings - Swimming pool and pool house - Garage and parking - 1,390 m² land - Immediate proximity to amenities - High potential for development\n\nA rare property in the area, offering space, comfort, and numerous possibilities for use.\n\nTo be discovered quickly! Fees charged to the seller. Energy Performance: C.\nEstimated annual energy cost, minimum amount: €3,746 - maximum amount: €5,068.\nInformation on the risks to which this property is exposed is available on the Géorisques website: https://georisques.gouv.fr. On this site, information sheets on clearing obligations and a map of areas subject to this obligation will also be available.\nThis real estate advertisement was written under the editorial responsibility of PEIRONET Steve, independent real estate agent (without holding funds), commercial agent of SASU THE DOOR MAN, holder of the real estate canvassing card on behalf of THE DOOR MAN SASU.This description has been automatically translated from French.
…By The Door Man France


In the heart of Var, at Flassans-sur-Issole, this extraordinary 17th-century property currently under renovation offers a preserved setting on 2.6 hectares of wooded nature. Nestled in a calm and privileged environment, this stone building combines authenticity with strong potential for enhancement. The residence has a total of 550 m² of living space divided into 21 rooms. With exposed beams, stone floors, and noble materials, the main house includes a kitchen, a dining room, a living room, 2 bedrooms, and two bathrooms, in an authentic and warm setting. Two independent apartments of 45 and 60 m², recently renovated (one with a private garden, the other with a balcony), complete the property and are currently rented year-round -- a notable asset for generating immediate rental income. A bastide under renovation offers additional potential to customize -- workshop, outbuilding, or another residence -- for those wishing to shape this place according to their desires. An exceptional estate: The estate features a swimming pool with a pool house, a tennis court, and a productive olive grove, all in an exceptional natural setting. An independent workshop of about 60 m² and various storage spaces complete the amenities of this unusual property. A prime location: The property benefits from convenient access to essential amenities: town hall, post office, kindergarten and elementary schools, bus stops, pharmacy, and nursing home, all within a radius of less than 4 km, in Flassans-sur-Issole and Besse-sur-Issole. A rare property with great potential: This charming property is aimed at a multi-generational family project, a guest house or event activity, or a long-term heritage investment. A magical setting, between Provençal authenticity and multiple opportunities. Fees borne by the seller. Energy performance diagnosis: G. Estimated annual energy cost, minimum amount: €2530 - maximum amount: €3460. Information about the risks to which this property is exposed is available on the Géorisques site: https://georisques.gouv.fr. On this site, an information sheet on clearing obligations and a map of areas subject to this obligation will also be available. This real estate advertisement has been drafted under the editorial responsibility of MICHEAUX Alexandre, independent real estate agent (without holding funds), commercial agent of SASU THE DOOR MAN, holder of the real estate canvassing card on behalf of the company THE DOOR MAN SASU.This description has been automatically translated from French.
…By The Door Man France


A charming late 19th-century Provençal farmhouse, completely renovated in 2018, with 430 m² of living space and a vast 13,000 m² plot, this property offers an exceptional living environment. 20 minutes from the beaches of the Var coast, Toulon/Hyères airport, and just one hour from St Tropez. You can enjoy a large swimming pool, a tennis court, and a pétanque court, all surrounded by magnificent olive trees—120 to be precise—that will provide you with a beautiful annual oil production. In addition, there is a large plot of table grape vines and a few fruit trees. This exceptional property is distinguished by its numerous terraces, garden sheds, and dovecote, adding a touch of authenticity to the property. The presence of the Canal de Provence and the well water will ensure your water needs. Inside, you will find several spacious master suites as well as a large, welcoming living room, perfect for welcoming family and friends. A true haven of tranquility where the charm of Provence blends harmoniously with modern comfort. Didier SORRIBAS Real Estate Consultant COLDWELL BANKER BEAU RIVAGE EI RSAC 799 626 700 +(33) 6 22 51 16 53 [email protected] The property is located in an area subject to compulsory brush clearence.information on the risksto which this property is exposed is availabe on the georisques website: www.georisques. gouv.fr
…By Coldwell Banker Beau Rivage


Nestled in a beautifully preserved natural setting, entirely private and opening onto the surrounding hills, this remarkable architect-designed property possesses a rare and distinctive identity, where Italian elegance meets the Provençal art of living. From the moment one enters the property, the atmosphere is captivating. A majestic driveway winds through a mature Mediterranean garden planted with palms, pines and remarkable established trees. Stone walls, lush vegetation and the warm ochre and terracotta tones of the house evoke the timeless charm of a Tuscan estate. Offering approximately 430 sqm of living space, the residence stands out for its generous proportions, impressive ceiling heights, elegant mouldings, cornices, arches and beautifully conceived plays of natural light. A spectacular central staircase in stone and wrought iron forms the true architectural centrepiece of the house. The ground floor is dedicated to generous reception areas, including a spacious living room with fireplace opening widely onto the garden, an elegant dining room and a generously proportioned kitchen, complemented by a practical utility kitchen with direct access to the garage. Upstairs, the house is naturally arranged into two separate wings, ensuring both comfort and privacy. The first is devoted to a superb principal suite comprising a spacious bedroom with fireplace, a dressing room and a private bathroom. The opposite wing offers two large bedrooms and an elegant shower room. An independent apartment completes the accommodation. Designed as a true private living space, it includes a large bedroom, a private sitting room, a shower room and a charming mezzanine library, ideal for welcoming family and guests in complete independence. The property therefore offers 4 bedrooms, 1 bathroom and 2 shower rooms. The grounds are an essential part of the property’s appeal. The beautifully established landscaped park of approximately 5,000 sqm offers several areas for relaxation and entertaining. A majestic plane tree shelters a generous shaded terrace, while a superb free-form swimming pool, entirely renovated, blends naturally into the surrounding Mediterranean vegetation. A wooden garden house, an independent tiled workshop, a large garage and several parking areas complete the property. More than simply a residence, this property possesses a true architectural signature. Natural stone, wrought iron, elegant arches, refined mouldings and warm terracotta tones create a singular atmosphere, somewhere between a characterful Provençal residence and a small Italian château. A rare, discreet and deeply elegant property where architecture, nature and the Mediterranean art of living come together in remarkable harmony.
…By Barnes Proprietes & Chateaux


In an exceptional setting, in absolute peace and quiet and with no overlooking properties, discover this rare property consisting of two independent dwellings, built in 2016 on two separate plots representing more than 23,000 m2 of land, in the heart of a preserved natural setting. Located in the hills above Châteauvert, this estate enjoys a privileged setting with magnificent unobstructed views of the valley and surrounding countryside. From the living areas, terraces, and several bedrooms, you will enjoy a soothing panorama offering a true sense of serenity. The first house, approximately 305 m2, is appealing thanks to its generous proportions and ideal layout for a large family or for developing a hospitality business. It comprises a spacious living area of approximately 60 m2 with a fully equipped open-plan kitchen, opening onto a lovely terrace with views. Two bedrooms, each with its own bathroom, are located on the main level, while the upper floor offers four additional bedrooms, each with its own bathroom. A separate two-bedroom apartment on the garden level completes the property and offers numerous possibilities for use. The second house, built with a timber frame, offers approximately 230 m2 of living space. Warm and bright, it features a spacious living room of approximately 66 m2, a semi-open kitchen of approximately 20 m2, a bedroom with an en-suite shower room on the ground floor, and three bedrooms upstairs, each with its own en-suite shower room, one of which also has a bathroom. Constructed with high-quality materials, it benefits from underfloor heating via a heat pump, complemented by an elegant suspended wood-burning stove. Each house is situated on its own plot and benefits from its own access and outdoor spaces, allowing each to maintain its privacy without direct overlooking. This configuration is ideal for accommodating several generations of the same family, hosting relatives with complete independence, or developing a hospitality business while preserving everyone's comfort. The grounds, totaling over 2.3 hectares, offer a remarkable natural setting, ideal for relaxation and numerous projects. Both plots are suitable for swimming pools, allowing you to create one for each dwelling according to your preferences. A well also complements the property's amenities. The property is in excellent general condition and requires no work. Its layout makes it suitable for many projects: a multi-generational family residence, a home for two families, a bed and breakfast or guest house business, seminars, a prestigious second home, or a heritage investment. A confidential and particularly rare property in the Châteauvert area, where space, comfort, nature and quality of construction come together perfectly. For more information or to arrange a visit, please do not hesitate to contact me.
…By Sgtl Immobilier


Immobilier.notaires® and notary office BERS VIDAUBAN, SAS offer :Winegrowing estate for sale - GONFARON (83590)- - - - - - - - - - - - - - - - - - - - - -- - - - - - - - - - - - - - - - - - - - - -Visits: By appointment.Contact: 06.60.45.86.17- - - - - - - - - - - - - - - - - - - - - -A notary real estate ad of BERS VIDAUBAN, SAS - Notaries in Vidauban - N° SIRET : 33459510500019- - - - - - - - - - - - - - - - - - - - - -Immobilier.notaires® : Value, buy & sell with notaries everywhere in France. 12.000 notaries, experts and negotiators assist you in your real-estate project with confidence.
…By Immo-interactif


In the commune of Gonfaron, in the heart of a preserved natural environment, this magnificent Provençal bastide from the late 19th century offers breathtaking views of the Maures mountain range and Pic Notre-Dame-des-Anges. Ideally located, the property is approximately 35 km from Saint-Tropez, 10 km from the Cannet-des-Maures motorway interchange allowing access to the A8 and A57 highways, one hour from Nice airport, and about 1 hour and 15 minutes from Marseille airport.Set on a plot of approximately 3 hectares, including 7,500 m² of A.O.C. Côtes de Provence vineyards, the property features a remarkable built area comprising a main bastide of about 419 m² as well as two outbuildings, one of type T3 of approximately 65 m² and the other of type T2 of approximately 60 m².The main part opens on the ground floor to vast, bright volumes. It consists of a large 31 m² equipped kitchen with an open fireplace, a living-dining room of nearly 70 m² equipped with a pellet stove and extended by an 18 m² veranda, a games and video projection room of 35 m² with independent WC, a 28 m² studio with independent entrance and shower room with WC, a 17 m² office with water point, a 25 m² cellar fitted with billiards, a 15 m² laundry room, and a 40 m² garage that can accommodate two vehicles. On this same level, a 20 m² workshop is accessible from the exterior at the back of the house.The first floor, accessible by a beautiful open wrought iron staircase, hosts two bedrooms of 15 m² and 13 m² benefiting from a shower room and WC on the landing, as well as a first parental suite of 32 m² with a bathtub and private WC. On the same landing, with ground-level access to the outside, there is an open kitchen on a 26 m² living-dining room with an insert fireplace, as well as a very large parental suite of over 62 m² including a bathtub, large shower, and separate WC. A second parental suite of 29 m² in a row, equipped with an Italian shower and independent WC, as well as an attic, complete this level. The entire floor opens onto a spacious covered terrace of 51 m², offering an ideal setting to fully enjoy the environment.The first T3 type outbuilding, with a surface area of approximately 65 m², presents itself as an independent house including two bedrooms, a shower room, an open kitchen to the living-dining room, a covered terrace facing south and a large uncovered terrace facing southwest. In the immediate vicinity are a chicken coop with a pond and, on one of its banks, a charming chapel adding extra character to the estate.The second T2 type outbuilding, of approximately 60 m², is attached to the summer kitchen at the back. It consists of an open kitchen to the living-dining room, an independent WC, and a bedroom with an Italian shower and washstand. The summer kitchen, with a surface area of 51 m², is perfectly equipped with a sink unit, a built-in barbecue with an open hearth, an indoor shower, a separate WC, as well as an outdoor shower. A ranch, equipped with electricity and benefiting from an external water supply, completes the outdoor facilities.All rooms in the property are equipped with reversible air conditioning. On the roof of the summer kitchen, thirty-two photovoltaic panels are installed, ensuring a production of approximately 9 kWh.Due to its composition, generous volumes, and harmonious distribution of its various spaces, this property is an ideal place for a family reunion project, the operation of guest rooms, organizing receptions, or developing an equestrian tourism activity. A rare property, combining authenticity, modern comfort, and an exceptional natural setting.Do not hesitate to contact us for more information. Agency reference: 267This description has been automatically translated from French.
…By Orpi - Agence De Saint Tropez- Fournials Et Mougel Associés


Nestled in a picturesque village of the arrière-pays varois, at the heart of a splendid estate spanning over 30 hectares, Barnes invites you to discover this exceptional property, a true embodiment of the French and Provençal art of living. From a winding path meandering through the vineyards, access to this rare estate is granted by a large automatic wrought-iron gate, opening onto an avenue of century-old cypress trees. Protected within this green haven, this sumptuous private property offers high-end features, enhancing a Master’s House of over 800 m² where elegance and exceptional materials harmoniously converge. With remarkable architectural quality, the various lounges, kitchen and back kitchen, and multiple living spaces captivate with their unique charm: period stonework, curved woodwork, and vast openings revealing a landscape that celebrates nature in all its splendor. Across different levels, you will find 8 spacious suites, an office, a wine cellar, and a complete wellness area with jacuzzi, sauna, and massage room, providing a living environment that is both unique and refined. Spanning over 200 m², the guest house, tastefully renovated with noble materials, includes three apartments, each with its own entrance and private terrace. Every space is designed to offer your guests privacy and comfort: a bright living room, a welcoming kitchen, two to three bedrooms, all arranged in a spirit true to the character of the place. The outdoor spaces, designed to celebrate each moment of the day, offer a spacious glass-enclosed summer lounge, two heated pools, a jacuzzi, and a fully equipped pool house. A vegetable garden for seasonal harvests, a meadow for horses and other animals, a 350-meter ULM track for adventure, as well as AOC and IGP vineyards to indulge your passion, complete this vibrant and flourishing estate. From the very first step, this residence reveals an atmosphere filled with love, joy, and serenity, a legacy patiently cultivated by the owning family. Here, harmony seems to be second nature, imbuing every stone, every tree, every space. A place where time stands still, where life is savored to the fullest.
…By Barnes Proprietes & Chateaux


Located just 15 minutes from Toulon/Hyères airport and 5 minutes from the beaches of Carqueiranne, in the peaceful commune of La Crau, this superb character bastide offers an exceptional living environment. Built over three levels, the main residence spans two floors, featuring an elegant dining kitchen designed by Poggenpohl, a spacious living room, and a magnificent entrance hall with a central staircase leading to the sleeping quarters. On this level, four en-suite bedrooms and an office provide total comfort and privacy. The decor is refined and tasteful, combining a seamless blend of authenticity and modernity. Outdoors, the landscaped park with rare tree species invites relaxation, featuring a pool surrounded by shaded areas under majestic plane trees and a fully equipped summer kitchen. The top level of the bastide includes two independent T4 duplex apartments, each with its own entrance. Each apartment comprises a living room, a kitchen, three bedrooms, and a bathroom, providing additional living spaces for family and friends or lucrative rental potential. Additionally, a large cellar extends across the entire surface of the basement, offering considerable storage or conversion potential. The 2,404 m² plot provides ample parking space for multiple vehicles. This exceptional property combines charm and high-end amenities, close to beaches and all local amenities. Possibility of acquiring only the lower 2-storey 252 m² apartment with its 2000 m² grounds and swimming pool for €1,664,000. For more information: Virginie Bertrand Managing Director & Partner COLDWELL BANKER BEAU RIVAGE RCS 977 802 644 +33 (0)6 24 29 28 59 [email protected] The property is located in an area subject to compulsory forest clearance.Information on risks to which this property is exposed is available on the Géorisques website: www.georisques.gouv.fr
…By Coldwell Banker Beau Rivage

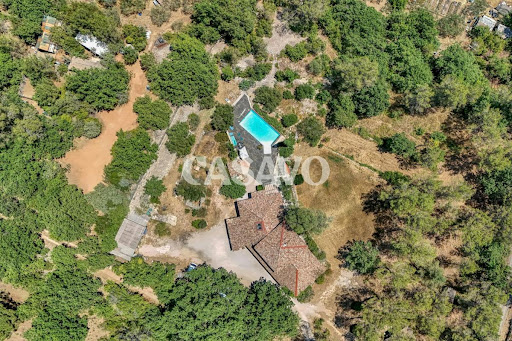


Casavo offers for sale this elegant family property of 232 m2: 7 rooms, 5 bedrooms, swimming pool, and outbuildings in a very privileged environment in the heart of nature, quiet and without overlook.This character property develops approximately 232 m² of living space on a plot of 7560 m² and offers a rare living environment, combining spaciousness, comfort, and quality amenities.Bathed in light thanks to its triple exposure to the south, east, and west, the house benefits from pleasant natural brightness throughout the day, without being excessively sunny.It consists of 7 rooms, including 5 bedrooms, beautiful living spaces, an 18 m² mezzanine, a 12 m² library area, 2 shower rooms, a bathroom with bathtub and shower, as well as independent toilets. The ground floor is fully equipped with underfloor heating, while a wood stove provides gentle warmth that spreads to the upstairs. This is complemented by electric radiators. The windows are double-glazed, and electric roller shutters equip the ground floor.The exteriors have been designed to fully enjoy each season:●Terrace of approximately 120 m².●Pool 15 × 4 m.●Summer kitchen.●Pizza oven.●Outbuildings of approximately 40 m², including a bungalow and a garage.●Covered shelter for two vehicles.●Motorized gate.●Electric fencing.The land is perfectly suited for accommodating horses and any other type of animals, providing an ideal living environment for nature and space lovers.The property has undergone numerous recent renovations: roof revised three months ago, fully renovated drilling (replacement of all pipes) and treated framework under warranty.A family property with generous volumes, offering a rare balance between comfort, quality of life, amenities, and potential, in a sought-after environment very close to the center of Tourves and all amenities.Property tax: €3000 per year.This property is marketed by Casavo.Interested in this property? More information on the Casavo website.This description has been automatically translated from French.
…By Casavo Management France


Collobrières, in the hinterland of the Gulf of St Tropez, you will fall in love with this magnificent country house (1936) set in 8 hectares of bucolic grounds. From the entrance to the property, a path leads to the building, which comprises on the ground floor an entrance hall, a cosy living room, an authentically decorated kitchen with a stone sink, Salerno tiles and access to terraces, a bedroom and a laundry room. Upstairs there are four magnificent bedrooms, three of which are en suite, and a family bathroom. On the garden level, there is a games room with access to the garden for entertaining guests. The country house is surrounded by pretty stone terraces so that everyone can enjoy the exceptional tranquillity. There is a round saltwater swimming pool and a fully shaded summer kitchen for outdoor dining. You will only be disturbed by birdsong and the peace and quiet! Two garages and a boules court complete the fully enclosed property, which also has a well-maintained borehole. High-end features include antique oak doors, Salernes tiles, alcove windows with shutters, window espagnolettes, and more. This is an exceptional property for nature lovers and enthusiasts of authentic buildings. )
…By Immocoach


Rare. Singular. Timeless.In Hyères, in a sought-after residential environment. This remarkable historical residence offers a particularly rare opportunity: the chance to acquire a property that combines architectural heritage, bourgeois elegance, and Mediterranean art of living. Built in an eclectic bourgeois style, characteristic of the grand Hyères homes, this classified property stands out for its architecture, its volumes, and its preserved identity. It belongs to those houses that are unlike any other and whose value lies as much in their history and character as in their amenities. Offering approximately 400 m² of living space, the house is set on a landscaped plot of around 1,500 m², benefiting from a sea view. Sheltered from prying eyes and preserved from any crowding, the garden provides an intimate setting for this property, rare in Hyères for its confidential character, sense of tranquility, and dimension. The property extends around a swimming pool, creating a privileged setting to enjoy the long Mediterranean days and entertain in complete intimacy. The interior spaces have been given particular attention, using high-end materials, respecting the spirit and character of the property. The house offers five bedrooms including a suite of remarkable dimensions and three bathrooms. A spacious living room bathed in light, with generous volumes and an opening onto a veranda, creates a remarkable sense of space and naturally highlights the relationship between interior architecture and environment. AN EXCEPTIONAL GARAGE: In the basement, a garage of about 200 m², capable of accommodating up to ten vehicles, constitutes an extremely rare asset in Hyères. This space will meet the needs of both a large family and automobile enthusiasts wishing for a secure space for a collection. A PROPERTY OUTSIDE THE TRADITIONAL MARKET: This residence cannot be understood simply as an individual house. Its classification, eclectic architecture, bourgeois character, its history, sea view, and the rarity of such properties in Hyères give it an exceptional heritage dimension. In a market where contemporary constructions can be replicated, the history and architectural identity of a residence like this cannot be recreated.A rare address in Hyères.A residence steeped in history.A heritage to live and pass on.Private visits by appointment and prior interview, complete file upon request and prior study.Price HAI (Agency Fees Included): 5,550,000 eurosNet seller price 5,300,000 euros, i.e. 4.72% of fees at the buyer's expense.DPE: D GES: DEstimated annual energy expenses for standard use between 4,440 euros and 5,660 euros indexed to the year 2021.To visit and assist you in your project, contact MANGEN Cédric, at 0783576212 or by email at [email protected] to article L.561.5 of the Monetary and Financial Code, for the organization of the visit, presentation of an identity document will be required.This advertisement was written under the editorial responsibility of MANGEN Cédric, acting as an independent real estate advisor under wage portage with SAS PROPRIETES PRIVEES, with a capital of 44,920 euros, ZAC Le Chêne Ferré - 44 Allée des Cinq Continents 44120 VERTOU; SIRET 487 624 777 00040, RCS Nantes. Professional card Transactions on real estate and business funds (T) and Property Management (G) No. CPI 4401 2016 000 010 388 issued by the CCI Nantes - Saint Nazaire. Escrow account No. 30932508467 BPA SAINT-SEBASTIEN-SUR-LOIRE (44230). Guarantee GALIAN-SMABTP - 89 rue de la Boétie, 75008 Paris for 2,000,000 euros for T and 120,000 euros for G. Professional civil liability insurance by GALIAN-SMABTP policy number RCP_01_28137J.Mandate ref: 463054The professional guarantees and secures your real estate project. (4.72% VAT included fees at the expense of the buyer.)Information on risks to which this property is exposed are available on the Géorisques website: www.georisques.gouv.frThis description has been automatically translated from French.
…By Propriétés Privées


In the heart of Hyères’ historic centre, on Place Cafabre, discover this fully renovated three-storey village house offering 64 sqm of living space. The location is particularly sought-after, just a few steps from Avenue des Îles d’Or, shops, the market and Parc Sainte-Claire, with public parking available in the immediate vicinity. The house is arranged over three levels and features a rare advantage: sea views can be enjoyed from every floor, becoming increasingly spectacular as you go higher. On the ground floor, a bright first bedroom already enjoys a lovely glimpse of the sea. This level also includes a separate WC and a versatile additional space, ideal for use as a dressing room, home office or storage area. On the first floor, a second bedroom benefits from beautiful open sea views, alongside a contemporary bathroom fitted with a bathtub, vanity unit and wall-hung WC. The top floor reveals the highlight of the property: a superb, light-filled living space combining a fully equipped kitchen and a welcoming lounge with a wood-burning stove. A large pocket sliding glass door opens wide onto the balcony, creating a seamless connection with the outdoors and offering an exceptional panoramic view over the Mediterranean Sea, the Îles d’Or islands, the Saint-Paul Collegiate Church and the rooftops of Hyères. The property also includes a large independent 35 sqm cellar, dry and equipped with both water and electricity. A rare feature in the town centre, this generous additional space provides excellent storage for bicycles, leisure equipment and personal belongings, or could be used as a wine cellar. The property has been carefully renovated and features quality finishes, including aluminium double-glazed windows and a façade in excellent condition. The property also offers good energy performance, with an Energy Performance Certificate rated D and greenhouse gas emissions rated B, a very good result for a renovated traditional village house. A charming character property, ideal as a stylish pied-à-terre, a second home or a holiday rental investment. Virtual tour available on this website or upon request. Information regarding the risks to which this property is exposed is available on the Géorisques website.
…By Attraction Immobiliere


In Puget-Ville, 15 minutes from the town of Hyères, a charming Bastide for sale at JCGIMMOBILIER, we are proud to offer you this exceptional property in PUGET-VILLE. There are places that one discovers as if by magic. At a bend in a vine-lined path, in a quintessential Provençal landscape where time seems to slow down, this elegant bastide of approximately 270 m2 is revealed, entirely renovated with profound respect for its soul and original architecture. From its completely redesigned facade to every detail, every element has been carefully considered to combine authenticity with contemporary comfort. Behind its characterful walls, the house reveals generous volumes. The living spaces, bathed in light and open to nature, invite a gentle and convivial life, in rhythm with the seasons of Provence. The bastide accommodates five bedrooms (possibility of seven) including three master suites, five bathrooms, designed as true peaceful havens where calm and serenity reign, ideal for receiving family and friends in a warm and refined atmosphere. Outside, the scenery is simply enchanting. The property extends over a magnificent plot of 11,970 m2, entirely landscaped with care and enhanced by the presence of olive trees, which complete this typically Mediterranean picture. The swimming pool blends harmoniously into the landscape, promising long and beautiful summer days lulled by the song of cicadas. A pond adds a poetic touch to the garden, while the pétanque court recalls the simple and authentic pleasures of Provençal life. An independent annex cottage allows you to accommodate guests, family or create a space dedicated to work or creation. The property also features a double garage, a carport and plenty of parking spaces, perfectly complementing the whole. A secluded property, full of charm and authenticity, for those who dream of Provence. Information on the risks to which this property is exposed is available on the Géorisques website: www.georisques.gouv.fr Sébastien Bigot employee card no. ADC 8306 2024 000 000 140 registered with the RCS under number 438 358 566 RSAC TOULON Insurance policy no. Crédit Mutuel No. B16019064
…By Jcg Immobilier


There are places that you discover as if by magic. Nestled along a vineyard-lined path, in a quintessential Provençal landscape where time seems to slow down, this elegant bastide of approximately 270 m² is revealed, entirely renovated with profound respect for its soul and original architecture. Behind its characterful facades, the house unveils generous spaces. The living areas, opening onto nature, invite a gentle and convivial lifestyle, in harmony with the seasons of Provence. The bastide offers five bedrooms, designed as peaceful havens where calm and serenity reign, ideal for welcoming family and friends in a warm and refined atmosphere. Outside, the setting is simply enchanting. The swimming pool blends seamlessly into the landscape, promising long summer days serenaded by the song of cicadas. A pond adds a touch of poetry to the garden, while the pétanque court evokes the simple, authentic pleasures of Provençal life. A separate annex provides accommodation for guests and family, or can be used as a dedicated workspace or studio. The property also features a double garage, a carport, and ample parking, perfectly complementing the overall design. A secluded property, imbued with charm and authenticity, for those who dream of Provence.
…By L'exploreur

For sale in Hyères, at a beautiful address: a 4-story rental building, fully rented. 6 apartments (1 T2, 5 T3), 2 commercial spaces, a large divisible cellar that is not rented, and an attic for each apartment on the top floor. Roof has been inspected and the ground floor has been renovated. The energy performance rating (DPE) of the apartments varies between C and D. Annual rental income: €68,000. Gross yield: 5.9%. Agency reference: 1518This description has been automatically translated from French.
…By Orpi - L'indicateur Immobilier Hyères


For sale in Hyères, between the town center and the coastline, an exceptional 19th-century Provençal mas entirely renovated in 2023, offering 578 sqm of usable space, set within approximately 1.5 hectares of enclosed wooded grounds with complete privacy. The property comprises a main residence and several outbuildings. The living areas offer impressive volumes, including two lounges and a dining room with open-plan kitchen. The estate features six suites in total, including four upstairs and two independent guest suites. Amenities include a billiard room, a large indoor spa, and a wine cellar with tasting area. Benefiting from triple exposure, the reception rooms enjoy remarkable natural light and generous proportions. Outside, the Provençal park, carefully redesigned, unfolds across landscaped terraces planted with Mediterranean species. A swimming pool with a bohemian chic-style pool house blends harmoniously into this preserved natural environment. The property also benefits from numerous parking spaces and a carport. A rare property, just minutes from the town center and the beaches, combining absolute tranquility, prestige, and quality of life in one of the most sought-after areas of Hyères. Contact: Margaux BIASIZZO +33 6 17 25 50 33 [[email protected]](mailto:[email protected]) Property located in an area subject to mandatory brush clearing regulations. Information regarding the risks to which this property is exposed is available on the Géorisques website: [www.georisques.gouv.fr](http://www.georisques.gouv.fr)
…By Kretz & Partners
'%20stroke='%23DDAA3A'%20stroke-width='1.909'%20stroke-linecap='square'%20stroke-linejoin='bevel'/%3e%3c/svg%3e)
Receive by email any new listing that may match your search criteria
Your criteria :
By validating this form, you accept the general conditions of use of Le Figaro Properties.
These agencies offer a selection of luxury properties vente at Rocbaron. Feel free to contact them for personalized assistance.
