The agencies at Rocbaron
These agencies offer a selection of luxury properties vente at Rocbaron. Feel free to contact them for personalized assistance.

 English$ USD · m²


Provencal hacienda and its infinity pool. Some homes tell their story through their architecture. This one, inspired by haciendas, opens onto itself and the landscape. Set on flat land, with no overlooking neighbors, its 187 m2 of living space is organized around a patio, the true heart of life where the Southern light flows in abundantly. Under the Provençal tiled roof, with a three-tiered eave, the facades are rhythmically adorned with arched openings. They frame the patio like the landscape and allow air and light to circulate from one room to another. The patio, refreshing and intimate with its fountain, is experienced like an open-air room: breakfasts in the shade, evening aperitifs, dinners under the stars. It extends the vast terrace, the other great signature of the house. Generous and at the same level as the living areas, it generously hosts reception tables, outdoor lounges, and long family or friends' lunches. It borders the infinity pool, which stretches like a mirror and blends into an unobstructed view of the hills. For the warm days, the fully equipped summer kitchen naturally takes its place at the same level as the living areas and the pool. Its stone sink, reminiscent of old-fashioned sinks, gives it an authentic charm and true Provençal character. Next to it, a shaded area invites you to prolong meals during the hot hours: you cook, you host, you move from the table to swimming without ever changing levels. Inside, the terracotta floors in ochre and honey tones give the spaces a warm patina. The stone kitchen, with its sink reminiscent of period sinks, pays homage to Provençal traditions. The whole exudes an assured classic chic, made of beautiful materials, just proportions, and meticulous finishes. Authentic architecture, fully landscaped flat land, absolute privacy, preserved panorama: a rare combination for those dreaming of a Provençal art of living, where one lives outdoors as much as indoors. An exceptional property to discover in complete confidentiality.This description has been automatically translated from French.
…By Côté Charme Immobilier


CENTRE VAR EXCEPTIONAL PROVENCAL HOME 350 m² PARK OF 1.6 HECTARES. The authenticity of the South, absolute calm, infinite potential. Located in the heart of Provence Verte, just 15 minutes from the A57 access and 25 minutes from the beaches, discover this character property from the 1970s. Combining traditional elegance and majestic volumes, this residence is a true haven of peace for lovers of nature and authentic architecture. AN INTERIOR WITH TIMELESS CHARM. From the entrance, you will be charmed by the noble materials: Provençal ceilings, woodwork, and thick walls ensuring natural inertia. Living space: A monumental reception room with a cathedral ceiling. The living room revolves around a majestic columned fireplace, creating a warm and solemn atmosphere. Kitchen: Semi-open space with dining area, extended by a large functional pantry. Sleeping area (ground floor): 2 spacious bedrooms, one with a large dressing room, a shower room, and a WC. Upstairs: A traditional staircase leads to a mezzanine lounge/library overlooking the living room. You will find 2 other large bedrooms (one with a private lounge/office), a bathroom, and a WC. AN EXTERIOR DESIGNED FOR ESCAPE. Set on a flat and wooded plot of 1.6 ha, the property is a cocoon of serenity with no overlooking neighbors. Pool & Relaxation: A superb infinity pool in a freeform shape, surrounded by wide terraces. Outdoor kitchen: A large covered terrace equipped with a real outdoor kitchen, ideal for your summer receptions. Equestrian potential: The flat land already accommodates an outbuilding with horse boxes. Outbuilding: An exceptional garage of 90 m², partially converted, offering multiple possibilities (workshop, office, independent guest house). TECHNICAL ADVANTAGES: Heating: Heat pump (PAC) + electric convectors. Water: Private borehole (savings and autonomy). To be anticipated: Refreshment work to reveal the property's full potential and bringing sanitation standards up to date (septic tank). Our opinion: A rare property that has managed to withstand the ages while retaining its soul. Its volumes, cathedral ceiling, and flat land make it an exceptional product in the area. Ideal for a family, a guest house project, or horse owners.This description has been automatically translated from French.
…By Property And Consulting


Nestled on the borders of the Rocbaron and Forcalqueiret municipalities, watched over by history at the foot of the medieval Castel, this former sheepfold with a generous surface area of 175 sqm blossoms in absolute tranquility, in the heart of a breathtaking estate of approximately 17 hectares. In the 1970s, it underwent a passionate restoration, deeply respectful of its origins. It blends seamlessly into its immense green setting, offering a living space deeply rooted in its territory and seemingly suspended in time. Upon entering, the soul of the property immediately takes hold. The expansive living room reveals remarkable volumes where the original spirit of the sheepfold has been carefully preserved. The monumental raw wood roof structure embraces the organically curved walls and exposed stone. The imposing masonry fireplace, terracotta floors, and majestic solid wood doors with antique ironwork enhance this raw, warm, and deeply authentic atmosphere. Adjoining this space, a large independent kitchen invites conviviality while cultivating the same simplicity that gives the property its charm. Conceived as a true family retreat, the sleeping area revolves around four bedrooms brimming with rustic charm, where natural light filters through delightful wrought-iron accented windows. Two shower rooms complete this seamless layout, offering modern comfort while echoing the history of the premises. Outside, the striking, elongated stone facade, topped with Roman tiles, seems to literally become one with the surrounding hillside. The vast natural grounds promise absolute tranquility, inviting contemplation and offering the wonderful possibility of adding a swimming pool. This exceptional setting is enhanced by annexes steeped in history: a 70 sqm outbuilding a former stable cleverly converted into a garage along with a small, intimate 15 sqm chapel that brings an undeniable extra touch of soul to the estate. A rare and inspiring living environment, destined for lovers of authenticity and wide-open spaces, where simplicity becomes the ultimate luxury. ENERGY CLASS: G 436 / CLIMATE CLASS: C 13 Estimated average amount of annual energy expenditure for standard use, based on energy prices for the years 2021, 2022, and 2023: between euros3,060 and euros4,160 per year. Information on the risks to which this property is exposed is available on the Géorisques website: www.georisques.gouv.fr Julien Croatto 07 62 89 49 98
…By Espaces Atypiques Toulon


Exceptional real estate in the Green Provence. Valérie CODRETTO exclusively presents this prestigious 164 sq m villa, nestled in the heart of a unique landscaped setting in Néoules. Between unspoiled nature and modern comfort, discover a property with complete privacy, offering total seclusion on a flat, enclosed plot of 4,520 sq m. THE VILLA'S KEY FEATURES: SPACIOUSNESS AND LIGHT: A spacious 14 sq m entrance hall leads to a large living room with a fully equipped kitchen, all opening onto expansive terraces. COMPLETE SLEEPING AREA: 4 spacious bedrooms, including a master suite on the ground floor with a private bathroom and toilet. REMOTE WORK & INDEPENDENCE: A 28 sq m office on the garden level, ideal for a professional practice or the comfort of a home office. MONUMENTAL BASEMENT: A 108 sq m space (workshop, cellar, and storage) perfectly complements the house. EXTERIOR AND HIGH-END AMENITIES: INFINITY POOL: A traditional 10m x 5m saltwater pool, a true reflecting pool surrounded by a sunny beach. SELF-SUFFICIENCY AND SAVINGS: Equipped with photovoltaic panels, a heat pump with underfloor heating, and an 80m well guaranteeing complete water autonomy. SECURITY: Motorized gate with video intercom and paved driveway leading to ample parking. LIVING ENVIRONMENT: Located in the absolute tranquility of the Var countryside, this villa combines the authenticity of Provence with top-of-the-line energy efficiency. A rare place to live, in close proximity to the amenities of the village of Néoules. EXPERT OPINION ''This property is what I call a 'Flawless' property. It's extremely rare in the Néoules area to find a villa that combines such a large plot of land (over 4,500 m²), complete self-sufficiency thanks to the well and solar panels, and impeccable maintenance. The separate office and the 100 m² basement are compelling features that will appeal to both families and entrepreneurs. A sound investment in an idyllic setting.'' The fees are to be paid by the seller. Les informations sur les risques auxquels ce bien est exposé sont disponibles sur le site Géorisques : www. georisques. gouv. fr. Contact your local agent, Valérie CODRETTO, HYERES, Optimhome Associate Estate Agent at 07 66 16 65 31 (ref 595562)
…By Optimhome - Valérie Codretto


Nestled in a green setting in the heart of the Var countryside, this elegant, south-facing historic property offers 545 sqm of living space on nearly 6.8 hectares of land. Located in Puget-Ville, a charming Provençal village with a preserved heritage, it stands out for its exceptional natural environment, its botanical richness, and the nobility of its volumes. Originally built in the 18th century as an ecclesiastical estate and then a wine-growing outbuilding, it now offers a rare living environment, combining authenticity and potential. The main building, with its Provençal lines, extends over four levels and offers 19 generously sized rooms. Each floor reveals a fluid layout featuring living rooms, offices, bedrooms, and suites with bathrooms. Part of the building has been converted into a separate apartment, ideal for accommodating family or guests. Several outbuildings enhance the property: an additional dwelling, a dovecote, and a historic storage space once used for wine sales. Charm is evident in every detail: antique door and window frames, beautiful high ceilings, period materials, and testimonies to a past steeped in history. Renovation work is planned to restore this unique property to its former glory. Outside, the landscaped grounds offer a stroll among century-old plane trees, cedars of Lebanon, Syrian junipers, fig trees, and majestic cypresses. The ancient pond, fed by natural springs, punctuates the perspective of a tree-lined path adorned with a statue of the Virgin. Around a hundred olive trees make up the olive grove that extends to the south of the grounds, while alfalfa fields and a small forest complete the grounds. The setting is calm, discreet, preserved, and surrounded by vineyards. A true place of memory, this atypical residence seduces with its timeless character, its spaciousness, and its incredible development potential. It is aimed at lovers of history, nature, and traditional architecture, looking for a unique place to live in the south of France. Although located in the heart of nature, the property benefits from excellent accessibility: Toulon is approximately 30 km away, Hyères 35 km, and Toulon-Hyères airport 40 km. The TGV stations of Aix-en-Provence can be reached in 1 hour 15 minutes, as can Marseille-Provence airport (110 km) and Nice-Côte d'Azur airport (130 km). These connections facilitate travel to major French and European cities. ENERGY CLASS: E283 / CLIMATE CLASS: E68. Estimated average annual energy expenditure for standard use, based on 2021 energy prices: between EUR11,200 and EUR15,230 Information on the risks to which this property is exposed is available on the website www.georisques.gouv.fr for the areas concerned. Elise +33625428370
…By Espaces Atypiques Toulon


A PEPITE IN PROVENCE - A 60-hectare vineyard in a single block in the Var - A vineyard of more than 30 hectares in PDO Côtes de Provence - An efficient operating tool with good yields - A very large bastide of character entirely restored - A privileged site to develop wine tourism activities File on request and confidentiality agreement
…By Blue Side - Propriétés Et Domaines Viticoles


In the Var, in Puget-Ville, a charming Provençal village surrounded by vineyards, olive groves, and rolling hills, lies a characterful property offering 220 m² of living space, complemented by more than 240 m² of outbuildings with rare potential to develop a variety of activities, whether agricultural, artisanal, professional, or leisure. Built in 1968 and enhanced over time by its owners, this residence captivates with its character and timeless elegance. From the moment you arrive, the tone is set: a wrought-iron gate, a majestic mahogany door, and a vast entrance hall with six-meter-high ceilings. The generous volumes are highlighted by hand-painted frescoes, refined moldings, spectacular chandeliers, and marble floors. The slightly oval living room opens onto a sun-drenched terrace and revolves around a superb custom-carved Loire stone fireplace. The kitchen, both convivial and fully equipped, offers a space where modernity and authenticity meet. Upstairs, the home features several suites and bedrooms, all filled with natural light and designed with the utmost comfort: wooden parquet floors, a gold-leaf library, custom-made dressing rooms, bathrooms with hand-painted Italian tiles, and crystal door handles. Every detail reflects the care and taste of the owners. Outdoors, nearly 7 hectares of land unfold into a splendid natural setting: 1.8 hectares of AOC Côtes de Provence vines, an olive grove of 260 trees, one hectare of woodland, a 4,000 m² landscaped park adorned with statues and fountains, a generous vegetable garden, and numerous fruit trees (fig, pecan, golden oak, mimosa, prunus, and more). A large henhouse, shaded terraces, and a Diffazur swimming pool and a source complete this Mediterranean haven. Finally, Puget-Ville's location is a real asset: the Var coastline and Toulon are just 30 minutes away, the international airports of Nice and Marseille in an hour, and the high-speed train stations of Aix-en-Provence and Toulon provide fast connections. A privileged lifestyle where Provençal authenticity meets rare accessibility. Energy class: D200 / Climate class: D45. Estimated average annual energy costs for standard use, based on 2021 energy prices: between euros4390 and euros5990. Information about risks this property may be exposed to is available on the website: www.georisques.gouv.fr. Elise +33 6 25 42 83 70
…By Espaces Atypiques Toulon


There are places that you discover as if by magic. Nestled along a vineyard-lined path, in a quintessential Provençal landscape where time seems to slow down, this elegant bastide of approximately 270 m² is revealed, entirely renovated with profound respect for its soul and original architecture. Behind its characterful facades, the house unveils generous spaces. The living areas, opening onto nature, invite a gentle and convivial lifestyle, in harmony with the seasons of Provence. The bastide offers five bedrooms, designed as peaceful havens where calm and serenity reign, ideal for welcoming family and friends in a warm and refined atmosphere. Outside, the setting is simply enchanting. The swimming pool blends seamlessly into the landscape, promising long summer days serenaded by the song of cicadas. A pond adds a touch of poetry to the garden, while the pétanque court evokes the simple, authentic pleasures of Provençal life. A separate annex provides accommodation for guests and family, or can be used as a dedicated workspace or studio. The property also features a double garage, a carport, and ample parking, perfectly complementing the overall design. A secluded property, imbued with charm and authenticity, for those who dream of Provence.
…By L'exploreur


A true favorite for this haven of peace! ImmoProvence by Victoria Immobilier presents this rare property complex totaling approximately 260 m2 of living space, nestled in the heart of a calm and green residential neighborhood. Set on a beautiful enclosed, landscaped lot of nearly 3,200 m2 with a swimming pool, the property comprises two south-facing villas, offering an unobstructed view of the surrounding nature and the bucolic garden. Attached on one side, they can easily be made communicative: a singular modular configuration, ideal for family closeness, a liberal activity, or a rental investment. Villa 1: The contemporary single-story (~129 m2) Bright and perfectly functional, this first villa offers a spacious living area comprising an entrance with a dressing room, a pleasant living room equipped with an insert opening onto the terrace and the pool, as well as an open kitchen equipped with a back kitchen. The sleeping area consists on one side of a master suite with a dressing room and a shower room + WC, and on the other, a vestibule leading to two bedrooms, a shower room, and separate WC. Villa 2: The Provençal villa (~131 m2) A second home will charm you just as much with its comfort and 'bastide' inspiration: On the ground floor: an entrance with storage, a convertible office space, a warm living/dining room with an insert and an open kitchen equipped with a central island, both leading onto the terrace. A back kitchen and sanitary facilities give access to a lovely second covered terrace. Upstairs: A modular library space serves three bedrooms (including one bedroom with a shower and sink, and another equipped with storage), a shower room, and a separate WC. Garden side: Pool of 5 x 11 m surrounded by a wooden deck with a pool house. The carefully landscaped land features a small pond, a charming vegetable garden, and automatic irrigation. Outbuildings & Parking: Motorized gate opening onto a beautiful driveway, double carport, parking spaces, workshop, and woodshed. Comfort & Energy: Good DPE with reversible air conditioning (split for the single story, ducted for the other), double glazing. And for the single story: self-consumption solar panels with resale, thermodynamic water heater, and water softener. Connections: Town water, borehole, and septic tank. An extraordinary opportunity to discover without delay! More photos upon request. Nestled at the foot of the Sainte-Baume, Néoules offers a peaceful living environment with all its nearby amenities (schools, shops, health). Just 15 minutes from the A8 and 40 minutes from the Var beaches, this sought-after Provençal village will appeal to nature and serenity lovers. This announcement is brought to you by MARTINEAU Nathalie - SARL - NoRSAC: 801230137, Registered at the commercial court registry of DRAGUIGNAN. Information on the risks to which this property is exposed is available on the Géorisques site: www.georisques.gouv.fr - Announcement drafted and published by a Mandate Agent -This description has been automatically translated from French.
…By Victoria Immobilier


iad France - David Scherrer offers you: ARCHITECT HOUSE in a sought-after, quiet neighborhood. In a pleasant living environment in Garéoult, this architect-designed house of approximately 145 m² built in 1995 features beautiful spacious areas, bright thanks to its south, east, and west exposures. Set on a plot of approximately 1,220 m² with no overlooking neighbors and fully fenced, it is appealing with its careful layout and amenities. The ground floor is organized around the bright living room with a fireplace and a well-oriented dining room to enjoy natural light throughout the day, notably thanks to the patio, a real light well. Continuing on, the Provençal kitchen leads to a laundry room, air-conditioned, then an office with a mezzanine that can be arranged. An independent toilet completes this level. The night side includes 3 beautiful bedrooms with dressing rooms: a master suite on the garden level with shower and bathtub, 2 other bedrooms upstairs, with a shower room and a toilet. Outside, the spacious sunny and covered terrace opens onto the large heated infinity pool, making this space an asset for nice days, with no overlooking neighbors. A carport and a workshop complete the exterior. The property is equipped with fiber optic, reversible air conditioning, an insert/fireplace, a VMC, an alarm system, and a septic tank... all amenities that guarantee comfort and security on a daily basis. Contact me for more information and to organize a visit to this prestigious property. Agency fees are the responsibility of the seller. A valid identification document will be requested during the visit, in accordance with Article L.561-5 of the Monetary and Financial Code. Information on the risks to which this property is exposed, including the legal obligation of bush clearance, is available on the Géorisques website: http://www.georisques.gouv.fr. This real estate advertisement was written under the editorial responsibility of Mr. David Scherrer, independent real estate agent (without holding funds), commercial agent of SAS I@D France registered at the RSAC of Toulon under number 982615494, holder of the real estate canvassing card on behalf of I@D France SAS.This description has been automatically translated from French.
…By Iad France


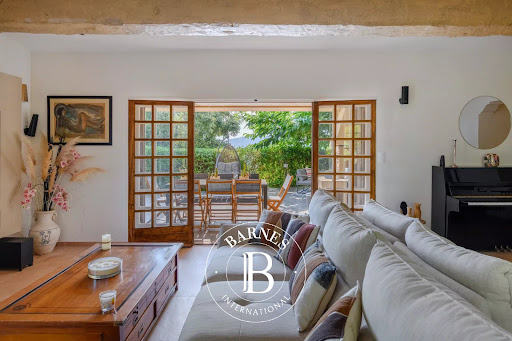

Situated close to local shops, this property of approximately 180 m² stands on a plot of 3,500 m², with the potential to build a swimming pool. The living areas comprise a dining room, a double living room with a wood-burning stove, a separate kitchen and access to the terrace and garden. The sleeping area comprises five bedrooms, including one en suite, as well as two shower rooms, a utility room and a storeroom. Upstairs, a multi-purpose room opening onto a terrace could be converted into an office, games room or relaxation area. A garage completes the property. This property is located in an area subject to mandatory brush-clearing regulations. Information regarding the risks to which this property is exposed is available on the Géorisques website: www.georisques.gouv.fr Agency fees payable by vendor - Montant estimé des dépenses annuelles d'énergie pour un usage standard, établi à partir des prix de l'énergie de l'année 2021 : 3790€ ~ 5140€
…By Barnes Littoral Varois


Wine estate with 1,050m2 of buildings and 300,000m2 ( 30 hectares) of vineyards. In the CUERS area, in the heart of the prestigious Golden Triangle of Provence, this property offers a rare setting. The estate develops approximately 30 hectares of vines in AOP Côtes de Provence, including 5 hectares of vines cultivated under rural leases. Surrounding the vineyard is a remarkable property complex of approximately 1,050m2 combining Provençal heritage, operational buildings and strong potential for development. The whole thing is perfectly suited to a heritage or investment project. 1. The building Main residence; - Bastide of 600m2 with roof and facades redone 11 years ago. It consists of a main building of 235m2 on two floors. - A 60 m2 two-bedroom apartment - A 4-room apartment of 80 m2 - Kitchen and bathroom area of approximately 50 m2 - Extension including 3 garages, a 45m2 workshop and 65m2 to be fitted out on the upper floor. Outside, there is a charming pond and a magnificent olive grove. 2. Dependencies and infrastructure - 200 m2 cellar with temperature-controlled stainless steel tanks of 2,300 hectoliters - Pressing room 40 m2 with 1 press of 60 Hl and 1 of 30 Hl - Phyto room 30 m2 - Covered shelter for milk tank + filtration 33 m2 - Agricultural shed with solar panels, - Dovecote - Offices - Garages 3. Water resources A major advantage of the field: Buildings, vineyards and olive groves irrigated by the Canal de Provence. 4. Existing farm 30 hectares of vineyards, including 5 hectares under lease for an annual production of approximately 1,600 hectolitres, always bought back in full (for 35 years) by an external company via an annual contract, allowing a serene, operational and profitable activity . 70 olive trees already planted allow for the production of one's own olive oil. Complete operating equipment (as per inventory). 5. Development Potential The area has the potential to develop tourism and event-related activities. 6. Environment Just minutes from major roads, Toulon and Hyères, where calm reigns, with no overlooking properties. Conclusion A rare property combining: - An exceptional setting - Quality buildings - Water resources - Strong potential for appreciation A property perfectly suited for a large family, an investor, a farmer, or a tourism project developer. DELUILLE Nicolas ADC 8306 2024 000 000 111 488 053 091 RSAC Toulon gan 3158 9874 2000
…By Jcg Immobilier


Cuers, type 6 villa of approximately 125m2 with outbuildings, in absolute peace and quiet, on a plot of 2615m2. The house is composed on the ground floor of an entrance hall, a kitchen, a large living room with a wood-burning stove, three large bedrooms and a bathroom with toilet. Upstairs, two large bedrooms and a bathroom with toilet. You will appreciate the exteriors, a large terrace overlooking a traditional swimming pool, a stone shed with summer kitchen, a carport and a garage of approximately 32m2 and a large parking area. This charming property will charm you with its calm and serenity. Come and discover it soon.... CUERS IMMOBILIER at your disposal. Information on the risks to which this property is exposed is available on the Géorisques website: www.georisques.gouv.fr
…By Cuers Immobilier


In the prestigious Golden Triangle of Provence, between Cuers, Pierrefeu and Puget-Ville, stands Château Barralière — a wine estate and heritage property of rare authenticity. Set on nearly 21 hectares, including 20 hectares of vineyards under AOP and IGP Côtes-de-Provence, this estate combines productivity, charm and exceptional development potential. An Exceptional Terroir Certified High Environmental Value (HVE), the vineyard lies on sun-drenched clay-limestone soils swept by the mistral, producing elegant, well-balanced wines. The emblematic grape varieties — Grenache, Syrah, Mourvèdre, Cinsaut and Vermentino — yield wines in the purest Provençal style: refined rosés, complemented by structured reds and elegant whites. A 19th-Century Provençal Bastide Built around 1830, the 1,100 m² manor house unfolds across several independent apartments, with generous volumes and timeless elegance: period fireplaces, high ceilings, stone staircases, and wide openings overlooking the vineyards and countryside. An ideal setting for a private residence, a boutique hospitality project, or a high-end wine tourism venture. Ready-to-Use Infrastructure Winemaking cellar (133 m²) with annex spaces. Garages and agricultural outbuildings for equipment and storage. Equestrian facilities with boxes and shelters. Full irrigation system across all vineyard parcels. A Healthy, Evolving Business Model Currently a member of the Maîtres Vignerons de Saint-Tropez and the Terra Provincia cooperative, the estate offers a solid foundation with strong potential for investors wishing to integrate production on-site (vinification, bottling, and brand development). A Rare Opportunity in Provence Château Barralière embodies both the soul of Provençal heritage and the efficiency of a modern wine estate. A place of emotion, history and promise — to be discovered amid the peace and light of the Var. Access: 20 min from Toulon & Hyères, 1h from Marseille, 1h30 from Nice The property is located in an area subject to mandatory brush clearance. Information on the risks to which this property is exposed is available on the Géorisques website: www.georisques.gouv.fr
…By Coldwell Banker Beau Rivage


For sale: Individual villa of 175 m² with pool, terrace, and garage in Carnoules. Discover this villa with land, elevated on one floor above the ground level, offering great potential for a family home or a rental investment thanks to its two distinct spaces.**Features:**On the ground floor:T2 apartmentLiving/Dining roomSeparate kitchen,Bedroom,Shower room with toiletOn the upper floor:Bright T4 apartmentLiving/Dining roomSeparate kitchenBathroomToilets3 bedroomsTerraceOutdoors:Large garageTerracesPool housePool 5 x 12 mToilet and showerLarge gardenAdvantages:Double housing possibleIdeal for rental investment or familyInteresting development potentialThe two floors communicate internally.Don’t miss this opportunity! Contact us for more information or to arrange a visit.DPE: 300 GES: 18Estimated annual energy expenses for standard use are approximately 2300 euros indexed to the year 2006.To visit and assist you in your project, contact Meihdi AMOROS, at 0494140101 and 0616386784 or by email at [email protected] to article L.561.5 of the Monetary and Financial Code, you will need to present an identification document for the organization of the visit.This announcement has been drafted under the editorial responsibility of Meihdi AMOROS acting as an independent real estate advisor under a salary portage with SAS PROPRIETES PRIVEES, with capital of 44,920 euros, ZAC LE CHÊNE FERRÉ - 44 ALLÉE DES CINQ CONTINENTS 44120 VERTOU; SIRET 487 624 777 00040, RCS Nantes. Professional card Transactions on real estate and business assets (T) and Real estate management (G) n°CPI 4401 2016 000 010 388 issued by the CCI Nantes - Saint Nazaire. Escrow account n°30932508467 BPA SAINT-SEBASTIEN-SUR-LOIRE (44230). Guarantee GALIAN-SMABTP - 89 rue de la Boétie, 75008 Paris - n°28137 J for 2,000,000 euros for T and 120,000 euros for G. Professional civil liability insurance by GALIAN-SMABTP policy number 28137.JMandate ref: 450221 - The professional guarantees and secures your real estate project.Information on the risks to which this property is exposed is available on the Géorisques website: www.georisques.gouv.frThis description has been automatically translated from French.
…By Propriétés Privées


In Carnoules, in a peaceful rural setting, discover this superb property comprising three dwellings: - a main 4-room dwelling of approximately 110m2 comprising on the ground floor an open-plan kitchen/living/dining room with a closed fireplace, a hallway, a bedroom, an office, a shower room and a toilet. Upstairs, a hallway, two bedrooms, one with an en-suite bathroom and a toilet. - a second two-room apartment of approximately 60m2, adjoining the main villa, comprising a living room with fireplace, an open kitchen, a hallway, a bedroom and a bathroom. - a garden shed converted into a type 2 dwelling of approximately 33m2 comprising a living room with open kitchen, a bedroom with shower room and a toilet. All this on a wooded and partly landscaped plot of 4002m2 including two wooden shelters, a double garage with automated doors, a pétanque court, large terraces, and a traditional swimming pool. Original septic tank, well, double-glazed PVC windows, electric underfloor heating... Information on the risks to which this property is exposed is available on the Géorisques website: www.georisques.gouv.fr
…By Cuers Immobilier


Exclusively, discover this house built in 1983, on a 960m2 plot, offering multiple possibilities. Currently, this house consists of a house and an apartment with separate entrances, which can be combined. Regarding the house: On the ground floor, an entrance opens onto a spacious living room, kitchen with back kitchen, all leading to the terrace. On this same level, we also have a shower room with WC, a dressing/storage area, and access to the basement. On the first floor, 2 bedrooms, a bathroom, and a converted attic area. Regarding the apartment, it consists of a bedroom, a kitchen, a bathroom, and a small living space. The apartment has its own garden with independent access. The main house features a swimming pool, a space that can be converted into a summer kitchen, photovoltaic solar panels, a borehole in addition to the city water, and a shelter allowing for various possibilities. All set on a flat plot and in immediate proximity to amenities and schools. More information available upon request, at 07 78 39 74 68, or by email. - Advertisement written and published by a Mandataire Agent -This description has been automatically translated from French.
…By Services Entre Avocats


For sale in the green Provence, a vineyard and olive grove estate of 54 hectares. This property consists of approximately thirty hectares of vineyards and three hectares of olive trees, centered around a magnificent Provençal Bastide with 10 fully renovated bedrooms using high-end materials, its swimming pool, and a landscaped and shaded park of 8000m². The cellar, of approximately 900m², can accommodate about 3000 hl and can vinify and package up to 250,000 bottles. The estate is fully equipped with viticultural tools. The customer sales area is spacious and also offers an independent apartment and offices. The bastide, its orange grove, and its caretaker's house can host weddings, seminars, or serve as guest rooms and dining. For investors in love with Provence. The twenty hectares of hills can also accommodate eco-lodges!! Complete file available on request.This description has been automatically translated from French.
…By Cellier & Coates Bormes


UNDER CONTRACT BY BEE PROVENCE IMMOBILIER - Located in the charming village of Carnoules, this surprisingly spacious property is currently arranged as two self-contained living units. Each has its own private entrance, while an internal connection allows them to function as one residence if desired. This makes the property ideal for multi-generational living or creating a home office or professional practice. It also offers excellent opportunities for both long-term and holiday rentals. The ground floor features a spacious hall, a living room with French doors opening onto a large covered terrace with an outdoor kitchen. The magnificent swimming pool and annex with toilette and douche are directly adjacent, allowing you to fully enjoy the Mediterranean outdoor lifestyle. This level also includes a kitchen, one bedroom, a bathroom, and an integral garage. The house can be bought furnished. The upper floor offers a bright living room with chimney, a kitchen, three bedrooms, a bathroom and a large attic. Thanks to its independent layout, this floor can be occupied entirely separately. The location is another major advantage. Everyday amenities, including a bakery, supermarket, and a variety of shops, are within walking distance. Carnoules is a lively Provençal village with a welcoming atmosphere and a central location. The sandy beaches of Hyères can be reached in approximately 30 minutes. Carnoules railway station provides convenient train connections to Toulon, with onward links to the national rail network and several airports. The TGV station at Les Arcs–Draguignan is also easily accessible. A highly versatile property that combines comfortable living with a wealth of possibilities!
…By Bee Provence


iad France - Bruno David offers you: **A house is discovered. A living environment is felt.** Contemporary property between vineyards and hills Just a few minutes from Hyères and the Var coastline, this villa of 318 m² offers a rare balance between modern architecture, generous volumes, and a preserved environment. From the entrance, the living room of more than 80 m² immediately catches the eye. Bathed in light, it combines a lounge, dining room, and open kitchen in a friendly space, widely open to the terraces and the Bali-style infinity pool. A true continuity between indoor and outdoor, designed to fully enjoy each season. The ground floor also hosts two bedrooms and a shower room, providing an incredibly comfortable everyday living experience. Upstairs, the master suite occupies the entire space. A true independent cocoon, it features a dressing room, a bathroom, and a private terrace overlooking the vineyards and surrounding hills. Two additional bedrooms and a large bathroom complete the sleeping area, allowing for a comfortable reception of family and guests. A completely independent T2 apartment further enriches the possibilities offered by this property. Ideal for receiving guests autonomously, conducting a professional activity, housing a relative, or considering a rental project. Situated on a plot of 1,593 m², the property benefits from an environment where the vineyards naturally guide the gaze to the hills. A privileged living environment that allows you to fully enjoy the Var while remaining close to the beaches, amenities, and major roads. Fully renovated, it benefits from current amenities: reversible air conditioning, underfloor heating, borehole, fiber optic, double garage, Bali-style infinity salt pool, and excellent energy classification (DPE A). A contemporary property designed for those who seek both a family house with generous volumes and an environment where life is naturally pleasant. Agency fees are the responsibility of the seller. A valid identification document will be requested upon visit, in accordance with Article L.561-5 of the Monetary and Financial Code. Information on the risks to which this property is exposed, including the legal obligation for clearing, is available on the Géorisques site: http://www.georisques.gouv.fr. This real estate advertisement has been written under the editorial responsibility of Mr. Bruno David, an independent real estate agent (without holding funds), commercial agent of SAS I@D France registered at the MELUN RSAC under number 383851300, holder of the real estate canvassing card on behalf of I@D France SAS. This description has been automatically translated from French.
…By Iad France


Nestled in an unspoilt natural setting in the heart of the Var, close to the charming village of La Roquebrussanne, this superb bastide of approximately 238 m² has been meticulously renovated throughout, combining authentic Provençal character with modern comfort. Set within beautifully landscaped grounds of approximately 16,000 m², the property enjoys complete peace and privacy, free from any disturbances. It features a swimming pool and a separate 38 m² outbuilding, thoughtfully converted into a summer kitchen. The ground floor comprises a spacious 70 m² living and dining room with a fireplace, a fully fitted and equipped kitchen, three bedrooms, two shower rooms with WCs, and a utility room/pantry. Upstairs, a fourth bedroom with a mezzanine level is complemented by a bathroom and a separate WC. A charming and characterful property, ideal for those seeking the tranquillity of the countryside while remaining within easy reach of local amenities. Photo credit: Arthur A Photographie
…By Actuel Immobilier


Located in La Roquebrussanne, in the heart of Provence Verte, this elegant stone property stands out for the quality of its traditional construction and the choice of high-quality materials. Set on a beautifully landscaped 1,670 sqm plot, it offers a particularly pleasant living environment, close to local amenities while enjoying peaceful surroundings. The living room, with its cathedral ceiling and closed fireplace, is complemented by a separate, fitted and fully equipped kitchen. The sleeping area comprises two bedrooms with built-in wardrobes, along with a shower room featuring a double vanity unit. The master suite provides a more intimate and private space, with a bathtub, shower, double vanity unit, dressing room, air conditioning and separate WC. A study that could be used as a fourth bedroom, a utility room and a second separate WC complete the accommodation. Outside, a covered terrace with barbecue, a swimming pool with poolside terrace and a hot tub set on a teak deck provide inviting spaces for relaxation. A 36 sqm stone-built garage with a tiled floor, a carport, a stone entrance with automated gate and an automatic irrigation system are among the additional features that complete the property. A distinctive property full of character, where you can make the most of every moment. To discover this property and fully appreciate its surroundings, please feel free to contact me to arrange a viewing. Fees to be paid by the seller. Energy class C, Climate class A Estimated amount of annual energy expenditure for standard use: between 1600.00 € and 2240.00 € for the years 2021, 2022, and 2023 (including subscriptions). Information on the risks to which this property is exposed is available on the Geohazards website: georisques.gouv.fr.
…By Exp Global France


mas provençal authentique de 250 m² avec piscine et vaste jardin de 2 115 m².\r Au cœur d’un environnement naturel préservé
…By Sanary-sur-mer Sotheby's International Realty


à droite, la maison dévoile une architecture singulière, ouverte sur la nature et pensée pour la lumière.\r Implantée dans un environnement préservé, cette villa essentiellement de plain-pied développe une emprise au sol de 364 m² et séduit immédiatement par son toit original, ses nombreuses baies vitrées et la qualité rare de sa relation à l’extérieur.\r Un vaste terrain de 6 000 m² en deux niveaux offre à la fois intimité, verdure et une grande sensation d’espace.\r L’espace de réception, baigné de lumière, révèle de très beaux volumes : un salon-salle à manger d’environ 70 m², une cuisine indépendante de 28 m², ainsi qu’un bureau d’environ 20 m².\r L’espace nuit offre un agencement confortable et familial. Il comprend une suite parentale d’environ 30 m² à l’Est, ainsi que quatre chambres, une vaste salle de bains et une salle d’eau à l’Ouest. Un garage avec douche, une arrière-cuisine, ainsi qu’une chambre mansardée au-dessus du garage viennent compléter l’ensemble.\r La propriété bénéficie d’un système de chauffage par pompe à chaleur ainsi que de la climatisation réversible.\r Située à La Roquebrussanne, charmant village de la Provence Verte, la maison profite d’une localisation aussi paisible que stratégique : à moins d’une heure de Toulon, des plages hyéroises et d’Aix-en-Provence, à une heure du Vieux-Port de Marseille et à environ une heure trente de l’aéroport de Nice.\r Une propriété rare pour les amateurs d’espace, de nature et de discrétion, idéale en résidence principale comme en maison de famille en Provence.","Exclusive listing – For sale in La Roquebrussanne, a family property with a large garden, swimming pool, 5 bedrooms, and garage. Sheltered from view at the end of a small paved road, a white gate opens onto an elegant tiled courtyard, immediately setting the tone for this private and prestigious property. To the left, a flower-filled terrace hosts the pool in a charming landscaped setting
…By Sanary-sur-mer Sotheby's International Realty


In the heart of nature, come and enjoy this haven of peace for lovers of nature and silence in exceptional surroundings located in the heart of a natural cirque and the Sainte Baumes, emblematic places of the Provence Verte region of the Côte d'Azur. Based on an old farmhouse, enlarged in the 1980s and renovated and updated by the current owners, this pleasant bastide of around 237sq.m is set in 15,336sq.m of grounds featuring numerous Mediterranean species, an olive grove and a natural gallo-romaine spring that flows with a gentle melody as you stroll along. The house features a beautiful living room with a cathedral ceiling that lets in plenty of light and a cosy fireplace in winter, a separate kitchen, 3 beautiful bedrooms opening onto the gardens with bathroom and shower/wc and, on the first floor, a surprising mezzanine overlooking the living room, a study, a vast bedroom with solarium and full bathroom. A utility room, cellar and plenty of storage space make life easier inside. There is also plenty of covered seasonal parking, garden sheds, bike storage and a house 35sq.m summer kitchen with shower room and toilet. The outside terrace is south-facing and adjoins a pleasant heated saltwater swimming pool with fountain and birdsong. Possibility of bed and breakfast. Located between St Maximin and Toulon, 800m from the Provencal village and 1 hour from Aix en Provence TGV station. Selling price: €1,260,000 Seller's charge Energy class: C Climate class: C Estimated annual energy costs for standard use: between €2,760 and €3,820 per year. Prices indexed to 01/01/2021. Information on the risks to which this property is exposed is available on the Géorisques website: www.georisques.gouv.fr
…By Agence Mercure Côte-d’azur
'%20stroke='%23DDAA3A'%20stroke-width='1.909'%20stroke-linecap='square'%20stroke-linejoin='bevel'/%3e%3c/svg%3e)
Receive by email any new listing that may match your search criteria
Your criteria :
By validating this form, you accept the general conditions of use of Le Figaro Properties.
These agencies offer a selection of luxury properties vente at Rocbaron. Feel free to contact them for personalized assistance.
As part of your search for a luxury property, discover our catalog of 2 luxury houses with a terrace in Rocbaron, offered from $893,355. Outdoor meals or summer receptions, the terrace extends the house outdoors. The houses listed in our listings offer attractive living areas measuring between 187 m² and 350 m².
As part of your search for properties of excellence, browse our privileged selection of 2 luxury houses with a pool in Rocbaron available from $893,355. Whether the architecture of these houses incorporates a covered indoor aquatic space or a vast outdoor pool, each property flourishes amid remarkably landscaped grounds measuring between 1,500 m² and 1.6 ha.

