The agencies at Méounes-lès-Montrieux
These agencies offer a selection of luxury properties vente at Méounes-lès-Montrieux. Feel free to contact them for personalized assistance.

 English$ USD · m²


Extender Realty presents a character property nestled in a green sanctuary on a flat one-hectare plot in the regional natural park of Ste-Baume in Méounes-Lés-Montrieux. The environment is exceptional... absolute calm, an oak forest as far as the eye can see without any disturbances, just 30 kilometers from the beaches of Hyères and Toulon, and a few minutes from amenities and the village. Access to the villa via the park, the gravel driveway, and the tower is worthy of a noble residence. The villa extends 170m2 and offers single-story living. The house consists of a 39m2 living room with a fireplace and traditional framework, a quality equipped kitchen with Egyptian marble open to a dining area of 24m2, a pantry/laundry room, a professional office with custom storage, three bedrooms with closets including the main suite equipped with a shower room and its storage, as well as an additional shower room and a guest toilet. Upstairs, there is a beautiful suite with a bedroom, shower room, toilet, and private balcony. A superb 63m2 pool house is insulated with an open fireplace for winter and air conditioning for summer, equipped with a new kitchen with a plancha and pizza oven... storage, plus a shower and toilet... This main living space is enhanced by stunning views of the forest and the pool area. The traditional mosaic pool measuring 10x5, heated, is surrounded by a beautiful 300m2 terrace made of Brazilian stone. A double garage of 90m2 with converted attic and a magnificent fountain complete this exceptional property. For any information about this true haven of peace, please contact Valérie Boutemy at 06 18 94 06 16 or [email protected] description has been automatically translated from French.
…By Extender


? **Exceptional Villa with Pool - IMMO CORDENOT** ? Imagine waking up every morning to the gentle rays of the rising sun caressing your sun-drenched villa, nestled in the heart of a lush green oasis where time seems to stand still. Here, every detail has been meticulously crafted to transform your daily life into a luxurious and serene experience. Welcome to a residence where elegance meets absolute comfort, a place where your dreams of idyllic living come to life. **A Breathtaking Living Environment** This contemporary villa, built in 2004, spans a generous living area of 264 m², thoughtfully distributed over a single level for perfect accessibility. Its sleek architecture and modern lines blend seamlessly into a preserved environment, offering panoramic views that take your breath away. The south-facing exposure ensures exceptional natural light throughout the day, creating a warm and welcoming atmosphere. **A Spacious and Bright Living Space** As you step into the villa, you are immediately struck by the grandeur of its 86 m² living room, an open and luminous living space where every family member can find their place. The 6 rooms, including 5 spacious bedrooms, offer privacy and comfort. The noble materials and refined finishes, combining wood and PVC, add a touch of timeless elegance to every corner of the house. The independent kitchen, fully fitted and equipped, is a true functional masterpiece. It opens onto a convivial dining area, perfect for sharing gourmet moments with family or friends. The two shower rooms and the bathroom complete this ensemble with high-end amenities, combining practicality and refinement. **An Exterior to Die For** The generously sized and perfectly maintained garden is a true haven of peace where nature reclaims its space. Picture peaceful mornings lulled by birdsong, sunny afternoons spent reading under the trees, or lively summer evenings around a barbecue. The 4x9 meter pool is the jewel of this estate. Surrounded by wooden terraces, it invites relaxation and refreshing swims under the sun. A true private paradise where you can unwind and relax in complete serenity. **Top-Notch Amenities** This unfurnished villa gives you total freedom to express your style and create an interior that reflects you. The individual heating ensures a pleasant temperature in all seasons, while the cellar offers additional space to store your wines or summer memories. Double-glazed windows provide optimal thermal and acoustic insulation for year-round comfort. The compliant sanitation system is a guarantee of peace of mind. **A Prime Location** Located in a peaceful residential area, this villa benefits from easy access to several amenities. Within a few minutes' walk, you will find local shops, quality schools, and green spaces for family strolls. Sports and cultural infrastructures are also nearby, offering a wide range of activities for all ages. By car, you have quick access to major roads, as well as lively town centers and top-tier medical services. A perfect balance between tranquility and proximity. This villa is a rare gem, a place where every day is an invitation to savor life. Don't let this unique opportunity slip away to own a domain where luxury, comfort, and serenity come together. **Your private paradise awaits!** Contact IMMO CORDENOT today to visit this exceptional villa and let yourself be charmed by its enchanting appeal! Fees to be paid by the seller. Energy class A, Climate class A Estimated amount of annual energy expenditure for standard use: between 1120.00 € and 1590.00 € for the years 2021, 2022, and 2023 (including subscriptions). Information on the risks to which this property is exposed is available on the Geohazards website: georisques.gouv.fr.
…By Immo Cordenot


Single-story villa in a quiet area, facing south, with an independent studio and quality features. In a peaceful and privileged environment, discover this stunning single-story villa with atypical architecture, offering beautiful volumes and quality features. From the entrance, you will be captivated by its exceptional living space of 83 m², bathed in light thanks to its south-facing orientation. This open space includes a living room, a dining area, and a friendly kitchen, enhanced by a superb exposed framework that gives a unique charm to the whole. Built with quality materials, the house features sliding patio doors and photovoltaic panels generating an annual income of approximately €2,000. Outside, everything has been designed to make the most of each space: a large welcoming parking area with double carport, a pleasant shaded terrace, a vegetable garden, a well, and a petanque court nestled in the shade of majestic century-old oaks, offering an intimate and friendly setting. The sleeping area consists of a master suite with a dressing room and private shower room, two additional bedrooms, a bathroom equipped with a whirlpool bath, a shower, and a toilet. A second independent toilet completes this space. An independent studio adds to the property's potential. It includes a living room with a fitted kitchen, a shower room, and a sleeping area in a mezzanine, perfect for hosting family, friends, or considering a rental activity. An independent garage with access to a pantry-laundry room directly connected to the kitchen adds extra comfort to daily life. The entire property is set on a closed plot of approximately 2,000 m², without any overlooking neighbors, allowing full enjoyment of the tranquility of the surroundings. A rare property, combining modern comfort, character, and quality of life.This description has been automatically translated from French.
…By Immo Cordenot


A true favorite for this haven of peace! ImmoProvence by Victoria Immobilier presents this rare property complex totaling approximately 260 m2 of living space, nestled in the heart of a calm and green residential neighborhood. Set on a beautiful enclosed, landscaped lot of nearly 3,200 m2 with a swimming pool, the property comprises two south-facing villas, offering an unobstructed view of the surrounding nature and the bucolic garden. Attached on one side, they can easily be made communicative: a singular modular configuration, ideal for family closeness, a liberal activity, or a rental investment. Villa 1: The contemporary single-story (~129 m2) Bright and perfectly functional, this first villa offers a spacious living area comprising an entrance with a dressing room, a pleasant living room equipped with an insert opening onto the terrace and the pool, as well as an open kitchen equipped with a back kitchen. The sleeping area consists on one side of a master suite with a dressing room and a shower room + WC, and on the other, a vestibule leading to two bedrooms, a shower room, and separate WC. Villa 2: The Provençal villa (~131 m2) A second home will charm you just as much with its comfort and 'bastide' inspiration: On the ground floor: an entrance with storage, a convertible office space, a warm living/dining room with an insert and an open kitchen equipped with a central island, both leading onto the terrace. A back kitchen and sanitary facilities give access to a lovely second covered terrace. Upstairs: A modular library space serves three bedrooms (including one bedroom with a shower and sink, and another equipped with storage), a shower room, and a separate WC. Garden side: Pool of 5 x 11 m surrounded by a wooden deck with a pool house. The carefully landscaped land features a small pond, a charming vegetable garden, and automatic irrigation. Outbuildings & Parking: Motorized gate opening onto a beautiful driveway, double carport, parking spaces, workshop, and woodshed. Comfort & Energy: Good DPE with reversible air conditioning (split for the single story, ducted for the other), double glazing. And for the single story: self-consumption solar panels with resale, thermodynamic water heater, and water softener. Connections: Town water, borehole, and septic tank. An extraordinary opportunity to discover without delay! More photos upon request. Nestled at the foot of the Sainte-Baume, Néoules offers a peaceful living environment with all its nearby amenities (schools, shops, health). Just 15 minutes from the A8 and 40 minutes from the Var beaches, this sought-after Provençal village will appeal to nature and serenity lovers. This announcement is brought to you by MARTINEAU Nathalie - SARL - NoRSAC: 801230137, Registered at the commercial court registry of DRAGUIGNAN. Information on the risks to which this property is exposed is available on the Géorisques site: www.georisques.gouv.fr - Announcement drafted and published by a Mandate Agent -This description has been automatically translated from French.
…By Victoria Immobilier


Nestled in an unspoilt natural setting in the heart of the Var, close to the charming village of La Roquebrussanne, this superb bastide of approximately 238 m² has been meticulously renovated throughout, combining authentic Provençal character with modern comfort. Set within beautifully landscaped grounds of approximately 16,000 m², the property enjoys complete peace and privacy, free from any disturbances. It features a swimming pool and a separate 38 m² outbuilding, thoughtfully converted into a summer kitchen. The ground floor comprises a spacious 70 m² living and dining room with a fireplace, a fully fitted and equipped kitchen, three bedrooms, two shower rooms with WCs, and a utility room/pantry. Upstairs, a fourth bedroom with a mezzanine level is complemented by a bathroom and a separate WC. A charming and characterful property, ideal for those seeking the tranquillity of the countryside while remaining within easy reach of local amenities. Photo credit: Arthur A Photographie
…By Actuel Immobilier


Located in La Roquebrussanne, in the heart of Provence Verte, this elegant stone property stands out for the quality of its traditional construction and the choice of high-quality materials. Set on a beautifully landscaped 1,670 sqm plot, it offers a particularly pleasant living environment, close to local amenities while enjoying peaceful surroundings. The living room, with its cathedral ceiling and closed fireplace, is complemented by a separate, fitted and fully equipped kitchen. The sleeping area comprises two bedrooms with built-in wardrobes, along with a shower room featuring a double vanity unit. The master suite provides a more intimate and private space, with a bathtub, shower, double vanity unit, dressing room, air conditioning and separate WC. A study that could be used as a fourth bedroom, a utility room and a second separate WC complete the accommodation. Outside, a covered terrace with barbecue, a swimming pool with poolside terrace and a hot tub set on a teak deck provide inviting spaces for relaxation. A 36 sqm stone-built garage with a tiled floor, a carport, a stone entrance with automated gate and an automatic irrigation system are among the additional features that complete the property. A distinctive property full of character, where you can make the most of every moment. To discover this property and fully appreciate its surroundings, please feel free to contact me to arrange a viewing. Fees to be paid by the seller. Energy class C, Climate class A Estimated amount of annual energy expenditure for standard use: between 1600.00 € and 2240.00 € for the years 2021, 2022, and 2023 (including subscriptions). Information on the risks to which this property is exposed is available on the Geohazards website: georisques.gouv.fr.
…By Exp Global France


mas provençal authentique de 250 m² avec piscine et vaste jardin de 2 115 m².\r Au cœur d’un environnement naturel préservé
…By Sanary-sur-mer Sotheby's International Realty


à droite, la maison dévoile une architecture singulière, ouverte sur la nature et pensée pour la lumière.\r Implantée dans un environnement préservé, cette villa essentiellement de plain-pied développe une emprise au sol de 364 m² et séduit immédiatement par son toit original, ses nombreuses baies vitrées et la qualité rare de sa relation à l’extérieur.\r Un vaste terrain de 6 000 m² en deux niveaux offre à la fois intimité, verdure et une grande sensation d’espace.\r L’espace de réception, baigné de lumière, révèle de très beaux volumes : un salon-salle à manger d’environ 70 m², une cuisine indépendante de 28 m², ainsi qu’un bureau d’environ 20 m².\r L’espace nuit offre un agencement confortable et familial. Il comprend une suite parentale d’environ 30 m² à l’Est, ainsi que quatre chambres, une vaste salle de bains et une salle d’eau à l’Ouest. Un garage avec douche, une arrière-cuisine, ainsi qu’une chambre mansardée au-dessus du garage viennent compléter l’ensemble.\r La propriété bénéficie d’un système de chauffage par pompe à chaleur ainsi que de la climatisation réversible.\r Située à La Roquebrussanne, charmant village de la Provence Verte, la maison profite d’une localisation aussi paisible que stratégique : à moins d’une heure de Toulon, des plages hyéroises et d’Aix-en-Provence, à une heure du Vieux-Port de Marseille et à environ une heure trente de l’aéroport de Nice.\r Une propriété rare pour les amateurs d’espace, de nature et de discrétion, idéale en résidence principale comme en maison de famille en Provence.","Exclusive listing – For sale in La Roquebrussanne, a family property with a large garden, swimming pool, 5 bedrooms, and garage. Sheltered from view at the end of a small paved road, a white gate opens onto an elegant tiled courtyard, immediately setting the tone for this private and prestigious property. To the left, a flower-filled terrace hosts the pool in a charming landscaped setting
…By Sanary-sur-mer Sotheby's International Realty


In the heart of nature, come and enjoy this haven of peace for lovers of nature and silence in exceptional surroundings located in the heart of a natural cirque and the Sainte Baumes, emblematic places of the Provence Verte region of the Côte d'Azur. Based on an old farmhouse, enlarged in the 1980s and renovated and updated by the current owners, this pleasant bastide of around 237sq.m is set in 15,336sq.m of grounds featuring numerous Mediterranean species, an olive grove and a natural gallo-romaine spring that flows with a gentle melody as you stroll along. The house features a beautiful living room with a cathedral ceiling that lets in plenty of light and a cosy fireplace in winter, a separate kitchen, 3 beautiful bedrooms opening onto the gardens with bathroom and shower/wc and, on the first floor, a surprising mezzanine overlooking the living room, a study, a vast bedroom with solarium and full bathroom. A utility room, cellar and plenty of storage space make life easier inside. There is also plenty of covered seasonal parking, garden sheds, bike storage and a house 35sq.m summer kitchen with shower room and toilet. The outside terrace is south-facing and adjoins a pleasant heated saltwater swimming pool with fountain and birdsong. Possibility of bed and breakfast. Located between St Maximin and Toulon, 800m from the Provencal village and 1 hour from Aix en Provence TGV station. Selling price: €1,260,000 Seller's charge Energy class: C Climate class: C Estimated annual energy costs for standard use: between €2,760 and €3,820 per year. Prices indexed to 01/01/2021. Information on the risks to which this property is exposed is available on the Géorisques website: www.georisques.gouv.fr
…By Agence Mercure Côte-d’azur


Just a few minutes from the village of La Roquebrussanne, in the heart of a preserved natural cirque, this character property enjoys a particularly peaceful setting, completely sheltered from view. Set within more than 1.5 hectares of fully enclosed grounds planted with olive trees and Mediterranean species, the property offers approximately 276 sqm in total, comprising a main bastide of around 238 sqm and an outbuilding of approximately 38 sqm. Originally a former agricultural dwelling, later extended and renovated, the house has retained the spirit of a traditional Provençal residence while offering generous volumes and a pleasant connection with the surrounding outdoor spaces. The heart of the house is arranged around a spacious reception room of approximately 70 sqm with a fireplace. Large openings bring in abundant natural light and create a natural flow towards the terraces, garden and swimming pool. A fully equipped separate kitchen and a utility/laundry room complete this part of the house. The sleeping accommodation comprises four bedrooms in total, three of which are on the ground floor. Upstairs, a particularly spacious bedroom features a mezzanine and a study area. Several bathrooms and shower rooms provide comfortable accommodation for family and guests. Outside, the various areas have been designed to make the most of the Provençal climate. The swimming pool blends naturally into the garden, surrounded by mature vegetation and a wonderfully peaceful atmosphere. A separate outbuilding of approximately 38 sqm, currently including a summer kitchen, completes the property and offers a variety of possible uses. The fully enclosed, extensively landscaped grounds also feature a natural spring, a rare element that adds to the unique character of the property. Oil-fired heating, a fireplace, air conditioning in certain parts of the house and ample parking complete the property. A discreet and private property where peace, nature and the Provençal art of living prevail, while remaining within easy reach of the main transport links and regional amenities.
…By Barnes Proprietes & Chateaux


Exceptional real estate in the Green Provence. Valérie CODRETTO exclusively presents this prestigious 164 sq m villa, nestled in the heart of a unique landscaped setting in Néoules. Between unspoiled nature and modern comfort, discover a property with complete privacy, offering total seclusion on a flat, enclosed plot of 4,520 sq m. THE VILLA'S KEY FEATURES: SPACIOUSNESS AND LIGHT: A spacious 14 sq m entrance hall leads to a large living room with a fully equipped kitchen, all opening onto expansive terraces. COMPLETE SLEEPING AREA: 4 spacious bedrooms, including a master suite on the ground floor with a private bathroom and toilet. REMOTE WORK & INDEPENDENCE: A 28 sq m office on the garden level, ideal for a professional practice or the comfort of a home office. MONUMENTAL BASEMENT: A 108 sq m space (workshop, cellar, and storage) perfectly complements the house. EXTERIOR AND HIGH-END AMENITIES: INFINITY POOL: A traditional 10m x 5m saltwater pool, a true reflecting pool surrounded by a sunny beach. SELF-SUFFICIENCY AND SAVINGS: Equipped with photovoltaic panels, a heat pump with underfloor heating, and an 80m well guaranteeing complete water autonomy. SECURITY: Motorized gate with video intercom and paved driveway leading to ample parking. LIVING ENVIRONMENT: Located in the absolute tranquility of the Var countryside, this villa combines the authenticity of Provence with top-of-the-line energy efficiency. A rare place to live, in close proximity to the amenities of the village of Néoules. EXPERT OPINION ''This property is what I call a 'Flawless' property. It's extremely rare in the Néoules area to find a villa that combines such a large plot of land (over 4,500 m²), complete self-sufficiency thanks to the well and solar panels, and impeccable maintenance. The separate office and the 100 m² basement are compelling features that will appeal to both families and entrepreneurs. A sound investment in an idyllic setting.'' The fees are to be paid by the seller. Les informations sur les risques auxquels ce bien est exposé sont disponibles sur le site Géorisques : www. georisques. gouv. fr. Contact your local agent, Valérie CODRETTO, HYERES, Optimhome Associate Estate Agent at 07 66 16 65 31 (ref 595562)
…By Optimhome - Valérie Codretto


The Signes Park (83870) is a dynamic industrial zone located near Toulon, with easy access to the A50 and the Paul Ricard circuit.Orpi offers for sale this independent building with a total area of 400 m², built in 2012 on a completely fenced 5,000 m² plot, with an automated gate and landscaped grounds. This is a recent and high-quality construction, compliant with BDM (Mediterranean Sustainable Building) standards. The complex includes a 100 m² apartment, 100 m² of offices and a 200 m² storage space. UZ zone (economic activities) with the possibility of extension or division (ground coverage possible 50%)First, the independent 100 m² housing includes a fitted kitchen with pantry, two bedrooms, a bathroom and a shower room, as well as a dressing room. A large terrace overlooks a green garden with a terrace, providing a pleasant setting.The offices, covering 100 m², are fully air-conditioned and organized around a reception area with an open space equipped with three workstations and a reception desk, complemented by a closed office. They also include an equipped tea room, restrooms with a shower, and a computer network, ensuring a comfortable and operational working environment.Finally, the 200 m² area dedicated to storage and workshop benefits from a motorized sectional door and a pedestrian door, a high ceiling, and quartz flooring. This space is ideal for a craft activity, storage, or for a small to medium-sized enterprise looking for functional and accessible volume. Outdoor parking, heavy goods access.Other features:Photovoltaic roof with profitability: 300 m² of panels (˜ 60 kWc) for an annual income of approximately 16,000 eurosSecurity: complete video surveillance system and alarmThe proposed price is excluding VATAgency reference: 2185This description has been automatically translated from French.
…By Orpi - Agence Paris Mer Le Port


iad France - David Scherrer offers you: ARCHITECT HOUSE in a sought-after, quiet neighborhood. In a pleasant living environment in Garéoult, this architect-designed house of approximately 145 m² built in 1995 features beautiful spacious areas, bright thanks to its south, east, and west exposures. Set on a plot of approximately 1,220 m² with no overlooking neighbors and fully fenced, it is appealing with its careful layout and amenities. The ground floor is organized around the bright living room with a fireplace and a well-oriented dining room to enjoy natural light throughout the day, notably thanks to the patio, a real light well. Continuing on, the Provençal kitchen leads to a laundry room, air-conditioned, then an office with a mezzanine that can be arranged. An independent toilet completes this level. The night side includes 3 beautiful bedrooms with dressing rooms: a master suite on the garden level with shower and bathtub, 2 other bedrooms upstairs, with a shower room and a toilet. Outside, the spacious sunny and covered terrace opens onto the large heated infinity pool, making this space an asset for nice days, with no overlooking neighbors. A carport and a workshop complete the exterior. The property is equipped with fiber optic, reversible air conditioning, an insert/fireplace, a VMC, an alarm system, and a septic tank... all amenities that guarantee comfort and security on a daily basis. Contact me for more information and to organize a visit to this prestigious property. Agency fees are the responsibility of the seller. A valid identification document will be requested during the visit, in accordance with Article L.561-5 of the Monetary and Financial Code. Information on the risks to which this property is exposed, including the legal obligation of bush clearance, is available on the Géorisques website: http://www.georisques.gouv.fr. This real estate advertisement was written under the editorial responsibility of Mr. David Scherrer, independent real estate agent (without holding funds), commercial agent of SAS I@D France registered at the RSAC of Toulon under number 982615494, holder of the real estate canvassing card on behalf of I@D France SAS.This description has been automatically translated from French.
…By Iad France


CENTRE VAR EXCEPTIONAL PROVENCAL HOME 350 m² PARK OF 1.6 HECTARES. The authenticity of the South, absolute calm, infinite potential. Located in the heart of Provence Verte, just 15 minutes from the A57 access and 25 minutes from the beaches, discover this character property from the 1970s. Combining traditional elegance and majestic volumes, this residence is a true haven of peace for lovers of nature and authentic architecture. AN INTERIOR WITH TIMELESS CHARM. From the entrance, you will be charmed by the noble materials: Provençal ceilings, woodwork, and thick walls ensuring natural inertia. Living space: A monumental reception room with a cathedral ceiling. The living room revolves around a majestic columned fireplace, creating a warm and solemn atmosphere. Kitchen: Semi-open space with dining area, extended by a large functional pantry. Sleeping area (ground floor): 2 spacious bedrooms, one with a large dressing room, a shower room, and a WC. Upstairs: A traditional staircase leads to a mezzanine lounge/library overlooking the living room. You will find 2 other large bedrooms (one with a private lounge/office), a bathroom, and a WC. AN EXTERIOR DESIGNED FOR ESCAPE. Set on a flat and wooded plot of 1.6 ha, the property is a cocoon of serenity with no overlooking neighbors. Pool & Relaxation: A superb infinity pool in a freeform shape, surrounded by wide terraces. Outdoor kitchen: A large covered terrace equipped with a real outdoor kitchen, ideal for your summer receptions. Equestrian potential: The flat land already accommodates an outbuilding with horse boxes. Outbuilding: An exceptional garage of 90 m², partially converted, offering multiple possibilities (workshop, office, independent guest house). TECHNICAL ADVANTAGES: Heating: Heat pump (PAC) + electric convectors. Water: Private borehole (savings and autonomy). To be anticipated: Refreshment work to reveal the property's full potential and bringing sanitation standards up to date (septic tank). Our opinion: A rare property that has managed to withstand the ages while retaining its soul. Its volumes, cathedral ceiling, and flat land make it an exceptional product in the area. Ideal for a family, a guest house project, or horse owners.This description has been automatically translated from French.
…By Property And Consulting


Provencal hacienda and its infinity pool. Some homes tell their story through their architecture. This one, inspired by haciendas, opens onto itself and the landscape. Set on flat land, with no overlooking neighbors, its 187 m2 of living space is organized around a patio, the true heart of life where the Southern light flows in abundantly. Under the Provençal tiled roof, with a three-tiered eave, the facades are rhythmically adorned with arched openings. They frame the patio like the landscape and allow air and light to circulate from one room to another. The patio, refreshing and intimate with its fountain, is experienced like an open-air room: breakfasts in the shade, evening aperitifs, dinners under the stars. It extends the vast terrace, the other great signature of the house. Generous and at the same level as the living areas, it generously hosts reception tables, outdoor lounges, and long family or friends' lunches. It borders the infinity pool, which stretches like a mirror and blends into an unobstructed view of the hills. For the warm days, the fully equipped summer kitchen naturally takes its place at the same level as the living areas and the pool. Its stone sink, reminiscent of old-fashioned sinks, gives it an authentic charm and true Provençal character. Next to it, a shaded area invites you to prolong meals during the hot hours: you cook, you host, you move from the table to swimming without ever changing levels. Inside, the terracotta floors in ochre and honey tones give the spaces a warm patina. The stone kitchen, with its sink reminiscent of period sinks, pays homage to Provençal traditions. The whole exudes an assured classic chic, made of beautiful materials, just proportions, and meticulous finishes. Authentic architecture, fully landscaped flat land, absolute privacy, preserved panorama: a rare combination for those dreaming of a Provençal art of living, where one lives outdoors as much as indoors. An exceptional property to discover in complete confidentiality.This description has been automatically translated from French.
…By Côté Charme Immobilier


iad France - Didier Escallier presents: In Solliès-Toucas, in the heart of a preserved environment bathed in tranquility, discover this elegant contemporary single-story villa, offering more than 230 m² of living space, nestled on a beautiful flat plot of 2000 m² enhanced by numerous olive trees.Here, everything evokes the sweetness of Provençal living… absolute calm, natural light, and the feeling of being on vacation all year round, just 20 minutes from the beaches.Upon arrival, the paved driveway announces the standing of the place and guides you to a property where volumes and brightness fully express themselves. The generous and open living space creates a perfect harmony between the interior and exterior, inviting you to host and share cherished moments.The house offers four comfortable bedrooms, including 3 suites, true sleeping areas designed to preserve everyone’s privacy. Dressing rooms, a laundry room, and ample storage complete the impeccable daily comfort.Outside, the landscaped garden with Mediterranean essences, punctuated by olive trees, creates an authentic and soothing backdrop. The heated pool naturally blends into this green setting, while the outdoor living spaces invite you to fully enjoy every moment, between relaxation and conviviality.A spacious garage and modern amenities (ducted air conditioning, fiber optic, solar panels, heated pool...) perfect this property with meticulous finishes, built in 2017.A rare property where contemporary elegance meets Provençal soul, offering a privileged living environment between nature, comfort, and proximity to the coast.Contact me for a private visit and let yourself be seduced by this unique location.Agency fees are the responsibility of the seller. Energy display information for this property: ENERGY class A index 64 and CLIMATE class A index 2. Information on risks to which this property is exposed, including the legal obligation for clearing, is available on the Géorisques website: http://www.georisques.gouv.fr. This real estate announcement has been written under the editorial responsibility of Mr. Didier Escallier, independent real estate agent (without holding funds), commercial agent of SAS I@D France registered at the Toulon Cedex RSAC under the number 539556381, holder of the real estate canvassing card for the company I@D France SAS.
…By Iad France


In the residential area of Sollies Toucas (83), I invite you to discover this magnificent 220m² villa, comprising 140m² on the ground floor and 80m² on the garden level. Set on a plot of nearly 4000m², the owner has designed it to offer everything you could need, and he has succeeded. It comprises two apartments. The 140m² four-room apartment features a spacious 60m² living room opening onto the terrace, and a master suite. The approximately 70m² three-room apartment, located on the garden level, is perfect for entertaining friends and family. Outside, there is a pool area (40m² pool, 150m² deck, 30m² pool house), and beautiful terraces shaded by magnificent trees. The property also includes an 80m² carport, ample parking, and landscaped grounds. You'll appreciate the peace and quiet, the greenery, the privacy, the location at the end of a cul-de-sac, and the enjoyment of this magnificent villa with its high-end features, built in 2005. The heating system, designed and installed by a professional from the outset (underfloor heating pump), will allow you to fully enjoy all the interior spaces. Various amenities provide added comfort: fireplace, wood-burning stove, crawl space, quality materials, fenced grounds, electric gate, solar panels, well, and water softener. A virtual tour is available upon request. Les honoraires sont à la charge du vendeur. Les informations sur les risques auxquels ce bien est exposé sont disponibles sur le site Géorisques : www. georisques. gouv. fr. ** ENGLISH SPEAKERS: please note that Capifrance has an international department that can help with translations. To see our range of 20,000 properties for sale in France, please visit our Capifrance website directly. We look forward to finding your dream home!
…By Capifrance - Hubert Pieraccini


A 180-m² ashlar-built house, 15 minutes from Toulon and Hyères, including two apartments, in 5-hectares of grounds, part of which can be built upon. A small road running alongside the River Gapeau, parallel to the thoroughfare between Solliès-Pont and Solliès-Toucas, through a residential neighbourhood, leads to the property’s entrance on a hillside. The house perched in the upper reaches of the plot, behind a wrought-iron gate, stands out in the middle of a wooded environment made up of oak, pines and cypress trees. The property lies on a hillside in an environment of pine forest typical of Provence, in more than 4.5 hectares of listed woods bordered by a forest track. In front of the approximately 180-m² stone residence, the driveway splits into two to also lead to the garage lower down and a parking area for several vehicles. After passing around the north or south facades of the house, there is a patio, after which there is a large, approximately 3,500-m² plot of land which can be built upon. A former irrigation canal through which water still flows, crosses the plot made up of two terraces. Next to one of them, the ruins of a former 19th-century building pay witness to the place’s past. A low extension has been added to the right of the house, which was originally the main building with an exposed gable wall. The two-storey main section is made up of two self-contained apartments, with one on each level. The first boasts three bedrooms and the second possesses two. This 1960s edifice, in keeping with traditional Var style, boasts exposed stonework made of local shale in ochre/grey shades, while the brownish-red of the barrel tiled roof is underlined by a génoise cornice. The facade, which possesses a pair of French windows with white painted wooden shutters on each level, is also adorned with a balcony with a wrought-iron guard-rail on the top floor. All the low-arched openings have surrounds made of ashlar.
…By Patrice Besse


Solliès-Toucas – A family villa in absolute tranquility, bordering nature on 3,000 m² of land. A rare property, secluded and in a privileged natural setting. At the end of a cul-de-sac, away from any disturbances, discover this magnificent property offering an exceptional living environment where peace, space, and nature blend seamlessly. Situated on a superb 3,000 m² plot, this villa offers approximately 167 m² of living space and boasts generous proportions, perfectly suited to family life as well as entertaining friends. From the spacious entrance, you will be captivated by an exceptional living area, combining a large living room and an open-plan kitchen. A welcoming and bright space, the true heart of the home, offering numerous layout possibilities. The ground floor also includes a master suite with a bathroom and dressing room, as well as an office that could easily be converted into a fourth bedroom, depending on your needs. Upstairs, you'll find two lovely bedrooms, each approximately 14 m², as well as a bathroom. Outside, the property reveals its full potential: the grounds offer parking for more than 10 vehicles, including a carport and a garage. You'll also enjoy a magnificent swimming pool, complete with a spacious, solid pool house of over 70 m². This is a particularly attractive space for creating a true summer kitchen, a welcoming reception area, or simply for making the most of long summer days. The setting is undoubtedly one of this property's major assets: no direct neighbors, the tranquility of a cul-de-sac, immediate proximity to nature, and a wonderful sense of space. This property offers a privileged living environment and numerous possibilities for expansion, ideal for a family seeking space, peace, and nature, while remaining close to amenities. A house to discover without delay to fully appreciate its surroundings and generous proportions. Luc Maridet of Capifrance is at your service. Les honoraires sont à la charge du vendeur. Les informations sur les risques auxquels ce bien est exposé sont disponibles sur le site Géorisques : www. georisques. gouv. fr. ** ENGLISH SPEAKERS: please note that Capifrance has an international department that can help with translations. To see our range of 20,000 properties for sale in France, please visit our Capifrance website directly. We look forward to finding your dream home!
…By Capifrance - Luc Maridet


An 18th-century Provencal dwelling and a small cottage surrounded by one hectare of flat grounds, alongside a river, twenty minutes from the beach. From the B road that connects Solliès-Pont to Solliès-Toucas, a small lane, which winds its way through a residential neighbourhood, provides access to the property’s entrance, located on the edge of a hillside. Past the gate, the drive provides glimpses of the last vestiges of the valley’s lime kiln activity – operational between 1815 and 1903 – where two 150-metre horizontal gypsum extraction galleries are still visible. At the end of the drive, several parking spots were created on the different terraced levels to the north of the main dwelling, making it possible to easily park five or six vehicles, while the sound of water is audible from the nearby irrigation canal that supplies water for the entire property via the use of stone sluice gates, which routes and distributes water throughout the grounds. Featuring a path that makes it possible to circumnavigate the entire dwelling, to the left of the cottage, used as a guesthouse, is a large piece of land, sheltered from view, which gradually descends towards the Gapeau River and provides breath-taking views of the hills in the backgrounds. As for the two dwellings, placed near one another at a right angle, they communicate with one another via adjacent patios, which are located along the dwelling’s eastern exterior and the cottage’s southern counterpart. With plaster-coated exteriors, largely devoid of any decoration, and rectilinear wide windows, in various shapes and placed in a somewhat symmetrical manner, the dwellings are topped with barrel tile single-slope roofs – one for the cottage and two offset ones for the main dwelling – in addition to the porch roof that shades its patio to the east. Moreover, these buildings boast several original touches that make them stand out from traditional Provencal constructions, such as the juxtaposition of the dwelling’s two volumes, vestiges of the transformations that it underwent over the course of its history, as well as the wrap-around layout of its windows on the top floor, which provide panoramic and enchanting views of the surrounding countryside.
…By Patrice Besse


Ideally located in the green hills of Solliès-Toucas, just 1.5 km from the village, this charming property offers a rare living environment. It combines absolute peace and quiet with close proximity to amenities. Set in an elevated position, the house enjoys open, uninterrupted views of the surrounding hills, creating a true haven of peace and privacy. Only 20 minutes from the Côte d’Azur and the vibrant towns of Hyères and Toulon, the property is nestled in a preserved natural setting, typical of Provence, with stone terraces (restanques) and beautiful trees. Outside, you will appreciate the 3,987 m² plot dedicated to relaxation. It features several terraces under the oak trees, an 8 x 4 metre swimming pool and a 20 m² annex ,currently arranged as a guest room. The ground floor offers a bright 51 m² living area, comprising a welcoming lounge with a pellet stove and an open-plan kitchen. A large sliding glass door extends the space onto a terrace/balcony, creating a seamless indoor-outdoor flow and offering lovely open views. This level also includes three bedrooms, a bathroom and a separate WC. The garden level provides additional sleeping accommodation with two bedrooms offering direct access to the pool, along with a shower room with WC. A garage and a utility room complete this level. A character property, ideal for lovers of nature, tranquility and authenticity, without compromising on comfort. Perfect as a main residence or a comfortable holiday home in the South of France. A must-see property!
…By Bee Provence


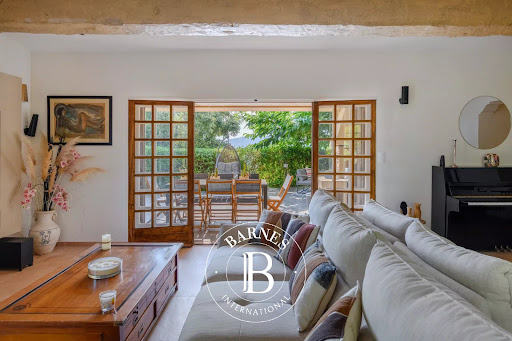

Situated close to local shops, this property of approximately 180 m² stands on a plot of 3,500 m², with the potential to build a swimming pool. The living areas comprise a dining room, a double living room with a wood-burning stove, a separate kitchen and access to the terrace and garden. The sleeping area comprises five bedrooms, including one en suite, as well as two shower rooms, a utility room and a storeroom. Upstairs, a multi-purpose room opening onto a terrace could be converted into an office, games room or relaxation area. A garage completes the property. This property is located in an area subject to mandatory brush-clearing regulations. Information regarding the risks to which this property is exposed is available on the Géorisques website: www.georisques.gouv.fr Agency fees payable by vendor - Montant estimé des dépenses annuelles d'énergie pour un usage standard, établi à partir des prix de l'énergie de l'année 2021 : 3790€ ~ 5140€
…By Barnes Littoral Varois


Wine estate with 1,050m2 of buildings and 300,000m2 ( 30 hectares) of vineyards. In the CUERS area, in the heart of the prestigious Golden Triangle of Provence, this property offers a rare setting. The estate develops approximately 30 hectares of vines in AOP Côtes de Provence, including 5 hectares of vines cultivated under rural leases. Surrounding the vineyard is a remarkable property complex of approximately 1,050m2 combining Provençal heritage, operational buildings and strong potential for development. The whole thing is perfectly suited to a heritage or investment project. 1. The building Main residence; - Bastide of 600m2 with roof and facades redone 11 years ago. It consists of a main building of 235m2 on two floors. - A 60 m2 two-bedroom apartment - A 4-room apartment of 80 m2 - Kitchen and bathroom area of approximately 50 m2 - Extension including 3 garages, a 45m2 workshop and 65m2 to be fitted out on the upper floor. Outside, there is a charming pond and a magnificent olive grove. 2. Dependencies and infrastructure - 200 m2 cellar with temperature-controlled stainless steel tanks of 2,300 hectoliters - Pressing room 40 m2 with 1 press of 60 Hl and 1 of 30 Hl - Phyto room 30 m2 - Covered shelter for milk tank + filtration 33 m2 - Agricultural shed with solar panels, - Dovecote - Offices - Garages 3. Water resources A major advantage of the field: Buildings, vineyards and olive groves irrigated by the Canal de Provence. 4. Existing farm 30 hectares of vineyards, including 5 hectares under lease for an annual production of approximately 1,600 hectolitres, always bought back in full (for 35 years) by an external company via an annual contract, allowing a serene, operational and profitable activity . 70 olive trees already planted allow for the production of one's own olive oil. Complete operating equipment (as per inventory). 5. Development Potential The area has the potential to develop tourism and event-related activities. 6. Environment Just minutes from major roads, Toulon and Hyères, where calm reigns, with no overlooking properties. Conclusion A rare property combining: - An exceptional setting - Quality buildings - Water resources - Strong potential for appreciation A property perfectly suited for a large family, an investor, a farmer, or a tourism project developer. DELUILLE Nicolas ADC 8306 2024 000 000 111 488 053 091 RSAC Toulon gan 3158 9874 2000
…By Jcg Immobilier


Cuers, type 6 villa of approximately 125m2 with outbuildings, in absolute peace and quiet, on a plot of 2615m2. The house is composed on the ground floor of an entrance hall, a kitchen, a large living room with a wood-burning stove, three large bedrooms and a bathroom with toilet. Upstairs, two large bedrooms and a bathroom with toilet. You will appreciate the exteriors, a large terrace overlooking a traditional swimming pool, a stone shed with summer kitchen, a carport and a garage of approximately 32m2 and a large parking area. This charming property will charm you with its calm and serenity. Come and discover it soon.... CUERS IMMOBILIER at your disposal. Information on the risks to which this property is exposed is available on the Géorisques website: www.georisques.gouv.fr
…By Cuers Immobilier


In the prestigious Golden Triangle of Provence, between Cuers, Pierrefeu and Puget-Ville, stands Château Barralière — a wine estate and heritage property of rare authenticity. Set on nearly 21 hectares, including 20 hectares of vineyards under AOP and IGP Côtes-de-Provence, this estate combines productivity, charm and exceptional development potential. An Exceptional Terroir Certified High Environmental Value (HVE), the vineyard lies on sun-drenched clay-limestone soils swept by the mistral, producing elegant, well-balanced wines. The emblematic grape varieties — Grenache, Syrah, Mourvèdre, Cinsaut and Vermentino — yield wines in the purest Provençal style: refined rosés, complemented by structured reds and elegant whites. A 19th-Century Provençal Bastide Built around 1830, the 1,100 m² manor house unfolds across several independent apartments, with generous volumes and timeless elegance: period fireplaces, high ceilings, stone staircases, and wide openings overlooking the vineyards and countryside. An ideal setting for a private residence, a boutique hospitality project, or a high-end wine tourism venture. Ready-to-Use Infrastructure Winemaking cellar (133 m²) with annex spaces. Garages and agricultural outbuildings for equipment and storage. Equestrian facilities with boxes and shelters. Full irrigation system across all vineyard parcels. A Healthy, Evolving Business Model Currently a member of the Maîtres Vignerons de Saint-Tropez and the Terra Provincia cooperative, the estate offers a solid foundation with strong potential for investors wishing to integrate production on-site (vinification, bottling, and brand development). A Rare Opportunity in Provence Château Barralière embodies both the soul of Provençal heritage and the efficiency of a modern wine estate. A place of emotion, history and promise — to be discovered amid the peace and light of the Var. Access: 20 min from Toulon & Hyères, 1h from Marseille, 1h30 from Nice The property is located in an area subject to mandatory brush clearance. Information on the risks to which this property is exposed is available on the Géorisques website: www.georisques.gouv.fr
…By Coldwell Banker Beau Rivage
'%20stroke='%23DDAA3A'%20stroke-width='1.909'%20stroke-linecap='square'%20stroke-linejoin='bevel'/%3e%3c/svg%3e)
Receive by email any new listing that may match your search criteria
Your criteria :
By validating this form, you accept the general conditions of use of Le Figaro Properties.
These agencies offer a selection of luxury properties vente at Méounes-lès-Montrieux. Feel free to contact them for personalized assistance.

