Get early access to listings that match your criteria
Never miss an opportunity again. Our personalized alerts notify you instantly.

 English$ USD · m²

By L’adresse La Ciotat
Between Saint-Cyr-sur-Mer and Bandol. Exceptional villa with 210 sqm floor space and panoramic sea view, set in more than 7 300 sqm of landscaped grounds with pool. Spacious property featuring master bed suite, separate 3-room flat and high-end fixtures and fittings. Unique setting, a stone's throw from Frégate golf course and beaches. Energy class: D/B.
…


John Taylor Marseille & Littoral is delighted to present this elegant property nestled in the highly sought-after area of La Cadière-d’Azur, set in a peaceful and highly private environment, with no overlooking. Offering approximately 195 sqm of living space (225 sqm total usable space), this charming villa is set on a beautifully landscaped plot of over 5,400 sqm, surrounded by vineyards. It enjoys enchanting views over the hilltop villages of La Cadière-d’Azur and Le Castellet, while remaining within close proximity to amenities and just 15 minutes from the beaches of Saint-Cyr-sur-Mer. On the garden level, the property reveals a generous and light-filled living space, featuring a refined lounge with fireplace and an open-plan kitchen, seamlessly extending onto a spacious terrace, partially covered, ideal for indoor-outdoor living. A master suite with en-suite shower room and dressing room, a laundry room, and a workshop complete this level. Upstairs, three bedrooms benefit from open views, alongside a bathroom, a study, and ample storage space. An independent apartment of approximately 35 sqm, with its own private terrace, offers excellent accommodation for guests or the potential for a rental investment. Two additional workshops and a technical room further enhance the property’s functionality. The outdoor areas are particularly appealing, with a beautifully landscaped garden, a superb infinity pool ideally positioned to enjoy the surroundings, and multiple ტერraces and shaded areas designed for relaxation and entertaining. The property features quality amenities, including underfloor heating via heat pump, air conditioning, Canal de Provence water supply, a carport, and several parking spaces. For further information or to arrange a viewing, please contact Tony Debord, Agency Director, on +33 (0)6 85 46 22 91.
…By John Taylor Marseille & Littoral


Riva Immobilier Luxury 83 Voir nos biens sur www.rivaimmobilier.com ou tel 0609211722
…By Riva Immobilier Luxury 83


83740 La Cadière d'Azur- Riva Immobilier Luxury 83- Presents you this contemporary villa year 2023 of 125m2 with garage and heated swimming pool, on land of approximately 400m2 not overlooked and without nuisance. Quick motorway access, village center and shops on foot, you will be pleasantly surprised by the services and finishes of this home. It consists of an entrance hall, garage, tiled laundry room, toilet with hand basin, fitted American kitchen-living room of 52m2 with large pocket windows opening onto a teak terrace and pergola. Two bedrooms on the ground floor each with bathroom. The third bedroom is a suite with bathroom and dressing room opening onto a large intimate teak terrace accessible by a glass elevator. SERVICES: heating by ducted air conditioning, quality kitchen, electric gate, cut stone facades and fences. This house is ideal for living on one level. TO SEE 06 60 43 35 24 Riva Immobilier Luxury 83 Voir nos biens sur www.rivaimmobilier.com ou tel 0609211722
…By Riva Immobilier Luxury 83


83740 La Cadière d'Azur - RIVA IMMOBILIER LUXURY 83 offers you this new villa in VEFA available quickly - Panoramic sea view, with a surface area of 209m2 on a plot of 2500m2 enclosed and wooded with heated swimming pool 10mX5m. Hall-living room-lounge-American kitchen equipped with approximately 89m2 plus laundry room and guest toilet. A master bedroom on the ground floor bathroom-dressing room-toilet) Upstairs: Three bedrooms - two with shower rooms and toilet, one with bathroom with Italian shower and toilet opening onto a terrace with panoramic sea view. HIGH-END SERVICES (fitted dressing room, fireplace, ducted air conditioning, electric shutters, large bay windows, several of which are pocket doors. Septic tank up to standard - Water from the Canal de Provence - Fiber etc...Located between Bandol and Saint-Cyr sur Mer without any nuisance, not overlooked, in absolute calm in a bucolic setting. VERY RARE - BOOK QUICKLY Tel. 06 60 43 35 24 Riva Immobilier Luxury 83 Voir nos biens sur www.rivaimmobilier.com ou tel 0609211722
…By Riva Immobilier Luxury 83


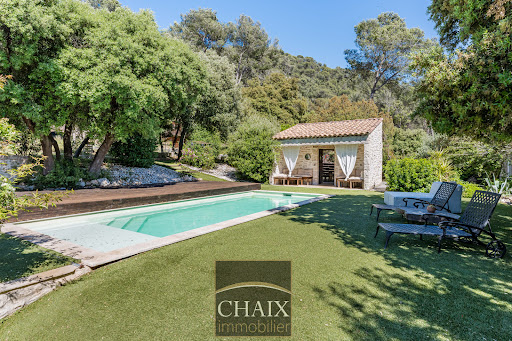

Exclusively from Quintessence by CHAIX IMMOBILIER. In Gémenos, in a privileged environment, this property reveals a rare art of living, designed for sharing, receiving, and savoring every moment in a setting that is as elegant as it is authentic. Completely renovated and extended in 2018, this character home immediately charms with the balance it offers between the charm of the old and the comfort of today. Tastefully decorated and maintained with remarkable attention, it presents itself in impeccable condition. Every detail seems to have been thoughtfully considered to create a warm and refined atmosphere. From the entrance, the volumes and natural flow of the spaces set the tone. The ground floor welcomes you with a hall with closets, a functional laundry-storage area, and a vast living area bathed in light, composed of a dining room open to a friendly American kitchen and a generous living room inviting relaxation. A bedroom with closets and a shower room completes this level and allows for particularly comfortable single-level living. Upstairs, the sleeping area offers three additional bedrooms as well as a bathroom and a second WC, providing intimacy for everyone in a soft and harmonious atmosphere. Outside, the property takes on an exceptional dimension. The spaces have been designed as a succession of living areas: an intimate terrace close to summer meals, a superb pool area perfect for sunny days, a large awning open both to the pool and to a reception area with a bar and a large outdoor table. A large closed room extends these amenities and opens up a world of possibilities: summer lounge, wellness area, game room, or workshop according to one's desires. The land of more than two hectares continues to reveal its assets with a space dedicated to children’s games, a magnificent pétanque court, and beautiful natural spaces that enhance this feeling of escape. It can also lend itself well to the accommodation of horses on a flat area far enough away from the house. Finally, at the back of the property, a true signature of the place: a superb outbuilding of about 50 m2 consisting of a large living room, a kitchen, a shower room, and two small bedrooms. An ideal space to host family and friends in complete independence or to envision a complementary project. The stone-like coating gives a strong identity to the whole and highlights the unique character of this property. A rare house in Gémenos, where every space tells a way of life, between elegance, conviviality, and Provençal sweetness. We invite you to contact us for more information or to visit our Quintessence or CHAIX immobilier sites.This description has been automatically translated from French.
…By Chaix Immobilier


LA CADIERE D'AZUR (83740)Ideally located near the center of the village of La Cadière-d'Azur, this superb villa with a living area of 231 m² built on a plot of 2,000 m² will seduce you with its generous volumes, charm, and peaceful environment. Perfectly maintained, it offers a bright and friendly living space, including a vast living room filled with light as well as 4 beautiful bedrooms, one of which is a master suite, ideal for hosting family and friends. A communicating and independent T2 apartment complements this property, providing an ideal space for receiving your loved ones or considering a rental project. Outside, you will enjoy a true haven of peace: a closed, landscaped garden meticulously arranged, two large sunny terraces, a swimming pool with its pool house, perfect for moments of relaxation in complete privacy. In terms of comfort, the property has many advantages: indoor and outdoor parking, a 2-car carport, a garage, a large basement, and connection to the mains drainage system. Combining charm, space, and proximity to amenities, this villa represents a rare opportunity in a sought-after area. A visit is a must to appreciate all its potential. Contact us now to arrange your visit. Agency reference: 5893This description has been automatically translated from French.
…By Orpi - Cabanis - Toulon Vauban


Exceptional Property - Positive-Energy Architect-Designed Villa with Pool, Guest House and Sainte-Baume Views Just a few kilometres from Marseille and Aix-en-Provence, in the charming Provençal village of Saint-Zacharie, this exceptional property enjoys a preserved natural setting in the heart of the Var countryside, surrounded by rolling hills, Mediterranean landscapes and fragrant garrigue. Only 30 minutes from Cassis and its beaches, it offers a rare lifestyle combining complete tranquillity with easy access to major transport routes. Set on approximately 1.7 hectares (4.2 acres) of landscaped grounds, the estate offers approximately 220 sq m (2,368 sq ft) of living space, complemented by a 65 sq m (700 sq ft) detached guest house, ideal for independent accommodation or attractive rental income. The villa impresses with its contemporary architecture, clean lines and generous volumes, enhanced by expansive floor-to-ceiling glazing that seamlessly connects the interior with the surrounding landscape. Designed to the highest construction standards, the property combines a timber block structure with cast-in-place reinforced concrete, wrapped in a high-performance thermal envelope. Equipped with photovoltaic panels, it has been conceived as a positive-energy home, delivering outstanding year-round comfort while significantly reducing energy consumption. The beautifully landscaped grounds are home to approximately 280 olive trees and benefit from a natural underground spring, providing irrigation throughout the estate. The property also enjoys breathtaking panoramic views over the Sainte-Baume mountain range, creating an exceptional natural backdrop. The spacious reception area opens directly onto expansive terraces and an infinity swimming pool, creating a seamless indoor-outdoor living experience. The sleeping quarters comprise four bedrooms, two bathrooms and one shower room, offering an ideal layout for both family living and entertaining. Additional amenities include a single enclosed garage, a double carport, and two fast-charging stations for electric vehicles, ensuring everyday convenience. The 65 sq m detached guest house is a valuable asset, perfectly suited for hosting guests, accommodating extended family, or generating rental income. A rare combination of contemporary architecture, exceptional energy performance and preserved natural surroundings, this confidential estate offers a truly unique opportunity for discerning buyers seeking an outstanding property in Provence. Michel BOES Real Estate Consultant COLDWELL-BANKER BEAU RIVAGE Independent Sales Agent – RSAC No. 983 791 831 +33 (0)6 51 81 03 62 [email protected] This property is located in an area subject to mandatory vegetation clearance regulations. Information regarding the natural and technological risks to which this property is exposed is available on the official Géorisques website: www.georisques.gouv.fr.
…By Coldwell Banker Beau Rivage


For sale in La Cadière-d’Azur, between countryside and sea, an exceptional 800 sqm property featuring swimming pools, a padel court, and a guest house. Set within lush landscaped grounds of approximately 3,000 sqm and just minutes from the coastline, this outstanding estate offers nearly 800 sqm of living space. A true haven of peace, it combines generous volumes, abundant natural light, and top-tier amenities to create a rare art of living. The spectacular 200 sqm reception area includes two living rooms, a dining room, a kitchen, and a boudoir-style lounge. Soaring cathedral ceilings and large picture windows flood the interiors with light, creating a warm and inviting atmosphere. Upstairs, three bedrooms open directly onto this unique living space. On the garden level, comfort continues with two additional bedrooms, a games room, a heated indoor swimming pool, a fitness room, a home cinema, and a self-contained three-bedroom apartment. A spacious garage completes the property. Outdoors, the charm is undeniable: a swimming pool with pool house, a padel court, and the valuable benefit of water from the Canal de Provence. A rare property—both a serene retreat and an exceptional venue for entertaining—where nature and the sea meet in an exclusive setting.
…By Sanary-sur-mer Sotheby's International Realty


### Contemporary Architect-Designed Villa La Cadière-d’Azur Views over the Village and Bandol Vineyards Located in one of the most sought-after areas of La Cadière-d’Azur, this contemporary architect-designed villa, completed in 2025, offers approximately **485 sqm of living space** set on a beautiful enclosed **2,054 sqm plot**, featuring a swimming pool and a highly desirable south-facing orientation. The property enjoys an exceptional setting, with stunning views over the hilltop village of La Cadière-d’Azur and the renowned vineyards of the Bandol appellation. From the moment you arrive, the architecture makes a striking impression. An imposing **solid wood pivot entrance door rotating on a central axis** opens onto a spectacular entrance hall, immediately reflecting the exceptional quality and character of the property. The living area forms the true heart of the villa. Bathed in natural light, it offers exceptionally generous volumes and opens extensively onto the outdoor spaces through an **immense floor-to-ceiling glass façade extending along the entire length of the house**, creating a seamless connection between the living and dining areas, terrace, garden and swimming pool. The atmosphere is elegant and welcoming, combining contemporary architecture with subtle Balinese influences. The kitchen, perfectly integrated into the reception area, is complemented by a **fully concealed back kitchen** and a laundry room, preserving the refined and uncluttered character of the main living spaces. The dining room and reception areas alone offer approximately **150 sqm**, with generous proportions designed for entertaining in exceptional comfort and style. The villa features **four en-suite bedrooms and an office**, providing privacy and comfort throughout. One en-suite bedroom is located on the main level. Upstairs, an exceptional **master suite of approximately 85 sqm** offers remarkable volumes, together with a private bathroom, dressing room and office. The garden level features two further en-suite bedrooms arranged around a pleasant patio, as well as a **fitness room, wine cellar** and numerous additional spaces. The basement is dedicated to leisure and vehicles, featuring an **exceptional garage accommodating up to five cars**, ideal for collectors and enthusiasts of fine automobiles. Every detail has been carefully considered with a focus on excellence, including **underfloor heating and cooling, high-end finishes and materials, generous volumes and resolutely contemporary architecture**. The property has been meticulously designed to maximise natural light, perspectives and the connection with the surrounding landscape. A rare property in La Cadière-d’Azur, combining **contemporary architecture, exceptional volumes, high-end amenities, a south-facing orientation and magnificent views over the village and Bandol vineyards**, just minutes from the beaches and the main attractions of the Var coastline.
…By Terres De Domaines


John Taylor Sanary/Bandol is pleased to present this elegant villa located just a few minutes from the charming village of La Cadière-d’Azur, in a peaceful residential setting close to the beaches and amenities of the Var coastline. Set within approximately 2,000 sqm (21,530 sq ft) of landscaped grounds, the property offers around 231 sqm (2,486 sq ft) of living space, perfectly designed for both year-round living and holiday enjoyment. Bright reception areas open naturally onto the terraces and gardens, while the spacious living room creates a warm and welcoming atmosphere ideal for entertaining. The villa features four comfortable bedrooms, including a private primary suite designed for comfort and privacy. A valuable addition is the independent one-bedroom guest apartment, which can accommodate family and friends, provide a dedicated home office or generate seasonal rental income. Outside, the beautifully landscaped Mediterranean garden surrounds the swimming pool and its pool house, while two generous terraces extend the living areas and invite outdoor dining throughout the year. A double carport, private garage, extensive basement and ample parking complete this versatile property. A beautifully balanced home combining generous living spaces, Mediterranean charm and an exceptional location between Provence’s picturesque villages and the coastline. For further information or to arrange a private viewing, please contact Alexis KOUVARIS, Real Estate Consultant, at +33 6 31 15 11 28.
…By John Taylor Marseille & Littoral


Extender Realty presents a character property nestled in a green sanctuary on a flat one-hectare plot in the regional natural park of Ste-Baume in Méounes-Lés-Montrieux. The environment is exceptional... absolute calm, an oak forest as far as the eye can see without any disturbances, just 30 kilometers from the beaches of Hyères and Toulon, and a few minutes from amenities and the village. Access to the villa via the park, the gravel driveway, and the tower is worthy of a noble residence. The villa extends 170m2 and offers single-story living. The house consists of a 39m2 living room with a fireplace and traditional framework, a quality equipped kitchen with Egyptian marble open to a dining area of 24m2, a pantry/laundry room, a professional office with custom storage, three bedrooms with closets including the main suite equipped with a shower room and its storage, as well as an additional shower room and a guest toilet. Upstairs, there is a beautiful suite with a bedroom, shower room, toilet, and private balcony. A superb 63m2 pool house is insulated with an open fireplace for winter and air conditioning for summer, equipped with a new kitchen with a plancha and pizza oven... storage, plus a shower and toilet... This main living space is enhanced by stunning views of the forest and the pool area. The traditional mosaic pool measuring 10x5, heated, is surrounded by a beautiful 300m2 terrace made of Brazilian stone. A double garage of 90m2 with converted attic and a magnificent fountain complete this exceptional property. For any information about this true haven of peace, please contact Valérie Boutemy at 06 18 94 06 16 or [email protected] description has been automatically translated from French.
…By Extender


Your agency L'Adresse Marseille 12 presents to you in EXCLUSIVITY: La Cadière-d'Azur: In a privileged environment, this elegant, single-storey house with 7 rooms, entirely renovated in 2025 with high-quality materials, benefits from an exceptional setting and a magnificent unobstructed view of the sea and hills. It consists of: an entrance with storage, a spacious living area bathed in light thanks to its southern exposure, including a living room, a fully equipped American kitchen (with oak and quartz countertops), as well as a dining area. A large sliding bay window of over 6 meters harmoniously extends this space to a vast terrace offering a panoramic view. The sleeping area consists of: an impressive master suite of 32 m² with a dressing room, a bathroom with a bathtub and shower, a second large bedroom with its own bathroom, two additional bedrooms benefiting from a third independent shower room, and two independent toilets. Outside, the landscaped plot of 2,828 m² offers a beautiful pool area with an outdoor shower in zellige, a material also found in the summer kitchen, as well as a pool house. Additional features: Double-glazed aluminum windows Air conditioning throughout the living areas and bedrooms, with a ducted system integrated into the living room, dining room, and kitchen. Automatic irrigation Garage Cellars Numerous outdoor parking spaces Entirely renovated with great taste, this house is ideal for a family. It perfectly combines comfort, elegance, and well-being, while benefiting from superb views; just a few minutes from Saint-Cyr, the beaches, and schools, 8 minutes from the train station and 15 minutes from Bandol. Every detail has been thoughtfully considered: the shades and materials have been chosen with particular care, giving this house an elegant and refined atmosphere. High energy performance housing: DPE B / GES A. Contact: Amandine THOBOIS: 06.64.21.23.86 Mail: [email protected] description has been automatically translated from French.
…By L'adresse De Prestige


BARNES is delighted to present this outstanding architect-designed estate, nestled at the foot of the Sainte-Baume mountain range in an exceptionally preserved natural setting, offering complete privacy and no overlooking neighbours. Built between 2013 and 2015, the property offers approximately 284 sqm (3,057 sq ft) of living space, comprising a main residence and an independent guest house, all set within more than 17,000 sqm (4.2 acres) of private landscaped grounds. The main residence, spanning approximately 220 sqm, is centred around a spectacular cathedral-style reception room with nearly 7-metre-high ceilings. Flooded with natural light through expansive south-facing windows, this impressive living area features a lounge with an insert fireplace, a dining area, and a fully open-plan kitchen enjoying breathtaking panoramic views over the Sainte-Baume massif. The living space is complemented by a pantry, a laundry room, and a spacious garage. The lower level accommodates three bedrooms and a family bathroom. On the upper floor, an elegant principal suite offers a walk-in dressing room, an en-suite shower room, and a large private terrace overlooking the estate. A further mezzanine level is currently arranged as a home office and could easily be converted into an additional sleeping area if required. Attached to the main house while remaining entirely independent, the 64 sqm guest house provides fully self-contained accommodation including a bright living room with open-plan kitchen, a generous terrace, one bedroom, a bathroom, and a second mezzanine bedroom. This versatile space is perfectly suited for a professional activity, welcoming family and guests, or generating high-quality rental income. The two houses can easily be connected to create one exceptional family residence. A fully fitted basement further enhances the property, offering a kitchen, an additional bedroom, a shower room, and extensive storage areas. Outside, the estate truly reveals its exceptional character. Approximately 280 olive trees flourish across the grounds, irrigated by a natural spring water collection reservoir, which also supplies the landscaped gardens and the swimming pool. The magnificent 14.5 x 4.5-metre heated saltwater infinity pool blends seamlessly into its natural surroundings while enjoying uninterrupted panoramic views. Designed according to the highest standards of energy efficiency and bioclimatic comfort, the property boasts an A-rated Energy Performance Certificate (DPE A) and incorporates state-of-the-art technical features, including a full-roof photovoltaic installation generating approximately €5,000 in annual income, a photovoltaic carport, an air-to-water heat pump supplying hydronic underfloor heating and cooling, a thermodynamic hot water system, a Provençal earth-air heat exchanger providing natural ventilation, external thermal insulation, reinforced concrete construction ensuring outstanding thermal inertia, and two electric vehicle charging stations. A truly rare opportunity, this remarkable estate combines contemporary architecture, outstanding energy autonomy, premium technical specifications, and an exceptional lifestyle setting just minutes from the centre of Saint-Zacharie. It also enjoys easy access to Aix-en-Provence, Aubagne, and Marseille, while the Mediterranean coastline and its beaches are only approximately 25 minutes away, alongside countless opportunities for outdoor activities. A confidential property designed for discerning buyers seeking space, privacy, and excellence. Presented by Mrs Valentine DUMIN Tel: +33 (0)6 66 18 89 04 Email: [email protected] Commercial Agent – EI – RSAC 898 307 921 Information regarding the potential risks to which this property is exposed is available on the Géorisques website: www.georisques.gouv.fr Agency fees payable by vendor - Montant estimé des dépenses annuelles d'énergie pour un usage standard, établi à partir des prix de l'énergie de l'année 2026 : 550€ ~ 820€ - Les informations sur les risques auxquels ce bien est exposé sont disponibles sur le site Géorisques : www.georisques.gouv.fr - Valentine DUMIN - Agent commercial - EI - RSAC Toulon 898307921
…By Barnes Marseille Cassis Littoral


The setting is charming—a picture-perfect postcard of Provence—yet just 10 minutes from the Port d'Alon *calanques* (coves), local beaches, and the harbors of Bandol and Saint-Cyr. You arrive via a secluded lane; at the end of the cul-de-sac, take in the sight of this incredibly charming building and listen to the sound of birdsong—or the chirping of cicadas, depending on the season. Set in an upscale residential area, this residence has stood proudly for 50 years on its 7,500 m² of flat land! Inside, this small Provençal farmhouse is perfectly livable as-is, though a refresh would give it a new lease on life. It certainly deserves it, given the prime location, the peaceful atmosphere, and the view overlooking the village of Le Castellet—ideally positioned facing southeast, sheltered from the Mistral wind. The property features a main house (209 m² over two levels) with 5 bedrooms, 4 shower rooms, and an office. There is also a 47 m² guest house comprising a living area, a bedroom, and a shower room. Finally, a garage of over 50 m² offers space for two large cars, bicycles, and a scooter, plus plenty of room for storage at the rear. With its charm, prime location, solid structure, and magnificent swimming pool, it has everything needed for wonderful times, whether for holidays or year-round living. Assistance with the interior renovation of the existing property is available.
…By Lahautte Immobilier


Llinares Real Estate presents to you: THE GEM OF GÉMENOS. In one of the most sought-after residential areas of Gémenos, in complete tranquility and at the heart of a preserved green setting, discover this remarkable architect-designed villa of 256m2 with contemporary lines and high-end features. Upon arrival, an elegant landscaped driveway leads to the villa, whose architecture harmoniously integrates into its natural environment. The living room is the heart of the house. It stands out for its generous volumes, spectacular ceiling height, and large bay windows, which bathe the living space in natural light. Open to the terrace and garden, this space creates a beautiful continuity between indoors and outdoors. Adjacent to it, the high-end kitchen combines elegance and functionality. Fully fitted and equipped with quality appliances, it adheres to a contemporary and refined aesthetic. A back kitchen completes this layout. On the same level, two master suites each have their own private shower room. An independent toilet completes this floor. Upstairs, an elegant corridor overlooks the living room and leads to the master bedroom. A true private cocoon, it has a terrace overlooking the garden and revealing a panoramic view of the surrounding hills. A fitted dressing room and a superb shower room enhance this suite. On the garden level, the lower level hosts a large garage, a laundry room, and an office, providing functional and practical annexes for daily life. Outside, the vast terrace borders the infinity pool, adorned with tiling in Bali tones. It allows for the arrangement of several reception and relaxation areas. A fire pit invites you to extend your evenings outdoors, while an orchard at the back reinforces the natural and intimate character of the place. The landscaped garden forms a green setting where palms, exotic vegetation, and Mediterranean species mingle. The entire property stands out for its impeccable maintenance, contemporary architecture, and openness to nature. Rare in the area of Gémenos, this property combines remarkable volumes, high-end amenities, three suites with shower rooms, practical annexes, and thoughtfully arranged outdoor spaces. A confidential property with sophisticated amenities, intended for lovers of contemporary architecture and exceptional properties. DL/Contact Cassandra Malecot: 06 27 88 80 37 Collaborator certificate ADC13102023000002196 RCP 7953190/S17671119 - Property not subject to condominium regulations - Property tax: 2963€/year - Fees included at the seller's expense - Energy class B and climate class A - Estimated average amount of annual energy expenses for standard use based on energy prices from 2021/2022/2023: between 1580€ and 2200€/year - Information on the risks to which this property is exposed is available on the Géorisques website: www.georisques.gouv.fr Villa for sale 13420 - Villa T5 of 256m² - Pool - 60m² garage - 1875m² land - 13420 GÉMENOSThis description has been automatically translated from French.
…By Llinares Immobilier


In a residential neighborhood in the sought-after town of Gémenos, discover this superb property renovated in 2020. Combining modern comfort, Mediterranean charm, and great rental potential, this rare property offers a total developed area of nearly 226m² (183 m² according to the Carrez Law) on a magnificent plot of over 1780m² providing an unobstructed view of the surrounding hills.Living spaces: - Main house: bright and air-conditioned, it features two comfortable bedrooms, a functional pantry with a cellar, a renovated shower room, a fitted kitchen, a living room, as well as a pleasant veranda of about 20 m² extending the living space to the garden.- Independent T2 (approximately 56 m²) on the upper floor: a true asset offering an autonomous living space with an additional bedroom. Ideal for generating immediate rental profitability or hosting relatives or even creating a professional space.- Converted dependency (23 m²): a versatile space perfect for a guest room, an office, or a workshop.An exterior with rare amenities:- Garden of 1,780 m² with hill view: enhanced by careful landscaping and adorned with five centenary olive trees.- Relaxation & swimming area: pool equipped with a sliding dome ideal for enjoying throughout the season amidst the Provençal landscape, pétanque court.- Reception area: friendly summer kitchen equipped with a real pizza oven and barbecue for your outdoor meals.Parking & Garages: a large garage of over 30 m² (capacity for 2 vehicles + ample storage space), a carport in the courtyard as well as a large capacity for outdoor parking.Highlights: Recent renovation (2020) — Air conditioning — Hill view — 30 m² garage + carport — Modifiable potential (up to 4 bedrooms) — Independence of the T2.A heartwarming property with complete amenities, to visit without delay!This description has been automatically translated from French.
…By Immo De Prestige


Riva Immobilier Luxury 83 Voir nos biens sur www.rivaimmobilier.com ou tel 0609211722
…By Riva Immobilier Luxury 83


Llinares Immobilier presents to you: THE PRESTIGIOUS. A splendid unique architectural creation, nestled in a green and calm environment. As soon as you cross the threshold, the feeling of space and light immediately captivates. The vast living room, bathed in natural light thanks to the large floor-to-ceiling windows, seamlessly extends to the outside. The clean lines, generous volumes, and contemporary atmosphere set the tone. The open kitchen, decidedly high-end, integrates fluidly, designed to be both friendly and refined, ideal for hosting and sharing. The sleeping area reflects the same level of requirement. On the ground floor, three bedrooms each have their own private shower room, ensuring comfort and independence. Upstairs, the master suite, discreetly hidden behind an invisible door, constitutes an exclusive place with a custom dressing room, elegant bathroom, and large terrace offering a view of the garden. A glass office completes this level, providing a unique perspective and a panoramic 360° view of the entire landscaped park. The wellness facilities enhance the exceptional character of the place. A heated indoor pool is usable all year round, and a fitted gym is nearby. Outside, a second heated pool, protected from view, is surrounded by well-maintained vegetation. A fully equipped summer kitchen and a pétanque court complete this relaxation area. Noble materials, home automation, meticulous finishes, and an efficient heating system testify to the attention paid to the smallest details. Located a few minutes from the center of Gémenos, schools, shops, and main roads, this rare property embodies a contemporary art of living, between hills and the Mediterranean. An exceptional property, destined for those who seek excellence in everyday life. DL/Contact Cassandra Malecot: 06 27 88 80 37 Collaborator certificate ADC13102023000002196 RCP 7953190/S17671119 - Property not subject to co-ownership regulations - Property tax: €3536/year - Fees included of 3.3% borne by the seller - Energy class A and climate class A - Estimated average annual energy expenses for standard use based on energy prices from 2021/2022/2023: between €750 and €1110/year - Information on the risks to which this property is exposed is available on the Géorisques website: www.georisques.gouv.fr Villa for sale 13420 - T5 Villa of 310m2 - 2 indoor and outdoor pools - Gym - Summer kitchen - 990m² garden - 13420 GEMENOSThis description has been automatically translated from French.
…By Llinares Immobilier


Located in a sought-after area of Cadière d'Azur, just 10 minutes from the beaches of Saint-Cyr-sur-Mer and Bandol, discover this exceptionally architectural property of 800 m2 with panoramic sea views over approximately 3000 m2, combining comfort and elegance. Upon entering, you will discover a living space of approximately 300 m2, entirely open, bathed in natural light thanks to beautiful openings opening onto a vast terrace where you can enjoy moments of relaxation while admiring the view of the sea. The upper floor consists of a spacious master suite, a true haven of peace, including a dressing room, a bathroom, a toilet, and a pleasant terrace offering a sea view, ideal for gentle awakenings. You will also find two bedrooms sharing a bathroom, a dressing room, and a separate toilet, offering a perfect space for a family or guests. The lower floor is dedicated to well-being and entertainment. It includes two bedrooms, a bathroom, a separate toilet, a heated indoor pool, a cinema room, and a fully equipped gym. On the garden side, you can enjoy its several terraces, perfect for moments of relaxation or conviviality, a fully equipped summer kitchen and a magnificent swimming pool inviting you to relax under the sun. A garage that can accommodate several vehicles, a wine cellar and an independent apartment for guests or staff complete this exceptional property. Everything is sold furnished, allowing you to immediately settle into a refined setting, where every detail has been designed for your comfort. This property is ideal for those seeking an exceptional living environment, combining luxury, space and an incomparable view. Don't miss this unique opportunity. Contact us now to arrange a viewing and let yourself be charmed by this exceptional residence.
…By Fc Agence Sanary


1894 - The Real Estate agency offers you this type 4 house with 1 floor of approximately 95m² with a garden of 190m². Located in Gemenos, this house benefits from a quiet environment.On the ground floor:- Fully equipped kitchen open to the living room of approximately 45m².- (possibility to create a separate toilet or a laundry room).Upstairs:- 3 bedrooms, 2 of which have a built-in closet.- A bathroom.- A separate toilet.Features and comfort:- Heating mode: individual gas boiler.Additional information:- Property tax: €1000.- Year of construction: 1960.Fees to be paid by the seller.Contact Virgile BRESSY - EI: 07 69 21 21 08Real estate sales agent registered with the Aix en Provence Commercial Court under number 532 481 215, holder of the real estate solicitation card for the company 1894-L'immobilier.This announcement was drafted under the editorial responsibility of the contact commercial agent.According to article L.561.5 of the Monetary and Financial Code, for the organization of the visit, you will be asked to present an identity document.Agency reference: 16011This description has been automatically translated from French.
…By 1894 L'immobilier


In a particularly quiet environment and without vis-à-vis, this contemporary property built in 2013 is set on a beautiful planted plot of 5,000 m², including olive trees and fruit trees. The property consists of a main house of approximately 230 m² of living space and an independent guest house of 50 m². The main house offers beautiful volumes with a 50 m² living room and its double-sided fireplace, a semi-open kitchen of 18 m², a second dining room, as well as an office. On the ground floor, three bedrooms each have their own shower room. Upstairs, there are two additional bedrooms, including a large master suite with a bathroom, walk-in closet, and private terrace. Outside, you can enjoy a covered pool of 10 x 5 m, a summer kitchen, a pétanque court, and many parking spaces. The house benefits from very complete features: underfloor heating via a heat pump, air conditioning in the bedrooms, home automation, alarm system, electric roller shutters, and centralized vacuum system. A large garage accommodating four vehicles, a cellar, a workshop, and an additional room with a shower room complete the property. The guest house is completely independent. It includes two bedrooms, a shower room, and also has its own pool and pétanque court. A real plus for hosting family and friends independently. A very complete property, perfectly suited for family life as well as a secondary residence, in a privileged and quiet environment. Information on the risks to which this property is exposed is available on the Géorisques website.This description has been automatically translated from French.
…By Luximm


iad France - Armony Bernerd offers you:This description has been automatically translated from French.
…By Iad France


Llinares Real Estate presents: THE ICONIC. In one of the most sought-after areas of Gémenos, in the heart of a privileged environment, this remarkable property benefits from a panoramic view and a landscaped garden of nearly 8,000 m². Completely renovated with high-quality materials, this villa offers 340 m² of living space and features high-end amenities, combining contemporary elegance, comfort, and functionality. The reception areas, generous and bathed in light, are organized around a spacious living room opening onto the outdoors and a fully equipped American kitchen, extended by a back kitchen. The sleeping area includes five bedrooms divided into four suites and a luxurious Master Bedroom, providing comfort and privacy for everyone. The property also has a private cinema room with its bar area. An adjoining outbuilding, consisting of a bedroom with shower room and toilet, allows for family, friends, or staff to stay independently. Outside, the park of nearly 8,000 m² features superb relaxation areas, a 12 x 6 meter swimming pool, a summer kitchen, and a tennis court, all in an exceptional setting offering an unobstructed view of the lush landscape. A rare address, offering a privileged living environment, where the quality of amenities, the volumes, and the surroundings come together to reveal an exceptional property.This description has been automatically translated from French.
…By Llinares Immobilier


à droite, la maison dévoile une architecture singulière, ouverte sur la nature et pensée pour la lumière.\r Implantée dans un environnement préservé, cette villa essentiellement de plain-pied développe une emprise au sol de 364 m² et séduit immédiatement par son toit original, ses nombreuses baies vitrées et la qualité rare de sa relation à l’extérieur.\r Un vaste terrain de 6 000 m² en deux niveaux offre à la fois intimité, verdure et une grande sensation d’espace.\r L’espace de réception, baigné de lumière, révèle de très beaux volumes : un salon-salle à manger d’environ 70 m², une cuisine indépendante de 28 m², ainsi qu’un bureau d’environ 20 m².\r L’espace nuit offre un agencement confortable et familial. Il comprend une suite parentale d’environ 30 m² à l’Est, ainsi que quatre chambres, une vaste salle de bains et une salle d’eau à l’Ouest. Un garage avec douche, une arrière-cuisine, ainsi qu’une chambre mansardée au-dessus du garage viennent compléter l’ensemble.\r La propriété bénéficie d’un système de chauffage par pompe à chaleur ainsi que de la climatisation réversible.\r Située à La Roquebrussanne, charmant village de la Provence Verte, la maison profite d’une localisation aussi paisible que stratégique : à moins d’une heure de Toulon, des plages hyéroises et d’Aix-en-Provence, à une heure du Vieux-Port de Marseille et à environ une heure trente de l’aéroport de Nice.\r Une propriété rare pour les amateurs d’espace, de nature et de discrétion, idéale en résidence principale comme en maison de famille en Provence.","Exclusive listing – For sale in La Roquebrussanne, a family property with a large garden, swimming pool, 5 bedrooms, and garage. Sheltered from view at the end of a small paved road, a white gate opens onto an elegant tiled courtyard, immediately setting the tone for this private and prestigious property. To the left, a flower-filled terrace hosts the pool in a charming landscaped setting
…By Sanary-sur-mer Sotheby's International Realty


Just a few minutes from the center of Roquevaire and amenities, this beautiful property has been designed to fully enjoy the outdoors and the Mediterranean way of life. The main house offers approximately 200 m² of living space set in a flat plot of over 6,000 m² facing due South, organized around beautiful reception rooms that open onto the garden in a warm and authentic atmosphere. The ground floor also includes a fitted kitchen and a master suite with a mezzanine and shower room. On the upper floor, two additional bedrooms, a shower room, and a dressing room create a comfortable sleeping area. Outside, the property reveals all its charm. The facade with blue shutters opens onto a large stone terrace facing the garden. A fountain, a wrought-iron gazebo, and beautiful cypress trees enhance this typically Provençal environment. The pool, bordered by terraces, comes with a pool house of approximately 30 m² featuring a bar area and a kitchen, to be redesigned according to your preferences. An independent summer kitchen, located on the other side of the pool, completes this space dedicated to conviviality. The property also retains old stables of around 70 m², a character element that enriches the history of the place. Easy parking for several vehicles. The production of sanitary hot water is ensured by a solar system while a heat pump provides heating for the house. This property catches your attention but its price makes you hesitate? Contact me directly to discuss it. Information on the risks to which this property is exposed is available on the Géorisques website.This description has been automatically translated from French.
…By Marseille Immobilier
'%20stroke='%23DDAA3A'%20stroke-width='1.909'%20stroke-linecap='square'%20stroke-linejoin='bevel'/%3e%3c/svg%3e)
Receive by email any new listing that may match your search criteria
Your criteria :
By validating this form, you accept the general conditions of use of Le Figaro Properties.
These agencies offer a selection of luxury properties vente at Parc de la Sainte-Baume. Feel free to contact them for personalized assistance.
The Parc de la Sainte-Baume area is home to renowned towns such as La Cadière-d'Azur, Gemenos, Saint-Zacharie, La Roquebrussanne, and Evenos, which actively contribute to its charm and appeal. This area offers an excellent quality of life.
Currently, the sales market features a selection of 102 houses.The average price for a luxury property is around $7,500 per square meter. This average reflects a wide price range, from $1,600 per square meter for properties with potential to $16,100 for exceptional properties.These properties offer a wide variety of sizes to suit every need, with floor space ranging from 85 m² for a charming pied-à-terre to over 800 m² for a spacious family home.The diversity of the real estate market in Parc de la Sainte-Baume offers great opportunities to bring your property goals to life.


