Get early access to listings that match your criteria
Never miss an opportunity again. Our personalized alerts notify you instantly.

 English$ USD · m²


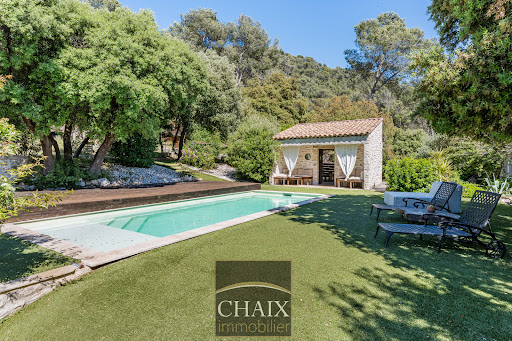

Exclusively from Quintessence by CHAIX IMMOBILIER. In Gémenos, in a privileged environment, this property reveals a rare art of living, designed for sharing, receiving, and savoring every moment in a setting that is as elegant as it is authentic. Completely renovated and extended in 2018, this character home immediately charms with the balance it offers between the charm of the old and the comfort of today. Tastefully decorated and maintained with remarkable attention, it presents itself in impeccable condition. Every detail seems to have been thoughtfully considered to create a warm and refined atmosphere. From the entrance, the volumes and natural flow of the spaces set the tone. The ground floor welcomes you with a hall with closets, a functional laundry-storage area, and a vast living area bathed in light, composed of a dining room open to a friendly American kitchen and a generous living room inviting relaxation. A bedroom with closets and a shower room completes this level and allows for particularly comfortable single-level living. Upstairs, the sleeping area offers three additional bedrooms as well as a bathroom and a second WC, providing intimacy for everyone in a soft and harmonious atmosphere. Outside, the property takes on an exceptional dimension. The spaces have been designed as a succession of living areas: an intimate terrace close to summer meals, a superb pool area perfect for sunny days, a large awning open both to the pool and to a reception area with a bar and a large outdoor table. A large closed room extends these amenities and opens up a world of possibilities: summer lounge, wellness area, game room, or workshop according to one's desires. The land of more than two hectares continues to reveal its assets with a space dedicated to children’s games, a magnificent pétanque court, and beautiful natural spaces that enhance this feeling of escape. It can also lend itself well to the accommodation of horses on a flat area far enough away from the house. Finally, at the back of the property, a true signature of the place: a superb outbuilding of about 50 m2 consisting of a large living room, a kitchen, a shower room, and two small bedrooms. An ideal space to host family and friends in complete independence or to envision a complementary project. The stone-like coating gives a strong identity to the whole and highlights the unique character of this property. A rare house in Gémenos, where every space tells a way of life, between elegance, conviviality, and Provençal sweetness. We invite you to contact us for more information or to visit our Quintessence or CHAIX immobilier sites.This description has been automatically translated from French.
…By Chaix Immobilier


A PRIVATE ESTATE, AN EXCEPTIONAL SETTING, AN UNCOMPROMISING LIFESTYLE! Imagine a property where space takes on a whole new meaning… An expansive landscaped park, contemporary architecture seamlessly connected to nature, a swimming pool, a tennis court and amenities worthy of the finest luxury residences. A place where every day feels like a holiday, just minutes from the charming village of Gémenos. It is in this privileged setting that BARNES Marseille is delighted to present this magnificent villa of approximately 350 sqm, fully renovated to the highest standards, set within an exceptional 8,300 sqm estate. A SPECTACULAR HOME DESIGNED FOR ENTERTAINING AND ENJOYING LIFE! The property boasts impressive proportions, abundant natural light and sophisticated contemporary interiors with clean, elegant lines. At the heart of the home, nearly 100 sqm of reception space creates a remarkable living area where the lounge, dining room and open-plan kitchen flow harmoniously together. Expansive floor-to-ceiling windows bring the outdoors in, offering beautiful views of the terraces and surrounding greenery. Here, the spaces feel open and airy, natural light flows freely, and every room benefits from the beauty of the landscaped surroundings. The sleeping quarters comprise five en-suite bedrooms, providing an ideal layout for comfortable family living while ensuring privacy for everyone. 70 SQM ENTIRELY DEDICATED TO CINEMA AND ENTERTAINMENT… A RARE LUXURY! The villa features a particularly distinctive space: an impressive private cinema room of approximately 70 sqm, complete with its own bar. Designed for unforgettable evenings, entertaining family and friends, and enjoying moments of relaxation, this exclusive entertainment area adds a truly exceptional dimension to the property. 8,300 SQM OF LANDSCAPED GROUNDS, A 12-METRE SWIMMING POOL, A TENNIS COURT… THE PRIVILEGE OF SPACE AND FREEDOM! It is undoubtedly outdoors that this property reveals its most remarkable qualities. The expansive landscaped grounds unfold in a peaceful, secluded setting, offering complete privacy amid lush greenery. The magnificent 12 × 6-metre swimming pool takes centre stage, surrounded by spacious terraces perfect for relaxation and enjoying the Mediterranean sunshine. An outdoor summer kitchen naturally extends the reception areas, providing the ideal setting for long sunny afternoons and memorable summer evenings. For sports enthusiasts, a private tennis court completes this exceptional collection of leisure facilities. A separate outbuilding of approximately 18 sqm provides additional accommodation, ideal for welcoming guests or housing staff independently. A private borehole and automatic irrigation system make maintaining this magnificent estate easier. MUCH MORE THAN A VILLA, A PROPERTY OFFERING ENDLESS POSSIBILITIES! With its generous proportions, five bedrooms, outstanding leisure facilities and extensive grounds, this exceptional residence is equally suited to a prestigious family home or an elegant holiday retreat. Its layout also offers the potential to develop a luxury guesthouse project, subject to the necessary authorisations. GÉMENOS, A SOUGHT-AFTER ADDRESS BETWEEN NATURE AND THE CONVENIENCE OF MARSEILLE Nestled at the foot of the Provençal hills, just minutes from the village centre and its amenities, this property enjoys a privileged location combining tranquillity, privacy and accessibility. What makes this property truly exceptional? The rare combination of a fully renovated luxury villa, more than 8,000 sqm of landscaped grounds, outstanding recreational facilities and a beautifully preserved natural environment, all within one remarkable estate. A rare opportunity on the luxury property market, offering far more than an elegant home: a truly exceptional private estate where space, comfort and freedom become everyday luxuries. AN EXCEPTIONAL PROPERTY THAT MUST BE EXPERIENCED TO BE FULLY APPRECIATED! Information on the risks to which this property is exposed is available on the Géorisques website: www.georisques.gouv.fr CONTACT – Delphine MESCHI +33 (0)6 50 79 09 84 RSAC: 915 093 157 Agency fees payable by vendor - Montant estimé des dépenses annuelles d'énergie pour un usage standard, établi à partir des prix de l'énergie de l'année 2025 : 4300€ ~ 5830€ - Delphine MESCHI - Agent commercial - EI - RSAC 915 093 157
…By Barnes Marseille Cassis Littoral


In the heart of a sought-after residential area in Gémenos, discover this superb property renovated in 2020, offering an exceptional living environment with unobstructed views of the surrounding hills.Combining modern comfort, Provençal charm, and remarkable modularity, this property boasts nearly 226 m² of usable space (183 m² according to the Carrez law) on a landscaped plot of over 1,780 m².Space distribution & Modularity:- The Main House on One Level:Spacious, bright living room of 37 m² with pellet stove and air conditioning.Separate fitted kitchen (12 m²).Beautiful light-filled veranda (19 m²), a true additional living area overlooking the garden.Night area: 2 comfortable bedrooms (12 m² and 13 m²), renovated shower room, separate WC and pantry with cellar.- The Independent T2 on the First Floor (~56 m²):Self-contained unit with its own living room, kitchen, bedroom, and shower room.Ideal for generating immediate rental income (seasonal or annual), accommodating a relative/teenager, or running a liberal profession independently.- The Converted Dependence (23 m²):Versatile space ideal for a guest studio, a telecommuting office, a gym, or an artist's workshop.An Exceptional Exterior & AmenitiesLandscaped garden of 1,780 m² adorned with 5 centennial olive trees and benefiting from a panoramic view of the Sainte-Baume and the hills.Swimming and relaxation area: Pool with sliding dome (swimming year-round) and pétanque court for convivial moments.Equipped summer kitchen: Authentic pizza oven and built-in barbecue.Parking: Closed garage of over 30 m² (2 vehicles + storage), carport, and spacious courtyard for easy hosting.Highlights of the Property:Carefully renovated in 2020 (air conditioning, double glazing, mosquito screens).Potential for up to 4 bedrooms depending on your needs.Immediate proximity to the city center, schools, highway access, and train station.A property that is sure to please, with complete amenities, visit without delay!This description has been automatically translated from French.
…By Immo De Prestige


EXCLUSIVITY ORPI – EXCEPTIONAL VILLA ON THE HEIGHTS OF GÉMENOS 252 m² of living space | 5 bedrooms | Land of 1,372 m² | Swimming pool, jacuzzi, and panoramic views A privileged living environment, between contemporary elegance and the sweetness of Provençal life. On the heights of Gémenos, just 15 minutes from Marseille, Orpi Mougel Immobilier invites you to discover, exclusively, this magnificent contemporary villa of 252 m², nestled in a privileged environment, on a plot of 1,372 m². Built in 2017 and perfectly maintained, this property captivates from the very first moments with its architecture, generous volumes, brightness, and remarkable views of the Garlaban hill and Notre-Dame de la Garde. Upon entering, the living spaces reveal a warm and refined atmosphere. The open kitchen integrates into a vast living room bathed in light, offering a magnificent perspective on the terrace, the pool, and the surrounding landscape. The villa offers five bedrooms, including one upstairs benefiting from a spacious terrace, a true invitation to contemplation. Two bathrooms, two shower rooms, a dressing room, and an office complete this ensemble with careful finishes, designed to combine comfort, elegance, and functionality. Outside, the charm fully operates. A beautiful 73 m² terrace extends the living spaces, overlooking a harmoniously arranged relaxation area where the pool and jacuzzi blend into an exceptional setting. An ideal place to savor the sweetness of the Provençal climate, host family and friends, or simply enjoy, in complete serenity, the magnificent panoramas that await you. A large garage capable of accommodating up to three vehicles, complemented by a workshop and a technical room, as well as several outdoor parking spaces, perfect the features of this property. A privileged location, a rare property, an exceptional art of living. Between the iconic hills of Provence and the proximity of Marseille, this villa harmoniously combines contemporary comfort, generous spaces, and remarkable surroundings. Contact Orpi Mougel Immobilier to discover this property and arrange a private visit. And what if your next crush was also your next address...? Agency reference: 828This description has been automatically translated from French.
…By Orpi - Mougel Immobilier


Llinares Real Estate presents to you: THE GEM OF GÉMENOS. In one of the most sought-after residential areas of Gémenos, in complete tranquility and at the heart of a preserved green setting, discover this remarkable architect-designed villa of 256m2 with contemporary lines and high-end features. Upon arrival, an elegant landscaped driveway leads to the villa, whose architecture harmoniously integrates into its natural environment. The living room is the heart of the house. It stands out for its generous volumes, spectacular ceiling height, and large bay windows, which bathe the living space in natural light. Open to the terrace and garden, this space creates a beautiful continuity between indoors and outdoors. Adjacent to it, the high-end kitchen combines elegance and functionality. Fully fitted and equipped with quality appliances, it adheres to a contemporary and refined aesthetic. A back kitchen completes this layout. On the same level, two master suites each have their own private shower room. An independent toilet completes this floor. Upstairs, an elegant corridor overlooks the living room and leads to the master bedroom. A true private cocoon, it has a terrace overlooking the garden and revealing a panoramic view of the surrounding hills. A fitted dressing room and a superb shower room enhance this suite. On the garden level, the lower level hosts a large garage, a laundry room, and an office, providing functional and practical annexes for daily life. Outside, the vast terrace borders the infinity pool, adorned with tiling in Bali tones. It allows for the arrangement of several reception and relaxation areas. A fire pit invites you to extend your evenings outdoors, while an orchard at the back reinforces the natural and intimate character of the place. The landscaped garden forms a green setting where palms, exotic vegetation, and Mediterranean species mingle. The entire property stands out for its impeccable maintenance, contemporary architecture, and openness to nature. Rare in the area of Gémenos, this property combines remarkable volumes, high-end amenities, three suites with shower rooms, practical annexes, and thoughtfully arranged outdoor spaces. A confidential property with sophisticated amenities, intended for lovers of contemporary architecture and exceptional properties. DL/Contact Cassandra Malecot: 06 27 88 80 37 Collaborator certificate ADC13102023000002196 RCP 7953190/S17671119 - Property not subject to condominium regulations - Property tax: 2963€/year - Fees included at the seller's expense - Energy class B and climate class A - Estimated average amount of annual energy expenses for standard use based on energy prices from 2021/2022/2023: between 1580€ and 2200€/year - Information on the risks to which this property is exposed is available on the Géorisques website: www.georisques.gouv.fr Villa for sale 13420 - Villa T5 of 256m² - Pool - 60m² garage - 1875m² land - 13420 GÉMENOSThis description has been automatically translated from French.
…By Llinares Immobilier


Llinares Immobilier presents to you: THE PRESTIGIOUS. A splendid unique architectural creation, nestled in a green and calm environment. As soon as you cross the threshold, the feeling of space and light immediately captivates. The vast living room, bathed in natural light thanks to the large floor-to-ceiling windows, seamlessly extends to the outside. The clean lines, generous volumes, and contemporary atmosphere set the tone. The open kitchen, decidedly high-end, integrates fluidly, designed to be both friendly and refined, ideal for hosting and sharing. The sleeping area reflects the same level of requirement. On the ground floor, three bedrooms each have their own private shower room, ensuring comfort and independence. Upstairs, the master suite, discreetly hidden behind an invisible door, constitutes an exclusive place with a custom dressing room, elegant bathroom, and large terrace offering a view of the garden. A glass office completes this level, providing a unique perspective and a panoramic 360° view of the entire landscaped park. The wellness facilities enhance the exceptional character of the place. A heated indoor pool is usable all year round, and a fitted gym is nearby. Outside, a second heated pool, protected from view, is surrounded by well-maintained vegetation. A fully equipped summer kitchen and a pétanque court complete this relaxation area. Noble materials, home automation, meticulous finishes, and an efficient heating system testify to the attention paid to the smallest details. Located a few minutes from the center of Gémenos, schools, shops, and main roads, this rare property embodies a contemporary art of living, between hills and the Mediterranean. An exceptional property, destined for those who seek excellence in everyday life. DL/Contact Cassandra Malecot: 06 27 88 80 37 Collaborator certificate ADC13102023000002196 RCP 7953190/S17671119 - Property not subject to co-ownership regulations - Property tax: €3536/year - Fees included of 3.3% borne by the seller - Energy class A and climate class A - Estimated average annual energy expenses for standard use based on energy prices from 2021/2022/2023: between €750 and €1110/year - Information on the risks to which this property is exposed is available on the Géorisques website: www.georisques.gouv.fr Villa for sale 13420 - T5 Villa of 310m2 - 2 indoor and outdoor pools - Gym - Summer kitchen - 990m² garden - 13420 GEMENOSThis description has been automatically translated from French.
…By Llinares Immobilier


1894 - The Real Estate agency offers you this type 4 house with 1 floor of approximately 95m² with a garden of 190m². Located in Gemenos, this house benefits from a quiet environment.On the ground floor:- Fully equipped kitchen open to the living room of approximately 45m².- (possibility to create a separate toilet or a laundry room).Upstairs:- 3 bedrooms, 2 of which have a built-in closet.- A bathroom.- A separate toilet.Features and comfort:- Heating mode: individual gas boiler.Additional information:- Property tax: €1000.- Year of construction: 1960.Fees to be paid by the seller.Contact Virgile BRESSY - EI: 07 69 21 21 08Real estate sales agent registered with the Aix en Provence Commercial Court under number 532 481 215, holder of the real estate solicitation card for the company 1894-L'immobilier.This announcement was drafted under the editorial responsibility of the contact commercial agent.According to article L.561.5 of the Monetary and Financial Code, for the organization of the visit, you will be asked to present an identity document.Agency reference: 16011This description has been automatically translated from French.
…By 1894 L'immobilier


Llinares Real Estate presents: THE ICONIC. In one of the most sought-after areas of Gémenos, in the heart of a privileged environment, this remarkable property benefits from a panoramic view and a landscaped garden of nearly 8,000 m². Completely renovated with high-quality materials, this villa offers 340 m² of living space and features high-end amenities, combining contemporary elegance, comfort, and functionality. The reception areas, generous and bathed in light, are organized around a spacious living room opening onto the outdoors and a fully equipped American kitchen, extended by a back kitchen. The sleeping area includes five bedrooms divided into four suites and a luxurious Master Bedroom, providing comfort and privacy for everyone. The property also has a private cinema room with its bar area. An adjoining outbuilding, consisting of a bedroom with shower room and toilet, allows for family, friends, or staff to stay independently. Outside, the park of nearly 8,000 m² features superb relaxation areas, a 12 x 6 meter swimming pool, a summer kitchen, and a tennis court, all in an exceptional setting offering an unobstructed view of the lush landscape. A rare address, offering a privileged living environment, where the quality of amenities, the volumes, and the surroundings come together to reveal an exceptional property.This description has been automatically translated from French.
…By Llinares Immobilier


Exclusive listing – For sale in Gémenos, a 401 sqm family property set on an extensive 8,000 sqm garden, featuring a swimming pool and a pétanque court. Set within beautifully landscaped and meticulously maintained grounds, the house captivates from the moment you arrive with its authentic Provençal architecture, light-colored façades, and traditional tiled roof. Outdoors, everything has been designed to fully enjoy the Mediterranean climate: a large sun-drenched terrace, a superb swimming pool with relaxation area, a welcoming pool house, and several shaded spots nestled within a lush garden planted with Mediterranean species. The interior is bright and functional, offering generous living spaces that open onto the outdoors, creating a perfect harmony between comfort and elegance. The layout is ideal for entertaining family and friends in a warm and refined atmosphere, particularly thanks to the open-plan kitchen and spacious living room. The house features six bedrooms, three of which with their own en-suite shower rooms. The property also enjoys a privileged setting, with open views over the surrounding hills while remaining close to amenities, main roads, and the charm of the village center. A closed garage and numerous parking spaces on the property complete this exceptional home. A rare opportunity, ideal as a primary or secondary residence, where tranquility meets the Provençal art of living.
…By Marseille Sotheby's International Realty


iad France - Grégory Gauthret offers you: ROQUEVAIRE - Magnificent prestigious bastide in a dominant position, offering an exceptional living environment.This charming bastide of approximately 270m2 and its outbuilding of 60m2 on a plot of 6400m2 will seduce you with its elegance and refinement with its superb heated swimming pool and tennis court.Enjoy a haven of peace with its very large terrace without vis-à-vis, ideal for your moments of relaxation and conviviality.The bastide consists of a beautiful entrance, a superb modern kitchen of 25m2, a magnificent living room of 63m2 with air conditioning and access to the pool, a pantry, an independent WC, a master suite of 30m2 with shower room and WC, a laundry room.Upstairs, you will find 3 master suites ranging from 20m2 to 51m2, including one with a hammam, an independent WC, and a closet.You will enjoy a remarkable outdoor space with a superb heated pool, accompanied by its summer kitchen, ideal for hosting family and friends and fully enjoying the beautiful days.Sports enthusiasts will also appreciate the private tennis court, while a charming outbuilding of 60m2 offers great potential for layout according to your desires.The property also features a pleasant landscaped garden, enhanced by a vegetable garden, inviting you to fully enjoy nature and the sweetness of life.Finally, several vehicles can be parked directly on the plot, a real asset for everyday life.Property tax: €5400A rare property in the area in a privileged setting.Agency fees charged to the seller. A valid identification document will be requested at the visit, in accordance with Article L.561-5 of the Monetary and Financial Code. Information on the risks to which this property is exposed, including the legal obligation to clear brush, is available on the Géorisques website: http://www.georisques.gouv.fr. This real estate advertisement has been written under the editorial responsibility of Mr. Grégory Gauthret, independent real estate agent (without holding funds), commercial agent of SAS I@D France registered at the DRAGUIGNAN RSAC under number 535137715, holder of the real estate soliciting card on behalf of I@D France SAS.This description has been automatically translated from French.
…By Iad France


iad France - Melanie Bianciotto offers you: EXCEPTIONAL PROPERTY WITH PANORAMIC VIEW OF THE GARLABAN – ROQUEVAIRE At the foot of the Garlaban, in a privileged environment, this property of 165 m² of living space, built in 2019 on a plot of 4,000 m², offers a unique living environment, enhanced by a completely unobstructed view of the Garlaban massif. From the entrance, the brightness and volumes set the tone. Facing south, the house benefits from large sliding openings that naturally extend the living spaces outdoors and highlight the panorama. The reception area of 70 m² welcomes a living room with an open kitchen, providing a generous and friendly space, ideal for entertaining. A layout designed to preserve everyone's privacy. The ground floor offers a completely independent space including a genuine master suite with a dressing room and a double sink bathroom, as well as an office/gym or space dedicated to a professional activity, a pantry, and a separate toilet. A particularly appreciated arrangement for hosting independently or meeting the needs of a family. On the upper floor, three additional bedrooms and a shower room complete the sleeping area. An exterior designed as a true living space. Out of sight, the outdoor areas invite you to fully enjoy the Provençal setting. A swimming pool, summer kitchen, relaxation areas furnished with benches, and several levels of terracing create a pleasant and structured environment. The layout of the land allows you to enjoy its 4,000 m² without the maintenance constraints of a completely flat and lawned garden. A garage as well as numerous parking possibilities, accommodating about eight vehicles, complete the amenities. A property with many assets: recent construction, generous volumes, omnipresent brightness, independent space, quality services, and exceptional environment. Perfectly maintained and requiring no work, this property offers a rare opportunity to enjoy a privileged living environment, with the Garlaban on the horizon. A visit will allow you to fully appreciate its uniqueness. Agency fees are the responsibility of the seller. The presentation of a valid identification document will be requested during the visit, in accordance with Article L.561-5 of the Monetary and Financial Code. Information on the risks to which this property is exposed, including the legal obligation of clearing, is available on the Géorisques website: http://www.georisques.gouv.fr. This real estate advertisement was written under the editorial responsibility of Ms. Melanie Bianciotto, independent real estate agent (without holding funds), commercial agent of SAS I@D France registered in the RSAC of Marseille under number 891503757, holder of the real estate canvassing card on behalf of I@D France SAS. This description has been automatically translated from French.
…By Iad France


iad France - Olivia Marquès offers you: ROQUEFORT-LA-BÉDOULE – PETIT ROUVIÈRE – PROPERTY ON 4,000 M² – 215 M² LIVING SPACE – DEPENDENCE – SWIMMING POOL – DOUBLE GARAGES – CARPORT FOR 3 VEHICLES - T5 In absolute quietness, facing south and close to the hill, discover this property located in the sought-after area of Petit Rouvière in Roquefort-la-Bédoule, just a few minutes from Cassis and the main roads. Built in 1997 on a magnificent wooded plot of 4,000 m², the property offers approximately 215 m² of living space divided between a main house and an independent dependency. A configuration offering many possibilities: large family home, welcoming relatives, or rental project. THE MAIN HOUSE – 154 M² Bathed in light thanks to its full south exposure, the main house offers a beautiful living room of 68 m², currently complemented by a separate kitchen and its pantry. The sleeping area consists of three bedrooms, including a master suite with a private shower room, as well as a bathroom and an independent toilet. In the basement, a garage of approximately 50 m² and a cellar provide generous storage spaces. The house opens onto two pleasant terraces overlooking the pool area, ideal for fully enjoying the environment and beautiful days. AN INDEPENDENT DEPENDENCE OF 62 M² Perfectly independent and oriented towards the pool, the dependence has an open kitchen to the living room, a bedroom with a private shower room, as well as a second shower room. It also has its own garage of approximately 50 m². A true asset for receiving family and friends in complete independence or considering, depending on your projects, a seasonal rental activity. OUTDOOR SPACES DESIGNED TO ENJOY THE SETTING The wooded land of 4,000 m² offers a privileged, calm, and green environment, with a swimming pool, pétanque court, several terraces, and a carport that can accommodate up to three vehicles, located in immediate proximity to the main house. A rare property in the area, which charms with its volumes, environment, numerous dependencies, and the quality of life it offers, just a few minutes from Cassis. Agency fees to be borne by the seller. A valid identification document will be requested during the visit, in accordance with Article L.561-5 of the Monetary and Financial Code. Information on the risks to which this property is exposed, including the legal obligation for land clearing, can be found on the Géorisques site: http://www.georisques.gouv.fr. This real estate listing has been written under the editorial responsibility of Mrs. Olivia Marquès, independent real estate agent (without holding funds), commercial agent of SAS I@D France registered with the Marseille RM under the number 880415898, holder of the real estate canvassing card on behalf of I@D France SAS.This description has been automatically translated from French.
…By Iad France


iad France - Marine Perchet offers you: AUBAGNE – HOUSE – T5 123 M² – SWIMMING POOL – GARDENBuilt in 2024, this house of 123 m² living space charms with its brightness, volumes, and quality finishes. Established on two levels, it benefits from a plot of 1,005 m² with a swimming pool, terrace, and garden, as well as a southeast exposure.On the ground floor:- An entrance with independent WC- A spacious, bright living room with an open kitchen- An adjoining pantry for additional storageOn the first floor:- Four bright bedrooms, including a master bedroom with a 6 m² dressing room- A second independent WC- A shower roomFeatures and outdoor areas:- Reversible heat pump (heating and air conditioning)- Fiber optic and TV cable- Alarm system- Swimming pool and terrace- Garden- Private parking for two vehicles on the premisesLocation:- Bus stop 250 m away- Shops 600 m away- School 9 minutes on foot- SNCF train station 1.6 km away- City center 2 km awayThe A50 motorway is 2 km from the neighborhood, which is separated from the house by a tree-lined residential area. Visits are possible during peak hours to appreciate the tranquility of the area.A recent, functional, and pleasant house to live in, offering beautiful indoor and outdoor spaces.Contact me to arrange a visit and discover all its potential!Agency fees are the responsibility of the seller. A valid identification document will be requested at the visit, in accordance with article L.561-5 of the Monetary and Financial Code. Information on the risks to which this property is exposed, including the legal obligation for brush clearance, is available on the Géorisques site: http://www.georisques.gouv.fr. This real estate advertisement has been drafted under the editorial responsibility of Mrs. Marine Perchet, independent real estate agent (without holding funds), commercial agent for SAS I@D France registered with the MARSEILLE RSAC under number 100683218, holder of the real estate canvassing card on behalf of I@D France SAS.This description has been automatically translated from French.
…By Iad France


Llinares Real Estate offers for sale: THE BRIGHT ONE. Located in the municipality of Roquevaire, this T6 family house of approximately 180m² habitable space is set on a plot of 3150m², in a calm and green environment, a few minutes drive from amenities. Thanks to its south-east exposure, it benefits from beautiful light and has generous volumes, with several layout possibilities. On the ground floor, the entrance leads to a large living area of about 50m² combining a living room and dining room, open to the outside. The adjoining kitchen of 12m² benefits from direct access to a pantry-laundry room. This level also includes three bedrooms of 11m², 14m², and 15m², a bathroom equipped with a bathtub and a shower cubicle, as well as a separate toilet. Upstairs, two additional bedrooms of 9m² and 12m², one of which is attic, are accompanied by a shower room and a separate toilet. It also has a garage of about 40m², extended by a basement of equivalent size including a cellar and access to the crawl space. The wooded land includes a pool of 8x4m and beautiful terraces suitable for outdoor meals and moments of relaxation. The area of the land also leaves room for different developments according to desires. - CPN/Property not subject to co-ownership regime - Property tax: €2500/year - Fees included at the seller's charge - Energy class D and climate class D - Estimated average amount of annual energy expenses for standard use based on 2021 energy prices: between €3400 and €4660 - Information about the risks to which this property is exposed is available on the Géorisques website: www.georisques.gouv.fr THE BRIGHT ONE - T6 House of 180 m² - Land of 3,150 m² - Pool - Garage - 13360 ROQUEVAIREThis description has been automatically translated from French.
…By Llinares Immobilier


EXCLUSIVE - On the outskirts of Aubagne, in a preserved residential area where the city gently gives way to the garrigue, this family home of 166 m² flourishes on a landscaped plot of 1,180 m². The garden level features a spacious living/dining room enhanced by a fireplace and extended by a terrace facing the pool, a living space designed to enjoy the outdoors from the beautiful days. The open kitchen, generous and friendly, has a dining area with a second fireplace, ideal for family evenings. The sleeping area offers five bedrooms spread over two levels. Two bedrooms on the same level, each with its own shower room and toilet. Upstairs, three spacious bedrooms, a dressing room, a toilet, and a shower room with a toilet. Access from the lower part to the upper floor is via stairs but also via an elevator. Additionally, two large garages connected to the house offer a great ceiling height and potential: possibility to create an independent studio, a workshop space, an autonomous master suite... the potential is real. The garden benefits from a pleasant pool surrounded by various Mediterranean species. Just a few minutes from shops and highway access, this address combines residential tranquility and everyday convenience. Agency fees are the responsibility of the seller. Property offered by Patricia BOURGOIN - 06 46 74 29 38 - Commercial agent RSAC No. 820 434 033 Marseille On behalf of RECOULY SAINT BARNABE SARL with a capital of 1,000 euros - 72 rue Montaigne 13012 Marseille - RCS No. 843 211 418 Marseille Holder of the professional card mentioning "Transaction on real estate and business assets" No. CPI 1310 2020 000 038 665 CCI Marseille Provence. Manager: Franck Desbief - Member of the GALIAN Guarantee fund 80 Rue de la Boétie 75008 PARIS The information on the risks to which this property is exposed is available on the Géorisques site: www.géorisques.gouv.frThis description has been automatically translated from French.
…By Recouly Immobilier Saint Barnabé


John Taylor is delighted to present this property nestled in the heart of the Aubagne hills, on the doorstep of Éoures. This villa, offering approximately 230 sqm of living space, is set on a beautifully landscaped and wooded plot of 2,800 sqm. It enjoys direct access to the Garlaban hiking trails while remaining just a few minutes from Aubagne’s town centre and train station. Arranged over several split levels, the home is centred around a spacious and light-filled living area opening onto two west-facing terraces. A separate kitchen, fitted with recently updated appliances, complements this space and benefits from direct access to a pleasant north-facing terrace. The ground floor also includes a pantry, a laundry room and a guest WC. The sleeping quarters comprise four air-conditioned bedrooms, including an exceptional master suite occupying an entire level. Designed as a private retreat, it features a lounge area, a bathroom, a west-facing rooftop terrace, and a second terrace overlooking the surrounding pine forest. Several bedrooms also enjoy open views of the Garlaban hills. The upper level offers a variety of flexible spaces that can be adapted to suit individual needs, whether as an additional bedroom, home office, games room, music room or creative studio. Outside, the property boasts a range of quality amenities, including a fully tiled 10 x 5 metre swimming pool, a pétanque court, and a landscaped garden with automatic irrigation supplied by a private borehole. A large parking area accommodates several vehicles in addition to the garage. A cellar, crawl space, automatic gate with video intercom and entry phone system, as well as a latest-generation septic system installed in 2019, complete the property. For further information or to arrange a viewing, please contact Tony Debord, Agency Director, on +33 (0)6 85 46 22 91.
…By John Taylor Marseille & Littoral


Prestige Immobilier offers you this beautiful 3-room apartment of approximately 67 m², ideally located within the sought-after residence Les Berges de l’Huveaune, in the heart of Aubagne.Upon entering, you will discover a pleasant apartment, benefiting from a functional layout and generous volumes. The living room offers a convivial and comfortable space, perfect for sharing moments with family or friends.The separate, fitted kitchen allows for a true space dedicated to meal preparation while providing ample storage and practical organization for everyday use.The night area consists of two comfortable bedrooms, each with its own storage closet. A shower room and separate toilets complete this layout, particularly suited for family living, a couple, or an investment project.One of the true assets of this apartment lies in its two terraces, which allow you to enjoy pleasant outdoor spaces at different times of the day. You can easily furnish it with a dining area, a relaxation space, or simply enjoy a quiet moment.For your comfort, a private and secure parking space completes this property, a particularly appreciated advantage in this central area.The residence Les Berges de l’Huveaune benefits from a privileged location in Aubagne. You will find shops, transportation, schools, services, and all the necessary amenities within immediate proximity.This central situation also allows for quick access to the main traffic routes, facilitating travel to Marseille, Aix-en-Provence, or the surrounding towns.Functional, bright, and having two outdoor spaces as well as private parking, this apartment meets many sought-after criteria for a primary residence as well as for an investment.A great opportunity to discover without delay.Contact Prestige Immobilier now for more information and to arrange a visit.This description has been automatically translated from French.
…By Immo De Prestige


EXPERTIMO est le leader français des réseaux dédiés aux mandataires expérimentés
…By Expertimo


AUBAGNE – LA PÉRUSSONNE – T4 HOUSE OF 86 M² – AMENAGED ATTIC OF 66 M² – BASEMENT OF 92 M² – LAND OF 385 M² – HIGH POTENTIALA HOUSE WITH MULTIPLE POSSIBILITIES, IDEAL FOR A FAMILY PROJECT OR AN INVESTMENT!Located in the sought-after area of La Pérussonne in Aubagne, discover this house offering generous volumes and remarkable potential for development, situated on a plot of 385 m². The land is suitable for a swimming pool, subject to urban planning regulations.As soon as you enter, you will discover a pleasant living room filled with natural light, including a lounge-dining area and a fitted kitchen with a central island, creating a friendly and functional space.The main level also hosts three bedrooms, a shower room, and a separate toilet, allowing for a comfortable and practical daily life.Upstairs, a true additional asset: 66 m² of converted attic space, currently divided into two distinct areas. These volumes offer numerous perspectives: additional bedrooms, an office, a playroom, or a dedicated leisure area, depending on your needs.Another strong point: a full basement of approximately 92 m², including a 35 m² garage, a laundry room, a technical room, and a cellar.The garage could particularly be the subject of a transformation project into an independent dwelling, ideal for considering family closeness, welcoming a loved one, or developing an additional rental income.Outside, you can enjoy a 385 m² land, providing a green and shaded environment, conducive to relaxation and shared moments with family.With its numerous annex spaces, development possibilities, and potential for evolution, this property represents a great opportunity for buyers looking to create a living space in their image.A house full of possibilities, just waiting to reveal its full potential!Contact Prestige Immobilier to arrange a visit and explore the many perspectives this property offers.This description has been automatically translated from French.
…By Immo De Prestige


Heartthrob in Aubagne - Pin Vert Sector near Beaudinard. Ground floor T3 villa of 55 m2 with a 50 m2 garden and private parking. Apartment on the ground floor of a villa consisting of only two units located in a cul-de-sac in a sought-after subdivision near the city center. South-facing, private parking space, double glazing, air conditioning, open kitchen, garden... Quality amenities! A privileged environment while being within walking distance of amenities, the perfect compromise for city dwellers who dream of enjoying a quiet garden. Low condominium fees. No work to be expected, you will just have to unpack your bags.This description has been automatically translated from French.
…By Level Immobilier


Characterful Provençal villa with swimming pool and outbuildings. In a sought-after environment in the Les Solans neighborhood, discover this 175 m² villa set on a magnificent 2,143 m² plot, offering beautiful volumes, a pleasant living environment, and remarkable potential after some refreshing work. Facing due south, the house benefits from beautiful brightness throughout the day and is organized around generous spaces, perfectly suited for family life. The villa offers a spacious 62 m² living room, welcoming, as well as a 20 m² independent kitchen, adjacent to the living room. The sleeping area includes 5 bedrooms, including a pleasant master suite, comfortably accommodating family and guests. For comfort, the property has central heating and air conditioning. Outside, the 2,143 m² plot houses a pool, ideal for fully enjoying the sunny days, as well as two outbuildings of 70 m² each offering numerous possibilities: independent accommodation, professional space, workshop, storage, recreational room, or rental project, subject to the necessary permits. The property also benefits from an automatic gate and a spacious courtyard allowing parking for at least 10 vehicles, a real asset for a family residence, a professional activity, or entertaining guests. The advantages of the property. To be discovered without delay.This description has been automatically translated from French.
…By Immo De Prestige


More than just a place to live, it’s truly a place you’ll fall in love with! Let us guide you on a tour of this unique property and imagine your mornings here, with light streaming through a vast living area featuring cathedral ceilings, a cup of coffee in hand, and, all around you, more than 4,300 m² of completely unspoiled nature. An intimate setting, completely secluded, where you can finally take the time to breathe deeply while admiring the hills of Marcel Pagnol. Designed as a true haven for living and sharing, this contemporary villa was completely renovated in 2020 and offers rare amenities. A dedicated wellness area features a large heated indoor pool usable year-round, a solarium to enjoy the Provençal sun in complete privacy—as there are no neighboring properties on this lot—and a pool house perfect for summer evenings spent around a delicious barbecue with family or friends under the starry Provençal sky. This villa offers plenty of space for everyone with its 5 bedrooms (including a master suite), a quiet home office for remote work, and a full basement offering opportunities for additional living space, storage, and organization. Daily life is smooth and hassle-free thanks to the double garage and numerous parking spaces on the property. Additionally, the property is fully secured and fenced, allowing your pets to roam freely in complete peace of mind. All of this in a setting of absolute tranquility on the hills above Aubagne, just a few minutes from the sea and the nearest beaches, as well as from the Marseille airport and the TGV station. More than just a tour—it’s an experience not to be missed. Contact us to discover this exceptional property. Asking price: €1,850,000 (Estate agent’s fees payable by the seller) Energy efficiency rating: A Annual energy costs: between €1,300 and €1,820 "Information on the risks to which this property is exposed is available on the Géorisques website: www.georisques.gouv.fr" https://sites.google.com/a/coldwellbanker.fr/honoraires-coldwellbanker-demeure-prestige/
…By Coldwell Banker Paris


EXPERTIMO est le leader français des réseaux dédiés aux mandataires expérimentés
…By Expertimo


Llinares Real Estate presents: PERSPECTIVE CALIFORNIA.Located at the foot of the hills, in the sought-after Fenestrelles area in Aubagne, this contemporary architect-designed villa enjoys a peaceful setting, just 5 minutes from main roads and shops.Built on a plot of 1,340 m², it offers 394 m², including 238 m² of living space spread over two levels and a finished basement of 156 m², plus a garage of 59 m².From the entrance, the full-height bay windows reveal a reception room of 89 m² combining a bright living room and an equipped kitchen with central island. Adjacent to this, a spacious terrace opens onto the landscaped garden and a 36 m² heated infinity pool, facing the surrounding greenery.The ground floor also hosts a master suite with a dressing room, private shower room, and toilet, as well as a laundry room and a separate toilet.On the upper floor, three bedrooms with storage, two bathrooms, and a separate toilet are organized around a hallway equipped with built-in cupboards.The fully finished basement includes a laundry room with a shower room, an office or game room of 76 m², and a fitness area of 36 m², which can notably accommodate an indoor football field. Direct access leads to the garage. Additional parking is available within the co-ownership.The amenities include reversible ducted air conditioning, home automation, an alarm system, and a pétanque court.A house with remarkable volumes, combining contemporary architecture, functionality, and an art of living.Contact DL/Julie Arena-Mattei: 07 78 63 57 65 Certification Employee: ADC13102023000001695 Professional liability: 7953190/S17492302- Property not subject to the co-ownership regime- Property tax: €4,928/year- Fees included at the seller's expense- Energy class A and climate class A- Estimated average amount of annual energy expenses for standard usage based on energy prices for 2025. Estimated annual costs: between €1,460 and €2,020- Information on the risks to which this property is exposed is available at the Géorisques site: www.georisques.gouv.frVilla for sale 13400 Aubagne - Villa T5 + garage - pool - garden - garage - gym - 13400 AubagneThis description has been automatically translated from French.
…By Llinares Immobilier


Discover this charming 123 m² family home, set on a 751 m² plot, offering beautiful spaces, comfortable amenities, and a pleasant living environment.Upon entering, let yourself be charmed by a spacious living area of approximately 43 m², bathed in natural light, featuring a cathedral ceiling and exposed beams that add charm and character. The living room, enhanced by a pellet stove, opens onto the garden and pool through large glass doors. A friendly and functional fitted kitchen completes this living space.Upstairs, the sleeping area includes four bedrooms, ideal for a family, as well as a shower room and a separate WC.The lower level offers a fifth bedroom, perfect for hosting guests, creating a space for a teenager, or conducting a home business. You will also benefit from a large laundry room and a double garage, providing ample storage options.Outside, enjoy a 751 m² lot with a pool, a true invitation to relaxation and moments of conviviality with family or friends. The landscaped garden, with Mediterranean species, offers a green and pleasant environment, with several areas to arrange according to your desires.In terms of comfort, the house features double glazing, air conditioning, and a pellet stove.Its energy performance diagnosis rated C is also a notable asset.With its five bedrooms, generous living spaces, double garage, and pool, this house meets many sought-after criteria for comfortable family living.Designed to combine comfort and friendliness, this property will appeal to families looking for space and tranquility, with its beautiful volumes and outdoor areas conducive to sharing moments.A charming house to discover without delay! Contact PRESTIGE Immobilier to schedule your visit.This description has been automatically translated from French.
…By Immo De Prestige

Receive by email any new listing that may match your search criteria
Your criteria :
By validating this form, you accept the general conditions of use of Le Figaro Properties.
These agencies offer a selection of luxury properties vente at Gemenos. Feel free to contact them for personalized assistance.