Get early access to listings that match your criteria
Never miss an opportunity again. Our personalized alerts notify you instantly.

 English$ USD · m²


John Taylor presents this contemporary villa in Aubagne, just 15 minutes from Cassis. Offering approximately 300 sqm of living space, the property was fully renovated in 2020 and sits on over 4,700 sqm of land, in a peaceful and private setting. The ground floor features a spacious living area with high ceilings, a fully equipped open-plan kitchen with central island, a back kitchen, a laundry room and two bedrooms, including a master suite of approximately 60 sqm with dressing room and bathroom. Upstairs, the property offers four additional bedrooms and a bathroom. The property also features a wellness area of nearly 200 sqm with an 11 x 4 metre heated indoor swimming pool, as well as a pool house, a solarium and several large terraces overlooking the garden. The grounds also offer the possibility of creating an outdoor swimming pool. A garage of approximately 200 sqm and ample outdoor parking complete the property. For further information or to arrange a private viewing, please contact Tony Debord, Agency Director, on +33 6 85 46 22 91.
…By John Taylor Marseille & Littoral


The advertiser did not provide an english description for this listing.
…By Immo De Prestige


EXPERTIMO est le leader français des réseaux dédiés aux mandataires expérimentés
…By Expertimo


In Aubagne, in the heart of a preserved environment, near Gémenos, this former Provençal bastide offers a rare interlude where the charm of the old meets contemporary elegance and comfort.Set within a 4,300 m² green oasis, this property features approximately 215 m² of living space and enjoys an exceptionally calm environment, surrounded by farmland and away from any nuisances.Completely restored in 2021, the bastide has retained its soul: beautiful stones, warm volumes, character materials, and architectural details that tell its story. The renovation, conceived with respect for its identity, now provides all the comforts of a contemporary home, without ever sacrificing its authenticity.The house includes four bedrooms and three bathrooms, allowing it to accommodate family and guests in a setting that is both comfortable and intimate.The 4,300 m² land has been entirely redesigned to create several living spaces, each offering a different atmosphere. Around the pool, days stretch between swims and moments of relaxation. In the shade of century-old trees, the garden offers more secluded spaces, conducive to reading, long conversations, or al fresco lunches. A petanque court complements this distinctly Provençal lifestyle, surrounded by the limestone hills of Garlaban and Sainte Baume.This property boasts a particularly sought-after location: all amenities are within reach, without the associated constraints. The motorway access, located just a few minutes away, allows for easy travel to Marseille, Toulon, and Aix-en-Provence, providing remarkable ease of movement for daily life and getaways in Provence.Thus, this bastide brings together qualities that have become rare: the authentic charm of an old residence, a successful contemporary renovation, a vast landscaped garden, and a preserved natural environment, all while remaining perfectly connected to the main living hubs of the region. A unique property, designed for those who seek above all a place to live, an atmosphere, and a way of life in the heart of Provence.This description has been automatically translated from French.
…By Kretz & Partners


Prestige Immobilier offers you this beautiful type 2 apartment of 56 m², located on the ground floor within one of the most beautiful residences in Aubagne: Les Berges de l’Huveaune. Benefiting from a pleasant south-facing exposure, this bright apartment offers a lovely view of the village of Aubagne and its bell tower. It consists of a kitchen open to a spacious living room of 33 m² giving access to a beautiful 25 m² sunny terrace protected by very beautiful oleanders, ideal for fully enjoying the sunny days. The sleeping area includes a large bedroom, a shower room, and separate toilets. An apartment with generous volumes, ideally located close to the city center, shops, and amenities. Possibility to acquire a private parking space at an additional cost.This description has been automatically translated from French.
…By Immo De Prestige


Llinares Realty presents: The OASIS. Ideally located in a green environment, within a secure residence and immediately close to amenities, this remarkable property offers a privileged living environment, combining calm, comfort, and accessibility. Built on a beautiful wooded plot of 4,000m², this 250m² house reveals generous volumes and a perfectly thought-out layout for family living. On one level, the living area consists of a spacious, bright living room with an open kitchen, a lounge, and a laundry room. The reception rooms open directly onto a large south-facing terrace, truly an extension of the interiors. The night area includes a master suite, three bedrooms, and a spacious bathroom. A large finished basement completes the property, offering multiple possibilities; it can accommodate a gym, a cinema or game room, an office, or an extra bedroom, depending on the needs of its future occupants. The garden, a landscaped park, is a true haven of peace. It features a 14x7m swimming pool, a pétanque court, and a superb pool house equipped with a fully fitted summer kitchen, ideal for entertaining and fully enjoying the beautiful days. Numerous parking spaces complement the features of this exceptional property. It is appealing due to the quality of its environment, its lush garden, and the rarity of its large flat land, offering a perfect balance between nature, privacy, and proximity to main communication routes. A confidential address, ideal for those seeking an exceptional living environment at the gates of Marseille. DL/Contact Cassandra Malecot: 06 27 88 80 37 Certificate collaborator ADC13102023000002196 RCP 7953190/S17671119 - Property not subject to the co-ownership regime - Property tax: 5101€/year - Fees included at the seller's expense - Energy class C and climate class A - Average estimated amount of annual energy expenses for standard use based on 2021 energy prices: between 2410€ and 3330€ - Information on the risks to which this property is exposed is available on the Géorisques website: www.georisques.gouv.fr Villa for sale 13011 - T5 of 250m² - Swimming pool - Land of 4000m² - 13011 LES ACCATESThis description has been automatically translated from French.
…By Llinares Immobilier


EXPERTIMO est le leader français des réseaux dédiés aux mandataires expérimentés
…By Expertimo


Prestige Real Estate presents this magnificent type 3 apartment of 67m2, located at the Banks of the Huveaune in Aubagne. It consists of a beautiful living room, a separate equipped kitchen, two bedrooms with their closets, a shower room, a separate toilet, and two terraces. In addition, you will benefit from a private and secure parking space. In the heart of Aubagne, you will have all the necessary amenities for your daily life. Contact us now to arrange a visitThis description has been automatically translated from French.
…By Immo De Prestige


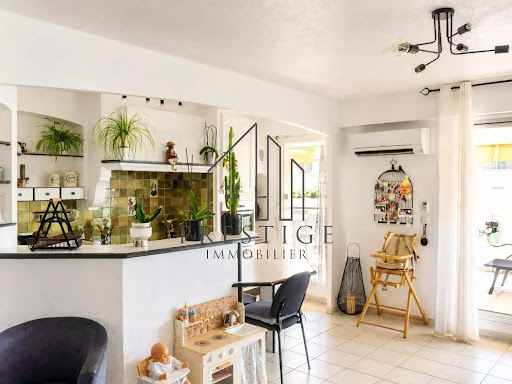


Prestige Immobilier offers you this magnificent 4-room apartment of 86 m² with DOUBLE GARAGE, on the 4th and LAST floor with a 28m² TERRACE, elevator, within a sought-after residence. From the entrance, you will be captivated by its 37 m² living room, bathed in light thanks to its full South exposure. The living room and the open plan kitchen, fully fitted and equipped, provide a friendly space ideal for sharing moments with family or friends. The real added value of this property is its superb terrace, accessible from the living areas, allowing you to fully enjoy the beautiful days. A true additional room, it offers a dining, relaxation, and reception area. The night space consists of: 3 beautiful bedrooms, a modern shower room, a bathroom, and separate toilets. The apartment benefits from quality features: reversible air conditioning, double glazing, numerous storage spaces, equipped kitchen, electric blinds, automatic watering. An ideal apartment for a family wishing to enjoy a pleasant living environment or for buyers looking for a spacious, bright property ready to move in. Private double garage for your vehicle.This description has been automatically translated from French.
…By Immo De Prestige


More than just a place to live, it’s truly a place you’ll fall in love with! Let us guide you on a tour of this unique property and imagine your mornings here, with light streaming through a vast living area featuring cathedral ceilings, a cup of coffee in hand, and, all around you, more than 4,300 m² of completely unspoiled nature. An intimate setting, completely secluded, where you can finally take the time to breathe deeply while admiring the hills of Marcel Pagnol. Designed as a true haven for living and sharing, this contemporary villa was completely renovated in 2020 and offers rare amenities. A dedicated wellness area features a large heated indoor pool usable year-round, a solarium to enjoy the Provençal sun in complete privacy—as there are no neighboring properties on this lot—and a pool house perfect for summer evenings spent around a delicious barbecue with family or friends under the starry Provençal sky. This villa offers plenty of space for everyone with its 5 bedrooms (including a master suite), a quiet home office for remote work, and a full basement offering opportunities for additional living space, storage, and organization. Daily life is smooth and hassle-free thanks to the double garage and numerous parking spaces on the property. Additionally, the property is fully secured and fenced, allowing your pets to roam freely in complete peace of mind. All of this in a setting of absolute tranquility on the hills above Aubagne, just a few minutes from the sea and the nearest beaches, as well as from the Marseille airport and the TGV station. More than just a tour—it’s an experience not to be missed. Contact us to discover this exceptional property. Asking price: €1,850,000 (Estate agent’s fees payable by the seller) Energy efficiency rating: A Annual energy costs: between €1,300 and €1,820 "Information on the risks to which this property is exposed is available on the Géorisques website: www.georisques.gouv.fr" https://sites.google.com/a/coldwellbanker.fr/honoraires-coldwellbanker-demeure-prestige/
…By Coldwell Banker Paris


BARNES presents to you, in the sought-after area of Solans in Aubagne, a family property of approximately 195 m² of living space and nearly 340 m² of ground surface, set on a closed and landscaped plot of 2,200 m² with a swimming pool.In absolute tranquility, entirely independent and facing due south, the house benefits from beautiful brightness throughout the day and an unobstructed view of the Garlaban and the surrounding hills.Spread over two levels, it offers large volumes, high ceilings, and a layout particularly suitable for family living.The garden level features a vast living room of approximately 70 m² with exposed beams, widely opened onto the terraces and the garden, as well as a kitchen of about 20 m². A first bedroom with a shower room and mezzanine completes this level.Upstairs, the exposed framework and the volumes under the roof add a lot of character. The night area includes three bedrooms with shower rooms and storage, two of which also benefit from mezzanines.The master bedroom opens onto a terrace of about 35 m² overlooking the garden and offering an unobstructed view of the Garlaban.Outside, the property enjoys a green environment dotted with olive trees, fig trees, walnut trees, and palm trees. A large swimming pool surrounded by terraces serves as the heart of the outdoor spaces and allows for full enjoyment of the southern exposure.In close proximity to the pool, there is an independent outbuilding of over 40 m², currently set up as a summer kitchen, offering a true additional space for hosting and enjoying the sunny days.Two large cellars totaling nearly 50 m² complete the property. Currently not developed, they represent interesting potential to create new spaces according to needs.The plot also allows parking for several vehicles.The house requires updating, offering the opportunity to rethink spaces and amenities while preserving its volumes, architecture, and character.There is a possibility to additionally acquire the neighboring property, situated on a large plot and entirely to be rehabilitated: a rare configuration that could suit a family project, intergenerational living, or two families, while maintaining each one's independence.A property with great potential in a privileged environment, combining absolute peace, south-facing exposure, pool, 4 bedrooms, outbuilding, large land, and a view of the Garlaban, close to the amenities of Aubagne.Contact: Delphine Meschi – +33 (0)6 50 79 09 84 R.S.A.C: 915 093 157Information on the risks to which this property is exposed is available on the Géorisques website. Fees payable by the seller - Estimated amount of annual energy expenses for standard use, established from the energy prices of the year 2026: €1890 ~ €2570 - Delphine MESCHI - Commercial agent - EI - RSAC 915 093 157This description has been automatically translated from French.
…By Barnes Marseille Cassis Littoral


Exclusively, Quintessence by CHAIX IMMOBILIER offers you a character property, steeped in history and uniqueness. Built in the 19th century, this authentic master house is situated in a privileged environment, in a dominant position, offering an unobstructed view of the Huveaune valley. Facing south, it benefits from optimal sunlight throughout the day and rare privacy, sheltered from all eyes. Behind its charming facade, the building develops approximately 200 m2 of living space spread over three levels, raised on a basement. From the entrance, the atmosphere is revealed: generous volumes, high ceilings, preserved antique elements... each space tells a story. The main level hosts the living rooms, bathed in light, where the living room, dining room, and kitchen open naturally onto the garden thanks to large openings, creating a pleasant continuity between indoors and outdoors. A central staircase, a true centerpiece of the house, distributes to the upper floors where six bedrooms and the water rooms unfold. This layout offers an ideal potential for a large family or to imagine work or reception spaces. Set on a plot of approximately 1,800 m2, the property offers an exterior that is both structured and welcoming. The pool area, perfectly integrated, invites to moments of relaxation in complete tranquility. An outbuilding completes the ensemble, offering multiple possibilities: independent office, liberal activity, workshop, or guest space. This unique property will appeal to lovers of authentic places, seeking a home with a true identity. Some work will allow it to reveal all its potential and instill a new dynamic, respecting its original soul. A rare place, ready to host a new chapter of life. We are at your disposal to provide a complete file and organize a privileged discovery of this property.This description has been automatically translated from French.
…By Chaix Immobilier


AUBAGNE 13400 - Between countryside and amenities, a family property with remarkable featuresIn a privileged environment, quiet yet in immediate proximity to shops and all amenities, discover this pleasant family home built on a beautiful plot of approximately 1,200 m².\n\nBuilt in the 1980s and perfectly maintained, this house offers nearly 190 m² of living space, along with numerous areas dedicated to comfort and conviviality.\n\nFrom the entrance, you will be charmed by the beautiful volumes and the quality of the features.\n\nThe ground floor consists of a spacious independent kitchen, complemented by an adjoining laundry-storage area, as well as a living room-dining room of approximately 55 m², opening onto the outdoors.\n\nTwo ground-floor bedrooms complete this level, one of which has its own shower room. An independent toilet completes the set.\n\nUpstairs, four additional beautiful rooms offer many possibilities for layout and can adapt to your needs and lifestyle: bedrooms, office, playroom, or dressing room.\n\nDesigned for optimal living comfort, the house is partially equipped with triple glazing, reversible air conditioning in all rooms, a pellet stove, a cellar, and an electric gate.\n\nOutside, everything has been designed to fully enjoy each season. The carefully landscaped garden features a magnificent automated saltwater swimming pool measuring 10 x 5 meters, with a diving pit, heated by a heat pump and equipped with a cover to extend its use for a large part of the year.\n\nThe relaxation areas are particularly well-maintained, with a fully equipped summer kitchen (hot water, dishwasher, pizza oven, indoor barbecue, American fridge, an impressive underground wine cellar) enhanced by a first bioclimatic pergola.\nAn intimate wellness space completes the ensemble with an 8-seat jacuzzi protected under a glass shelter, set in a cool and preserved environment, accompanied by a second bioclimatic pergola to enjoy summer days in complete tranquility.\n\nParking will never be a constraint thanks to the numerous available spaces within the property.\n\nFinally, the excellent energy performance is a real asset. The house benefits from a high-performance photovoltaic installation whose production covers and exceeds the household's energy needs, thus contributing to its very good energy rating.\n\nA rare property in the area, ideal for a large family or for those seeking a peaceful living environment, generous volumes, and quality features just a few minutes from the center of Aubagne.\n\nA property to discover without delay.\nEnergy Performance: A 67 Kwh Greenhouse Gas Emissions: A 2 kg\nInformation on risks to which this property is exposed is available on the Géorisques website: www.georisques.gouv.fr\nPrice: 795,000 euros including seller fees.\n\nTo visit and assist you with your project, contact Cécile WALUSZEWSKI-BASMADJIAN at 0687555437 or by email at [email protected]\nThis announcement has been written under the editorial responsibility of Cécile WALUSZEWSKI-BASMADJIAN acting as an Agent under salary portage status with SAS PROPRIETES PRIVEES, with a capital of 44,920 euros, ZAC LE CHÊNE FERRÉ 44 ALLÉE DES CINQ CONTINENTS, 44120 VERTOU, SIRET 487 624 777 00040 RCS Nantes. Professional card for real estate transactions and business assets (T) and property management (G) No. CPI 4401 2016 000 010 388 issued by CCI Nantes-Saint Nazaire.\nSafekeeping account No. 30932508467 BPA SAINT-SEBASTIEN-SUR-LOIRE (44230). Guarantee GALIAN-SMABTP - 89 rue de la Boétie, 75008 Paris - No. 28137 J for 2,000,000 euros for T and 120,000 euros for G. Professional liability insurance by GALIAN-SMABTP policy number 28137.J\n\nMandate No. 453811 - The professional guarantees and secures your real estate project.This description has been automatically translated from French.
…By Propriétés Privées


In the sought-after neighborhood of Défensions, discover this pleasant crossing apartment of type 3 of 70 m², located on the raised ground floor. It consists of a beautiful, bright living room of 31m² with an open kitchen, directly leading to a generous terrace of 15 m² facing south. A true extension of the living room, this landscaped outdoor space is ideal for enjoying sunny days in complete tranquility. The sleeping area includes two bedrooms with storage, as well as a bathroom and separate WC. You will particularly appreciate its brightness, functional layout, and sunny terrace. Possibility to acquire a closed garage for an additional cost.This description has been automatically translated from French.
…By Immo De Prestige


Come and discover this pleasant house of approximately 100 m² over 2 levels, attached on one side, offering beautiful spaces and a green environment. On the ground floor, you will enjoy a bright living room with an open kitchen, enhanced by a fireplace and air conditioning, creating a friendly and warm space opening onto the outside. A laundry room of about 16 m² completes this level and offers an additional space that is particularly appreciated in daily life. Upstairs, the sleeping area consists of 4 bedrooms as well as a bathroom equipped with both a bathtub and a shower. The house also benefits from a significant asset with a basement of about 56 m², ideal for storage, a workshop or various additional needs. Outside, you will be charmed by a pleasant and intimate tree-lined garden, offering several relaxation areas and beautiful Mediterranean vegetation. The house is in generally good condition, ideal for a family looking for 4 bedrooms, ample storage spaces, and proximity to the city center.This description has been automatically translated from French.
…By Immo De Prestige


BARNES International Realty is delighted to exclusively present this remarkable character property of approximately 300 sqm, set in the heart of a magnificent landscaped flat plot of 5,000 sqm, offering a rare and privileged living environment, sheltered from all disturbances and overlooking views. From the moment you arrive, this villa captivates with its architecture, generous volumes, and exceptional surroundings. Nestled within a beautifully maintained green setting, the property enjoys absolute peace and quiet as well as complete privacy, with no overlooking neighbors. A confidential address for those seeking serenity and the art of living. The house features spacious reception areas bathed in natural light thanks to large openings facing the outdoors. The warm and welcoming living spaces flow seamlessly onto the terraces and garden, creating perfect harmony between indoor and outdoor living. The carefully selected materials and high-end amenities provide refined comfort in an elegant and timeless atmosphere. The entirely flat grounds form a true haven of peace. At the center of the property, a very large swimming pool invites relaxation and convivial moments with family and friends. The villa offers two ground-floor bedrooms and two upstairs bedrooms, including a spacious master suite with its own private terrace. The property also benefits from a garage as well as numerous parking spaces. Rare on the market, this villa will appeal to buyers looking for either a family home or a high-end secondary residence, enjoying an exceptional setting while remaining close to amenities and main transport routes. The villa’s greatest asset lies in the quality of its traditional construction and the generous proportions of its rooms — the perfect combination of the charm and solidity of period properties with today’s lifestyle expectations. A must-see property. Contact : Maureen BERNARD Tél : +33 (0)6.27.33.31.27 Mail : [email protected] Agent commercial EI (RSAC 912409299) Les informations relatives aux risques auxquels ce bien est exposé sont disponibles sur le site Géorisques : www.georisques.gouv.fr Agency fees payable by vendor - Montant estimé des dépenses annuelles d'énergie pour un usage standard, établi à partir des prix de l'énergie de l'année 2021 : 4430€ ~ 6000€ - Maureen BERNARD - Agent commercial - EI - RSAC 912 409 299
…By Barnes Marseille Cassis Littoral


Discover exclusively this beautiful 90 m² T3 apartment with a private garage, located on the 4th floor with an elevator of a secure residence with a caretaker, offering a pleasant, calm, and green living environment. In good general condition, this property is appealing due to its spacious layout, brightness thanks to its East exposure, and its open view of the greenery. The living space consists of an equipped kitchen open to the living room, creating a friendly and functional space ideal for entertaining. The apartment also benefits from air conditioning as well as collective heating, ensuring optimal comfort year-round. You will enjoy a closed terrace of 12 m², perfect for your moments of relaxation in peace. Currently configured as a T3, this apartment offers great potential due to the possibility of easily transforming it into a T4, depending on your needs or family project. A private garage complements this property, a real asset for parking and storage. The advantages: - 90 m² apartment - 12 m² closed terrace - Private garage - Secure residence with a caretaker - 4th floor with elevator - East exposure - Bright and quiet - View of the greenery - Air conditioning - Collective heating - Equipped kitchen open to the living room - Possibility of converting to T4 A rare property that combines comfort, functionality, and potential for evolution, to discover without delay.This description has been automatically translated from French.
…By Immo De Prestige


In a sought-after area, in close proximity to amenities, discover this beautiful 3-room apartment of approximately 73 m², fully renovated with taste, where the charm of the old meets contemporary comfort. You will be enchanted by its bright living room, its fitted kitchen with quality features, both opening onto a pleasant loggia, a true additional space. The sleeping area offers two beautiful comfortable bedrooms. The +: • No work to be expected • Private cellar in the basement • Bright and ready-to-live apartment A true favorite, rare in the area, to be discovered without delay!This description has been automatically translated from French.
…By Immo De Prestige


John Taylor is delighted to present this property nestled in the heart of the Aubagne hills, on the doorstep of Éoures. This villa, offering approximately 230 sqm of living space, is set on a beautifully landscaped and wooded plot of 2,800 sqm. It enjoys direct access to the Garlaban hiking trails while remaining just a few minutes from Aubagne’s town centre and train station. Arranged over several split levels, the home is centred around a spacious and light-filled living area opening onto two west-facing terraces. A separate kitchen, fitted with recently updated appliances, complements this space and benefits from direct access to a pleasant north-facing terrace. The ground floor also includes a pantry, a laundry room and a guest WC. The sleeping quarters comprise four air-conditioned bedrooms, including an exceptional master suite occupying an entire level. Designed as a private retreat, it features a lounge area, a bathroom, a west-facing rooftop terrace, and a second terrace overlooking the surrounding pine forest. Several bedrooms also enjoy open views of the Garlaban hills. The upper level offers a variety of flexible spaces that can be adapted to suit individual needs, whether as an additional bedroom, home office, games room, music room or creative studio. Outside, the property boasts a range of quality amenities, including a fully tiled 10 x 5 metre swimming pool, a pétanque court, and a landscaped garden with automatic irrigation supplied by a private borehole. A large parking area accommodates several vehicles in addition to the garage. A cellar, crawl space, automatic gate with video intercom and entry phone system, as well as a latest-generation septic system installed in 2019, complete the property. For further information or to arrange a viewing, please contact Tony Debord, Agency Director, on +33 (0)6 85 46 22 91.
…By John Taylor Marseille & Littoral


Heartthrob in Aubagne - Pin Vert Sector near Beaudinard. Ground floor T3 villa of 55 m2 with a 50 m2 garden and private parking. Apartment on the ground floor of a villa consisting of only two units located in a cul-de-sac in a sought-after subdivision near the city center. South-facing, private parking space, double glazing, air conditioning, open kitchen, garden... Quality amenities! A privileged environment while being within walking distance of amenities, the perfect compromise for city dwellers who dream of enjoying a quiet garden. Low condominium fees. No work to be expected, you will just have to unpack your bags.This description has been automatically translated from French.
…By Level Immobilier


Aubagne – On the doorstep of Eoures – 230 sqm Family Villa with Swimming Pool, Open Views of the Garlaban Hills and 2,800 sqm of Land Set in a privileged environment, enjoying absolute peace and privacy, this magnificent family villa of approximately 230 sqm stands in an elevated position on a fully enclosed 2,800 sqm plot in the sought-after hills of Aubagne, on the border of Eoures. Easily accessible, the property will delight nature lovers thanks to its direct access to the Garlaban hiking trails, while remaining just a 5-minute drive from Aubagne's town centre and railway station. Flooded with natural light, the villa enjoys beautiful open views and features a superb 5 x 10 metre swimming pool, perfectly integrated into its lush green surroundings. The ground floor opens onto an entrance hall leading to a spacious living area comprising a lounge and dining room, enhanced by impressive high ceilings. This welcoming space extends onto two west-facing terraces. A separate fully equipped kitchen, with direct access to a north-facing terrace, completes the living area. This level also includes a guest WC with washbasin, a hallway, a pantry and a laundry room. The first split level offers a pleasant lounge area opening onto a balcony, together with three bedrooms with built-in wardrobes. The first bedroom enjoys access to the balcony and magnificent views over the Garlaban hills, while the other two east-facing bedrooms overlook the pine forest. A family bathroom and a separate WC complete this level. The upper split level is entirely dedicated to the 38 sqm master suite, offering a true private retreat. It features a delightful west-facing rooftop terrace with stunning open views, as well as a lounge/dressing area opening onto a north-east-facing terrace overlooking the wooded hillsides. The luxurious bathroom, finished with travertine stone tiles and premium HORUS fittings, includes a bathtub, walk-in shower and WC. The converted attic, illuminated by windows, offers three interconnected rooms that can easily be adapted to suit your lifestyle, whether as additional bedrooms, a home office, playroom, music room or leisure area. All bedrooms, as well as the converted attic, benefit from reversible air conditioning. Heating is provided by electric inertia radiators, complemented by a contemporary wood-burning stove, creating a warm and inviting atmosphere. The property also offers a double garage with storage space, six outdoor parking spaces, a pétanque court, a healthy cellar with shower, a dedicated pool equipment room and the beautiful swimming pool. A private borehole supplies the automatic irrigation system throughout the landscaped garden and is also used to fill the swimming pool. Access to the property is secured by an automatic gate equipped with both an intercom and video entry system. Annual property tax amounts to approximately €4,779. Information regarding potential natural and technological risks affecting this property is available on the Géorisques website: www.georisques.gouv.fr. Commercial agent (EI) registered with the Marseille Trade and Companies Register under No. 520 857 293. CONTACT Marie-Christine STEFFANETTI +33 (0)6 28 01 98 18 [email protected] Agency fees payable by vendor - Montant moyen de la quote-part de charges courantes 200 €/yearly - Montant estimé des dépenses annuelles d'énergie pour un usage standard, établi à partir des prix de l'énergie de l'année 2021, 2022, 2023 : 3250€ ~ 4490€ - Marie-Christine STEFFANETTI - Agent commercial - EI - RSAC 520 857 293
…By Barnes Marseille Cassis Littoral


Prestige Immobilier invites you to discover this pleasant family home of approximately 145 m² of living space, raised over one floor, ideally located on Route d'Éoures, on a magnificent wooded plot of around 1,000 m², facing southwest, offering a peaceful, green and sunlit living environment. From the entrance, you will be charmed by a spacious, warm living room, enhanced by its exposed beams, its fireplace with insert and its beautiful volumes, conducive to convivial moments. An independent kitchen completes this living space. The ground floor hosts a first sleeping area comprised of three bedrooms, a bathroom and a separate toilet, providing a true single-level living. Upstairs, a second sleeping area features two bedrooms, one of which benefits from a superb rooftop terrace, ideal for enjoying beautiful days in complete tranquility, as well as a second bathroom. Outside, the charm works immediately thanks to a garden adorned with fruit trees and laurels, offering several relaxation areas in a privileged environment. A large garage completes the features, allowing for both parking and storage. Finally, you will enjoy a pleasant diamond-shaped swimming pool (10 x 5 m), a true asset for sharing beautiful moments with family or friends. This property, with strong potential, will appeal to buyers looking for a character home to personalize according to their desires. Renovation work is to be expected, thus providing the opportunity to reveal all the potential of this beautiful residence. A rare opportunity in the area, to be discovered without delay!This description has been automatically translated from French.
…By Immo De Prestige


The notarial office PRETI-JANIN and partner, SCP offers you: Apartment for sale in Interactive Real Estate - - - - - - - - - - - - - - - - - - - - - - Property address: Route de Napollon 13400 AUBAGNE - - - - - - - - - - - - - - - - - - - - - - INTERACTIVE NOTARIAL SALE AUBAGNE (13400) Route de Napollon, in the real estate complex LES JARDINS DU GARLABAN, a new crossing type T4 apartment of 96.61m2 of living space with a terrace of 16.57m² and 2 box garages. It consists of an entrance opening onto a large living area with a fully equipped kitchen on one side and a large living/dining room on the other, leading to a large south-facing terrace with no overlooking neighbors and a view of the Sainte Baume massif. A corridor leads to the night space composed of two bedrooms, a bathroom, an independent WC, and a master suite with a shower room and dressing room. Individual gas heating. FREE VISITS: On Friday, August 28 from 5:00 PM to 6:30 PM On Monday, August 31 from 11:00 AM to 12:30 PM On Wednesday, September 2 from 6:30 PM to 8:00 PM PLEASE CONFIRM YOUR PRESENCE IN ADVANCE BY PHONE/EMAIL INSTAGRAM DM: @10PUGET - - - - - - - - - - - - - - - - - - - - - - Visits: FREE VISITS: On Friday, August 28 from 5:00 PM to 6:30 PM On Monday, August 31 from 11:00 AM to 12:30 PM On Wednesday, September 9 from 5:00 PM to 6:30 PM On Friday, September 18 from 10:00 AM to 11:30 AM PLEASE CONFIRM YOUR PRESENCE IN ADVANCE BY PHONE/EMAIL EMAIL: [email protected] PHONE: 06.76.01.38.06 INSTAGRAM DM: @10PUGET Contact: 06.76.01.38.06 - - - - - - - - - - - - - - - - - - - - - - Sale conditions: The property is presented in Interactive Real Estate with an upward price: - 1st possible offer: starting at 389,000 euros (negotiation fees included) - Subsequent offers: multiples of 7,000 euros. - Receipt of offers from 09/22/2026 at 8:00 PM to 09/23/2026 at 8:00 PM on the Immo-interactif® site. - - - - - - - - - - - - - - - - - - - - - - Announcement from the PRETI-JANIN and associated study - Notaries in Marseille 6th Arrondissement - SIRET No.: 34345092000016 - - - - - - - - - - - - - - - - - - - - - - Immo-interactif®: the auction system for real estate that is without constraint, transparent, and secure, offered by your notary.This description has been automatically translated from French.
…By Immo-interactif


AUBAGNE. AUTHENTIC PROVENCAL FARMHOUSE ON A 3,300 M² PLOT. In the spirit of Pagnol's Provence, this stone farmhouse nestled in nature offers a rare setting, in absolute tranquility without overlooking. Bathed in light thanks to its large windows, it includes a living room with a fireplace and a beautiful ceiling height, a dining room, a kitchen opening onto the garden, and three good-sized bedrooms, as well as a large bathroom. The plot of over 3,300 m² extends this feeling of freedom in the heart of the hills and the scents of garrigue. A charming property that served as a film set for the first version of a famous Pagnol movie! REAL ESTATE AIX-EN-PROVENCE adds: “This farmhouse is the Mas de Massacan, which was used as the setting for Ugolin's house in the original film of Manon des Sources (1952), directed by Marcel Pagnol.”This description has been automatically translated from French.
…By Consultants Immobilier Aix-en-provence
'%20stroke='%23DDAA3A'%20stroke-width='1.909'%20stroke-linecap='square'%20stroke-linejoin='bevel'/%3e%3c/svg%3e)
Receive by email any new listing that may match your search criteria
Your criteria :
By validating this form, you accept the general conditions of use of Le Figaro Properties.
These agencies offer a selection of luxury properties vente at Aubagne. Feel free to contact them for personalized assistance.


