Get early access to listings that match your criteria
Never miss an opportunity again. Our personalized alerts notify you instantly.

 English$ USD · m²


By Aix-en-provence - Sotheby's International Realty
Exceptional Bastide located in Puyricard, 10 minutes from the center of Aix-en-Provence. Nestled in the heart of a 1.2-hectare wooded park, this magnificent 19th-century bastide, fully renovated, offers 620 m² of living space. With breathtaking views of the Sainte-Victoire mountain, it features a 15x3.5 m swimming pool, providing an exceptional setting for unforgettable moments of relaxation. The main bastide of 450 m² stands out with its generous volumes and refined atmosphere: a majestic entrance hall, a cozy living room with a fireplace, an elegant dining room, a bright lounge, and a fully equipped open-plan kitchen leading to a large terrace. The living area also includes a pantry, wine cellar, and two suites with en-suite bathrooms, walk-in closets, and laundry room on the ground floor. Upstairs, you will find a spacious game room, four additional suites, two bedrooms, two bathrooms, and a terrace offering panoramic views. The staff quarters feature a kitchen/living room, a bedroom, and a bathroom. The 125 m² guesthouse offers modern comfort with a private pool (6x4 m), an entrance hall, living room, lounge, fully equipped kitchen, four bedrooms, and two bathrooms. High-End Amenities: air conditioning, tennis court, 70 m² garage, and multiple dedicated relaxation areas. This property is set in a calm and privileged environment, offering its residents a refined and peaceful lifestyle, just a short distance from the center of Aix-en-Provence.
…


In a beautiful Private Mansion in the historic center of Aix-en-Provence, a charming and quiet 150m2 apartment located on the 2nd floor with an elevator; The elegant and well-maintained apartment features a spacious entrance with numerous cloakroom closets, followed by guest toilets; an immense, light-filled living room facing North/East offers a peaceful atmosphere overlooking a courtyard and a quiet street. The beautiful high ceilings add a touch of grandeur to this living space, extending into a dining room with a large concealed closet, connected to a separate kitchen equipped with an island-bar. Two bedrooms, each with a dressing room, ensuite bathroom, and toilets, provide luxurious privacy, while a versatile space for an office or bedroom, with a shower, is located above in a closed mezzanine. Prestigious address with a superb staircase; Practical advantage with included parking in the city center. Reversible and city gas heating, double exposure, excellent overall condition for this ancient apartment decorated with a contemporary touch. With a nearby parking space, this rare gem that combines 17th-century charm with modern comfort is offered by the bec-Capron real estate agency, a specialist in charming and prestigious properties in Provence. A condominium with only 5 units - no legal proceedings 'Information about the risks to which this property is exposed is available on the Georisques website: www.georisques.gouv.fr' Contact: Constance d'Hauthuille 06.60.23.07.18 - co-agent EI
…By Bec Capron Immobilier


In the heart of Provence, in a lively typically Provençal village where shops, schools, and services are within walking distance, STYLES Collection Privée offers you this elegant 19th-century stone property. Carefully restored, the residence features approximately 340 m² of living space spread over three levels, perfectly combining the charm of the old with the comfort of today. Upon entering, the house reveals beautiful volumes bathed in light. The reception rooms are appealing with their generous ceiling heights and original materials that highlight the authentic character of the building. The family kitchen, organized around a cooking piano, is a true place for sharing. The living room, facing south and enhanced by a marble fireplace, opens widely onto the garden. A second living room, currently a library and TV area, can easily become an office or a ground-floor bedroom. The night area offers seven bedrooms, including two suites as well as a spacious master suite with a mezzanine living room. Most benefit from a southern exposure and unobstructed views of the surrounding hills. Outside, the landscaped garden of about 875 m² creates a true Mediterranean living environment: a pool overlooking the ruins of the castle, a pétanque court, sunny terraces, and a summer dining area surrounded by local vegetation. An outdoor storage space and a garage with a mezzanine complete the ensemble. Ideally located between the Luberon, the Alpilles, and Aix-en-Provence, close to a five-star golf course, the property has quick access to the highway, Marseille international airport (40 min), and the TGV stations of Aix-en-Provence and Avignon (30 min). A characterful address, ideal for a family home or a second residence in Provence, with also a great potential for seasonal rentals.This description has been automatically translated from French.
…By Styles


The INESTIMABLE Agency presents you exclusively with this house with a garden located in the heart of downtown Aix en Provence, just a few steps from the iconic fountain of La Rotonde.The house, approximately 218 m2 on 305 m2 of land, currently consists of 5 rooms spread over 3 levels and is composed as follows:On the garden level, there is vehicle access with a garage, laundry room, and storage or workshop space. On the ground floor, a central hallway leads to 2 living rooms, a kitchen, a bedroom, and a shower room with toilets. On the 1st floor, there are 3 bedrooms, an office, and a bathroom with a toilet.Vehicle access is via the avenue des Belges, through an electric gate and a cul-de-sac that leads to the back of the property. A complete renovation is to be expected. Huge potential!Please note that this building is part of a real estate ensemble which includes a second building attached for use as a restaurant and small hotel. Total surface area: approximately 500 m2 on 775 m2 of land.See product reference 85674205This description has been automatically translated from French.
…By L'inestimable


Located in the heart of the Mazarin district, one of the most iconic neighborhoods in Aix-en-Provence, this 19th-century mansion offers approximately 360 m² of living space in a setting of absolute tranquility. A rare find, where the historic character of the property meets the elegance of a contemporary renovation. Three years of renovation, masterfully carried out by architects and the Compagnons de France, have revealed the full beauty of this residence. Jerusalem stone floors, antique teak parquet, natural materials, and refined finishes combine to create a truly sophisticated atmosphere. On the ground floor, a large living room, a fully equipped open-concept kitchen, and a dining room provide the perfect setting for entertaining. Upstairs, a more intimate living room/library area lends the space a unique character. The residence features four magnificent suites. One of them boasts a terrace overlooking the rooftops of Aix-en-Provence: a space to enjoy the mild Provençal climate right in the heart of the city. A private spa completes this exceptional property. Beautifully clad in natural stone, it features a swimming pool, a hammam, and an additional room that could serve as a gym or a home theater. A space entirely dedicated to relaxation—a rarity in the heart of Aix-en-Provence’s historic center. Within walking distance of Aix’s shops and cultural scene, this mansion combines privacy, luxury amenities, and the art of urban living. The residence also has an extraordinary history, which I look forward to sharing with you during a private tour. Contact: Nathalie Normand: +33 6 34 15 83 93, [email protected]
…By Kretz Real Estate


In a charming village, just 10 minutes north of Aix-en-Provence, this new contemporary villa of approximately 272 m² captivates with its elegant architectural signature, combining generous volumes, omnipresent light, and absolute comfort. Built on a landscaped plot of about 1,000 m², in the heart of a privileged residential environment, the property offers a panoramic view of 180°, with a stunning backdrop of Sainte-Victoire and the Alps. From the entrance, the volumes impress. The ground floor revolves around a living space of over 90 m², where the living room with fireplace, dining room, and fully equipped kitchen harmoniously interact with the outdoors, thanks to large bay windows. The whole opens onto a terrace of about 100 m², a true extension of the house, featuring a contemporary swimming pool with sleek lines and a relaxation area. This level also offers two elegant suites, each with their own shower room and dressing area, with direct access to the terrace. A large laundry room completes this level. Upstairs, three additional bedrooms, including a stunning master suite offering an exceptional corner view of the Sainte-Victoire. It features a dressing room, a beautiful bathroom with double sinks, a bathtub, and a shower. Two other suites complete this level, each with their own shower room, dressing area, and panoramic view. Outside, the generous terraces frame the pool and provide multiple relaxation areas, enhanced both day and night by carefully designed lighting. A petanque court perfects this typically Provençal lifestyle. A double garage of 40 m² and several parking spaces complete the ensemble. The property offers bespoke, refined, and decidedly high-end services: Veneta Cucine kitchen in walnut, Miele appliances, travertine floors, solid Italian oak parquet, Marazzi tiles, custom joinery signed Ferrero Legno (invisible hinges, magnetic handles), aluminum frames, underfloor heating and cooling coupled with a reversible ducted air conditioning system, Defro wood fireplace, adjustable sunshades, next-generation home automation. This property embodies a contemporary and demanding vision of the art of living in Provence, in close proximity to Aix-en-Provence, shops, and main roads: 20 minutes from the TGV train station and 30 minutes from Marseille-Provence airport. The property benefits from ten-year guarantees and damage insurance. Ideal as a primary residence or second home. Contact: Nathalie Normand +33 (6) 34 15 83 93, [email protected] description has been automatically translated from French.
…By Kretz Real Estate


The agency Marie MIRAMANT, specialized in character and luxury real estate offers in the heart of the Alpilles, in a quiet area of the charming village of Fontvieille (Bouches du Rhône, Provence Alpes Côte d’Azur), a lovely house of about 300 m², completely renovated with quality materials and equipment. The garden, of about 2120 m², very nicely landscaped, has a swimming pool, a bowling alley and is decorated with beautiful plantations. The house offers a double reception room with fireplace, a large dining kitchen with wine cellar, five bedrooms with shower rooms or bathrooms en suite. Several beautiful terraces offer lovely views of the garden. A few minutes from Arles, Saint-Rémy-de-Provence and Avignon, this beautiful house is suitable as a main or second residence as well as for seasonal rental (the house is entirely air-conditioned). Information on the risks to which this property is exposed is available on www.georisques.gouv.fr. This house is sold by our real estate agency in Avignon. HOUSE REFERENCED OCTAVIE
…By Marie Miramant


On the first floor of a small condominium in the center of Cassis, close to shops, restaurants, pedestrian streets, and the Grande Mer beach, Victoire Propriétés offers you this high-end apartment, completely renovated, facing southwest with two balconies.With an area of over 84m2, it consists of a large living room with a fitted and equipped American kitchen opening onto the balcony, two large bedrooms, two shower rooms, two toilets, and a laundry room of 3.83 m². Air conditioning in each room ensures immediate comfort in all seasons; the property is sold partially furnished (appliances, bedding), ready to be inhabited upon signing. The apartment, presented in excellent condition, requires no work.Ideal location, everything within walking distance: shops, restaurants, and pedestrian streets of the historic center of Cassis, just steps from the beach — a sought-after area of the city where renovated properties of this quality are rare.DPE C (111 kWhEP/m².year) - GES A (3 kg CO2/m².year), estimated annual energy expenses between €796 and €1,078. Condominium fees of approximately €1,540/year, property tax of about €754/year.Price: €560,000 (4% fees charged to the seller included, i.e., €22,400).Contact Victoire Propriétés to arrange a visit.Fees charged to the seller. In a condominium of 9 lots. Average share of the estimated budget €1,540/year. No ongoing procedures. Energy class C, Climate class A Estimated annual energy expenses for standard use: between €796.00 and €1,078.00 for the years 2021, 2022, and 2023 (including subscriptions). Information on the risks to which this property is exposed is available on the Géorisques website: georisques.gouv.fr.Your Victoire Propriétés advisor: Co-Managing Director - Victoire OMIROS Card T CPI13102018000030883 RCP 61720086This description has been automatically translated from French.
…By Victoire Propriétés


Just 10 minutes on foot from downtown Cassis, Victoire Propriétés offers you this superb property completely renovated in 2024, featuring beautiful volumes and an unobstructed view of Cap Canaille and the Couronne de Charlemagne — a property with no work required. On a plot of 500 m², the main house has approximately 128 m²: a spacious and bright living room of 42 m² with a fireplace, a separate fitted kitchen, separate toilets, one bedroom, and a bathroom on the ground floor; upstairs, a bedroom with terrace access, a master suite with a sliding bay window, a modular dressing room, and a mezzanine. The garden, facing southeast and not overlooked, features a heated saltwater pool measuring 3 x 7 m. An independent apartment of approximately 60 m² (living room with open kitchen, two bedrooms, laundry room, and shower room) completes the property — ideal for hosting family or developing a rental project. A cellar, a garage, and parking spaces for three vehicles complete the ensemble. The property, newly renovated in 2024, is in excellent overall condition and benefits from individual heating. No work is required for the buyer. Cassis, just 10 minutes on foot, offers shops, restaurants, and a picturesque port. A calm and sought-after location, with clear views of Cap Canaille and the Couronne de Charlemagne. DPE B (91 kWhEP/m².an) - GES A (3 kg CO₂/m².an), conducted on 02/10/2025, with an estimated annual energy expenditure ranging between €1,615 and €2,187. Property tax: €1,324/year. Sale price: €1,350,000 (fees of 5%, or €64,286, payable by the buyer). A rare family property in Cassis, combining comfort, a pool, and independent rental potential. Contact Victoire Propriétés today to arrange a visit.This description has been automatically translated from French.
…By Victoire Propriétés


The Victoire Propriétés agency offers for sale this apartment in the 'les terres marines' residence in Cassis, just a few minutes from the port and the calanques. The property has 59.44 m2 (Carrez law) with a very nice unobstructed view within a wooded residence with a large swimming pool, two tennis courts, a pétanque court, and a caretaker. The apartment consists of a living room with an open and equipped kitchen, a spacious bedroom, a shower room, an independent toilet, and a terrace of approximately 7m2. The plus: private parking space within the residence. Energy performance diagnosis C dated 14/04/2025 Estimated average amount of annual energy expenses for a standard use, based on energy prices from 2023: between 850 and 1180 euros/year. Information on the risks to which this property is exposed is available on the Géorisques website: www.géorisques.gouv.fr. Price: 460,000 euros (fees fully borne by the seller). Guillaume Duvivier, real estate agent Tel: 06 62 37 43 39Honoraires à la charge du vendeur. In a condominium of 269 lots. Average share of the forecast budget 2,192 €/year. No ongoing procedures. Energy class C, Climate class A Estimated amount of annual energy expenses for standard use: between €850.00 and €1180.00 for the years 2021, 2022, and 2023 (subscriptions included). Information on the risks to which this property is exposed is available on the Géorisques website: georisques.gouv.fr. Your Victoire Propriétés advisor: Co-Managing Director - Guillaume Duvivier Carte T CPI13102018000030883 RCP 61720086This description has been automatically translated from French.
…By Victoire Propriétés


Sole agent - Occupying a discreet position within this most sought-after, luxury residence in the heart of Saint-Rémy-de-Provence, this immaculately presented house has benefitted from an exacting restoration, completed in 2022, using top quality, elegant finishes and meticulous attention to detail. Offering approximately 110m² of light and bright accommodation spread over 3 levels the ground floor comprises a convivial, open-plan living room with distinct dining and seating areas, wood burning stove, and an exceptionally well-fitted, sleek kitchen. The first floor enjoys two well-proportioned bedrooms and a family shower room, whilst up on the top floor is an elegant and spacious master bedroom, extending to more than 30m², with en-suite shower room and sitting area. Outside, the intimate and lushly planted, south facing courtyard is the ideal spot for entertaining family and friends. Within the residence there is a secure, designated parking space and a large lock-up storage room for bicycles, golf clubs etc making this gracious home the perfect base from which to enjoy all that the Alpilles has to offer, whilst the comprehensive amenities of the town are on the doorstep.
…By Colpaert Et Wehrle


Discreetly positioned within landscaped grounds, the farmhouse is revealed at the end of a short driveway. Offering 340m² of habitable space this stone property has been meticulously restored using high-quality materials, giving it undeniable character. The light and bright interior comprises a beautifully crafted bespoke kitchen, welcoming living spaces, and five en-suite bedrooms, two of which are on the ground floor. The grounds extend to 6,604 square metres of land and feature a 14.5 x 5 metre swimming pool, an olive grove and a magnificent variety of Mediterranean plants. This is a real home, perfect for enjoying the charmed Provencal lifestyle and within easy access to the village and a comprehensive array of amenities.
…By Colpaert Et Wehrle


SOLE AGENT - Set in the heart of tranquil countryside, this handsome, period mas is surrounded by parkland that is punctuated by trees and adorned with colourful flowerbeds. A welcoming family home, offering around 289 m² of living space and a total build area of 421 m², this is the perfect place in which to relax and entertain your loved ones. The inherent charm and warm atmosphere that this property exudes along with the generous proportions of the reception rooms that lead into each other, create a most convivial living space. There are a total of 5 bedrooms in all, including 2 suites on the ground floor and a large master suite on the first floor, with a study, while the remaining two bedrooms on the first floor share a family bathroom. The property blends harmoniously into the beautifully landscaped 3,000m² grounds and the summer living area, with its generously sized pool and well-equipped pool house is fabulous. Like all traditional period farmhouses, a magnificent plane tree at the front of the house provides welcome shade for the terrace, inviting one to enjoy an aperitif with friends as the sun begins to fade. Just 18 minutes from St Remy de Provence and Eygalieres and 30 minutes from Maussane this is the perfect tranquil setting for those who love Provence and everything the Alpilles has to offer.
…By Colpaert Et Wehrle


Prestigious T4/5 'CARRÉ d'OR' 13008 - 2 TERRACES - SEA VIEW. Bright apartment dedicated to those who appreciate privacy, serenity, and space within the residence LES JARDINS DE THALASSA. High-end co-ownership facing the sea, nestled in the heart of a preserved natural setting. A rare address overlooking the Corniche Kennedy where elegance and absolute tranquility reign on the southern coast... Law Carrez area: 141.47m2. High floor. Cross-ventilated East-West, bathed in natural light from morning to evening. A welcoming and elegant apartment - family-friendly and meticulously maintained, completely open to the outdoors. Each living space harmoniously extends onto wide, level terraces, offering a magical view of the remarkable landscaped park with Mediterranean species, the sea, and the hills. Double living room 55m2/sea-side terrace. 2 spacious bedrooms/garden-side terrace + 1 master suite/sea-side terrace. Walk-in closets, storage. Bathroom. Shower room. Independent kitchen/garden-side terrace. Cellar. Easy and secure parking in the co-ownership. The beautifully maintained co-ownership offers a living environment of absolute rarity in nature in the heart of the city. Residents benefit from unique high-end amenities: monitored swimming pool - tennis courts - clubhouse and private restaurant. A true vacation spirit every day just minutes from all the high-quality urban amenities and services of the Phocaean city for the happiness of both young and old. A concierge service as well as sworn guardians ensure the surveillance of the estate, guaranteeing rigorous security and strictly regulated access 24/7. MDT: 2275 - DPE: D. Sylvie LUSINCHI: 06 64 97 73 23 Information about the risks to which this property is exposed is available on the Géorisques website: www.georisques.gouv.frThis description has been automatically translated from French.
…By M A M


This property is situated in the heart of exceptional grounds embellished with Mediterranean plants, an olive grove and statuesque pine trees, extending to approximately 13,000 m². The setting, in the countryside around Molleges, is tranquil and natural, typically Provencal and well located for everything the Alpilles has to offer. Enjoying a generous living space of approximately 210m² within a total built area of 485m², the property comprises a main farmhouse with 3 en-suite bedrooms and an adjoining self-contained 1-bedroom apartment. Very much a family home, the layout is convivial with a kitchen that opens onto the main living room where a fireplace takes centre-stage, and there is also a study. Outside, a fabulous pool house looks onto the 12 x 5m swimming pool, enjoying delightful views across the park. An additional highlight of this property is a very large outbuilding covering over 170m². It comprises a garage for three cars, a workshop and a very large space that is currently unused.
…By Colpaert Et Wehrle


If you are looking for authenticity, this attractive little house in exposed stone, the design reminiscent of a traditional farmhouse, is for you. Featuring stone frames, old tiles and parefeuille flooring the property was built by local craftsmen in keeping with Provencal building traditions. With approx. 140m² of living space and a total build of 147m², the house has been decorated with taste and refinement in a typically Provencal style. The accommodation comprises, on the ground floor, an entrance hall, a kitchen that is open onto the dining room and then on to light and bright sitting room; there is also a bedroom with private shower room and WC on this level. Upstairs there are two further en-suite bedrooms. The house blends harmoniously into the landscaped garden that features various Mediterranean species, a refreshing 3.5m x 7.5m swimming pool and several terraces that offer different areas in which to relax and enjoy balmy summer afternoons and evenings to the sound of the cicadas. This is a delightful spot, just a few minutes' walk from the centre of the village of Eygalières.
…By Colpaert Et Wehrle


Discover this 57 sqm (614 sq ft) two-bedroom apartment, located on the ground floor of a newly built and secure residence on Avenue du Prado. The apartment features a 22 sqm (237 sq ft) living room with an open-plan kitchen, offering a practical and comfortable living space with direct access to the outdoor areas. The sleeping area includes two bedrooms (12 sqm and 9.4 sqm), a bathroom, and a separate toilet. Additional storage space completes the layout. Outside, the property benefits from two private gardens totaling 86 sqm (926 sq ft), measuring approximately 30 sqm and 55 sqm respectively, providing pleasant outdoor living space to enjoy every day. This brand-new property is ideally located close to shops, public transport, schools, the coastline, and Parc Borély. Available immediately. Please do not hesitate to contact us for further information or to arrange a viewing.
…By Constructa


Discover this spacious 149 sqm (1,604 sq ft) four-bedroom apartment, located in a newly built, quiet, and secure residence on Avenue du Prado. The entrance hall leads to a bright and functional 62 sqm (667 sq ft) living area with an open-plan kitchen, offering direct access to the terraces. The sleeping area comprises four bedrooms (13 sqm, 10 sqm, 13 sqm, and 16 sqm), a bathroom, two shower rooms, a walk-in dressing room, and two separate toilets. Additional circulation space and built-in storage complete the layout. Outside, the property benefits from several terraces totaling 66 sqm (710 sq ft), including a main terrace of approximately 39 sqm (420 sq ft). Recently completed and ready for immediate occupancy, this apartment enjoys a prime location close to the beaches, Parc Borély, shops, schools, and public transport links. Contact us today to arrange a viewing.
…By Constructa


13600 LA CIOTAT - In the heart of a private and secure estate, benefiting from private access to the beach, discover this sumptuous contemporary villa type 5 of 146 m2 of living space, designed to offer a refined art of living, where design and well-being come together perfectly. From the entrance, the architecture captivates with its clean lines. Facing due South, the house enjoys optimal sunlight throughout the day. The spacious living area, bathed in light thanks to its large sliding glass doors, blurs the boundaries between indoor and outdoor and opens harmoniously onto a terrace adorned with a bioclimatic pergola. An ethanol fireplace completes this warm and decidedly contemporary atmosphere. The villa has 3 bedrooms. The sleeping area has been designed to ensure comfort and privacy. A magnificent master suite on the ground floor offers a true single-level living experience, while each bedroom has its own shower room and private toilet. In the basement, the property reveals an exceptional space of 136m2, including a huge garage, a laundry room, a wine cellar, a gym, and a spa. Outside, the landscaped grounds of approximately 1,000 m2 feature a heated tiled swimming pool, enhanced by a fountain, providing an idyllic setting to fully enjoy the beautiful days. A borehole supplies the outdoor areas, while solar panels complement the amenities. No overlooking. A gazebo invites relaxation by the pool. The services are up to the level of this property: reversible air conditioning, meticulous finishes, quality materials, and modern equipment meeting current standards. The estate offers a privileged living environment with a caretaker, private access to the beach, tennis court, ping-pong tables, and pétanque court, guest parking, all for condominium fees of 150 EUR per month. 40 lots. A confidential address, generous volumes, premium services, and an exceptional environment make this villa a rare property on the market, intended for a clientele seeking exclusivity, comfort, and serenity. Information about the risks to which this property is exposed is available on the Géorisques website: www.georisques.gouv.frThis description has been automatically translated from French.
…By Chaix Immobilier


Enjoying a verdant setting in the ever-popular village of Maussane, this property has been meticulously renovated and extended and is now a stylish home showcasing contemporary finishes and comforts. There is underfloor heating throughout the ground floor, and discreetly installed air-conditioning on the first floor. The vast, open-plan reception area is light and bright, with intercommunicating sitting room, dining room and kitchen opening through large doors onto two terraces. There is also a large and well-designed master suite. 3 further en-suite bedrooms are all on the first floor. The gardens of 2200 sqm, completely enclosed and very tranquil, have been landscaped to take advantage of the mature trees and offer an attractive pool (10x4), covered parking and an outbuilding.
…By Colpaert Et Wehrle


Listed as a UNESCO World Heritage Site since 2016, La Cité Radieuse in Marseille is an iconic work of Le Corbusier. Built between 1948 and 1952 during the post-war reconstruction, it represents the culmination of his research on housing and modern architecture. This type E duplex was renovated in 2016. The extension of the kitchen into the living room was removed, allowing the space to revert to its original typology: a void above the living room, enabling light to flood the living areas as Le Corbusier envisioned. It offers approximately 90 square meters of living space on two levels. The upper level features an entrance with storage, leading to a kitchen redesigned in the 1970s by an architect in the space of the original kitchen, a dining area open to the living room on the lower level, and a double-height skylight. The lower level, accessible via a Jean Prouvé staircase, comprises the sleeping quarters and the living room. The latter, with its double-height ceiling, is characterized by its spaciousness, abundant natural light, and an outdoor loggia. The sleeping quarters consist of a master bedroom and a bathroom. It also benefits from an outdoor loggia overlooking the mountains and the city of Marseille. The apartment also features ample original storage.
…By Architecture De Collection


Abriculteurs is pleased to present this Provençal mas located in Orgon (13660), in the heart of the Alpilles Regional Nature Park, close to Eygalières and Saint-Rémy-de-Provence. Offering approximately 310 m² of living space, this property is situated on a wooded plot of 7,880 m². Comprising two distinct wings, the mas features a flexible layout, allowing the spaces to be connected or used independently according to needs. The first wing is centered around a vaulted living area with an open kitchen. Upstairs, a landing serves two bedrooms, a shower room with WC, and a mezzanine set under the attic. Illuminated by two skylights, this mezzanine provides an additional sleeping area. The second wing includes, on the ground floor, a kitchen, a living room, a bedroom on the same level, a shower room, and a separate WC. Upstairs, accessible via a staircase lined with old terracotta tiles, are two additional bedrooms. A semi-finished annex completes the ensemble. It includes a living area with mezzanine, a shower room with WC, a storage space, and a boiler room. Outside, the outbuildings include an agricultural shed of about 90 m², a workshop, and an old stone pigsty. The shed notably offers potential for conversion into a pool house, subject to obtaining the necessary permits. The park features a saltwater shell pool measuring approximately 10 × 4 m, equipped with an electric submerged cover. Wooded and enhanced by numerous fruit trees, it includes nearly fifty recorded plant varieties, offering a particularly diverse natural environment. Thanks to its two wings, outbuildings, and extensive outdoor spaces, this property is suited for various projects: main or secondary residence, multigenerational family home, or hospitality project. Property Highlights - Provençal mas of approximately 310 m² with stone walls dating back to the 13th and 14th centuries - Two wings that can be connected or used independently - Separate meters for the two living areas - Fiber optic internet, alarm system, and video surveillance - Saltwater shell pool measuring 10 × 4 m with electric submerged cover - Agricultural shed of approximately 90 m², workshop, and old stone pigsty - 7,880 m² wooded park in the heart of the Alpilles, including numerous fruit trees and nearly fifty recorded plant varieties Additional Information - Water supplied by borehole with filter and softener - Individual sanitation via septic tank - Heating via low-temperature oil boiler, electric radiators, and wood stove - Property tax: €1,736 per year - Not subject to co-ownership regulations Energy Performance: - Conventional consumption (kWhEP/m².year): 207 (D) - Estimated emissions (kg CO2/m².year): 19 (C) - Energy cost min / max: between €6,070 and €8,270 per year - Price reference years: 2021, 2022, 2023 Sale price: €650,000 including VAT (Abriculteurs fees paid by the seller). Announcement drafted under the editorial responsibility of Matthieu RICHIER, commercial agent (EI), registered with the RSAC of Salon-de-Provence under number 850 335 530, without holding funds, acting on behalf of SARL Abriculteurs Immobilier, with a capital of €5,000, registered under SIREN number 837 704 584, holder of professional card number CPI 7501 2018 000 025 842 issued by the Paris Île-de-France Chamber of Commerce, represented legally by Adrien PIOT, headquartered at 12 rue des Halles, 75001 Paris.
…By Abriculteurs


The advertiser did not provide an english description for this listing.
…By Styles


The advertiser did not provide an english description for this listing.
…By Styles


The advertiser did not provide an english description for this listing.
…By Styles


The advertiser did not provide an english description for this listing.
…By Styles


The advertiser did not provide an english description for this listing.
…By Styles


Built in 1870, 'La Delphine' is an authentic charming farmhouse steeped in history, spanning 500 m2 with an additional 340 m2 of annexes, located just a few steps from the heart of the Provençal village of Grans. Behind its period gate and its stone walls, a remarkable wooded park of 4,239 m2 unfolds. Designed for entertaining, the ground floor reveals magnificent spaces: An elegant hallway leads to two characterful dining rooms where moldings and original fireplaces recall the prestige of the place, a spacious kitchen extended by a pantry opening onto the park, and a remarkable period living room. In extension, a large 57 m2 garage will appeal to classic car enthusiasts. And a staircase, designed by a student of Gustave Eiffel, enriches the unique history of this property. On the first floor: 6 elegant suites, a game room, and a double office. Each independent suite includes a bedroom, shower room and/or bathtub, toilet, and dressing room, providing intimacy and comfort for everyone. The basement of 139 m2 includes a wine cellar with climate control, a currently arranged space with a gym and sauna, a large laundry room, as well as a technical room centralizing the swimming pool equipment and water management system. Supplied by a well, the property benefits from a complete installation of pumping, filtration, and treatment ensuring water supply to the residence. The park features a swimming pool measuring 8 × 12 meters with an electric cover, accompanied by a large pool house of 159 m2. Particularly well-maintained, the farmhouse also demonstrates good energy performance with an energy rating classified as C. Its location is a true asset: Grans is a sought-after Provençal village, human-sized, lively, and authentic, appreciated for its quality of life, its historic center, its local shops, and its strategic position near Aix-en-Provence and the main roads of the Aix-Marseille-Provence Metropolis. By its character, volumes, and potential, this residence can suit various projects (subject to obtaining authorization for a change of destination): private residence, guest house, charming hotel, high-end restaurant, prestigious offices or event venue. Approximately 1,750 m2 of land also presents construction potential! A rare, elegant property steeped in history, ideal as a family residence, reception house, or prestigious second home in the heart of Provence.This description has been automatically translated from French.
…By Ig Prestige


The advertiser did not provide an english description for this listing.
…By 1894 L'immobilier

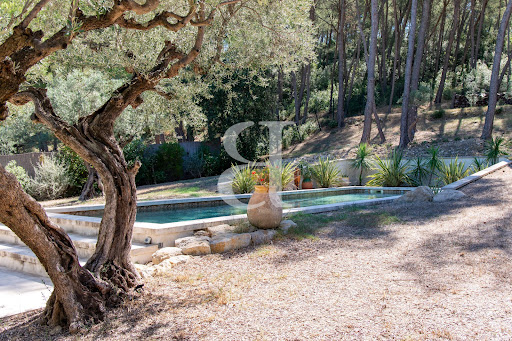


SAINT ETIENNE DU GRES 3D virtual tour available on our website. In the heart of the Alpilles, in Saint-Étienne-du-Grès, this elegant stone property is nestled in a pristine setting, within a magnificent landscaped park spanning 7,424 sqm, featuring a stunning olive grove. Measuring approximately 187 sqm, the house has been completely renovated and redesigned to offer a comfortable and convenient living environment, while preserving the charm and authenticity of its original materials. It features four bedrooms, two of which are on the ground floor. Upstairs, the master bedroom stands out with its private balcony offering a remarkable view of the grounds and the surrounding nature. The living spaces have been designed to blend harmoniously with the outdoors, allowing you to fully enjoy this exceptional setting. A separate studio completes the property, ideal for hosting family and friends in complete privacy. Outside, the pool blends naturally into the landscape, while a carport rounds out the amenities. A rare find, where the charm of stone, the presence of olive trees, and the relaxed lifestyle of the Alpilles combine with a contemporary renovation and true ease of living. Highlights of this house for sale in Saint-Étienne-du-Grès: - Recently renovated - Old-world charm - High-quality finishes This house is listed for sale by Boschi Immobilier Prestige in Saint-Rémy-de-Provence - 13210. It consists of : --Ground Floor-- Living room 42.5 sqm Dining room / Kitchen 62 sqm Hallway 6.5 sqm Laundry room 9 sqm Bathroom 8.5 sqm Bedroom 12 sqm Bedroom/Office 8.5 sqm Bedroom 11.5 sqm --Upper Floor-- Hallway 7.5 sqm Bedroom 19.5 sqm Bathroom 11 sqm --Basement 55 sqm --Garage 42 sqm --Studio 28 sqm --Swimming pool 14x4m Fees to be paid by the seller. Energy class B, Climate class A Estimated amount of annual energy expenditure for standard use: between 1710.00 € and 2370.00 € for the years 2021, 2022, and 2023 (including subscriptions). Information on the risks to which this property is exposed is available on the Geohazards website: georisques.gouv.fr.
…By Boschi Immobilier Prestige Saint-remy-de-provence


Saint-Rémy de Provence Just a stone's throw from the center of the village of Saint-Rémy de Provence, nestled in an exceptional and exclusive green setting, lies a unique Property. Here, the majestic silhouette of a new Mas stands proudly, the product of the imagination and dreams of a renowned architect. Every detail of this sublime residence pays homage to the timeless character of the Mas Provençal, creating a perfect harmony between tradition and modernity. Spanning a generous 505 sqm, this property offers seven en suite bedrooms, including a sumptuous guest room with independent exterior access. The U-shaped layout of the Mas and its 2,534 sqm of landscaped grounds promise privacy and serenity. This meticulously landscaped garden invites you to relax and escape in the heart of authentic, refined Provence. The tranquility of the setting, combined with the discreet luxury of the fittings, guarantees an unparalleled experience. This property will be your haven of peace, where every moment becomes a precious memory, where the song of the cicadas and the scent of lavender compose a mesmerizing symphony. Come and discover this architectural jewel, and let yourself be seduced by the soul of eternal Provence. This superb Property is for sale at Boschi Immobilier Prestige agency in Saint-Rémy de Provence - 13210. It includes: --Ground floor-- Entrance hall : 21.5 sqm Storeroom: 6.5 sqm Kitchen opening onto dining room: 74 sqm Main living room: 61.5 sqm Secondary living room: 33 sqm Guest WC: 2 sqm Clearing: 20 sqm Suite 1: 24 sqm Suite 2: 25 sqm Suite 3 : 36 sqm Guest bedroom: 22 sqm Utility room: 9 sqm Utility room: 8 sqm Sports room: 25 sqm Bicycle room: 11 sqm --Floor-- Suite 4: 31 sqm Clearance: 7 sqm Suite 5: 36 sqm Suite 6: 61.5 sqm Terrace: 197 sqm Kitchen terrace: 37.5 sqm Swimming pool terrace: 32 sqm Swimming pool 16 x 5 m with heat pump Garage: 50 sqm Fees to be paid by the seller. Not subject to DPE. Information on the risks to which this property is exposed is available on the Geohazards website: georisques.gouv.fr.
…By Boschi Immobilier Prestige Saint-remy-de-provence
'%20stroke='%23DDAA3A'%20stroke-width='1.909'%20stroke-linecap='square'%20stroke-linejoin='bevel'/%3e%3c/svg%3e)
Receive by email any new listing that may match your search criteria
Your criteria :
By validating this form, you accept the general conditions of use of Le Figaro Properties.
These agencies offer a selection of luxury properties vente in the Bouches-du-Rhône. Feel free to contact them for personalized assistance.