Get early access to listings that match your criteria
Never miss an opportunity again. Our personalized alerts notify you instantly.

 English$ USD · m²


By Boschi Immobilier Prestige Saint-remy-de-provence
Eygalières 3D virtual tour available on our website. Investing in a luxury second home in Eygalières is to offer yourself an exceptional living environment and an immersion in authentic Provence. This Mas of over 244 sqm with elegant lines, is set in 1404 sqm of landscaped grounds with a swimming pool. Nestled in a sought-after village, it offers an authentic, discreet escape from the hustle and bustle of everyday life. The architecture of this Mas reflects the love of work well done, a passion shared by the builder and architect responsible for this unique project in the heart of the Alpilles. Just a few minutes' walk from the village center, this property guarantees modern, luxurious comfort, while respecting the architecture and timeless charm of the traditional stone Mas. With its four en suite bedrooms, including 1 on the ground floor, this Mas offers exceptional living spaces. A spacious living room of almost 60 sqm and a dining kitchen of over 35 sqm are designed to welcome and share convivial moments. Each room is elegant and functional, creating a welcoming and refined atmosphere. This rare project is currently under construction. An on-site visit is possible to discover this unique opportunity and let yourself be charmed by the discreet, refined elegance of this exceptional residence. This Property is for sale at Boschi Immobilier Prestige agency in Saint-Rémy de Provence - 13210 It consists of: --Ground floor-- Entrance hall: 16.5 sqm Kitchen opening onto dining room: 36 sqm Living room: 57 sqm Guest toilet: 7 sqm Suite 1: 28 sqm Storeroom: 5.5 sqm Utility room: 8 sqm Utility room: 9 sqm --Floor-- Storage room: 3 sqm Suite 2: 23 sqm Suite 3: 18 sqm Suite 4 : 33 sqm Terrace: 80 sqm Swimming pool 5 x 10 m with heat pump Fees to be paid by the seller. Energy class A, Climate class A Estimated amount of annual energy expenditure for standard use: between 596.00 € and 807.00 € for the years 2021, 2022, and 2023 (including subscriptions). Information on the risks to which this property is exposed is available on the Geohazards website: georisques.gouv.fr.
…


STYLES presents to you in Eygalières a true gem for lovers of charm and authenticity. With its traditional 18th-century farmhouse, you will be captivated by the character of the old materials, the idyllic location, and the panoramic view of the Alpilles: an exceptional living environment in this unique and sought-after village.The generous volumes, reception areas, and five bedrooms, two of which are en suite, make it suitable both as a family residence and an ideal place to host your guests. The addition of an independent bedroom with a shower room provides even more flexibility.The landscaped park, covering approximately one hectare, has been beautifully planted with trees, perfectly completing the whole, offering a peaceful atmosphere that is typically Provençal. The facilities for horses and the possibility of adding a swimming pool are additional assets that will delight equestrian enthusiasts or those looking for outdoor leisure activities.A property full of character, combining elegance and nature, located just a few minutes from the center of Eygalières.This description has been automatically translated from French.
…By Styles


Located in the heart of a private and secure estate, in the highly sought-after Platanes district, north of Aix-en-Provence and only ten minutes from the city center, this authentic 19th-century property captivates with its preserved charm and the quality of its renovation. Completely restored in 2020, this magnificent farmhouse offers approximately 220 m2 of living space on a landscaped plot of approximately 1,200 m2, providing an intimate and particularly pleasant living environment. The main house is arranged around welcoming reception areas including an entrance hall, a living/dining room with a fireplace, a large fully equipped kitchen, and an office that could also be used as a bedroom. A cellar and a workshop complete this level. Upstairs, the sleeping area includes two bedrooms, each with its own bathroom, as well as an elegant master suite with dressing room and bathroom. A charming, independent guest house completes the property. It includes an office, a waiting room, and a small bedroom converted from the old dovecote, offering an unusual and characterful space. Outside, the carefully landscaped garden invites relaxation around a 5 x 2 meter heated swimming pool. The property benefits from modern amenities, including electric heating, reversible air conditioning and contemporary features perfectly integrated with the spirit of the place. Rare on the market, this property harmoniously combines the charm of the old, modern comfort and the tranquility of a privileged residential environment on the outskirts of Aix-en-Provence. Information on the risks to which this property is exposed is available on the Géorisques website: www.georisques.gouv.fr
…By Bec Capron Immobilier


Nestled in an unspoiled setting just 15 minutes from the heart of Aix-en-Provence and the highly sought-after Sainte-Victoire Golf Club, this remarkable 18th-century estate beautifully embodies the authentic elegance and timeless art of Provençal living. Built in 1746, this magnificent stone farmhouse seamlessly blends historic charm, generous living spaces, and a warm, inviting atmosphere within an exceptionally peaceful natural environment. Offering more than 300 sqm of total living space, the property features elegant reception areas where every detail has been carefully designed to combine comfort, refinement, and effortless entertaining. From the moment you step inside, the character of the home is revealed through noble materials, tasteful interiors, and a fluid layout connecting the various living areas. The ground floor opens onto a welcoming entrance gallery, ideal as a reading lounge or music room. On one side is an intimate TV lounge, while on the other, a sophisticated living room with a fireplace flows into a bright dining room and a beautifully appointed kitchen designed for entertaining family and guests. Upstairs, the principal suite offers a peaceful private retreat overlooking the landscaped gardens, complete with a study/boudoir area and an elegant bathroom. A second bedroom with its own shower room completes this level. A separate section of the farmhouse has been thoughtfully converted into a private apartment featuring its own kitchen, living room, and bedroom, providing the perfect accommodation for family, guests, or staff in complete comfort and privacy. An independent entrance could easily be created if desired. Outdoors, the property immediately captivates with its authentic Provençal charm. Set within approximately 7,500 sqm of beautifully landscaped grounds, this exceptional estate offers a truly rare lifestyle in the countryside surrounding Aix-en-Provence. Ornamental ponds, shaded terraces, elegant lounge areas, and a large swimming pool create an idyllic setting, perfect for relaxation and unforgettable summer evenings. An independent guest bedroom overlooking the pool completes the property, together with a spectacular barn boasting impressive volumes, soaring ceilings, and magnificent exposed beams. This unique space is ideal for hosting private receptions, exclusive events, or transforming into an exceptional additional living area full of character. Ideally located close to the finest Provençal landscapes, the vibrant centre of Aix-en-Provence, international schools, the TGV high-speed rail station, and Marseille-Provence International Airport, this rare residence will appeal to discerning buyers seeking authenticity, elegance, privacy, and timeless charm. A truly confidential and inspiring address, perfectly suited as a primary residence, an exceptional family home, or a prestigious boutique guesthouse in Provence. Contact Nathalie Normand +33 (0)6 34 15 83 93 [email protected]
…By Kretz Real Estate


Just a few minutes from the historic center of Aix-en-Provence, in the heart of Saint-Marc-Jaumegarde, one of the most sought-after villages in the Pays d'Aix, this magnificent 17th-century stone farmhouse offers a rare living environment, combining Provençal authenticity, nature, and immediate proximity to the city.Set within a superb park of approximately 4,900 m², the property benefits from a full south exposure and offers about 300 m² of living space for a total area of 437 m².From the moment you arrive, the charm is undeniable. Ancient stone, generous volumes, and Mediterranean vegetation create a typically Provençal, preserved, and elegant atmosphere.The ground floor features a fitted kitchen with a pantry, which opens widely to the outside and to a lovely pergola draped with wisteria. A vaulted dining room extends this authentic spirit, while a spacious living room with a wood-burning fireplace opens directly onto the terraces and garden.This level also includes a bedroom, a bathroom, and a large office with a mezzanine, which can easily be converted into an additional bedroom as needed.Upstairs, the night space offers a generous master suite with a boudoir, bathroom, shower room, and a very large dressing area. A second bedroom with a bathroom benefits from its own tropézienne terrace and a pleasant view of the natural surroundings. Another bedroom with a shower room and an office complete this floor.Outside, the park is one of the property's true assets. Comprising numerous Mediterranean species, it envelops the farmhouse in a verdant and preserved environment, just minutes from the lively atmosphere of Aix.A garage, a shelter for three vehicles, and an authentic vaulted wine cellar complete this characterful property.Saint-Marc-Jaumegarde is a particularly sought-after residential address on the outskirts of Aix-en-Provence. Its preserved natural environment, at the foot of the Sainte-Victoire massif, allows for full enjoyment of the Provençal art of living while maintaining immediate proximity to the historic center of Aix-en-Provence, with its shops, markets, restaurants, schools, and cultural life.The center of Aix-en-Provence can be reached in just a few minutes, the Aix-en-Provence TGV station is about 20 to 25 minutes away, and the Marseille-Provence international airport is approximately 30 minutes away, offering excellent accessibility for a primary residence or a family home in Provence.A rare property for its authenticity, its history, and its location, combining the charm of a true 17th-century Provençal farmhouse with one of the most sought-after addresses in the Pays d'Aix.This description has been automatically translated from French.
…By Kretz Real Estate


In the heart of the highly sought-after village of Maussane-les-Alpilles, just a short stroll from its shops, restaurants and vibrant Provençal lifestyle, this remarkable village house elegantly combines the timeless charm of the Alpilles with the comfort of a high-end property. Behind its authentic façades, the house reveals generous proportions and beautifully appointed living spaces, thoughtfully designed for entertaining and enjoying every season. Throughout, a warm and refined atmosphere captures the very essence of the Provençal art of living. The property offers four spacious en-suite bedrooms, providing exceptional comfort for family and guests while ensuring everyone's privacy. Outside, the garden of over 750 m2 is a rare privilege for a property located in the very heart of the village. Complete with a swimming pool, it offers an idyllic setting for relaxation, outdoor dining and long summer days beneath the Alpilles sunshine. A garage completes the property's amenities, providing an additional level of convenience that is particularly appreciated in the centre of Maussane-les-Alpilles. Beyond its residential appeal, this property also offers remarkable potential for high-end seasonal rentals. Already successfully operated as a holiday rental, it benefits from an established base of loyal, returning guests, as well as an existing concierge service, potentially allowing for a seamless continuation of the rental activity. A valuable advantage for buyers wishing to combine the pleasure of owning a residence in Provence with a sound property investment. With its sought-after location, generous living spaces, quality features and proven rental potential, this property represents an exceptional opportunity for those wishing to embrace the Provençal lifestyle in an authentic setting, without compromising on the comfort and elegance of a prestigious home. Prestigious village house for sale in Maussane-les-Alpilles, featuring a swimming pool, garden and seasonal rental potential, in the heart of the Alpilles Regional Natural Park, close to Saint-Rémy-de-Provence, Les Baux-de-Provence, Paradou and Eygalières.
…By Maison Vanel Immobilier


Just a five-minute drive from the centre of Saint-Rémy de Provence, discover this spacious stone house set within a small hamlet of only five properties. Generous and welcoming, the house offers spacious interiors and plenty of room to comfortably accommodate family and friends. An ideal property for enjoying life in Provence, whether as a main residence or a second home in the heart of the Alpilles. Outside, the swimming pool provides the perfect setting to enjoy the Provençal sunshine in a pleasant and peaceful environment. A garage completes the property. Thanks to its generous accommodation and its proximity to the centre of Saint-Rémy-de-Provence, with its shops and restaurants, the property also offers excellent potential as a seasonal rental investment. A charming stone house just a few minutes from one of the most sought-after villages in the Alpilles.
…By Maison Vanel Immobilier


Some homes are renovated not to erase their past, but simply to bring them into a new light. Set in a peaceful and preserved environment in Fontvieille, this property is a beautiful example. Recently renovated with great care, it retains the character and warmth of a Provençal home while introducing a distinctly contemporary approach to everyday living. Inside, generous proportions and natural light create a sense of ease throughout. Materials, tones and finishes have been carefully considered, shaping warm and elegant interiors where each space feels naturally connected to the next. Outside, the garden becomes an extension of the house, offering an intimate setting in which to enjoy the Provençal way of life. The swimming pool sits discreetly within its surroundings, creating a natural place to spend long days between sunshine and shade. A wine cellar, garage and several outbuildings complete the property, providing additional space and a variety of possibilities. An effortless home, equally suited to family life or as a residence in Provence, just a few minutes from the village of Fontvieille and in the heart of the Alpilles.
…By Maison Vanel Immobilier


Some settings have the rare ability to make a place truly unique. Here, the Alpilles fill the horizon, creating a remarkable panorama that can be enjoyed from every corner of the property. Set within a privileged environment, the estate comprises two traditional stone mas, forming a rare ensemble defined by its location, generous proportions and the possibilities it offers. The first mas has been renovated, revealing elegant and welcoming interiors where the character of the original architecture blends beautifully with a carefully considered restoration. Natural stone, generous volumes and abundant light create an authentic Provençal atmosphere, designed to make the most of the property and its exceptional surroundings. Just a few steps away, the second mas offers considerable potential. Currently habitable but in need of modernisation, it provides the opportunity to create a second home in the same spirit, an independent guest house, additional family accommodation or a complementary project tailored to individual needs. Yet it is perhaps outdoors that the property reveals its full character. Facing the iconic landscape of the Alpilles, uninterrupted views stretch across the horizon, changing throughout the day until the evening light gently redraws the contours of the mountains. Two stone mas, a privileged setting and one of Provence's most beautiful landscapes as a backdrop. A singular property for those seeking not only a home, but a truly exceptional location.
…By Maison Vanel Immobilier


Just a few minutes' walk from the centre of Eygalières, this exceptional stone Mas of over 340 sqm is beautifully set in one of the most sought-after locations in the Alpilles. Surrounded by more than 2,100 sqm of landscaped grounds with a swimming pool, the property offers a rare balance between village life, privacy and the gentle pace of Provence. A privileged setting from which to enjoy Eygalières and the Alpilles in a peaceful and discreet environment. Designed by Bosc Architectes, the property reveals a distinctive architectural signature. Its lines, proportions and carefully selected materials offer a refined interpretation of the traditional Provençal Mas. Natural stone is combined with generous volumes and contemporary openings, creating a home that remains deeply rooted in Provence while embracing modern design and comfort. Inside, the spaces have been designed around natural light and an effortless flow between rooms. The reception room of nearly 70 sqm forms the heart of the house, while the spacious eat-in kitchen of more than 38 sqm provides a welcoming place to gather, opening naturally onto the outdoor spaces. The property offers five en-suite bedrooms, including two on the ground floor. Each has been designed as a private retreat, contributing to the sense of comfort and serenity that defines the house. Outside, the landscaped grounds form a natural extension of the interiors. Terraces, Mediterranean planting and the swimming pool create an elegant setting in which to enjoy the changing seasons and the distinctive light of the Alpilles. An exceptional property in Eygalières, where contemporary architecture meets the timeless character of Provence, with the rare privilege of having the heart of the village within walking distance. Maison Vanel presents this stone Mas with swimming pool for sale in Eygalières, offering over 340 sqm, five en-suite bedrooms and more than 2,100 sqm of landscaped grounds in the heart of the Alpilles.
…By Maison Vanel Immobilier


Just a few steps from the heart of Eygalières, one of the most sought-after villages in the Alpilles, this remarkable stone Mas offers an elegant, contemporary interpretation of traditional Provençal architecture. Extending over more than 244 sqm, the property is set within approximately 1,400 sqm of landscaped gardens, creating a beautiful green setting around the house and its swimming pool. Nestled within a small hamlet, the Mas enjoys a peaceful environment while remaining within walking distance of the village's charming streets, shops and iconic addresses. Designed by Bosc Architectes, the property reflects meticulous attention to proportions, materials and craftsmanship. The architecture combines the timeless character of a traditional Alpilles Mas with contemporary lines, generous volumes and a distinctly modern level of comfort. The living spaces have been designed for entertaining and enjoying the house throughout the seasons. The reception room of nearly 60 sqm offers generous proportions and wide openings onto the garden, while the spacious eat-in kitchen of more than 35 sqm naturally becomes one of the central spaces of the home. The property offers four en-suite bedrooms, including one on the ground floor, providing each guest with their own private and comfortable space. Outside, the landscaped garden and swimming pool form a natural extension of the interiors, creating an intimate setting in which to enjoy the Provençal lifestyle. A rare property in Eygalières, bringing together the beauty of stone architecture, the elegance of contemporary design and the privilege of village life within walking distance, in one of Provence's most iconic locations. Maison Vanel presents this stone Mas with swimming pool for sale in Eygalières, in the heart of the Alpilles and within walking distance of the village centre.
…By Maison Vanel Immobilier


Maison Vanel Immobilier presents a fully renovated 19th-century house on Avenue Van Gogh, one of the most sought-after addresses in Saint-Rémy-de-Provence. Everything is within walking distance: the historic centre, its plane-tree-lined boulevards, café terraces, galleries and Wednesday market are just a few minutes away. Behind its period façade, the house has been renovated to a very high standard. It keeps the charm and proportions of a 19th-century Provençal home while offering modern comfort: underfloor heating, air conditioning and quality finishes throughout. With around 175 m² of living space, the rooms are spacious and full of light, perfect for everyday life and for entertaining. The house has 4 bedrooms: two en-suite, and two further spacious bedrooms sharing a shower room. The 747 m² landscaped garden is a rare privilege so close to the centre. It surrounds the swimming pool and offers a calm, private setting, sheltered from the bustle of the village. You can live outdoors much of the year, from shaded lunches to summer evenings. A 32 m² outbuilding completes the property. It could become a pool house, a wellness space, a home office or a guest house, so family and friends can stay in complete independence. Saint-Rémy-de-Provence, in the heart of the Alpilles Regional Natural Park, is one of the most desirable villages in Provence. Van Gogh lived here and painted some of his most famous works. The village is about 20 minutes from Avignon and its TGV station. A rare address for those who dream of living in Saint-Rémy, within walking distance of the village, in a house full of character with no work to do. Interested in this house in Saint-Rémy-de-Provence? Maison Vanel helps sellers and buyers in the Alpilles, the Vaucluse and the Drôme provençale, from the first viewing to the final signing at the notary's office. Living in Belgium or abroad and dreaming of a home in Provence? We regularly help international buyers through every step of buying property in France. Explore our other properties for sale in the Alpilles.
…By Maison Vanel Immobilier


EXCLUSIVE. This property is offered for sale via interactive auction through Drouot.immo. Starting price: EUR745,000. The sale is scheduled for May 11, 2026, at 11:00 AM. Participation in the interactive auction is subject to prior approval. The displayed price is the starting price, including sales fees. Aix-en-Provence West. Reimagined Provençal elegance, 14 minutes from the center. Just 14 minutes from the center of Aix, this contemporary farmhouse combines elegance and family living. Bright spaces, a Mediterranean garden, and meticulous renovation in the heart of a verdant setting. Nestled in lush greenery west of Aix, this 205 sq m (2,238 sq ft) property embodies the rare combination of Provençal charm and a beautifully executed contemporary renovation. The original architecture, subtly updated, offers bright spaces and a soothing atmosphere. The ground floor features a double-height living room facing south, a modern kitchen opening onto a terrace, an office, and two bedrooms, including a master suite. Upstairs, there are two suites, one with a south-facing terrace/solarium. The garden level includes an independent suite opening onto the garden, a home cinema/studio/gym, a wine cellar, and a double garage. High-quality materials are used throughout: Rognes stone, travertine, and exposed beams. Premium amenities include: 7 reversible air conditioning units, a thermodynamic water heater, facade insulation, fiber optic internet, a 7x4 meter swimming pool, and a Mediterranean garden with automatic irrigation and lighting. Energy Performance Certificate (EPC) rating B/A - annual energy consumption EUR1,730. Land area: 1,035 sqm. Property tax: EUR2,150. A sought-after location, 7 minutes from the motorway, 20 minutes from the TGV station, and 25 minutes from the airport. A property that perfectly balances authenticity and modernity, ideal for elegant and peaceful family living, close to the center of Aix-en-Provence. V-Sales Mandate Ref: 425113 Sale price 745 euros including agency fees payable by the seller / Christian MICHEL Consultant Paul Parker Properties - Aix-en-Provence P: 33 0)6... [email protected]. Rcp: Axa France Iard 03030 Rsac: 38108340...... This advertisement was written under the editorial responsibility of Christian MICHEL acting as a sales agent registered with the RSAC of Aix en Provence no. 381083401 with PAUL PARKER PROPERTIES, located at 10 rue du Colisée 75008 PARIS, a brand of SAS PROPRIETES PRIVEES, a national real estate network, with a capital of 40,000 euros, RCS NANTES no. 487 624 777, Professional card T and G no. CPI 4401 2016 000 010 388 CCI Nantes, Guarantee GALIAN, 89 rue La Boétie, 75008 Paris. Christian MICHEL (EI) Sales Agent - RSAC Number: AIX EN PROVENCE 381 083 401 - . Christian MICHEL (EI) Sales Agent - RSAC Number: AIX EN PROVENCE 381 083 401 - . Information on the risks to which this property is exposed is available on the Géorisques website: www.georisques.gouv.fr
…By Paul Parker Properties


Just 25 minutes from Aix-en-Provence and 10 minutes from Salon-de-Provence, in the countryside so dear to Giono, this 1882 mas embodies the most authentic Provençal tradition: stone architecture designed for outdoor living, attuned to the rhythm of light and the seasons. Fully renovated in 2023 and set on an enclosed, landscaped plot of 1,463 sqm, the mas offers 200 sqm of living space where exposed stone, beams, and travertine floors tell its story. The generous 50 sqm living room is centered around a beautiful open fireplace, while reversible air conditioning throughout the house ensures comfort in every season. Five bedrooms are spread across the ground floor, which houses two of them (including one on one level), and the upper floor, which holds the remaining three. A vast enclosed garage completes the property. Outside, the garden planted with olive and cypress trees reveals an unspoiled Mediterranean landscape. The heated 10x4 pool, bordered by a spacious travertine terrace and a shaded lounge area, pairs beautifully with a summer kitchen sheltered beneath a tiled pergola. Around it, the garden offers various nooks for reading, dining, or simply relaxing. A borehole supplies the irrigation system, and solar panels round out the property's amenities. The mas enjoys a practical location close to schools, shops, and the "Puits de Madame" hiking trail — ideal for enjoying both everyday convenience and walks through the surrounding countryside. Listing no. 1679 – Aix-en-Provence – Sotheby's International Realty, your international reference for prestige real estate in Aix-en-Provence.
…By Aix-en-provence - Sotheby's International Realty


In Eygalières, in a leafy setting just a 10-minute walk from the village center, this renovated farmhouse offers an ideal living environment in the heart of the Alpilles. The property retains the authentic character of the original building, with its stone façade, noble materials, and arched openings, while incorporating modern features for everyday comfort. Bright throughout, the home offers a well-balanced layout and is oriented south, opening onto a fully landscaped garden that encourages seamless indoor-outdoor living. The dual-aspect living room provides direct access to two terraces. The kitchen, fitted with a central island, is designed to be both welcoming and functional. The main house includes four en-suite bedrooms, two of which are on the ground floor, ensuring comfort and privacy. An independent guest house offers two additional en-suite bedrooms, ideal for hosting family and friends. Outside, the property features a pool house with a summer kitchen, no overlooking neighbors, as well as a pétanque court and a carport. A property well suited as a primary or secondary residence, set in a typical Alpilles environment.
…By Saint-rémy-de-provence Sotheby's International


S T Y L E S presents you in Eygalières, a true gem for lovers of charm and authenticity. With its traditional 18th-century farmhouse, you will be captivated by the character of the old materials, the idyllic location, and the panoramic view of the Alpilles: an exceptional living environment in this unique and sought-after village. The generous volumes, reception spaces, and five bedrooms, including two en suite, allow it to serve as both a family residence and an ideal place to host your guests. The addition of an independent bedroom with a shower room provides even more flexibility. The landscaped park, covering about one hectare, has been beautifully planted and perfectly complements the whole, offering a peaceful atmosphere that is typically Provençal. The facilities for horses and the possibility of adding a swimming pool are additional assets that will delight equestrian enthusiasts or those looking for outdoor leisure. A property full of character, combining elegance and nature, located just a few minutes from the center of Eygalières.This description has been automatically translated from French.
…By Styles


Just a few minutes walk from the village, Very beautiful house built with respect for the old farmhouses and with high quality materials. On the garden level, entrance hall with beautiful stone staircase, large and bright living room with stone fireplace and equipped kitchen, laundry room, guest toilet, and a bedroom with shower room and toilet. Upstairs, landing that can be converted into an office and/or library, 2 beautiful bedrooms each with their own bathroom and toilet. The fully enclosed and landscaped garden offers 2 terraces, swimming pool secured by roller shutter, technical room and parking. Peaceful environment, close to the center, very quiet and with beautiful views of the Alpilles.
…By Alpilles Luberon Immobilier


Our real estate agency in Saint Rémy de Provence, "TYX IMMOBILIER CONFIDENTIEL," presents this magnificent Provençal property, just steps from the historic town center, offering complete privacy on a 2,100 sqm enclosed and landscaped plot with potential for expansion. This renovated farmhouse, which has retained its original charm, faces south and offers on the ground floor a living room, dining room, fully equipped kitchen, and office, opening onto a 90 sqm terrace shaded by a pergola. Upstairs, there are three independent suites with views of the Alpilles mountains. A 50 sqm covered terrace adjoining the farmhouse invites you to enjoy convivial moments overlooking a verdant oasis, with space for a pond or swimming pool of your choice. A garage and laundry room complete this charming property. Access: 57 minutes to Marseille/Marignan International Airport, 20 minutes to Avignon TGV train station. Price: EUR1,942,500 (agency fees included) CONTACT FOR VIEWINGS: 07 71 16 88 62
…By Tyx Immo Confidentiel


Saint-Rémy de Provence Just a stone's throw from the center of the village of Saint-Rémy de Provence, nestled in an exceptional and exclusive green setting, lies a unique Property. Here, the majestic silhouette of a new Mas stands proudly, the product of the imagination and dreams of a renowned architect. Every detail of this sublime residence pays homage to the timeless character of the Mas Provençal, creating a perfect harmony between tradition and modernity. Spanning a generous 505 sqm, this property offers seven en suite bedrooms, including a sumptuous guest room with independent exterior access. The U-shaped layout of the Mas and its 2,534 sqm of landscaped grounds promise privacy and serenity. This meticulously landscaped garden invites you to relax and escape in the heart of authentic, refined Provence. The tranquility of the setting, combined with the discreet luxury of the fittings, guarantees an unparalleled experience. This property will be your haven of peace, where every moment becomes a precious memory, where the song of the cicadas and the scent of lavender compose a mesmerizing symphony. Come and discover this architectural jewel, and let yourself be seduced by the soul of eternal Provence. This superb Property is for sale at Boschi Immobilier Prestige agency in Saint-Rémy de Provence - 13210. It includes: --Ground floor-- Entrance hall : 21.5 sqm Storeroom: 6.5 sqm Kitchen opening onto dining room: 74 sqm Main living room: 61.5 sqm Secondary living room: 33 sqm Guest WC: 2 sqm Clearing: 20 sqm Suite 1: 24 sqm Suite 2: 25 sqm Suite 3 : 36 sqm Guest bedroom: 22 sqm Utility room: 9 sqm Utility room: 8 sqm Sports room: 25 sqm Bicycle room: 11 sqm --Floor-- Suite 4: 31 sqm Clearance: 7 sqm Suite 5: 36 sqm Suite 6: 61.5 sqm Terrace: 197 sqm Kitchen terrace: 37.5 sqm Swimming pool terrace: 32 sqm Swimming pool 16 x 5 m with heat pump Garage: 50 sqm Fees to be paid by the seller. Not subject to DPE. Information on the risks to which this property is exposed is available on the Geohazards website: georisques.gouv.fr.
…By Boschi Immobilier Prestige Saint-remy-de-provence

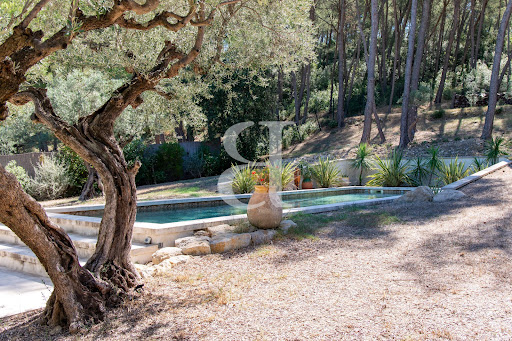


SAINT ETIENNE DU GRES 3D virtual tour available on our website. In the heart of the Alpilles, in Saint-Étienne-du-Grès, this elegant stone property is nestled in a pristine setting, within a magnificent landscaped park spanning 7,424 sqm, featuring a stunning olive grove. Measuring approximately 187 sqm, the house has been completely renovated and redesigned to offer a comfortable and convenient living environment, while preserving the charm and authenticity of its original materials. It features four bedrooms, two of which are on the ground floor. Upstairs, the master bedroom stands out with its private balcony offering a remarkable view of the grounds and the surrounding nature. The living spaces have been designed to blend harmoniously with the outdoors, allowing you to fully enjoy this exceptional setting. A separate studio completes the property, ideal for hosting family and friends in complete privacy. Outside, the pool blends naturally into the landscape, while a carport rounds out the amenities. A rare find, where the charm of stone, the presence of olive trees, and the relaxed lifestyle of the Alpilles combine with a contemporary renovation and true ease of living. Highlights of this house for sale in Saint-Étienne-du-Grès: - Recently renovated - Old-world charm - High-quality finishes This house is listed for sale by Boschi Immobilier Prestige in Saint-Rémy-de-Provence - 13210. It consists of : --Ground Floor-- Living room 42.5 sqm Dining room / Kitchen 62 sqm Hallway 6.5 sqm Laundry room 9 sqm Bathroom 8.5 sqm Bedroom 12 sqm Bedroom/Office 8.5 sqm Bedroom 11.5 sqm --Upper Floor-- Hallway 7.5 sqm Bedroom 19.5 sqm Bathroom 11 sqm --Basement 55 sqm --Garage 42 sqm --Studio 28 sqm --Swimming pool 14x4m Fees to be paid by the seller. Energy class B, Climate class A Estimated amount of annual energy expenditure for standard use: between 1710.00 € and 2370.00 € for the years 2021, 2022, and 2023 (including subscriptions). Information on the risks to which this property is exposed is available on the Geohazards website: georisques.gouv.fr.
…By Boschi Immobilier Prestige Saint-remy-de-provence


EXCEPTIONAL ESTATE MOURIÈS PROPERTY IN THE HEART OF THE ALPILLES In the immediate vicinity of Les Baux-de-Provence, in the heart of the village of Mouriès, this exceptional estate is a rare property, offering a remarkable combination of heritage, exceptional volumes and high-end amenities. Formerly an 18th-century olive oil mill, the property has undergone a complete renovation and comprises a unique ensemble featuring two independent mas properties. Far from being two separate estates, these two buildings form a single exceptional domain, designed as an outstanding residential property capable of accommodating family, friends or guests in privileged surroundings. The first building, Mas du Berger, offers approximately 450 sq m of living space and is centred around a vast vaulted living room, a kitchen with adjoining pantry, and 5 en-suite bedrooms. A spa, wellness room and gym complete the property. Outside, the mas enjoys its own private garden with a pétanque court, fire pit and a 3.5 x 11 m swimming pool, creating an intimate and secluded setting. The second building, Mas du Bélier, offers approximately 900 sq m. Its generous volumes include a vast vaulted living room, a kitchen and a double-sided fireplace, 8 en-suite bedrooms, as well as several spaces dedicated to comfort and leisure: an office, cinema room, billiard room, wine cellar, spa, wellness room and gym. The interiors open onto a private garden with pétanque court, fire pit, a 4 x 15 m swimming pool and pool house. Every detail has been carefully considered to the highest standards. The worktops in both mas properties are crafted from Brazilian marble, the furniture is sourced from Indonesia, and the bathroom fittings have been selected in Italy. An exceptional choice of materials and finishes, conceived down to the finest detail, makes this property truly unique. Together, the two mas properties offer nearly 1,300 sq m of built space, providing an exceptionally rare capacity and diversity of uses within the luxury property market. This configuration lends itself perfectly to an extraordinary family residence, an exclusive property designed for entertaining, or an estate centred around the Provençal art of living, while allowing each mas to retain its own independence and identity. A private parking area completes the property, accommodating 7 vehicles and equipped with a fast EV charging station. The architecture and historic features of the buildings give the estate a distinctive character. The vaulted living spaces, generous volumes and authentic character of this former olive oil mill are complemented by a renovation designed to provide today’s level of comfort and amenities expected by an international clientele. Its location is another major asset. Situated in Mouriès, in the heart of the Alpilles, the estate enjoys an iconic Provençal setting, close to Les Baux-de-Provence and its preserved landscapes. This exceptional property is offered for sale as a whole, including both mas properties and the entire estate. The possibility of acquiring Mas du Berger or Mas du Bélier individually is also available. A rare and confidential property.
…By Terres De Domaines


HORIZON PRESTIGEWe speak English - Wir sprechen DeutschLess than 3 km from the center of SAINT REMY DE PROVENCE, this superb Provençal farmhouse from 1830 offers breathtaking panoramic views of the Alpilles, nestled in the heart of a preserved natural environment. Set on a landscaped park of more than one hectare, dotted with olive trees and fruit trees, this property seduces with its generous volumes and its elegant and warm atmosphere.The ground floor consists of a welcoming entrance hall, a friendly dining room, two lounges, one for reception, spacious and elegant, and the other, more intimate with a fireplace. Next is a Provençal kitchen largely open to the outside with stunning views of the Alpilles, ideal for moments of sharing. You will also enjoy a large master suite with a bathroom, another large room (2nd bedroom or dressing room), an office, and a wellness area (Jacuzzi and Sauna), as well as a laundry room.Upstairs, 7 comfortable bedrooms and 4 bathrooms offer a bright and restful private space.The exteriors are equally impressive, with a heated saltwater pool, vast terraces to enjoy the sun and the view, a pergola with its majestic wisteria, a pool house set up for relaxation, an illuminated tennis court for sports enthusiasts, and a petanque court for family games. Two large garages (50 and 60m²) that can accommodate more than five vehicles complete this exceptional property.This rare farmhouse combines prestige, authenticity, and comfort, offering an idyllic living environment in the heart of Provence.Among the amenities/technical features:Spa with hammam and jacuzziReversible air conditioning2 large garages as well as a carportPetanque court and tennis courtOlive groveSaltwater poolMicrostation okay and compliant8 bedrooms, possibility for more5 bathroomsWater softenerProperty tax €6800More than 50 photos directly visible on our website! www.immohorizon.frContact: Anna & Nicolas MOCK07/ 66/ 06/ 75/ 17 or 06/ 31/ 53/ 84 /56Energy performance diagnosis in progress. Information on the risks to which this property is exposed is available on the Géorisques website: georisques.gouv.fr.Your Horizon Prestige advisor: Anna MOCKSales agent (Individual business).Horizon ImmobilierNicolas MOCK, 0631538456 - Alur Law Information: Employee statusMael MINOT, 0660383772 - Professional Civil Liability n° AIG EUROPE: RD01377004G Alur Law Information: Negotiator statusRSAC: 893 487 397 registered in VILLEFRANCHE-SUR-SAONE SIRET: 893 487 397 00018Information on risks to which the property is exposed is available on the georisques site: www.georisques.gouv.frHorizon Immobilier, 180 Rue du Centre, 01140 ST. DIDIER SUR CHALARONNERCS Bourg en Bresse 888 579 596 - Professional Transaction Card n° CPI01012020000045054 CCI de Bourg en BresseAPE Code 6831Z-Non possession of funds - VAT: FR29888579596 - RCP Insurance: QBE Europe SA/NV 2020IM00317 - Nanterre RCS 842 689 556This description has been automatically translated from French.
…By Horizon Immobilier


Located in the charming town of Saint-Rémy-de-Provence, this large farmhouse benefits from a south-facing exposure, providing optimal sunlight. Close to schools and daycare centers, it combines tranquility and practicality for families. Its urban environment allows easy access to amenities while preserving a pleasant and dynamic living environment.This luxurious property combines Provençal charm, a peaceful and discreet setting, while offering immediate proximity to the historic center, its shops, restaurants, and its Provence market (3 minutes on foot).LIVING AREA — 204 M²Ground floor• Open kitchen to the dining room, with access to a covered terrace of 27 m²• Living room• Laundry room• Shower room• Separate WCFirst floor• Parental suite with dressing room, bathroom, and WC• 3 bedrooms with private shower room• Separate WCLIVING OR COMMERCIAL AREA — 220 M²Ground floor• 7 rooms ranging from 8 to 51 m²First floor• 3 bedrooms with private shower room (2 of which need to be finished)HIGH POTENTIAL FOR DEVELOPMENTThis farmhouse offers numerous possibilities for development:• Expand the main residence to create a spacious family home• Divide the property into two units of approximately 210 m² each• Use part for residential and another part for commercial purposes: guest rooms, liberal professions, offices or other professional projects...To facilitate any future modifications, the necessary installations for an extension have already been planned (plumbing, electricity, connected to main drainage).ASSETS & STRENGTHS• Permits granted for adding a pool and a garage• High energy performance: DPE B and A, excellent insulation• High-quality materials• Quiet and preserved environment• Reversible air conditioning in every roomPhotos modified by AIInformation on the risks to which this property is exposed is available on the Géorisques website: www.georisques.gouv.frSale price: €2,190,000Agency fees borne by the sellerContact your SAFTI advisor: Fabienne PONSOLLE, Tel: 0671502255, Email: [email protected] - EI - Commercial agent registered with the Tarascon RSAC under number 822906350This description has been automatically translated from French.
…By Safti


iad France - Estelle Velluet offers you: Just minutes from Saint-Rémy-de-Provence and Eygalières, in the heart of the Mollégès countryside, this Provençal property provides a privileged living environment, within a preserved natural setting that is emblematic of the Alpilles. Nestled in a park of over 1.3 hectares, the property reveals itself amidst majestic pines, Mediterranean species, and an olive grove of about 95 olive trees, creating a peaceful and distinctly Provençal atmosphere. The whole develops approximately 210 m² of living space for nearly 485 m² of built area. Mainly organized on one level, the house charms with its generous volumes and warm atmosphere. A vast kitchen with dining area of around 44 m² opens onto the living areas, while the living room, organized around its fireplace, naturally invites conviviality. The sleeping area hosts three bedrooms, including two beautiful suites with shower room and dressing, as well as an office. An independent apartment of about 29 m², slightly at a half-level, completes the property. It has its own living space with kitchen, a bedroom, a sleeping corner, and a shower room with WC: an ideal setup for hosting family and friends independently. Outside, the property reveals its full dimension. A 12 x 5 meter swimming pool integrates harmoniously into the garden, facing a superb pool house of about 48 m² with kitchen and reception area. A true living space to fully enjoy the long summer days in Provence. One of the major assets of the property lies in the importance of its outbuildings. An adjoining outbuilding of about 85 m², a garage of 75 m² that can accommodate three vehicles, a workshop, as well as various annex spaces offer particularly interesting potential. Gym, game room, wellness area, artist's studio, offices, reception area, or simply storage volumes: these spaces allow for many projects according to everyone’s desires. The property also benefits from appreciable daily amenities: solar panels, heat pump, water softener, automatic watering, boring, electric gate, intercom, and alarm. Facing due south, this property thus combines Provençal charm, volumes, independence, and quality of life, in a privileged environment immediately close to the most sought-after villages of the Alpilles. An ideal address for a primary or secondary residence, for those who seek the most authentic Provence. To obtain the complete file, discover all the amenities or organize a private visit of this property, contact me directly. Agency fees are the responsibility of the seller. A valid identification document will be required during the visit, in accordance with Article L.561-5 of the Monetary and Financial Code. Information on the risks to which this property is exposed, including the legal obligation of clearing, is available on the Georisques website: http://www.georisques.gouv.fr. This real estate advertisement has been written under the editorial responsibility of Mme Estelle Velluet, independent real estate agent (without holding funds), commercial agent of SAS I@D France registered with the TARASCON RSAC under number 893427161, holder of the real estate prospecting card on behalf of I@D France SAS.
…By Iad France


10 minutes from Eygalieres and St Rémy de Provence Beautiful quiet countryside, Renovated 19th-century farmhouse offering 200 m² of living space. The shed and garage can be converted to create an additional 70 m². Spacious and bright living room of 50 sq. m with stone fireplace, separate fitted kitchen, 4 bedrooms including 2 en suite, and 2 bedrooms sharing a family bathroom, laundry room. A first 6,500 sq.m plot of land is enclosed, a second 6,900 sq plot of land is unfenced. Beautiful plane trees shade the south-facing terrace. A swimming pool can be built. A large 150 sq. m shed can be used for parking vehicles, storage, or as a workshop. Carport at the back. Ideal location, perfect condition, electric hot water and oil heating. The septic tank meets standards. A must-see!
…By Alpilles Luberon Immobilier


VERQUIERES Nestled in a pristine natural setting, in a place of absolute tranquility, discover this 16th-century Provençal farmhouse of approximately 211 sqm, surrounded by lush greenery and graced by two century-old plane trees. The bright living area features an open kitchen, a cozy living room with a wood-burning stove, a laundry room, and a bathroom with a toilet. A master suite and its terrace complete the ground floor. Upstairs, there is a master suite, a bedroom, and a large office. A separate studio with a terrace—which can easily be connected to the main house—completes this property. Land suitable for a pool and over one hectare three of land offer a rare living environment, combining charm, authenticity, and Provençal elegance. A large barn offering additional renovation possibilities rounds out the property. The entire property combines charm, authenticity, and Provençal elegance. Highlights of this property for sale in Verquières: - Unspoiled surroundings - Authentic Provençal farmhouse - Spacious rooms This Property is listed for sale at the Boschi Immobilier real estate agency in Saint-Rémy-de-Provence - 13210. It consists of : --Ground Floor-- Living area with fully equipped kitchen: 69.5 sqm Laundry room: 9 sqm Bathroom and toilet: 7 sqm Utility room: 1.5 sqm Master suite with bathroom and toilet: 32 sqm --First Floor-- Office / Hallway: 26 sqm Master suite with shower room and toilet: 24.5 sqm Bedroom: 18 sqm Separate studio: 27.5 sqm --Shed: 80 sqm Fees to be paid by the seller. Energy class C, Climate class A Estimated average amount of annual energy expenditure for standard use, based on the year's energy prices 2021: between 1970.00 and 2720.00 €. Information on the risks to which this property is exposed is available on the Geohazards website: georisques.gouv.fr.
…By Boschi Immobilier Prestige Saint-remy-de-provence


EXPERTIMO est le leader français des réseaux dédiés aux mandataires expérimentés
…By Expertimo


Maussane-les-Alpilles. In the heart of the Alpilles natural park lies one of the most emblematic properties of Provence. This farmhouse, classified as a Remarkable Monument, built in 1654 and fully restored between 2021 and 2024, embodies the perfect alliance of centuries-old heritage, architectural elegance, and refined modernity. Spanning over 7 hectares of preserved nature, planted with olive trees in AOP Vallée des Baux, lavender, and orchards, this exceptional residence spreads approximately 1,400 m² of living space. The vaulted volumes, stone architecture, ribbed ceilings, and large openings confer a rare harmony to each space. The farmhouse houses 9 suites, majestic reception lounges, a library, a wine cellar, a double professional kitchen, as well as a wellness area with hammam and gym, staff apartment, and the possibility of a retail space. Outside, the landscaped garden with Mediterranean species is designed by an internationally renowned landscape architect, the elegant swimming pool and the ancient plane tree compose a setting of absolute serenity. Renovated to the highest standards, the property benefits from the latest technologies: heat pump, ducted air conditioning, buried electrical networks, two boreholes, natural spring, and automatic irrigation. An olive-growing estate with more than 1,300 olive trees, sustainable and productive, and of international renown. A true symbol of Provençal heritage, this exceptional property also offers a major tax advantage: it is eligible for the 'apport-cession' scheme (article 150-0 B ter of the CGI), allowing an investor to reinvest their capital gains in a tangible asset while deferring taxation. A rare lever for patrimonial valuation, transmission, and tax optimization. Ideally located in the Golden Triangle of the Alpilles, just a few minutes from the center of Maussane-les-Alpilles, close to Saint-Rémy and Les Baux-de-Provence, this unique address combines panoramic views, absolute tranquility, and easy access to TGV trains and international airports. The strength of this residence is its mixed use: residential, para-hotel, or cultural (Art center, foundation, event space). A place of soul, history, and excellence, where heritage becomes investment and where the art of living in Provence reaches its peak. One of the most beautiful addresses in the heart of the Alpilles. Some photographs present a virtual layout for illustration purposes to suggest the ambiance of the place. Contact Nathalie Normand +33(0)634158393 [email protected] description has been automatically translated from French.
…By Kretz Real Estate
'%20stroke='%23DDAA3A'%20stroke-width='1.909'%20stroke-linecap='square'%20stroke-linejoin='bevel'/%3e%3c/svg%3e)
Receive by email any new listing that may match your search criteria
Your criteria :
By validating this form, you accept the general conditions of use of Le Figaro Properties.
These agencies offer a selection of luxury properties vente in the Bouches-du-Rhône. Feel free to contact them for personalized assistance.






