Get early access to listings that match your criteria
Never miss an opportunity again. Our personalized alerts notify you instantly.

 English$ USD · m²


Located close to the heart of the village of Ollioules, this property offers over 400 m² of living space on 9,035 m² of flat, fully enclosed, wooded land. The main residence, which has been carefully renovated, offers approximately 330 m² of living space. It opens onto a large 1,300 sq ft reception room with an open kitchen, a ground-floor master suite, a laundry room, and a toilet. Upstairs, you will find two additional bedrooms, a shower room with toilet, a library lounge, and a second master suite with a bathroom and dressing room. A separate 650 sq ft apartment adjoining the house completes the property with its living room and two bedrooms. There is also a large garage of almost 550 sq ft, along with a 750 sq ft space converted into accommodation, ideal for a caretaker or additional lodgings. Outside, there is a 53x33 ft swimming pool and several terraces on a large flat plot of land. Information on the risks to which this property is exposed is available on the Géorisques website: www.georisques.gouv.fr Agency fees payable by vendor - Martin SABIN - Agent commercial - EI - RSAC 879 704 690
…By Barnes Littoral Varois


In a protected setting offering a majestic panorama of the Gros Cerveau mountain range and Evenos Castle, this 260 sq m single-story property boasts a remarkable contemporary renovation, where generous volumes and transparency harmonize with the surrounding nature. Nestled in the heart of a 3,200 sq m verdant park near Ollioules, this residence invites a serene lifestyle, punctuated by the tranquility of the location, the renovation, and a large swimming pool. From the moment you enter, the 90 sq m reception room impresses with its cathedral ceiling and exposed beams, a true architectural signature of the property. Bathed in abundant natural light thanks to its bay windows opening onto the landscape, this living space is overlooked by a 40 sq m suspended mezzanine. A sleek, fully equipped kitchen with a pantry discreetly complements these reception areas. The sleeping quarters are arranged around three bedrooms designed as true havens of privacy: a first suite includes an open-plan bathroom, while two other bedrooms each have their own private shower room. Extending from the main building, an adjoining annex of over 45 sqm further enhances the property. It offers great flexibility in its use (guest suite, professional office, wellness area). Outside, the Provençal landscape unfolds across several terraces designed to enhance every moment of the day. A rare property, a perfect blend of contemporary architecture, absolute comfort, and the Mediterranean lifestyle. ENERGY RATING: B (154 kWh/sqm/year) - CLIMATE RATING: C (6 kg CO2/year) Estimated average annual energy costs for standard use, based on 2024 energy prices: between EUR3,600 and EUR4,910. Information on the risks to which this property is exposed is available on the Géorisques website: www.georisques.gouv.fr Laure Millon 07 77 37 18 86
…By Espaces Atypiques Toulon


Rare on the market, just two minutes from downtown Ollioules, FC AGENCE SANARY offers you the opportunity to realize your project of building a new villa on this beautiful plot of land of nearly 2,000 m2. In a dominant position, in a green setting and absolute calm, this plot located in the UDA sector allows a footprint of approximately 300 m2. It benefits from a primarily southeast exposure and offers a very nice view of the sea. A building of 46 m2 is currently erected on the plot. It can be renovated or demolished to make way for your project. To visit quickly!This description has been automatically translated from French.
…By Fc Agence Sanary


Just 15 minutes from the center of Toulon, the beaches, and the TGV train station, this exceptional property welcomes you to a 4.5-hectare green setting, nestled among olive groves, pine forests, shaded paths, and Provençal terraces. The timeless elegance of a historic country house. Built in 1730 and carefully renovated in 2014, the main country house offers over 700 m² of living space on three levels, respecting 18th-century architectural codes: symmetrical facades, hipped roof, remarkable ceiling heights, marble fireplaces, antique terracotta tiles, refined woodwork, and a majestic glass entrance. The garden level houses large reception rooms, a dining room with a bar, and a professional kitchen (which can be converted into a high-end family kitchen), opening onto an interior courtyard. The central staircase leads to the upper floor, where three living rooms and a suite are located, easily reconfigurable into additional bedrooms with bathrooms. The top floor features a separate four-bedroom apartment with a private terrace and contemporary kitchen, which can be accessed independently. In total, the property can accommodate up to 10 bedrooms, including a separate caretaker's apartment located in an adjoining 17th-century building. The well-kept exterior features a 13 x 8 m swimming pool with a terrace and arbor, gravelled terraces, and a former vegetable garden. A garage, vaulted cellar, and storage outbuildings complete the property. Access to the property can be from the north or south, and the plot is equipped with a sprinkler system, lighting, and video surveillance. A living or reception space with scalable potential. Until recently, it hosted weddings and seminars, but this property is ready to return to its residential vocation: an exceptional family home, a refined country house or a holiday property at the gateway to the Mediterranean.
…By L'exploreur


In absolute tranquility, in a bucolic setting, discover this architect-designed villa of 372 m2, built on a landscaped and wooded plot of approximately 3,500 m2, enhanced with Mediterranean plants and an infinity pool offering a magnificent unobstructed view of the sea. On the ground floor, an entrance hall leads to a spacious and bright living area of around 100 m2. The contemporary kitchen as well as the living room open onto large terraces and the pool through immense bay windows. This level also hosts a master suite of 25 m2 with its whirlpool bath offering a very nice perspective of the pool and the sea. Still on the ground floor, there is a second suite whose private balcony allows independent access. The upper floor consists of four bedrooms, each with its own bathroom, some of which have access to a beautiful terrace. A nice landing and independent toilets complete this level. On the rooftop of about 50 m2, a jacuzzi allows you to fully enjoy the environment and the panoramic view of the hills and the sea at 360 degrees. On the garden level, an outbuilding of 72 m2 with its large private terrace offers an open kitchen leading to a living area, three bedrooms, a bathroom, and a toilet. An annex of 26 m2, which can be converted into a workshop or gym, a garage, and a carport complete this property with generous volumes.This description has been automatically translated from French.
…By Fc Agence Sanary


Guaranteed favorite - Exclusively Property between countryside and sea. Ideally located in the tranquility of the countryside while remaining close to the city, discover this magnificent property of 168 m² offering a superb sea view. A unique property, beautifully arranged with noble and exceptional materials. The property consists of two perfectly integrated spaces: The charm of the old (Stone barn style): From the entrance, you will be charmed by a warm double living room, enhanced by a majestic stone fireplace and a high-performance pellet stove. Upstairs, the sleeping area offers two bedrooms, a shower room, and a master suite of 14 m² with a unique charm. The comfort of the recent: A second contemporary building offers optimal layout with a corridor leading to a large dining kitchen, a practical pantry, a nice bedroom, a bathroom, and a separate toilet. The exteriors: A true haven of peace completed by a superb Desjoyaux pool (8x4 m) for your summer days and a carport for your vehicle, with the possibility of parking several vehicles on the property. A rare opportunity on the market, not to be missed! Ideally located, this property is close to Naval Group, the private school La Cordeille (Externat Saint-Joseph), road access, and just 10 minutes from Sanary-sur-Mer. Agency reference: 13855This description has been automatically translated from French.
…By Orpi - Agence Cabanis


John Taylor Sanary/Bandol is pleased to present this architect-designed villa, ideally located in a quiet residential cul-de-sac close to Sanary-sur-Mer. Redesigned by architect Jean Gouzy and fully renovated in 2024, the property benefits from an excellent B energy rating and enjoys panoramic sea views from the main living areas. Large sliding glass doors open the living spaces onto the terraces and the infinity pool, creating a seamless connection between indoor and outdoor living. The villa offers six en-suite bedrooms, including a ground-floor primary suite with a dressing room and private wellness area. Set within approximately 3,500 sqm of landscaped grounds, the property also features a pétanque court, a large carport and beautifully planted Mediterranean gardens. One of the villa's highlights is its rooftop terrace with jacuzzi, enjoying panoramic views over the Mediterranean. An independent apartment, a workshop and a garage complete the property. A recently renovated home combining contemporary architecture, quality finishes and a sought-after location between Ollioules and Sanary-sur-Mer, just minutes from beaches and local amenities. For further information or to arrange a private viewing, please contact Alexis KOUVARIS, Real Estate Consultant, at +33 6 31 15 11 28.
…By John Taylor Marseille & Littoral


John Taylor Sanary/Bandol is pleased to present this fully renovated single-storey villa, located in Évenos, on the border of Ollioules and Le Castellet, in a peaceful countryside setting while remaining close to major road connections, local amenities, Sanary-sur-Mer and Toulon. Offering approximately 257 sqm (2,766 sq ft) of living space, the property enjoys open views over the surrounding hills and Le Gros Cerveau, providing a pleasant and unspoiled natural setting. The heart of the home is a spacious 90 sqm reception area combining the living and dining rooms beneath impressive ceiling heights. A 29.5 sqm mezzanine overlooks the main living space and can be used as a lounge, office or leisure area. The recently fitted independent kitchen is fully equipped and opens directly onto the terraces, making it equally practical for everyday living and entertaining. The sleeping area includes four generously sized bedrooms, a study that can easily be converted into a fifth bedroom, a dressing room and several recently renovated bathrooms. Outside, more than 200 sqm of tiled terraces extend the living areas. The landscaped garden features a 12 x 6 metre swimming pool and Mediterranean planting, offering a private and peaceful environment. Additional features include underfloor heating, an electric gate with video intercom, automatic irrigation supplied by the Canal de Provence, and exterior lighting throughout the garden. A property combining generous volumes, quality renovation and a sought-after location, offering the tranquillity of the Provençal countryside while remaining within easy reach of the coastline and everyday amenities. For further information or to arrange a private viewing, please contact Alexis KOUVARIS, Real Estate Consultant, at +33 6 31 15 11 28.
…By John Taylor Marseille & Littoral


Ollioules, 10 minutes on foot from the city center in a secure high-end residence. Splendid modern T3 on the garden level of 59 m² with a beautiful exterior of 35 m² (Terrace + Garden). Only 1 floor above, no overlooking, fenced garden. Apartment with nice interior volumes, large open living-kitchen area, 2 bedrooms of 9 and 11.50 m², equipped bathroom, separate WC. Quality amenities and current trends, latest soundproofing and thermal insulation standards. Mandatory allocation of a basement parking space for €15,000 extra (total price €264,000). Ideal for your primary residence, possibility of Zero Rate up to €100,000 for first-time young couples or small families. No notary fees for a very limited time!!!This description has been automatically translated from French.
…By Immo Select


Located just a few kilometres from Toulon, this 18th-century bastide sits on 4.5 hectares of agricultural land, in a flat, green, and quintessentially Provençal setting. Owned by the same family for nearly two centuries, the property underwent a full renovation in 2012. It offers approximately 700 m² of living space across three levels, in the pure tradition of historic bastides: symmetrical façade, four-sided roof, and generous ceiling heights. An adjoining 17th-century building houses a professional kitchen and a caretaker’s apartment. The garden level includes an elegant glass-roofed entrance, a large parquet-floored living room, a wood-panelled dining room, a professional-grade kitchen and several service areas. The upper floors feature spacious salons, a suite, an office, and a private four-bedroom apartment. The layout could easily be reconfigured to create up to ten bedrooms with en-suite facilities. The outbuildings, totalling around 180 m², include a garage, a vaulted cellar, and storage rooms. Outside, the main terrace opens onto the south façade, while the 13 × 8 m swimming pool and reception areas regularly host weddings and corporate events. The grounds, structured around an avenue of 300-year-old olive trees, cypresses, and pines, offer an exceptionally authentic setting. Currently used for private and professional events, the property retains significant potential: it may continue operating as a renowned event venue or be transformed into a family residence or prestigious guesthouse. For further information or to arrange a viewing, please contact Tony Debord, Agency Director, on +33 6 85 46 22 91.
…By John Taylor Marseille & Littoral


iad France - Charles-Eloi Cluet offers you: What if you could enjoy the tranquility of the heights while having the city center just a few steps away? This is what this lovely family villa proposes, ideally located on the heights of Ollioules. A sought-after location where one can easily enjoy shops, amenities, and the city center on foot, while remaining close to schools thanks to the bus located just two minutes away. The house offers beautiful volumes and a layout perfectly suited for family life. The first level opens onto a pleasant living space made up of a living-dining room with a semi-open kitchen, creating a friendly and warm space. This level also includes two bedrooms, a large bathroom with a shower, independent toilets, and several storage areas. And the house still has some nice surprises in store... The lower level, fully fitted out, offers two large additional bedrooms, a laundry room, as well as many storage spaces. A true additional living space that can evolve according to your needs: bedrooms, office, space for children, a dedicated leisure room, or simply storage. A garage completes the whole. With its five bedrooms, beautiful volumes, and location, this villa presents a great opportunity for a family looking for a practical, pleasant, and close-to-everything living environment. A house that deserves to be discovered on site to fully appreciate its volumes and all its potential. This real estate announcement targets 1 lot located in a condominium of 13 lots in total and is not subject to any ongoing legal proceedings cited in Article L. 721-1 of the construction and housing code. Average monthly charges declared by the seller: €11.67 per month (or €140 annually). Agency fees to be borne by the seller. Presentation of a valid identity document will be required during the visit, in accordance with Article L.561-5 of the Monetary and Financial Code. Information on the risks to which this property is exposed, including the legal obligation of brush clearing, is available on the Géorisques site: http://www.georisques.gouv.fr. This real estate announcement has been written under the editorial responsibility of Mr. Charles-Eloi Cluet, independent real estate agent (without holding funds), commercial agent of SAS I@D France registered with the Toulon RSAC under number 992652123, holder of the real estate solicitation card on behalf of I@D France SAS.This description has been automatically translated from French.
…By Iad France


Rarely on sale, just two minutes from the center of Ollioules, the FC agency offers you the opportunity to realize your project of building a new villa on this beautiful plot of land of nearly 2000 m2. In a dominant position, in a green setting and complete tranquility, the UDA sector allows for a footprint of about 300 m2. Mainly facing South-East with a very nice view of the sea. A building of 46 m2 is currently on the plot, to be renovated or demolished. A quick visit is recommended.This description has been automatically translated from French.
…By Fc Agence Sanary


OLLIOULES – Contemporary single-storey house of 152 m² on 1,581 m² of land. Built in 2024, this elegant contemporary house, entirely on one level, offers a privileged living environment, combining generous volumes, brightness, quality features, and modern comfort. With a living area of 151.48 m², it is set on a plot of 1,581 m² in a sought-after residential area of Ollioules, in a quiet setting and benefiting from an unobstructed view of the surrounding hills. From the entrance, the house reveals a particularly pleasant design, created to prioritize circulation, light, and conviviality. The heart of the property revolves around a superb living space of nearly 60 m², widely open to the outside thanks to three large bay windows facing southwest. Natural light accompanies the room throughout the day and creates a true continuity between the interior spaces and the garden. Perfectly integrated into the living space, the high-end kitchen is one of the true highlights of the house. With decidedly contemporary lines, it captivates with the quality of its design, its numerous storage solutions, and built-in appliances, as well as its imposing central island with stone-effect worktop, offering a space that is both aesthetic, functional, and friendly. The sleeping area consists of four bedrooms, including a generous master suite with dressing room and shower room, as well as three additional bedrooms, each benefiting from direct access to the garden. A bathroom with quality finishes completes this area, featuring a hydro-massage bathtub, shower, and double sink. A second shower room stands out particularly with its Italian shower and large format marble-effect tiles, continuing the contemporary spirit of the house. The fully single-storey design is a real asset, providing particularly comfortable daily living and ideal accessibility, whether for family life or a primary residence designed for the long term. In terms of comfort, the house benefits from reversible ducted air conditioning, maintaining a pleasant temperature both in summer and winter, as well as a surveillance video system. The materials, contemporary joinery, and finishes testify to the care taken. Particularly efficient in terms of energy, the house will benefit from an energy performance certificate rating of DPE A and GES A, ensuring excellent energy efficiency and optimal daily comfort. Outside, the property has a plot of 1,581 m² offering significant development potential. Future owners will be able to imagine an exterior that reflects their image: landscaped garden, relaxation areas, terrace, dining nook, or various arrangements according to their wishes. The configuration of the land also allows for enjoying an unobstructed view and an open environment, while parking for several vehicles is easy within the property. Ideally located in Ollioules, the house combines a residential environment, tranquility, and proximity to shops, schools, and major communication routes. A recent property with fine features, bright and perfectly designed, offering the rare combination of a contemporary house with no renovation needed, fully single-storey living, and a plot of over 1,500 m² to be developed according to one's desires. Agency reference: 38380This description has been automatically translated from French.
…By Orpi - Papazian Les Sablettes
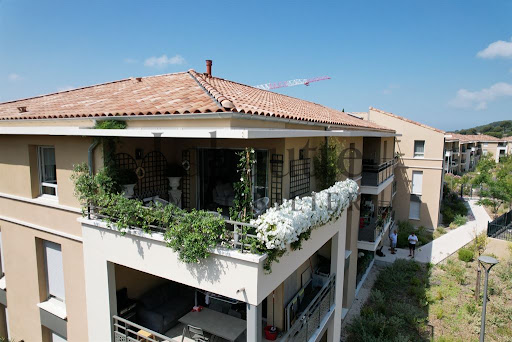


Exclusive! Residence from 2023, at the end of a dead end. Apartment located on the second and top floor served by an elevator, in this upscale residence, T3 of 73m² + terrace of 13m². Beautiful almost new apartment, tastefully decorated. Living area also includes an equipped kitchen. The living room opens onto the terrace. 2 bedrooms each with a water-related room. Shower room for one, bathroom for the other. Separate toilet. Entrance closet, proper entrance. No overlooking. Video surveillance. 2 parking spaces in the basement. Charges €130/month. A turnkey product, in perfect condition. All this within less than 5 minutes from exit 13, the technopole, and shops.This description has been automatically translated from French.
…By Lahautte Immobilier


Exclusive listing! In a privileged, peaceful, and private setting, discover this recently built family home (2018) with 155 m2 of living space, set on a landscaped plot of 1,066 m2 with a swimming pool. It offers beautiful open views and pedestrian access to the village center via a private gate. It comprises a large, bright living room with numerous bay windows and an open-plan kitchen, seamlessly extending to the outside, a beautiful master suite, and a separate WC. The sleeping area includes four bedrooms, a shower room, and a second separate WC. A large carport that can accommodate two vehicles, a cellar, a storage area and two additional parking spaces on the property complete this property.
…By Fc Agence Sanary


Nestled in a pristine natural setting, just minutes from the Var coastline, this exceptional wine estate elegantly embodies the Provençal art of living in its most authentic and refined form. Set on an estate of over 7 hectares, this rare property harmoniously blends heritage, nature, and prestigious wine production. The vineyard, cultivated according to organic farming principles and benefiting from the Bandol appellation, extends over 4 hectares in the heart of a high-quality terroir, bordered by olive trees and Mediterranean pines. The main bastide, whose origins date back to the 19th century, reveals a timeless charm enhanced by the preservation of antique materials: traditional floors, terracotta tiles, period decorative elements, and more. Offering generous proportions, it provides spacious reception areas and a warm, elegant atmosphere. Designed to welcome family and guests in absolute comfort, the property also includes several independent dwellings: a characterful secondary residence, an elegant guest house, and a caretaker's cottage. Each space has been designed to preserve privacy and tranquility. Outside, the amenities extend the experience: a mosaic-tiled swimming pool with its pool house invites relaxation, while a large agricultural greenhouse opens the door to numerous projects. Water is supplied, notably by the Canal de Provence, guaranteeing self-sufficiency and long-term viability for the farm. Ideally located between the sea and the countryside, in close proximity to the charming seaside resorts of Sanary-sur-Mer and Bandol, this property benefits from an exceptionally peaceful environment, free from any disturbances, while remaining close to transport links and amenities. This exceptional estate will appeal to both lovers of beautiful, historic homes and those with ambitious projects, whether focused on wine tourism or the art of hospitality in Provence. Full details and confidential viewings available upon request.
…By L'exploreur


A large 19th-century villa with a guesthouse, pool and four-hectare vineyard on calm hills by the Mediterranean towns of Ollioules and Sanary-sur-Mer. The first traces of the edifice date back to the 18th century. Yet it was built in its current form in the early 19th century. It originally had an agricultural purpose. Its neat appearance can surprise you at first. Indeed, it looks more like a purpose-built villa than a farming construction. It is also a high-quality build. These two aspects suggest the place may have also been a holiday home for the owners at the time of construction. Today, the property is centred upon a towering villa with a ground floor, a first floor and a second floor in the roof space. This edifice is flanked with a western extension, a caretaker’s house on its north side and a Provençal-style guesthouse around 20 metres south of the main building. A large greenhouse, around 60 metres long, takes up the north-west section of the grounds and a swimming pool and pool house lie a short distance to the east. The grounds, one continuous tract, form a rectangle that is 250 metres wide and 300 metres long. Around two thirds of this rectangle are taken up by a vineyard with a protected label of origin for producing the Bandol variety of wine. This vineyard is masterfully run as an organic vineyard by a local winegrower. The rest of the grounds are taken up by a pine forest and an olive grove. The residence displays the classic traits of a Mediterranean home: rendered symmetrical elevations, rectangular windows set in dressed-stone surrounds and fitted with louvred shutters, and a gabled roof of barrel tiles underlined with a génoise cornice. It has a lounge, a kitchen and a bedroom with a shower room on the ground floor, four bedrooms and two shower rooms on the first floor, and a recently converted roof space now containing several rooms. The floors are adorned with cement tiles or are terracotta-tiled. The ceiling is around three metres high. And the windows are small-paned. In the western extension, there are two bedrooms and a shower room. The guesthouse has a lounge, two bedrooms and two shower rooms. Lastly, there is a swimming pool, which covers over 50m² and is lined with mosaic tiling, as well as a huge greenhouse, which has a floor area of roughly 600m² and lends itself as much to horticultural purposes as to feasts, festivities, exhibitions and large gatherings.
…By Patrice Besse


OLLIOULES – NEW T3 APARTMENT WITH GARDEN Discover a contemporary residence ideally located on avenue Jean Monnet in Ollioules, just a few minutes from the city center, shops, schools, and major traffic routes. In close proximity to Toulon, the Technopôle de la Mer, and the A50 motorway, this new address offers a practical and pleasant living environment, balancing urban dynamism and closeness to the coast. The residence offers bright apartments from 2 to 4 rooms, benefiting from beautiful outdoor spaces: terraces, balconies, or private gardens depending on the units. This 3-room apartment of 66.27 m² consists of a large living-dining-kitchen area of 28.53 m², two bedrooms of 12.77 m² and 14.22 m², a bathroom of 5.39 m², a separate toilet, and a hallway. Its true asset: a generous outdoor space with a loggia of 6.96 m² and a private garden of 30.19 m², totaling 37.15 m² of outdoor space. Located on the ground floor, this property offers a great quality of life and will suit both a primary residence and a heritage investment. A new apartment with a garden, in a sought-after area of Ollioules, to discover quickly. In a co-ownership of 21 lots. No ongoing procedure. Energy performance assessment in progress. Information on the risks to which this property is exposed is available on the Géorisques site: georisques.gouv.fr. Your SAPHEA PATRIMOINE advisor: Sarah SAYEH Commercial agent (Individual enterprise)This description has been automatically translated from French.
…By Fc2i


On the Heights of Gros Cerveau. Panoramic view for this house structured like a loft around a wooden frame (Southwest type). You will benefit from an exceptional terrace. Live in a corner of Provence with Pagnolesque accents just a few minutes from all amenities and the beaches. Nature and Sea View lovers, contact me: 06.07.80.36.81 This ad is presented to you by Mrs. Corinne STEFANINI - EI - NoRSAC: 987 804 382, Registered at the Court Registry of the commercial court of ToulonThis description has been automatically translated from French.
…By Ig Prestige


John Taylor Sanary/Bandol is pleased to present this recently completed contemporary villa, located at the end of a quiet cul-de-sac while remaining close to the main road network. Built to RE2020 standards, the property benefits from an excellent Energy Rating A and features a spectacular 120 sqm open-plan living area combining the lounge, dining room and fully equipped kitchen. Large pocket sliding doors open directly onto the terraces and the Bali-style swimming pool. Designed for comfortable single-level living, the ground floor includes two bedrooms, one with a spacious bathroom featuring both a bathtub and a walk-in shower, a second bedroom with dressing room, as well as a utility room, laundry room and garage. Upstairs, the primary suite offers approximately 30 sqm, including a dressing room, shower room and office opening onto a future terrace. A separate 33 sqm guest suite with a jacuzzi provides ideal accommodation for family, guests or premium rental opportunities. Outside, the landscaped grounds feature a Bali-style swimming pool, two covered carports, a garage and parking for up to 10 vehicles. Additional features include solar panels with battery storage, home automation for remote shutter control and the performance expected from a modern RE2020 home. For further information or to arrange a private viewing, please contact Alexis KOUVARIS, Real Estate Consultant, at +33 6 31 15 11 28.
…By John Taylor Marseille & Littoral


Les informations sur les risques auxquels ce bien est exposé sont disponibles sur le site Géorisques : www.georisques.gouv.fr. Votre conseiller immobilier ikami (EI)
…By Ikami


Riva Immobilier Luxury 83 Voir nos biens sur www.rivaimmobilier.com ou tel 0609211722
…By Riva Immobilier Luxury 83


Located on the hillside of a sought-after residential area between Sanary-sur-Mer and Ollioules, this contemporary property of approximately 270 m² boasts an exceptional panoramic view of the Mediterranean. Set within a secure private estate, it offers a privileged setting where tranquility, light, and elegance blend seamlessly. Upon arrival, a well-maintained gate opens onto ample parking areas and a double garage. Designed for optimal comfort, the villa features two suites—one on the ground floor—and two additional bedrooms, all offering unobstructed sea views. The main level features a spacious and bright living area, extended by a mirror-like infinity pool that seems to blend into the horizon. The modern, fully equipped kitchen opens onto several terraces, allowing you to enjoy the outdoors year-round. A spacious laundry room, a powder room, a separate toilet, and ample custom-built storage complete this level. A separate guest house, also on the ground floor, offers additional space to accommodate family and friends or a private workspace overlooking the sea. Upstairs, two bedrooms feature high ceilings, a walk-in closet, and a powder room. A second, generously sized master suite offers several walk-in closets, a bathroom with a shower, and a separate toilet. The home’s design showcases the ever-present ocean view through large sliding glass doors, high-end materials, and meticulous finishes. The outdoor spaces have been designed to complement the Mediterranean lifestyle: a fully equipped pool house, an outdoor shower, a pétanque court, and secure wooded areas… The property spans nearly 6,500 m² of enclosed land, alternating between natural terraces and large, south-facing sunny areas. This unspoiled setting guarantees rare tranquility while offering quick access to points of interest: the port of Sanary is just a few minutes away, as is the historic center of Ollioules. Agency fees payable by vendor - Montant estimé des dépenses annuelles d'énergie pour un usage standard, établi à partir des prix de l'énergie de l'année 2021 : 2090€ ~ 2840€ - Rebecca NOBILE - Agent commercial - EI - RSAC 921 523 411
…By Barnes Littoral Varois


For sale – Exceptional vineyard property with 19th-century bastide, organic Bandol AOP vineyard and outbuildings – Var, ProvenceLocated just 4 km from the beaches of Sanary-sur-Mer, in a preserved natural environment without any nuisance, this exceptional vineyard property will charm lovers of authenticity, heritage, and wine. Set on over 7.3 hectares of land, it comprises a Provençal bastide from the 19th century that has retained all its original charm, an organic AOP Bandol vineyard (4.1 ha), numerous outbuildings, a swimming pool with pool house, and a large agricultural greenhouse of 700 m². A distinctive vineyard estate in Bandol AOPThe vineyard, classified as Bandol AOP, benefits from organic farming practices and a remarkable terroir. It spans 4.1 hectares, perfectly integrated into the Mediterranean landscape with olive trees and pine forests. This estate, operated by Domaine de Terrebrune, offers exceptional potential for an oenotourism project or a high-end agritourism venture.An elegant and authentic family bastideThe main bastide, built in the early 19th century, includes 8 rooms, 3 bathrooms, and a converted attic. Noble and ancient materials have been preserved: terracotta tiles, decorated cement tiles, terracotta terraces from Salernes, and tile floors... The whole offers a warm and timeless atmosphere.Outbuildings and additional living spaces:- A small independent farmhouse (3 rooms – 2 bathrooms)- A guest house (2 en-suite bedrooms)- A caretaker's house (occupied)- A 50 m² swimming pool with mosaics and pool house- An agricultural greenhouse of 700 m²- Water from the Canal de ProvencePreferred living environment between land and sea:Nestled in the heart of a peaceful environment, without any overlooking, the property enjoys an ideal location between countryside and coastline, in immediate proximity to Bandol, Sanary-sur-Mer, highway access, and all amenities.Complete file and visit available upon requestThis rare and history-rich property will appeal to lovers of authentic places, investors seeking a charming estate, or wine enthusiasts looking to anchor themselves in the heart of one of Provence's most sought-after appellations.This description has been automatically translated from French.
…By Terres & Demeures De France


OLLIOULES – 5-room house for sale + swimming pool - 1100m² plot. Located 3 km from the center of Sanary-sur-Mer and Ollioules, this superb villa, fully renovated in 2024, offers tranquility, quality amenities, and a privileged living environment. Nestled in the hills above Ollioules, just minutes from the center of Sanary-sur-Mer, this property immediately captivates with its impeccable condition, comfortable living spaces, and numerous outdoor areas designed to make the most of every moment of the day. On the ground floor, you will find a spacious and bright living room with a warm and inviting atmosphere, as well as a fully equipped, separate kitchen. This level also features a beautiful master suite with its own bathroom, ideal for entertaining or comfortable family living. Upstairs, two further bedrooms await, one of which is particularly spacious, along with a second bathroom. An attic completes the property and provides valuable storage space. Outside, everything has been designed for comfort and relaxation: several south, west, and north-facing terraces allow you to enjoy the sun or the cool shade depending on the season and your mood. The property also boasts a magnificent swimming pool with an electric cover, a pleasant pétanque court, and a particularly peaceful setting. In terms of amenities, the villa features efficient air-to-water heating, a fireplace with an insert, and air conditioning in most rooms, ensuring optimal comfort year-round. Parking is a real asset, with space for several vehicles on the property, complemented by a double carport. A rare villa in the area, combining a sought-after location, recent high-quality renovation, and an exceptional living environment in the immediate vicinity of Sanary-sur-Mer. Don't miss out! Contact Luc Maridet at Capifrance. Les honoraires sont à la charge du vendeur. Les informations sur les risques auxquels ce bien est exposé sont disponibles sur le site Géorisques : www. georisques. gouv. fr. ** ENGLISH SPEAKERS: please note that Capifrance has an international department that can help with translations. To see our range of 20,000 properties for sale in France, please visit our Capifrance website directly. We look forward to finding your dream home!
…By Capifrance - Luc Maridet
'%20stroke='%23DDAA3A'%20stroke-width='1.909'%20stroke-linecap='square'%20stroke-linejoin='bevel'/%3e%3c/svg%3e)
Receive by email any new listing that may match your search criteria
Your criteria :
By validating this form, you accept the general conditions of use of Le Figaro Properties.
These agencies offer a selection of luxury properties vente at Ollioules. Feel free to contact them for personalized assistance.



