The agencies at Cumiana
These agencies offer a selection of luxury properties vente at Cumiana. Feel free to contact them for personalized assistance.

 English$ USD · m²


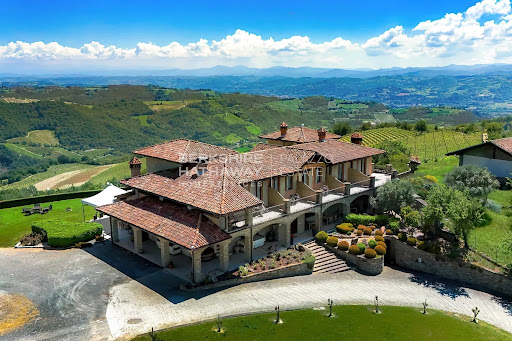
Elegant castle located in the village of the Costa di Cumiana, a foothill town just thirty minutes from the city of Turin. The property is made up of four sleeves that develop around a central courtyard with porticoes on two sides. The main façade, facing south, is characterized by a monumental staircase with three flights that leads to a large terrace with a marble balustrade. The north facade, however, is adorned with a smaller terrace that leads towards the park. The main entrance leads to the reception hall (13 meters high) frescoed in the 18th century by the Pozzo brothers, where there is a private chapel in Baroque style. A courtly staircase leads to the upper floors of the main structure, divided into apartments which are in perfect maintenance conditions. The oldest wing of the castle has recently been renovated in its façade and roof. On the ground floor there is the caretaker's apartment and a Renaissance room with coffered ceilings, fireplace and period frescoes. On the upper floor there are two large apartments to be finished but already full of charm. At the end of the 17th century the castle was inhabited by Anna Carlotta Teresa Canalis of Cumiana, Marchioness of Spigno, morganatic wife of Vittorio Amedeo II of Savoy. The famous writer Vittorio Alfieri stayed in the palace in 1764, on the occasion of the wedding of his sister, Countess Giulia, to Count Giacinto Canalis, and returned there on other important occasions in his life. Another illustrious guest of the palace was San Giovanni Bosco, remembered in the private chapel adjacent to the central hall. The property is currently an accommodation facility.
…By Italy Sotheby's International Realty


Contemporary signature chalet, overlooking the peaks, bathed in light, featuring a majestic wooden frame, an ideal promontory for your family getaways in the Hautes-Alpes. Prestigious residence CHALET in MONTGENÈVRE Southern Alps 8 room(s) 190 m2 living area / 4 Bedrooms + 1 Suite / 2 Terraces + Jacuzzi / Living kitchen 62 m2 / Garage X2.Located on the French-Italian border, nestled between the Clarée and Suze valleys, Montgenèvre boasts majestic views of the Alpine massifs. Draped in white for winter’s praise or lush greenery for summer’s richness. Popular with both French and international clientele, the winter sports resort stands out with varied sensations on a vast and sublime skiable domain, as well as on foot in preserved nature, or with its club (another breathtaking side of this sumptuous territory in summer) the international golf course designed with 18 holes on a course strewn with various tree species.This family retreat, defined by activities for all, contemplation of wide open spaces, and the expected serenity, is fully embodied in this exceptional heritage.The contextA contemporary chalet framework of 190 m2 / large living kitchen 62 m2 facing full south / 4 master bedrooms + 1 Suite / 3 terraces including one with jacuzzi overlooking the massifs, a double garage.Anchored and dominant over the panoramic valley from East to West, the grandiosity is inscribed, a majestic tableau of timeless luminosities in summits, thanks to the marked intention of the penetrating light of this place.Moreover, with its proud wingspan of a wooden framework to which the signature of a concrete structure is added, resting on a true jewel, endowed with sober and elegant great comfort, this chalet is a palace of the peaks.The ChaletThe main living space, stylish and designed at 62 m2, offers a vast panoramic living area illuminated and rhythmically complemented by wide symmetrical bay windows, with a moving and contrasted luminous atmosphere, including a welcoming hall or lounge, a designer fireplace, a kitchen, a dining room, and a north terrace.- Fully equipped contemporary kitchen, patinated black, countertop facing nature's tableau, a central island for cooking and culinary art to share.- Living room with very high volume under a frame, rhythmically assembled with a wooden structure, crafted by a skilled craftsman with careful detailing. The room is illuminated by a panoramic view of the valley from East to West and a predominant light to the South, to see things on a grand scale.- Dining area with a large table, ensuring festivity and conviviality.The total space is particularly well maintained, mineral charcoal flooring, large tiled layout, open to the contemplation of timeless light. A central staircase serves all floors, of excellent wood craftsmanship, design and white glass, aglow with lights, creating a calming and hushed atmosphere.Bedroom 5Upstairs is a master bedroom in a mezzanine under a sloped frame, varnished wood, shower room, overlooking this splendid mechanical display, with a dimmed and intimate ambiance, a nest...On the ground floor:A double garage with electrical installation for Gr 45 sockets.The main entrance with its mineral pebble forecourt, a hall, vestibule, and locker rooms with storage amenities, serves:Bedroom 1Master with bathroom "capacity kiddie dormitories" and WC.On the first floor:We find 3 master bedrooms equipped with wardrobes and bedside tables, headboards with connectivity and LED lamps, all bedrooms feature TV and wifi. Pleasant, functional, and intimate.Bedroom 2Master suite with bathroom and private terrace balcony, WC, TV, fiber.Bedroom 3Master + shower room, with private terrace, outdoor lounge under a frame and jacuzzi, WC, TV, fiber.Bedroom 4Master with private terrace and west balcony covered under framing, shower room, office, WC, TV, fiber.On the second floor: the living space.The chalet's assets are numerous and evidently offer all the elements of a grand success, an unparalleled location through a well-thought-out and executed design, an exceptional site, and high-end features. Ideal family retreat or investor opportunity, the layout is of quality as well as the overall arrangement of the spaces, circulation is fluid, energy is rejuvenating, Feng shui synergy. A unique symbiosis between indoor and outdoor spaces creating everlasting retinal connections between light and contemplation, immutable dialogues between inside and outside, a high place of natural decor for a hymn celebrating family closeness, and an infinite feeling of freedom “the immanence of Being.”Proximity to food shops, 900 meters from the slopes, free shuttle, lockers at the foot of the slopes. Heat pump floor heating equipment.VChristian MICHEL (EI) Commercial Agent - RSAC Number: AIX EN PROVENCE 381 083 401 - .Information about the risks to which this property is exposed is available on the Géorisques website: www.georisques.gouv.frThis description has been automatically translated from French.
…By Paul Parker Properties


BHHS Palazzo Estate Piedmont is pleased to offer for sale a well-established and prestigious fine dining restaurant business located in Caluso, in the heart of the Canavese region. The property is set within an exclusive 19th-century historic villa, featuring a tree-lined courtyard, a private park, a vintage greenhouse, and extensive perimeter loggias. For more information, you can leave us a message or contact us at our office in Via Mazzini, 13, Turin – Tel.+39.345.436.87.63. Boasting nearly fifty years of continuous operations, the business is distinguished by an exceptional, locally-rooted cuisine, an international reputation, and premium market positioning. Backed by a legacy of holding a Michelin star for 23 consecutive years, the venue currently features the Michelin Green Star in recognition of its commitment to sustainability THE LOCATION: CALUSO AND THE CANAVESE REGION Caluso is the historic heart of the Canavese wine culture, internationally renowned for the production of the prestigious Erbaluce di Caluso DOCG. Strategically located just 30 minutes from Turin and 50 minutes from Milan Malpensa Airport, the town benefits from a steady influx of high-end food and wine, cultural, and regional tourism. Its position is further enhanced by its proximity to the Candia and Viverone lakes, as well as the historical routes of the Via Francigena. TECHNICAL DETAILS & CURRENT CAPACITY The property offers highly flexible spaces, ideal for ensuring exclusivity and hosting private events, with a total potential capacity of 85 covers: -Indoor Dining Rooms (Villa): 40 covers distributed across prestigious historical rooms -Covered Outdoor Area (Dehor): 25 covers in a protected outdoor space, suitable for multi-season use -Magnolia Garden: 20 outdoor covers immersed in the tree-lined park, ideal for the summer season and luxury events. KEY OPERATIONAL ASSETS & CERTIFICATIONS -Awards: Honored with the Michelin Green Star and the international Food Made Good certification, reflecting the highest standards in sustainability and quality. -Gastronomic Philosophy & Brand Equity: A recognized leader in phyto-alimurgy (the art of cooking with wild plants). The cuisine focuses on short supply chains, vegetables from the property's own garden, and long-standing partnerships with local small-scale producers and alpine farms. -Cultural Infrastructure: The restaurant operates as a cultural hub and training ground for new generations of hospitality professionals, benefiting from deep roots within local communities and educational institutions. STRATEGIC DEVELOPMENT & SCALABILITY PROJECTS The configuration of the villa and the park offers vast untapped potential, ideal for institutional or private investors looking to position the property within the luxury hospitality segments. Two high-margin development scenarios have already been outlined: Option A: Transformation into a "Maison Gastronomique" (Luxury Resort Model) Business model evolution inspired by successful national and international benchmarks -Targeting: Increasing the average spend per guest by extending the average length of stay -Capacity Optimization: A planned reduction of indoor and outdoor covers to maximize intimacy and service exclusivity (e.g., downsizing to approximately 20 dedicated total covers) -New Infrastructure: Development of 5 executive rooms/suites, a SPA area, and a swimming pool nestled in the park, seamlessly blending the fine dining experience with residential stays. OPTION B: High-End "Senior House" DevelopmentConversion or integration of the property into an exclusive luxury residential/assisted living facility for a demanding international senior target market. -The Concept: a rapidly growing hospitality and real estate model abroad, yet almost non-existent in Italy, focusing on wellness, tranquility, and signature healthy cuisine -Structural Synergy: Full utilization of the historic villa, the park, and the future wellness area (SPA and pool) -Unique Selling Proposition: Signature cuisine based on wild herbs, organic vegetables, and scientific nutrition becomes the core pillar of an offer where luxury dining meets preventive care and daily well-being. Completing this remarkable investment opportunity, alongside the acquisition of the operating license, is the potential to purchase the full real estate portfolio Disclaimer: The information shown is purely indicative and does not constitute any form of contractual obligation. All data are subject to verification before any formal agreement.
…By Berkshire Hathaway Homeservices Palazzo Estate


In Briançon, in the sought-after area of Fontchristianne, discover a property that truly stands out. Completely renovated with care and quality materials, it offers a privileged living environment, a stunning view of the valley, and especially a particularly interesting layout with two fully independent dwellings. A place designed for both year-round living and enjoying a second home while developing a seasonal rental business. One of the two dwellings even has a 4-star rating, a real asset for a rental project. The first part of the house revolves around a beautiful, bright, and warm living space, enhanced by a stove and a fully equipped open kitchen. A veranda naturally extends the living room and allows you to fully enjoy the panorama of the mountains and the valley. The sleeping area features a true master suite with a bedroom, dressing room, shower room, and WC. On the lower level, about 50 m² of additional space enriches this dwelling. It includes a shower, WC, a water point, as well as access to a heated veranda housing a jacuzzi: a particularly pleasant space designed for relaxation. The second dwelling has its own independent access and reveals a different, decidedly mountain-style ambiance. Fully renovated and sold furnished, it enchants with its warm atmosphere and chalet spirit. It includes a cozy living room with a stove, two bedrooms, one of which has its own shower room and private WC, a dormitory, a second shower room, and an independent WC. Outside, the property takes on another dimension. Everything has been designed to fully enjoy the beautiful days and the surrounding environment: heated outdoor pool, sauna, Japanese bath, outdoor kitchen, large terrace, and relaxation areas, all facing a largely unobstructed panorama of the mountains. The outbuildings are also up to the standards of the services offered: garage with electric gate, bicycle and ski storage equipped with a shoe dryer, adjoining carport, as well as a second carport integrating the technical room of the pool and a mezzanine. Finally, an independent wellness space of about 15 m², not included in the habitable surface area, offers even new possibilities. With its own access, it can maintain its current use or be easily contemplated for a professional or independent activity. A multifaceted property, rare in Briançon, which combines the charm of a mountain house, the comfort of contemporary renovation, uncommon leisure facilities, and the possibility of combining personal life with rental yield. A property to discover to fully appreciate its volumes, equipment, and environment. Energy class D, Climate class C. Average estimated annual energy expenses for standard use, based on energy prices from 2021-2022-2023: between EUR 2670 and EUR 3680. Information on the risks to which this property is exposed is available on the Géorisques website: www.georisques.gouv.fr.This description has been automatically translated from French.
…By Agences De France


Bhhs Palazzo Estate Piedmont is delighted to present a magnificent Relais nestled in the vineyards, perfectly situated between the Langhe and Monferrato regions. This stunning 19th-century villa has been meticulously renovated to house an exclusive luxury retreat featuring an outdoor pool. For further information, please leave a message or visit us at our Turin office (Via Mazzini, 13), call +39 345. 43.68.763 or email [email protected] The property offers nine guest rooms, a welcoming entrance lounge, and a traditional cellar dedicated to wine tastings. The surrounding park features a swimming pool equipped with a whirlpool tub and chromotherapy. Set within eleven hectares of private vineyards, the estate enjoys a dominant position with breathtaking, unobstructed views over the rolling Piedmontese hills. LOCATION: Agliano Terme sits atop a hill between the Nizza and Tiglione valleys, offering a panoramic vantage point in the heart of the UNESCO World Heritage site "Vineyard Landscape of Piedmont: Langhe-Roero and Monferrato." Renowned as a spa town since 1996, Agliano is famous for its "Fons Salutis" thermal waters—rich in sulfur, salt, alkali, and iodine—which flow at a constant temperature of 12.8°C. This evocative landscape is the ideal destination for enthusiasts of fine dining, world-class wine, outdoor sports, nature, and wellness . Disclaimer: The information provided is purely indicative and in no way attributable to contractual obligations. All data is subject to verification prior to any form of preliminary sale. APE not available, delivered upon deed.
…By Berkshire Hathaway Homeservices Palazzo Estate

Transfert right to lease local commerce, ideally located in the heart of Courchevel Moriond, close to the ski slopes, public car park and shops. Surface area local commerce : 81.71 sq m. Storage area: 56.24 sq m. Rent: €38,000 excluding VAT and charges per year.
…By Savills Courchevel 1650


Charming village house in Courchevel Saint-Bon. This 90 sq m house (63.06 sq m Carrez) is built on three levels. On the garden level, two bedrooms, a shower room, a laundry room and an independent toilet. On the main floor, entrance hall, reception room with open kitchen and guest toilet. On the top floor, a bedroom with storage space. This property enjoys lovely views of the surrounding mountains and the 170sq m garden. A woodshed completes the property.
…By Savills Courchevel 1650


Breathtaking view of the valley and the Serre-Ponçon lake. Absolute calm, close to all amenities. This spacious accommodation offers an exceptional setting with panoramic views of the valley and the lake, in a peaceful environment while remaining close to all amenities. Ideal for realizing your projects: main residence, guest house, bed and breakfasts, or rental investment. This property has strong potential for property merchants, developers, or investors. Highlights:Very large terrace facing South-SouthwestGenerous and adaptable volumesOptimal sunshinePrivileged natural settingRenovation work is to be expected, allowing you to unleash your creativity to exploit the full potential of this rare property.This description has been automatically translated from French.
…By Mg - Immobilier


Office Immobilier d'Embrun presents this imposing 19th-century residence, located in the heart of the town. The address of the property, the virtual visit video and all the financial information are available online on the Mon Office Immobilier website with reference 6707-MBE (Direct link on the photos) The address of the property, the virtual visit video and all the financial information are available online on the Mon Office Immobilier website with reference B490075-MBE (Direct link to the photos) Location and context This exceptional property, located at 3 Rue Émile Guigues, benefits from a central location just a stone's throw from shops, services and the Serre-Ponçon lake. Ideally placed to take advantage of local activities (hiking, water sports, skiing nearby), it is less than 10 minutes from Embrun train station and 20 minutes from Gap-Tallard airport. A dynamic living environment combining heritage and nature. -- -- À votre service : Marine BENOIT - +33757918120 Agent commercial Mon Office Immobilier immatriculé au RSAC de GAP - N°884005539 Référence annonce : 6707-MBE Le prix indiqué comprend les honoraires à la charge du vendeur d'un montant de 4.41% inclus dans le prix affiché. Les informations sur les risques auxquels ce bien est exposé sont disponibles sur le site Géorisques : www.georisques.gouv.fr
…By Mon Office Immobilier


BHHS Palazzo Estate Piedmont is delighted to present for sale a magnificent estate nestled in the enchanting countryside of the Langhe — one of Italy’s most iconic and captivating regions, recognized as a UNESCO World Heritage Site and celebrated worldwide for its outstanding food and wine culture. For more information, please leave us a message or contact our office at Via Mazzini 13, Turin – Mobile +39 345 43.68.763. Perched in a commanding position atop a gentle hill, the property offers breathtaking views over the rolling vineyards and picturesque hills that define this extraordinary landscape. The estate spans approximately 5 hectares of land, currently dedicated to the cultivation of Brachetto and Barbera vineyards, a flourishing hazelnut grove, an orchard, an olive grove, and a private vegetable garden — a true harmony between nature and Piedmontese agricultural tradition. The main residence, arranged over two floors, welcomes guests with a spacious living room featuring vaulted brick and stone ceilings, a large professional kitchen, a laundry room, and a double bedroom with private bathroom. A bright panoramic veranda overlooking the hills seamlessly connects the interior and exterior, creating an elegant and inviting setting for relaxation and entertaining. The upper floor hosts eight bedrooms, each with its own en-suite bathroom and private terrace offering sweeping views of the surrounding landscape. Two of these rooms, arranged over two levels with a mezzanine, are ideal for families or guests, ensuring comfort and privacy. A second building, currently used for agricultural purposes, offers the potential to be converted into an elegant independent villa, further enhancing the residential appeal of the estate. The property is equipped with both solar and photovoltaic systems, ensuring excellent energy efficiency and environmental sustainability. Location – The Langhe A land of prestigious DOC and DOCG wines — including Moscato, Brachetto, Dolcetto, and the renowned Barbera d’Asti and Monferrato — the Langhe also embody centuries of art and history. The nearby village preserves remarkable works by Guglielmo Caccia, known as “Il Moncalvo,” the foremost master of Piedmontese painting in the late Renaissance. Its historic center, one of the best preserved in the region, offers charming stone houses, scenic lanes, and timeless atmospheres that reflect the region’s rich heritage. Disclaimer: the information and images shown are purely indicative and are in no way attributable to contractual obligations. All data is subject to verification before any form of compromise. APE not available, delivered on time
…By Berkshire Hathaway Homeservices Palazzo Estate


Noble master portion of an ancient castle, set in a dominant position with breathtaking 360-degree views-from the Biella Alps to Monviso, from the Baraggia to the rolling hills and plains of the Novara region. This prestigious property, dating back to medieval times, is part of a skillfully restored hamlet that retains its full historic charm. Currently, the property is only partially inhabited, with the ground floor in use. The remaining areas-featuring centuries-old, perfectly preserved frescoed ceilings-include grand halls and salons with historic fireplaces and period furnishings that enhance the building's noble character. The inhabited area features the oldest fireplace in the castle, set in an elegant room. Also on this level are a cozy living room, a dining room with direct access to a spectacular 360 sqm panoramic terrace, and a functional kitchen. A monumental staircase leads to the first floor, entirely dedicated to the sleeping quarters. The architecture here is equally refined, with many rooms boasting frescoed ceilings and original parquet flooring in excellent condition. The southwest-facing rooms open onto a long balcony that stretches across the façade, filling the interiors with light and stunning views. The smaller second floor provides access to the charming turret via a convenient staircase and includes additional rooms and facilities. While parts of the property retain their extraordinary noble charm, a full renovation is required. Systems, fixtures, and bathrooms must be updated, while the roof and some floors need complete reconstruction. The location is strategic: the Castle of Valdengo lies just 100 km from Milan, 82 km from Turin, and 96 km from Malpensa International Airport. France and Switzerland are reachable in about two hours. The area is ideal for nature and sports enthusiasts: Lake Viverone offers water-skiing and wakeboarding, while trekking and mountain biking can be enjoyed in the Burcina Park, the Zegna Oasis, and along the Serra ridge. A rich food and wine tradition also awaits, with local wines and regional specialties to be discovered.
…By Italy Sotheby's International Realty


Less than 10 minutes from the Doucy ski resort, this chalet enjoys a privileged location, close to local amenities and with easy access to the renowned 3 Valleys ski area. It offers considerable potential for renovation and enhancement. Designed with family living in mind, the chalet comprises 4 bedrooms, 2 bathrooms, a laundry room and a welcoming living room with a fireplace. Both levels feature a balcony, providing a pleasant outdoor space in a beautiful mountain setting. Two garages, a workshop and a jacuzzi area complete the property. The attic space, which is fully convertible, offers significant additional potential, allowing new living areas to be created according to the requirements of the project. Renovation works are required, providing an excellent opportunity to rethink the layout and create a property tailored to your own vision. Whether as a primary residence, a second home, or an investment and development project, this chalet represents an attractive opportunity for buyers seeking a property combining an excellent location, generous living space and strong potential.
…By Courchevel Immobilier


EXPERTIMO est le leader français des réseaux dédiés aux mandataires expérimentés
…By Expertimo
'%20stroke='%23DDAA3A'%20stroke-width='1.909'%20stroke-linecap='square'%20stroke-linejoin='bevel'/%3e%3c/svg%3e)
Receive by email any new listing that may match your search criteria
Your criteria :
By validating this form, you accept the general conditions of use of Le Figaro Properties.
These agencies offer a selection of luxury properties vente at Cumiana. Feel free to contact them for personalized assistance.
