Get early access to listings that match your criteria
Never miss an opportunity again. Our personalized alerts notify you instantly.

 English$ USD · m²


Time stopped to tarry here! Don't miss this opportunity to own a beautiful waterfront property on the Tickfaw River! Situated on approximately 1.5 acres, this charming 3-bedroom, 2-bathroom home offers direct water access right outside your door, making it great for boating, tubing, swimming, fishing, or simply relaxing by the river. Take in breathtaking sunsets from the inviting front porch swing or enjoy year-round views from the sunroom, completed in 2022. Major updates include a complete home rewire with a new electrical panel and a new roof, both completed in 2022. The property also features a picturesque pond, a barn/workshop with electricity, three-bay covered parking, and a dog kennel, providing plenty of space for hobbies, storage, and outdoor living. Whether you're looking for a full-time residence, a vacation retreat, or a weekend getaway, this waterfront gem offers the perfect blend of comfort, recreation, and peaceful country living. Schedule your showing today!
…By Crescent Sotheby's International Realty


Private, Pristine National Park-Like Estate on 1.98 acres custom built by builders as their own home. This is a perfect residence, second home or overnight rental that pays for itself and more. Unlike most, this estate has a large flat yard area, perfect for your kids and pets. And fall colors are spectacular with all the native dogwoods, oaks, maples, hemlocks and more on the property. Year-round black bears, turkeys, deer, chipmunks, squirrels, pileated woodpecker can be observed from the front porch and during migration season the hummingbirds will enjoy your feeders right above you! The Mountain Craftsman Style cedar shake, board and batten lodge is unique and upscale! Main open floor plan is anchored by a handsome generous mountain stone fireplace, custom cherry cabinets, solid pine beams with black wrought iron supports, gleaming hickory flooring as well as slate and travertine that make this lodge as good as it gets. Kitchen is designed to please even a gourmet cook with large high end gas range/electric oven, huge granite island with a prep sink and wine cooler. The walkout sunroom makes for a great dining room, music room or year-round enclosed patio. High ceilings throughout, amazing 8' designer window in the master and vaulted ceiling in the sunroom add to the luxury. Master bath is a delight with a claw foot tub, tile shower and his and hers granite and cherry custom vanities. Upstairs offers two more spacious bedrooms with tree top views and hosts a large gathering place and oversized split bathroom making additional guests feel right at home. The walk-out basement further expands the home with an additional bedroom, full bath, custom claw foot pool table with ping pong table-top, built in aquarium/terrarium, exercise room and theater room with built-in surround sound wiring ideal for movie nights, game days and entertaining. Just outside plug in your hot tub and watch nature and the snow fall on your private patio. This exceptional property offers a tranquil escape while remaining less than 5 miles from the entrance to the Smoky Mountain National Forest, and all the attractions, dining, and shopping Pigeon Forge and Gatlinburg have to offer. *Home has the option of being sold fully furnished. The home is situated on three lots (1.98) with two adjacent lots available; see agent for more details. Schedule your showing today!
…By Alliance Sotheby's International Realty


Welcome home to 4S Ranch! This gorgeous home is set near the end of a cul-de-sac, walking distance to Stone Ranch Elementary and Del Norte High Schools as well as the 4S Ranch Sports Park and Boys & Girls Club. It features four bedrooms upstairs and an en-suite bedroom on the first floor. The home also features 2 bonus rooms: A loft upstairs and an office on the main floor. The kitchen was updated, and the interior has been refreshed in the past few weeks with new paint and flooring. The private backyard features a covered patio under the primary bedroom balcony, a BBQ and mature Bogenvilla lining the back fence.
…By Pacific Sotheby's International Realty


Experience sophisticated coastal living in this stunning two-bedroom corner unit at Isle of Paradise, Hallandale Beach. Renovated from top to bottom, this move-in-ready home features a bright open layout accented by ceramic wood-like tile floors and custom designer LED lighting. The gourmet kitchen shines with brand-new appliances, while new impact windows and doors provide ultimate security and energy efficiency throughout. The living area opens to a private screened patio overlooking the canal, offering a peaceful retreat in the heart of the city. Ideally located near the beach, Gulfstream Park, and Aventura Mall, this renovated Hallandale Beach co-op represents a rare opportunity for luxury waterfront living at an incredible value.
…By One Sotheby's International Realty


Nestled in Hawaii’s tropical rainforest on paved roads, this magical haven (6 ACRES) is custom designed and comprised of 5 detached, permitted suites ideal for multi-family living. The primary suite is approximately 800 SF which includes a large lanai, stylish kitchen with quartz counters and stainless steel appliances – refrigerator, gas range/oven, microwave hood, dishwasher – as well as a utility/storage room with a front loading washer and dryer and a full bath. The remaining 4 detached, fully furnished suites are over 400 SF each with its own water heater, ceiling fan, lanai, electric fireplace, and full bath. Brilliant construction details with the stylish bamboo features throughout, insulation, and underground utilities. Residing within the 3 parcels allows for privacy and ambiance ... listen to native birds, admire the lovely Ferns, Ohia, Anthuriums, Orchids, and unwind in your jetted spa. Lounge in either of the 2 open pavilions ideal for outdoor dining, reading, or entertaining. Sale includes a total of 6 acres: MLS #706843 -- 11-2888 Hibiscus Street | TMK 3-1-1-035-191 (2 AC) -- 11-2892 Hibiscus Street | TMK 3-1-1-035-190 (2AC adjacent vacant lot) MLS #706940 -- 11-2884 Hibiscus Street | TMK 3-1-1-035-192 (2AC adjacent vacant lot)
…By Aloha Sotheby's International Realty


Welcome to 166 Cobbler Circle, a beautifully maintained villa in Hendersonville’s highly desirable Berry Hill community. This move-in-ready home offers an open-concept floor plan with 10-foot ceilings, creating a bright and spacious feel throughout. The kitchen features granite countertops, stainless steel appliances, and a large center island that flows seamlessly into the living room with new flooring and a cozy gas fireplace. The spacious primary suite offers a luxurious bath with double vanities, a separate soaking tub and walk-in shower, while recent updates include fresh interior paint throughout, new wood flooring main living area, new ceiling fixtures and covered porch. Enjoy the private, fenced backyard featuring beautifully maintained landscaping, and a recently pressure washed deck. Additional highlights include covered patio, and inviting outdoor living space ideal for relaxing or entertaining. Conveniently located near top-rated schools, parks, shopping, dining, and major commuter routes, this exceptional Berry Hill villa offers the perfect blend of comfort, style, and low-maintenance living. A $2,000 lender credit is available and will be applied towards the buyer's closing costs and pre-paids if the buyer chooses to use the seller’s preferred lender. Credit not to exceed 1% of loan amount. Schedule your private showing today!
…By Zeitlin Sotheby's International Realty


Built in 2022, this beautifully designed single-family home offers over 3,200 square feet of stylish, functional living space with 4 bedrooms and 2.5 baths. Thoughtfully crafted for today’s lifestyle, the open-concept layout creates the perfect setting for both everyday living and entertaining. The heart of the home is the spacious eat-in kitchen, featuring a large center island, abundant cabinetry, and ample room for dining. It flows effortlessly into the inviting family room, making gatherings feel natural and connected. Just off the kitchen, a private office and convenient half bath provide the ideal setup for working or studying from home. Upstairs, you’ll find four generously sized bedrooms, including a relaxing primary suite with a huge walk-in closet. The upper-level laundry adds everyday convenience right where you need it most. The partially finished basement offers excellent additional living space perfect for a recreation area, media room, or play space—and includes a rough-in for a future bathroom and offers a large area for storage. Enjoy the lifestyle this vibrant community provides, with amenities such as a pool, basketball courts, and a dog park. Ideally located, this home combines modern comfort with a welcoming neighborhood atmosphere ready for you to move right in and make it your own.
…By Ttr Sotheby's International Realty


Enjoy the ease of ownership at Victory Ranch with this 1/8th fractional 5-bedroom, 5.5 bath Kingfisher cabin. Showcasing a modern-meets-rustic aesthetic with designer finishes, this beautiful 3800 square foot stand-alone cabin home sleeps 12 and includes 2 patios, a 6-person hot-tub, a fire pit, and outdoor covered dining. You will enjoy 3 winter weeks and 3 summer weeks at Victory Ranch, a private, four-season community set amidst 6,250 acres along a four-mile stretch of the Upper Provo River, just 15 minutes from Park City and Deer Valley. The Residence Club owners have coveted access to Victory Ranches 18-hole Rees Jones golf course, world-class fly fishing, 20 miles of hiking and biking trails, 5-stand shooting facility, backcountry yurts, two-acre lake and fishing ponds, 3,500 acres of backcountry, multiple clubhouses and restaurants, spa, fitness center, tennis and pickleball courts, kids game room and sports court, swimming pools, exclusive ski-in/ski-out lodge in Park City, and more. Interior and Exterior shots are for illustrative purposes only and are not of the actual property, but of a similar model.
…By Summit Sotheby's International Realty


Perched on a beautifully landscaped 1.06-acre lot with a gracious setback from the street, 1017 Lorien Drive enjoys a commanding presence on one of Gwynedd Valley's most iconic addresses and offers more than 7,100 square feet of refined living. A dramatic two-story foyer opens to a classic center hall colonial, framed by two divided light french doors leading to the study on the right and a light filled living room on the left. A distinguished first-floor study showcases extensive custom cherry built-ins and rich wainscoting, and functional cork wall covering. The adjoining living room is bathed in light through floor-to-ceiling windows. At the heart of the home, a stunning kitchen remodeled by Blue Bell Kitchens features a Thermador six-burner range with griddle, two built-in Sub-Zero refrigerators, a Wolf oven, granite surfaces throughout, an oversized island with prep sink, walk-in pantry, built-in desk, and a separate wet bar with custom cabinetry. Three skylights flood the space with natural light, and French doors open to a hardscaped patio and pool beyond. Just off the kitchen, the family room invites everyone to linger with floor-to-ceiling built-ins, a coffered ceiling, and a cozy window seat, while a sunroom wrapped in windows captures the gardens year-round. To complete the first floor, a stunning dining room with room to host everyone for the special meals, like Thanksgiving, or just your average Sunday night! Upstairs, the center hall corridor services six generously scaled bedrooms, a full laundry, and second floor office and sitting area. The primary suite is a true retreat, featuring a private sitting room, three walk-in closets, a skylit vanity area, and a spa-inspired bath with cathedral ceilings, additional skylights, his-and-her vanities, and radiant-heat floor. Three additional bedrooms with adjoining baths, a second home office, and a laundry room complete the level. A private two-bedroom suite over the garage offers ideal accommodation for in-laws or an au pair. The lower level extends the living space with a finished entertainment room featuring a built-in bar, plus extensive built-in storage and work bench in the unfinished area. Step outside to your own private resort: a sparkling pool framed by a bluestone patio and cool-deck surround, lush professional landscaping, and two graceful fieldstone retaining walls. A full pool house with kitchenette, full bath, changing area and potting shed/storage completes the picture. A whole-property sprinkler system fed by a private well keeps the grounds effortlessly verdant. Award-winning schools, convenient shopping in Spring House and along Route 309, an easy commute to Philadelphia via the regional rails, and a short drive to the Trenton train station to catch Amtrak to NYC round out a rare opportunity to plant roots on one of Gwynedd Valley's most coveted streets.
…By Kurfiss Sotheby's International Realty


**One-Owner, Meticulously Maintained 3-Family — A Rare Find! **Pride of ownership shines throughout this exceptional three-family home, lovingly cared for by the same owner since day one. The spacious owner's unit offers three bedrooms and two full baths, gleaming hardwood floors, a cozy fireplace, and a large exterior deck perfect for entertaining or relaxing outdoors. Two additional one-bedroom units round out this versatile property — ideal for extended family or strong rental income. Every unit features the sought-after convenience of in-unit laundry. Whether you're an investor seeking a turnkey income property or an owner-occupant looking to offset your mortgage, this well-maintained gem checks every box. Properties like this rarely come to market — don't miss it! Multiple out buildings for storage. PLEASE NOTE: Some photos taken prior to current tenant on main level. One central forced air gas heating system for entire building, separate electric for each unit. 24 HOUR NOTICE REQUIRED FOR A SHOWINGS.
…By Gibson Sotheby's International Realty


Welcome to 61-26 164th Street, a well-maintained legal 5-family brick property offering an outstanding investment opportunity in the heart of Fresh Meadows. This three-story building features five spacious residential units with a combined total of 5 bedrooms and 6 bathrooms, providing strong income-producing potential in a highly desirable neighborhood. The property has been thoughtfully updated with renovated kitchens and bathrooms, enhancing both comfort and appeal for residents. Major capital improvements include a new roof and a new hot water heater, offering peace of mind and reduced maintenance expenses for years to come. Additional features include professionally installed outdoor in-ground sprinkler systems, security cameras for added safety and convenience, and durable brick construction that contributes to the property’s long-term value and curb appeal. Ideally situated near public transportation, residents enjoy easy access to subway lines, local and express bus routes, and major highways, making commuting throughout Queens, Manhattan, and Long Island effortless. The property is also located within School District 26. Whether you’re an investor seeking a stable income-producing asset or looking to expand your real estate portfolio, this rare legal 5-family property combines location, upgrades, and strong rental potential in one exceptional offering.
…By Daniel Gale Sotheby's International Realty


Welcome to Unit 4L at 880 Boynton Avenue This sprawling two-bedroom, one-bath HDFC co-op offers over 975 square feet of thoughtfully designed living space in the heart of the Bronx. Gleaming hardwood floors run throughout, creating a warm and inviting atmosphere that perfectly balances everyday comfort with timeless style. The spacious primary bedroom is a true standout, featuring a walk-in closet that is rarely found in Bronx co-ops. Storage is abundant throughout the home, with multiple oversized closets providing exceptional space for organization without compromising your living area. Step outside onto your own private balcony—the perfect place to enjoy your morning coffee or unwind after a long day. Inside, you'll appreciate the convenience of an in-unit washer and dryer, a highly sought-after feature that's rarely available in co-op living. Peace of mind comes standard with 24-hour doorman service and onsite security, offering comfort and convenience around the clock. Location, Location, Location – Soundview Nestled in the vibrant Soundview neighborhood of the East Bronx, this home places you just minutes from some of the borough's finest waterfront parks. Soundview Park spans more than 200 acres along the Bronx River and East River, offering walking and running trails, athletic fields, playgrounds, and kayak launches for outdoor enthusiasts. Nearby Clason Point Park provides stunning views of the East River and the Manhattan skyline—perfect for evening strolls or weekend relaxation. Commuting is effortless. The 6 train is just a short distance away at Elder Avenue and Whitlock Avenue, providing direct access into Manhattan. Multiple bus lines, including the Bx4, Bx5, and Bx27, are conveniently located along Story Avenue and Westchester Avenue. For an alternative commute, the NYC Ferry's Soundview Landing offers scenic service to Manhattan's Upper East Side. Dining options abound, with neighborhood favorites serving Latin American cuisine, fresh seafood, classic Bronx diners, casual pizzerias, and a variety of everyday conveniences all close to home. This is Bronx living at its best—combining waterfront parks, breathtaking skyline views, and exceptional transportation access with the comfort of a spacious home. HDFC Co-op Information Please Note: This is an HDFC (Housing Development Fund Corporation) cooperative, and income eligibility requirements apply to all purchasers. Prospective buyers must meet the building's income guidelines and board approval requirements. Contact the listing agent for current income limits, application requirements, and additional HDFC eligibility information.
…By Daniel Gale Sotheby's International Realty


Be the first to live in this completely renovated two-family home in the heart of Richmond Heights. An excellent opportunity for an owner-occupant, the second unit offers rental income to help offset the mortgage (rent is $2,450 per month). Each unit features three bedrooms, one full bath, high ceilings, original architectural details, and new flooring throughout. The updated kitchens include white cabinetry, blue subway tile backsplashes, and new appliances. The upper unit also offers a bonus room, front balcony, and private rear deck, while the main-floor unit has its own deck. Ample storage, basement washer and dryer hookups, and off-street parking with a parking pad add everyday convenience. Centrally located near Clayton and Big Bend, with easy access to Washington University, Concordia Seminary, Forest Park, DeMun, hospitals, dining, and major highways.
…By Dielmann Sotheby's International Realty


1150 Beautiful Street, Virginia Beach, VA 23451
…By Atlantic Sotheby's International Realty


Welcome to this bright and well-maintained legal three-family property located in the desirable Hilton section of Maplewood, just a few blocks from the bus, jitney, parks, shopping, and restaurants. This attractive investment opportunity features a three-car detached garage, a private driveway with ample off-street parking, a level backyard, and a partially finished basement with a laundry area, half bath, two storage rooms, and a utility room. All three apartments are currently tenant occupied, providing immediate rental income. This well-maintained property presents a rare opportunity to own a turnkey investment in one of Essex County's most desirable communities.
…By Prominent Properties Sotheby's International Realty


Experience lakeside living in the sought-after waterfront community of Chandlers Landing! This beautifully maintained 3-bedroom, 2.5-bath townhome offers a unique floorplan with the main living areas upstairs, maximizing natural light and capturing peaceful pond and lake views from the private balcony. The open-concept living, dining, and kitchen are filled with natural light and centered around a cozy fireplace, creating an inviting space for everyday living and entertaining. The updated kitchen features granite countertops, white appliances, a walk-in pantry, breakfast bar, and refrigerator that conveys with the home. Downstairs, the spacious primary suite and guest bedroom both enjoy direct access to a private deck overlooking the tranquil koi pond and hot tub—an ideal setting to unwind after a long day. An oversized laundry room adds exceptional storage and functionality, while the attached two-car garage provides added convenience. Enjoy the resort-style amenities and gated security of Chandlers Landing, one of Rockwall's most desirable lakefront communities, offering a marina, parks, tennis courts, swimming pools, walking trails, and a vibrant waterfront lifestyle just minutes from dining, shopping, and historic Downtown Rockwall.
…By Briggs Freeman Sotheby's International Realty


Perched high above old town Sausalito in one of the most coveted settings 2 Lower Crescent presents a rare opportunity to own a coveted triplex with breathtaking views, timeless architecture, and exceptional versatility. Whether sought as an owner-occupied residence with supplemental income or as a premier investment property, this distinctive offering embodies the very best of Sausalito living. Showcasing classic Mediterranean architecture enhanced by thoughtful design elements, the property enjoys sweeping views of Alcatraz, Angel Island, and the Bay. Sundrenched terraces, lush gardens, bubbling fountain and enchanting outdoor spaces create an element reminiscent of a Mediterranean retreat. Walk to downtown Sausalito in only minutes with shops, fine dining and the bay. Experience the Sausalito lifestyle and all that this exquisite property have to offer.
…By Golden Gate Sotheby's International Realty


Thoughtfully and efficiently designed, this lake-view residence offers comfortable year-round living or seasonal use in the gated, 55+ community of Del Webb Lakewood Ranch. The open design connects the white kitchen, dining area and great room, with disappearing pocket sliders extending the living space to a paver lanai with northwestern lake views. The kitchen features granite countertops, an island and a new dishwasher, while the adjacent café area doubles as an integrated home office. Additional features include a large walk-in closet, a new tankless water heater, a new washing machine, a newly painted exterior, a tile roof and two-car garage. Maintenance-free living means more time to enjoy the community's extensive resort-style amenities. An expansive clubhouse features a catering kitchen, ballroom, library, fitness center, craft and card rooms. Weekly live entertainment, concerts, comedy, holiday dining/dancing, pottery classes, a variety of social clubs. Relax at the beach-entry pool or participate in water aerobics, volleyball lap swimming, pickleball, tennis courts and satellite pool. Meet new friends at the restaurant or trails winding through mature landscaping. An efficient floor plan, lake views and an amenity-driven lifestyle await. Home warranty available.
…By Premier Sotheby's International Realty


Welcoming and inviting, this classic 1929 Colonial sits on a picturesque 0.3-acre lot in a coveted Barrington neighborhood. Rich with period-appropriate architectural character, the home greets you with a gracious entry, curved archway, and open sightlines, all set atop classic hardwood floors. Oversized windows fill the home with abundant natural light throughout. The kitchen, with plentiful cabinetry, Corian countertops and a large island, overlooks the perennial-filled backyard and opens to the eat-in dining area. A glass-paned door leads into a separate formal dining room. The living room features a built-in hutch with repurposed original kitchen cabinet doors and a cozy fireplace, offering front-to-back space to gather. A sunroom with three walls of windows and dual entry to the living room creates ideal flow for entertaining, and a stylish half bath sits next to a secondary exit to the backyard patio. Upstairs, enjoy three bedrooms and an updated full bathroom, plus a home office and a finished walk-up attic to serve as a bedroom or office. The basement offers potential to finish. The home features a new roof, new hot water tank, central air, a whole-house generator, and irrigation. Outside, a fenced yard showcases gardens nurtured for 40 years by a skilled gardener-owner, plus a detached garage, all just a short walk to top-rated Primrose Hill School. This well-cared-for and adored home, cherished for the last 40 years by devoted stewards, now awaits its next chapter.
…By Mott & Chace Sotheby's International Realty


Tucked along the desirable north side of E Dock, Slip E22 offers an outstanding opportunity to own one of the few marina slips currently available at Ocean Reef Club. Measuring 70 feet in length with an impressive beam of approximately 21.5 feet, this slip comfortably accommodates the current owner's 78-foot motor yacht while providing excellent maneuverability and convenient access to the main channel. Well-equipped for larger vessels, the slip features twin 50-amp shore power connections, fresh water service, and the convenience of in-slip pump-out. The Ocean Reef Marina's experienced dock staff is always on hand to assist, creating a seamless arrival and departure experience. Its central marina location places you just moments from the fuel dock, Ship's Store, waterfront dining, and the many amenities that make Ocean Reef one of the country's premier private clubs. From your dock, you're only minutes from the Atlantic Ocean, where world-class fishing, diving, and snorkeling await, while equally convenient access to Florida Bay opens the door to spectacular sunset cruises and backcountry adventures. With only a handful of marina slips currently available for purchase, opportunities like Slip E22 are increasingly rare. Offered at $2,875,000, this is an exceptional chance to secure premier dockage in one of the most sought after marinas in the Florida Keys. Whether your passion is offshore sportfishing, cruising the Keys, or simply enjoying the effortless boating lifestyle that defines Ocean Reef Club, Slip E22 delivers the location, convenience, and service discerning boaters expect. Exceptional dockage. Effortless access. A coveted Ocean Reef address.
…By Ocean Reef Club Sotheby's International Realty


Seeing is believing! Come see this stunning home in the gated community of Harbour Walk and you will never want to leave. Live in this model-like home and enjoy all that upscale, waterfront living offers. Harbour Walk is known for its timeless beauty and easy water access. For boating enthusiasts, this property offers exceptional access to Florida's renowned waterways. The home includes a private boat dock with a 14,000 pound boat lift up to a 35 Ft boat capacity, electric and water. On a freshwater canal and lift capabilities to the Manatee River, this residence provides a gateway to the Gulf, Terra Ceia Bay, and Tampa Bay. Whether you're setting out for a day of sport fishing, cruising to waterfront dining, or exploring the area's scenic coastlines, the navigable waters surrounding Harbour Walk make it all possible. An entertainer's dream with updated gourmet kitchen, open living space with kitchen, dining and living areas all flowing together, high ceilings and split bedroom floorplan. The home is equipped with a fully integrated whole-house 22K kw gas Generac generator, providing seamless backup power and peace of mind year-round. This spacious home provides three bedrooms, two baths, office/den which could be a fourth bedroom, dining room and breakfast nook overlooking the pool area. Other great features include Ring doorbell and cameras, whole-house water filtration system, tankless water heater with recirculation line, plantation shutters throughout, living room electric fireplace with stone surround and built-in shelves, living room tray ceiling with lighting and floor electrical outlet, and crown molding. Open the pocket door disappearing sliders to your giant screened lanai, designed with LED lighting, plus a heated saltwater pool and spa (pre-plumbed to connect to gas) with self cleaning pool sweep, no-see-um pool cage screens, plus the covered lanai provides built-in ceiling speakers, a remote controlled motorized hurricane screen and is pre-plumbed with gas connected for an outdoor kitchen. The gourmet kitchen is outfitted for culinary enthusiast with quartz countertops, wood cabinets, new GE Profile stainless steel appliances with natural gas cooktop, subway tile backsplash, island with sink and pendant lighting, and walk-in pantry with custom built shelving. The kitchen is completely open to the family room for gatherings with family and friends. The beautiful primary suite overlooks and provides a door to the pool area, and includes dual custom-built closets, ensuite bathroom with tiled roman shower, luxurious garden tub, dual sinks, private toilet room and access to the office/den. The guest bedrooms, located on the other side of the home, offers your family and friends a shared bathroom and a pocket door for privacy. The laundry room provides plenty of storage cabinets with a gas or electric dryer hookup and leads into the 2 car garage, designed with epoxy flooring and multiple ceiling storage shelves. Harbour Walk amenities include a guard gated community, tennis court, fishing dock, playground, kayak launch, walking trails and no CDD fees. Plus your internet and cable are included with your HOA fees. Perfectly located close to I-75, just 5 minutes to downtown Bradenton restaurants, shopping, Sarasota, Tampa and St. Pete. Wake up each day knowing you are living your dream in this true Florida waterfront paradise. Schedule a private showing. CLICK ON THE TOUR TO VIRTUALLY WALK THROUGH THE HOUSE.
…By Premier Sotheby's International Realty


This distinguished English Tudor estate in Elkins Park seamlessly blends timeless architectural elegance with modern updates. Elkins Park is one of the Philadelphia region's most architecturally significant suburbs, located approximately 20 minutes from Center City Philadelphia. Set on more than half an acre, the home features a dramatic entrance with an impressive staircase, hand-carved moldings, arched doorways, French doors, exposed wood beams, oversized windows, and two fireplaces. Designed for both everyday living and entertaining, the main level offers gracious formal living and dining rooms, a powder room, a spacious family room, a bright breakfast room, and an updated kitchen with abundant cabinetry, generous workspace, a walk-in pantry, and premium appliances. The upper level provides a luxurious primary suite with a modern bathroom, a private sitting room, a beautiful fireplace, and dual walk-in closets. Three additional bathrooms and four bedrooms offer flexible space ideal for a home office, playroom, or guest accommodations. The third floor adds further living space with three bedrooms and one full bathroom. The large walk-out basement provides an additional gathering space, while the expansive patio, courtyard with shed, private yard, and driveway enhance the home's outdoor appeal. Conveniently located near major commuter routes, public transportation, shopping, and dining, and just minutes from Center City Philadelphia, this exceptional residence offers a rare opportunity to own one of Elkins Park's classic homes.
…By Kurfiss Sotheby's International Realty


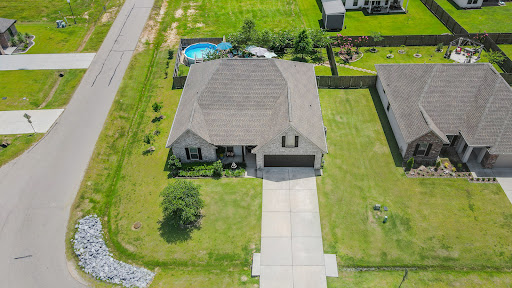

Welcome to your own private oasis! Why go on vacation when you can step into your backyard retreat, complete with everything you need to relax and entertain! Built in 2022, this beautifully upgraded 4-bedroom, 2-bath home is move-in ready and loaded with premium finishes throughout. Interior upgrades include navy blue cabinetry with hardware, upgraded granite countertops, luxury vinyl plank flooring, a subway tile kitchen backsplash, framed bathroom mirrors, ceiling fans throughout, fresh interior paint, stainless steel gas appliances, window blinds throughout, and a decked attic for additional storage. The backyard is where this home truly shines! Enjoy an above-ground pool featuring an upgraded pump, PVC plumbing, and dedicated electrical service. The outdoor living space also includes a triple-extended patio, an oscillating fan, lush landscaping with established trees, ambient perimeter lighting, additional outdoor electrical outlets, beautiful water features, and countless thoughtful touches designed for year-round enjoyment. This exceptional home offers the perfect blend of comfort, style, and outdoor living. Don't miss your opportunity to make this incredible property your own!
…By Crescent Sotheby's International Realty



Set on 54.99 acres along a prominent ridge, Stone Mountain Estate enjoys long-range Blue Ridge Mountain views, privacy, and a remarkable sense of scale. The property is anchored by a 13,800-square-foot structure offering approximately 6,900 square feet on each level. Inside are multiple bedrooms and baths, a large kitchen, wine cellar, generous living areas, and 15-foot ceilings on the lower level, creating an adaptable framework for a substantial country residence, family retreat, or one-of-a-kind Central Virginia estate. Portions of the land remain planted in established Chardonnay and Pinot Noir vines, a distinctive feature that adds to the character of the property without defining it. The acreage and elevated setting leave ample room to shape the property around a new owner's vision, whether that means gardens, recreation, outdoor entertaining, additional improvements, or simply enjoying the privacy and surrounding landscape. Charlottesville and the University of Virginia are both within easy reach, giving the property a secluded feel without being remote. Two contiguous 8-acre parcels are also available and may be purchased individually, together, or with the estate, bringing the total available acreage to 70.99 acres.
…By Frank Hardy Sotheby's International Realty


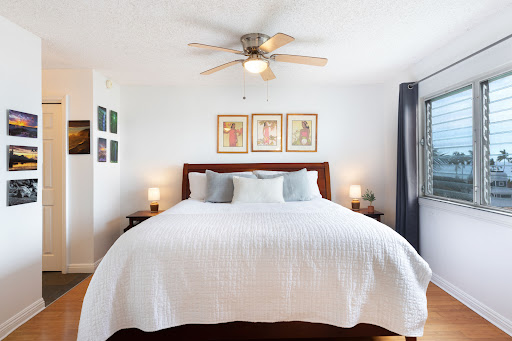


Wake up to the feel of Kona around you in this 1 bedroom, 1 bathroom condominium at Kailua Village. The property is currently operating as a short term vacation rental and is being offered turnkey, providing a ready to continue setup for a buyer interested in the existing short term rental operation. Full financials are available upon request. The 639 square foot home brings ocean, horizon, and sunset views into the everyday experience, creating a natural backdrop for morning coffee, relaxed afternoons, and evenings watching the light change across the water. Set along Kuakini Highway in North Kona, the property puts you close to the character and activity of Kailua Kona while giving you a comfortable place to return to. The multi story unit offers air conditioning, a kitchen with an island, assigned parking, and access to a shared in ground pool. A keyed elevator and key entry add convenience, while coin operated laundry is available for residents. Pets are allowed. Life here is about enjoying Kona at an easy pace. Spend time outdoors, take in the ocean horizon, and make the most of the warm Hawaiʻi Island setting. Come home after a day out and cool down in the shared pool, settle into the air conditioned interior, or simply pause to enjoy the changing colors over the horizon. Built in 1972, Kailua Village is a fee simple condominium with municipal water, sewer connected service, and underground power. The property is not a condominium hotel. Cable is available for television, telephone, and internet service. Offered at $325,000, this condominium brings together ocean views, everyday convenience, and a location in Kailua Kona. The building is currently undergoing a plumbing overhaul, with full details available on request. Buyers should review the condominium documents, CC&Rs, and project information as part of their due diligence.
…By Aloha Sotheby's International Realty
'%20stroke='%23DDAA3A'%20stroke-width='1.909'%20stroke-linecap='square'%20stroke-linejoin='bevel'/%3e%3c/svg%3e)
Receive by email any new listing that may match your search criteria
Your criteria :
By validating this form, you accept the general conditions of use of Le Figaro Properties.
These agencies offer a selection of luxury properties vente in United States. Feel free to contact them for personalized assistance.



