Get early access to listings that match your criteria
Never miss an opportunity again. Our personalized alerts notify you instantly.

 English$ USD · m²


Prime Jason Street Neighborhood opportunity across from Menotomy Rocks Park! Rarely available, this two-family home offers an exceptional location and tremendous potential for a buyer, investor, or developer looking to create something special. Situated directly across from the park and just steps to the pond, trails, Whole Foods, and all that the Jason Street neighborhood has to offer, this is a location that is hard to replicate. The property presents an exciting opportunity to renovate and reimagine the existing two-family home to suit your needs. Explore the potential to convert the property to a beautiful single-family residence, create an ADU, pursue a condominium conversion, or maintain it as a two-family home. The possibilities are particularly appealing for those looking to add value in a premier Arlington location.The home retains much of its original character and architectural detail, providing a wonderful foundation for a thoughtful renovation. There is a walk-up attic offering additional potential, while the basement features high ceilings and excellent storage or future-use possibilities. Several important improvements have already been made, including newer heating systems, hot water, windows, and roof, providing a head start for the next owner.The property also offers a nice yard with ample off-street parking. The existing parking area could accommodate multiple vehicles or potentially be reimagined to create a more expansive rear yard, garden, or outdoor living space. The home requires updating and renovation and will be sold in its current “as-is” condition. For the buyer with vision, this is a rare chance to create substantial value in an extraordinary neighborhood, whether as a personal residence, investment property, or development opportunity. Opportunities in this location and with this level of flexibility are rarely available.
…By Gibson Sotheby's International Realty


Rarely does a property of this caliber come to market. This masterfully reimagined 18th-C English barn conversion is offered for the first time. The 13-room home blends Vermont charm w Concord sophistication across 3 thoughtfully designed floors, enhanced by curated finishes from the current owners. Rich in character yet highly livable, the interior balances warmth & scale, w repurposed beams, glass-wrapped walls & soaring 25’ ceilings creating a dramatic setting. A flowing layout supports both everyday living & seamless indoor/outdoor entertaining. Highlights include 5 en-suite BRS, a spa-like 3-rm primary suite, multiple WFH options & a chef’s kitchen w top-tier appliances. A stunning 28’x28’ beamed living room, cozy TV room & fireplaced family room add to the appeal. Outdoors, enjoy rolling lawns, granite steps, a 24’ bluestone patio & 25’ screened porch w fp. Extensively updated & meticulously maintained, this exceptional home supports a lifestyle of ease, comfort & intention.
…By Barrett Sotheby's International Realty


Set across three private acres in Eel Point, 36 Warrens Landing Road is a rare Nantucket estate completed in 2017. This remarkable seven-bedroom compound pairs exceptional craftsmanship and sophisticated design with an extraordinary sense of scale, privacy, and connection to the landscape. Elevated views extend toward Madaket Harbor and the ocean, while expansive lawns, mature landscaping, and a resort-like pool and spa create an exceptional setting for island living. More than 3,900 square feet of meticulously designed outdoor entertaining space offers multiple settings for relaxation and gatherings. A gracious screened-in porch, covered porches, expansive decks, and a generous patio provide spaces for morning coffee, sunset cocktails, poolside gatherings, and elegant al fresco dining, all thoughtfully positioned to embrace Nantucket’s western views. The 6,488-square-foot main residence is complemented by a distinctive indoor/outdoor pool house with dual cabanas and an oversized two-car garage with a finished studio above. Thoughtfully orchestrated architecture and grounds create a private compound equally suited to intimate family gatherings and grand-scale entertaining. More than a residence, 36 Warrens Landing Road is an exceptional Nantucket retreat where architecture, landscape, and the island’s natural beauty converge.
…By Maury People Sotheby's International Realty


Pool days, outdoor dinners, and evenings by the fire—this West End home brings it all together, tucked behind a front yard of lush, mature plantings. The backyard centers on a heated saltwater pool with hot tub and cold plunge and a granite dining table with fire feature. Inside, vaulted ceilings, new hardwood floors, and designed lighting frame an expansive living area, with a wall of glass opening to the outdoors. The reimagined kitchen offers dramatically veined natural stone counters, luxury appliances, and an oversized island, with a nearby office. Three bedrooms and 3.5 baths include two primary suites, each with a steam shower. The main-level suite opens to the yard; a guest bedroom, half bath, and mudroom complete the floor. Upstairs, the larger primary suite adds a den and private deck. The finished ground floor offers a full bath, gym, guest overflow, and ample storage. From a quiet morning by the pool to a full house for dinner, there's room here to enjoy Provincetown.
…By Gibson Sotheby's International Realty


Tucked into a quiet Provincetown neighborhood near the center of town, this one-owner, never-rented 2012 custom home is in meticulous condition. No detail has been overlooked in this grand 3BR/3.5BA, 3,429 sq ft residence, with 9-ft ceilings and an open, light-filled plan. Hardwood floors and highest-quality craftsmanship throughout. The living area offers a coffered ceiling and gas fireplace, with double French doors to a private, fenced patio and terraced garden. The chef's kitchen features custom cabinetry, granite, marble backsplash, Wolf dual-fuel range, Sub-Zero and wine cooler. A formal dining room, den and full bath complete the first floor. Upstairs, the primary suite has a gas fireplace, private deck and soaking tub, plus two guest bedrooms sharing a bath. All baths are finished in marble and tumbled stone. The expansive lower level is an entertainer's dream with a custom bar, gas fireplace and half bath. Central air, generator, ample parking, irrigation & lush mature plantings.
…By Gibson Sotheby's International Realty


Enjoy the best of Cape Cod living just minutes from breathtaking Gray's Beach! Set on a double lot off Route 6A in desirable Yarmouth Port, this well-maintained 3-bedroom, 1.5-bath ranch offers charm, privacy, and room for expansion. A fireplaced living room creates a warm welcome, while the kitchen and dining area open through a slider to a brick patio with an outdoor fireplace—perfect for summer dinners and gatherings in the private backyard. The primary bedroom features an en suite half bath. A bluestone front porch, and an unfinished basement with an oversized wood-burning fireplace complete this inviting home. Updates include heat pumps providing heating and air conditioning, roofing, insulation, windows, doors, water heater, an updated kitchen, and a new large shed.
…By Gibson Sotheby's International Realty


Casual Elegance describes this stunning 4 bedroom sunlit home in move-in condition with many custom details. An open floorplan meant for entertaining, gleaming hardwood floors, cathedral ceiling living room with fireplace, updated kitchen and newer sunlit sunroom addition will be your favorite room, spacious 1st floor primary bedroom suite has a spa bath & walk-in closet. Privately located in an exceptional area of East Orleans across from conservation which will remain forever with access to acres of walking trails around ponds and natural woodlands. It is just a walk to the village of East Orleans for fine dining & shops and close proximity to Nauset ocean beach for swimming or just relaxing. Offering privacy, comfort and timeless style, this move-in ready residence will bring lasting family memories. Enjoy the Cape Life Style at it's very best in this exceptional home.
…By Gibson Sotheby's International Realty


Here is your opportunity to break into the Orleans real estate market is here at 147 Harwich Road. This 3-bedroom, 2-bath home offers a versatile floor plan, comfortable living spaces, and a private backyard perfect for relaxing or entertaining. The kitchen, dining, and living areas feature hardwood floors and an easy flow for everyday living. A spacious first-floor bedroom with an adjoining sitting area offers flexibility for a private primary retreat, while two additional bedrooms are located upstairs. The finished walkout lower level provides valuable bonus space for a family room, home office, gym, or guest overflow. Enjoy outdoor living in the private backyard, with room for summer barbecues and gatherings. Whether you're searching for a year-round residence, Cape Cod vacation home, or investment opportunity, this Orleans property is your chance to make Cape Cod your own!
…By Gibson Sotheby's International Realty


Discover an architecturally distinctive contemporary home where artistic design and natural beauty come together. Set on a secluded, beautifully landscaped lot, this one-of-a-kind residence offers four bedrooms and two-and-a-half baths, including a desirable first-floor primary en suite. In the living/dining area, a striking arched wood ceiling adds warmth and character, while expansive glass frames peaceful views of the treetops and pollinator garden. Custom cherry and shoji-paper pocket doors bring craftsmanship and flexibility to the interior. Outside, flowering plants and thoughtfully designed gardens attract birds, bees, and butterflies throughout the seasons. A spacious patio offers a lovely setting for entertaining, relaxing, or simply enjoying the tranquil surroundings. With exceptional privacy, distinctive architecture, and a wonderful connection to nature, this is a home that truly stands apart.
…By Gibson Sotheby's International Realty


Welcome to this beautifully done two-family home on Clara Street. Perfect for owner-occupants or investors, this vacant turnkey property offers a total of 6 bedrooms and 2 full bathrooms with modern finishes throughout. Each unit includes convenient washer/dryer hookups, and hardwood floors throughout, making everyday living easy. Outside, you'll find a large backyard and an oversized driveway with plenty of off-street parking. Located just up the street from Cisco Brewers and the beach. Easy highway access, and minutes from local restaurants, parks, and downtown amenities. Whether you're looking to generate rental income or live in one unit while renting the other, this property is an incredible opportunity in one of New Bedford's fastest-growing neighborhoods.
…By Gibson Sotheby's International Realty


Graceful in scale and rich in Provincetown history, this distinguished 1847 Victorian in the vibrant gallery and restaurant district has been extensively renovated with a thoughtful eye toward preserving its character while elevating everyday living. Set on a generous, beautifully landscaped parcel just a half-block from the beach, 6 Washington Avenue offers four bedrooms, nearly 2,300 square feet, 3.5 baths and the uncommon convenience of parking for three cars. The interiors blend period character with a refined selection of contemporary finishes. The kitchen is beautifully tailored with custom cabinetry and high-end appliances, fixtures and lighting. A fireplace with a stone surround and a light filled window alcove lend distinction to the living room, while vaulted ceilings on the top floor and a primary suite opening to a wraparound deck with water views add to the home's appeal. Five-inch red oak hardwood floors in a custom stain, solid-core interior doors and carefully chosen fixtures create a cohesive aesthetic. The extensive renovation extends well beyond the interior, bringing new life to the home's exterior and infrastructure while enhancing its comfort and longevity. New roofing, clapboard siding and windows complement the thoughtful architecturally designed landscape, while significant system upgrades, whole house generator, and improvements to the home's lower level reflect the same attention to quality and long-term care. The grounds are equally inviting, with a broad, level lawn, specimen plantings, stone walls, picket fencing and a new clapboard garden shed. Just moments from Commercial Street, the Gallery District and the center of town, this gracious residence offers a rare opportunity to experience the enduring appeal of a classic Provincetown Victorian, beautifully renewed for modern living.
…By Gibson Sotheby's International Realty


Luxury, privacy, and an extraordinary connection to nature come together at this beautifully updated Nantucket residence. Backing directly onto more than 110 acres of protected Nantucket Land Bank conservation land, this exceptional property enjoys an unparalleled sense of seclusion, where uninterrupted natural landscapes create a serene backdrop and neighboring development simply doesn't exist. Few properties offer the opportunity to experience such an expansive protected setting while remaining just minutes from Nantucket's beaches and Town. Thoughtfully renovated with high-end finishes and premium materials throughout, the home blends timeless coastal elegance with modern comfort. Designed for effortless indoor-outdoor living, the open-concept floor plan is filled with natural light and seamlessly connects the living, dining, and kitchen spaces, creating an ideal setting for both everyday living and entertaining. The resort-inspired backyard feels like a private retreat, featuring a sparkling pool with a waterfall, hot tub, expansive stone terrace, fire pit, covered outdoor living area, and a generous lawn, all set against a breathtaking backdrop of permanently protected open space. Perfectly positioned just five minutes from Nantucket's pristine ocean beaches and approximately ten minutes from Town's celebrated restaurants, boutiques, galleries, and harbor, this is a rare opportunity to enjoy luxury living in one of the island's most peaceful settings while remaining close to everything Nantucket has to offer.
…By Maury People Sotheby's International Realty


Offering exceptional space and versatility on 0.82 acres, this expansive four-bedroom Chatham home is just one mile from Ridgevale Beach and approximately six minutes from both downtown Chatham and Harwich Port. Generous living and dining areas provide ample room to gather and entertain, making the property ideal for year-round living, summer getaways, or a vacation rental investment. The gourmet kitchen features a Wolf range, warming drawer, granite countertops, and oversized center island. A spacious primary suite offers a walk-in closet and luxurious en-suite bath, while three additional bedrooms comfortably accommodate family and guests. A welcoming porch and wraparound decks overlook the private backyard. Additional amenities include central A/C, a Jotul wood stove, tankless water heater, natural gas grill, town sewer, and a separate storage or workshop outbuilding. An unfinished partial walkout basement offers further potential. A rare opportunity for space, flexibility, and convenience in Chatham.
…By Gibson Sotheby's International Realty


Once home to sea captains who harbored their ships in Duck Creek, the Captain's House is the main inn of The Copper Swan, a year-round boutique hotel overlooking the bay marsh in the heart of Wellfleet. This elegant historic manse captures the timeless spirit of Cape Cod. The first floor offers a living/sitting room, a breakfast room that doubles as an evening cocktail lounge, a screened porch, and a substantial covered deck. In all, 18 guest rooms with 16.5 bathrooms span three levels in varying configurations, including two pairs of adjoining rooms. Recent updates include 5.5 renovated baths, a newer roof, added insulation, and interior cosmetic upgrades. The newly subdivided parcel includes parking for 16 cars. A rare opportunity to own an established hospitality property with water views, room to grow, and easy access to all of Wellfleet and the Outer Cape. The neighboring Carriage House and adjacent restaurant/event space are also available for purchase.
…By Gibson Sotheby's International Realty


A rare opportunity near Prince Cove! Set on 1.14 private acres, this meticulously maintained home has had one original owner since 1995. Prince Cove Marina and the boat launch are at the bottom of the street, so you can sail North and West Bay or head out to the open ocean. Inside, gleaming hardwood floors run throughout. The open-concept kitchen with island flows into the dining room and a den that opens to a three-season porch overlooking the backyard. The home offers 3 bedrooms, including one on the first floor, 3 full baths and closets everywhere. Recent updates include all new trim, a cleaned roof and freshly painted exterior. A clean basement, newer efficient utilities, generator and irrigation add peace of mind. Space above the 2-car garage could be finished as a playroom or bedroom, and the large private yard has room to expand, even for a possible pool. Minutes to the shops and restaurants of Osterville and Cotuit, area golf, the Cotuit Center for the Arts, and Lowell Park, where you can watch the MLB stars of tomorrow play for the Cotuit Kettleers. Start your family memories here. Rental Projections are attached
…By Gibson Sotheby's International Realty


A peaceful, wooded setting with a Provincetown address, 25 Snow's Lane offers a sense of retreat rarely found in this zip code. Set down a dirt lane amid gardens and mature trees, this custom-built gambrel home abuts conservation land, creating a quiet backdrop for everyday life. Inside, the main level makes a striking first impression with an expansive open floor plan, soaring ceilings, exposed reclaimed beams and sliding glass doors leading to a spacious deck. Dramatic windows flood the home with natural light, while wood floors and a wood stove lend warmth and character. A bedroom completes the main level, while upstairs, an open loft overlooks the living area and leads to the second bedroom. A separate ground-floor apartment offers one bedroom, a bright sunroom, a spacious living area, and a full kitchen. Multiple gardens and outdoor sitting areas invite you to enjoy the wooded surroundings. As the leaves fall, glimpses of the pond emerge through the trees, adding another dimension to the changing seasons. With its distinctive architecture and lovely natural setting, this is a chance to enjoy Provincetown at a slower pace.
…By Gibson Sotheby's International Realty


The Kemble, a registered Great Estate built in 1881, is set in the heart of downtown Lenox. Originally a Gilded Age estate, it has been updated and is now offered fully furnished as a turnkey luxury rental. The property is designed for groups, with multiple gathering spaces, a well-equipped kitchen, a mahogany bar, and 13 en-suite bedrooms. It comfortably accommodates 20+ guests and has been a strong performer for weddings, corporate retreats, and multi-generational stays. The grounds feature open lawns, established gardens, and west-facing views. Fully ADA compliant and walkable to Lenox's restaurants, shops, and cultural venues. A rare opportunity to own a large-scale, income-producing property in one of the Berkshires' most established locations.
…By William Pitt Sotheby's International Realty


Enjoy inviting indoor spaces and exceptional outdoor living at this three-bedroom, two-bath Cape abutting the Cape Cod Rail Trail. New flooring complements a well-designed floor plan with a first-floor bedroom and two generously sized bedrooms upstairs featuring spacious closets. The lovely lot features pretty perennial gardens and a gorgeous patio with an outdoor kitchen—perfect for summer gatherings or quiet evenings at home. A one-car garage and large shed provide additional space for tools, bikes, and beach gear. A wonderful opportunity to enjoy the Cape Cod lifestyle with the Rail Trail just beyond your backyard.
…By Gibson Sotheby's International Realty


7 Years New! 2019 Upgraded Construction, Privacy and Convenience! This custom built Contemporary Farmhouse is located down a long driveway on 1.3 acres placed perfectly in a private setting, yet close to all that Dennis has to offer and the rest of the Cape too. Minutes from Northside beaches, golf, museums, nature trails, shopping and dining. The custom features include: Hardi Plank siding, Azek trim, architectural exterior lighting, custom front door, Solid interior doors thru out, Sawyer Mason wide plank floors, Stonewood Custom stairs and railings, Marvin Windows and slider, Thermador appliances and Premium Miele High Capacity Fridge and the list goes on. See the attached upgrade list in documents. This curated property offer 4 spacious bedrooms, 2.5 bathrooms, 2 sets of stairs up to second floor, first floor living with the primary on the main level, the full basement has high ceilings and offers more room to expand if necessary, as does the lot. Appointment only no open houses will be offered. Owner in residence please do not enter property with out an appt. No open houses, No sign, owners in residence 24 hours notice appreciated.
…By Gibson Sotheby's International Realty


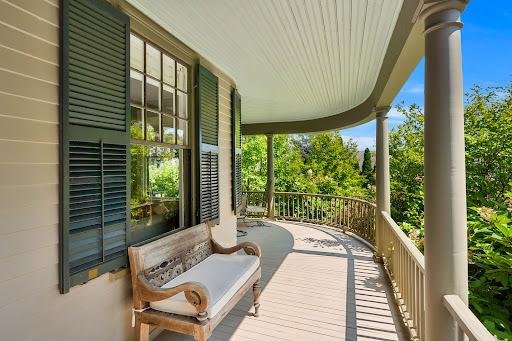
Built for Reuben and Grace Ropes, who according to her journal began housekeeping here on June 29, 1895. The house remained in the family until 2012, when it was exhaustively restored, new systems, plumbing, and electrics, while keeping its nostalgic soul. Set on a gentle knoll overlooking landscaped grounds, this traditional home suits how we live today, with rooms opening into one another and a circular first-floor flow at ease with family or enjoyed quietly. Upstairs are three bedrooms, a hall bath, and a primary suite with its bedroom in the tower bay window and a dressing room to the ensuite bath. The third-floor office offers water views and privacy. Outside, the grounds feel more expansive than their manageable half acre. The rear deck, ringed by river birches, suits entertaining, and a wild-life protected kitchen garden invites you to grow herbs and vegetables. A detached two-car garage with storage shed adds practicality, while the basement and attic, both easily reached by proper stairs, offer unusually accessible storage. Set in a pastoral setting, yet just minutes from the water, downtown Salem, the PEM, and the train station.
…By Gibson Sotheby's International Realty

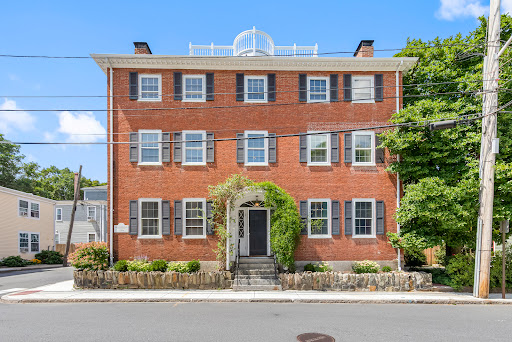
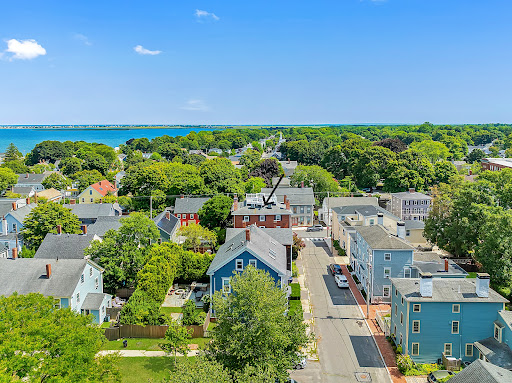


A rare offering in Newburyport’s beloved South End, the historic Margaret Atwood House has stood proudly on this Joppa corner since 1810. Impeccably preserved & owned by the same family for 50+ years, this stately 3-unit residence offers 5BR, 5 baths & 4,730 sq. ft. of living space (5,840 incl. finished lower level), with exceptional flexibility: live in one unit while generating rental income, retain as a multi-family, pursue the groundwork begun for condo conversion, or restore it as a grand single-family home with private extended-family quarters. Set high above the city, an expansive rooftop deck shared by 2 units captures sweeping views over downtown, South Church, Newburyport Harbor & Plum Island Sound. Updated with modern systems & AC throughout, yet rich in soaring ceilings & preserved period detail, this is history without compromise - and an increasingly rare opportunity to own a true 3+ unit property in the heart of Newburyport.
…By Gibson Sotheby's International Realty


Beautifully maintained two-family home situated on a desirable, level lot, offering an excellent combination of comfort, outdoor space, and investment potential. The property features great curb appeal with a welcoming front porch, spacious yard, mature fruit trees, backyard patio with fire pit, paved driveway, and detached one-car garage—providing plenty of space for entertaining, gardening, or relaxing outdoors. Inside, both units feature bright and inviting living spaces with generous natural light and functional layouts. The first-floor unit offers two bedrooms, one full bath, a bright kitchen, enclosed three season porch and comfortable living room with recessed lighting and a ceiling fan. Direct basement access provides additional storage space and laundry. The second unit features two bedrooms, one full bath, kitchen with granite counter tops, mudroom/pantry, bright living room with recessed lighting and office space. Whether you're an owner-occupant looking to offset your mortgage, an investor seeking a well-cared-for income property, or a multigenerational household in need of flexible living arrangements, this two-family home presents an excellent opportunity. Conveniently located near shopping, cafes, restaurants, parks, trails, schools, and major commuter routes, this property offers the perfect blend of comfort, convenience, and long-term potential. A wonderful opportunity to own a versatile and well-cared-for two-family home in a desirable location.
…By Gibson Sotheby's International Realty


Set on two private acres in one of East Orleans' most coveted Barley Neck neighborhoods, 30 Chestnut Drive is an exceptional Cape Cod retreat where refined interiors, resort-style outdoor living, and deeded beach access come together beautifully. Designed for both effortless everyday living and memorable gatherings, the home features four bedrooms and 3.5 baths, including a luxurious first-floor primary suite. The open-concept floor plan is anchored by a beautifully appointed kitchen with a generous center island, high-end appliances, and a butler's pantry. The adjoining living room, with custom built-ins, a charming window seat, and wood-burning fireplace, offers a warm and inviting place to gather, while the four-season sunroom brings the outdoors in throughout the year. A spacious bonus room above the garage provides wonderful flexibility for overflow guests, a home office, or additional recreation space. Outside, the property is truly extraordinary. The pool area feels like a five-star private oasis, surrounded by mature landscaping and generous space for lounging, dining, and entertaining. A private path leads to the neighborhood's deeded beach, making days on the water an effortless part of life here. Adding even more possibility is a separate cottage with electricity and a full foundation, offering exciting potential for conversion to an accessory dwelling unit, subject to Town approvals. Private yet close to the beaches, boating, and village amenities that make East Orleans so special, 30 Chestnut Road offers the space, setting, amenities, and lifestyle today's discerning buyers seek. This is Cape Cod living at its finest..
…By Gibson Sotheby's International Realty


Coastal Living in West Dennis! Just one mile from beautiful West Dennis Beach, this lovingly maintained three-bedroom, two-full-bath ranch is nestled in a charming neighborhood and has been a desirable rental home. The inviting floor plan features hardwood floors, fresh paint, replacement windows, air conditioning, and a two-sided gas fireplace that adds warmth and character to the living spaces. An attached garage opens into a bright family-room breezeway with a skylight--an ideal spot for watching the game, enjoying a movie, or relaxing after a day at the beach. Several charming built-in cupboards provide character and storage. Step outside to the private rear deck, perfect for grilling, dining, and summer gatherings. Conveniently located just a short drive to Chatham, Harwich Port, and Hyannis, with easy access to ferries for Nantucket and Martha's Vineyard. A wonderful opportunity to enjoy the Cape Cod lifestyle as a year-round home, vacation getaway, or investment property.
…By Gibson Sotheby's International Realty

In Salem’s coveted McIntire Historic District, this grand mid-18th-century residence offers a rare marriage of historic character and turnkey investment potential. Sensitively converted into five residences and renovated to the studs in 2022, the property retains remarkable period details, including a graceful three-story Federal staircase, wainscoting and glorious paneled walls. Generating approximately $160K annually, it is equally compelling as a pure investment or for an owner who wants to live beautifully while four additional units offset carrying costs. The sprawling first-floor residence feels more like a private home, with two ensuite bedrooms, gracious living and dining rooms, original interior shutters, and a serious cook’s kitchen with an 8-burner commercial range and abundant wood and quartz counters. The dining room opens private yard with an intricate bluestone patio, generous lawn and private parking. Four additional one-bedroom apartments above offer strong rental appeal. Each unit has separately metered gas and electric, its own HVAC and hot water, while the building is fully sprinklered and fire monitored. All this less than 30 seconds from fabled Chestnut Street and moments from downtown Salem’s restaurants, shops and commuter rail.
…By Gibson Sotheby's International Realty


Discover the ease of year-round Cape Cod living in this thoughtfully expanded home, where comfort, flexibility, and connection to the outdoors come together. The welcoming floor plan offers 4 bedrooms, 3 baths, custom built-ins, and multiple thoughtful updates designed for everyday living. Just off the kitchen, a spacious deck invites effortless entertaining, barbecues, or quiet mornings with coffee overlooking the large, private backyard with its thoughtfully designed, low-maintenance, eco-friendly landscape. The finished walk-out lower level features a private entrance, living room, bedroom, half bath, and convenient kitchenette, providing flexible space for guests, hobbies, or a home office. Owners are eligible to join the Blueberry Pond Association (membership fees apply), offering private access to swimming, kayaking, and kayak storage. Ideally located near First Light Beach, Nickerson State Park, the Captains Golf Course, Brewster Community Pool, the Cape Cod Rail Trail, and Millstone Road's new sidewalks, this home places some of Brewster's most treasured outdoor amenities within easy reach. A wonderful place to enjoy the best of Cape Cod in every season. Town assessor has corrected the homes field card to reflect 4 bedrooms and 3 bathrooms will be updated to the public in 2027.
…By Gibson Sotheby's International Realty


A rare opportunity to become the next steward of an exceptional home or investment property in one of Southborough's most convenient locations. Set on an oversized 1.4-acre lot along a quiet neighborhood street, this versatile five bedroom, three and a half bath property (2,586 sq. ft. total) offers two attached living spaces — a four bedroom + office, two and a half bath main residence (approx. 2,078 sq. ft.) and a one bedroom, one bath in-law suite/ADU (approx. 508 sq. ft.). The configuration is nicely suited for multi-generational living, an au pair suite, income property potential, or whatever flexible arrangement fits your plans. The main residence offers a traditional floor plan with an eat-in kitchen with stainless steel appliances, dedicated first floor laundry room/pantry, a large formal dining room, separate family and living rooms, a primary suite with attached ensuite bath, three additional generously sized bedrooms with hardwood floors sharing a full hall bath with double vanity, and a bonus room perfect as home office, gym, or flex space of your choosing. The in-law unit includes an eat-in kitchenette, living room, bedroom, and full bath with tub. Outside, a composite deck overlooks the in-ground pool (in good working order), and the expansive lot leaves plenty of room to garden, play, entertain, or simply spread out. With this much space, land, and flexibility in a convenient Southborough location, there is significant upside for the right buyer ready to bring their vision to life. Ideally located with proximity and access to top-ranked schools and easy access to the Commuter Rail, Rt. 9, 495, and the Mass Pike.
…By Gibson Sotheby's International Realty


Welcome to this classic Cape-style home featuring a full 1-bedroom apartment above the garage—perfect for overflow guests, extended family, or rental income. The main residence offers 2,092 sq ft of flexible living space. The first floor includes a spacious primary en-suite bedroom, second bedroom, full bath with laundry, and bright kitchen, dining, and living areas ideal for everyday living and entertaining. Upstairs are two additional bedrooms and a shared full bath, providing plenty of room for family and guests. The walk-out lower level adds 758 sq ft of versatile space, perfect for a home office, recreation room, gym, or storage. Move-in ready with opportunities to personalize and build equity, this home combines space, flexibility, and value in a sought-after location just around the bend from Bakers Pond. Lot 69 is combined with Lot 67. Buyers/agents to verify all information. Some photos virtually staged.
…By Gibson Sotheby's International Realty
'%20stroke='%23DDAA3A'%20stroke-width='1.909'%20stroke-linecap='square'%20stroke-linejoin='bevel'/%3e%3c/svg%3e)
Receive by email any new listing that may match your search criteria
Your criteria :
By validating this form, you accept the general conditions of use of Le Figaro Properties.
These agencies offer a selection of luxury properties vente in Massachusetts. Feel free to contact them for personalized assistance.


