The agencies at Haverhill
These agencies offer a selection of luxury properties vente at Haverhill. Feel free to contact them for personalized assistance.
Welcome to 117 Bradley Ave, a well-maintained Colonial offering comfortable living space, thoughtful updates, and a generous lot in a convenient, established Haverhill neighborhood. Built in 1999, this inviting single-family home offers approximately 1,852 SF of living space and a versatile layout designed for everyday living and entertaining.The first floor features a formal dining room and a bright eat-in kitchen that opens naturally to the spacious living room, creating an inviting gathering space highlighted by a fireplace. A convenient half bath with first-floor laundry completes the main level.Upstairs, you’ll find three comfortable bedrooms (including a primary bedroom with a walk-in closet) along with an updated full bath. The third bedroom provides access to a finished, heated attic, offering exceptional flexibility for a home office, media room, playroom, studio, or private retreat.Need more space? The unfinished lower level offers excellent potential for future expansion and customization. An attached garage adds everyday convenience, while the spacious yard with deck provides room to relax, entertain, and enjoy the outdoors.Recent improvements include an updated bathroom, new front stairs, retaining wall and deck, newer appliances, and a finished attic. Conveniently located near shopping, dining, commuter rail, and major highways, 117 Bradley Ave offers space, versatility, and convenience in an established Haverhill setting. Come see all this charming New England Colonial has to offer!
…By Barrett Sotheby's International Realty
Nestled on a no-through street in the desirable Bradford neighborhood, this beautifully maintained home offers both privacy and charm. The meticulously landscaped yard opens to stunning sunset views over Bradford Country Club enjoyable from the backyard or right from the back deck. Inside, large windows showcase the scenery while filling the home with natural light morning sun in the front and afternoon and evening light in the back. Every room, including the hallway, is generously sized, and the updated kitchen features granite countertops and gleaming hardwood floors that flow throughout much of the home. If you’re searching for a spacious residence with an outdoor retreat, this home is a must-see
…By Gibson Sotheby's International Realty
Set along the scenic banks of the Merrimack River, this exceptional waterfront residence offers a rare opportunity for riverfront living, complete with a private dock for boating and recreation. Meticulously maintained, the four bedroom home is thoughtfully designed for seamless indoor-outdoor living and includes a two-car garage with an additional storage bay. A dramatic family room with cathedral ceilings, hardwood floors, and a gas fireplace opens to an expansive deck with sweeping water views. The gourmet eat-in kitchen features stainless steel appliances, granite countertops, a custom island, and pantry, flowing into elegant living and dining spaces through French doors. The second level presents a luxurious primary suite with walk-in closet, complemented by three spacious bedrooms. A versatile third level and finished lower level with exterior access offer exceptional flexibility. Located within the Pentucket Regional School District, just moments from Newburyport and major routes.
…By Gibson Sotheby's International Realty
Beautifully maintained 3BR Colonial offering 3 finished levels of living space, blending timeless style with modern comfort. Bright, open and inviting, the main level features high ceilings and a natural flow for today’s lifestyle, seamlessly connecting to an expansive ground-level deck for effortless indoor/outdoor living. The versatile second-floor family/bonus room is perfect for a media room, playroom or home office. The primary suite is a true retreat with radiant heated floors, a soaking tub, double vanity and bay window overlooking the private backyard. Both full baths feature double vanities. Outside, enjoy a tranquil sanctuary with mature plantings that bloom throughout the growing season, exceptional privacy and an outdoor shower. A brand-new septic system will be installed prior to closing, offering added value and peace of mind. Every detail reflects obvious pride of ownership, making this move-in-ready home an exceptional offering.
…By Gibson Sotheby's International Realty
Imagine making your memories in a home that's as welcoming as it is beautifully maintained. Nestled in one of Newburyport's most sought-after neighborhoods, this custom Colonial offers the perfect blend of timeless charm, modern updates, and exceptional indoor/outdoor living. Thoughtfully cared for and meticulously updated, this move-in-ready home features a new roof, two energy-efficient mini-splits, in addition to the central air, a cozy gas fireplace, three wood-burning fireplaces, a Generac whole-house generator, whole-house water filtration, and an additional 9 inches of insulation, providing year-round comfort and peace of mind. Inside, generously sized rooms give everyone space to gather, relax, and grow. The stunning family room addition, surrounded by walls of glass, fills the home with natural light and offers beautiful views of the backyard oasis. Step outside to an oversized deck and patio overlooking the sparkling in-ground pool, vibrant flower gardens, cabana, and outdoor shower, creating the perfect setting for summer barbecues, pool parties, or quiet evenings under the stars. When you're ready to explore, you'll love being just minutes from parks, shopping, restaurants, commuter routes, and the charming Newburyport waterfront. Whether it's bike rides to the park, weekends by the water, or hosting family and friends at home, this is a place where everyday living feels extraordinary. This isn't just a house; it's the backdrop for your next chapter.
…By Gibson Sotheby's International Realty
Perfectly positioned just minutes from downtown Andover, Doherty Middle School, and only 1.5 miles from Phillips Academy, this beautifully maintained 3-bedroom home offers the ideal blend of comfort, charm, and convenience. Featuring approximately 1,800 square feet of living space, the home showcases hardwood floors throughout, an updated eat in kitchen designed for everyday living and entertaining, and a bright three-season enclosed porch overlooking the backyard. Outside, enjoy a beautifully fenced yard framed by mature gardens, creating a private retreat for relaxing, gardening, or entertaining. The lower level is partially finished and ideally suited as a play room, workshop or media room. Whether you're looking for top-rated schools, an easy commute, or a move-in ready home in one of Andover's most desirable locations, this property delivers an exceptional lifestyle.
…By Gibson Sotheby's International Realty
Perfectly positioned between Moseley Woods and Port Place, this brand-new, ground-up construction offers the ideal blend of gathering spaces and private retreats. Thoughtfully designed for modern living, this four-bedroom home features two versatile living areas on the first floor, complemented by an additional family room on the second level—providing flexibility for every stage of life.At the heart of the home, the beautifully designed kitchen island balances form and function, complete with cleverly integrated seating for everyday living and entertaining.The walk-in pantry goes beyond expectations, doubling as a stylish wet bar! Each oversized bedroom offers the luxury of a walk-in closet, while the centrally located laundry room combines convenience with thoughtful design.Set on a quiet, low-traffic street framed by mature tree canopies, this exceptional home enjoys breathtaking sunset views that transform the sky into a work of art each evening! Come see this beauty for yourself!
…By Gibson Sotheby's International Realty
**287 Merrimac Street , Newburyport, MA**An exceptional offering just moments from downtown Newburyport, this beautifully crafted new construction residence showcases timeless architecture, sophisticated design, and uncompromising attention to detail. Featuring 4 bedrooms and 4.5 baths, each bedroom is thoughtfully designed as a private en-suite, creating an ideal blend of luxury, comfort, and flexibility.Designed for both elegant entertaining and everyday living, the expansive open floor plan centers around a spectacular chef's kitchen appointed with Thermador appliances, stunning quartz countertops, custom cabinetry, and an oversized island that seamlessly flows into the dining area and inviting living room. Coffered ceilings, wide-plank white oak flooring, graceful architectural archways, custom millwork, and two gas fireplaces create warmth and character throughout the home, while showcasing an extraordinary level of craftsmanship.The thoughtfully designed upper level offers exceptional versatility, including the possibility of two luxurious primary suites or the flexibility to utilize one expansive en-suite as a family room, executive office, media room, or guest retreat. Every space has been carefully planned to adapt to a variety of lifestyles without compromising elegance or functionality.Step outside to a private patio, perfectly suited for grilling, al fresco dining, and entertaining, while the generous yard provides ample room for recreation, gardening, or simply enjoying the outdoors.Located just minutes from Newburyport's vibrant waterfront, boutique shopping, acclaimed restaurants, parks, marinas, and commuter rail to Boston, this remarkable residence offers an extraordinary opportunity to enjoy the very best of luxury coastal living in one of New England's most sought-after communities.
…By Gibson Sotheby's International Realty
Designed for the way people love to live today, this beautifully renovated Colonial is filled with bright, open spaces that invite everyone to gather. The stunning cathedral ceiling living room steals the show with exposed beams, a gas fireplace, and abundant natural light, while an inviting layout creates an easy connection to the kitchen, family room, and patio. Whether hosting holiday dinners, game nights, or summer cookouts, every space encourages people to come together. The renovated kitchen pairs timeless style with everyday function, offering quartz countertops, a large island, stainless steel appliances, a wine fridge, and abundant cabinetry. A second fireplace anchors the dining room, while the spacious family room opens directly to the backyard, extending your living space outdoors. The first-floor primary bedroom offers everyday convenience, complemented by three additional bedrooms and two beautifully renovated full baths. Set on over an acre, the backyard offers room to entertain or unwind with a patio, fire pit, hot tub, garden area, storage shed, and a seasonal pond that attracts ducks in the spring and becomes a natural ice rink in the winter. Recent improvements include a new roof, solar panels, central air, renovated kitchen and baths, hardwood flooring throughout much of the home, and more. This is a home that feels as impressive as it is welcoming, offering space to entertain, room to grow, and a setting you'll enjoy in every season. Thoughtfully updated, exceptionally inviting, and ready for its next chapter, this is a home you'll want to experience in person.
…By Gibson Sotheby's International Realty
Extraordinary estate on 1.64 manicured acres overlooking the Newbury Upper Green. This meticulously renovated Colonial, incorporating a restored barn, blends historic character with thoughtfully designed living spaces. Features include hand-hewn beams, wide pine floors, 21-foot ceilings, six brick fireplaces, custom millwork, dramatic living room, library, bar, multiple gathering spaces, indoor pool with ozone purification, detached accessory building with full kitchen, bar and bath, multi-zoned HVAC, irrigation wells, central vacuum, whole-house sound, internet infrastructure and generator servicing critical systems.
…By Gibson Sotheby's International Realty
Set on 4.89 private acres in a peaceful country setting, this distinctive four bedroom post and beam home offers warmth, character, and timeless New England appeal. Rich natural wood finishes, exposed beams, and soaring vaulted ceilings create an inviting atmosphere throughout. The thoughtfully designed floor plan features two spacious living areas, a separate dining room, and comfortable spaces for both everyday living and entertaining. Relax on the welcoming front porch or enjoy the private rear deck overlooking the private backyard and surrounding landscape. An open staircase leads to the second floor, where you'll find four bedrooms, including a spacious primary suite with an ensuite bath featuring a shower and jetted tub. The additional bedrooms offer flexibility for family, guests, or a home office. Located in the highly desirable SAU 16 School District, including Kensington Elementary School, this home combines the tranquility of country living with an exceptional commuter location. Enjoy easy access to I-95, Route 101, and the Exeter Amtrak station, with shopping, restaurants, and everyday conveniences just minutes away.
…By Gibson Sotheby's International Realty
Set on two private, wooded acres in one of East Kingston's most established neighborhoods, this classic Colonial offers the perfect blend of privacy, comfort, and convenience. Surrounded by mature trees and set back from the road, the property feels peaceful while remaining just minutes from downtown Exeter, the Seacoast, and major commuter routes. Inside, you'll find more than 2,400 square feet of bright, welcoming living space designed for both everyday living and entertaining. Hardwood floors, comfortable gathering spaces, and a functional layout create a home that feels warm and inviting. The spacious primary suite offers a relaxing retreat, while two additional bedrooms provide flexibility for family, guests, or a home office. Outside, the expansive yard offers plenty of room to entertain, garden, or simply enjoy the quiet surroundings. Mature landscaping and wooded views create a private setting that can be enjoyed throughout every season. Located in the highly regarded Exeter School District (SAU 16), this home combines the charm of East Kingston with convenient access to Exeter's vibrant downtown, Portsmouth's restaurants and waterfront, and New Hampshire's Seacoast beaches. A wonderful opportunity to enjoy space, privacy, and a location that offers the best of both country living and the Seacoast lifestyle.
…By Tate & Foss Sotheby's International Realty
Wake up to breathtaking, unobstructed Basin views & experience the ultimate Plum Island waterfront lifestyle. Perfectly positioned with direct Basin access, exclusive dock, nearby beach access & an expansive back deck overlooking the water, this coastal retreat is designed for effortless outdoor living—from kayaking & paddle-boarding to sunset dinners, morning coffee, & entertaining against a spectacular waterfront backdrop. Mature gardens, classic gray shingle siding, a welcoming front porch, & a three-season sun porch create inviting spaces to relax & soak in the sea breeze. Inside, the light-filled home offers a comfortable layout with a well sized living room, efficient kitchen & two second-floor bedrooms with vaulted ceilings, wood floors, ceiling fans, and generous closets. With five off-street parking spaces, a detached shed, and one of Plum Island's most coveted Basin locations, this is a rare opportunity to own a true coastal escape where every day feels like a vacation.
…By Gibson Sotheby's International Realty
Discover oceanfront quintessential island living in this newer constructed shingle style home, thoughtfully designed from the ground up to honor the storied architectural heritage of the New England coast while delivering every comfort the modern household demands. From the moment you arrive, the home's classic cedar-shingled façade and welcoming front porch communicate a sense of permanence and grace. It is a home that feels as though it has always belonged on this stretch of Plum Island shoreline. This home offers the most spectacular sunrises and sunsets. Waterviews are admired from every room. Every room tells the same story, thoughtful design, premium craft, and an abiding respect for the islands setting that surrounds it. The front and primary porches offer up a place for morning coffee, afternoon reading, and the simple pleasure of watching the world drift by at an island pace. Plum Island and this home is not just an address, it is a way of living a lifestyle.
…By Gibson Sotheby's International Realty
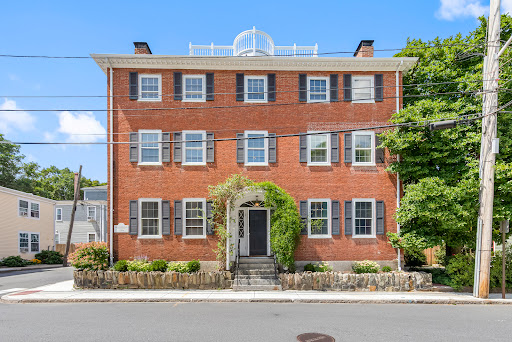
The John Faulkner House sits perched atop prestigious Belvidere Hill, among the grand estates of a bygone era, this extraordinary 8-bedroom Victorian masterpiece offers a rare opportunity to become the next steward of one of the city's architectural treasures. Built in 1887 the home showcases craftsmanship seldom seen today and is celebrated as one of Lowell's most outstanding examples of Shingle-style architecture. A remarkable stone rendering of Aesop's Fables adorns the front gable, while inside, sweeping staircases feature intricately carved handrails, decorative balusters, and stately newel posts. Rich wood paneling conceals original light switches, complemented by exquisite crown and dentil moldings throughout. No fewer than ten fireplaces anchor the home's gracious rooms, each framed by hand-carved mantels and intricate tile work. This is more than a residence—it's a living piece of history. A home that must be experienced to be truly understood.
…By Gibson Sotheby's International Realty
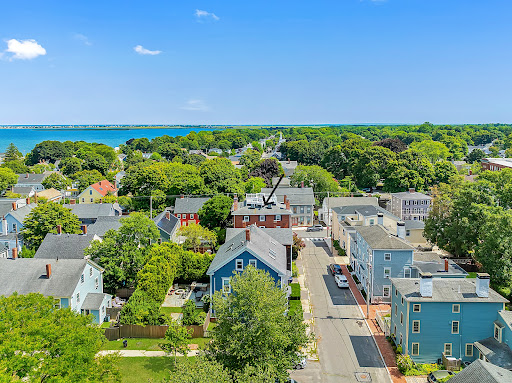
Sought After Carriage Estates, beautifully enhanced Colonial, ideally set on the end of a cul-de-sac, offers the perfect blend of comfort, style and versatility. Showcasing extensive upgrades throughout, with too many upgrades to list (see attached sheet).This exceptional property offers the lifestyle you’ve been waiting for. A thoughtfully designed floor plan includes a private in-law suite ideal for extended family, or multi-generational living. The sun-filled interior features spacious rooms with an effortless flow, highlighted by rich Brazilian cherry floors throughout the first level. The chef’s kitchen is well appointed with high-end stainless-steel appliances, granite & quality finishes. Inviting living and entertaining spaces complete the home’s warm and welcoming appeal. Step outside to your own resort-style retreat featuring a salt water in-ground pool,impressive custom cabana with wet bar, surround sound, and half bath, plus a premium Reeds Ferry shed for additional storage.
…By Gibson Sotheby's International Realty
A remarkable 1845 Greek Revival, built by Exeter native Alfred Conner, whose notable works include Boston’s Old South Church and Abbot Hall atPhillips Exeter Academy. This exceptional residence offers a rare opportunity to own a piece of New England history while enjoying modern comforts. A detached carriage house with one-car garage offers possibilities for guest accommodations or rental income. Ideally located just blocks from downtown Exeter, Phillips Exeter Academy, local schools, the train station, and major commuter routes.Meticulously maintained and thoughtfully updated, the home retains its original floors, windows, fireplaces, and architectural details, enhanced by refinished hardwood floors, custom low-E storm windows, spray-foam attic insulation, and central air conditioning on the upper floors. The first floor features elegant formal and informal living spaces, including a grand living room with intricate moldings, ceiling medallion, crystal chandelier, marble fireplace, and original sliding shutters. The dining room offers a fireplace, pantry, and Italian chandelier. Two additional living rooms with pocket doors and an updated half bath provide flexible gathering spaces. The custom kitchen is filled with natural light and showcases white oak floors, radiant heat, and a striking copper range hood. The second floor includes a spacious primary suite with fireplace, walk-in closet, and luxurious bath featuring an original clawfoot tub, marble shower, and radiant heat. Two additional bedrooms, a full bath, and laundry room are accessed by both the grand curved staircase and rear staircase.The third floor offers an additional bedroom, full bath, generous closets, and abundant storage. A large, dry basement provides space for a gym, wine cellar, workshop, or storage.Outside, the fully fenced yard is framed by mature trees, established perennials, and a beautifully restored sunburst fence. The covered porch is the perfect place to relax on summer evenings.
…By Gibson Sotheby's International Realty
Welcome to this Center Entrance Colonial, proudly owned by the same family for 58 years. Situated on a spacious lot, this home offers great space and endless potential! The first floor features a front-to-back living room, spacious kitchen with ample room for cooking and gathering, formal dining room, and a large full bath with a separate laundry room. Upstairs you'll find four generously sized bedrooms with hardwood floors and a second full bath. A huge walk-up attic provides exceptional storage or the potential to be finished for additional living space. Additional features include an attached one-car garage with workshop, large driveway, level yard, and a basement equipped with a B-Dry waterproofing system. Solar panels to help offset energy costs. While the home would benefit from updating, it offers solid bones, classic charm, and an outstanding opportunity to build equity and make it your own.
…By Gibson Sotheby's International Realty
This rare find, beautifully maintained corner-unit townhome lives large. Offering privacy, comfort, and an exceptional layout with abundant storage. A charming farmer's porch welcomes you home, while the open-concept living and dining area flows seamlessly to a spacious deck overlooking lush rear lawns. The timeless white kitchen features expansive granite countertops and newer appliances, with a charming office nook tucked alongside. Upstairs you'll find two generous bedrooms, convenient second-floor laundry, and an updated full bath with double sinks. The finished walk-out lower level expands your living space with a custom built-in beverage center—perfect for entertaining, and relaxing. Enjoy the convenience of a single-bay garage with a storage loft and serene setting makes this home feel like a private retreat, all within sought-after Lynnfield, surrounded by conservation land, close to shopping, dining, & commuter routes! Also in mls#73550505
…By Barrett Sotheby's International Realty
Meticulously maintained Colonial in Tyngsboro's desirable neighborhood abutting conservation land. This spacious property features a legal in-law suite on the first floor with private access from the garage, providing excellent flexibility for multi-generational living or guests. The home showcases gleaming hardwood flooring throughout, classic 6-panel doors, central air conditioning, durable vinyl siding, updated roofing and a whole house generator for added peace of mind. A rear sliding patio door leads to a large composite deck that wraps around the back of the home, creating an ideal space for outdoor entertaining and relaxation.The backyard is enhanced by mature shrubs for privacy. Additional highlights include a three car garage and a finished basement currently used as a game room with a finished den/office offering valuable extra living space. All appliances are included. Pride of ownership is evident throughout this exceptional home, combining quality, comfort, and functionality.
…By Gibson Sotheby's International Realty
Desirable WEST SIDE - Nine Room Charming Colonial - Professionally Landscaped - Lg Corner Lot w/lg Shed - Sought-after Location - just minutes to JOSHUA EATON School - Commuter Rail - Washington Pk - Reading Ctr - Shops, Restaurants and Highway access! This lovingly maintained home features a spacious, flexible - flowing layout, completely newly painted interior and newly installed laminated flooring in Kitchen and Family Rm. The Main Level offers a large front-to-back Living Rm w/FP - Dining Rm - Kitchen w/New Quartz Counters and Dining area - Half Bath and a gorgeous, sun-filled Family Rm w/Siders providing direct access to the expansive Deck & Patio, perfect for outdoor entertaining. Upstairs offers 4 Bedrooms, Full Bath and access to a Walk-up Attic. The lg Lower Level has a finished Family Rm and includes a Laundry and Storage area and is rough-plumbed for a 3rd Bath. Start the school year at the desirable JOSHUA EATON School - enjoy all Reading's Amenities and its vibrant Downtown.
…By Gibson Sotheby's International Realty
Unique situation for home and land in North Hampton. Home sits on 0.34 acres, another four separate pieces of land go along with the sale of the home. The home has hardwood floors on the main level, and an eat-in kitchen with sliders leading to a large deck overlooking the expansive back yard. Spacious living room with fireplace, primary suite with 3/4 bath, and two more bedrooms and one full bath off the hallway. Large bonus room in basement as well! One car garage with direct entry. Perfect situation for buyers looking to be on one level living. Home is surrounded by various, beautiful, perennials. Huge back yard with a two stall horse barn, large shed (roof needs repair) duck pen (3 pairs) and a chicken pen (12) for those looking for free eggs! Room for grazing for horses or goats. This home is really set up for the beginning farmer as plenty of room to grow a large garden and property has many blueberry, raspberry, and apple trees to harvest delicious fruit! And room for some animals, OR, just use the back yard for your enjoyment. For aviation enthusiasts--the Hampton Air Strip is just down the street and within a short distance to the Air Port Cafe. Great location close to schools, shopping, restaurants, and beaches.
…By Gibson Sotheby's International Realty
Classic and modern Mansard Colonial in the Heart of the Village. Step into this picture-perfect Victorian era home, where original details meet contemporary convenience. Thoughtfully updated and beautifully maintained, this spacious home offers an ideal blend of function, comfort, and flexibility. The main house features a renovated kitchen with stainless steel appliances, rich wood floors, and a cozy breakfast nook. Flow effortlessly through the light-filled living room, formal dining room with a wood stove, and a warm, inviting family room—perfect for everyday living and entertaining alike. Upstairs, you'll find three well-proportioned bedrooms and a full bath, along with a generous primary en suite offering a large walk in closet and soaking tub. Connected to the main home via a practical mudroom is 2-story attached barn, finished with home office space and additional living space - ideal for remote work, guest quarters, or creative space. There is a fully equipped accessory apartment on the upper level featuring a kitchen, 3/4 bath, living area, and an additional room, offering endless possibilities for extended family, rental income, or guest accommodations. Enjoy warm summer evenings on the charming covered porch, or take a leisurely stroll to nearby amenities. Located just steps from groceries, dining, the local library, and the scenic Rail Trail—perfect for biking, walking your dog, or soaking in the best of village life. This one-of-a-kind property offers flexibility, location, and character—all in one.
…By Gibson Sotheby's International Realty
Receive by email any new listing that may match your search criteria
Your criteria :
By validating this form, you accept the general conditions of use of Le Figaro Properties.
These agencies offer a selection of luxury properties vente at Haverhill. Feel free to contact them for personalized assistance.