The agencies at Brookline
These agencies offer a selection of luxury properties vente at Brookline. Feel free to contact them for personalized assistance.

 English$ USD · m²


Rarely does a pristinely renovated single family home in A+ Coolidge Corner location offer a combination of space, flexibility and functionality for long term needs, peaceful outdoor living space, abundant parking, and unlimited potential. This classic colonial has curb appeal, six bedrooms, four and a half baths and 3755 Square feet finished space. 7016 square foot lot in T5 zone. four levels of comfortable living with room for extended family. 90 foot driveway with wide turn around. four car garage plus parking for three additional NON tandem spaces - major bonus in Brookline. Landscape graced with mature cherry tree. Fenced in yard offering tranquility, unusual plantings, trees, plus fire pit for gatherings. 900 square feet by right ADU potential development in carriage house. Also, a private entry in law/office suite or rental unit for generating income. Kitchen boasts white quartz with wonderful breakfast area, lots of storage and state of art new appliances. New tiled bathrooms. All new Lennox HVAC systems, hot water tank, and rubber roof. Multiple heating zones. Refurbished slate roof, newly painted interior, mudroom, recessed lighting, refinished hardwood flooring, updated electric, and gas fireplace. Custom sauna for well being. Two sets of washer dryers. Every daily convenience outside your door. Close to Longwood medical, Cambridge pharma and biotech. Excellent public and private schools nearby. 3000 square feet expansion potential. Wired ring security system. Explore diverse ethnic restaurants nearby surrounded by arts and entertainment. Easy living. Endless possibilities for this unique offering, an expansive and multigenerational home for future years of enjoyment.
…By Gibson Sotheby's International Realty


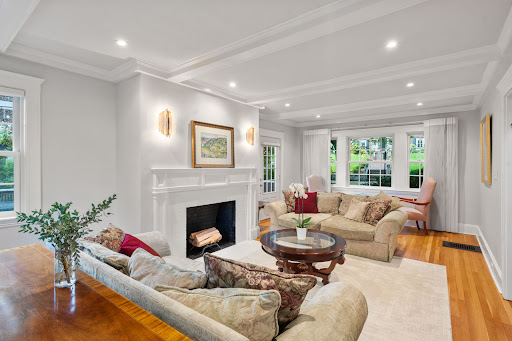
Nestled on one of Fisher Hill's most coveted tree-lined streets, this distinguished Colonial seamlessly blends the warmth and craftsmanship of the early 1900s with thoughtfully designed modern updates. Beautifully maintained and set on a professionally landscaped level lot, the home offers 4,726 square feet across four finished levels with thirteen rooms, seven bedrooms, four and half baths, a garage, and ample additional parking. Designed for both everyday living and exceptional entertaining, a stunning kitchen and family room addition serves as the heart of the home. The chef's kitchen features custom cabinetry, three sinks, two dishwashers, double ovens, a gas cooktop with grill, three skylights and a sun-filled office nook with vaulted ceilings. The adjoining family spaces flow effortlessly outdoors, while the elegant front-to-back living room opens to a spacious south facing side deck with views of the backyard. There are four bedrooms, two baths and laundry on the 2nd floor, which includes the primary bedroom with a beautiful fireplace and spa-like bath. 3rd floor offers two bedrooms and a full bath. The walkout lower level expands the home's versatility featuring a family room, kitchen, bedroom, full bath with W/D and radiant heat, adjoining to the sitting room with a dining area. There is direct access to the backyard offering excellent flexibility for guests, extended family, or potential ADU use (subject to applicable approvals). Seven bedrooms provide exceptional flexibility for today's lifestyle, including home offices, guest accommodations, or multigenerational living. Ideally situated near Runkle School, Brookline High School, the MBTA Green Line (D Branch), and the Longwood Medical Area, this is a rare opportunity to own a home that masterfully combines historic elegance, modern comfort, and an exceptional Fisher Hill location.
…By Gibson Sotheby's International Realty

Rarely offered and amazing Cambridge opportunity to purchase 2 adjoining lots that make up almost 12,000 Sq. Ft. of land a short distance to Central Square and the Redline. Property is currently mixed use commercial and residential with potential to develop in the growing Cambridge market that would make this a great investment for years to come. All buyer and buyers agents must do their own due diligence and seller, broker and their agents make no representations or warranties. ***CONFIDENTIAL LISTING ADDRESS****. All inquiries must be made in writing, via email, any/all participants must sign an NDA form for property address and additional information.
…By Annonceur International


Set on a quiet, tree-lined street in the beloved Baldwin neighborhood, this newly constructed Colonial blends modern interiors with period architecture inspired by the area’s turn-of-the-century homes. A long front porch creates a classic first impression. The south-facing main level is filled with natural light and offers an open layout for cooking, dining, and gathering, with a cozy gas fireplace, powder room, and mudroom. Upstairs are three bedrooms, including a serene primary suite with beamed cathedral ceilings, skylight, and spa-like bath with dual shower and double vanity. An additional bathroom with a tub, and laundry is conveniently located on the same level. The lower level features a spacious media room plus a fourth bedroom and full bath. Outside, enjoy a private patio just blocks from Harvard Sq., the Red Line, and neighborhood favorites like Giulia, Moëca, Pavement Coffeehouse, Simon’s Coffee Shop, and Bagelsaurus. Two off-street parking spaces with an EV charger.
…By Gibson Sotheby's International Realty


Welcome to 27 Woodleigh Rd, a well-maintained two-family home offering approximately 2,416 sq. ft. of living space in a desirable Watertown location. The property features two spacious units with separate entrances. One unit offers 2 bedrooms and 1 full bathroom, while the second features 3 bedrooms and 1 full bathroom. Both units offer updated kitchens and bathrooms and comfortable, functional layouts.Recent improvements include a newer roof (2021), two newer composite decks, and two gas hot water tanks installed in 2025. The property also offers an impressive driveway with parking for up to 10 cars.Additional space in both the basement and attic provides exciting future possibilities. The property is equipped with three electrical panels, including an additional panel that may support future expansion. The basement offers potential for an ADU, while the attic also presents potential for additional use and has independent exterior access currently enclosed within one of the bedrooms. Any ADU, expansion, or future use is subject to buyer due diligence and all required permits and municipal approvals.Conveniently located near shops, restaurants, public transportation and major routes, this property offers an excellent opportunity for an owner-occupant, investor, or multi-generational living. Easy to show.
…By Annonceur International


Rare multigenerational living located in the most desirable neighborhood of Watertown, this fully renovated and thoughtfully restored five bedroom, four and one half bath home blends charm with modern living. A spacious single-family residence with high ceilings, elegant details, and updated systems throughout. The open, light-filled layout features a stylish kitchen with separate pantry, generous living and dining spaces, and beautifully finished bedrooms, including a serene primary suite with an enclosed sunlit balcony. Standout features include the in-law suite with a separate entrance in the lower level and versatile third-floor teen or guest suite. Enjoy a spacious yard, professionally designed hardscape and landscape with premium curated plantings. With Arsenal Yards at your doorstep, enjoy award-winning dining, cinema, and premium fitness studios. Steps from the scenic Charles River Greenway, this location offers an active lifestyle and 20 minutes from Boston.
…By Gibson Sotheby's International Realty


Step into a beautifully renovated piece of Somerville history—this stunning Victorian, built in 1892, was reimagined in 2022 with a gut renovation that pairs timeless character with today's finest finishes. Spread across three sun-filled levels, this three bedroom, two and a half bath home offers roughly 1,800 square feet of thoughtfully designed living space, with gleaming hardwood floors, oversized windows, and recessed lighting throughout. The heart of the home is a chef-ready kitchen with sleek stainless steel appliances and radiant white quartz countertops. On the second floor, an office and convenient second floor laundry lead to the true showstopper: a primary suite bathed in natural light from dramatic bay windows, with a spa-like en-suite boasting a soaking tub and separate walk-in shower. The third floor offers two versatile bedrooms and full bathroom, while downstairs, the partially renovated basement is a rare bonus—already prepped for a full-bath and additional living space or bedroom, offering incredible potential to expand your square footage. Outside, enjoy a private landscaped backyard patio plus a two car driveway with EV charging capability. Historic elegance, modern convenience, and room to grow, all in one Somerville gem.
…By Gibson Sotheby's International Realty


Distinctive single-family set behind a private gateway along a secluded pathway, featuring a beautifully landscaped courtyard garden with mature perennials and over 1,000 bulbs and a cute garden shed—recognized as a Boston Garden Contest finalist. A compelling alternative to condo living, blending modern updates with old world charm. The kitchen redesigned to maximize space and functionality, offering a central island, exposed wood beams, granite countertops, and stainless steel appliances. A reimagined full bathroom and laundry area complete this level. Upstairs, the sun-filled living room showcases original wide pumpkin pine floors and a wood-burning fireplace, along with an updated full bathroom. The top floor is devoted to two cathedral-ceiling bedrooms, including a light-filled primary with skylight and additional hallway storage complete this level. A rare blend of timeless charm, excellent walkability to downtown, the waterfront, and local dining.
…By Gibson Sotheby's International Realty


Crisp, cool and sun-splashed, this move-in ready three-bedroom, two-bath Dutch Colonial offers exceptional comfort and style in a prime location. The inviting, expanded living room accented with a beamed ceiling, fireplace and recessed lighting flows into the adjacent dining room and updated cook's kitchen, creating an ideal layout for everyday living and entertaining. Both the kitchen and living room provide wonderful access to an expansive deck overlooking the beautiful, level backyard—perfect for indoor-outdoor living. The generous primary suite offers an enviable walk-in closet, spacious bath, and recessed lighting. Hardwood floors, central air, and thoughtful updates throughout enhance the home's appeal. The walkout lower level provides direct access to the driveway and garage, offering excellent flexibility for storage and hobbies. Ideally located close to Cabot School, NNHS, vibrant downtown Newtonville, the commuter rail, Mass Pike, and Whole Foods. A home to cherish.
…By Gibson Sotheby's International Realty


Enjoy your urban sanctuary. Experience the perfect blend of classic charm and modern convenience in this beautifully updated four bedroom, two bathroom single family home with direct access private patio. Many tasteful updates including quartz countertops, brand new high-end stainless steel appliances, luxury carpeting, and freshly painted throughout. Rare first floor bedroom for you or your guest guests, or ideal as an office or den. Nearby full bathroom with laundry! A truly flexible floorplan for today's living! The private sun-filled patio is perfect for relaxing and alfresco dining. The bedrooms are generously sized, even fit for a king size bedroom set. Bright & airy throughout! A big clean basement for endless storage or a perfect workshop space. This easy to maintain home, including perennial gardens at the front entrance, has been thoughtfully designed and is close to all Charlestown/Boston has to offer. Don't miss this opportunity to own a single family home! A True Value!
…By Gibson Sotheby's International Realty


'An oasis in the city' doesn't do this wonderful property justice! Updated classic Three-plus bedroom, two-and-a-half-bath Colonial offers a sophisticated blend of classic architecture and modern comfort. Nestled on an expansive 17,000+ SqFt lot, the outdoor grounds are a true labor of love, blooming with vibrant perennials and mature shrubs. The main level is designed for effortless living and entertaining. The granite/SS kitchen is ready to let your inner chef out, with plenty of counter and cabinet space. Gather in the cozy living room, anchored by a brick fireplace. Host dinners in the formal dining room, or unwind in the sun-drenched sunroom. The showstopper is the dramatic family room, boasting cathedral ceilings and direct access to a large rear deck, overlooking your private backyard paradise. Upstairs, the second level hosts three bedrooms and a full bath, including a primary with walk-in closet. A full staircase leads to the attic, for storage (or potential expansion). The walk-out lower level offers incredible versatility, featuring a bright, completely above ground studio or in-law suite with separate, stairless entry - perfect for multi-generational living or a quiet home office. Outside, the yard features a secluded hot tub and multiple areas for gardening, playing catch and alfresco dining. Complete with ample parking, this rare property is a must see!
…By Gibson Sotheby's International Realty


Coveted West Newton Hill! Warm and elegant south facing ten room Colonial blends timeless character with exceptional space, offering six bedrooms, a private office, high ceilings, and beautiful period details. A welcoming wraparound porch leads to a gracious foyer with a turned staircase, opening to a spacious beam-accented living room, formal dining room with a bay window, and a generous eat-in kitchen. A half bath and screened porch complete the first floor. The second level features four bedrooms and two full baths, including a primary suite with a fireplace, walk-in closet, and en suite bath. The third floor offers two additional bedrooms, a full bath, and a private office. The walkout lower level includes a media room with glass doors to the patio and backyard. Conveniently located near the commuter rail, major highways, shops, and restaurants, this exceptional home offers the perfect blend of classic charm, generous living space, and modern convenience.
…By Gibson Sotheby's International Realty


Welcome to 148 Stanley Road, built in 2014 this secluded Center-Entry Colonial is nestled in the highly coveted village of Waban, and features approximately 5,000 SF of living space with six-bedrooms, and five full bathrooms. Rich cherry cabinetry, granite kitchen with island, stainless appliances, and a breakfast area overlooking a professionally landscaped yard and patio—ideal for entertaining. The expansive family room features a cathedral ceiling and fireplace. A first-floor bedroom with private bath flexes as office or in-law suite. The lower level boasts recreation, media, exercise, and office spaces, as well as a full bedroom and bathroom. Bonus: ~600 SF of unfinished walk-up attic—easily converted for minimal cost. Walk to the Green Line, or jump on Rt 9, I95 or the Mass Pike for effortless Boston commutes. Meticulously crafted by a local builder, every detail shines. Too many upgrades to list—this is the one you’ve been waiting for!
…By Gibson Sotheby's International Realty


Some streets just have a certain magic about them. Neighbors linger outside, block parties still happen, and there’s a true sense of community. Set on a quaint, tree-lined street in the beloved Brackett neighborhood, this lovingly maintained home has been truly cared for, and it shows! Inside, the charm of the 1930s steals the show with custom woodwork, detailed moldings, and original built-ins, while nicely proportioned rooms create a natural, easy flow. Southeast morning light pours into the fireplaced living room, followed by a 1993 addition where a den became the perfect spot for a home office, playroom, or TV room. Sliders off the dining room open to a back deck overlooking a flat, lush green yard with plenty of room to relax, garden, or entertain. Upstairs are three bedrooms, a tiled bath, and a walk-up attic. All of this + garage parking and a lower-level mudroom/bonus space, just a short stroll from Arlington's most treasured destination - Skyline Park for sweeping views of the city!
…By Gibson Sotheby's International Realty


Welcome to this beautifully maintained residence nestled in the coveted Brooks Estate neighborhood. Step inside to a lovely spiral staircase and a welcoming foyer, opening to a formal living-room with a fireplace and rich period details, including wood-paneled walls, built-in bookcases and beveled glass windows. Just beyond the living-room, find a fabulous screened-in porch and French-glass doors leading to the spacious kitchen and dining room featuring abundant cabinets and premium appliances. Sliding glass doors open to a private, fenced backyard with mature plantings, a patio, and a newer deck with awning. A half-bath completes the main level. The second floor offers four spacious bedrooms, a full bath, and a hallway with built-in linen cabinets and drawers. The lower-level family room is perfect for movie nights. This level has a wet bar and full bath. Prime location: close to the Mystic Lakes, commuter rail, Whole Foods, and West Medford Square. Lovely home with many updates!
…By Gibson Sotheby's International Realty


Classic charm meets everyday functionality in this incredibly well-maintained 3 bedroom, 1.5 bath brick Colonial set on a corner lot in the sought-after Riverdale neighborhood.The thoughtfully designed layout features a bright living room with access to a covered porch - perfect for morning coffee or relaxing evenings. The main level also includes a spacious kitchen, formal dining room, & a dedicated home office ideal for today’s lifestyle needs. A finished basement provides valuable bonus space for a playroom, gym, or media room + add'l workshop space! Upstairs are 3 comfortable bedrooms with ample closets, a full bath, and a walk-up attic. Outside, enjoy a fenced-in backyard w/room to play, garden, or entertain, and a detached garage for added convenience. In addition to timeless curb appeal & inviting living spaces this home is set in a prime location close to local parks, commuter routes, and highly regarded elementary & private schools. **See attached feature sheet for upgrades**
…By Gibson Sotheby's International Realty


Opportunity awaits in Arlington's Brackett School neighborhood. Set on a 19,291 sf lot, this stately residence offers exceptional potential for homeowners, builders, and developers alike. Restore and reimagine the home to its former grandeur or explore future redevelopment possibilities. The oversized lot may offer opportunities for subdivision, new construction, or a combination of preservation and development, subject to buyer due diligence and required approvals. Ideally located near Robbins Farm Park, Brackett School, Alewife, and Route 2, the property offers convenient access to Cambridge, Boston, and major commuting routes. Whether your vision is restoration, renovation, or redevelopment, this property presents a compelling opportunity in a desirable Arlington location. Buyers to perform their own due diligence regarding zoning, permitting, subdivision potential, and future use.
…By Gibson Sotheby's International Realty


Perched above the street and surrounded by mature greenery, this elevated setting creates a sense of privacy that's unexpected for such a convenient location. The front mudroom is a practical everyday landing spot before opening into a welcoming foyer that introduces the warmth and character found throughout the home. Hardwood floors, natural light, and thoughtfully proportioned spaces create an immediate feeling of home with a layout that feels both comfortable and functional. The living room is the kind of space where conversations linger, while the adjoining dining room is equally suited for holiday dinners or casual weeknight meals. At the heart of the home, the spacious kitchen provides generous cabinet storage, abundant countertop space with a kitchen island, and room to cook, gather, and entertain without feeling crowded. Just beyond, a bright family room overlooks the backyard and offers remarkable flexibility. Whether it's a home office, playroom, reading room, art studio, or simply your favorite place to enjoy a morning coffee, it's a space you'll find yourself using every day. A convenient half bath completes the main level, while the private stone patio creates an easy extension of the home for grilling, outdoor dining, or relaxing on warm summer evenings. Upstairs, the home continues to impress with three comfortable bedrooms, including an oversized primary bedroom complete with a walk-in closet. Two additional bedrooms provide space for guests or work from home needs, while the full bathroom is thoughtfully positioned to serve the second floor. The unfinished basement provides abundant storage and room for future possibilities such as a gym or home office with a separate entrance. The location is equally compelling. Whether you're commuting via the West Medford commuter rail or I-93, trips to Boston are straightforward. Weekends can be spent exploring the trails of the Middlesex Fells, spending the afternoon at Mystic Lakes, or enjoying the restaurants, cafes and local businesses of West Medford. This location makes it easy to enjoy everything that gives West Medford its distinctive character, while coming home to a peaceful setting that's tucked away from it all.
…By Gibson Sotheby's International Realty


Have you been debating whether to tackle an addition or simply move? This stunner makes a compelling case for hitting the easy button. Set in the type of neighborhood where little ones learn to ride bike, this Heights gem blends location, new construction and energy efficiency with ease. Built in 2026, the thoughtfully designed layout reflects how people truly live today. At its heart, the kitchen steals the show with quartz counters, an island and tasteful brass accents, flowing seamlessly into the fireplaced living room, where glass doors open to a deck and perfectly sized yard. The mid-level features four spacious bedrooms, including a luxurious owner's suite with walk-in closet and spa-like bath, while the top floor offers an additional two room suite. Live with ease thanks to the attached two car garage, mudroom entry and finished lower level ideal for a gym, playroom or teen hangout. All in a coveted Dallin School location, just a stroll to Arlington Heights cafés, bikeway and the 77 bus to Cambridge!
…By Gibson Sotheby's International Realty


Thoughtfully reimagined through a complete renovation and expansion in 2018, this exceptional home brings modern design and functionality to a convenient location. Sun-drenched living spaces unfold across four finished levels, anchored by an expansive open-concept main level with a beautifully appointed kitchen featuring stone countertops, stainless steel appliances and a large center island designed for everyday living and effortless entertaining. The second level features two large bedrooms and a full bath, while the entire third floor is devoted to a luxurious primary suite with a walk-in closet and private bath. The finished walk-out lower level offers flexible space for a family room, home office or gym. Enjoy the relaxing outdoor space from the private deck and backyard, or head around the corner to Turkey Hill Reservation. Perfectly positioned just moments from Mass Ave, the Minuteman Bike Path and Stratton Elementary, this home delivers a quintessential Arlington lifestyle.
…By Gibson Sotheby's International Realty


Welcome to 285 Lexington Street, a beautifully maintained 4-bedroom, 3.5 bath featuring hardwood floors throughout, a formal dining room, a bright living room with a fireplace that flows into a sunroom, and out to a deck that overlooks the backyard. Kitchen features granite tile countertops and newer appliances. Upstairs are three generously sized bedrooms, a dedicated home office, a full bath, and a spacious primary suite with an oversized walk-in closet and an en-suite BA with a jacuzzi. Unfinished basement includes a bonus full BA and abundant storage or future expansion. Recent improvements include a new roof and hot water heater (2023), and skylights (2026). Has garage and a tandem driveway that fits 5 vehicles. Ideally located for commuters with easy access to the Boston express bus, commuter rail, and 128/Pike. Enjoy Charles River (minutes away) and Newton’s top-rated schools, including Burr Elementary, a 1/4 mile away. A rare opportunity to own a home in Auburndale, one of Newton's most desirable neighborhoods!
…By Gibson Sotheby's International Realty


26 North Gateway, Winchester, MA 01890
…By Gibson Sotheby's International Realty


Sophisticated and comfortable, this updated Colonial offers beautifully scaled living spaces and a versatile floor plan designed for everyday living and entertaining alike. The sun-filled main level features hardwood floors, elegant architectural details and thoughtfully updated spaces. At the center of the home is a spacious eat-in kitchen with island, abundant prep space, and seamless access to the patio and private backyard. A formal dining room, oversized fireplaced living room, first-floor bedroom, mudroom, and half bath provide both functionality and flexibility. Upstairs are two impressive primary suites with cathedral ceilings, walk-in closets, and private baths, along with two additional bedrooms, full bath, and laundry room. The finished lower level includes a spacious family room with fireplace and ample storage. An attached two car garage and a convenient location just minutes to Winchester Center’s vibrant shops, restaurants, commuter rail, and major routes.
…By Gibson Sotheby's International Realty


Classic East Hill center-entrance Colonial offered for the first time in decades, blending timeless character with gracious everyday living. The front-to-back living room features a beamed ceiling and gas fireplace, creating a warm and inviting gathering space. The dining room is accented by built-in china cabinets, while the eat-in kitchen offers stone counters, stainless steel appliances, recessed lighting, and access to a delightful three-season enclosed porch with cathedral ceiling, skylights, and jalousie windows. A main-level office with windows on three sides and a half bath add flexibility. Upstairs, the primary suite includes a private bath, sitting room, and laundry, complemented by two additional bedrooms and a full bath. A large deck, beautifully maintained yard, central air, and two-car detached garage complete this special East Hill home.
…By Barrett Sotheby's International Realty


Welcome to this charming Arlington home, offering space, comfort, and an exceptional location. With four bedrooms, two baths, and flexible space for working from home or everyday living, this house is designed to grow with your needs. Close to bus lines, parks, playgrounds, the off-road bike park, schools, and the Minuteman Bike Trail, the perfect balance of convenience and neighborhood charm. The fireplaced living room flows into the dining room, creating inviting spaces for gathering and entertaining. There is one bedroom on the first floor, great for a guest bedroom, office or den, and three on the second floor. The kitchen features solid wood cabinetry, newer appliances, and wonderful potential for future updates. Hardwood floors run throughout much of the home. Outside, the generous yard is ideal for gardening, play, or relaxing outdoors. With updated 200-amp electric, gas heat, a one-car garage, and off-street parking, this well-loved Colonial is ready for its next chapter.
…By Gibson Sotheby's International Realty
'%20stroke='%23DDAA3A'%20stroke-width='1.909'%20stroke-linecap='square'%20stroke-linejoin='bevel'/%3e%3c/svg%3e)
Receive by email any new listing that may match your search criteria
Your criteria :
By validating this form, you accept the general conditions of use of Le Figaro Properties.
These agencies offer a selection of luxury properties vente at Brookline. Feel free to contact them for personalized assistance.
