Get early access to listings that match your criteria
Never miss an opportunity again. Our personalized alerts notify you instantly.

 English$ USD · m²


Designed for both refined entertaining and privacy, this incomparable property captures the essence of Virginia's hunt country with dramatic Blue Ridge Mountain views, mature oak trees, and bold streams creating a private sanctuary. The entertainer's paradise unfolds across 10.76 acre and 7,172 square feet of elegant living space featuring exquisite craftsmanship and seamless indoor-outdoor flow. Nature and luxury converge in perfect harmony with an expansive terrace leading to an opulent backyard oasis of expansive greenery and custom bar entertainment area. A screened-in veranda overlooks panoramic nature views. The luxurious primary suite offers unparalleled privacy with two generous closets, a freestanding soaking tub, and a private balcony overlooking the picturesque landscape. The open-concept kitchen features custom double-door walk-in cabinetry, uniting elegant design with effortless organization. Fresh well water flows through a comprehensive home filtration system with softener and reverse osmosis for drinking. Just minutes from historic Middleburg's charm, this exceptional estate presents an unparalleled opportunity to create a landmark family compound with no HOA restrictions and an additional building site available, enhancing future flexibility.
…By Ttr Sotheby's International Realty


2413 Ives Lane, Redondo Beach, CA 90278
…By Vista Sotheby's International Realty


Prime Commercial Property in Port Washington! Located just two blocks from the Long Island Rail Road and conveniently near the bus stop, this property offers multiple rental spaces, basement storage, and ample parking. Strategically positioned near downtown, it presents an exceptional opportunity for investors or business owners seeking a high-visibility location.
…By Daniel Gale Sotheby's International Realty


FULLY APPROVED CITY AND HOA PLANS for this beautiful 4128 foot 4 bedroom home with no interior steps and panoramic mountain, sunset and golf course views. Save yourself the multiyear arduous design and review process. This spectacular home was designed by noted architect Marvin Lunt. The hillside lot has an elevated platform that allows for generous vistas from east to west. The site originally hosted the championship tee for the 13th hole of the Geronimo golf course. That hole is framed perfectly from the main living area and outdoor patio. This area of Desert Mountain is quiet and secluded, yet just a few minutes away from the Sonoran Clubhouse, the heart of the 8200 acre community. Buyer is able to select the final interior design finishes.
…By Russ Lyon Sotheby's International Realty


Nestled in Whitemarsh Township's prestigious Hunt Country on sought-after Sheaff Lane, this extraordinary custom Estate offers the perfect balance of privacy, luxury, and comfort. Widely regarded as one of Montgomery County’s premier locations, the residence spans over 7,000 square feet, thoughtfully designed by renowned architect Fred Bissinger and quality built by Parec. Situated on 3.3 acres of picturesque, professionally landscaped grounds and accessed via a gated entry, the property promises exclusivity and tranquility for its owners. At the heart of the home is a state-of-the-art custom kitchen, expertly blending stunning design with superior functionality. Features include Village Hand Crafted Cabinetry, a six-burner dual-fuel Viking range and two full-size Sub-Zero refrigerators. The well-appointed butler’s pantry adds convenience and style with its dedicated sink and additional custom cabinetry. Adjacent to the kitchen, a sun-drenched zen garden courtyard with raised garden beds and irrigation ensures a vibrant outdoor bounty throughout the year. The gracious family room seamlessly connects to the kitchen and showcases handsome exposed beams and elegant built-ins, creating a welcoming setting for both daily living and gatherings. The formal dining room, living room, and study/library each feature their own fireplaces, offering inviting spaces for intimate gatherings or larger celebrations. Each of these rooms has direct access to the spacious rear blue stone patio, blending indoor comfort with exceptional outdoor living and entertaining space. The primary suite serves as a luxurious retreat on the main floor, complete with a spa-like bath. An additional ensuite bedroom on the same level is ideal for guests or multi-generational living. The main floor also includes a spacious laundry room and a mudroom equipped with a custom dog shower and custom cabinetry. Two powder rooms and numerous closets throughout the home provide functional convenience and generous storage. Ascending to the upper level via antique handmade iron stair rails from the 19th century reveals two spacious bedroom suites, each with professional closet systems and custom window seats. The upper level also features a large gathering room, redesigned with built-in work stations and numerous built-in bookshelves—perfect for study, work, or relaxation. Above the garage, an au-pair suite or office includes a living area, one bedroom, kitchenette, full private bathroom, hardwood flooring, and a separate entrance. Outdoor living is elevated with over 3,000 square feet of blue stone patios, a state-of-the-art Aqua Bella swimming pool with spa and automatic cover (installed in 2016), a stone fire pit with natural gas, and breathtaking professional night scaping. Additional highlights and modern comforts include custom built-ins throughout, arched doorways, an oversized three-car garage with epoxy floor, an additional one-car detached designer garage, a smart security CCTV system, cellular entry gate operations system, new well (installed in 2017), reverse osmosis water system, whole-house natural gas generator, four HVAC units with five zones, and a garage split system. These features ensure comfort and connectivity at every turn. This unique property offers easy access to fine dining, shopping, major routes including the PA Turnpike, Blue Route, and several regional train lines. Truly a Must See
…By Kurfiss Sotheby's International Realty


Private Loghill Mesa retreat on 4+ secluded acres with uninterrupted views of Mount Sneffels and the Cimarron Range from most every room and two income generating quarters. The 4,840 sq ft custom main home features 3 bedrooms plus flex spaces, vaulted ceilings, a two-sided wood-burning fireplace, a European-style kitchen with walk-in pantry, and heated wood floors. The main-level primary suite enjoys panoramic views, dual closets, and a spa-like bath. The lower level includes a private suite with full kitchen, bedroom, bath, and parking, plus an additional guest suite. A separate income-producing guest house sits above a two-car garage. With close proximity to Divide Ranch & Club, this serene property offers unmatched privacy, views and access to skiing, hiking, and nearby hot springs.
…By Liv Sotheby's International Realty


1441 40th Street, Sacramento, CA 95819
…By Nick Sadek Sotheby's International Realty


BUILD READY, FLAT CUSTOM HOME SITE WITH FOLSOM LAKE VIEWS AT SERRANO! Highly coveted Folsom Lake view custom lot inside the gates of Serrano Country Club. This gorgeous lot features spectacular Folsom Lake Views and is the perfect location to build a custom dream home. This lot has been graded and engineered creating a great cost savings as well as ease in the home design and building process. These lots are a short golf cart ride away from the award winning golf course and country club featuring tennis, pool, fitness center, pro shop and dining with views that will take your breath away. Serrano boasts almost 1000 acres of open space which includes meandering walking/biking trails linking residential areas to restored wetlands, creeks, oak groves and greenbelts. This incredible new phase of lots is located within the guarded gates providing the utmost in privacy and security. Serrano is a fantastic place to call home! LOT 97
…By Nick Sadek Sotheby's International Realty


Add your chapter to the story of this iconic c. 1805 log cabin, 220 years after its construction. Thought to be the oldest surviving log residence in Lexington still on its original site, this two-story, two-bay clapboard-wrapped home offers a blend of early Kentucky heritage and downtown convenience. In 1994, the Blue Grass Trust for Historic Preservation saved the structure from demolition, undertaking a careful restoration that preserved its integrity. Today, its rich character endures through hand-hewn logs, exposed beams, very old hardwoods, two brick fireplaces, and historic cabinetry including linen ''presses.'' An updated adjoining kitchen and bath retain traditional charm. Upstairs, a sunlit bedroom provides ample space for a sitting area beside the fireplace. French doors and limestone slab steps lead to the spacious rear greenspace - a coveted & rare feature for a downtown property. A stone pathway leads to a generous, private off-street parking area accessible from Mack's Alley. Recent enhancements include a remodeled bath, exterior painting, new heat pump, a new Bosch dishwasher, and a handcrafted storm door by Bourbon Millworks. The property's R-2 zoning adds further appeal and possibilities. Design review district.
…By Bluegrass Sotheby's International Realty


Prime Investment Opportunity in Lawrenceville! This fully leased property at 4323 Butler St. offers a strategic location in the heart of the vibrant central business district. The second floor hosts a unique one-bedroom, one-bath apartment. Both units boast a solid rental history thanks to excellent maintenance and recent updates. With its strong rental market and accessibility, this property is poised for reliable returns and future growth. Don't miss your chance to invest in one of Pittsburgh's most desirable neighborhoods!
…By Piatt Sotheby's International Realty

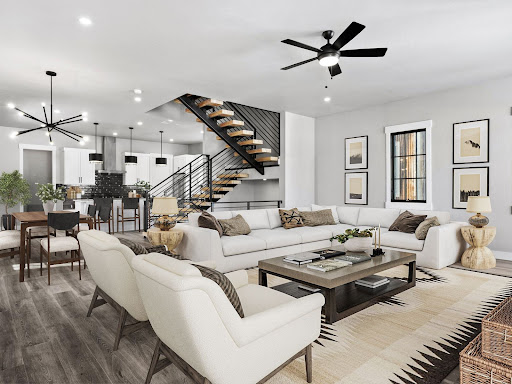


Within ROAM, you'll find Wilds 360, a collection of single family residences designed specifically for mountain living. The Torrey's Peak floor plan is built for an active Colorado lifestyle with high quality, durable interior and exterior finishes. Inside the homes you'll find three bedrooms plus a second living/rec/bunk room thoughtfully laid out over three levels of luxurious living and fresh, mountain modern design. Multiple outdoor living spaces include an open air rooftop deck with snow-melt system, community dark skies design for stargazing, options to add a rooftop bar, outdoor kitchen and hot tub. Boasting an open gourmet kitchen with premium stainless appliances, these homes are comfortably finished with ERV air exchange systems & in-floor radiant heat, designed for comfort! Adjacent to the kitchen and breakfast bar you flow seamlessly into the large dining area and living room with fireplace designed for groups of any size. Premium standard finishes include solid wood doors and trim, wood cased JeldWen windows, hand troweled walls, luxury vinyl plank flooring, in-floor radiant heat, open floating staircase, insulated, and heated garage. Enjoy the surroundings from your private rooftop hot tub while taking in spectacular views of the Continental Divide, the Winter Park ski area and all of the wildlife that ROAM through the meadow on a daily basis. With the next phase anticipated by the end of this year, now's your chance to secure a brand new, mountain modern home nestled between Winter Park's Main Street and the Fraser River! ***Listing photos are virtually staged and from a previous phase. They are only a general representation of the floor plan. Specific colors, finishes & appliances for this home may differ. Sq. footage provided by architect's renderings in the Documents section.
…By Liv Sotheby's International Realty


Golf Membership Available- Experience unparalleled modern living in this cutting-edge architectural showpiece, masterfully designed by the renowned David C. Hovey in Desert Mountain's Village of Saguaro Forest. Tucked away down a private, scenic driveway, this residence is nestled among lush Sonoran Desert vegetation and towering cacti, offering ultimate privacy and breathtaking panoramic views. Stretching from the southeast to the southwest horizon, the home captures majestic mountain vistas, a verdant golf course, twinkling city lights, stunning sunsets, and an endless night filled with stars. A welcoming bridge entry leads across a soothing boulder-lined water feature that cascades gracefully under the home and down the hillside. Once inside, the floor-to-ceiling glass walls immediately draw your eyes through the open-plan living spaces to the elevated, commanding views beyond. The interplay of sharp angles, clean lines, and expansive open spaces create a seamless blend of opulence and functionality, ensuring comfort in every corner of this meticulously designed home. The residence artfully combines organic materialsstone, wood, metal, glass, water, and firehandcrafted and interwoven throughout its design. Elegant, stacked stone walls, supported by metal and wood beams, frame the spaces, while expansive wood-plank ceilings and floors complement the walls of glass, allowing natural light to flood the home. Every room is designed to capture remarkable views from any vantage point, enhancing the fluid connection between indoor and outdoor living. The great room features a floor-to-ceiling stacked stone fireplace and multiple sitting areas, seamlessly separated from the kitchen by custom-crafted cabinetry. The modern kitchen embraces an expansive island, Viking and SubZero appliances, and flows into a dining space and casual den with elevated views of the cascading water feature and the natural beauty of the surrounding Arizona topography. Step outside to the elevated deck to enjoy morning sunshine or bask in the fiery glow of the sunset, accompanied by the warmth of the linear fire grateperfect for star-gazing under the desert sky. The Primary Suite is a sanctuary unto itself, positioned behind two sets of floor-to-ceiling pocket doors just beyond the great room's fireplace. While offering sweeping views, its thoughtful design also ensures complete privacy. An adjacent sitting area leads to a secluded outdoor retreat, complete with a luxurious outdoor shower, also accessible through the spa-like primary bath. This space features a soaking tub with a floor-to-ceiling view of the sanctuary, a walk-in shower encased in stone, and two custom-designed walk-in closets. Guests will enjoy complete comfort and privacy on the opposite side of the home, where two beautifully appointed ensuite bedrooms feature low-pile carpeting, double door closets, and spacious ensuite baths with walk-in showers. A U-shaped cantilevered staircase leads down to the lower level, where a den with a continuation of the stacked stone fireplace, an office, a full bath, and a fitness room await. The exterior glass walls of this level open onto breathtaking vistas, enhancing the sense of peace and tranquility. Outside, the resort-style backyard offers a spacious patio for lounging in the sun, a double negative-edge pool, and a geometric-shaped spa, all set against a backdrop of abundant desert vegetation creating privacy yet maintaining uninterrupted panoramic views. For al fresco dining, a covered dining space and outdoor kitchen provide the perfect setting for enjoying the Arizona climate with friends and family. The casita offers additional accommodation with its own den, breakfast bar, two bedrooms, a full bath, and laundry space, making it ideal for extended family or guests. Every inch of this property has been thoughtfully designed, ensuring every space exudes luxury and purpose. Enjoy a life of absolute tranquility and modern elegance in this o
…By Russ Lyon Sotheby's International Realty


Welcome to this highly desirable home located in the prestigious East Hill of Cresskill. This spacious residence offers 4 bedrooms and 2 full baths, highlighted by soaring ceilings in the living room that create an airy, open feel. The expansive lower level features sliding doors that open to a large, flat backyard—perfect for entertaining and outdoor enjoyment. A two-car garage and wide driveway provide ample parking, while the home’s prime location offers close proximity to top-rated schools, parks, and shopping. Whether you're ready to move in or looking to renovate and personalize to your taste, this property presents incredible value and opportunity. Home is being sold as-is. Don’t miss out!
…By Prominent Properties Sotheby's International Realty


Rare opportunity to own a working cattle/dairy farm on 50+ acres within the city limits of Boaz! This income-producing property includes two rental homes (3BD/2BA farmhouse & 2BD/2BA A-frame), 4 RV hookups, and a cozy cabin. The custom 4BD/4.5BA home was rebuilt in 2008/2020 and is fully electric, ADA-compliant, with an open layout, office, large fireplace, and reinforced deck for entertaining 100+ guests overlooking one of two stocked lakes. The primary suite features an 8x16’ safe room. Plus: hay barn, dairy rooms, workshop, 5 horse stalls, chicken coop, 73x32’ greenhouse, and trails. City water, fire, police & garbage!
…By Amanda Howard Sotheby's International Realty


This classic West Medford two-family offers incredible potential and a rare opportunity for investors, multi-generational buyers, or end users looking to create their own vision. Perfect for those seeking a home with income, each unit is thoughtfully laid out with two bedrooms, a full bathroom, a large kitchen, open living and dining rooms, plus a bright office/sunroom—ideal for working from home or relaxing with morning coffee. The second-floor unit also includes a generous foyer, perfect for a mudroom or additional office space. With its timeless wood siding, welcoming decks, and a great yard ready for play space or a vegetable garden, the home has both charm and versatility. Practical updates include a newer roof and oil tank, while the sizable driveway provides ample off-street parking. Tucked into a neighborhood near the commuter train, the Fells, schools, and everything West Medford has to offer! This is an outstanding chance to invest, live, and grow in a prime location.
…By Gibson Sotheby's International Realty


Explore the incredible opportunity to acquire a prime lot at Le Capitan at The Promontory. This rare offering boasts breathtaking panoramic views, showcasing the stunning beauty of Folsom Lake. Visualize building your dream home in this exclusive location, with every corner of your custom-designed residence tailored to your lifestyle. The expansive lot provides the perfect canvas to create a luxurious retreat, while the views will leave you in awe, every single day. Le Capitan at The Promontory is also surrounded by top-rated schools, making it an ideal location for families. Experience the perfect blend of tranquility, luxury, and convenience - your future home awaits in this exceptional setting. Don't miss out on the chance to own this unparalleled piece of property and create the home of your dreams!
…By Nick Sadek Sotheby's International Realty


Explore the incredible opportunity to acquire a prime lot at Le Capitan at The Promontory. This rare offering boasts breathtaking panoramic views, showcasing the stunning beauty of Folsom Lake. Visualize building your dream home in this exclusive location, with every corner of your custom-designed residence tailored to your lifestyle. The expansive lot provides the perfect canvas to create a luxurious retreat, while the views will leave you in awe, every single day. Le Capitan at The Promontory is also surrounded by top-rated schools, making it an ideal location for families. Experience the perfect blend of tranquility, luxury, and convenience - your future home awaits in this exceptional setting. Don't miss out on the chance to own this unparalleled piece of property and create the home of your dreams!
…By Nick Sadek Sotheby's International Realty


Explore the incredible opportunity to acquire a prime lot at Le Capitan at The Promontory. This rare offering boasts breathtaking panoramic views, showcasing the stunning beauty of Folsom Lake. Visualize building your dream home in this exclusive location, with every corner of your custom-designed residence tailored to your lifestyle. The expansive lot provides the perfect canvas to create a luxurious retreat, while the views will leave you in awe, every single day. Le Capitan at The Promontory is also surrounded by top-rated schools, making it an ideal location for families. Experience the perfect blend of tranquility, luxury, and convenience - your future home awaits in this exceptional setting. Don't miss out on the chance to own this unparalleled piece of property and create the home of your dreams!
…By Nick Sadek Sotheby's International Realty


Explore the incredible opportunity to acquire a prime lot at Le Capitan at The Promontory. This rare offering boasts breathtaking panoramic views, showcasing the stunning beauty of Folsom Lake. Visualize building your dream home in this exclusive location, with every corner of your custom-designed residence tailored to your lifestyle. The expansive lot provides the perfect canvas to create a luxurious retreat, while the views will leave you in awe, every single day. Le Capitan at The Promontory is also surrounded by top-rated schools, making it an ideal location for families. Experience the perfect blend of tranquility, luxury, and convenience - your future home awaits in this exceptional setting. Don't miss out on the chance to own this unparalleled piece of property and create the home of your dreams!
…By Nick Sadek Sotheby's International Realty


Explore the incredible opportunity to acquire a prime lot at Le Capitan at The Promontory. This rare offering boasts breathtaking panoramic views, showcasing the stunning beauty of Folsom Lake. Visualize building your dream home in this exclusive location, with every corner of your custom-designed residence tailored to your lifestyle. The expansive lot provides the perfect canvas to create a luxurious retreat, while the views will leave you in awe, every single day. Le Capitan at The Promontory is also surrounded by top-rated schools, making it an ideal location for families. Experience the perfect blend of tranquility, luxury, and convenience - your future home awaits in this exceptional setting. Don't miss out on the chance to own this unparalleled piece of property and create the home of your dreams!
…By Nick Sadek Sotheby's International Realty


Explore the incredible opportunity to acquire a prime lot at Le Capitan at The Promontory. This rare offering boasts breathtaking panoramic views, showcasing the stunning beauty of Folsom Lake. Visualize building your dream home in this exclusive location, with every corner of your custom-designed residence tailored to your lifestyle. The expansive lot provides the perfect canvas to create a luxurious retreat, while the views will leave you in awe, every single day. Le Capitan at The Promontory is also surrounded by top-rated schools, making it an ideal location for families. Experience the perfect blend of tranquility, luxury, and convenience - your future home awaits in this exceptional setting. Don't miss out on the chance to own this unparalleled piece of property and create the home of your dreams!
…By Nick Sadek Sotheby's International Realty


Classic South Park split-level on the market for the first time in nearly 50 years, offering three beds, one and a half baths, and functional upgrades, including like-new HVAC and recent kitchen and bathroom updates. Your first impression is a cheery red exterior and a pastoral parcel extending more than a quarter acre. The soaring entry foyer presents open-concept living and dining spaces enhanced by vaulted ceilings. Fresh cabinet paint and hardware, along with new vinyl flooring and stainless steel appliances, highlight the refreshed kitchen. In the sleeping wing, discover three comfortable bedrooms and a 2023-renovated full hall bath with a no-barrier entry shower. Finished basement amenities include a half bath, laundry room, and access to a two-car garage. Sliding glass doors in the family room walk out to a covered patio and fully enclosed yard — the attractive lot extending well beyond the fence line. This tidy slice of suburbia can be yours!
…By Piatt Sotheby's International Realty


This 6.3-acre property is larger than most in the valley and comes with six valuable water shares and solar power for sustainable living. 5.3 acres are taxed as greenbelt, and 1 acre is taxed residential. At the entrance, you'll find a versatile building perfect as an artist's retreat, remote work haven, or guest quarters, featuring bamboo flooring, mini-split heating/cooling, hot water heater, sink, a basement with egress and a spacious deck with stunning views. RV hookups are adjacent to the studio. Adjacent to this retreat space is a 40 ft x 10 ft x 4 ft irrigation pond with its own deck. This unique feature can double as a place to cool down or as an irrigation source for the property. An 8-foot deer fence surrounds the area, creating the perfect protected spot for your dream garden. The Clayton Homes manufactured residence is efficient and comfortable, offering one bedroom, one bathroom, and its own mini-split system and its own hot water heater. Live here while building your dream home or simply enjoy the charm and simplicity it provides. This space has also served as a successful long-term Airbnb rental, generating $1,300–$1,800 per month. For equestrian and homesteading enthusiasts, there's a large horse pasture, a shade structure for horses, a shipping container on a foundation for hay storage, and a secure space for smaller animals such as goats or chickens. With its ample water, solar power, unique structures, and breathtaking views, this Castle Valley property offers endless potential-whether you envision an escape, a creative retreat, or a small farmstead.
…By Summit Sotheby's International Realty


Explore the incredible opportunity to acquire a prime lot at Le Capitan at The Promontory. This rare offering boasts breathtaking panoramic views, showcasing the stunning beauty of Folsom Lake. Visualize building your dream home in this exclusive location, with every corner of your custom-designed residence tailored to your lifestyle. The expansive lot provides the perfect canvas to create a luxurious retreat, while the views will leave you in awe, every single day. Le Capitan at The Promontory is also surrounded by top-rated schools, making it an ideal location for families. Experience the perfect blend of tranquility, luxury, and convenience - your future home awaits in this exceptional setting. Don't miss out on the chance to own this unparalleled piece of property and create the home of your dreams!
…By Nick Sadek Sotheby's International Realty


Explore the incredible opportunity to acquire a prime lot at Le Capitan at The Promontory. This rare offering boasts breathtaking panoramic views, showcasing the stunning beauty of Folsom Lake. Visualize building your dream home in this exclusive location, with every corner of your custom-designed residence tailored to your lifestyle. The expansive lot provides the perfect canvas to create a luxurious retreat, while the views will leave you in awe, every single day. Le Capitan at The Promontory is also surrounded by top-rated schools, making it an ideal location for families. Experience the perfect blend of tranquility, luxury, and convenience - your future home awaits in this exceptional setting. Don't miss out on the chance to own this unparalleled piece of property and create the home of your dreams!
…By Nick Sadek Sotheby's International Realty
'%20stroke='%23DDAA3A'%20stroke-width='1.909'%20stroke-linecap='square'%20stroke-linejoin='bevel'/%3e%3c/svg%3e)
Receive by email any new listing that may match your search criteria
Your criteria :
By validating this form, you accept the general conditions of use of Le Figaro Properties.
These agencies offer a selection of luxury properties vente in United States. Feel free to contact them for personalized assistance.





