Get early access to listings that match your criteria
Never miss an opportunity again. Our personalized alerts notify you instantly.

 English$ USD · m²


This beautiful spacious 5 bedroom 3 and a half bath home in the beautiful Copper Leaf community. There is a formal living room, dining room, den and family room. New A/C for the main house, easy to maintain backyard with new artificial Turf, detached newly installed patio and outside sitting area. The house has granite counter tops and upgraded cabinets in the kitchen and bathrooms. There is a guest house with a bedroom and bathroom. The guest house is detached from the house. Extra large lot with a beautiful backyard. Copper Leaf has 2 pools, 3 parks, 2 basketball courts, walking paths, picnic ramadas & greenbelts too! It's less than 2 miles to shopping, dining, golf & recreation & 7 miles to Downtown PHX, Sky Harbor & ASU.
…By Russ Lyon Sotheby's International Realty


Meticulously maintained 3 bedroom, 2 bath home that boasts one level living with high end finishes and an open concept for a very welcoming and comfortable home. Located right next to the tee box of the 13th hole of the Whitefish Golf Club, a recently renovated primary suite with custom tile and walk in closet, beautiful granite in the spacious kitchen, formal dining area, hardwood floors, family room with vaulted tongue and groove ceilings and fantastic views that lead out to the newer deck, with a lawn featuring in-ground irrigation! Whether enjoying a morning cup of coffee on the deck, watching wildlife pass through the neighborhood, or taking an evening walk along the quiet streets, there is a sense of calm that is difficult to find elsewhere. The mature trees, beautifully maintained homes, and golf course surroundings create a Northwoods atmosphere that is both relaxing and inviting. The Whitefish Golf Club has become an extension of the neighborhood. It offers an enjoyable round of golf, a welcoming clubhouse, and a variety of social events throughout the season. Even if you're not an avid golfer, the course adds beauty and open green space that everyone can appreciate. The location is another attraction to this gorgeous property.... The home is only minutes from the Whitefish Chain of Lakes, with potential to rent a slip at Bertha Boatworks a mile away, excellent restaurants, shopping, healthcare, and the many recreational opportunities that make the Brainerd Lakes Area such a desirable place to live.
…By Northland Sotheby's International Realty


European-inspired luxury and timeless elegance best describe this extraordinary 17-acre French Provincial estate offering a rare blend of refined living, privacy, and limitless possibilities. Beyond stately brick-column gates, manicured grounds and a sweeping grand drive create an unforgettable first impression worthy of one of Northeast Tennessee's premier luxury residences. Perfectly positioned across from The Crossings Golf Course and backing to the fourth fairway, the estate captures sweeping views of the Tennessee hills while providing an exceptional golf-front lifestyle. Inspired by classic French gardens, the grounds feature a dramatic three-tier fountain, carved stone benches, mature landscaping, and multiple picturesque building sites. The expansive acreage also presents an outstanding opportunity for a luxury wedding venue, boutique winery, corporate retreat, private event destination, or a multigenerational family estate. Designed for both elegant entertaining and comfortable everyday living, the residence showcases soaring 20-foot ceilings, exquisite custom millwork, ornate moldings, solid 4-inch oak flooring, and four sets of French doors that bathe the home in natural light. A stunning 16-foot Italian Carrara marble fireplace, framed by matching marble columns, serves as the centerpiece of the grand living room, while arched windows and a custom coffered ceiling add architectural distinction throughout. The chef's kitchen is both sophisticated and inviting, featuring rich cherry cabinetry, an impressive distressed French white island, quartz countertops and premium appliances. Elegant formal living spaces include a gracious dining room with tray ceiling and French doors, along with a distinguished executive office showcasing refined custom finishes. The luxurious main-level primary suite offers a private retreat with its own Carrara marble fireplace and spa-inspired bath. The lower level was thoughtfully designed for entertaining and creative pursuits. A spacious recreation room features a custom granite bar, handcrafted French cabinetry, billiards area, and abundant gathering space. Music enthusiasts, producers, podcasters, and content creators will appreciate the professionally designed recording studio, complete with a control room, vocal booth, multiple isolation booths, acoustic soundproof ceiling, specialized wood acoustic treatments, and engineering space. This acclaimed studio has been the birthplace of Grammy-nominated recordings, offering an unparalleled opportunity for today's recording artists and creative professionals. Should your vision differ, the expansive space can easily be transformed into a private home theater, fitness center, guest suites, or additional living areas. The third-floor attic is climate-controlled and insulated with spray foam, offering abundant storage space or excellent potential for future expansion. Every detail throughout the home reflects meticulous craftsmanship with distinctive architectural finishes that create an atmosphere of understated elegance and livable luxury. Even the lower-level bath is a work of art, crafted with reclaimed wood from a historic spring house. Outdoor living is equally exceptional. A covered terrace with a masonry fireplace and fully appointed outdoor kitchen provides the perfect setting for entertaining family and guests while overlooking the tranquil landscape and golf course beyond. Offering pristine condition, uncompromising quality, and an unmatched combination of luxury, lifestyle, and entrepreneurial potential, this remarkable estate is more than a home; it's a generational legacy property for those who recognize the value of exclusivity, craftsmanship, and enduring significance. Opportunities of this caliber are limited, and once secured, are rarely offered again. A place where timeless elegance truly meets the feeling that there's no place like home.
…By Alliance Sotheby's International Realty


Discover this 4 Bed | 4.5 Bath | plus dedicated Office residence, where refined interiors, thoughtful upgrades, and exceptional outdoor living come together within the guard-gated community of Terravita. Designed for effortless everyday living and entertaining, the home offers a spacious floor plan, inviting gathering spaces, and thoughtfully updated interiors throughout. A flexible bonus space complete with an ensuite bathroom and wet bar can be utilized as a fourth bedroom, guest casita, or additional living area. The thoughtfully designed kitchen is both functional and stylish, featuring a waterfall island, premium appliances, custom cabinetry, and abundant storage. The private backyard is designed to embrace Arizona's indoor-outdoor lifestyle offering a sparkling pool, electric exterior shades, an upgraded Kokomo outdoor kitchen with gas BBQ and two-burner cooktop, and inviting spaces for relaxing or entertaining. Residents enjoy access to Terravita's exceptional amenities, including a clubhouse, dining, fitness center, tennis, pickleball, a resort-style pool and spa, with optional golf membership opportunities available.
…By Russ Lyon Sotheby's International Realty


Immaculate home on the Whitefish Golf Course situated beautifully between the Whitefish and Gull Lakes Chains for the best golfing, fishing and recreation in the state! Custom-built 3 bed 3 bath home has gorgeous hardwood throughout- cabinets, flooring, trim. The welcoming open concept easily flows between living room, dining room, kitchen, perfect for entertaining or family gatherings. Also, some personal favorites are the vaulted ceilings, spacious kitchen and pantry and there's an abundance of storage. The main floor primary bedroom en suite and the main floor 2nd bedroom both overlooks the golf course for serene views. This home has both a front and back porches. The lower level is fully finished and equipped with your very own golf green for extra practice on rainy days! Few homes are as well built and show as well as this property. If you are looking for a quality home, with minimal maintenance, located on the golf course and close to a handful of the best lakes in the state this is the one for you!
…By Northland Sotheby's International Realty


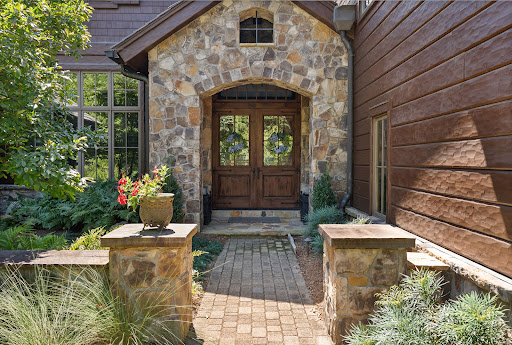

Ridge Top at The Cliffs at Keowee Falls—custom waterfront by Resort Custom Homes on the lake’s most coveted Falls Creek cove, with long-water views and the sound of the waterfall. A short walk or golf-cart ride to the Wellness Center and Clubhouse. Douglas-fir siding with natural stone and a synthetic cedar-style roof set the tone. Inside, a majestic great room with 22’ vaulted ceilings, twin stone fireplaces, and disappearing sliders opens to a lakeside flagstone porch. Chef’s kitchen with Wolf gas 6 burner range/double ovens, paneled double Sub-Zero, warming drawer, two dishwashers, oversized island with full sink, and walk-in pantry with ice maker. Main level includes a lake-view primary suite with spa bath, an additional ensuite, and a newly added light-filled sunroom with fireplace. Over the 3-car garage, an 8-bed bunk suite offers a separate living area, kitchenette, and full bath. The terrace level features a large fireside lounge, full bar (sink, fridge, dishwasher, ice maker, wine cooler), media room, two ensuites (one functions as a second primary with yard access), second laundry, screened porch, flagstone patio with fire pit, and an infinity-edge spa overlooking the lake. Outdoors: level, fenced lawn and a thoughtfully terraced path with seating landings to the water. Exclusive enclave HOA provides low-maintenance living (lawn/irrigation service and exterior staining on a 3-year cycle). Convenient to Seneca, Walhalla, and Clemson. Cliffs membership available by separate purchase.
…By Herlong Sotheby's International Realty


In real estate, location defines value, and this mountain property delivers. Set against sweeping views of the Steamboat Ski Area, including the gondola, slopes, and mid-mountain Thunderhead Lodge, this fully renovated residence offers a rare blend of mountain presence, privacy, and access. Just minutes from the ski area yet removed from base-area congestion, the setting feels distinctly alpine while remaining exceptionally connected. The 4-bedroom, 3.5-bath main residence has been completely remodeled inside and out, creating a true turnkey mountain retreat. Warm, modern finishes, cohesive design, and thoughtful upgrades throughout invite immediate enjoyment. Offered fully furnished, the home is ready for arrival—ideal for full-time living, a second home, or an investment-ready base. A separate detached building has also been fully remodeled and adds exceptional flexibility. The structure includes a one-bedroom apartment remodeled in 2015, along with RV garage parking, a dedicated office, and a home gym, supporting multigenerational living, guests, remote work, or rental potential. Outdoor lifestyle and in-town convenience come together here. Walton Creek and open space are accessed via nearby Whistler Park, offering trails, a dog park, playground, and soccer fields. A bus stop next to the property provides service to both downtown Steamboat Springs and the ski area, making daily transportation effortless. Located just 5 minutes by car to Steamboat Ski Resort or approximately a 15-minute walk, the property delivers exceptional proximity to skiing, trails, and town amenities, without sacrificing privacy or space. A low-maintenance xeriscaped front yard, 7-foot privacy fence, and front and back decks enhance the sense of retreat while preserving an open mountain feel. This is a rare opportunity to own a fully renovated, furnished mountain property with uncommon versatility, an oversized lot, and no HOA, in one of Steamboat Springs’ most desirable locations.
…By Liv Sotheby's International Realty


Exceptional Center Hall Colonial Living. Some homes simply have it all. Nestled on a coveted private cul-de-sac, this stunning 5-bedroom, 4.5-bath center hall colonial delivers the rare combination of effortless elegance, generous space, and resort-caliber amenities. The moment you enter, this home's exceptional flow sets the tone. Every room feels intentional, every space is built to live — and to entertain — beautifully. Chef's Kitchen & Great Room The chef's kitchen is a true showpiece: oversized and outfitted with two ovens, two dishwashers, and three sinks, it opens seamlessly into a stunning great room complete with a wet bar and custom built-ins. Primary Suite-The primary suite is a sanctuary unto itself — featuring soaring double-height ceilings in the seating area, a generous walk-in closet, and a spa bath with the ultimate luxury: radiant heated floors. All five bedrooms are impressively sized, offering comfort and privacy for family and guests alike. Lower Level - Descend to the lower level, where the home transforms into something extraordinary. A temperature-controlled wine cellar, a billiards room, and a full in-home spa — with both dry and wet sauna and its own wet bar — await. This is not a basement. This is a destination. Location Truly walkable to houses of worship, public transportation, and the heart of town. Convenience meets luxury at every turn.
…By Prominent Properties Sotheby's International Realty


Move-in ready home in gated Dorado at Verde Santa Fe, a premier 55+ community! This 2-bedroom + den or office, 2-bath home sits on a quiet cul-de-sac and features an open floor plan, spacious kitchen with quartz counters, an island & bar area, breakfast nook, travertine floors, gas fireplace, natural light, a private gated courtyard, covered north-facing patio, and low-maintenance outdoor living with fenced yards. Floor plan available in MLS. Located within the Verde Santa Fe public golf course community, residents may enjoy reduced golf fees plus exceptional HOA amenities, including a clubhouse, heated pool, fitness center, billiards, and year-round social activities. Minutes to hiking, mountain biking, golf course, wineries, and Sedona's Red Rocks. Perfect full-time home or second home.
…By Russ Lyon Sotheby's International Realty


Offered for the first time since its completion in 2010, Failla Winery Estate presents a rare opportunity to acquire a fully operational, fully entitled winery and hospitality destination in the St. Helena AVA, one of Napa Valley's most desirable locations. The offering includes the real estate only; the Failla winery brand and business are not included. Situated on nearly 17 acres along Silverado Trail, the estate offers exceptional visibility, accessibility, and branding potential. A vineyard-lined drive leads to a historic farmhouse tasting room and an extraordinary underground cave winery and tasting room, creating an unforgettable visitor experience near two luxury resorts. Permitted for 10,500 cases annually under its 25,000-gallon permit, the property includes approximately 20,641 square feet across six structures. The centerpiece is a 13,276-square-foot underground cave featuring production facilities, barrel and library storage, private tasting rooms, and hospitality spaces. Additional improvements include a 4,020-square-foot crush pad, barrel storage barn, pump house, and a residence currently serving as a second tasting venue. Expansion plans could allow the cave to grow to approximately 27,225 square feet while increasing permitted production capacity to 33,000 cases annually. Located in the prestigious St. Helena AVA, the estate features a prolific well producing approximately 200 gallons per minute, 3.5 acres of head-trained, dry-farmed Zinfandel, and the potential for approximately three additional vineyard acres, subject to approvals. The underground cave is one of the property's greatest assets. Replicating a fully entitled cave winery and tasting room of this scale today would require years of permitting, complex engineering, and substantial capital investment. A buyer acquires a turnkey production and hospitality facility while avoiding the time, cost, and entitlement risks of new construction. Beyond its replacement-cost advantage, the cave provides naturally stable temperatures ideal for barrel aging, wine storage and production, and reducing energy and climate-control costs while helping protect valuable inventory. The unique cave wine tasting setting enhances premium hospitality and creates a distinctive destination that is increasingly difficult to replicate in Napa Valley. Purpose-built winery estates of this caliber rarely become available, offering an exceptional combination of location, infrastructure, operational efficiency, and value.
…By Golden Gate Sotheby's International Realty


Welcome home to this beautifully renovated 6-bedroom, 5-bath residence offering over 3,400 square feet of thoughtfully designed living space on a spacious 0.67-acre lot just minutes from Downtown Hampton. The expansive chef’s kitchen is the heart of the home, featuring a large island with seating, sleek black stainless steel appliances, built-in double ovens, a warming drawer, and a beverage refrigerator—perfect for entertaining. Enjoy the flexibility of two-car garage parking plus an oversized driveway with room for additional vehicles, boats, or recreational equipment. The luxurious primary suite offers a true retreat with a spa-inspired bathroom complete with a soaking tub and walk-in shower. With generous living areas, modern finishes throughout, and a prime location near waterfront attractions, dining, and entertainment, this exceptional home seamlessly blends space, style, and convenience. Don't miss your opportunity to own this move-in-ready Hampton showpiece.
…By Atlantic Sotheby's International Realty


Wimbledon Lane, Smithfield, VA 23430 Opportunity at it finest, Take advantage of this prime location right off Route 10 in the heart of Smithfield. All utilities are available with ease. Build your new business with endless possibilities. Close proximity to numerous businesses, residential living and interstate access.
…By Atlantic Sotheby's International Realty


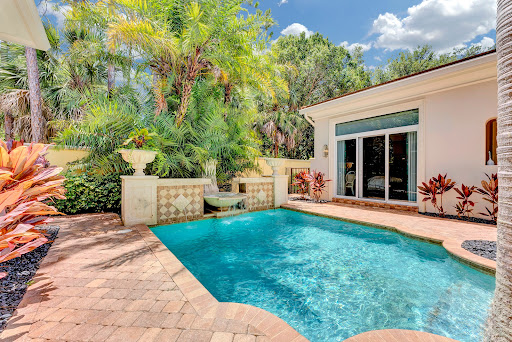

Welcome to this stunning single-story residence in Old Palm Golf Club, offering 3,820 square feet of thoughtfully designed and newly-renovated living space. This four-bedroom, 4.5-bathroom home provides ample room for comfortable modern living with a two-car garage for convenient parking and storage. The open floor plan maximizes the generous square footage, creating flowing spaces ideal for both everyday living and entertaining. Beautifully designed separate guest house is perfect for an in-law or guest suite. Situated in the established Old Palm community, this property presents an excellent opportunity for those seeking a well-proportioned home with abundant amenities and room to grow.
…By One Sotheby's International Realty


400 Acre Private Recreational Estate with a Five Acre Alpine Lake Centered around the crystal clear waters of the private five acre Granite Face Lake and surrounded by 400 acres of unspoiled forest, this extraordinary wilderness retreat offers exceptional privacy, year round recreation, and the opportunity to own a true legacy property. Designed for those seeking a self sufficient mountain lifestyle, this remarkable recreational estate provides endless opportunities for hiking, hunting, fishing, wildlife viewing, kayaking, standup paddling, swimming, and exploring miles of rugged backcountry, all without leaving your own property. The custom Oregon Log home is thoughtfully designed for comfortable off grid living while embracing its spectacular natural surroundings. Expansive windows and spacious decks frame panoramic views of Granite Face Lake, towering granite formations, and the surrounding forest. Inside, rough sawn hardwood floors, slate flooring, custom tile, and a striking stone fireplace crafted from rocks gathered on the property create an inviting mountain retreat. The main level features an open kitchen, dining area, and living room that provide an ideal gathering place after a day outdoors. A main level bedroom, full bathroom, and spacious pantry closet offer flexibility for guests or everyday living. Upstairs, the private primary suite overlooks the lake and includes a walk in closet and a private deck that captures peaceful morning sunrises and tranquil evening views. Two additional guest bedrooms, a full bathroom, a dedicated laundry room, and a generous storage closet provide comfortable accommodations for extended visits. The garage/workshop, along with a separate storage shed, provide abundant space for recreational equipment, tools, and supplies. A private helipad offers convenient access for those who choose to arrive by air. Included with the property is a Sno Trac snowcat with an approximate value of $90,000, extending access across the property throughout the winter months and making year round adventure even more accessible. Whether envisioned as a private wilderness retreat, a year round mountain escape, or a legacy property to enjoy for generations, this exceptional offering combines a handcrafted log home, a private five acre alpine lake, and 400 acres of remarkable wilderness into an experience that is rarely available.
…By Vista Sotheby's International Realty


Welcome to this beautifuly updated tri-level home situated on nearly one acre in a wel-established, highly desirable neighborhood just minutes from shopping, dining, and everyday conveniences. Updated in 2022, the main living areas feature gorgeous hardwood floors, while the kitchen offers quartz countertops, a stylish tile backsplash, and modern finishes that blend both function and style.The versatile floor plan includes a main level with an attached oversized two-car garage, kitchen, living and formal dinning room with a beautiful bay window. The second level has 3 generously sized bedrooms with plenty of storage and two ful baths. A fuly finished lower level complete with a private bedroom, ful kitchen, private ful bath, wood-burning fireplace, private entrance, and patio is what sets this property apart. This separate living space is ideal for multigenerational living, colege-aged children, aging parents, live-in assistance, or extended guests. The current owner previously utilized the lower level as a rental, providing an excelent opportunity for supplemental income.With nearly a ful acre of land, abundant living space, and a flexible layout, this property offers the perfect combination of comfort, convenience, and endless possibilities.
…By Peace Sotheby's International Realty


Peaceful country awaits you! This Homestead is close to Durham & not far from Chico & in the Durham Unified School District. This ranch consist of 3 different parcels. Two of the parcels have homes on them. One being a 3/2, 1456 sq ft Modular Home on 22.7 acres, which includes a metal shop & shed. The main Farmstead is a 3/3 2016 sq ft Spanish style 2 story home with a attached carport as well as a 2 car attached garage on 27.7 acres which includes an older barn & pasture. The 3rd. parcel consist of 16.93 acres of Almonds only. Combined acreage totals 66.33 acres, approximately 60 acres of Almonds. There are 4 verities, Sierras, Non-Parell, Butte & Aldrich. Features a blend of mature trees as well as approximately 150 young vibrant replacement trees added in the last 2 years. Great farming opportunity.
…By Nick Sadek Sotheby's International Realty


Welcome home to this beautifully maintained 2-bedroom, 2.5-bath townhome nestled in one of Highland Falls' most peaceful and private communities. Offering three finished levels, including a walkout basement and attached garage, this spacious home provides the perfect blend of comfort, nature, and convenience. The bright and inviting floor plan features generous living spaces, while the primary suite boasts stunning vaulted ceilings that create an airy, relaxing retreat. The finished walkout basement offers flexible space for a family room, home office, gym, or guest area. With hardwood floors, updated central air and water heater, there's little left to do but move in. Surrounded by a quiet, wooded setting, you'll enjoy exceptional privacy while being just minutes from everything that makes the Hudson Valley special. Located near Bear Mountain State Park, you'll have easy access to miles of scenic hiking trails, the Bear Mountain skating rink, swimming pool, picnic areas, and year-round outdoor recreation. Enjoy the convenience of walking to the Village of Highland Falls, where you'll find local shops, restaurants, cafes, and everyday amenities. Whether you're looking for a full-time residence or a weekend escape, this home offers the perfect combination of tranquility, outdoor adventure, and small-town charm.
…By Julia B. Fee Sotheby's International Realty


Totally Renovated 2 family completed in 2024, this turn-key income producer ideal for first time investor or owner occupy. Offers New Kitchen, New Bath, All New Roof and Siding. Open floor plans. plus 1 off-street parking and separate utilities.
…By Prominent Properties Sotheby's International Realty


This move-in ready, low-maintenance home offers the perfect blend of comfort, space, and outdoor living. Tucked onto a beautiful lot that backs to open space, you can step right out your backyard and head straight onto miles of hiking and biking trails—no need to drive anywhere. The backyard is truly set up for enjoying Colorado living, with a spacious deck designed for entertaining or relaxing with family. It features a cozy fireplace, gas hookup for grilling, and plenty of room to add a hot tub if you choose. For those interested in a more self-sufficient lifestyle, there’s also a ready-to-go chicken coop and greenhouse. Inside, the home feels bright and open with a modern layout. The main floor offers an open-concept kitchen, dining, and living area with a warm gas fireplace, along with a half bath and a flexible bonus room that works perfectly as an office, playroom, or formal dining space. Upstairs, the primary suite is a true retreat with a spacious bathroom featuring a large shower, jetted tub, and generous walk-in closet. Three additional bedrooms share a full bathroom, and both the primary bedroom and adjacent room have access to a balcony overlooking the beautiful backyard and mature landscaping. This home has been thoughtfully updated and well cared for, including a brand new roof installed last year with a 20-year warranty. Additional features include tall ceilings, a reverse osmosis system, whole-house water filtration, and a high-voltage outlet ready for an electric vehicle. The $170/month DW2 metro fee covers water, sewer, road maintenance, and snow removal—making everyday living even easier. If you’re looking for a home that’s move-in ready, connected to nature, and designed for both relaxation and entertaining, this is it! Some photos are virtually staged.
…By Legacy Properties West Sotheby's International Realty


CDD bond paid off!! Located in the Atlantic Isles section of Beachwalk with private access to the lagoon, this home offers the best of maintenance-free living in a true resort-style setting. Walk out your back door and into the Caribbean-like atmosphere just minutes from the Crystal Lagoon. Meet your neighbors for lunch or dinner at the swim-up bar or restaurant with outdoor dining, or enjoy paddleboards, kayaks, the putting green, and tennis courts. This sought-after community offers only a select number of homes with views of the sandy beach and 14-acre crystal-clear lagoon. Inside, a California Closet System in the Primary leads the list of interior upgrades, followed by new flooring in the guest bedrooms, creating a fresh and elevated feel throughout. The chef's dream kitchen opens to the spacious family room and eat-in area, while a 4-door pocket slider extends the living space to the screened patio, which is plumbed for water and gas, creating the perfect space for entertaining. Upstairs, the oversized owner's suite offers a large balcony with unobstructed lagoon views, and the huge master shower adds a spa-like experience and lagoon views. Two additional bedrooms and a Jack-and-Jill bath complete the upper level.
…By One Sotheby's International Realty


Live the Colorado lifestyle you’ve been dreaming of in this inviting brick ranch home in the heart of Lakewood. Start your morning with a walk to O’Kane Park, spend the afternoon exploring Belmar’s shops and restaurants, and enjoy quick access to both downtown Denver and the mountains. Inside, newly refinished hardwood floors, fresh paint, and an open main-level layout create a warm, easy flow for everyday living and entertaining. The centrally located kitchen connects naturally to the living and dining areas, making it simple to cook, gather, and stay part of the conversation. Three main-floor bedrooms offer the ease of single-level living with flexibility for guests, work, or quiet retreat. The finished basement, complete with brand-new carpet, adds even more room to live, relax, and adapt. With a family room and two additional bedrooms, it’s ideal for movie nights, a home office, guest space, or multi-generational living. Outside, the oversized fully fenced backyard invites summer barbecues, gardening, play, and peaceful evenings under Colorado’s blue skies. Well-maintained, flexible, and ideally located near O’Kane Park, Belmar, Denver, and the foothills, this Lakewood home is ready to welcome you.
…By Liv Sotheby's International Realty


Now offered at a new price - exceptional value on 5 acres in Wild Pointe Ranch with Pikes Peak views and flexible lower-level living. Move-in ready and extensively renovated, this detached two-story home sits on 5.01 acres and captures sweeping mountain and valley views, including stunning views of Pikes Peak. Thoughtfully updated throughout, the home offers a rare blend of refined interior finishes and exceptional outdoor living. A comprehensive renovation has touched the kitchen, bedrooms, living and dining areas, and basement. The 2020 kitchen remodel features Click Studios solid-wood cabinetry in a designer two-tone palette with gray uppers and navy blue lowers, white granite countertops, and a center island. The adjacent laundry and mud room has been refreshed with shiplap accents, new cabinetry, butcher-block counters, a built-in dog wash, and a stacked Samsung washer and dryer included. Flooring has been updated throughout with a curated mix of wood, tile, laminate, and carpet - with carpet replaced in all areas except the primary closet - and the living room showcases a custom mixed-species wood floor. The home was professionally painted inside and out in 2024. Additional updates include a 2023 gas fireplace enhancement with new hearthstone, stone facing on the lower surround, and colonial paneling extending to the ceiling, as well as replacement of the dining room French doors in 2021. The open floorplan offers vaulted spaces, a welcoming foyer entry, and a heated basement with both interior and exterior access. The primary suite includes a five-piece bath and walk-in closet(s), and a convenient Jack-and-Jill bath serves additional bedrooms. Major systems provide peace of mind, including a 2025 roof with Atlas Pinnacle impact-resistant composition shingles, forced-air gas heat, central A/C, and a septic system. Outdoor living is equally impressive. A 2024 Trex deck replacement and expansion was designed to support a future spa, complemented by covered patio and deck areas, a charming front porch, exterior lighting, and gutters. The grounds feature professional landscaping, a fenced garden area, and a Rain Bird Wi-Fi-enabled sprinkler and irrigation system serving the front yard and trees. An 834-square-foot outbuilding with electricity throughout offers flexible space for a workshop, storage, or hobby use. Appliances include a dishwasher, disposal, double oven, range with hood, refrigerator, washer, dryer, smoke alarms, and more. The HOA is $300 annually and includes trash removal, common area grounds maintenance, and snow removal.
…By Liv Sotheby's International Realty


Beautifully maintained 3 bed, 2 bath home with new A/C offering 2,036 sq ft of comfortable living. Bright, open layout with vaulted ceilings, neutral tones, and abundant natural light. Spacious kitchen features recessed lighting, breakfast bar, stainless steel/white appliances, and ample cabinet/counter space, opening to a large living area--perfect for entertaining. Primary suite includes walk-in closet, full bath, separate tub, and step-in shower. Enjoy a private backyard with covered patio. Great curb appeal with 2-car garage and well-kept landscaping. Located just three homes from community pool, spa, park, playground, tennis and basketball courts, with quick freeway access.
…By Russ Lyon Sotheby's International Realty


Experience elevated luxury in Gilbert with this fully renovated 7-bed, 6.5-bath estate on nearly half an acre. Spanning over 7,000 sq. ft., the home was extensively remodeled in 2023, with a new roof and four new AC units added in 2024. A grand double staircase welcomes you to elegant living spaces, including formal dining and living rooms with a fireplace. The chef's kitchen showcases Wolf and Sub-Zero appliances, Mont Blanc quartzite countertops, and custom cabinetry. The primary suite offers dual walk-in closets, a spa inspired bath, and private sunset view deck. A finished basement with kitchenette, bedrooms, and bath is ideal for guests. Enjoy a resort style backyard with a saltwater pool, spa, waterfall, and slide, plus dual two car garages, EV charger, and tankless water heater.
…By Russ Lyon Sotheby's International Realty


This is the kind of home that just feels right the moment you pull up.Set on a full acre with no HOA, you get that rare combination of freedom, space, and a home that's been completely refreshed to feel modern and move-in ready. Everything is on one level, which makes daily living simple and comfortable.Inside, the layout opens up beautifully--natural light pours in through large windows, and the living, dining, and kitchen areas all connect in a way that feels easy and inviting. Whether you're hosting friends or just enjoying a quiet night in, the space works effortlessly.The kitchen is one of those spots you'll actually enjoy spending time in. It's been fully updated with sleek countertops, stainless steel appliances, tons of storage, and a walk-in pantry that keeps everything organized and within reach.The primary bedroom gives you your own private retreat, complete with a walk-in closet and a spa-like bathroom--think a soaking tub, upgraded shower, and a backlit mirror that adds a clean, modern touch. The additional bedrooms are generously sized (both with walk-in closets), and even the guest bathroom carries that same elevated, polished feel.There's also extra flexibility built into the home, especially in the laundry area--it's large enough to double as a hobby space, craft room, or just extra storage when you need it.Step outside, and this property really starts to shine. The fully fenced acre gives you room to breathe and space to create--garden, play, park your RV, bring your horses, or just enjoy the quiet. It's yours to use how you want.And behind the scenes, all the important upgrades are already done: new flooring, new windows, updated plumbing and electrical, a new propane furnace and HVAC system, plus fresh paint inside and out. Even the small details--like hidden LED lighting--add to the overall feel of quality and care.If you've been waiting for a place that offers both modern updates and the kind of space you just can't find in most homes... this might be the one.
…By Russ Lyon Sotheby's International Realty
'%20stroke='%23DDAA3A'%20stroke-width='1.909'%20stroke-linecap='square'%20stroke-linejoin='bevel'/%3e%3c/svg%3e)
Receive by email any new listing that may match your search criteria
Your criteria :
By validating this form, you accept the general conditions of use of Le Figaro Properties.
These agencies offer a selection of luxury properties vente in United States. Feel free to contact them for personalized assistance.





