Get early access to listings that match your criteria
Never miss an opportunity again. Our personalized alerts notify you instantly.

 English$ USD · m²


Well kept and charming fourplex in old town Napa, a few blocks from downtown. (Two) two-bedroom units (A and B) in front, and (two) one-bedroom units (C and D) in the back. All four units have been renovated in the last 3-4 years. New roof and gutters in 2024 and a new 200 AMP main electric panel in 2025. The exterior was just painted a month ago. Long driveway with small grass and garden area. Tenants in the back units park in the rear, and the tenants in the front units park on street. All units are very much at market rate. Over $100K a year gross rent, great cap rate. Low maintenance.
…By Golden Gate Sotheby's International Realty


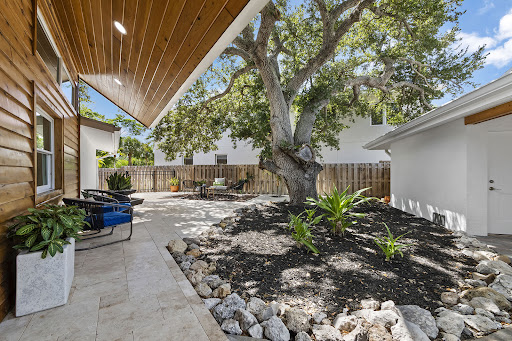
Located in the coveted Moorings section of the gated waterfront community of Bent Tree Plantation, this beautiful coastal home offers the rare opportunity to own in one of the most desirable neighborhoods in Brunswick County. Known for its majestic mature trees, peaceful streets, waterfront lifestyle, and incredible community atmosphere, Bent Tree Plantation is a neighborhood where homes are cherished and opportunities are limited. This private three-bedroom, two-bath home is perfectly positioned on a beautifully landscaped homesite featuring a fully-fenced backyard, outdoor patio, and a serene setting ideal for relaxing or entertaining. From the moment you arrive, the charm and privacy of this property are evident. The inviting curb appeal, mature greenery, and two-car garage create a welcoming first impression. Inside, the home offers a warm and comfortable layout designed for everyday living and coastal enjoyment. The spacious living room features a beautiful fireplace that creates the perfect focal point for gatherings with family and friends. Natural light fills the home, enhancing the inviting atmosphere throughout the main living spaces. The kitchen offers excellent functionality and flows seamlessly into the dining and living areas, making entertaining effortless. The dining space overlooks the peaceful backyard, bringing the beauty of the outdoors inside. The primary suite provides a relaxing retreat with ample space and a private bath, while the additional bedrooms offer flexibility for guests, family, or a home office. One of the standout features of this home is the private fenced backyard sanctuary. Whether enjoying morning coffee, evening sunsets, grilling with friends, or simply relaxing under the coastal Carolina skies, the outdoor patio and backyard provide the perfect setting for year-round enjoyment. Bent Tree Plantation is one of Brunswick County's premier gated waterfront communities and offers an exceptional collection of amenities. Residents enjoy a community pool, clubhouse, picnic area, boat ramp, waterfront access, RV and boat storage, and beautifully maintained grounds surrounded by mature trees and natural beauty. The neighborhood's peaceful atmosphere and waterfront lifestyle make it one of the most sought-after communities along the Carolina coast. Boating enthusiasts will appreciate the convenient community boat ramp and storage options, while nature lovers will enjoy the tranquil setting and scenic surroundings. Bent Tree Plantation offers the perfect combination of privacy, recreation, and coastal charm. Conveniently located near area beaches, golf courses, shopping, dining, marinas, and entertainment, this home provides easy access to everything Brunswick County is known for while still offering the peaceful feeling of a private retreat. Whether you are searching for a primary residence, second home, or coastal getaway, this home offers an incredible opportunity to experience the very best of coastal Carolina living in one of the area's most beloved waterfront communities. Rarely does a home become available in the Moorings section of Bent Tree Plantation that combines privacy, charm, community amenities, and location so beautifully. Come experience the relaxed coastal lifestyle and natural beauty that make Bent Tree Plantation one of Brunswick County's most treasured neighborhoods.
…By Landmark Sotheby's International Realty


Step into the heart of historic Virginia City with this exceptional mixed-use property located on iconic C Street. Rich in Comstock charm, this unique building features a street-level commercial storefront with outstanding visibility and foot traffic, plus a separate upstairs residential apartment-offering the perfect opportunity for an owner-user, investor, or entrepreneur.
…By Sierra Sotheby's International Realty


Charming updated south-facing home with a warm welcoming feel, abundant light, and wonderful spaces for everyday Mercer Island living. Pride of ownership is evident throughout this well-cared-for one-owner home, thoughtfully updated over the years with newer windows, roof, bathrooms, and kitchen. This inviting mid-century rambler offers easy one-level living with 3 bedrooms, 1.75 baths, hardwood floors, built in cabinets, gas fireplace, and flexible layout for work and gathering. With a level back and front yard, there is a seamless connection to the outdoors. Open the windows and doors and hear only rustling leaves and birdsong in this quiet neighborhood. The fully fenced yard offers exceptional usable space for entertaining, gardening, pets, play, or future possibilities. Attached 2-car garage plus additional off-street parking. Located in Mercerwood, a beloved Mercer Island neighborhood known for its larger level lots, ascending value, and convenient access to parks, schools, shopping, and commuter routes. Wonderful opportunity to enjoy today while investing in long-term Mercer Island value. within the highly regarded schools and amenities.
…By Realogics Sotheby's International Realty


Rare Hilltop Compound in The Ranch at Carlsbad Featuring Two Fully Independent Homes! Opportunities like this rarely come to market in The Ranch at Carlsbad. This private single-level estate offers two fully independent residences plus a separate pool and game pavilion, creating a flexible layout ideal for multi-generational living, extended family, guests, or private work-from-home space. The approximately 4,800 sq ft main residence features three bedrooms and spacious living areas designed for comfortable everyday living and entertaining. The 1,400 sq ft second residence includes two bedrooms, a full kitchen with high-end appliances, laundry, independent climate control, and a private street entrance. Wider doorways throughout the second residence provide enhanced accessibility. At the center of the property is a 900 sq ft game and pool pavilion with its own entrance, bathroom, bar-style kitchenette, and independent climate control, allowing the space to function as an entertainment pavilion, third guest suite, or additional living quarters. The hacienda-style architecture creates exceptional privacy around the pool, California Room, and outdoor entertaining areas, while the south-facing hilltop orientation captures beautiful natural light and scenic sunrise and sunset views. Additional highlights include a custom 1,000-bottle temperature-controlled wine cellar and tasting room. Located in The Ranch at Carlsbad, residents enjoy scenic walking trails and walking distance to top-rated schools including Olivenhain Pioneer Elementary, Diegueño Middle School, and La Costa Canyon High School. Just minutes away are Omni La Costa Resort & Golf Club, coastal beaches, Carlsbad Village dining, and premier shopping. (SOME PHOTOS HAVE BEEN DIGITALLY ALTERED. FOR THOSE AND ALL UNALTERED PHOTOS VISIT SOTHEBYSREALTY.COM)
…By Pacific Sotheby's International Realty


Welcome to this 4 Bedroom, 2 Bathroom home on 13 acres of wooded privacy, with a finished lower level, attached garage and additional garage/workshop space. Recent upgrades to include new roof in 2023, newly painted deck, all new windows, water heater, pressure tank and water pump. This inviting floor plan has a very spacious Kitchen, Dining and Living room space. The large deck located off of the kitchen space it is perfectly set for your bar-b-que, outdoor dining and entertainment. Outside you will find room to roam, hunt, garden or simply enjoy the serenity of country living. If you have been searching for acreage, privacy, and a move in ready home close to Brainerd's lakes, trails, shopping and amenities this property is a must see!
…By Northland Sotheby's International Realty


Welcome to this beautifully remodeled gem in the sought-after Old Town neighborhood of River Valley Ranch, Carbondale, where exceptional amenities and effortless living come together. Perfectly situated just steps from the community's resort-style offerings, you'll enjoy access to multiple swimming pools, a fitness center, tennis courts, fitness classes, the renowned Homestead Restaurant, the River Valley Ranch Golf Course, and driving range. Meticulously renovated in 2020 with contemporary style and quality craftsmanship, this residence showcases thoughtful upgrades throughout. The stunning kitchen has been completely reimagined with modern finishes, while the upgraded laundry room, refreshed living spaces, luxurious bathrooms, organized garage, and beautifully redesigned outdoor living area create a home that is both elegant and functional. The thoughtfully designed second level features three spacious en-suite bedrooms, offering comfort and privacy for family members and guests alike. Additional improvements include newer carpeting, hardwood flooring, updated lighting and fixtures, and central air conditioning installed in 2021, ensuring year-round comfort. Situated on a generous 6,736-square-foot lot, this 1,714-square-foot home also includes a spacious two-car garage, with built in cabinetry and a low-maintenance lifestyle. HOA dues of $645 per month include the master River Valley Ranch Association, Old Town neighborhood services such as exterior painting, front yard mowing, snow removal, irrigation water, and painting reserves, allowing you more time to enjoy everything this vibrant community has to offer. Experience modern luxury, exceptional convenience, and carefree living in one of River Valley Ranch's most desirable neighborhoods.
…By Aspen Snowmass Sotheby's International Realty


Welcome home! This beautiful property in the exclusive gated community of the Oasis of Palm Aire offers a privledged lifestyle. Excellent location, close to the Turnpike, restaurants, shopping, golf, and a short drive to the beach. This four bedroom, three full bathroom home has an open floor plan, entertaining kitchen, formal dining room, and a two car garage. The property also features an open patio that overlooks a scenic creek and views of the Palm Aire golf course. Enjoy grilling and watching the golfers! There is a spacious primary bedroom and two closets, large primary bathroom with separate shower and tub. Close to all the community ammenities.
…By One Sotheby's International Realty


This downtown property doesn’t fit neatly into just one category, and that may be exactly its advantage. Originally built as a single-family home in 1890, this distinctive property offers a rare combination of character, downtown visibility, private parking, and flexible MU-8 zoning. Inside, original exposed brick, high ceilings, abundant natural light, and architectural details create a setting with personality that is hard to replicate. For an entrepreneur, investor, or business owner, there are several possibilities: a professional office, creative studio, spa, hair salon, daycare, live/work setting, multifamily housing, or short-term rental accommodations such as Airbnb. The walkout lower level offers direct access to the private parking lot, and plentiful off-street parking is a major advantage in this highly walkable location. Just blocks from TRAX, top restaurants, shopping, and entertainment, and minutes from the University of Utah and three major hospitals, the location works well for guests, clients, employees, or residents MU-8 is among the most flexible zoning types within the city's residential codes, allowing for a broad range of potential uses and possible future redevelopment. Property is not listed on the National Register of Historic Places, offering buyers flexibility for renovation or redevelopment.
…By Summit Sotheby's International Realty


Welcome to this beautiful property that offers a serene atmosphere with its natural color palette. The kitchen boasts a center island, perfect for entertaining or enjoying a casual meal, and a nice backsplash that adds a stylish touch. With several additional rooms, this home provides flexible living space that can adapt to your specific needs. The primary bathroom offers good under sink storage for added convenience. Outside, you'll find a fenced-in backyard, providing privacy and security for outdoor activities. Take a dip in the private in-ground pool, or relax in the covered sitting area. This home also features fresh interior and exterior paint. The new flooring throughout the home adds a touch of modernity, while the new appliances offer convenience and efficiency.
…By Russ Lyon Sotheby's International Realty


Welcome to 117 J Street, a mixed use building located in Old Sacramento Waterfront. The buildings charm and character reflect the charm and character of Old Sacramento itself. This multi story brick building offers many options either for owner use or rentable space such as office, creative, retail and more. The building features a Lower Level Basement with a built-in bar, First Floor offering street level visibility, excellent for retail, restaurant/cafe, Second and Third Floor office spaces featuring exposed brick walls and lots of natural light. Centrally located, Old Sacramento is a shopping and entertainment destination and home to Sacramento's top museums such as California Railroad Museum and Sacramento History Museum attracting locals and tourists worldwide. Old Sacramento Waterfront has many special events, parades and festivals throughout the year attracting millions of visitors. It is walking distance to Golden 1 Center, home to Sacramento Kings, California State Capitol and many more Downtown attractions. Conveniently located for commute with close and easy access to Interstate 5, Highway 50 and Interstate 80.
…By Nick Sadek Sotheby's International Realty


Privately set on Palm Island in the heart of Siesta Key, this residence offers an exceptional combination of generous living space, thoughtful design and effortless access to the island's most celebrated destinations. Just a short distance from the powdery, white quartz sands of Siesta Beach and the boutiques, dining and lively atmosphere of Siesta Village, this beautifully reimagined waterfront residence presents a rare opportunity to enjoy a relaxed coastal lifestyle without compromising comfort, privacy or quality. Nearly every aspect of the home was transformed, creating a fresh, modern interior, designed for both everyday living and gracious entertaining. Soaring ceilings, abundant natural light, a contemporary custom staircase and impact-rated windows and doors establish an open, airy atmosphere, while luxury vinyl and engineered hardwood flooring, recessed lighting and thoughtfully integrated storage add warmth and architectural interest. The expansive kitchen serves as the centerpiece of the home, featuring custom cabinetry, stone countertops, upgraded stainless steel appliances, wine storage and an oversized quartz island with generous seating. Designed to accommodate everything from casual mornings to larger gatherings, the kitchen flows naturally into the surrounding living and dining spaces and continues outdoors to the pool, lawn and waterfront beyond. The main-level primary suite provides a serene private retreat with direct access to the pool area, a spacious custom-fitted closet and a beautifully appointed spa-inspired bathroom. Three additional bedrooms offer comfortable accommodations for family and guests, while an upstairs, separate flex space is ideally suited for a private office, exercise room or personalized retreat. A sunroom and conveniently positioned pool bath further enhance the home's easy indoor-outdoor connection. Outside, the property reveals one of its most distinctive features: an unusually spacious backyard for Siesta Key. A broad lawn surrounds the heated pool, creating room for outdoor dining, recreation, pets and relaxed afternoons beneath the Florida sun. Beyond the pool, peaceful canal views and a private dock provide a tranquil waterfront setting with boating access. A well supplies the irrigation system, helping maintain the lush tropical landscape. A detached two-car garage offers valuable parking and additional storage for beach equipment, bicycles, paddleboards and other island essentials to enjoy the Siesta Key lifestyle. Morning walks along Siesta Beach, afternoons beside the pool and evenings dining in Siesta Village can all become part of everyday life. Spacious, extensively remodeled, and ideally positioned near the beach, Village and boating water, 430 Island Circle is a sophisticated yet wonderfully comfortable island retreat designed for those who want to experience the very best of Siesta Key.
…By Premier Sotheby's International Realty


Welcome to 1703 Sweetbriar Lane, a beautifully maintained Cape Cod tucked into one of 40207's quiet, established pockets. Blending timeless architectural charm with thoughtful updates, this inviting home offers gracious living spaces, abundant natural light, and a floor plan suited for both everyday living and effortless entertaining. The updated kitchen features new cabinetry, quartz countertops, stainless steel appliances, and a spacious eat-in area. It opens seamlessly to both the formal living room and family room, each anchored by a fireplace and creating warm, inviting spaces for gathering with family and friends. A comfortable first-floor primary bedroom with a full bath provides convenience and flexibility. Upstairs, two generously sized bedrooms offer exceptional closet space and share a well-appointed full bath. The unfinished lower level provides exceptional potential for future expansion, with ample space to create a playroom, home office, guest retreat, or additional living area. Outside, mature landscaping creates a private setting for the patio and fully fenced, level backyard. Backing to Zachary Taylor National Cemetery, the property enjoys a rare sense of tranquility and a beautiful backdrop of green space, all while being conveniently located near the best of Louisville. Just minutes from the best of what Louisville has to offer, this home combines timeless character, modern updates, and everyday comfort in one of the city's most sought-after locations.
…By Lenihan Sotheby's International Realty


Welcome to Upper Meadow Haven, two separately deeded lots bordering Grand Teton National Park overlooking conservation land, this truly special offering is the perfect blend of modern living and western charm. Relax while taking in full Teton Range views from the kitchen to the primary suite, all of which have been immaculately designed with sophisticated style and high end finishes. Both the primary bath and guest bath blend spa like style with a modern twist. Walk outside to the back patio, overlooking the pond and enjoy the manicured mountain gardens while taking in the surrounding landscape. This home also offers a full finished downstairs living space with an additional bedroom suite, exercise room, media room and the perfect built in bar/saloon for entertaining. Totaling 5.51 acres an exceptional sense of privacy, open space, and an enduring connection to the natural landscape. Together, these elements shape a home that balances thoughtful design with the ease of daily life in Jackson Hole.
…By Jackson Hole Sotheby's International Realty


Set just outside Cayucos, this exceptional 40-acre ranch offers privacy, scale, and versatility in one of the Central Coast’s most desirable rural settings. Rolling hills frame the property, creating a natural sense of seclusion while remaining just minutes from the beach and town. A sense of rural elegance defines the property, blending refined design with the relaxed beauty of the surrounding landscape. The main residence spans approximately 3,249 square feet and features 3 bedrooms and 2 and a half baths. Thoughtfully constructed with straw bale construction, the home offers remarkable insulation, energy efficiency, and a quiet, solid feel throughout. Low-E windows enhance comfort and efficiency while welcoming natural light and showcasing the surrounding landscape. Inside, tumbled travertine floors add warmth and timeless character, complementing the home’s organic design. Generous living spaces include expansive windows and multiple gathering areas that provide a comfortable balance of openness and warmth. Integrated smart lighting enhances both convenience and ambiance, blending modern functionality with the relaxed ranch setting. A detached three-car garage adds practicality, while the separate 1,089 square foot one-bedroom one-bath residence offers flexibility for guests, extended family, rental income, or on-site caretakers. The land itself is the true highlight. Forty acres of gently rolling terrain provide usable ground with potential for equestrian use, small-scale agriculture, vineyard, or simply wide open space to enjoy. Mature trees, established greenery, and natural contours create privacy and visual interest throughout the property. This is a rare opportunity to own a substantial ranch estate just outside Cayucos, where coastal proximity meets rural freedom. Whether envisioned as a private retreat, multi-generational compound, or working ranch, the possibilities here are significant.
…By Central Coast Sotheby's International Realty


You won’t find another private, waterfront Lake Austin listing like this one! With 104 feet of prime waterfront, and TWO custom built, quality homes, this one-of-a-kind estate blends upscale amenities with the easy comfort of a resort lodge. Set on approximately 2.5 acres, this property offers peaceful privacy on a beautiful, tree-covered lot that gently slopes to the water in Eanes ISD. There are three bedrooms in the main house, and two beds in the secondary residence, with garage space for 5 cars and a dock with boat and jet ski lifts. The main residence is over 4300 sq. ft. and every room has a view of the lake. With three bedrooms, two full and one-half bathrooms, and two living areas the house is designed for relaxed gatherings. Rooms are intentionally scaled - comfortable, inviting, and grounded - with a quiet camp feel that favors warmth over grandeur. Natural materials like reclaimed wood flooring and understated finishes throughout create a modern rustic style that feels authentic and refreshingly unpretentious. Two offices plus a music room/study on the main level allow for extra space to work or entertain. Easily convert one office into a 4th bedroom if needed. Upstairs, you’ll find two generously sized auxiliary bedrooms, complete with walk-in closets and a shared bath. The second residence was built in 2018 and features an open plan with a vaulted ceiling and over 2000 sq. ft. There are two bedrooms, a spacious laundry room, a 2-car garage, a screened porch, a generous deck, and a lovely patio. The large windows and doors provide direct access to the outdoor spaces on both sides of the home. A bright, understated palette create a beautiful home that feels both welcoming and practical, offering flexibility for guests, a caretaker, or for multi-generational living. This very private estate has an abundance of birds, trees, and wildlife, and was thoughtfully designed for connection to nature and to a slower pace of life. There is a sense of old Austin history in this peaceful, restorative retreat, but with all the comforts of modern living. Simply stated, this offering is unique among the luxury waterfront properties currently available in Austin.
…By Kuper Sotheby's International Realty


Exceptional opportunity to own a beautiful home in sought-after Circle C, tucked away on a peaceful, tree-lined cul-de-sac. A timeless traditional exterior opens to a dramatic, light-filled entry, with a dedicated home office and elegant formal dining room. The updated open-concept kitchen flows into the spacious living room and overlooks the lush backyard with sparkling pool, perfect for entertaining or relaxing. Upstairs, the luxurious primary suite features a spa-inspired bath, plus a large game room and two additional bedrooms. Special features include custom California Closets, custom window treatments, and thoughtful updates throughout. This sophisticated home offers elegant style, modern comfort, and an unbeatable Circle C location, offering the finest of community living.
…By Kuper Sotheby's International Realty


Welcome to your Dream Home. Harmonious blend of comfort and sophisticated living. Exceptional open floorplan designed and built around the breathtaking panoramic view. Completely level single story with living room, dining room and kitchen all facing the large expansive Sierra, city light and valley sunrise view. The heart of this home is its open floor plan plan kitchen seamlessly flowing into the living room, dining room and breakfast dining with abundant light and class. Culinary enthusiasts will appreciate the high-end top quality cabinets, stainless steel appliances, including a convection wall oven and microwave plus a free standing gas oven and cooktop. The central granite slab island, thoughtfully equipped with a sink, provides both additional workspace and a focal point for entertaining. Hardwood floors throughout this exquisitely built home. Completely remodeled bathrooms with superior fixtures and decorative tile. The private yard invites outdoor living and relaxation. Enjoy alfresco meals in the dedicated outdoor dining area or simply unwind on the patio or porch with the unparalleled view. Completely landscaped with extraordinarily beautiful composition of flowers and plants. Practical amenities include large insulated workshop with its own meter and well. This property offers an exceptional opportunity to embrace a refined lifestyle in a desirable location.10 minutes to highway 50 and shopping. Home completely renovated. So many quality upgrades, using the highest materials producing an unparalleled excellence done with taste, a masterful floor plan and comfort.
…By Nick Sadek Sotheby's International Realty


This attractive well maintained home, in the heart of Pine Harbor, gives you the feel of both lake living and being in the mountains with its stone and craftsman design, stone fireplace and massive oaks trees. The large lot has endless possibilities for lake life enjoyment. You could even add a pool! The main level living spaces are abundant with a living room, den and large lakeside sunroom. A formal dining room, spacious kitchen and breakfast area are ideal for entertaining at large gatherings. .The master suite, hallway half bath and 2nd bedroom with a full bath are also on the main level in addition to an office, amazing flex room/ work shop or anything you desire it to be! Upstairs you will be pleased to find a quaint bedroom, another full bath and a large loft, being used as a bedroom. Only minutes to so many conveniences including Lakeside park, sports complex, a boat launch with docks, playgrounds, walking paths, amazing July 4th fireworks, Musicfest, boat shows and more!
…By Lah Sotheby's International Realty


A rare opportunity is now available at Bayfront in the heart of downtown Naples. Competitively priced to sell, this exceptional residence represents one of the best values in Bayfront, offering an unmatched combination of luxury, location and lifestyle. This recently renovated, modern and luxuriously furnished three-bedroom, two-and-a-half-bath condominium is ideally a short distance to the beach, and just next to Fifth Avenue's renowned dining and shopping. The kitchen is a chef's delight, featuring upgraded GE appliances, designer-level exotic stone countertops and backsplash, and solid cherry wood cabinetry, including a great room wine bar with a 50-bottle refrigerated wine storage system. The home offers an entertainer's dream lanai with spectacular views of Naples Bay, complete with a bar, a large-screen TV, and ceiling and in-wall oscillating fans. Enhancing the living space is a recently installed Marantz high-definition home theater audio system with in-wall Sonos speakers and a programmable universal remote compatible with Google or Amazon devices. This Bayfront residence is the only home in the community to offer unique high-end finishes, including two renovated oversized walk-in closets providing ample storage. Unwind in the primary bath with a steam shower and deep soaking stone tub. A flexible office or guest bedroom accommodates visitors with a double daybed and a custom built-in desk. The laundry room features new cabinetry and a large, newer high-efficiency LG tower washer and dryer. Additional enhancements include plantation shutters, wide-plank French oak wood and stone floors, PGT impact windows and sliders and a Ring doorbell with Wi-Fi enabled smart lock front entry door. The iconic and sought-after Bayfront community features two rooftop pools, a state-of-the-art fitness center, tennis and pickleball courts, and a recently renovated clubhouse, offering a resort lifestyle in the heart of downtown Naples. Don't wait for new construction without a water view or settle for a location on a busy thoroughfare. This condominium is a discerning paradise lover's dream home!
…By Premier Sotheby's International Realty


Elk Run is one of the region's most exclusive gated communities - low density, deeply private, and surrounded by the dramatic scenery of the San Juan Mountains. Lot 32 offers one of the most compelling entry opportunities into this distinguished community. Set on 7.2 forested acres, the property features a natural stream running through mature spruce and aspen, creating a peaceful and secluded mountain setting. The parcel offers a strong sense of arrival and privacy, multiple building site options, along with a beautiful view corridor toward the San Sophia Ridge and the potential to capture Wilson Peak views depending on home placement. Important groundwork has already been completed: the driveway is in, utilities are brought to the lot, and extensive fire mitigation has been performed.
…By Liv Sotheby's International Realty


300 North Hicks Street, Clinton, TN 37716
…By Alliance Sotheby's International Realty


Virtually Staged. Why wait to build when you can move right into this 2024 residence in the gated community of Windward at Lakewood Ranch! Offering three bedrooms, two baths, a den/office with double doors, 1,862 square feet of living space and 2,579 total square feet, Neal Communities' thoughtfully designed Dream 2 floor plan blends coastal charm and modern luxury with a low-maintenance, lock-and-leave lifestyle. Maintenance-free landscaping with irrigation is included in the monthly fees, and numerous post-closing upgrades have been completed. The light-filled interior features high ceilings, 8-foot interior doors, an open great room with a tray ceiling, tile flooring throughout the main living areas and new carpet in the bedrooms. The designer kitchen is ideal for entertaining with quartz countertops, a tile backsplash, under-cabinet lighting, gold hardware, stainless steel appliances, a natural gas range, walk-in pantry, and an oversized island overlooking the living and dining areas. Additional upgrades include a tile roof, hurricane-impact windows and doors, custom lighting, window treatments, ceiling fans throughout, an epoxy-coated garage floor, custom built-in shelving in the guest bedroom and a Guardian pre-wired security system. The spacious primary suite offers a large walk-in closet, dual vanities and a walk-in shower, while the screened paver lanai provides the ideal place to relax year-round. Windward residents enjoy resort-style amenities including a clubhouse, fitness center, two pools, spa, tennis and pickleball courts, dog parks, playground and an active social calendar. Ideally just minutes from Waterside Place for waterfront dining, boutique shopping, live entertainment, the weekly farmers market and year-round events, with University Town Center, downtown Sarasota, Sarasota-Bradenton International Airport and the Gulf Coast's award-winning beaches all within easy reach.
…By Premier Sotheby's International Realty


Welcome to this beautifully reimagined three-story home in the heart of Troy Hill, where modern design meets one of Pittsburgh’s most vibrant and convenient neighborhoods. This complete renovation is move-in ready and offers the perfect blend of contemporary finishes, flexible living space, and an unbeatable location. New Roof, HVAC, Electric, plumbing, and all the finishes! Step inside to discover a bright, open-concept interior featuring a stunning eat-in kitchen with white shaker cabinetry, quartz countertops, stainless steel appliances, stylish tile backsplash, and luxury vinyl flooring throughout. Every detail has been thoughtfully updated, allowing you to simply unpack and enjoy. Large windows fill the home with natural light; the main level features charming decorative fireplace mantels in the living and dining rooms, convenient main-level laundry, and a stylish full bathroom. Spanning three finished levels, the home provides generous living space ideal for entertaining, working from home, or accommodating guests. Outside, you’ll appreciate the rare convenience of off-street parking, a highly sought-after feature in the city! Perfectly positioned beside Cowley Goettman Troy Hill Park, you’ll enjoy easy access to acres of green space while taking in spectacular city views! Commuting is effortless with quick connections to Downtown Pittsburgh, Washington's Landing, Route 28, the North Shore, and the Strip District, placing restaurants, entertainment, sporting events, and shopping just minutes from your doorstep! Whether you’re searching for your first home, a stylish city residence, or an investment opportunity, this exceptional renovation offers the ideal combination of location, quality, and convenience. Don't miss the chance to own a turnkey home in Pittsburgh's Troy Hill neighborhood
…By Piatt Sotheby's International Realty


Experience effortless Arizona living in this beautifully maintained 2-bedroom, 2-bath residence with a dedicated office that can easily serve as a third bedroom. Perfectly positioned between Prescott and Prescott Valley, this home offers the ideal blend of peaceful surroundings and convenient access to shopping, dining, healthcare, and everyday amenities. Step inside to an inviting open floor plan where soaring ceilings and expansive windows flood the home with natural light while showcasing the stunning surrounding views. Whether you're enjoying your morning coffee or relaxing at sunset, the scenery becomes part of your everyday lifestyle. The thoughtfully landscaped backyard creates a private outdoor retreat, with a waterfall, ideal for entertaining, gardening, or simply taking in the beauty of Northern Arizona. With its seamless indoor-outdoor flow, this home was designed to make the most of its exceptional setting. This home has been well maintained and cared for. With lots of storage, an open floor plan and an attached, two car garage, this house has everything you need. Residents also enjoy the benefits of a low-maintenance HOA, offering access to a community pool and tennis courts without the burden of high monthly dues. Whether you're searching for a full-time residence, a lock-and-leave retreat, or a home with room to grow, this property offers comfort, flexibility, and an unbeatable location in one exceptional package.
…By Russ Lyon Sotheby's International Realty
'%20stroke='%23DDAA3A'%20stroke-width='1.909'%20stroke-linecap='square'%20stroke-linejoin='bevel'/%3e%3c/svg%3e)
Receive by email any new listing that may match your search criteria
Your criteria :
By validating this form, you accept the general conditions of use of Le Figaro Properties.
These agencies offer a selection of luxury properties vente in United States. Feel free to contact them for personalized assistance.





