Get early access to listings that match your criteria
Never miss an opportunity again. Our personalized alerts notify you instantly.

 English$ USD · m²


A coveted historic west end location and newly updated interiors make this four bedroom home special. This property is the southern half of the historic St. Patricks Church at 108 Maroon. The home enjoys a flipped floor plan putting the spacious living, dining, kitchen areas and a sunny deck along with a bedroom/office on the second floor. The primary suite with vaulted ceilings and skylights is located on the top floor and two more bedrooms are located on the lower level. There is also a 263 SF attached and heated garage plus 2 off-alley parking spaces. Elk Avenue dining, shopping and nightlife is less than a block from this coveted location and the Woods Walk and the Lower Loop trailhead begins just up the street.
…By Liv Sotheby's International Realty


Welcome to 6008 113th Terrace E, a stunning residence in one of Parrish's desirable and fast-growing communities. Built in 2020 and offering over 3,100 square feet of thoughtfully designed living space, this exceptional home combines modern style, generous room sizes and convenience today's buyers are seeking. Featuring four spacious bedrooms on the second floor, multiple living areas on the first and second floors, and an open-concept layout, and 2023 built pool and spa, this home is suited for everyday living and entertaining. From the moment you arrive, you'll appreciate the home's attractive curb appeal and welcoming presence. Inside, expansive living spaces create a seamless flow between the kitchen, dining and family areas, providing the ideal setting for gatherings with family and friends. The spacious floor plan offers flexibility for a home office, media room, fitness area or play space, accommodating a variety of lifestyles and needs. Plus, enjoy peace of mind from the whole-house solar power system. One of the greatest advantages of this property is its location within the sought-after Willow Bend area of Parrish. Residents enjoy access to community amenities that encourage an active Florida lifestyle, including a clubhouse, resort-style pool, playgrounds, parks and recreational areas. Outdoor enthusiasts will appreciate being just a short drive from the Gulf Coast's world-famous beaches, boating destinations, golf courses, nature preserves and waterfront dining. The home's location also provides convenient access to Interstate 75 and U.S. 301, making commuting throughout the Tampa Bay and Sarasota regions simple and efficient. Just 30-45 minutes to the beaches, downtown Bradenton and Sarasota, and 45-60 minutes to St. Petersburg and Tampa. Beyond the home's impressive features, buyers will recognize the long-term appeal of investing in a newer home within a rapidly developing area of Manatee County. Parrish continues to benefit from strong demand driven by Florida's population growth, quality schools, expanding infrastructure and proximity to some of the state's desirable coastal destinations. The combination of modern construction, community amenities and strategic location makes this property an outstanding opportunity for homeowners seeking comfort and future value. Whether you're searching for more space, a newer home or a vibrant community close to everything the Gulf Coast has to offer, 6008 113th Terrace E delivers an exceptional lifestyle opportunity in one of Florida's promising residential markets.
…By Premier Sotheby's International Realty


This beautifully maintained 3-Bedroom, 3.5-Bath Colonial built in 2011, offers 2,858 sq. ft. (per tax records) plus a Finished Basement. Located on a quiet cul-de-sac two blocks from the NYC bus and minutes to shopping, downtown, and major highways. Designed for comfortable living & entertaining, open floor plan, Hardwood Floors and dramatic Family Room with soaring cathedral ceilings and two Sliding Glass Doors to a Private Backyard. The Gourmet Kitchen boasts high-end appliances, oversized center island with prep sink, breakfast bar seating, and abundant workspace. Additional main floor space can be used as a Living Room/Sitting Room. Upstairs, the spacious Primary Suite with two custom cedar walk-in closets, luxurious en-suite bath with double vanity. Two additional bedrooms with custom cedar closets, & a versatile Bonus Room is ideal for a home office, nursery, playroom, or gym. A second-floor Laundry Room and Full Bath complete that floor. The finished Walk-out Basement includes a Full Bath & flexible space for recreation, a home theater, gym, or guest area. Outside, enjoy a fully fenced, professionally sodded backyard with a paver patio, garage-sized storage shed, paver driveway & walkway & 2-car garage w/ inside & outside access. Additional highlights include a Security System w/ Outdoor Cameras, Smart Thermostat, Central Vacuum & new 75-Gallon Water Heater (June 2026). Quality craftsmanship, thoughtful upgrades, generous living space, & unbeatable location.
…By Prominent Properties Sotheby's International Realty


Welcome to your perfect mountain retreat. This home and setting provide all of the features to make the dream of living in the mountains, a reality. The lot is richly treed, the home not visible from the road. There is no HOA and Short-term renting is permitted. National Forest, World-class ski resorts, gold medal fly-fishing, river rafting - a myriad of outdoor adventures are minutes from your doorstep. The home is warm and inviting. A wall of windows brings the outdoors in, and a wrap-around deck provide ample outdoor space for grilling, star gazing or just curling up with a book and enjoying the sights and sounds of your own little forest. The kitchen features Alder cabinets, stainless appliances, a kitchen island, separate eating area and open floor plan to the living area. Tongue and groove ceilings, wood floors, a stone fireplace with gas insert all combine to create the relaxed, 'escape from the everyday' feeling - whether this is your residence, income property or weekend getaway. Downstairs features a free-standing gas fireplace, spacious game room/den and an attached oversized 2.5 car garage to house all of your gear. From snowmobiles, dirtbikes, skis, fly-rods - ice skates to ice climbing, any season brings its own array of activities. Make plans to tour this exceptional home, vibrant community and ideal Rocky Mountain retreat.
…By Liv Sotheby's International Realty


Well-maintained 4-bed, 2.5-bath home in Cypress Lakes, one of Coral Springs' most sought-after neighborhoods - zoned for excellent schools & situated on a 9440 SF lot w/ functional floor plan. The custom kitchen features real wood cabinetry, granite countertops, stainless steel appliances, breakfast nook, & full-size drawers for pots/pans opening seamlessly to the main living and dining areas. Neutral tile flooring flows throughout the entire home for easy maintenance. The spacious primary suite features direct patio access. Step outside to a screened-in pergola, large pool, & fully fenced backyard designed for year-round South Florida outdoor living & entertaining. Conveniently located near parks, shopping, dining, & major highways, this home offers size, upgrades, location, & lifestyle.
…By One Sotheby's International Realty


Set on 31 private acres along the peaceful waters of Hunting Creek, this exceptional Eastern Shore estate combines timeless architecture with modern sophistication. With over 1,000 feet of waterfront and approximately 6 feet of mean low water, the property offers deep-water access, stunning views, and an unmatched sense of privacy. The five-bedroom, five-and-a-half-bath residence has been completely renovated from top to bottom, showcasing impeccable finishes, custom millwork, and thoughtfully designed spaces throughout. Sunlight pours through large windows that frame panoramic views of the creek and surrounding landscape. The home features two luxurious primary suites, each offering a private retreat with refined finishes, spa-inspired baths, and generous closets. Two additional bedrooms share a beautifully designed ensuite bathroom, while a first-floor bunk room with its own bath provides the perfect space for guests. Outside, the saltwater pool overlooks the water, surrounded by manicured lawns and mature trees that extend to the shoreline. A long, tree-lined driveway creates an impressive approach to the home, setting the tone for the peaceful retreat that awaits. Located just minutes by car to Easton and St. Michaels—and even closer by boat—this Hunting Creek estate captures the very best of the Chesapeake Bay lifestyle: elegance, tranquility, and effortless connection to the water.
…By Ttr Sotheby's International Realty


Set on nearly three private acres with sweeping ocean and pastoral views, this exceptional Nantucket retreat captures the essence of coastal luxury and serenity. Completely renovated to the studs in 2023 and thoughtfully rebuilt on a new full foundation, the property seamlessly blends timeless coastal simplicity with modern comfort and design. Western-facing exposure maximizes mesmerizing sunset views and expansive open skies from nearly every vantage point. The five-bedroom residence sits on a high point in the neighborhood and is designed for effortless living and entertaining, with three bedrooms offering en suite baths and a beautifully finished lower level that expands the home’s living space. Light-filled interiors reflect a refined yet relaxed aesthetic, where coastal sophistication complements the natural beauty surrounding the property. Equally compelling is the estate’s extraordinary potential. Significant remaining ground cover provides the opportunity to further maximize the property and create a true compound setting. With ample space and an ideal site for a pool, the possibilities for expanding with existing 8 bedroom septic installed in 2021, this already remarkable offering are exceptional. A rare combination of privacy, panoramic views, and future potential, this is Nantucket living at its finest.
…By Maury People Sotheby's International Realty


Rare opportunity to own a fully leased, townhome-style triplex in one of West Bend's most desirable neighborhoods. This turnkey investment offers immediate income with three private units, each featuring its own entrance, attached one-car garage, spacious two-story floor plan, and recent updates. Two units have been renovated with luxury vinyl plank flooring, fresh interior paint, updated lighting, modern hardware, stainless steel appliances, and refreshed fixtures. Located just minutes from Downtown Bend, Newport Avenue, COCC, OSU-Cascades, Shevlin Park, and the Deschutes River Trail, the property enjoys a highly desirable location that supports strong rental demand. An exceptional opportunity for investors seeking stable cash flow, low-maintenance ownership, and long-term appreciation in one of Bend's most sought-after locations.
…By Cascade Hasson Sotheby's International Realty


Excellent Investment Property. Fully occupied multi-unit property with four separate income streams and DCA approvals in place. This well-maintained property offers strong rental potential and immediate cash flow. The first-floor unit features three spacious bedrooms, oak hardwood floors, high ceilings, a large eat-in kitchen, pantry, and a dedicated laundry room. Tenant also enjoys access to a huge basement, a two car garage, and additional storage space. Unit 2 offers two bedrooms and a comfortable living area. Unit 3 is an updated one bedroom/studio apartment with combined living and dining space plus an in-unit washer and dryer. Both upper units have access to a covered front porch and rear porch. Adding even more income potential, the property includes a large, approximately 600 square foot powered shed, currently serving as an additional rental source. Conveniently located within walking distance of schools and the library, with both on-street and off-street parking available. Don't miss this turnkey investment property with multiple revenue sources and strong rental history.
…By Kienlen Lattmann Sotheby's International Realty


Tucked at the base of revered Camelback Mountain, Ascent is a private residential enclave adjacent to The Phoenician Resort - one of Arizona's premier luxury resort destinations. This community incorporates the Sonoran Desert landscape directly into its design, at the most enviable location in Scottsdale. Ascent offers views overlooking the Valley & Camelback Mountain. Home designs feature contemporary architecture integrating warm, natural materials, expansive windows, and large outdoor patios. Thoughtfully designed by Nelsen Architects and Vallone Interior Design. Luxury finishes include exquisite Bulthaup Kitchens, Provenza wood floors, Sub-Zero Wolf appliances & 10' ceilings.
…By Russ Lyon Sotheby's International Realty


Situated on 2 professionally landscaped acres, this magnificent Gold Coast residence offers refined luxury with seamless indoor-outdoor living. A long, private driveway leads to this magnificent Colonial with a charming wrap-around porch reminiscent of Southern hospitality. As you enter through a spectacular 2-story foyer clad in crisp white millwork, high ceilings and a series of arched entryways lead to a grand formal dining room, an elegant formal living room with a fireplace and a series of custom arched windows that overlook the manicured property. The showpiece chef’s kitchen, designed by a Cordon Bleu graduate, is designed for grand-scale entertaining with granite countertops, designer tile backsplash, professional-grade Wolf and Sub-Zero appliances, custom inset cabinetry, a spacious pantry, and is open to a large breakfast area and comfortable family room with a fireplace. An expansive, completely renovated master suite serves as a private sanctuary with penthouse light features, featuring vaulted ceilings, a marble framed fireplace, exquisite millwork, hand-painted detailing, and an extraordinary walk-in dressing room with custom closets, mirrored cabinetry, crystal chandeliers, center island, and an en-suite washer/dryer. The spa-inspired luxury bath offers a free-standing extra large soaking tub, steam shower, radiant-heated floors, and premium fixtures for resort-caliber relaxation. Additional ensuite bedrooms feature tastefully appointed baths with custom closets and comfortable finishes. The finished lower basement level offers a flexible space that includes a gym with a red light sauna, a music room, a full bath, a cedar closet, a spacious recreation room and plenty of storage space. Resort-style outdoor living is anchored by a 20x40 custom in-ground pool, extensive bluestone patios, and a pergola with large outdoor stone fireplace. A full outdoor kitchen features a built-in professional grill, Big Green Egg, refrigerator, stovetop, ice maker, sink, beverage center, and granite bar with seating, creating an exceptional setting for summer entertaining and relaxation. The fully enclosed raised-bed vegetable/herb garden with mist irrigation elevates the property’s gourmet lifestyle appeal. Lush, thoughtfully curated landscaping by Main Street Nursery evokes a soft coastal feel which is complemented by a myriad of specimen plantings. The exterior is finished with maintenance-free James Hardie siding, durable Azek trim, and a full wrap-around porch with front and rear porch swings perfect for lazy days admiring the grounds. The home’s systems include 5-zone HVAC and a new central vacuum, underscoring a commitment to modern comfort and ease. Additional highlights include an upgraded mudroom and main-floor laundry which include a custom dog washing station for effortless pet care, a heated garage with new double-insulated doors, smart exterior lighting with antique-sourced fixtures, and so much more. With 6 bedrooms, 6 full baths, and 3 half baths, this impeccably updated home blends timeless architectural character with modern amenities, creating an extraordinary and beautifully unique Laurel Hollow estate ready for immediate enjoyment.
…By Daniel Gale Sotheby's International Realty


Experience the beauty of coastal living in this exceptional single-level residence overlooking iconic Moonstone Beach. Unobstructed ocean views stretch south and west, creating a breathtaking backdrop framed by expansive picture windows in the living and family rooms. Offering approximately 2,439± square feet, this custom-built home features three bedrooms and three bathrooms, thoughtfully designed with timeless craftsmanship and comfort in mind. Warm wood flooring, decorative tile accents, exposed beam ceilings, and two inviting fireplaces create an atmosphere that is both elegant and welcoming. The open-concept floor plan is ideal for entertaining and everyday living. The spacious kitchen features stone countertops, built-in buffet cabinetry, a convenient bar counter, and stunning ocean views that make every meal memorable. Just beyond, the outdoor living area invites relaxation with a stone patio, fire pit, mature landscaping, and protective glass fencing designed to preserve the spectacular coastal vistas. Two bedrooms are private en-suite retreats, while two bathrooms feature dual-sink vanities and walk-in showers. A beautifully appointed guest bath showcases decorative tile-work and custom finishes. Additional highlights include a dedicated laundry room with cabinetry and counter space, as well as a cozy office nook and built-in storage. Situated on a desirable street-to-street 7,195 square foot lot, the property includes a detached four-car garage positioned at the rear of the parcel. The garage offers exceptional flexibility, featuring a half bath, bonus room ideal for an office, studio, or recreation space, and a private deck. This unique configuration presents exciting possibilities for additional living, work, or guest accommodations while maintaining generous garage capacity. Meticulously maintained and rich in custom details, this remarkable residence is equally suited as a full-time coastal home or an unforgettable seaside retreat. Located in the charming village of Cambria, Moonstone Beach is renowned for its scenic boardwalk, dramatic coastline, and abundant wildlife. Enjoy nearby restaurants, wine tasting, art galleries, and unique boutiques, while the natural beauty of San Luis Obispo County offers endless opportunities for exploration and relaxation. Begin each morning with a stroll along the beach and end your day with spectacular sunsets and the soothing sound of the Pacific Ocean just beyond your doorstep.
…By Central Coast Sotheby's International Realty


Your dream Horse Property, within Beckwith Mountain Ranch, is situated on 35 rolling acres between the Sangre De Cristo Mountains to the west, and Wet Mountains to the east, featuring a 1,920 SF Barn, including three Stalls with water, Tack Room, Feed Room, plus the Arena, Paddock, Training Ring and thousands of acres of free range, creating unlimited outdoor riding memories for you and the family. Now add the human comfort of the 3,165 SF custom built Southwestern designed home with tile roof, stucco exterior and numerous windows, creating a passive solar feature, taking in the expansive mountain views, as well as the heavily treed irrigated private grounds. The home's Great Room shows off a floor-to-ceiling native stone wood burning fireplace, hardwood floors throughout, leading into the cook's Kitchen with all stainless appliances and large center island, adjacent to breakfast nook, close proximity to a spacious dining room ready for entertaining, and access to a covered patio and fenced-in backyard. The Primary Suite features kiva wood burning fireplace, direct walk-out access to side covered patio with Hot Springs hot tub, plus two large walk-in closets, two separate vanities, walk-in shower and jetted bath tub. Three additional large bedrooms and full bath round-out the main house, and a detached 420 SF studio Casita with 3/4-bath, covered patio, complete the sleeping arrangements for the property. In addition to the oversized attached two car garage at the main house, a short walk away is the detached 1,505 SF 3-bay Workshop/Garage with dedicated RV space. Once you visit this unique well planned property with all the amenities and private location within the Beckwith Mountain Ranch development, and just 15 minutes away from the quaint village of Westcliffe, you will begin to appreciate the extensive equestrian facilities, the high-country mountain setting and Southwestern spirit, all brought together, creating a family compound for generations to come.
…By Liv Sotheby's International Realty
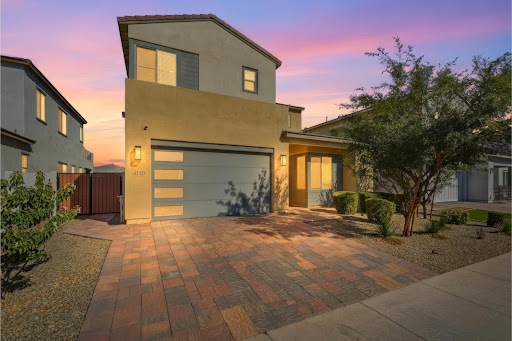


Nearly new and completed at the end of 2022, this gated executive residence offers the space, flexibility, and low-maintenance lifestyle today's buyers are searching for. The upgraded extended Safflower floor plan includes 5 bedrooms, 4.5 baths, two private primary suites, an open bonus den, spacious upstairs loft, and a 4-car garage. The desirable N/S exposure with light-filled interiors, designer electric drapes, and custom blinds add comfort and sophistication throughout. The flexible layout is ideal for working from home, hosting guests, or creating separate living spaces. The finished backyard is beautifully designed with travertine decking, artificial turf, and a putting green--perfect for relaxing or entertaining without heavy upkeep. Located in close area of dining and shopping!
…By Russ Lyon Sotheby's International Realty


At the base of Tiehack, tucked among towering aspens and the sound of Maroon Creek, lies one of Aspen's most remarkable opportunities. This rare dual-lot estate encompasses two adjoining parcels, combined permitting up to 24,000 square feet of living space. Together, they create the possibility of an extraordinary mountain compound - a rarity in Aspen. Step through the stone courtyard and into a residence where rustic mountain charm meets modern luxury. Newly and completely renovated, this 10,861-square-foot retreat offers 8 bedrooms, 7 full baths, and 2 half baths. Inside, stone and wood floors anchor the interiors to their alpine surroundings, while soaring windows frame commanding views of Aspen Highlands and the Thunderbowl ski run. The effect is both dramatic and grounding - the mountains feel like part of every room. The great room, accented with reclaimed timbers and a roaring fireplace, is designed to welcome both large gatherings and intimate conversations. Flowing seamlessly from this central space, multiple patios invite you outdoors to gather by the fire pit, listen to the serene waterfall, or simply take in the mountain horizon while Maroon Creek provides a natural soundtrack. The kitchen is its own private domain, thoughtfully crafted with dual workspaces. A scullery, prep kitchen, and butler's pantry allow the artistry of cooking to happen behind the scenes, while the main kitchen remains a hub for entertaining. Off the kitchen, a cozy den with fireplace offers the perfect retreat - a warm spot for the chef or family to unwind with a glass of wine and a book. The dining room, perfectly positioned between the kitchen and great room, invites family and friends to gather without ever feeling separate from the flow of conversation or the mountain views beyond. A lodge-like study adds another layer of retreat - with its fireplace, bar, and game tables, it's a room designed for late-night storytelling and laughter. Upstairs is the heart of family life. The primary suite is a sanctuary, complete with its own fireplace and wraparound deck. From here, mornings begin with coffee overlooking fresh snow on Thunderbowl and nights end to the soft rhythm of Maroon Creek below. The spa-inspired bath includes a soaking tub, walk-in shower, generous closet, and a fireplace for the ultimate sense of comfort. Four additional bedrooms, along with a central den, complete the upper level - offering privacy for family and guests within easy reach of the primary suite. The lower level extends the home's versatility with a secondary living room, perfect for movie nights or game-day viewing. Two additional ensuite bedrooms, a spacious mudroom with storage for every season, and a large laundry, storage area and two-car garage make this level as practical as it is welcoming. The backyard provides yet another venue for fun, games, and family memories. Directly beside the main residence lies 1400 Tiehack Road, an equally valuable component of this offering. With ability to design a new main residence (totaling up to 10,000 square feet), this parcel allows the creation of a custom retreat to complement 1470 Tiehack - whether as a guest home, wellness sanctuary, or legacy estate for future generations. Approved plans call for a beautifully landscaped guest house and pool - envision a one-bedroom suite with office, music room, ample storage, and additional garage bays. Here, lifestyle is defined by access and ease. The Tiehack lift is just steps from your door, inviting early-morning ski laps or evening skin-ups for fresh tracks at sunrise. Miles of hiking and biking trails unfurl in every direction, while downtown Aspen is a beautiful walk or short bike ride away via the Tiehack Bridge. Aspen Highlands, Snowmass Village, and the Aspen Airport are all within minutes. This is more than a home. It is a legacy compound.
…By Aspen Snowmass Sotheby's International Realty


Well maintained UPPER Level condo with new carpet, pool, and a view of the courtyard. Condo located minutes from shopping, restaurants and medical facilities. Shared basement with storage, Washer & Dryer. Subject to Probate Court final approval (the property has already gone through the court process).
…By Signature Sotheby's International Realty


LISTED BY MICHAEL MCGREEVEY. HERLONG SOTHEBY'S INTERNATIONAL REALTY. Great opportunity for one-story living under 350k in Chatham Woods. This 3 bedroom, 2 bathroom with 2 car attached garage has a combination of functional & aesthetic features. Beautiful hardwood floors through main living areas, tile in kitchen & bathrooms, and carpet in the bedrooms. Kitchen with white cabinetry and wood countertops, has stainless steel appliances and room for a small breakfast table. The kitchen is open to the main living space, which functions as both living & dining rooms. Primary bedroom with walk-in closet and ensuite with shower. Secondary bedrooms share second full bathroom. Great home for any stage of life with all bedrooms on one level. Walk-in laundry room. Brand new back deck in shady and tree filled backyard. Don't miss your chance to see this home today!
…By Herlong Sotheby's International Realty


Welcome to this beautifully upgraded 4 bedroom, 3 bath home in one of Foley's desirable communities. This residence combines quality construction with thoughtful enhancements throughout. Inside, you'll find an open floor plan featuring a generously sized pantry with custom upgrades, additional cabinetry in the laundry room and ample space for comfortable everyday living. The kitchen offers granite countertops, stainless steel appliances with a beautiful tile backsplash. The heated and cooled garage provide year round versatility, perfect for hobbies, storage or a workshop. Enjoy the outdoors from the enclosed sunroom or relax on the extended patio complete with a pergola, overlooking the fully fenced backyard-ideal for entertaining, pets and family gatherings. Residents enjoy outstanding neighborhood amenities including a community pool, tennis courts and clubhouse. Conveniently located near Graham Creek Nature Preserve, OWA Parks & Resort, Tanger Outlets and just minutes from The Wharf and the beautiful beaches of the Alabama Gulf Coast, this home offers the blend of comfort, convenience and coastal lifestyle. Don't miss your opportunity to own this exceptional property. Schedule your private showing today. Buyer to verify all information during due diligence.
…By Crescent Sotheby's International Realty


The morning light on front porch first where coffee tastes best and the neighborhood is still quiet. The home has that solid, modern-Colonial feel to it: two proper stories, classic, and incredibly spacious. When you step inside the front door, you’re greeted by the open flow of the main floor. To one side sits the dedicated office, a quiet sanctuary for remote work or reading. It has an adjoining door directly into the first-floor full bathroom, complete with a stand-up shower. When family comes to visit for the holidays, shut the main hallway door, and suddenly they have their own private, main-level guest suite. By afternoon, life usually migrates to the back. The back deck is perfect for slipping off your shoes after grilling or checking on the yard. If you’re coming home from errands, you pull into the oversized garage—which has plenty of room for 2 cars, bikes, and a workbench—and head inside. Upstairs, the home transitions into a private sanctuary. Here, you'll find the four dedicated bedrooms and the remaining two full baths. It’s the perfect layout: all the sleeping quarters are tucked away on the second floor, leaving the main level entirely for living, working, and entertaining. The highlight of the second floor is the primary suite, which feels grand and airy with its vaulted ceilings, a generous walk-in closet, and a private bath featuring both a soaking tub and a stand-up shower. But the real hidden gem of the house is down below. The full basement features unusually high ceilings and two large windows that let in actual daylight. It even features an additional, handy staircase leading straight up into the garage, making it incredibly easy to move heavy storage or workshop gear in and out without tracking dirt through the home. Because the builders already installed a grinder pump, you often find yourself looking down there and planning: a home theater, a gym, or another bedroom suite would be so easy to finish. It’s a home that effortlessly handles the daily routine while leaving plenty of room to grow.
…By Four Seasons Sotheby's International Realty


A Native Provincetown Lady, this Patriotic Multi-Family Property has provided steady shelter to Provincetown lovers for over 100 years. On the market for the first time in 72 years, this Grand Dame comes with a total of 7 bedrooms, 4 Baths, 4 kitchens (4 Units, currently) presented on a lovely 5,738 square foot lot. This property can suit a variety Housing Uses and has great potential. A detached one car garage with an additional parking spot adds to this highly desirable west-end of town property. Within reach you will find some of Provincetown's gems; Liz's Cafe and Anybody's Bar, Ptown Gym, Joe's Coffee and the famous Boatslip Tea Dance. Art galleries and restaurants only a short distance away. Bay and ocean beaches are also easily accessible. Property being sold As Is.Developers, private parties bring your Shangri-la!
…By Gibson Sotheby's International Realty


Prime Commercial Investment Opportunity Amador City, California. A rare opportunity to acquire a high-profile commercial property in the heart of historic Amador City, offering exceptional highway frontage, Creekside ambiance, and flexible purchase options. Following significant capital improvements, a high-end renovation of the main building, and expansion of the grounds, this property has been thoughtfully elevated into a premier asset. Notably, large-scale outdoor dining and beer garden settings of this caliber are extremely limited in Amador County, making this offering particularly compelling. The main structure features a fully built-out Commercial kitchen with high-end tile throughout the kitchen and primary service areas, along with a walk-up counter designed to accommodate taps, espresso equipment, and other necessary business operations. Adjacent to this area is a display case and dedicated merchandise shelving, creating an efficient and customer-friendly service flow. The main entry is anchored by a custom wood bar, built-in heaters, and two large glass roll-up doors that seamlessly connect indoor and outdoor spaces ideal for year-round use and event flexibility. The upper level offers an open-concept office layout, complete with a break room and restroom, as well as a viewing area overlooking the operations below perfect for management offices, creative workspace, or future tenant use. A bridge across the creek leads to a beautifully situated beer garden, providing ample seating in a serene natural setting. The tap house includes a striking wood bar, cold storage, dedicated storage areas, and dishwashing facilities. A third building adds additional storage and restroom facilities, supporting larger events and higher-volume operations. The property's versatile zoning allows for both commercial and residential use, creating multiple exit strategies and long-term value. Potential uses include continuing operations as a brewpub, restaurant, smokehouse, wine or cider tasting room, or a hybrid concept incorporating food trucks, events, and outdoor hospitality. With ample parking, strong visibility, and a proven layout for food and beverage operations, this is a turnkey opportunity with expansion and repositioning potential.
…By Vista Sotheby's International Realty


Completely renovated and deleaded two-family home offering an exceptional opportunity for both owner-occupants and investors! Each spacious unit features two bedrooms, a dedicated study/flex space, two full bathrooms, and an open-concept layout with a beautifully appointed kitchen, dining area, and living room, perfect for modern living and entertaining. The kitchens are finished with granite countertops, while hardwood flooring extends throughout each unit, creating a warm and elegant feel. Both units also enjoy private front and rear decks with low-maintenance composite flooring, providing the perfect outdoor space to relax. Additional features include durable vinyl siding, separate utilities with two 100-amp electrical panels, two gas meters, and a convenient coin-operated laundry area. Ideally located just minutes from major highways, public transportation, shopping, dining, and everyday conveniences, this turnkey property offers the perfect combination of style, functionality, and location. Don't miss this outstanding investment or owner-occupied opportunity!
…By Gibson Sotheby's International Realty


Welcome to this beautifully done two-family home on Clara Street. Perfect for owner-occupants or investors, this vacant turnkey property offers a total of 6 bedrooms and 2 full bathrooms with modern finishes throughout. Each unit includes convenient washer/dryer hookups, and hardwood floors throughout, making everyday living easy. Outside, you'll find a large backyard and an oversized driveway with plenty of off-street parking. Located just up the street from Cisco Brewers and the beach. Easy highway access, and minutes from local restaurants, parks, and downtown amenities. Whether you're looking to generate rental income or live in one unit while renting the other, this property is an incredible opportunity in one of New Bedford's fastest-growing neighborhoods.
…By Gibson Sotheby's International Realty


Luxury and simplicity come together beautifully in this exceptional residence within Ladera, Mansfield's premier 55+ active adult community. Offering the privacy and feel of a detached home with the convenience of condominium ownership, this impeccably maintained 1,900-square-foot residence is designed for those who value quality, comfort, and the freedom of a low-maintenance lifestyle. From the moment you enter, high ceilings, rich wood flooring, and an abundance of natural light create an atmosphere that is both elegant and inviting. The thoughtfully designed open floor plan flows effortlessly from one space to the next, making everyday living as enjoyable as entertaining family and friends. The heart of the home is a beautifully appointed kitchen featuring custom cabinetry, granite countertops, a gas range, generous prep space, and a refrigerator that conveys with the property. Whether hosting guests or enjoying a quiet evening at home, the kitchen opens seamlessly to the spacious living and dining areas, creating a warm and welcoming gathering space. Designed with both comfort and functionality in mind, the home offers two generously sized bedrooms, two full bathrooms, and a dedicated office that provides the flexibility to work from home, pursue hobbies, or create a peaceful reading retreat. The private primary suite is a true sanctuary, complete with a spacious ensuite bath, an oversized walk-in closet, and the convenience of direct access to the large laundry room—a thoughtful feature that makes everyday living effortless. Granite countertops continue throughout the bathrooms, reflecting the home's consistent attention to quality and craftsmanship. An oversized two-car garage offers exceptional storage and workspace, while the HOA-maintained exterior allows you to enjoy a true lock-and-leave lifestyle with confidence and ease. Life in Ladera extends far beyond the walls of your home. Residents enjoy an exceptional collection of resort-style amenities, including a beautifully appointed clubhouse, fitness center, swimming pool, pickleball courts, walking trails, and an active social calendar that creates countless opportunities to connect with neighbors and enjoy an engaging lifestyle. Lawn maintenance and exterior care are handled through the HOA, allowing you to spend more time traveling, entertaining, and enjoying everything this vibrant community has to offer. Conveniently located near Mansfield's premier shopping, dining, healthcare, parks, and entertainment, this residence offers an exceptional opportunity to embrace the next chapter with style, sophistication, and peace of mind. More than simply a home, this is a lifestyle defined by luxury, convenience, and lasting community.
…By Briggs Freeman Sotheby's International Realty


Welcome to one of Old Torrance's most inviting residences, where historic character and thoughtful updates come together in perfect harmony. This beautifully renovated 3-bedroom home celebrates the craftsmanship of a bygone era while offering the comforts today's buyers appreciate. Light-filled living spaces flow effortlessly into an updated kitchen, while the expansive primary suite serves as a private sanctuary with vaulted ceilings, a fireplace, and an extraordinary dressing room featuring an oversized closet, abundant custom storage, and a dedicated vanity. There is so much space, the primary suite could be easily reconfigured to be a bedroom + office or additional guest bedroom making it a 4+ bedroom home. Perhaps the home's most memorable space is the family room—a place that evokes the timeless comfort of generations past. Framed by soaring wood-beamed ceilings and anchored by a magnificent river rock fireplace, it is like no other home in the South Bay. Another added bonus is an oversized 3 car garage that could accommodate a car lift for car enthusiasts. This garage is a beauty in and of itself! Extra deep, high ceilings and drywalled. Set beneath mature trees in the heart of Old Torrance, this exceptional residence has a high walkability score to downtown Old Torrance, where the pace and the charm expresses a true community environment. NOTE: THIS COULD BE A VERY GOOD MULTI GENERATIONALHOUSE OR A 2 UNIT PROPERTY!
…By Vista Sotheby's International Realty
'%20stroke='%23DDAA3A'%20stroke-width='1.909'%20stroke-linecap='square'%20stroke-linejoin='bevel'/%3e%3c/svg%3e)
Receive by email any new listing that may match your search criteria
Your criteria :
By validating this form, you accept the general conditions of use of Le Figaro Properties.
These agencies offer a selection of luxury properties vente in United States. Feel free to contact them for personalized assistance.




