Get early access to listings that match your criteria
Never miss an opportunity again. Our personalized alerts notify you instantly.

 English$ USD · m²


Turn-key Condo in the heart of the Outer Banks offered at an outstanding price! Tucked away in the heart of Kitty Hawk, this bright and airy 2BR| 2BA corner condo offers the perfect blend of beach living and peaceful privacy. Filled with natural light, this inviting space features a cozy fireplace, skylit living area, rich hardwood floors, stainless steel appliances, and a spacious primary suite with walk-through closet and private bath. Relax on the large patio overlooking the Kitty Hawk Preserve — perfect for starry nights and soaking in nature. Southwest facing entrance providing plenty of sun but protected from the wind. Just 0.8 miles to the local beach access and close to some of the best restaurants, this well-maintained condo has a strong rental history and access to Sandpiper Cay amenities including a large outdoor pool, tennis courts, playground, community garden, and a sunning deck. Coastal charm meets easy OBX living!
…By Landmark Sotheby's International Realty


GATED BEACH ACCESS WITH PARKING! Spacious Double Lot Home for Sale in Ocean Forest - 428 Holly Street, Emerald Isle, NC Experience coastal living on a rare double lot at this updated 3-bedroom, 3-bathroom home offering approximately 2,800 square feet of comfortable living space on 0.54 acres in the desirable Ocean Forest community along Emerald Isle's Crystal Coast. The standout double lot provides exceptional outdoor space, shaded by mature trees and complete with room for entertaining and family activities. Enjoy plenty of paved driveway parking, a 2-car attached garage with additional carport space, an outdoor shower, a storage shed, and a large screened-in porch featuring a relaxing hot tub--perfect for evening breezes and year-round enjoyment. Location perks make this property truly special: take a short walk to the public soundfront pier for fishing, kayaking, or simply enjoying serene waterfront views. For ocean days, gain convenient gated beach access with private parking and showers through the exclusive Ocean Forest HOA membership. IN THE HEART OF EMERALD ISLE! Restaurants, shopping, and all the best of Emerald Isle are just a quick stroll or golf cart ride away--ideal for both primary residences and vacation getaways on the Crystal Coast. Inside, the home offers versatile living with a game room complete with a pool table and brick fireplace, a flexible bonus room perfect for a home office or extra guests, a formal dining room, a welcoming kitchen, and a living area anchored by a second fireplace. Recent updates include new flooring, fresh paint throughout, updated lighting fixtures and ceiling fans (interior and exterior), a new oven, washer, dryer, hot water heater, HVAC, and a revamped irrigation and septic system. The roof was replaced in 2019, delivering modern comfort and peace of mind. If you're looking for an Emerald Isle home for sale on a spacious double lot with easy sound and gated beach access, this Crystal Coast property in Ocean Forest offers the perfect blend of privacy, convenience, and island lifestyle. Schedule your private tour of 428 Holly Street and see why this could be your next coastal oasis.
…By Landmark Sotheby's International Realty


Tucked into the storybook charm of Sconset village, this beautifully renovated two-bedroom cottage captures the essence of classic Nantucket living with a fresh, thoughtful touch. Inside, vaulted ceilings and reclaimed wood floors create a warm, airy atmosphere, while crisp white finishes and abundant natural light give the home a bright, welcoming feel. The newly designed kitchen serves as the heart of the home, featuring a generous island with a farmhouse sink, white quartz countertops, and seating for four. A charming sunroom just off the kitchen offers a cozy nook for morning coffee, quiet work, or a good book. The first floor includes one bedroom—alongside a fully renovated bathroom. Upstairs, the private primary bedroom provides a peaceful retreat. Outdoor living is just as delightful, with a backyard designed for relaxation, complete with an outdoor shower, and a dining area ideal for al fresco evenings. A grassy front yard and off-street parking add ease and comfort. Just moments from the best of Sconset; this enchanting cottage is within a 5-minute stroll of Sconset Beach, the Bluff Walk, Sconset Playground, and the village center with beloved Sconset Market, an ice cream counter, local book shop and more. This cottage beautifully pairs timeless coastal charm with a coveted location in one of Nantucket’s most picturesque and sought-after enclaves.
…By Maury People Sotheby's International Realty


Perched high on a pristine, south-facing hillside spanning over 10 private acres, this architectural masterpiece offers an unparalleled living experience within the prestigious Desert Mountain Private Golf community. Designed by the renowned Lee Hutchison and flawlessly executed by Manship Builders, this 12,680-square-foot estate seamlessly blends commanding, panoramic valley views with the romantic allure of Old World elegance. Every inch of this three-level estate speaks to uncompromising quality and meticulous curation. From the exterior's robust, low-maintenance full fieldstone facade to the custom ironwork and bespoke doors found throughout, the home is a testament to timeless artisan craftsmanship. Inside, the warmth of reclaimed wood floors pairs beautifully with rich natural stone setting a dramatic yet inviting tone. Navigating the homes expansive layout is effortless, thanks to a discreet private elevator servicing all three levels. The gourmet chefs kitchen is a visual and functional triumph, anchored by a magnificent brick barrel ceiling and massive wood-topped center island that evokes European sophistication. Designed for both high-end entertaining and daily living, the culinary wing features top-tier appliances, premium finishes, and an incredibly spacious back pantry to keep preparation seamlessly out of sight. The primary suite is a sanctuary of self-care. The ultra-luxurious bath functions as a private day spa, boasting dual dressing rooms, a deep lounge tub, and a restorative infrared sauna. Your guests will enjoy the ultimate in privacy and comfort, with four generously sized ensuite bedrooms - each featuring its own private balcony overlooking the dramatic desert landscape. Entertainment & Lifestyle Amenities: The lower level of the estate is dedicated to leisure, wellness, and socializing: The Cinema Experience: A state-of-the-art, 18-seat tiered theater brings the commercial cinema experience directly to your home. The Social Hub: A massive game room features a full-service bar, perfect for hosting cocktail hours or game nights. Golf & Fitness: Perfect your swing in the unfinished golf simulator room (ready for your custom specifications), and maintain your wellness regime in the dedicated fitness room. Additional amenities include a stately executive workspace designed for absolute privacy and productivity. A substantial 6-car garage to shelter your prized collection. This estate is more than a home; it is a legacy property offering a rare combination of absolute privacy, architectural pedigree, and the resort lifestyle of Desert Mountain.
…By Russ Lyon Sotheby's International Realty


Situated on a charming, tree-lined street located near Downtown Crescent, this beautifully reimagined residence showcases timeless architectural character, a welcoming covered front patio, and elevated modern living with three bedrooms, two bathrooms, three versatile living areas, two dining spaces, and an attached two-car garage. The home showcases quality craftsmanship, refined neutral color palettes, and a seamless open-concept layout designed for both everyday comfort and effortless entertaining. Extensively renovated in 2024, the residence features updated plumbing, electrical, and windows, complemented by a reimagined floor plan, solid surface flooring throughout, and sophisticated contemporary finishes that elevate the home’s overall aesthetic. Designed for flexibility and convenience, the three living areas provide ideal spaces for relaxing, entertaining, or working from home, while the dual dining areas offer versatility for both casual meals and formal gatherings. At the center of the home, the designer kitchen features sleek stained shaker cabinetry, striking quartz countertops, a bespoke subway tile backsplash, stainless steel appliances, a gas cooktop, and generous prep space tailored for culinary enthusiasts. The private primary suite serves as a serene retreat with a spa-inspired ensuite bathroom and an expansive closet with abundant storage. Two well-appointed secondary bedrooms offer functional storage and share a beautifully updated “Jack and Jill” bathroom complete with dual sinks and a spacious tiled shower. A large utility room with built-in cabinetry and extensive counter space further enhances the home’s thoughtful functionality. Outdoors, an expansive wood deck overlooks the fenced, wooded backyard, creating an inviting setting for outdoor entertaining and peaceful evenings alike.
…By Sage Sotheby's International Realty


An architectural statement rooted in contrast—crisp modern edges balanced by rich, tactile finishes. Custom steel doors welcome you inside, where white oak flooring leads you through a nearly galley-style layout, creating a seamless progression from dining to kitchen to living. The kitchen is a true centerpiece, featuring a 48” range, integrated appliances, a beautifully tiled vent hood, and dramatic soapstone countertops. Just beyond, the living room continues the palette with a matching soapstone fireplace surround and distinctive pecky cypress paneling that brings warmth and dimension. Two distinct primary suites—each with its own character—offer privacy and scale, with oversized en suite baths and generous walk-in closets. Upstairs, a third bedroom joins a spacious flex room, ideal as a game room, theater, or second living area for quiet evenings or lively weekends. Rare for its location, the home offers an exceptional sense of space while staying intimately connected to the city. Moments from Downtown, Midtown, and the medical corridor, it places dining, culture, and commerce within easy reach—yet feels worlds away. Outdoors, the fully turfed backyard is both low-maintenance and luxurious, featuring a built-in kitchen, room for a pool, and space for pets (doggy door included). At the top, a rooftop retreat with a third-floor bar frames panoramic skyline views—a stunning backdrop for sunset cocktails or weekend lounging. A thoughtful blend of architecture, function, and lifestyle—this home stands apart in all the right ways.
…By Sage Sotheby's International Realty


28 Whitman Street, Stow, MA 01775
…By Barrett Sotheby's International Realty


Incredible 1-acre, NO HOA horse property in Desert Hills with city water! This beautifully updated 4 BR/3 BA Santa Fe-style home features a private pool and spillover spa (complete with a new pool filter and recent acid wash). Perfect for equestrian lovers, the property includes a roping arena, stalls, a corral, and pipe fencing. Inside, enjoy a gourmet kitchen with a Sub-Zero fridge and gas cooktop. Soak in the stunning mountain views with plenty of room for all your toys--RV, boat, and side-by-side parking just minutes from the lake and desert trails!
…By Russ Lyon Sotheby's International Realty


Tucked at the end of a quiet cul-de-sac in Bridlewood Estates, this custom-built residence is designed for the way people actually live, expansive, bright, and effortlessly functional. Sunlight pours through oversized windows, illuminating soaring ceilings and open living spaces that balance scale with warmth. A sunken formal living room overlooks the backyard, offering a refined yet inviting space to gather or unwind. The kitchen anchors the home with an oversized island, professional-grade appliances, and a separate prep area, ideal for entertaining without sacrificing everyday ease. Formal and casual dining spaces provide flexibility for everything from large gatherings to weeknight dinners. A full bath on the main level offers the option for first-floor living, adding versatility. The upper level is thoughtfully planned for both privacy and connection. The primary suite is a true retreat with a spa-like bath and dual walk-in closets, while four additional bedrooms and multiple baths sit in their own wing. A third-floor expansion opportunity adds even more potential. Outdoors, the property transforms into a private resort. A heated saltwater pool, hot tub, and outdoor kitchen are surrounded by generous patio space and mature landscaping, ideal for entertaining or unwinding. The finished lower level adds over 2,300 square feet, including a full bath, sauna, and flexible space for fitness, recreation, or relaxation.
…By Mott & Chace Sotheby's International Realty
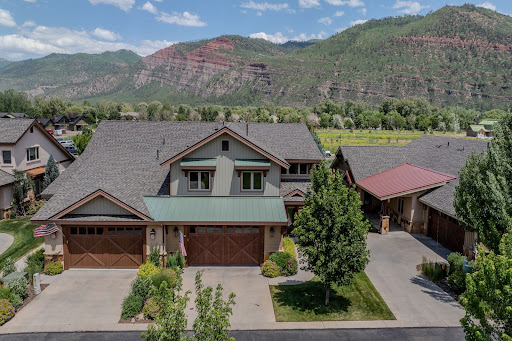


Welcome to this meticulously maintained and thoughtfully upgraded 3-bedroom, 3.5-bath townhome in the highly coveted Trimble Crossing community. Nestled in the stunning Animas Valley and surrounded by dramatic red cliffs and lush greenery, this residence offers effortless luxury, everyday livability, and lock-and-leave convenience — all just 15 minutes from downtown Durango and 20 minutes from Purgatory Resort. The Kennebec — the largest and most sought-after floor plan in Trimble Crossing — features a light-filled, open-concept design highlighted by vaulted ceilings, rich hardwood floors, recessed lighting, and expansive skylights. As an end unit, the home enjoys added privacy and a more spacious feel than neighboring residences. The living area is anchored by a striking stone-surround gas fireplace with a rustic wood-beam mantel, creating a warm and inviting focal point. The gourmet kitchen is designed for both function and style, featuring dual ovens, a premium Advantium microwave/convection combo, a warming drawer, generous granite countertops, and abundant cabinetry. Remote-controlled Hunter Douglas blinds add both elegance and convenience throughout the home. The main-level primary suite offers a private retreat with plush carpeting, views of the red cliffs, and a luxurious ensuite bath complete with dual vanities, a walk-in tiled shower, soaking tub, and a spacious walk-in closet. Upstairs, a carpeted staircase leads to a versatile loft area ideal for a home office, reading nook, or creative space. The second ensuite bedroom includes its own full bath, walk-in closet, and finished storage area. The third bedroom features a built-in desk and full-size Murphy bed, making it perfect for guests or a second office. Additional highlights include a well-appointed laundry room with ample cabinetry and a utility sink, along with a heated two-car garage equipped with a built-in workbench and extensive storage. Step outside to one of the largest covered patios in the community, complete with a four-season outdoor TV. This private outdoor space functions as a true second living area — perfect for relaxing, entertaining, and enjoying Colorado’s seasons year-round. Trimble Crossing is a beautifully landscaped community with multiple ponds, while the HOA provides exterior maintenance, landscaping, and snow removal — offering a truly low-maintenance lifestyle. Ideally located within walking distance of PJ’s Market and Trimble Hardware and just minutes from Dalton Ranch Golf Club, this exceptional home blends natural beauty, thoughtful design, and an unbeatable location.
…By Legacy Properties West Sotheby's International Realty


$400,000 Price Reduction! Luxurious Mountain Retreat with Continental Divide Views Welcome to 2817 Echo Canyon Ranch Lane—a breathtaking 5-bedroom, 4.5-bathroom estate on 40 private acres in the gated Echo Canyon Ranch community, just minutes from downtown Pagosa Springs. Spanning an impressive 7,835 sq ft, this custom mountain residence offers refined living with panoramic views of the Continental Divide and surrounding forested landscape. A graceful porte cochere greets you when you approach the home offering protection from the elements. Crafted with exceptional attention to detail, the home features a soaring entryway with timber frame accents, blue pine wainscoting, a great room with floor-to-ceiling windows, a dramatic stacked stone fireplace, and an open-concept design perfect for entertaining. The chef’s kitchen is equipped with high-end stainless appliances, custom cabinetry, granite countertops and a spacious island as well as a bar area and walk-in pantry with extra fridge. The luxurious primary suite is on the main level and includes a spa-inspired bath with soaking tub, expansive walk-in closet, and a private balcony to soak in the sunrise. A study adjoins the primary suite and can used as an office, nursery or large closet. Additional highlights on the main floor include a dedicated office, formal dining room, breakfast nook with deck access, laundry and gear room and multiple outdoor living areas with covered patio, an outdoor fireplace, large deck with views of the mountains. Downstairs, you’ll find a large game room with a kitchenette, a versatile workshop with double doors where you can work on your ATVs, skis or bikes, and three additional rooms that can serve as guest rooms, office space, or hobby rooms—perfect for accommodating loads of visitors or creative pursuits. The neighborhood is also equestrian-friendly with a fenced corral, and direct access to trails and over acres of shared open space as well as nearby Echo Lake. The property has plenty of room to add a barn if you wish. Ride your horse or go for a hike right out your back door to the 8 mile trail system. This exceptional estate offers the ultimate in Colorado luxury, privacy, and adventure—all in a serene, wildlife-rich setting just moments from town.
…By Legacy Properties West Sotheby's International Realty


Turnkey opportunity in one of Nashville’s most desirable locations, ideally positioned just off 8th Ave S and only a few blocks to 12 South, Wedgewood-Houston, GEODIS Park, and just 10 minutes to Lower Broadway. This 4 bedroom home can be purchased fully furnished and is currently an income-producing short term rental. Would also make a great long-term rental or primary residence. Features include a spacious open layout, bonus room with wet bar, covered rooftop deck with fireplace, and two-car garage.
…By Zeitlin Sotheby's International Realty


THE ONLY TOWNHOME CURRENTLY AVAILABLE IN TALINN! With no additional townhomes left to build, this is a rare, barely lived in opportunity to own in one of North Phoenix's most desirable newer gated communities. LOWER YOUR INITIAL MONTHLY PAYMENT! With an acceptable offer, the seller is offering a concession toward a temporary interest rate buy-down, giving qualified buyers the opportunity for reduced mortgage payments during the first years of ownership. Built in 2025 and beautifully upgraded, this move-in-ready townhome delivers the appeal of a nearly new home with the upgrades and landscaping already complete. Soaring ceilings, oversized interior doors, and abundant natural light create an immediate sense of openness. The contemporary kitchen flows seamlessly into the spacious living and dining areas, making the home equally suited for entertaining and comfortable everyday living. Smart-home technology, Whirlpool appliances, stylish finishes, and a beautifully landscaped backyard complete the turnkey experience. Residents of Talinn at Desert Ridge enjoy a heated resort-style pool, fitness center, clubhouse lounge, yoga lawn, pocket parks, walking paths, and inviting gathering spaces. Desert Ridge Marketplace, High Street, Mayo Clinic, premier golf, Loop 101, and SR-51 are all just minutes away. Modern, low-maintenance, and exceptionally well located, this is your opportunity to experience the Desert Ridge lifestyle in Talinn's only available townhome. Temporary rate buy-down is subject to buyer qualification, lender approval, loan-program requirements, and the terms of the accepted offer.
…By Russ Lyon Sotheby's International Realty


Tucked within the guard-gated Oakwood community of Sun Lakes, this beautifully updated Cypress model offers effortless resort-style living on an oversized cul-de-sac lot. Thoughtfully designed with 2 bedrooms, a den, an open-concept great room, designer-updated kitchen, and a private heated pool framed by lush entertaining spaces, this is Arizona living at its most effortless. Sun Lakes is where active retirement looks like golf courses, pickleball, resort pools, and a social calendar that keeps you as busy as you want to be. Tucked into Chandler's sunny east valley, this beloved age-restricted community offers well-maintained neighborhoods, and easy access to everything the greater Phoenix area has to offer. It's the lifestyle most people spend decades working towards.
…By Russ Lyon Sotheby's International Realty


Live, invest, and enjoy the best of Music City from this turnkey property in one of Nashville’s most vibrant and walkable neighborhoods. Available fully furnished, this income-producing residence offers a bright, open layout highlighted by a dramatic wall of windows that fills the living spaces with natural light. An expansive upper-level covered balcony extends the living space outdoors, creating the perfect setting for relaxing or entertaining year-round. Ideally located just steps from 8th Ave S and minutes from 12 South, Wedgewood-Houston, GEODIS Park, and Lower Broadway, the home is well-positioned for both long-term and short-term rental (STR) opportunities. Additional features include a two-car garage and spacious, flexible living areas. Available individually or as part of a portfolio with 2723 Westwood A and 2725 Westwood D.
…By Zeitlin Sotheby's International Realty


Charm abounds both inside and out at this one- of- a -kind 1901- built carriage house, set on a breathtaking 1.62-acre lot with private views at every turn and a tennis court in coveted Radnor Township. Beautifully restored, original architectural designs and materials have been seamlessly blended with modern renovations within an open, sun-filled floorplan with gracious room sizes and flexible living spaces. Endless features include tile or hardwood floors with freshly painted neutral decor throughout, recently renovated white kitchen with chef's appliances including a gas range, 4 renovated baths, including the primary bathroom which is artistically located in the stately cupola, a spacious entry foyer, expansive great room with bright windows, breakfast room and family room off of the kitchen, large library with fireplace and custom built-ins and a first floor suite area which could either serve as an in-law wing or large gym with full bathroom and laundry. Both the main foyer staircase and a secondary staircase off of the kitchen lead up to a well designed second level showcasing a wonderful primary suite with high ceilings, a showstopper bathroom and plentiful closet space, a second bedroom with en-suite bathroom and a third and fourth bedroom/ pass through lounge with Jack and Jill bathroom. Once part of a grand Radnor estate, this rare gem still offers a wonderful retreat just minutes from Renowned Radnor and countless private schools, all forms of transportation including the Ardmore Amtrak station, a wide array of restaurants and shopping venues, clubs, diverse recreational facilities, Center City Philadelphia and Philadelphia International Airport. This treasure won't last long!
…By Kurfiss Sotheby's International Realty


Welcome to 109 South Shore Drive, a beautifully appointed 4-bedroom, 3-bath ranch home in the coveted Parkview community on Lake Hartwell. Thoughtfully designed and meticulously maintained, this residence offers approximately 3,300 finished square feet of elevated lake living on a private 1.35-acre parcel comprised of four combined lots. Inside, you’ll find a refined open-concept layout anchored by a spacious great room with soaring ceilings, expansive windows, and an effortless flow to the surrounding living areas. The heart of the home is its exceptional chef’s kitchen, equipped with a Wolf six-burner gas range, Cove dishwasher, built-in coffee bar, and generous butler’s pantry. Sleek countertops, custom cabinetry, and elegant finishes blend functionality with beauty, creating the perfect space for entertaining or everyday living. The main level features three bedrooms, including the serene primary suite with its own private porch, an ideal setting for morning coffee or peaceful evening views. Two additional guest suites provide comfort and privacy for family and visitors, with one guest suite enjoying exclusive access to a private porch overlooking the beautifully landscaped grounds and lake. The terrace level adds even more flexible living space with a fourth bedroom, a custom wine cellar, and a walkout to a covered outdoor living area enhanced by an under-decking system that allows for year-round enjoyment, rain or shine. Outdoors, the park-like grounds are a true showpiece. A beautifully manicured lawn is framed by mature trees, flowering shrubs, and thoughtfully designed landscaping that invites both relaxation and recreation. Whether you’re entertaining under the stars or enjoying quiet moments in nature, the setting is equally inspiring. For the boating enthusiast, two deeded boat slips are located at the end of the nearby community dock, just a short, paved stroll from the home. These slips are situated in consistently deep water, ensuring easy access and year-round enjoyment on Lake Hartwell. Additional highlights include a detached workshop with HVAC and electricity, ideal for hobbies or potential guest quarters, and a fully equipped greenhouse with water and power, making this property a true gardener’s dream. Ideally located just off I-85, 109 South Shore Drive is only 45 minutes to Greenville and under two hours to downtown Atlanta, offering the perfect blend of peaceful lake living with convenient access to city amenities. This is Lake Hartwell living at its finest, private, polished, and perfectly positioned.
…By Herlong Sotheby's International Realty


NO HOA,10 Acres with pool, Bonus room/ 4th bedroom .Private setting outside the historic village of Waterford Va. has rolling pasture and mature woodland, this exceptional residence offers a refined blend of timeless craftsmanship and elevated country living. A resort-inspired pool —enhanced by extensive upgrades completed in 2025—is thoughtfully integrated into the natural landscape, while dual Trex decks overlook lush grounds, creating a seamless indoor-outdoor lifestyle ideal for sophisticated entertaining. Inside, rich American cherry floors, soaring ceilings, and artisan-crafted millwork define the home’s elegant character, enhanced by fresh paint throughout and all new windows and exterior doors. The sun-filled eat-in kitchen, appointed with new appliances, opens effortlessly to the deck, while the sunken family room—anchored by a dramatic stone fireplace and custom built-ins—features a wall of glass framing sweeping pastoral views. A gracious living room with fireplace and built-ins, along with a private study opening to its own deck, provide both intimate and formal living spaces. The upper level offers three luxurious ensuite bedrooms with walk-in closets, complemented by an expansive skylit bonus room. Additional amenities include a run-in shed with electricity, a detached workshop with loft, an attached two-car garage, and a well-maintained HVAC system (approximately 7 years old)—completing this rare offering where privacy, beauty, and thoughtful design converge. 4 bedroom septic-
…By Hunt Country Sotheby's International Realty


Tucked away on a quiet cul-de-sac within Boca Keys, this premier deepwater homesite presents an exceptional opportunity to build a custom waterfront estate in one of Boca Raton's most coveted boating communities. This 9,932 sq. ft. parcel (approximately 90 ft. x 110 ft.) is cleared and ready for construction, with utilities available at the street for easy hookup. Zoned R-1-B (Single-Family Residential), the property is ideal for designing a custom 5,000+ sq. ft. luxury residence. Boasting approximately 90 feet of water frontage, a newly constructed seawall, and a substantial concrete dock capable of accommodating up to a 70-foot vessel, it is perfectly suited for those who appreciate life on the water. Situated in a no-wake zone with no fixed bridges and direct ocean access, enjoy effortless navigation to the Intracoastal Waterway in minutes and reach Lake Boca and the Boca Inlet in approximately five miles. Southeastern backyard exposure enhances the waterfront setting. Ideally located just four miles from downtown Boca Raton and moments from world-class dining, shopping, private aviation, pristine beaches, and premier golf and country clubs, this rare offering delivers the ultimate blend of luxury, privacy, convenience, and an unparalleled South Florida boating lifestyle. Some images have been virtually rendered or staged to illustrate the potential of a future custom residence. Price is for land only.
…By One Sotheby's International Realty


Available to the public for the first time since earning five awards during the 2023 Parade of Homes, including Best Overall Home and Best Kitchen and Bath Design. This custom Lee Wetherington model was designed as a showcase of what luxury living could be with over $700,000 in architectural design upgrades that are one of a kind. Now, it is offered as a rare opportunity to own what few have ever experienced. Imagine welcoming guests into your own private, modern, speakeasy-inspired bourbon room, complete with custom display shelving, rich wood finishes and seamless access to the lavish pool. Designed for unforgettable entertaining, the indoor-outdoor experience unfolds through retractable impact glass walls overlooking tranquil western lake views. Sunsets featured nightly here! Every inch was curated to feature craftsmanship, from marble flooring and architectural ceilings to the dramatic linear fireplace, sculptural kitchen with premium appliances and dedicated wine-tasting space. Yet, there is simply too much to mention, including a hidden safe room discreetly incorporated into the home for an added layer of privacy and functionality. Your primary retreat was envisioned as a true sanctuary, introduced through its own secluded hallway designed to create a sense of arrival. Soaring ceilings with wood beam accents frame the space, while the award-winning spa-inspired bath offers dual vanities, automatic accent lighting and a spacious two-person shower designed for relaxation and restoration. Dual walk-in closets complete the retreat, where everyday routines feel more like a luxury resort experience. Slip outside to your heated saltwater pool and spa, where the outdoor kitchen and fire pit create an effortless extension of the home, designed for entertaining or simply unwinding while taking in the peace and nature. Every element of this residence was conceived to embrace the indoor-outdoor lifestyle Florida is famous for. This is not simply a residence; it is an experience where award-winning design meets everyday living. Beyond the home, residents enjoy access to the #1 selling community in Lakewood Ranch, Star Farms, with their resort-style amenities. The community includes multiple swimming pools, lawn care, on-site dining, a coffee shop, pickleball, tennis, basketball, volleyball and wellness-focused recreation, all within the nation's #1 best-selling multigenerational master-planned community in the U.S., Lakewood Ranch! Ideally positioned between Sarasota, the renowned Siesta Key Beach and the Tampa Bay region, this location surrounds you with excellent medical care, schools, dining, arts, culture, sports, airports and coastal living, all within easy reach.
…By Premier Sotheby's International Realty


A compelling canvas for architectural vision on the shores of Little Sarasota Bay. At the end of a quiet street in the established Siesta Key Midnight Harbor neighborhood, 1267 Starboard Lane offers a rare opportunity to design and construct a modern bayfront residence on one of the island's distinctive waterfront sites. This .45-acre property features 287 feet of water frontage, with approximately 92 feet along the open bay and 195 feet along a protected canal, creating water exposure on two sides and expansive views across Little Sarasota Bay. The orientation allows a future residence to capture sweeping water vistas, coastal breezes, and memorable sunsets while also benefiting from the calm, protected canal frontage for boating access. The existing structure is being offered for land value, presenting an ideal opportunity to design a new residence that reflects today's elevated coastal architecture and modern building standards. With generous frontage and lot depth, the site offers excellent flexibility for thoughtful design, allowing a future home to integrate elevated living levels, expansive terraces, resort-style outdoor spaces, and seamless indoor-outdoor connections that embrace the surrounding waterfront environment. The bayside frontage is enhanced by a seawall (2014), while the canal side provides sailboat water with no fixed bridges, offering direct access to the Intracoastal Waterway and Gulf beyond. Mature coastal trees add scale and natural beauty to the property, creating an established setting rarely found on newly developed waterfront parcels. Just moments from the white quartz sands of Siesta Beach and with convenient access to mainland Sarasota via the Stickney Point Bridge, the location offers a balance of island privacy and proximity to Sarasota's vibrant arts, dining and cultural amenities. For architects, builders, or buyers seeking to create a distinctive new waterfront residence, this property presents an exceptional opportunity to shape the next chapter of Siesta Key living.
…By Premier Sotheby's International Realty


This must-see hidden gem on the north end of Longboat Key offers a quintessential Florida lifestyle. Waterview's galore as you walk into your newly completed, renovated Florida paradise home, on a deepwater marina and canal, which epitomizes beauty and style. Boat lovers will want the location of this totally turnkey furnished 1,423-square-foot standalone two-bedroom, two-bath home, with your upgraded composite boat dock just 15 feet behind your villa. Completely remodeled, this home provides contemporary classic design features that create an open airy gorgeous living space. All new stainless appliances in 2026, air-conditioner 2025, roof 2019 and more. The open kitchen design with a large island, new quartz countertops, plenty of beautiful new cabinets with roll-out drawers and a contrasting white and gray classic color scheme. Great counter space makes the kitchen ideal for entertaining and enjoying the coastal casual lifestyle. Beautiful porcelain tile flows throughout the home, providing continuity from room to room. An oversized skylight in the great room with retractable shade provides lots of extra natural brightness. The large primary bedroom is complete with a fully refashioned en-suite bath with gorgeous granite countertops and custom-tiled shower. A spacious walk-in closet provides plenty of room for your coastal style wardrobe. The second bath mimics the maintained class and elegance of this home with granite counters and tiled shower. The lanai has been transformed into extra living space with a cozy study and separate office nook. The study is an ideal spot to curl up with a book or just sit privately and watch the beautiful white pelicans float by with dolphins and manatees alongside. This flexplace can also house extra sleepover guests. The double lanai facing the water allows a panoramic view and full access to your large, elevated brick paver patio and dock from floor-to-ceiling, impact-grade patio doors. Go outside to a private oasis that overlooks the wide-open canal, marina and bay views. Sit, dine, entertain or sunbathe while you enjoy the abundant wildlife from the comfort of your patio paradise, or hop in your boat secured to your 5-by-25-foot dock and head out to one of the many Longboat Key restaurants. Some of the best waters to explore in Sarasota for fishing, sandbar enjoyment, kayaking and swimming right in your backyard. You have direct access to the Intracoastal Waterway and a quick boat ride to the Gulf of Mexico. Impact windows and new hurricane-rated doors throughout. The Spanish Main maintenance-free community has a wonderful neighborhood feel with heated pool, deeded beach access, a 40-foot slip marina with social events galore, making every day feel like a vacation as you lounge in the sun poolside and enjoy the sea The deeded beach access is ideal for those numerous beach days and magnificent sunsets. Pet-friendly, maintenance-free, and an active 55-plus community are added benefits for your enjoyment. Only a short drive to fantastic shops and restaurants, including Anna Maria Island, plus cultural events Sarasota and St. Armands Circle have to offer. This villa has been fully renovated in compliance with FEMA standards due to hurricane flooding in 2024.
…By Premier Sotheby's International Realty


Not just another house but a carefully curated masterpiece by Segatto Property Solutions Inc. Come experience a blend of modern luxury, sophisticated design, and effortless Florida living in this stunning, newly completed custom residence. This move-in-ready, two-story block home offers four bedrooms and 4.5 baths plus an office, thoughtfully designed with impeccable attention to detail, soaring ceilings, and an open-concept layout ideal for everyday living and elevated entertaining. From the moment you enter, you're greeted by 10-foot ceilings throughout, with dramatic 22-foot ceilings in the great room that create a grand, light-filled space. The office and primary suite also feature 12-foot ceilings, adding an extra layer of refinement and comfort. The designer kitchen is the heart of the home, showcasing quartz countertops, all Moen fixtures in bronze gold, and matte black, a premium KitchenAid appliance package, custom cabinetry, walk-in pantry, and an oversized island that flows seamlessly into the great room and dining areas. Expansive sliders open to the outdoor living space, delivering the ultimate indoor-outdoor lifestyle. Go outside to your fully fenced, private oasis featuring a heated saltwater pool, a fully equipped covered outdoor kitchen with grill and refrigerator, and an outdoor shower, ideal for entertaining or unwinding in total privacy. The first floor primary suite offers a spa-like retreat with luxurious finishes, generous space and a beautifully appointed bath, featuring dual shower heads, free-standing tub and an oversized walk-in closet. Upstairs, two additional en suites and a versatile loft area with a wet bar provide the ideal setting for a media room, lounge or guest retreat. Practicality meets luxury with a well-appointed first-floor laundry room featuring LG smart washer and dryer, additional built-in storage and a utility sink. Personalize your new home with a Builder Allowance of $50,000 to be used for your closet buildouts. Every detail of this home reflects quality craftsmanship and modern elegance, delivering the feel of a high-end model home without the wait. Ideally in Arlington Park, near shopping, dining, beaches and everything Sarasota has to offer, this exceptional home is ready for its first owners. Schedule your private showing today. Homes of this caliber, completed and move-in ready, are a rare opportunity.
…By Premier Sotheby's International Realty


High on a hilltop in the Southern Berkshires stands East Hill Farm. 227 cultivated acres encompassing pristine forest, a spring-fed pond, a striking barn, verdant pastures, formal and vegetable gardens, a pool, and a tennis court. The centerpiece: a 1798 Georgian home, 5,000 SF with 5 bedrooms. Ready for private living, entertaining, horses, farming, a bespoke destination, or simply: tranquility. Includes a reimagined 6,000+ SF guest house, once an Arabian horse barn. 2½ hours to both NYC & Boston, yet a world apart. East Hill Farm offers what money rarely can buy: authenticity at scale. A 227 year-old house expanded, refined for 21st century life. Land, privacy, history, and a place of peace, which has endured through every chapter of American history. The next chapter begins with you. Reach out! Where The World Falls Away--227 acres. 227 years. One extraordinary hilltop farm. Drive up East Hill Road through Southfield village, past the store, climbing toward the top of Woodruff Mountain. The dirt road is well-maintained and lightly traveled. Sugar maples line your approach--massive, ancient trees that have watched over this land since before the house was built. Behind them, set back from the road, stands the kind of barn that makes photographers stop their cars. Three and a half stories of hand-hewn timber, painted proper New England red, moved here piece by piece from Amherst, Massachusetts, because the sellers understood that a farm needs a real barn. Not a replica. The real thing. The House Stops Your Heart--Federal period, 1798, when John Adams was president. This wasn't just another farmhouse. When Thomas Shepard commissioned John Collar to build this, he was making a statement. 8 rooms. 5 fireplaces. Ceilings higher than any farmer needed. Those distinctive 12-over-12 windows with hand-blown glass that turns the morning light liquid. A facade with sidelight windows and dentil cornice that announced to every traveler: here lives a person of substance. Walk through that front door and the wide center hall opens before you. Original wide-plank floors--King's boards, they called them, because timber this wide was supposed to be reserved for the Royal Navy's masts. Twin parlors flank the entrance, flooded with southern light. To your left, the original keeping room, now the dining room, where that massive cooking fireplace with its beehive oven still works perfectly after 227 years. The draft in these fireplaces is extraordinary. The woodwork throughout is original or crafted by hand precisely to match. Chair rails, wainscoting, built-in china cabinets with their original hardware. Those small cupboards tucked around the chimneys--John Collar's signature touch. Five Families in 227 Years--Jesse Hartwell married Thomas Shepard's niece and turned the house into a meeting place for progressive thinkers, and through the 19th century, the Hartwell family made this their home. Then came the Arabian horse breeders in the 1930s who added the newer rear ell and built what's now the guest house. The current sellers bought the house and five acres in 1969, then spent the next five decades not just restoring but thoughtfully expanding it. You'll be only the fifth resident to call East Hill Farm home--and despite its National Register status, free to shape its future as you see fit. That newer section? Radiant heat underfoot, a proper mudroom with laundry, a family room or perfect home office with its own kitchen, and an elevator up to a sun-filled library with built-in shelves and an ensuite bedroom and bath. A luminous sunroom framing year-round sunsets, with sweeping views across the formal gardens, horse pastures, and the shimmering pond below. Upstairs in the original part of the house, an additional four bedrooms, each with its own character. The canopy bedroom with its blue and white toile--that's not staging, that's how the family lives. Wide hallways, deep closets, and in that large upstairs hall above the front door, a perfect spot to sit and read while gazing out the neoclassical window over your barn, fields and forest, mountains in the distance. 5 full and 1 half baths in all--some original 1930s with their good bones, others from the 1980s restoration. The kitchen? Also 1980s, completely functional with good counter space, and a working wood-fired stove alongside modern appliances. Morning light streams in from the east, and sunset views are to the west, opening onto fieldstone patios on either side. Everything works: oil heat from a Viessman German boiler, cedar shake roof (much replaced in 2021), private well water so good they've bottled it up for guests, backup generator, fiber internet. The bones are so good and the mechanicals so solid that you can move in tomorrow or update to your taste--the house won't fight you either way. 227 Acres: A Complete World--East Hill Farm is more than the sum of its parts. From the original five-acre homestead, the current owners lovingly reunited land to create the breathtaking 227-acre estate it is today. 154 acres stretching across the north side of East Hill Road, and 73 tranquil acres to the south. To the north, a substantial portion of the property borders Sandisfield State Forest and thousands of acres of protected land. To the south, you have a section along Hotchkiss Road that is part of the New Marlborough Land Trust. Each acre is part of a dream fulfilled, a landscape that invites endless exploration and inspiration. Walk west from the kitchen patio between the formal gardens. Brick paths wind through perennial beds: heritage roses, peonies, iris. A long row of prolific blueberry bushes. In the vegetable garden, established asparagus and rhubarb come back stronger every year. Passing that perfect garden shed with its slate roof, as mist rises off the pond, becomes part of your morning coffee stroll. The pond--almost four acres, brook-fed, crystal clear. The family created it, and for decades it's been their private swimming hole, sailing spot, fishing paradise. Circle the pond and you'll find the big fishing rock on the west side, the perfect swimming spot on the east. Or head into the forest. Miles of trails, including a loop road that connects to Sandisfield State Forest. In spring, Lee Brook, the largest of several on the farm, roars with snowmelt. Up where the brook crosses the trail, it forms a waterfall after a hard rain. These are the headwaters of the Whiting River, and you own it. This isn't just acreage - it's a complete ecosystem. Meadows, forests, water, gardens, pastures, each flowing naturally into the next. Built for Whatever You Dream--That magnificent barn across the country road--3,550 SF on a full stone foundation, electricity, running water, lower level for equipment, main floor with stalls and work rooms, massive hay loft. Four pastures with water sources, run-in barns with power and water, and additional smaller outbuildings. The infrastructure is thoughtfully designed, whether your dreams include horses, alpacas, heritage sheep, a flourishing market garden, an orchard, festive celebrations, a tranquil retreat center, or simply savoring the seasons as they change across your land. The guest house tells its own story. Built as stables for those 1930s Arabians, it's now 6,668 SF divided into four independent residences, with cathedral ceilings and fireplaces. Some would use this for multi-generational living. Others might see a writers' or artists' retreat, a wedding venue, or wellness center. The bones are spectacular--soaring spaces and abundant light. Morning swims in the sparkling gunite pool with its serene fieldstone waterfall. Afternoons spent on the newly resurfaced tennis court. Evenings wandering down to the pond, soaking in the tranquility. Or embrace the rhythm of nature: January mornings breaking ice on water troughs, February afternoons tapping maples for syrup, and March evenings tending seedlings in the greenhouse, dreaming of summer tomatoes. The possibilities are manifold; life on East Hill Farm is generous and abundant. History You Can Touch--Walk these 227 acres and feel it: the weight of continuity. Five families in 227 years. Thomas Shepard, who helped found New Marlborough. The Hartwells, who held it for a century. Arabian horse breeders who landed their plane in the pasture. The current family, who pieced the scattered acres back together, whose daughters gathered eggs, boiled sap into syrup, grew the gardens that still bloom today. Some things do endure. That which matters can be preserved. In a disposable world, permanence is possible. The next chapter begins with you. The Berkshire Life, Perfected--Twenty minutes to Great Barrington's restaurants and shops. Less than ten to the Southfield Store. Tanglewood for summer concerts, Jacob's Pillow for dance, Butternut for winter skiing. Bradley Airport an hour away, Manhattan and Boston each two and a half hours. But honestly? Once you're here, leaving becomes the hard part. Mornings at East Hill Farm start with the mourning doves' lullaby that sounds like memory itself. The Sandhill Cranes return each spring to the lower pastures, their distinctive call announcing another season. Summer evenings, you'll sit on the west porch watching the sunset over your pond while fireflies rise from the meadows, and emerge from the woods. Winter nights, you'll build fires in those perfect fireplaces and be grateful they built that beehive oven so large. Everything here has been cared for with a deep knowledge of history and respect for nature and tradition. The heritage roses still bloom. The stone walls still stand true. The forest trails lead to hidden waterfalls and forgotten cellar holes. The gardens produce abundance. The pastures are ready to graze horses. Or you could simply walk your 227 acres knowing that in a world of constant change, you've found something real, something lasting, something irreplaceable. At $5.8 million, East Hill Farm offers what money rarely can buy: authenticity at scale. A genuine 18th-century house that works for 21st-century life. Land enough that you own your own hilltop. Buildings that tell the story of America. Privacy without isolation. History without the museum ropes. And beyond price, a place of profound peace that has endured through every chapter of American history, a hilltop sanctuary. Wake each morning in that otherworldly, untouchable tranquility that settles over the hilltop, where the rest of the world falls away, to watch the sun set where generations have watched it set, to be part of something larger than yourself, while making it entirely your own. 227 acres. 227 years. Some things are meant to be. Come see.
…By William Pitt Sotheby's International Realty


TWO HOMES-ONE OCEANFRONT PROPERTY: Set along the shores of beautiful Searsport Harbor, this rare oceanfront offering includes two distinct homes on a single waterfront parcel, creating exceptional flexibility for personal enjoyment, multi-generational living, guest accommodations, or income-producing opportunities.The original seasonal cottage has been part of the same family's summer traditions for generations. With 5 bedrooms, 2 baths, warm old-growth wood interiors, and a timeless coastal character, it captures the essence of classic Maine waterfront living. Days here are spent enjoying the private beachfront, launching kayaks, gathering for meals with family and friends, and watching boats pass through the harbor. Authentic and unpretentious, the cottage offers the kind of coastal experience that is increasingly difficult to find.Complementing the cottage is a newer 3-bedroom, 3-bath contemporary home designed for year-round comfort and versatility. Open living spaces, abundant natural light, and two ensuite bedrooms create a welcoming environment for owners and guests alike. The spacious lower level offers flexibility for additional living space, a media room, studio, exercise area, or in-law suite, while a separate bonus room is ideal for hobbies or workshop use. Solar panels help keep operating costs low, and the attached 2-car garage includes an EV charging station.Whether utilized as a private family compound, a combination of owner occupancy and seasonal rental income, or a property shared across generations, the possibilities are extensive. With two homes, a private beach, and a coveted Searsport Harbor setting, this is a rare opportunity to enjoy the Maine coast while benefiting from the flexibility and income potential that few waterfront properties can offer.
…By Legacy Properties Sotheby's International Realty
'%20stroke='%23DDAA3A'%20stroke-width='1.909'%20stroke-linecap='square'%20stroke-linejoin='bevel'/%3e%3c/svg%3e)
Receive by email any new listing that may match your search criteria
Your criteria :
By validating this form, you accept the general conditions of use of Le Figaro Properties.
These agencies offer a selection of luxury properties vente in United States. Feel free to contact them for personalized assistance.





