Get early access to listings that match your criteria
Never miss an opportunity again. Our personalized alerts notify you instantly.

 English$ USD · m²


For sale – In the heart of the medieval city of Vaison-la-Romaine Discover this magnificent village house combining charm of the old and modern comfort, offering about 150 m2 living space. On the ground floor, you will be welcomed by a large entrance with a high ceiling leading to a living/dining area in a row. The kitchen, spacious (20 m 2) and fully equipped, enjoys an unobstructed view of the city. Upstairs, three bright bedrooms, one with outdoor access and stunning views of the surroundings. On the garden level (R-1 level), an independent space including a bedroom, a kitchenette and access to a superb teak terrace, ideal for enjoying the beautiful days. The house was completely renovated in 2023: roof, electricity, plumbing... No work to be planned. A rare property offered by CTI Immobilier in Provence. “Information on the risks to which this property is exposed is available on the Géorisques website: www.georisques.gouv.fr”.
…By Cti


In the heart of Provence, nestled within an exceptionally peaceful setting, this outstanding estate offers a rare opportunity to step back in time. Dominated by an authentic 18th-century stone farmhouse (Mas), the property beautifully combines heritage, elegance and the quintessential Provençal lifestyle within 3,623 m² (approximately 0.9 acres) of exquisitely landscaped, fully enclosed grounds. Offering approximately 209 m² (2,250 sq ft) of living space, the principal residence has been meticulously restored, preserving the nobility and authenticity of its original architecture while incorporating the comfort and amenities expected of a refined contemporary home. The interiors are both generous and light-filled, featuring elegant reception rooms where original stonework, exposed timber beams and period architectural details create a warm, timeless and sophisticated atmosphere. The main house comprises three spacious bedrooms, all equipped with reversible air conditioning, ensuring year-round comfort. A true jewel of the estate, the 17th-century chapel, complete with its original oratory, has been beautifully restored and transformed into an elegant independent guest cottage. Rich in history and character, it accommodates a fourth bedroom with its own private entrance, making it ideal for welcoming family and guests in complete privacy or for developing a luxury holiday rental business. An independent "mazet" of approximately 20 sqm further enhances the property, offering excellent potential as an additional guest suite, charming guest cottage, wellness studio or home office. Outdoors, the landscaped gardens are nothing short of spectacular. A magnificent collection of Mediterranean plants, mature trees, historic ornamental ponds, colourful flower beds and fragrant aromatic gardens creates an enchanting setting of exceptional beauty. Several inviting terraces—including a magnificent terrace of nearly 80 m²sqm extend the living areas outdoors, providing idyllic spaces for entertaining or simply enjoying the long Provençal summers. Perfectly integrated into its natural surroundings, the swimming pool, jacuzzi, shaded relaxation areas and charming woodland combine to create a private sanctuary dedicated to peace, relaxation and outdoor living. Additional amenities include a covered carport for several vehicles and an energy-efficient central heating system powered by a heat pump. Rarely does a property of such authenticity, history and refinement become available. This remarkable Provençal estate will appeal to discerning buyers seeking an exceptional residence where heritage, elegance and the timeless art of Provençal living come together in perfect harmony. A discreet address. An exceptional estate. A property to cherish today and pass on to future generations. Comprehensive brochure and private viewings available strictly by appointment.
…By Junot - L'agence Des Alpilles Et Du Luberon


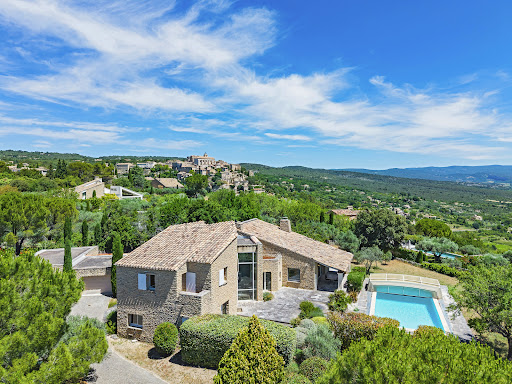
For sale: Stunning architect-designed manor house near the center of Vaison-la-Romaine. Discover this superb architect’s manor house, nestled on landscaped grounds of 3,068 m² in a commanding position. Offering a panoramic view of Mont Ventoux and situated in a quiet environment, this property combines elegance and serenity. This prestigious property is a true haven of peace, with a living area of 234 m² that combines comfort and charm, enhanced by high-end amenities. Underfloor heating and generous natural light ensure optimal comfort, while the stone fireplace adds a touch of authenticity to the interior ambiance. The carefully landscaped exterior includes a swimming pool, ideal for relaxing, surrounded by decks, a landscaped garden equipped with an automatic watering and lighting system. This rare opportunity to acquire a characterful and distinguished home is an invitation to a guaranteed love at first sight. Price including fees: €1,145,000 Contact CTI at 04 90 28 82 00. "Information on the risks to which this property is exposed is available on the Georisques website: www.georisques.gouv.fr"
…By Cti


A few minutes' walk from Gordes. Stone property with roughly 290 sqm floor space, set in 2 480 sqm grounds, in superb location, with exceptional panoramic view of the Luberon massif. Spacious, light-filled residence featuring grand, double-height entrance hall, vast living room leading onto terraces and bespoke kitchen with high-end fixtures and fittings. Master bed suite on ground floor, with private terrace, plus two bedrooms on upper floor. 12 x 6 m outdoor pool with commanding view, pool house, workshop and garage complete offer. Exceptional property, perfect for enjoying the Provençal lifestyle. Energy class: D/D.
…By Boschi Immobilier Prestige Ménerbes


EXCLUSIVE TO AGNES MALECKI AGENCY - In a secluded and secluded estate surrounded by nature, this charming Provençal villa, built in 1981 and meticulously maintained by its owners , faces southwest and boasts stunning sea views. The fully landscaped grounds cover 1643m2 and feature an 8 x 4m swimming pool (with active oxygenation) and a paved deck. The villa has a footprint of 176m2. The layout comprises two levels. The ground floor features a living room with adjoining lounge accessing the garden and sea views, a fully fitted and equipped kitchen, and a few steps leading to a fully air-conditioned bedroom, shower room, WC, laundry room, cellar, and detached garage. Upstairs, the ground floor entrance hall, accessible from the outside, leads to a room that could be used as an office or bedroom, three lovely bedrooms (including a master suite), a bathroom, and a separate WC. Features include electric gate, mains drainage, numerous west-facing terraces, automatic watering system, central heating with connected radiators, reversible air conditioning, and underfloor heating (needs to be reconnected). A landscaped park surrounds the property!
…By Agence Agnès Malecki Cavalaire


This beautiful property offers a stunning sea view. In impeccable condition and set in a privileged environment, it is very quiet and without vis-à-vis, boasting a breathtaking dominant view of the Toulon harbor. The single-story main residence features magnificent volumes and a sea view from all rooms, with a 70 m² living space that combines a living room and an open kitchen, bathed in light. It also includes 4 bedrooms, 2 bathrooms, an office, and a south-facing veranda with a sauna and jacuzzi for rare comfort all year round. There are closets, a pantry, and ample storage. Extending from the large living area, a superb sheltered summer kitchen allows for enjoyment of an exceptional setting and breathtaking views. The secure swimming pool (8 x 4) integrates perfectly into a landscaped garden of 700 m², richly planted with well-maintained citrus trees and palm trees. On the garden level: independent access or possible internal communication depending on the project, with a T3 featuring two master suites and a very well-exposed T2 — ideal for family hosting or rental income. High-quality amenities: solar panels with significant energy savings, power supply for heating and cooling underfloor heating, and gentle, uniform thermal comfort. A 60m² garage and 4 outdoor parking spaces on the property. The land requires minimal maintenance, the plantings are easily accessible, and the arrangements make each part of the land both intimate and functional. A rare property for family living, a bed and breakfast project, or profitable rental investment. Perfectly maintained, no work needed. Complete file and visit available upon request. Agency reference: 37925This description has been automatically translated from French.
…By Orpi - Papazian Les Sablettes


Just minutes from the sought-after village center of Lourmarin, this magnificent recent property of 190 m² of living space offers a privileged living environment that combines contemporary comfort, generous volumes, and the Provençal art of living. Set on a closed and landscaped plot of 2,000 m², with no vis-à-vis, this home appeals with its quality features. The heart of the house revolves around a superb living room bathed in light, with a spacious lounge equipped with a fireplace insert, a cathedral ceiling, and beautiful volumes. An elegant mezzanine overlooks the living area and offers an additional space that is particularly pleasant. It accommodates a library, a relaxation or office area, as well as a bedroom with a private shower room, benefiting from a beautiful view of the pool and the outdoor spaces. The open kitchen equipped with a dining room creates a friendly and warm atmosphere. The living room and kitchen open directly onto a large shaded terrace, a true extension of the house, ideal for meals with family or friends facing the garden and pool. The main sleeping area consists of a total of 5 bedrooms, 4 of which are on the ground floor, complemented by a bathroom, three shower rooms including two with toilets, as well as two independent toilets, offering comfort and privacy for everyone. Outside, the property reveals a true Provençal oasis with its heated pool, summer kitchen, relaxation areas, landscaped garden, and numerous outbuildings, one of which has a jacuzzi. A garage completes the ensemble. The house benefits from modern and efficient equipment: reversible heat pump with underfloor heating, water softener, alarm, electric gate, and automatic irrigation. With approximately 80 m² of additional outbuildings, this property offers multiple development possibilities and constitutes a rare asset in the area. A charming residence with remarkable volumes, where comfort, elegance, and the sweetness of Provençal living combine close to the village of Lourmarin.This description has been automatically translated from French.
…By Nadotti Immobilier


Contemporary villa of 360 sqm with panoramic sea views. Situated in a commanding position, this superb contemporary villa of 360 sqm boasts exceptional panoramic sea views. Designed with high-end amenities and generous proportions, it comprises a vast, light-filled living room, a fully equipped open-plan kitchen with a pantry, two en-suite bedrooms, and two magnificent master suites. The property also features an office, a billiard room, a gym, a private cinema room, a laundry room, and ample storage space. Outside, large terraces invite relaxation around a heated swimming pool, while enjoying remarkable sea views. A double garage completes this exceptional property. A rare find combining elegance, comfort, and the art of living in a privileged setting.
…By Agence Du Cap Les Issambres


Sector Plan Sarrain in Mouans Sartoux, in a beautiful domain of 20 villas, pleasant property of 6 rooms of 200m2 on a plot of 1500 m2 facing south, fully air-conditioned, it consists as follows: on the ground floor, a large living room opening onto a magnificent terrace, a fitted kitchen, 3 master suites each with a shower room and toilet, guest toilet, insert fireplace. On the garden level: three bedrooms with a shower room and a separate toilet with the possibility of transforming this part into 2 rooms: kitchen to be created. Infinity pool, solar panels. In annexes: Summer kitchen. Large basement and garage for 2 vehicles. Cellar and laundry room. This property is offered exclusively by your real estate agency Orpi BRECHEMYER PHILIPPE. Commercial agent EI registered with the RCAS of Cannes. Siret: 411 110 083. Agency reference: 4370This description has been automatically translated from French.
…By Orpi - Alliance Immobilier


Located within a private estate just steps from the Beauvallon Golf Club, this contemporary villa of approximately 450 m² enjoys open views of the sea and surrounding nature. Built with high-quality materials (marble, stone, wood) and tastefully decorated, the property offers generous volumes, a large and bright living area, and four comfortable bedrooms. Both functional and well-designed, the villa features premium amenities: reversible air conditioning, underfloor heating, high-end indoor/outdoor sound system, alarm, video surveillance, and a double garage. The outdoor spaces are beautifully arranged with several teak terraces, a covered and heated summer lounge, a rooftop terrace with panoramic views, and a heated infinity pool. The flat 3,239 m² plot is landscaped with Mediterranean plants (palms, cacti, cork oaks) and enjoys full southern exposure. The property is sold fully furnished, including two memberships to the Beauvallon Golf Club and a golf cart. An ideal property for lovers of golf, nature, and modern comfort. Property located in an area subject to compulsory undergrowth clearance. Léa HEPP - Agent commercial - EI - RSAC 898 326 897 Agency fees payable by vendor - Montant moyen de la quote-part de charges courantes 1,200 €/yearly - Montant estimé des dépenses annuelles d'énergie pour un usage standard, établi à partir des prix de l'énergie de l'année 2021 : 3163€ - Léa HEPP - Agent commercial - EI - RSAC 898326897
…By Barnes Saint-tropez


Perched on the heights of Sanary, this magnificent property of 400m² offers a beautiful view of the sea and an exceptional living environment. With its authentic architecture and incredible potential, it represents a rare opportunity on the market.The generous volumes welcome vast reception spaces with a fireplace, a ground-floor master suite, several en-suite bedrooms, an office, as well as a self-contained apartment, a vaulted wine cellar, a garage, and numerous annexes. The living spaces open onto large terraces with a pool and pool house, inviting relaxation in a rare setting, between countryside and sea. Outside, enjoy a generous plot with a large pool, perfect for relaxing while admiring the Mediterranean panorama.Fully enclosed property, ideal for an exceptional project, designed for lovers of space, nature, and authenticity. Agency reference: 37786This description has been automatically translated from French.
…By Orpi - Papazian Sanary


EXCLUSIVE LISTING - AGNES MALECKI AGENCY - RAYOL CANADEL PLAGES - Designed by a renowned architect, this characterful villa combines elegant lines with high-end amenities. Overlooking the sea, its infinity pool and landscaped garden with Mediterranean plants offer a rare living environment in the heart of the Gulf of Saint-Tropez. Spread over three levels, the property features three bedrooms, an office, a 32 sq m independent apartment, two shower rooms, a bathroom, and several outdoor spaces. Light-filled terraces, open sea views, and a peaceful atmosphere--every space has been designed to fully enjoy the Mediterranean climate and lifestyle. A closed garage, carport, and turning area complete this secluded property. In complete discretion. Designed by a renowned architect, this character-filled villa combines elegant lines with high-end amenities. Overlooking the sea, its infinity pool and landscaped Mediterranean garden create a truly rare living environment in the heart of the Gulf of Saint-Tropez. Spanning three levels, the property features three bedrooms, a study, a separate 32 sqm guest apartment, two shower rooms, one bathroom, and several beautifully appointed indoor-outdoor living spaces. Sun-drenched terraces, open sea views, and a peaceful atmosphere? every detail has been carefully designed to embrace the Mediterranean lifestyle and climate. A closed garage, carport, and turning area complete this confidential property. What if this discreet address became yours?
…By Agence Agnès Malecki Cavalaire


1894 - Real estate is pleased to present a confidential property at the gates of Monaco. A place where location meets potential, revealing the most beautiful projects. Just a few minutes from the Principality of Monaco, this south-facing property offers a panoramic view of Monaco and the Mediterranean. Set on a plot of 2010 m², it develops nearly 370 m² of surface area, including 190 m² of living space, and offers remarkable volumes to imagine a prestigious home. An exceptional space on the garden level of about 180 m² with a ceiling height of 4 meters, this area with remarkable dimensions opens up numerous layout possibilities. A pool-ready plot, plenty of parking spaces, beautiful terraces, a stone barbecue, and a landscaped garden with a pétanque court complete the ensemble. A property with remarkable potential, in one of the most sought-after locations on the Côte d'Azur. A visit will suffice to measure its full dimensions. Fees to be paid by the seller. Contact Cathy Lechevallier - EI. Tel. 0680186906. Real estate sales agent registered with the Nice Trade and Companies Register under number 911317907 holding the real estate canvassing card on behalf of the company 1894-Real estate. This announcement has been written under the editorial responsibility of the sales agent in contact. According to article L.561.5 of the Monetary and Financial Code, to arrange a visit, you will be asked to present an identity document. Agency reference: 15797This description has been automatically translated from French.
…By 1894 L'immobilier


Travel back in time and immerse yourself in history in the heart of the old village of Eygalières. This beautiful 17th-century house, spread over three floors, embodies the timeless charm of the past while offering modern comforts. On the ground floor, you'll find a dining room and kitchen, where exposed beams and terracotta floors create a warm atmosphere. Moving up half a floor, you'll find the first bedroom and shower room, with its own terrace. On the first floor, you pass through the living room with its fireplace to access the terrace offering a superb view of the Horloge tower, the symbol of Eygalieres' independence. A second bedroom and shower room complete this level. The third bedroom and shower room are on level -1, with independent access from the lane. The courtyard features a shaded terrace where you can enjoy meals or moments of relaxation. A basin adds a refreshing touch, creating a peaceful, serene atmosphere. A real cocoon to visit without delay! Ref. V2062
…By Valancogne & Partners


In exclusivity, your Pierres & Tradition agency offers for sale this magnificent 345 m² stone property in Gordes, one of France's most beautiful perched villages. Nestled in a green setting with no nuisances, this haven of peace boasts incredible views over the village and surrounding area. The house, with 220 m² of living space, boasts a spacious living room with fireplace, fitted kitchen and a total of and a total of 6 bedrooms, four of which are en suite. This magnificent group of undeniably charming stone buildings boasts a true Provencal Provençal identity, with plenty of shady, intimate spaces inviting you to "farniente". Outside, you'll find a beautiful wooded park of over one hectare, partly landscaped. You'll also enjoy a beautiful 11 x 5-meter heated swimming pool with pool cover and fully-equipped kitchen, a large garage, cellar and various small outbuildings. Magnificent views over the village of Gordes and the surrounding area, Authenticity and charm guaranteed! NB: The property will be sold fully furnished.
…By Pierres & Tradition


A property in need of renovation, set within a landscaped park of over 10,000 m² inside the iconic, gated estate known as 'Les Parcs de Mougins.' It enjoys a prime location near Cannes, golf courses, and beaches, surrounded by lush greenery and offering a magnificent view overlooking the village of Mougins. Renowned for its blend of art and gastronomy, Mougins has long attracted a host of visitors, including artists, writers, wealthy investors, and politicians, who come to enjoy the splendor of the Cannes hinterland (notable figures include Pablo Picasso, Yves Saint Laurent, Jean Cocteau, Paul Éluard, Winston Churchill, Christian Dior, Édith Piaf, Jacques Brel, and François Hollande). Confidential Properties is privileged to present this villa (approx. 400 m² with a swimming pool), which is either to be demolished or fully restored; it comes with a building permit, cleared of all appeals, for a 600 m² extension. An ideal choice for design enthusiasts or nature lovers. An exclusive haven where Provençal authenticity meets contemporary refinement. The price includes agency fees payable by the buyer. Please contact: Jeanine MELCHIOR (EI) Tel.: +33 (0)6 61 13 84 12 Email: [email protected]
…By Confidential Properties


Discover a magnificent 550 m² property in the scenic village of Les Adrets-de-l'Estérel, offering ten large rooms designed for both comfort and elegance. Nestled in a secure, fenced domain, this estate boasts premium features including water softener, air-conditioning, double flow ventilation, and an inviting fireplace for year-round enjoyment. The interior is filled with natural light through double-glazed aluminum sliding windows, adorned with flyscreens and window shades. Electric shutters and awnings ensure privacy and climate control, while the beautifully appointed bathrooms feature modern bathtubs for a spa-like experience. High-speed internet is conveniently integrated for seamless connectivity throughout the home. Step outside to enjoy serene views and privacy, surrounded by lush greenery. This property perfectly combines tranquility, modern amenities, and luxurious finishes, creating the ideal retreat in a sought-after region of the French Riviera. +33786609019
…By Bonaparte


Directly opposite this charming village house with terrace is a lovely garden. The first floor features a spacious open-plan kitchen and dining area, together with a separate WC. On the second floor, there is a study area, a separate WC, and a bright living room that could also be used as a bedroom, all enjoying beautiful views. The top floor offers a bedroom with a washbasin and a comfortable lounge with reversible air conditioning. Sliding doors open onto a stunning terrace, where you can enjoy truly breathtaking panoramic views. On the ground floor, you will also find a separate WC, a shower room, a utility/laundry room, storage space, and access to the cellar. The property is being sold fully furnished, including all furniture and household appliances, allowing you to move in immediately. There is also the possibility of purchasing a garage located close to Nice Airport, as well as a car. Please do not hesitate to contact us for further information or to arrange a viewing.
…By New Home Fayence


Just a 10-minute walk from the centre of Saint-Tropez, this rare property offers approximately 320 sqm of living space set on a 1,500 sqm plot. Arranged over two levels, the property offers an exceptionally interesting configuration for a renovation and enhancement project. The ground floor, measuring 160 sqm, comprises two independent apartments, both requiring renovation. The first, measuring 87 sqm, features two bedrooms, a living room, a kitchen, a bathroom and a covered terrace of 23.5 sqm. The second, measuring 73 sqm, also offers two bedrooms, a living room, a kitchen, a bathroom and a 13 sqm terrace. The upper floor comprises a 160 sqm apartment featuring five bedrooms, a living room, a kitchen, a bathroom and a 23.5 sqm terrace. The property also benefits from two basement garages/storage areas of 57 sqm and 53 sqm, providing substantial additional space for parking, storage or other uses, subject to the relevant planning permissions. Outside, the 1,500 sqm grounds include a 10 × 5 m swimming pool. The property therefore offers considerable potential for landscaping and transformation, in a location where being within easy walking distance of the town centre is a particularly sought-after advantage. The opportunity to acquire 320 sqm of living space, a 1,500 sqm plot and a swimming pool, just a few minutes’ walk from the heart of Saint-Tropez, makes this a rare proposition for a bespoke residential project. A property to discover for its prime location, generous volumes and strong potential for enhancement.
…By Mph Real Estate


Located in the heart of the picturesque village of La Garde-Freinet, just a short stroll from cafés, restaurants and local shops, this beautiful village house dating back to 1786 offers an exceptional blend of Provençal character, generous living space and inviting outdoor areas. The property welcomes you through a spacious kitchen with dining area, creating a warm and sociable living space. The ground floor also features a guest toilet and a comfortable living room opening directly onto the private patio, providing the perfect setting for outdoor dining or relaxing in complete privacy. Two generous cellar rooms complete this level and offer excellent storage or potential for a wine cellar or workshop. Upstairs, three spacious bedrooms share a family bathroom with toilet. Two of the bedrooms enjoy direct access to the sunny terrace, an ideal place to soak up the Mediterranean sunshine throughout the day. An additional asset is the independent guest house with its own private entrance. It comprises a living room with kitchen, an upstairs bedroom with shower room and toilet, as well as a second independent bedroom with its own washbasin and toilet. This flexible layout makes the property ideal for welcoming family and friends or generating rental income. Well maintained throughout, this charming village home combines authentic architectural features with practical living space. Its private patio, sunny terrace and exceptional location in one of the most sought-after villages of the Gulf of Saint-Tropez make it a rare opportunity. In addition, two private parking spaces in a secure, gated outdoor parking area are available for purchase separately at €17,000 each. Located just a short walk from the property, they offer a rare and highly valuable convenience in the historic centre of the village.
…By New Home Sainte-maxime


An amazing propery at only 5 minutes from the center of Cotignac. This spacious home includes an independent apartment with a terrace and approximately 230 sqm of living space + outbuildings. A double garage (21 sqm) + Carport A covered Pool House (56 sqm) with Kitchen, Counter Space, Pizza Oven, Shower Room and WC. Covered Terraces with a Heated Swimming Pool with an Electric Cover A special feature is the decorative pond fed by a river water with Koi Carp fish. Enjoy a peaceful living environment surrounded by lush greenery. The property comprises: 1 Living Room with Fireplace & Dining Area 1 Fully Equipped Kitchen with Utility Room 4 Bedrooms 3 Bathrooms 2 Offices 1 Independent Studio Apartment with Kitchen, Shower Room and Terraces 1 Garage + 1 Carport Close to amenities, in a preserved natural setting.
…By Cotignac Immobilier


Dive into the art of living in Provence with this majestic stone farmhouse for sale approximately 500 m², nestled in a landscaped park of 3 hectares at the gates of Luberon (ideally located near L'Isle-sur-la-Sorgue). Combining the authentic charm of luxury real estate with high-end contemporary features, this prestigious property offers an idyllic setting and total privacy. It is the ideal property for a large family residence or for developing a charming guesthouse project. Enjoy spacious interiors, bathed in natural light and designed for your absolute comfort in this character house for sale. Reception area: A large warm living room with a traditional fireplace, perfect for convivial evenings. Night area with 7 bedrooms: Multiple layout possibilities are available. Two stunning suites have their own terrace, one of which offers an exceptional panoramic view of Luberon. The plus for epicureans: A true tasting wine cellar, ready to host the region's finest wines. An exceptional estate with a pool and landscaped park of 3 hectares This Provençal estate opens onto an exceptional outdoor space, designed to fully enjoy the Mediterranean climate: Park and wooded garden: 3 hectares of fully enclosed nature, enhanced by meticulous landscaping and equipped with a borehole. Luxury water area: A superb XXL heated pool (15 x 7.5 meters) to enjoy most of the year. Open-air reception spaces: A large summer kitchen with shaded dining area, bar areas, and the iconic petanque court for local authenticity. Parking and annexes: A secure double garage and a large carport. High-end features: home automation, eco-friendliness, and absolute security Acquiring this exceptional property means benefiting from an extremely rare level of equipment on the local real estate market: Optimal energy performance: Photovoltaic panels offering excellent efficiency, reversible air conditioning, and double-glazed windows. Connected house: Fully integrated home automation and high-speed fiber optic internet, ideal for telecommuting. Everyday comfort: Underfloor heating, water softener, and automatic watering system. Maximum security: The property is fully fenced and equipped with advanced alarm systems, video surveillance, as well as an electric gate with keypad and video intercom. A rare property on the luxury real estate market in Provence. Combining the sweetness of living, security, and hyper-connectivity, this prestige farmhouse awaits you. Contact us today to arrange a private visit and discover this exceptional property.
…By John Taylor Luberon


Exceptional property with a view of the Alpilles for sale in Saint-Rémy-de-Provence by our Janssens Immobilier agency. Located in one of the most sought-after residential areas of Saint-Rémy-de-Provence, this exceptional property is a true gem in the real estate market. Nestled in a peaceful natural setting while offering breathtaking views of the Alpilles, it enjoys the tranquility of the countryside while being close to the amenities of the city center. This spacious farmhouse extends over approximately 410 m² of living space and offers on the ground floor a magnificent living room of about 110 m² with a lounge and dining room, bathed in light and adorned with a beautiful stone fireplace, a well-equipped kitchen, a pantry, and a laundry room. A master suite with a bathroom, dressing room, and a second independent suite with a bathroom, perfect for a guest room. Upstairs, there are 3 beautiful en-suite bedrooms. Every space is designed to offer maximum comfort and functionality while preserving the authenticity and Provençal charm. The outbuildings include a gym and a hammam, perfect for relaxation, as well as a large garage that can accommodate up to 4 cars, another for 1 car, and a carport for 5 additional parking spaces. These practical features enhance the functional aspect of the property. Outside, the landscaped garden of about 4,600 m² is a true haven of peace. A very beautiful covered terrace with a fireplace is ideal for festive meals all year round. The garden is enhanced by a heated infinity mirror pool measuring 25 x 5 m, perfect for relaxing while enjoying the stunning views of the Alpilles. This vast outdoor space perfectly combines the beauty of nature and modern comfort, creating an ideal setting to enjoy long sunny days. The surrounding nature allows for walks, cycling, or horseback riding... This property stands out for its high-end features, a true jewel to discover at our agency in Saint-Rémy-de-Provence. Information about the risks this property is exposed to is available on the Géorisques website: http://www.georisques.gouv.fr. In accordance with current regulations, the DPE surface area of this property is based on a standardized measurement of the habitable surface. This measurement may differ from the total surface area precisely measured by our sales teams. Thanks to our exclusive partnership with Knight Frank, a global leader in luxury real estate, Janssens Immobilier offers each property exceptional international visibility. This alliance strengthens our local expertise with the power of a network present in more than 50 countries.
…By Janssens Immobilier Knight Frank Saint-rémy-de-provence


Only 30 minutes away from Aix-en-Provence, in the heart of a 14 hectare forestry estate, discover this old farmhouse and its castle. The farmhouse comprises a dining room, a kitchen, 5 bedrooms including one on the ground floor, each with a shower or bathroom, and a studio with a separate entrance. The property also includes a single-story house with a living room, a kitchenette and a separate bedroom with a shower room/toilet. Extended in the 19th century from the watchtower dating back to the Templars, the castle stands in a dominant position and comprises a magnificent banquet hall with a monumental fireplace, several spacious living rooms with high ceilings as well as a superb rooftop terrace. The whole property needs to be renovated. Enchanting setting for this historic estate, very quiet and enjoying a panoramic view. Exceptional property. Agency fees payable by vendor - Montant estimé des dépenses annuelles d'énergie pour un usage standard, établi à partir des prix de l'énergie de l'année 2022 : 2740€ ~ 3720€ - Les informations sur les risques auxquels ce bien est exposé sont disponibles sur le site Géorisques : www.georisques.gouv.fr
…By Barnes Pays D'aix-en-provence


Magnificent property located in the commune of Plan de la Tour in a quiet and private area. Built on several plots totaling more than 4 hectares, this property benefits from a beautiful exposure, a glimpse of the sea and the view of the Plantourian hills. Large traditional swimming pool 10*5m, numerous parking spaces. The main house (approx. 250m2) opens onto an entrance hall with a large office with fireplace and a covered terrace, 1 separate fitted kitchen, 1 dining/living room with fireplace, 5 bedrooms including 2 double bedrooms with shower room, bath and toilet, a very large terrace with 1 jacuzzi and 1 very beautiful patio sheltered from the wind with its fountain. On the upper part of the house: 2 small bedrooms each with shower room and toilet, and 1 Tropezian terrace. On the lower part: two double garages, 1 wine cellar, plenty of storage space, access to the crawl space. The caretaker's house (approx. 50m2) below the property has a covered terrace with BBQ, and a long terrace, type t3 it has a semi-open kitchen on living room with fireplace, 1 large master bedroom, 1 bathroom and 1 toilet, upstairs a small children's bedroom. The whole thing is very well maintained with septic tank and city water, oil heating and air conditioning. OK diagnostics carried out August 2025. commercial agent registered with the RSAC of FREJUS under number 884 345 919 Information on the risks to which this property is exposed is available on the Géorisques website: www.georisques.gouv.fr
…By M Real Estate
'%20stroke='%23DDAA3A'%20stroke-width='1.909'%20stroke-linecap='square'%20stroke-linejoin='bevel'/%3e%3c/svg%3e)
Receive by email any new listing that may match your search criteria
Your criteria :
By validating this form, you accept the general conditions of use of Le Figaro Properties.
These agencies offer a selection of luxury properties vente in Provence-Alpes-Côte d'Azur. Feel free to contact them for personalized assistance.




