Get early access to listings that match your criteria
Never miss an opportunity again. Our personalized alerts notify you instantly.

 English$ USD · m²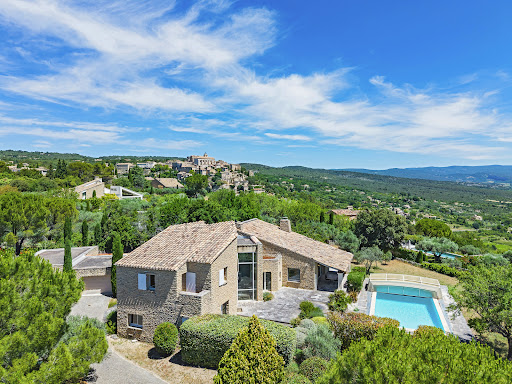


A few minutes' walk from Gordes. Stone property with roughly 290 sqm floor space, set in 2 480 sqm grounds, in superb location, with exceptional panoramic view of the Luberon massif. Spacious, light-filled residence featuring grand, double-height entrance hall, vast living room leading onto terraces and bespoke kitchen with high-end fixtures and fittings. Master bed suite on ground floor, with private terrace, plus two bedrooms on upper floor. 12 x 6 m outdoor pool with commanding view, pool house, workshop and garage complete offer. Exceptional property, perfect for enjoying the Provençal lifestyle. Energy class: D/D.
…By Boschi Immobilier Prestige Ménerbes


SOLE AGENT - The real estate agency Marie MIRAMANT, specialized in character and luxury real estate offers in Vaucluse (Provence Alpes Côte d’Azur),near Avignon, in a residential environment, a very beautiful contemporary house of 400 m 2, with heated infinity pool and terrace of 190 m 2, enjoying a beautiful view. Perfectly maintained and equipped with the best equipment, fully air-conditioned, it is composed on the main level of a large and bright room of 140 m2 with living areas, library, dining-room and kitchen, opening directly onto a shaded terrace, a scullery, a laundry room, a bedroom with shower room and private toilet, guest toilets. On the first floor, there is a suite with bathroom, dressing room, toilet and balcony with views to the Alpilles. On the ground floor, there are two suites, a large office (or bedroom) , a wine cellar, a kitchen area to make this level completely independent. An exceptional garage for five vehicles completes this rare set. An elegant and comfortable house, very easy to live in, close to the main communication routes (Avignon TGV station, A7, Marseille airport), several golf courses and all shops, facilities and services. Information on the risks to which this property is exposed is available on www.georisques.gouv.fr. This house is sold by our real estate agency in Avignon. PROPERTY CLEA REFERENCE
…By Marie Miramant


Provence Home, the Luberon real estate agency, is offering for sale in Goult an exceptional Provençal estate whose origins date back to the 18th century, providing approximately 620 sqm of living space at the heart of a private estate spanning more than 10 hectares. Hidden from view in a remarkably preserved natural setting, the property comprises a main residence, a guest house, an independent guest suite and a caretaker’s house. Surrounded by centuries-old oak trees, lavender fields and gardens, this rare estate offers absolute privacy, just a few minutes from the Luberon’s most iconic villages. SURROUNDINGS OF THE PROPERTY The location itself is one of the property’s greatest privileges. Situated in the commune of Goult, at the heart of the Luberon Regional Natural Park, the estate extends over more than 10 contiguous hectares, within which the property remains almost entirely hidden from view. The approach is via a long private driveway winding through a centuries-old oak grove. Gradually, the stone buildings, gardens, lavender fields and various areas that make up the estate come into view. Here, no disturbance or overlooking property interrupts the serenity of the setting. Despite this remarkable sense of seclusion and immersion in nature, the property remains just a few minutes from Goult and close to Ménerbes, Gordes, Bonnieux, Lacoste and Roussillon. An exceptionally rare location combining privacy, unspoilt nature and proximity to some of the Luberon’s most beautiful villages. OUTDOOR AREAS OF THE PROPERTY The estate unfolds like a true Provençal landscape, where the buildings appear to have naturally found their place over the centuries. Around the various buildings lies a succession of courtyards, landscaped gardens, traditional stone terraces, pathways and terraces, punctuated by majestic oak trees, cypresses, lavender and mature Mediterranean vegetation. Several outdoor living areas allow the estate to be enjoyed throughout the day: terraces opening onto the surrounding countryside, shaded areas, a covered terrace with barbecue, a terrace facing the sunset and numerous more secluded corners. Set apart from the main residence and completely screened from view, the pool area forms a destination in its own right. The 16.5 x 5-metre swimming pool, surrounded by greenery, is complemented by a pool house and covered terrace. A pétanque court, a large garage of approximately 138 sqm, a carport, bicycle storage and several parking areas complete the property. INTERIORS OF THE PROPERTY At the heart of the estate, the main residence offers approximately 445 sqm of living space arranged over several levels. Carefully restored, it retains the soul of its historic architecture while offering volumes and comfort perfectly suited to contemporary living. Exposed stone, vaulted ceilings, terracotta floors, parquet flooring and original beams are combined with more refined contemporary lines and large openings onto the gardens. The various levels feature generous reception spaces, several sitting rooms opening onto the outdoors, a dining room and a remarkable vaulted kitchen, fully equipped with a granite island and Gaggenau appliances. A pantry and temperature-controlled wine cellar complete the entertaining areas. The sleeping accommodation comprises five bedrooms, three of which are en suite, providing family and guests with comfortable and private spaces. A massage room, laundry room and extensive storage complete the main residence. INDEPENDENT ACCOMMODATION FOR GUESTS One of the estate’s defining qualities is its remarkable capacity to accommodate family, friends or staff in independent living spaces, while maintaining perfect architectural harmony throughout. The charming guest house of approximately 90 sqm, arranged over several levels, features a living area with kitchen and two en-suite bedrooms, each with its own private shower room, as well as a mezzanine sleeping area. Nestled within the gardens, a former stone outbuilding of approximately 21 sqm has been converted into an independent suite with private shower room and terrace: a peaceful retreat set apart from the main residence. Finally, an independent caretaker’s house of approximately 70 sqm, including a bedroom, provides comfortable accommodation for staff or allows the estate to be discreetly and efficiently managed. The property therefore offers a total of 9 bedrooms, in addition to the children’s dormitory, with a configuration particularly well suited to a large family estate and to welcoming numerous guests while preserving everyone’s independence and privacy. FEATURES Fully restored, the estate combines the character of a historic property with contemporary amenities designed to ensure both comfort and ease of management. Features include geothermal heating and cooling, fibre-optic internet with Wi-Fi coverage, a security system, automatic irrigation, landscape lighting and an automated swimming pool treatment system. More than simply a property, this is a true private estate at the heart of the Luberon. The scale of its grounds, the beauty of its surroundings, its architectural heritage, the diversity of its living spaces and its absolute privacy make it an exceptionally rare offering on the market. A private and timeless retreat for those seeking far more than a home in Provence: a territory, a history and a way of life. ACCESS Just a few minutes from the village of Goult and close to Ménerbes, Gordes, Bonnieux, Lacoste and Roussillon. Approximately 45 minutes from Avignon TGV station, 1 hour from Aix-en-Provence TGV station and 1 hour from Marseille Provence International Airport. PROVENCE HOME – Sales of charming and prestigious properties in the Luberon [email protected] – +33 (0)4 90 74 54 47
…By Provence Home


For those seeking to disconnect...we have the place for you! Exceptional property spanning 12.5 hectares with 360o views. A comfortable residence with impeccable amenities, respecting the spirit of the 16th century with modern comforts. The inner courtyard provides several access points to the house, to the independent suite of 21m2, to the magnificent vaulted living room of 45m2 or to small outbuildings such as a cellar or a water tank of 50m3. 28m2 kitchen, fully glazed and very bright with breathtaking views. Vaulted bedroom on the garden level of 20m2 then bathroom with bath and walk-in shower of 18m2. Upstairs, you have a second apartment with a 25m2 kitchen and covered terrace, then 2 bedrooms of 10 and 25m2, then an office of 10m2 and finally a beautiful, very bright 30m2 cathedral-ceilinged living room. A rare Provençal residence reserved for nature lovers, who desire a property with a soul. 40 minutes from Carpentras, 1 hour from Avignon, 35 minutes from Apt, 50 minutes from Bedoin. Contact the SOULET IMMOBILIER EXPERTIMO agency at 0490650573, rcs avignon 482182904, fees payable by the seller. EXPERTIMO est le leader français des réseaux dédiés aux mandataires expérimentés
…By Expertimo


EXPERTIMO est le leader français des réseaux dédiés aux mandataires expérimentés
…By Expertimo


Set in an unspoilt environment, this exceptional property, completely renovated approximately twenty years ago by the current owners, captivates with its authentic charm and the quality of its amenities. The property comprises a main residence together with numerous outbuildings, including two independent duplex apartments, each featuring one bedroom and a bathroom with WC. An agricultural barn of approximately 100 sq m further completes the estate. The main residence offers a welcoming entrance hall, a spacious, light-filled living area with magnificent high ceilings, and a kitchen with a dining area. A large adjoining garage of 96 sq m provides a wealth of possibilities for further conversion, whether as a workshop, reception room, wellness area or other purpose. Upstairs, the sleeping accommodation comprises a master suite and three bedrooms, each with its own bathroom and WC. A home office and a laundry room complete this level. Set within a domain of more than 7 hectares, the property also features a 16 x 7 metre swimming pool, a private tennis court, two hectares of vineyards and more than 300 olive trees, enabling the production of the property's own olive oil. The approach to the estate winds through a magnificent avenue of centuries-old oak trees. This remarkable property, located just five minutes from a village centre offering all local amenities and shops, would be equally suited to a family home or to a tourism or commercial venture, such as holiday cottages, guest accommodation or events.
…By Maurillon Immobilier


Provence Home, the Luberon real estate agency, is pleased to present for sale an exceptional estate located in Ménerbes, set within a remarkable natural environment and offering spectacular panoramic views over the Luberon mountains and the surrounding valleys. SURROUNDINGS OF THE PROPERTY Situated in one of the most sought-after areas of the Luberon, this property enjoys a rare location combining absolute tranquillity, privacy, and close proximity to some of Provence’s most beautiful villages. Set in a commanding position, it benefits from an exceptional 180° panorama over the Luberon massif and the surrounding countryside, providing an ever-changing spectacle throughout the seasons. OUTDOOR FEATURES Nestled within a magnificent enclosed and landscaped estate of approximately 2.8 hectares (6.9 acres), the property blends harmoniously into an unspoiled environment featuring mature trees, Mediterranean species, and vast open spaces overlooking the landscape. The south-facing terraces invite you to fully enjoy the Provençal lifestyle, while the free-form swimming pool appears to merge seamlessly with the natural surroundings and the dominant views. A true haven for relaxation and contemplation, this outdoor area is one of the property's most remarkable assets. A recently built tennis court further enhances the leisure facilities and reinforces the exclusive character of the estate. The grounds also benefit from a borehole, a well, and water supplied by the Canal de Provence for the maintenance of the landscaped gardens. INTERIOR FEATURES Offering more than 500 sqm of living space and 7 en-suite bedrooms, this remarkable property impresses with its generous volumes, elegant reception areas, and the constant presence of breathtaking views from most of the living spaces. The ground floor comprises an elegant entrance hall, a living room with fireplace, a study, a spacious library, a large kitchen opening onto the dining room, and a spectacular reception room of approximately 65 sqm with wide openings onto the garden and surrounding scenery. A private cinema room completes this level. A first master suite with dressing room and en-suite bathroom provides highly comfortable single-level living. Upstairs, several bedrooms and suites allow family and guests to be accommodated in optimal comfort. The sleeping quarters comprise 6 en-suite bedrooms within the main residence, each benefiting from its own private shower room or bathroom. An independent guest house completes the property and offers an ideal solution for hosting guests in complete autonomy or accommodating a caretaker or staff member. The Provençal architecture, authentic materials, exposed beams, fireplaces, and generous living spaces create a warm, elegant, and timeless atmosphere throughout the home. PROPERTY FEATURES Charming estate with over 500 sqm of living space Enclosed and landscaped grounds of approximately 2.8 hectares Exceptional panoramic views over the Luberon and surrounding valleys 6 en-suite bedrooms Independent guest accommodation Free-form swimming pool Tennis court Private cinema room Library and study Multiple reception areas Central heating and reversible air conditioning Borehole, well, and Canal de Provence water supply Fibre-optic internet Automatic gate, video intercom, and alarm system ACCESS Just a few minutes from the village of Ménerbes and the finest addresses in the Luberon, approximately 45 minutes from Avignon TGV station and 1 hour from Marseille Provence International Airport. PROVENCE HOME – Specialist in the sale of charming and prestigious properties in the Luberon [email protected] – +33 (0)4 90 74 54 47
…By Provence Home


The agency Marie MIRAMANT, specialized in exceptional real estate of , presents you, in Gard (Languedoc-Roussillon), in a pretty village close to the TGV stations of Nîmes and Avignon, a beautiful character property of 400 m² (300 m² habitable and 100m² remaining to renovate), in lush greenery, partially enclosed, nearly 9,000 m² with heated swimming pool. This property includes beautiful reception rooms, two kitchens, a dining room, a large living room with its fireplace, five bedrooms, an office, a sauna, an outdoor summer kitchen. The attic and a workshop space, on the ground floor, of about 100 m² remain to be renovated. This property, located in a bucolic environment, with a source and on the edge of a small stream, can be suitable for a family home, a second home, while offering beautiful seasonal rental opportunities. Information on the risks to which this property is exposed is available at www.georisques.gouv.fr. This property is offered to you by our agency in Avignon. PROPERTY THELMA REFERENCE.
…By Marie Miramant


A road winds through the countryside, through a nature of pine trees and oaks, and leads us to the end of a dirt path to this elegant villa of approximately 215 m2 that blends into the landscape in the heart of a 4.13-hectare park. Discreet and bright, facing directly south, it opens onto a fabulous view overlooking preserved nature with an incredible overflow swimming pool of 9X3. Enlarged and restored in 2023, it offers a way of life that echoes a desire to return to nature in absolute comfort. The arrival is made through a beautiful landscaped mineral courtyard adorned with sculpted olive trees, agaves, and Mediterranean species. The dry stone walls are complemented by a façade with clean lines, inviting us to enter by crossing two mirror pools. The tone is set. The villa, which can be enjoyed on one level, wonderfully combines stone, contemporary lines, flat roofs, and Provençal architecture. Its large windows immerse the gaze into untouched nature, with hills of forests and hiking trails. From the entrance, we discover a living space of 84 m2 consisting of a living room completely open to the landscape, the pleasure of living inside as if one were outside, which extends into a decidedly contemporary kitchen, perfectly equipped with a dining area facing the terrace and then a dining room. On the other side, a lovely patio and two bedrooms share a shower room. A few steps lead to the master suite of 33 m2 designed as an open space combining bedroom, dressing area, and bathroom. It benefits from a private terrace and omnipresent views of the landscape. Upstairs, two other bedrooms share a bathroom. Every detail invites visual pleasure. The south-facing terraces invite contemplation, and the gaze is captured from all sides by nature. An independent space can serve as an artist's studio, a playroom, a sauna, or any other creation. In terms of amenities: Secure gate with intercom Ample parking spaces, two covered spots under a carport, an electric charging station Town water Optical fiber Compliant individual sewage system Reversible air conditioning Property tax: 1615 euros. 20 minutes from L'Isle-sur-Sorgue, 35 minutes from the Avignon TGV station, 1.5 hours from Marseille-Provence international airport. "An exceptional place, a unique location, a disconnection, that is what this property offers not far from the bustling and social life of the villages of Luberon while savoring the serenity of a simple and authentic setting with no neighbors. One can party there, stroll, contemplate nature, or simply savor the moment."This description has been automatically translated from French.
…By G Immobilier De Prestige


There are well-located houses and those that stand out. On the heights of Beaumes-de-Venise, this property offers about 260 m² of living space on a plot of over 4,000 m², with a panoramic 180° view stretching all the way to Avignon. A setting that cannot be found twice. SALE PRICE: 1,370,000 euros FAI (fees charged to the seller). From the entrance, one feels the generosity of the volumes: a living room of nearly 50 m², bright, open to the outside, an independent kitchen, spaces designed for living and entertaining without constraint. The house offers 4 bedrooms, all with their own private shower rooms, providing true daily comfort, whether for a family residence or a hospitality project. In addition, a complete cellar of over 120 m² reveals numerous possibilities: a recreation room, independent space, storage, each person will project their use. Outside, the property takes on its full dimension: land in a dominant position, without vis-à-vis, pool 12 x 6 m, and a closed pool house with kitchen and dining area. Here, one lives outside as much as inside. The house is sound, well-built, with quality elements (PVC double-glazing windows, mostly electric roller shutters). Some updates will reveal its full potential and make it a property that reflects your image. - A rare property due to its location, its view, and its volumes. - A property to enhance, in a sought-after area. KEY POINTS TO REMEMBER - Exceptional panoramic view of 180° - Dominant position, without vis-à-vis, sought-after area, absolute calm. - Approximately 260 m² of generous living space - Bright living room of 49 m² open to the outside - 4 bedrooms with private shower rooms (ideal for family or hospitality project) - Complete basement of over 120 m² offering numerous possibilities (man cave - cinema room....) - Land of over 4,000 m² in a dominant position - Pool 12 x 6 m with closed pool house, kitchen and dining area - Sound construction with quality elements - House to refresh: strong potential for enhancement DPE: E (264.5 kWh/m²/year) GES: E (60 Kg CO2/m²/year) Estimated amount of annual energy expenses for standard use between 6,920 euros and 9,380 euros indexed to the years 2021, 2022, and 2023 (subscription included). To visit and support you in your project, contact Pascal and Sylvie BECOURT, at 0607980936 or 0787117850, by email at [email protected]. According to article L.561.5 of the Monetary and Financial Code, for the organization of the visit, the presentation of an identity document will be required. This announcement has been drafted under the editorial responsibility of Pascal and Sylvie BECOURT acting under the status of registered commercial agent at RSAC Avignon 397592882 with SAS PROPRIETES PRIVEES, with a capital of 44,920 euros, ZAC LE CHÊNE FERRÉ - 44 ALLÉE DES CINQ CONTINENTS 44120 VERTOU; SIRET 487 624 777 00040, RCS Nantes. Professional Card Transactions on real estate and business funds (T) and Property Management (G) No. CPI 4401 2016 000 010 388 issued by the CCI Nantes - Saint Nazaire. Escrow account n°30932508467 BPA SAINT-SEBASTIEN-SUR-LOIRE (44230). [cite_start]Guarantee GALIAN-SMABTP - 89 rue de la Boétie, 75008 Paris - no. 28137 J for 2,000,000 euros for T and 120,000 euros for G. Professional civil liability insurance by GALIAN-SMABTP policy no. 28137.J. [cite: 24, 25, 26, 114, 115, 116, 117] Mandate ref: 448333 - The professional guarantees and secures your real estate project. Pascal BECOURT (EI) Commercial Agent - RSAC Number: - . Information on the risks this property is exposed to is available on the Géorisques website: www.georisques.gouv.frThis description has been automatically translated from French.
…By Paul Parker Properties


Discover this charming village house located in the heart of beautiful Lourmarin, offering 137 m² of living space spread across five bright, tastefully decorated rooms. The spacious 55 m² living area is sure to captivate you with its warm atmosphere, exposed beams, and abundant natural light flowing through from side to side. The elegantly appointed living room invites relaxation and socializing. The house features two large, comfortable bedrooms—ideal for a family or a couple who enjoy hosting guests. The open-plan kitchen integrates seamlessly into the living area and offers convenient access to the terrace, where you can enjoy stunning views of the village rooftops, the Luberon, and the surrounding hills. Modern and well-equipped, the house includes fiber-optic internet access, making it perfect for remote work or entertainment. The sunny terrace provides a delightful outdoor space for relaxing while soaking up the village's idyllic setting. Situated in the village center, the property enjoys a quiet location close to local shops. A cellar with street access offers the flexibility to create a space tailored to your specific needs.
…By John Taylor Luberon


Nestled in a privileged environment, this exceptional property benefits from a dominant position offering superb views of the iconic landscapes of the Luberon. This property complex consists of three independent houses with a total living area of approximately 500 m2 on 35,550 m2 of land. COMPTOIR IMMOBILIER DE FRANCE - Plus d'informations sur cif-immo.com - « Les informations sur les risques auxquels ce bien est exposé sont disponibles sur le site Géorisques : www.georisques.gouv.fr »
…By Comptoir Immobilier De France


Exceptional Estate in Provence? Vineyards, Bastides & Equestrian Facilities In the heart of a protected environment, away from prying eyes, this exceptional estate unfolds nearly 18.5 hectares of vineyards, forests and landscaped gardens in a setting of rare elegance. Completely restored with high-end amenities, the property comprises approximately 1,300 m2 spread between two 19th-century Provençal bastides, several outbuildings, independent apartments and charming accommodations. The estate offers vast reception areas, 18 bedrooms, 16 bathrooms, as well as numerous living spaces open to the surrounding nature. Designed for well-being and the art of hospitality, it features a wellness area with a heated indoor pool, gym and sauna, as well as three outdoor pools, including a superb pool bordered by vines. Horse riding enthusiasts will appreciate the dedicated facilities including stables, arena, riding school and tack room. Enjoying unobstructed views of the Provençal countryside and the slopes of Mont Ventoux, the property combines absolute privacy, authenticity and immediate development potential. Prestigious private residence, family estate, event activity, confidential hotel or high-end seasonal rental: the possibilities are numerous. A rare place where Provençal elegance is expressed in all its splendor. Exceptional Provençal Estate? Vineyards, Equestrian Facilities & Luxury Hospitality Potential Nestled in a preserved natural setting and enjoying complete privacy, this exceptional estate extends across approximately 18.5 hectares of vineyards, woodland and landscaped grounds in the heart of Provence. Meticulously restored to the highest standards, the property offers around 1,300 sqm of living space distributed among two elegant 19th-century Provençal bastides, independent apartments, guest accommodation and charming outbuildings. The estate features expansive reception areas, 18 bedrooms, 16 bathrooms and multiple indoor and outdoor living spaces designed for entertaining and relaxation. Exceptional amenities include a wellness area with heated indoor pool, gym and sauna, as well as three outdoor swimming pools surrounded by vineyards and Mediterranean landscapes. Fully equipped equestrian facilities include horse stables, riding arena, indoor riding hall and tack room. Enjoying breathtaking views over the Provencal countryside and the Mont Ventoux, the property combines absolute privacy, authentic character and immediate operational potential. An outstanding opportunity for a private family estate, luxury hospitality venture, wellness retreat, equestrian property or exclusive event destination. A truly exceptional Provençal lifestyle property. EXPERTIMO est le leader français des réseaux dédiés aux mandataires expérimentés
…By Expertimo


iad France - Claire Dihl offers you: SAINTE-CÉCILE-LES-VIGNES - HOUSE - T7 181M² - SWIMMING POOL - JACUZZI - BOREHOLE - LAND 2593M² - Discover in Sainte-Cécile-les-Vignes this character villa built in 2013, which looks like no other construction in the area. The mason allowed the artist to express themselves, and the result is magnificent. Facing south on a promontory, it overlooks with a view of the Ventoux without any opposite. With 181 m² of living space spread over a ground floor and two half-levels, it offers an exceptional and functional living environment for the whole family. From the entrance, the tone is set: the living spaces flow smoothly and benefit from beautiful natural light. There are 89m² on one level, divided between the living room, the lounge and the open kitchen, the heart of the house, with proportions and a friendly layout. An adjoining pantry completes this space with practicality. A recent master suite remains at this level. Everything is highlighted towards the outdoors in the shade of the covered terraces by the wisteria, up to a jacuzzi near a pizza oven. The conviviality is established. On the upper half-level: a master suite of about 33m² with a shower room and dressing room, ensuring privacy and comfort for every occupant. Separate WC. On the lower half-level: two bedrooms, a shower room, separate WC, a small office, and a cellar with the technical space. In terms of amenities, the house is equipped with a heat pump, underfloor heating, a wood stove, and fiber optic. This ensures thermal comfort in all seasons and optimal connectivity. The outside does not disappoint: the landscaped garden, sunny terrace and heated swimming pool (8*3, flat bottom) with jacuzzi organize the outdoor space, all on a plot of 2,593 m² with a borehole. The artist emphasized by recreating a kind of borie/mill where the swimming pool equipment is hidden. Two car shelters accommodate at least eight vehicles. If you dream of space, unusual architecture, and creativity in the colors of the south, then do not hesitate to contact me, you will not be disappointed. Agency fees are the responsibility of the seller. A valid form of identification will be requested during the visit, in accordance with Article L.561-5 of the Monetary and Financial Code. Information regarding risks to which this property is exposed, including the legal obligation of clearing, is available on the Géorisques website: http://www.georisques.gouv.fr. This real estate advertisement has been drafted under the editorial responsibility of Ms. Claire Dihl, independent real estate sales representative (without holding funds), commercial agent of SAS I@D France registered under the RSAC of AVIGNON under number 520 088 097, holder of the real estate canvassing card on behalf of I@D France SAS.
…By Iad France


iad France - Pierre-Marie Luciani offers you: ******** COMPLETE REPORT AND DRONE ON REQUEST APPROVED *******This description has been automatically translated from French.
…By Iad France


MAISON DUMON is pleased to present for sale: Nestled in the heart of a spectacular natural setting, this former stone farmhouse enjoys an absolutely remarkable location, overlooking the Luberon Valley, just 1.2 km from the center of Gordes. Set on over six hectares of land, the property combines authentic Provençal character with a carefully executed contemporary renovation, creating an elegant and decidedly modern atmosphere. Access is via a discreet winding track through the garrigue, leading to an automated gate that opens onto a long olive-tree-lined driveway. This leads to a landscaped parking area, part of which is sheltered by a pergola. The main house offers approximately 300 sqm of living space and is arranged around vast grassed and stone-paved terraces, inviting full enjoyment of the panoramic views. The interior spaces are generous and filled with natural light. The main level features a through living room: on the lounge side, an 18th-century stone fireplace adds character and warmth, extended by a second, more intimate sitting room. On the opposite side, the dining area is organized around an impressive central island, behind which is a fully equipped contemporary kitchen. A pantry with laundry area opens onto a north-facing covered terrace. This level is completed by a spacious office with pergola, as well as a cloakroom and guest toilets. An elegant stone staircase leads to the upper floor, where a large landing arranged as a reading area serves two suites. The first, particularly spacious, includes a sitting area, office, dressing room, and a full bathroom with shower, hammam, and separate toilet. The second bedroom also benefits from its own bathroom and toilet. The staircase continues to the top level, within the dovecote section, offering a charming elevated reading lounge. The basement houses a wine cellar, storage areas, and the technical room. A third independent bedroom, located in an adjoining yet autonomous wing, features its own shower room, toilet, private terrace, and direct access to the paved rear courtyard. The renovation, of outstanding quality, was carried out using carefully selected materials. Comfort is ensured by electric underfloor heating, air conditioning in the bedrooms, double-glazed aluminum joinery, mosquito screens, and comprehensive technical installations: mains water, deep borehole, well, septic system, and lightning protection. The outdoor spaces are equally impressive. In front of the house, a vast terrace features an old basin, a stone well, and a pétanque court. Below, on the terraced land, the property reveals a former stone beehive shelter, shaded relaxation areas, and then an exceptional 20 x 4 meter swimming lane pool, set against the hillside and offering breathtaking panoramic views over the valley. Its landscape integration is flawless, bordered by lawn and opening toward the horizon. Continuing westward, one finds a structured vegetable garden, a large garage, as well as a workshop and technical room dedicated to garden maintenance. The southern part of the estate is largely planted with olive trees, whose recent harvest has reached several tons. The entire property is secured by an electric fence and benefits from an automatic irrigation system supplied by a deep borehole and a large-capacity underground tank. Just minutes from Gordes, this remarkable residence offers some of the most beautiful views of the Luberon Valley. An exceptional property, where nature, architecture, and modern comfort come together to create a truly unique home. Information regarding the risks to which this property is exposed is available on the Géorisques website: www.georisques.gouv.fr
…By Maison Dumon


EXPERTIMO est le leader français des réseaux dédiés aux mandataires expérimentés
…By Expertimo


EXPERTIMO est le leader français des réseaux dédiés aux mandataires expérimentés
…By Expertimo


Our real estate agency, Provence Home in Oppède, is offering for sale, exclusively, this beautiful fully renovated stone property, located in the heart of the Luberon Regional Natural Park. SURROUNDINGS OF THE PROPERTY Set on the heights of the village of Murs, in a privileged natural environment with no close neighbours, the property enjoys absolute peace and quiet and exceptional, completely unobstructed panoramic views over the Luberon Valley and surrounding landscapes. Just a few kilometres from Gordes, it benefits from a highly sought-after location, close to shops, restaurants and the Luberon’s most iconic villages, while preserving a wonderful sense of tranquillity. OUTDOOR AREAS The fully enclosed and landscaped grounds of approximately 1 hectare offer a variety of beautifully designed spaces, enhanced by flower beds, lavender and a grove of around one hundred olive trees. Several terraces, some of which are covered, provide the perfect setting to enjoy the views and outdoor spaces throughout the day. The heated infinity swimming pool, recently renovated and fitted with a new 3D liner, blends perfectly into its surroundings, with the Luberon as a spectacular backdrop. The property also features a professional summer kitchen, a stone fountain, a Jacuzzi, a sauna, a gym, a pétanque court, an outdoor children’s play area and a horse box. Together, these amenities provide numerous spaces for relaxing and enjoying time with family and friends. INTERIOR OF THE PROPERTY Built in the early 1900s and fully renovated, this stone house offers approximately 215 m² of living space and five bedrooms. On the ground floor, the renovated kitchen with dining area opens directly onto a covered terrace, ideal for outdoor dining while sheltered from the wind. It connects to a welcoming living room featuring a beautiful stone fireplace. Travertine flooring adds character and harmony throughout this level. Also on the ground floor are a library, three bedrooms, a bathroom, a shower room and a laundry area. Upstairs, an office and two additional bedrooms complete the accommodation, including one en-suite bedroom with its own shower room. Fully renovated, perfectly maintained and ready to move into, this property combines absolute tranquillity, exceptional panoramic views and high-quality amenities in a privileged Luberon setting. With its five bedrooms and extensive facilities, it is ideal as either a primary or secondary residence. Its location and numerous leisure amenities also offer excellent potential for high-end seasonal rentals, with very attractive rental returns. PROPERTY FEATURES Heated infinity swimming pool with recently replaced 3D liner Professional summer kitchen Jacuzzi Sauna Gym Pétanque court Outdoor children’s play area Grove of approximately 100 olive trees Horse box Reversible air conditioning Stone fireplace Indoor and outdoor sound system 15.5 kW solar panels covering approximately 75% of energy consumption Mains water Fibre-optic internet Parking Electric vehicle charging point Septic tank ACCESS Approximately 1 hour from Avignon TGV station and 1 hour 10 minutes from Marseille Provence International Airport. PROVENCE HOME, the Luberon Real Estate Agency, in Oppède +33 (0)4 90 74 54 47 – [email protected]
…By Provence Home


MAISON DUMON presents for sale: In the heart of a peaceful and unspoiled setting, this elegant single-storey property with unmistakable Provençal charm offers a warm and refined atmosphere. With approximately 175 sqm of living space, it perfectly combines authenticity, comfort, and the Provençal art of living in a privileged location within the Luberon. From the moment you step inside, the house impresses with its generous volumes and abundant natural light. The living area, enhanced by a fireplace and beautiful traditional Provençal ceilings with exposed beams, opens harmoniously onto a fully equipped open-plan kitchen designed for effortless entertaining. The sleeping quarters feature five comfortable bedrooms, including two spacious master suites with private shower rooms. One of the suites also benefits from a fireplace, adding an intimate and elegant touch. The three additional bedrooms share a bathroom, offering an ideal layout for a family home or a welcoming guest residence. Originally built in 1993, carefully renovated in 2003, and extended in 2015, this home subtly blends Provençal character with contemporary amenities. Outside, the Provençal lifestyle truly comes into its own around a vast terrace overlooking a magnificent heated 12 x 6 metre swimming pool, secured with an integrated electric cover. The landscaped gardens, supplied with canal water through an automatic irrigation system, are enhanced by thoughtfully designed outdoor lighting that beautifully illuminates the property at dusk. A technical room, two garden sheds, and a carport complete the amenities of this property. Nestled close to Roussillon, listed among Les Plus Beaux Villages de France, this home enjoys an exceptional setting amidst striking ochre cliffs, preserved landscapes, and iconic views over the Luberon. Information regarding potential risks to which this property is exposed is available on the Géorisques website.
…By Maison Dumon


In the heart of Avignon, in a quiet and highly sought-after area within the city walls, discover this beautiful character building with significant potential. Comprising 19 apartments, from studios to two-bedroom units, this complex offers a total surface area of approximately 600 sq m. Each apartment benefits from a pleasant private terrace, a truly rare asset in the city center, offering comfort and quality of life to its residents. Ideal for immediate real estate investment, this building combines a prime location, charm, and profitability. In close proximity to amenities, shops, and public transport, it will appeal to investors seeking a quality property in the center of a dynamic and desirable city. A rare opportunity not to be missed.
…By Deflandre Résidences & Propriétés


In the heart of Comtat Venaissin, between vineyards and olive groves, this property benefits from a privileged environment with beautiful views of Mont Ventoux, the Dentelles de Montmirail, and the surrounding countryside. Completely renovated, the property offers around 450 m2 of living space spread between a main residence of 240 m2 and two independent gîtes of 110 m2 and 100 m2, providing numerous possibilities for hosting or tourist activities. The main farmhouse includes spacious living areas, four bedrooms, including a suite with a dressing room and a view of Mont Ventoux. Each gîte has its own living spaces, bedrooms, and terraces, ensuring comfort and independence. Outside, the park-like garden with cypress, plane trees, and olive trees is organized around a 12 x 6 meter saltwater pool and several relaxation areas. Supplied by city water, water from the Canal de Carpentras, and a well, the property also offers easy access. Shops are less than 2 km away, Avignon, the TGV station, and highways are about 30 minutes away. A character property ideal for a family residence or a hosting project in Provence.This description has been automatically translated from French.
…By Demeures Du Grand Sud


In the immediate vicinity of a village, this 190-hectare estate benefits from a preserved natural environment composed of hills, woods, vineyards, olive trees, and a truffle orchard. The property includes a historic 18th-century residence, fully restored, offering approximately 370 m2 of living space. The architectural ensemble also integrates elements dating from the 16th, 17th, and 18th centuries, including a wing from the 16th century and an old sheepfold. The house offers beautiful volumes and includes 7 bedrooms, several reception areas, a kitchen, as well as rooms largely open to the outside environment. The various spaces benefit from views of the gardens, stone terraces, the infinity pool, and the surrounding wooded landscapes. The estate also includes approximately 10 hectares of arable land, a Grenache vineyard, a truffle orchard, and olive trees. These various operations offer potential for development around wine production, olive oil production, or truffle harvesting. Several outbuildings complete the property, including barns and storage rooms, as well as a potential independent space that could be converted into an apartment. Located just 2 kilometers from the village, the estate is about 45 minutes from Aix-en-Provence and 1 hour and 15 minutes from Marseille airport. Due to its size, historical heritage, agricultural land, and natural surroundings, this property offers many possibilities for use, whether as a family residence, an agricultural project, or a privileged living space.This description has been automatically translated from French.
…By Vinea Transaction Vallée Du Rhône


FOR SALE EXCEPTIONAL PROPERTY IN THE HEART OF VAISON-LA-ROMAINE Prestige Real Estate Ensemble in the Historical District of the Cathedral 84110 Vaison-la-Romaine 84110 In the highly sought-after historical district of the Cathedral, just a few steps from the old town of Vaison-la-Romaine, this rare and unique real estate ensemble embodies a unique way of life combining Provençal heritage, contemporary architecture, and exceptional exploitation potential. Developing approximately 480 m2 of living space on a cadastral area of 638 m2, this confidential property elegantly combines remarkable volumes, rare outdoor spaces in the city center, and multiple layout possibilities. An inspiring place for lovers of atypical and character-rich properties, ideal for a prestigious residence, an artistic or professional project, or a large-scale real estate investment. A spectacular contemporary loft with unique charm The true centerpiece of the property, a superb loft apartment of approximately 140 m2 immediately captivates with its generous volumes, omnipresent light, and resolutely contemporary aesthetic. Designed as a living space open to the outside, it offers: A vast reception room with high-end open kitchen A dining area An elegant living room bathed in light Three bedrooms with integrated wardrobes Two shower rooms with Italian showers Three toilets Numerous custom storage options Large bay windows in all rooms opening onto the terraces Comfort is ensured by underfloor heating and reversible air conditioning. Exceptional outdoor spaces in the heart of the city Rare privilege in this historical sector, the property benefits from magnificent outdoor spaces totaling nearly 240 m2 of teak terraces, alternating covered and open spaces. True open-air living areas, these terraces offer a remarkable view of the medieval castle and the Cathedral of Vaison-la-Romaine, in an intimate and preserved atmosphere. In the center of the property, a superb inner courtyard adorned with olive trees of approximately 280 m2 creates a peaceful and authentically Provençal environment. Outbuildings & professional spaces The ensemble also includes: A charming dependency of approximately 20 m2 with water point, ancient fireplace, and original cement tiles Three independent professional or commercial spaces of approximately: 60 m2 50 m2 100 m2 These spaces offer remarkable potential for: Liberal activity - Gallery or artist studio - Showroom - Offices - Event activity - Rental or high-end hospitality project Additional services Private garage of approximately 25 to 30 m2 Secured entrance courtyard with automatic wrought iron gate Independent toilet Storage area / storage space Preserved ancient elements, including an old forge Exceptional volumes Unique atmosphere blending heritage and contemporary architecture A rare real estate potential Located in the UB3 zone of the PLU, this ensemble benefits from an exceptionally favorable urban context: Unregulated ground coverage Unregulated floor area occupancy Multifunctional zone allowing compatible housing and economic activities This configuration opens the door to numerous ambitious and heritage-rich real estate projects. Plans available upon request. A prestigious address in the heart of Provence - Iconic historical district of Vaison-la-Romaine - Quiet one-way street - Free parking nearby - Shops and amenities accessible on foot - Exceptional cultural and heritage environment This rare property develops a unique atmosphere where the charm of the old dialogues with spectacular contemporary volumes and outdoor spaces.This description has been automatically translated from French.
…By Alp


Just minutes from the iconic villages of Roussillon and Gordes, MAISON DUMON presents a rare property combining Provençal charm and high-end amenities. Set on a 2-hectare estate, this 600 m2 residence is designed for comfort, relaxation, and elegant entertaining. The ground floor features a spacious living room with a double-sided fireplace, a sunlit dining area, and a fully equipped kitchen with an island, scullery, laundry room, and office. A wellness area adjoins the office, offering a 14-meter heated indoor pool, sauna, shower, and changing room--usable year-round. Upstairs, three luxurious suites offer privacy and comfort, including a master suite with its own terrace, bathroom, and dressing area. A 120 m2 guesthouse adds two bedrooms, a shower room, and a large, flexible workshop space. The 70 m2 basement includes multi-purpose rooms (ideal for a cinema, games room, or gym), a 35 m2 wine cellar, a garage, and a carport. Outdoors, generous terraces, landscaped paths, and breathtaking views create a serene setting ideal for family life or exceptional gatherings. A true haven in the heart of Provence, bright, tranquil, and filled with charm. Contact MAISON DUMON to schedule your private viewing.More details about potential risks are available at: www.georisques.gouv.fr
…By Maison Dumon


Some places cannot be described, they must be experienced... and this is a perfect illustration of that. Nestled in a breathtakingly beautiful natural setting, this characterful property offers spectacular views of Mont Ventoux and the surrounding landscapes, a veritable living painting that changes with the seasons. Just a few minutes from Vaison-la-Romaine (6 km). From the moment you arrive, the charm takes hold. Nestled in the heart of a 1933 m2 green setting, the house reveals approximately 295 m2 of living space (372 m2 in total), elegantly combining Provençal authenticity and contemporary amenities. The main level opens onto a spacious, light-filled living room, where roomy spaces and a welcoming atmosphere converge around a wood-burning stove. The refined and fully equipped kitchen flows seamlessly into this living area, leading to a magnificent covered terrace of approximately 120 square meters, facing due south. Here, every moment is a privilege, with breathtaking views. A sleeping area, an intimate reading corner, a toilet, a large laundry-pantry, as well as functional spaces complete this level. On the garden level, the property reveals its full potential with four elegant suites, generously sized (from 26 to 40 m2), all air-conditioned and equipped with their own private bathroom and toilet. An ideal layout for entertaining in complete privacy or for envisioning a high-end hospitality business. Outside, the landscaped garden invites relaxation and contemplation. From the entrance, a charming tropical-inspired garden welcomes visitors with elegance and adds a touch of the exotic. The heated swimming pool (9.5 x 5 m), equipped with an electric roller shutter, blends harmoniously into this exceptional setting. Nearby, a charming Provençal covered terrace (soustet) offers a delightful shaded space, ideal for enjoying summer days. A summer terrace, a pétanque court, shaded areas under the pine trees--every corner invites you to savor the Provençal way of life. The technical services meet the highest requirements: central heating by heat pump being installed, reversible air conditioning in each bedroom, wood stove in the living room, water softener, optimal comfort in all seasons, fiber. Garage, workshop and bicycle storage complete this rare property. A unique property where elegance, serenity, and exceptional views combine to offer an incomparable living environment. A property designed for clients seeking emotion and exclusivity. A visit is essential to fully appreciate its beauty? For more information or to arrange a visit, please contact Estelle HOLVECK at 06 50 15 46 80 EXPERTIMO est le leader français des réseaux dédiés aux mandataires expérimentés
…By Expertimo
'%20stroke='%23DDAA3A'%20stroke-width='1.909'%20stroke-linecap='square'%20stroke-linejoin='bevel'/%3e%3c/svg%3e)
Receive by email any new listing that may match your search criteria
Your criteria :
By validating this form, you accept the general conditions of use of Le Figaro Properties.
These agencies offer a selection of luxury properties vente in Vaucluse. Feel free to contact them for personalized assistance.