Get early access to listings that match your criteria
Never miss an opportunity again. Our personalized alerts notify you instantly.

 English$ USD · m²


By Boschi Immobilier Prestige Ménerbes
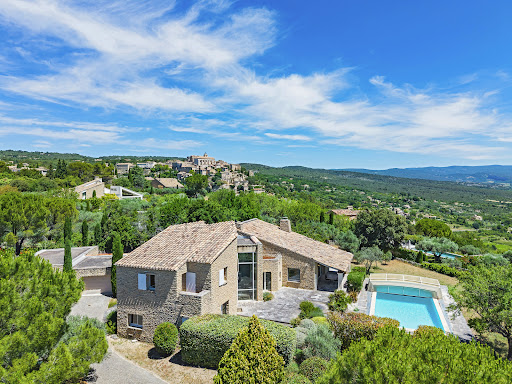
MENERBES REGION This elegant stone bastide of approximately 200 m², for sale between the iconic villages of Ménerbes and Lacoste, offers a rare lifestyle opportunity, combining absolute tranquillity, an unspoilt natural setting, and exceptional open views over the surrounding countryside. The main house is full of character and natural light, featuring a spacious living room with a beautiful stone fireplace, a large kitchen opening onto the terrace, and a ground-floor bedroom with en-suite shower room, ideal for single-level living. Upstairs, the sleeping accommodation includes a master suite with dressing room and shower room, along with two additional bedrooms and a family bathroom. Outside, the property boasts a swimming pool enjoying panoramic views over the Luberon landscape, complemented by a covered terrace with summer kitchen, perfect for embracing the Provençal lifestyle and outdoor entertaining. An independent guest suite with shower room and private terrace further enhances the property, offering excellent accommodation for family and friends or strong potential for seasonal rental income. This charming bastide with swimming pool and views in the Luberon is ideally suited as a primary residence, holiday home, or prestigious real estate investment in Provence. This property is offered for sale by Boschi Immobilier in Ménerbes, 84560. Layout: ---Ground Floor--- Entrance hall 5 m² Kitchen 25 m² Living room 35 m² Hallway 6 m² Guest WC with washbasin 2 m² Shower room 5 m² Bedroom with dressing room 25 m² ---First Floor--- Landing 10 m² Bedroom 17 m² Shower room 7 m² Dressing room 4 m² Bathroom with shower and WC 7 m² Bedroom with fitted wardrobe 13 m² Bedroom with fitted wardrobe 13 m² --- Guest bedroom with shower room and WC 27m² --- Swimming pool --- Boiler room 6 m² --- Pool house 16 m² --- Terrace 24 m² --- Garage 20 m² Fees to be paid by the seller. Energy class D, Climate class D Estimated average amount of annual energy expenditure for standard use, based on the year's energy prices 2021: between 2830.00 and 3900.00 €. Information on the risks to which this property is exposed is available on the Geohazards website: georisques.gouv.fr.
…


A few minutes' walk from Gordes. Stone property with roughly 290 sqm floor space, set in 2 480 sqm grounds, in superb location, with exceptional panoramic view of the Luberon massif. Spacious, light-filled residence featuring grand, double-height entrance hall, vast living room leading onto terraces and bespoke kitchen with high-end fixtures and fittings. Master bed suite on ground floor, with private terrace, plus two bedrooms on upper floor. 12 x 6 m outdoor pool with commanding view, pool house, workshop and garage complete offer. Exceptional property, perfect for enjoying the Provençal lifestyle. Energy class: D/D.
…By Boschi Immobilier Prestige Ménerbes


Set within an exceptional and unspoilt natural environment, just 5 minutes from Malemort-du-Comtat, this prestigious property in Provence offers more than 200 sq m of living space, set within approximately 4 hectares of private land. Nestled in the heart of the forest, this private residence is distinguished by its rare setting, complete privacy and high-quality features. It offers an exceptional lifestyle close to local amenities, while enjoying remarkable peace and a unique connection with the surrounding nature. Reflecting the spirit of the finest luxury properties in Provence, this home combines the timeless charm of traditional stone, quality construction and high-end contemporary amenities. A Light-Filled Home with Generous Volumes From the moment you enter, generous proportions and abundant natural light create an elegant, understated and welcoming atmosphere. The main reception area centres around a spacious living room opening onto a fully fitted and equipped contemporary kitchen. Designed equally for entertaining and comfortable everyday living, the living area benefits from large openings that naturally extend the interiors towards the outdoors. From the house, expansive views open onto the surrounding natural landscape, creating a wonderful sense of space and a seamless connection between indoor and outdoor living. Four Bedrooms and a Thoughtfully Designed Layout The property features four bedrooms, making it ideally suited as a family residence, a luxury second home or an exceptional property for entertaining guests. The principal bedroom suite benefits from its own open-plan bathroom, combining contemporary design with an intimate atmosphere. Upstairs, two bedrooms share a bathroom. A fourth bedroom, located on the ground floor, benefits from its own independent shower room. An additional room completes the sleeping quarters and can be adapted according to individual requirements as a home office, dedicated workspace, occasional bedroom or versatile additional room. Infinity Pool and Terraces Surrounded by Nature Outside, three terraces with different orientations allow residents to make the most of the property throughout the day, depending on the position of the sun. The infinity pool, perfectly integrated into its natural surroundings and enjoying complete privacy with no overlooking neighbours, provides an exceptional setting for relaxation and outdoor living. It offers a privileged place to enjoy the peace, surrounding vegetation and quintessential Provençal way of life. The approximately 4-hectare estate provides an exceptional sense of space and privacy. Beautiful walks can be enjoyed directly from the property, offering immediate access to this remarkably preserved natural environment. A Private and Exceptional Property in Provence The property stands out for its high-quality craftsmanship, carefully selected materials and the subtle balance between authentic character and contemporary comfort. This exceptional residence brings together the qualities sought after in a luxury home in Provence: extensive private grounds, an outstanding natural setting, complete privacy, an infinity pool, generous living spaces, quality amenities and convenient access to nearby villages and local services. Located in a sought-after area of the Vaucluse, close to Malemort-du-Comtat and within the privileged surroundings of Mont Ventoux and the Luberon, this rare property is ideally suited to buyers seeking an elegant and private Provençal residence. A truly private and prestigious property, presented by our international luxury real estate agency specialising in exceptional properties in Provence. Viewings are available exclusively by appointment. Information regarding the risks to which this property is exposed is available on the Géorisques website: georisques.gouv.fr.
…By John Taylor Luberon


A place to live as close as possible to horses, a set designed for professionals... Ideally located in the heart of the Luberon and its most attractive areas, Horse Immo invites you to discover this equestrian estate spread over approximately 12 hectares in one piece, and nicely wooded. Bringing together staff accommodation, facilities dedicated to horses and reception areas, the property offers a set suitable for a teaching, boarding or horse work project. The distribution of buildings and the diversity of outdoor spaces make it possible to organize activities while enjoying an environment open to nature. Integrated into an existing building, a staff accommodation fitted out in 2026 covers approximately 70 m², on the upper floor. The living room with open kitchen extends into a large terrace overlooking the paddocks and the surrounding countryside. A bathroom with toilet completes this first level. Under the attic, two bedrooms with storage and a second bathroom with toilet make up the sleeping area. Wood cladding, wood wool insulation, double-glazed wood joinery and reversible air conditioning contribute to overall comfort. Horse accommodation is based around a stable of 14 boxes, with automatic water troughs, tack rooms and preparation areas, as well as 10 paddocks with shelters. A park intended for ponies also has a permanent shelter of approximately 80 m². For horse work, the estate offers two quarries of 42 × 72 m and 20 × 40 m, in Vallabrix sand, with automatic watering, the second of which is lit. A lunging ring of 20 m in diameter. A galloping track of approximately 1.7 km, set up inside the property. Storage spaces, workshops and technical rooms complete the equipment necessary for daily operation. Opening onto the quarries through large bay windows, the clubhouse of approximately 35 m², with fireplace and kitchen area, constitutes a convivial space. An office, sanitary facilities with shower, toilets and changing rooms adapted for people with reduced mobility, as well as several tack rooms and preparation areas, complete this set. Upstairs, a space of approximately 70 m² with a mezzanine, designated as an “outbuilding”, is currently converted into an additional reception area. A set to consider in its environment. Our opinion Horse Immo: An area bringing together space, equipment and daily proximity with horses, to give shape to a professional equestrian project. Information and file on request from Horse Immo.
…By Laure Taberne


GORDES Prestigious property. Situated in a highly protected, peaceful setting with panoramic views of the Luberon. This 18th-century *Bastide* has been fully restored. A home full of charm and character, offering approximately 430 m² of usable floor space, set within a magnificent 1.58-hectare landscaped park planted with trees. It comprises: Ground floor: a spacious entrance hall; a 32 m² living room with a fireplace; a second vaulted sitting room; a 45 m² dining room with large openings leading to the terraces and garden; a study; a fully equipped kitchen; and a guest toilet. The various levels are connected by a magnificent stone spiral staircase. First floor: a large 75 m² room serving as a games room/lounge, featuring a monumental stone fireplace; a beautiful suite with an en-suite bathroom and large walk-in wardrobe; and another bedroom with an en-suite shower room. Second floor: three bedrooms and a shower room. A *borie* (traditional dry-stone hut) has been converted into a laundry/utility room and boiler room (oil-fired central heating). A second *borie* has been converted into a wine-tasting cellar. Exterior: lovely terraces, an inner courtyard, a heated infinity pool with an electric cover, and a pool house featuring a dining area and summer kitchen. Additionally, there is an independent guest house with a bedroom and shower room, as well as a large, separate office. Two garages. The landscaped garden is superb, featuring abundant trees, lovely pathways, beautiful low stone walls, a well, and antique architectural elements. The Bastide is in pristine condition, impeccably appointed and decorated, and bathed in natural light. It features high-quality finishes and materials and is exceptionally well-equipped, boasting an automatic gate, video intercom, indoor and outdoor alarm systems, and exterior lighting. It has been expertly restored while preserving beautiful original features, such as stunning stone and terracotta flooring and elegant stone door and window surrounds. The property is connected to the mains water supply but also benefits from water from the Canal de Provence for garden irrigation. It is located just a five-minute drive from shops and amenities. This is a delightful home to live in, facing the Luberon mountains and offering a magnificent view.
…By Immobiliere Du Luberon


Just a 10-minute walk from the charming village of Saint-Saturnin-lès-Apt, which is bustling year-round, this beautiful Provençal property enjoys an elevated location and exceptional views of the Luberon, the Monts de Vaucluse, the vineyards, and the surrounding countryside. Set in the heart of a magnificent landscaped park of approximately 1.37 hectares, featuring olive trees, fruit trees, lavender, and more, this farmhouse—renovated in 2012—offers approximately 345 m² of living space and stands out for its charm, spacious rooms, and high-quality finishes. The property is organized into two adjoining and interconnected living areas, each with its own layout and separate entrances, ensuring privacy for all residents. The private section features a spacious living area of over 76 m² with a stone fireplace, bathed in natural light and opening onto a superb terrace shaded by a trellis, a fully equipped kitchen, and two en-suite bedrooms upstairs. A second section, with its own entrance and courtyard garden, features four en-suite bedrooms—two of which have private terraces—as well as a dedicated breakfast area. Two separate guesthouses, each approximately 35 m², comprising a living room with kitchen and an en-suite bedroom, harmoniously complete the property. The outdoor areas are perfect for enjoying the Provençal way of life, featuring beautiful shaded terraces, an 11 × 5 m heated pool, a spacious stone pool house, a pétanque court, and numerous relaxation areas—all set in a stunning location offering superb panoramic views. A garage, a gym, and several utility rooms round out the amenities of this property, which is in excellent condition and equipped with a heat pump heating system, air conditioning, fiber-optic internet, and an automatic irrigation system fed by water from the Canal de Provence. Currently operating successfully as a bed-and-breakfast and vacation rentals, this property offers a wonderful opportunity to continue hosting guests while maintaining a private living space. It is also perfectly suited as a large family home, allowing for comfortable and completely independent entertaining. A charming property that combines authentic Provençal character, remarkable views, and proximity to a village that is lively year-round, in the heart of the Luberon.
…By Michaël Zingraf Christie's International Real Estate Gordes


Set in the picturesque village of Oppède, this magnificent 380 m² property offers the perfect blend of Provencal charm and modern luxury. With 8 spacious bedrooms and 15 rooms, the estate boasts refined interiors including a large living area with fireplace, an elegant dining veranda with garden views, and fully equipped kitchen. Every detail has been considered for optimal comfort, including air-conditioning, double glazing, aluminum windows, double flow ventilation, and high-speed internet. Outdoors, immerse yourself in the Mediterranean lifestyle: relax by the swimming pool, enjoy friendly games on the boules court, or entertain guests with a barbecue in beautifully landscaped gardens. Fitness enthusiasts will appreciate the custom fitness area while the caretaker house ensures service and privacy for residents. Additional practical features include a car port, irrigation sprinkler system, crawl space, fence, and outdoor lighting. Security and convenience are paramount with amenities such as an alarm system, digicode, intercom, electric gate, videophone, and dedicated security service. This property is a rare opportunity to own an exquisite, fully equipped retreat in the heart of the Luberon, combining tranquility, privacy, and sophistication for an unparalleled living experience.
…By Caroline D'avril


MAISON DUMON offers you this beautiful property with stunning panoramic views of the Luberon Valley. The property is south facing, located in a tranquil spot just 1.5 km from the quaint village of Saint Saturnin Les Apt which boasts numerous restaurants and a weekly market, overlooked by a 12 century church perched high on the hilltop The property consists of four parts situated over a total plot of 1.6 hectares: the original building dating back to the 18th century and from which the property La Mère de Dieu takes its name. An extension was added in the 19th century. The old building, which has been renovated over the years, exudes charm and beautiful views across the valley. In this part, there are five bedrooms, two bathrooms over two storeys, and a small, cozy living room that could alternatively be used as a library, a games room or an office. A contemporary building, from 2012, offers extensive living/ dining space with a modern, fully equipped kitchen, a separate pantry, a spacious and bright living area a large beautiful fireplace and space for 12 people to dine comfortably. Three sets of full height windows offer spectacular, uninterrupted views across the valley. l. The building also offers a shaded terrace/seating area, a built in bbq and a bread/pizza oven. On the lower floor of this building there is approximately 100 m2 of space that is connected via an internal staircase to the floor above and could also serve as a self-contained apartment. Adjacent to the main living/dining building there is a purpose built (in 2012) 35 m2 self-contained studio with a separate toilet and shower, again with sweeping views over the Luberon Valley. The 'garage' building has space for one car and under the same roof, but separated there is a further one bedroom and a bathroom that could be used as a self-contained apartment or gîte.. The garden is well maintained with a beautiful 12m x 5m swimming pool and a large grass area perfect for boules/petanque. In addition to the garden there is a large wooded area which is maintenance-free. This is an exceptional property, full of character, rare in the area, combining authenticity, comfort, space and superb views. Do not hesitate to contact our agency for more information or to arrange a visit.
…By Maison Dumon


Located on the heights of the village of Lauris, just a few minutes from the village of Lourmarin, in the heart of a private park of about 5 hectares, this remarkable property of approximately 380sqm of living space embodies the art of Provençal living in all its elegance offering an exceptional panoramic view of the Sainte-Victoire mountain and the Luberon. Surrounded by lavender, vineyards, and olive trees, it has reception areas, generous and bathed in light, appealing with their volumes and a warm and refined atmosphere. The sleeping area consists of five spacious suites, each with its bathroom and toilets, ensuring comfort and privacy. One of the suites benefits from a private terrace with an unobstructed view of the Luberon, while the others offer soothing perspectives on the landscaped park and surrounding vineyards. Two dependencies of about 100sqm each equipped with two bedrooms, a living room, two bathrooms, complete these amenities. The outdoor spaces are designed for relaxation and leisure and offer high-quality installations: a swimming pool bordered by stone terraces overlooking the surrounding landscape, a private tennis court, a pétanque court, and large natural areas suitable for walking and tranquility. Ideal as a prestigious main or secondary residence, this property also offers high potential for a high-end hospitality activity, in an exceptional setting, close to the most beautiful villages of the Luberon and main axes combining accessibility, discretion, and quality of life. A rare property for sale, meant for enthusiasts of authenticity, nature, and exceptional services. Information on the risks to which this property is exposed is available on the Georisques website www.georisques.gouv.fr.
…By Junot L’agence Des Alpilles Et Du Luberon Goult


Sole Agent. This former 19th century water mill offering 185 sqm of living space is set at the foot of one of France’s most beautiful villages. Featuring exposed stone and vaulted ceilings, it was entirely restored in 2007 and includes a living/reception room, a kitchen, five bedrooms and five bathrooms. Set in 5700 sqm of peaceful leafy grounds enjoying a view of the village, and with stone-paved terraces, a 10 x 5 metre salt-filter swimming pool with a heat pump, and a boules pitch.
…By Daniel Feau Luberon & Alpilles


Exceptional Estate in Provence? Vineyards, Bastides & Equestrian Facilities In the heart of a protected environment, away from prying eyes, this exceptional estate unfolds nearly 18.5 hectares of vineyards, forests and landscaped gardens in a setting of rare elegance. Completely restored with high-end amenities, the property comprises approximately 1,300 m2 spread between two 19th-century Provençal bastides, several outbuildings, independent apartments and charming accommodations. The estate offers vast reception areas, 18 bedrooms, 16 bathrooms, as well as numerous living spaces open to the surrounding nature. Designed for well-being and the art of hospitality, it features a wellness area with a heated indoor pool, gym and sauna, as well as three outdoor pools, including a superb pool bordered by vines. Horse riding enthusiasts will appreciate the dedicated facilities including stables, arena, riding school and tack room. Enjoying unobstructed views of the Provençal countryside and the slopes of Mont Ventoux, the property combines absolute privacy, authenticity and immediate development potential. Prestigious private residence, family estate, event activity, confidential hotel or high-end seasonal rental: the possibilities are numerous. A rare place where Provençal elegance is expressed in all its splendor. Exceptional Provençal Estate? Vineyards, Equestrian Facilities & Luxury Hospitality Potential Nestled in a preserved natural setting and enjoying complete privacy, this exceptional estate extends across approximately 18.5 hectares of vineyards, woodland and landscaped grounds in the heart of Provence. Meticulously restored to the highest standards, the property offers around 1,300 sqm of living space distributed among two elegant 19th-century Provençal bastides, independent apartments, guest accommodation and charming outbuildings. The estate features expansive reception areas, 18 bedrooms, 16 bathrooms and multiple indoor and outdoor living spaces designed for entertaining and relaxation. Exceptional amenities include a wellness area with heated indoor pool, gym and sauna, as well as three outdoor swimming pools surrounded by vineyards and Mediterranean landscapes. Fully equipped equestrian facilities include horse stables, riding arena, indoor riding hall and tack room. Enjoying breathtaking views over the Provencal countryside and the Mont Ventoux, the property combines absolute privacy, authentic character and immediate operational potential. An outstanding opportunity for a private family estate, luxury hospitality venture, wellness retreat, equestrian property or exclusive event destination. A truly exceptional Provençal lifestyle property. EXPERTIMO est le leader français des réseaux dédiés aux mandataires expérimentés
…By Expertimo


Provence Home, the Luberon real estate agency, is delighted to present for sale this exceptional former silk farm, located just a few steps from the village of Oppède and listed as a remarkable property within the local urban planning scheme. Overlooking the Provençal countryside and offering spectacular views over the Luberon mountain range, this exceptional residence perfectly combines the charm of historic architecture with contemporary comfort. Fully restored according to the highest standards, using noble materials and high-quality finishes, the property benefits from an exemplary renovation, as demonstrated by its A energy performance rating, an exceptionally rare achievement for an old stone property. THE SURROUNDINGS The property enjoys a preserved natural environment, where uninterrupted views over the Luberon accompany every moment of the day. On one side, the village of Oppède is accessible on foot within just a few minutes; on the other, the village of Maubec completes this privileged location. An ideal setting to fully embrace the Provençal way of life while remaining within immediate reach of local shops, traditional markets and some of the most beautiful villages of the Luberon. THE EXTERIOR AREAS Behind its automatic gate, a majestic driveway lined with Provençal cypress trees naturally leads towards the residence, gradually revealing exceptional views over the Luberon mountain range. The beautifully landscaped garden, perfectly maintained thanks to an automatic irrigation system supplied by canal water, creates a true green haven where every area has been designed to fully enjoy this unique setting. The heated swimming pool, designed in the spirit of a traditional Provençal basin, offers generous dimensions of 12 x 5 metres. Enhanced by a cascading waterfall, it blends elegantly into its mineral and landscaped surroundings. A pétanque court, perfectly integrated into the garden, extends this authentic Provençal atmosphere and invites residents and guests to share convivial moments facing the Luberon. A magnificent stone calade, enhanced by an elegant wall fountain, harmoniously connects the different outdoor areas to a more intimate patio, featuring a bench with a 'boat joint' finish, creating a true belvedere overlooking the Luberon. Directly accessible from the kitchen, the vast covered terrace of approximately 66 sqm becomes a genuine outdoor reception area, ideal for entertaining throughout the year. The property also benefits from generous additional spaces including a dedicated pool technical room, a shower room with WC, perfect for enjoying the outdoor areas, as well as two storage spaces. Finally, two parking areas, including an elegant carport, complete the amenities. Each is equipped with an electric vehicle charging point, meeting today’s highest standards of comfort. THE INTERIORS Offering approximately 450 m² of usable space, including 370 m² of living space, this former silk farm reveals generous, light-filled interiors where the charm of Provençal architecture blends with an exceptional quality renovation. The garden level is centred around a spectacular reception and living area of approximately 120 sqm, combining an open-plan kitchen, dining area and living room enhanced by an elegant fireplace. Opening onto the stone calade and gardens, this remarkable space offers a seamless connection between indoor and outdoor living. This level also features a first suite accessed via a private hallway, offering a true haven of tranquillity. It includes a complete bathroom with bathtub, walk-in shower, double vanity unit, bidet and WC, as well as direct access to the exterior opening onto the magnificent calade. A laundry room, boiler room and independent guest WC complete this level, providing additional everyday comfort. A true architectural signature of the property, a magnificent monolithic spiral staircase in speckled Lens stone leads to the first floor. The first floor features a superb master suite with its own private terrace overlooking the breathtaking Luberon panorama. Its elegantly designed bathroom includes a bathtub, large walk-in shower, double vanity unit, bidet and WC. Two further en-suite bedrooms complete this level, each benefiting from its own bathroom with bathtub, walk-in shower, double vanity unit, bidet and WC, ensuring exceptional comfort for guests or family members. The top floor offers two additional bedrooms sharing an elegant shower room, as well as a separate WC. A hallway leads to a spacious mezzanine area that can be adapted according to personal preferences, offering the possibility of creating an office, library, reading room, games room or relaxation area. The quality of the restoration is reflected throughout the property: magnificent travertine floors, bespoke wrought iron windows, handcrafted ironwork, traditional textured plaster finishes and state-of-the-art technical equipment. The result is an outstanding A energy rating, demonstrating the exceptional quality of this renovation. This rare property represents an ideal residence for a family home, an exceptional holiday retreat or a prestigious investment. Thanks to its generous volumes, numerous suites, high-end amenities and privileged location in the heart of the Luberon, it also offers remarkable potential for a luxury seasonal rental activity, perfectly suited to a discerning clientele seeking authenticity, comfort and the Provençal art of living. PROPERTY FEATURES • Automatic entrance gate • Underfloor heating and cooling system powered by a heat pump • Domestic hot water production via heat pump • Reversible Daikin air conditioning • Reinforced concrete swimming pool (12 x 5 m) with automatic pH and salt treatment system, equipped with a floating safety cover • Two electric vehicle charging stations • Mains water supply, canal water and well • Automatic irrigation system • Septic tank compliant with current regulations • Water softener ACCESS Close to the town centre of L’Isle-sur-la-Sorgue, approximately 30 minutes from Avignon TGV train station and 50 minutes from Marseille Provence International Airport. PROVENCE-HOME – Specialists in charming and prestigious properties [email protected] +33 (0)4 90 74 54 47
…By Provence Home


In the heart of one of the Luberon's most iconic villages, this exceptional 17th-century stone residence occupies a rare and privileged position, clinging to the hillside and offering breathtaking panoramic views. Behind its historic facade lies a completely reimagined property, where every detail has been meticulously considered to preserve the authenticity of the place while providing exceptional contemporary comfort. Bathed in light thanks to its south-facing aspect, the house exudes a warm and refined atmosphere. The reception areas flow naturally around an elegant living room that extends onto a terrace overlooking the Provençal landscape, inviting contemplation, at any time of day, of the timeless beauty of the village and the valley. The kitchen, understated yet perfectly integrated, combines aesthetics and functionality in a decidedly convivial style. The sleeping area comprises three generously sized bedrooms, along with several shower rooms and a bathroom, offering a living environment that is as comfortable as it is elegant. Set apart from the main house, a remarkable independent space of approximately 55 sq m offers a wealth of possibilities. An artist's studio, private gallery, wellness area, reception office, or home cinema, it can be adapted to even the most demanding lifestyles. This space opens onto a secluded rooftop garden complete with a jacuzzi, a true haven of tranquility in the heart of the village. A cellar and several additional spaces complete the property. More than just a property, this residence tells a story. The story of a preserved haven, an exceptional renovation, and a profoundly Provençal way of life. A rare, private, and sought-after address, ideal for those who appreciate unique properties and seek emotion and authenticity. Agency fees payable by vendor - Montant estimé des dépenses annuelles d'énergie pour un usage standard, établi à partir des prix de l'énergie de l'année 2021 : 2560€ ~ 3470€ - Serge HADIDA - Agent commercial - EI - RSAC Aix en Provence 443235338
…By Barnes Pays D'aix-en-provence


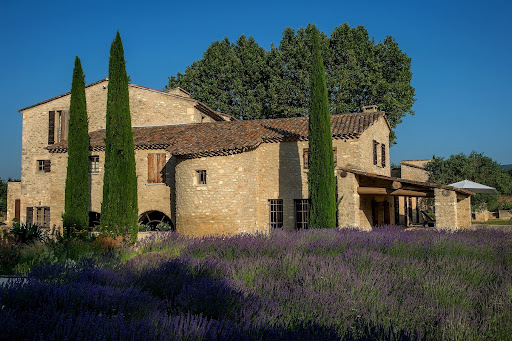

AN EXCEPTIONAL BASTIDE IN MENERBES IN THE HEART OF THE LUBERON’S "GOLDEN TRIANGLE" Centered around a magnificent, fully restored 18th-century *bastide*, this residence features elegant reception areas, six suites, a wellness area, and spacious living areas that open onto the outdoors. Historic Provençal estate (18th century) Fully restored in 2008 Location: Ménerbes Luberon Provence Land: 7.65 hectares Bedrooms: 7 Bathrooms: 6 Wellness area: Hammam and balneotherapy bath Elevator Swimming pool: 18 x 6 m Landscaped gardens and terraces Triple garage and private parking Olive grove (approx. 1,000 olive trees) Private, secure estate GROUND FLOOR A spacious living room with a fireplace, opening onto the gardens. An elegant dining room with direct access to the covered terrace. A character-filled vaulted kitchen, complemented by a back kitchen and a traditional wine cellar. An independent room suitable for use as a guest bedroom, office, or workspace. A wellness area featuring a hammam and a balneotherapy bath. Two guest toilets, a laundry room, storage areas, and direct access to the double garage. FIRST FLOOR Four spacious suites, each with a private bathroom. A pleasant family/TV room. An office area and generous circulation spaces. SECOND FLOOR Two additional spacious suites, each with its own bathroom. The heated 18 x 6-meter swimming pool blends harmoniously into the heart of the gardens. GARDENS & ESTATE Set amidst 7.65 hectares of meticulously landscaped parkland and gardens, La Bastide is surrounded by centuries-old trees, flower-filled gardens, and an olive grove comprising approximately 1,000 trees. A charming inner courtyard, elegant terraces, and numerous landscaped outdoor areas create an exceptional settingperfect for relaxation, entertaining, and embracing the Provençal art of living. A rare blend of natural beauty, privacy, and timeless elegance. INDEPENDENT APARTMENT & ESTATE OUTBUILDINGS An independent apartment of approximately 54 m², featuring private access and a pleasant outdoor area. The apartment comprises a living room with an open-plan kitchen and dining area, a bedroom, a bathroom, and a separate toilet. Versatile and comfortable, it can accommodate staff or guests, or serve as independent living quarters. The estate also features enclosed garages, ample parking space, and all the technical facilities required for the operation and maintenance of the buildings, gardens, and swimming pool.
…By Immobiliere Du Luberon


For sale by our John Taylor Gordes Luberon agency In the heart of a natural setting of nearly 20 hectares, this exceptional estate overlooks the iconic landscapes of the Luberon and offers a breathtaking panoramic view of the hills of Bonnieux. A rare property where Provençal elegance is expressed in its authenticity, among vineyards, pine forests, and olive groves, in absolute tranquility. In this privileged setting, the farmhouse was entirely redesigned and renovated in 2020, combining the charm of old buildings with the comfort of contemporary amenities. The entire atmosphere is warm and refined, ideal for an exceptional family residence, a confidential holiday home, or a high-end hospitality project. The property comprises several independent buildings totaling 832 sqm of living space (more than 1,070 sqm built), offering great flexibility of use. It includes a 204 sqm master house, a main house of 318 sqm, as well as three independent accommodations of 81 sqm, 87 sqm, and 55 sqm. Outbuildings of 47 sqm, 100 sqm, and 140 sqm, as well as two garages of 42 sqm and 72 sqm, complete this rare ensemble. The living spaces total approximately 20 rooms, including 17 spacious, bright, and air-conditioned bedrooms. The generous volumes, noble materials, and original architectural elements have been preserved and enhanced, offering a perfect blend of authenticity and modernity. Each space has been designed to provide comfort, privacy, and elegance in an exceptional natural setting. The amenities meet the demands of an international clientele: air conditioning, traditional fireplace, double glazing, high-speed internet connection, photovoltaic panels, well, electric gate, keypad, and intercom. The whole guarantees optimal living comfort throughout the year in a secure and perfectly maintained environment. Outside, landscaped gardens open onto a spectacular panorama, inviting relaxation and contemplation. Two private pools of 3.50 x 7 m and 5 x 10 m complete this unique living space, offering several swimming and resting areas facing the landscapes of the Luberon. Rare on the market, this estate appeals with its character, volumes, and exceptional location. A confidential address, intended for lovers of exceptional properties seeking an authentic and refined Provençal way of life. Main advantages • Estate of about 20 hectares • 832 sqm of living space – over 1,070 sqm of built area • Exceptional panoramic view of the Luberon and Bonnieux • Composed of several independent dwellings • About 20 rooms including 17 bedrooms • Complete renovation in 2020 • Two private pools • Outbuildings and garages • High-end amenities and modern equipment • Preserved environment, nuisance-free, close to the most beautiful villages of the Luberon The art of living in Provence Between Bonnieux, Gordes, Ménerbes, and Roussillon, the Luberon displays its iconic landscapes, perched villages, and Provençal markets. Here, each season reveals a new light, an emotion in a natural setting among the most sought-after in Provence. The information on the risks to which this property is exposed is available on the GeoRisques website: georisques.gouv.fr.
…By John Taylor Luberon


Situated on the heights of the charming village of Grambois, this authentic Provençal bastide immediately captivates upon arrival, offering breathtaking views over the Luberon and the village church. A vast olive grove leads onto beautifully landscaped, tree-lined gardens, creating an idyllic setting for relaxation. Inside, a bright and spacious living area, enhanced by a striking fireplace, is complemented by a generous independent kitchen with an adjoining pantry. The ground floor also features a master suite with a shower room and separate WC. Upstairs, the sleeping quarters comprise two large bedrooms, one of which opens onto a terrace, as well as a bathroom with WC. A double garage and a cellar complete this exceptional property
…By Maurillon Immobilier


Located in the heart of the highly sought-after Golden Triangle of the Luberon, this magnificent Provençal mas dating back to 1789 is a rare real estate opportunity. Built on a private estate of approximately 6 hectares surrounded by vineyards, this prestigious property offers a preserved environment and absolute tranquility. It embodies the perfect harmony between the authenticity of Provence and a refined, contemporary art of living. A character home with generous living spaces With a living area of approximately 340 sqm, the main house is arranged around a delightful inner courtyard bathed in natural light. This true central patio, set up as an open-air summer lounge, creates a seamless transition to the surrounding nature. The interior spaces, sold fully furnished and carefully decorated, stand out for their brightness: Two distinct reception rooms to adapt the atmosphere to your desires. A majestic period fireplace that highlights the authentic and warm character of the property. High-end amenities ensuring optimal comfort for daily living. Sleeping quarters and outbuildings for your guests The sleeping area, located on the upper floor of the mas, has been designed to preserve everyone's privacy: A primary suite with an en-suite bathroom and an unobstructed panoramic view of nature. Three additional beautiful bedrooms, one with its own bathroom and the other two sharing a modern shower room. To host family and friends, the property also features several independent outbuildings. You will enjoy two additional bedrooms with private shower rooms. One of them can easily be transformed according to your projects: a wellness area, gym, or office. Prestigious exteriors with a swimming pool amidst the vineyards: The outdoor grounds of this luxury property are a true haven of peace. It features a majestic 17 x 6-meter heated swimming pool, perfectly integrated into its lush green setting. The meticulously maintained landscaped garden offers high-quality functional amenities, including a well, a carport, and a large enclosed garage.
…By John Taylor Luberon


Located just 5 km from Vaison-la-Romaine in the Provençal village of Roaix, this character-filled property (356 m²) blends historic charm and spacious interiors with contemporary comfort. Set in an elevated position with no adjoining neighbors or overlooking properties, it boasts an exceptional 180° panoramic view of Mont Ventoux, the Dentelles de Montmirail, and the hilltop villages of Provence. The residence features a remarkable 86 m² living area with vaulted ceilings and currently offers four bedrooms—with the potential to create five or six—each with its own en-suite bathroom or shower room. A separate 56 m² apartment provides independent accommodation for family and friends or offers potential for a rental venture. The property also includes approximately 160 m² of outbuildings—comprising a double garage, workshop, fully equipped summer kitchen, and a covered outdoor area—offering a wide range of uses. Outside, the landscaped, walled grounds feature terraces built on traditional stone retaining walls, complemented by spacious paved areas. A tiled swimming pool, secured by an automatic cover, blends harmoniously into the Mediterranean setting. High-quality materials, meticulous renovation, light-filled spaces, and absolute tranquility define this rare home—an ideal primary residence or family retreat in Provence, just moments from Vaison-la-Romaine. Our verdict: a warm and elegant property, designed for hosting family and friends and fully embracing the Provençal art of living.https://app.clap.video/watch/D9K0tDMkiWMuFK_1OtJ3u
…By Cti


Set in an unspoilt environment, this exceptional property, completely renovated approximately twenty years ago by the current owners, captivates with its authentic charm and the quality of its amenities. The property comprises a main residence together with numerous outbuildings, including two independent duplex apartments, each featuring one bedroom and a bathroom with WC. An agricultural barn of approximately 100 sq m further completes the estate. The main residence offers a welcoming entrance hall, a spacious, light-filled living area with magnificent high ceilings, and a kitchen with a dining area. A large adjoining garage of 96 sq m provides a wealth of possibilities for further conversion, whether as a workshop, reception room, wellness area or other purpose. Upstairs, the sleeping accommodation comprises a master suite and three bedrooms, each with its own bathroom and WC. A home office and a laundry room complete this level. Set within a domain of more than 7 hectares, the property also features a 16 x 7 metre swimming pool, a private tennis court, two hectares of vineyards and more than 300 olive trees, enabling the production of the property's own olive oil. The approach to the estate winds through a magnificent avenue of centuries-old oak trees. This remarkable property, located just five minutes from a village centre offering all local amenities and shops, would be equally suited to a family home or to a tourism or commercial venture, such as holiday cottages, guest accommodation or events.
…By Maurillon Immobilier


This authentic mas overlooks the Luberon valley, the village of Bonnieux, and the Monts de Vaucluse. The property with approximately 450sqm of living space is built on a landscaped land of about 11,500sqm and features beautiful terraces as well as an 11mx10m swimming pool. The interior of the property is characterized by the quality of the materials used for restoration. The ground floor includes a large entrance hall, a comfortable living room with fireplace, a reception room with a large kitchen, and four ensuite bedrooms. An adjacent dwelling offers three bedrooms, two shower rooms, an office, a laundry room, and a cellar. With its panoramic view, this property is ideal for enjoying the douceur and art of Provençal living. Information on the risks to which this property is exposed is available on the Géorisques website: www.georisques.gouv.fr
…By Junot L’agence Des Alpilles Et Du Luberon Goult


In an environment of rare tranquility, just a few minutes' walk from the center of Cabrières d'Avignon, this authentic stone property offers an exceptional living setting and a unique potential in one of the most sought-after areas of Provence. Built around the mid-19th century, this former sheep farm has preserved all the nobility of its original architecture. Located on a superb enclosed land of 7,900sqm, it benefits from a dominant position and an unobstructed view of the Luberon massif, a real living tableau that accompanies every moment of the day. Behind its dry stone facade is a house of about 210sqm, to be rethought according to your desires. The generous volumes, cathedral ceilings, two fireplaces, exposed stone walls, and numerous openings provide a remarkable basis for creating an exceptional Provençal residence, combining the charm of the old with contemporary comfort. The ground floor includes a kitchen, a characterful circular dining room, a living room with a fireplace, a large cathedral lounge flooded with light, a shower room, guest toilets, and several storage spaces. The upstairs houses the sleeping area with three bedrooms, a bathroom, and guest toilets. Outside, the garden is a true natural setting. Olive trees, pines, and century-old oaks blend harmoniously with the dry stone walls, offering absolute privacy and a typically Provençal setting. The large spaces allow imagining a sumptuous swimming pool, a landscaped garden, or reception areas facing the panorama. A particularly rare asset: the property is located in zone UD of the Local Urban Plan, offering many development prospects, with the possibility to build or divide the land, subject to current administrative authorizations. An exceptional opportunity for a family project or a heritage investment. Just a few minutes from Gordes, Ménerbes, and the most beautiful villages of the Luberon, this property benefits from a privileged location, between Provençal authenticity, preserved nature, and immediate proximity to shops. Information on the risks to which this property is exposed is available on the Géorisques site: www.georisques.gouv.fr.
…By Junot L’agence Des Alpilles Et Du Luberon Goult


An Exceptional Provençal Farm with Bright Living Spaces With a generous living area, this characterful residence immediately seduces with the charm of its period materials and its atypical volumes. The reception areas have been designed to combine friendliness and elegance: A large, bright living room fitted with an elegant traditional fireplace. A superb vaulted stone dining room, a true regional architectural signature. A vaulted summer lounge on the garden level, offering a natural coolness highly sought after in Provence. A fully equipped dining kitchen, an independent office, and direct access to multiple terraces. The Bedroom Space: Refined Suites and Unique Charm The property has 6 refined bedrooms, designed to host family and guests in absolute comfort. The sleeping area is characterized by: A spacious master suite with an unobstructed view of the valley. An atypical and romantic bedroom installed in an authentic stone dovecote. Generous spaces bathed in natural light, perfect for a main residence or a high-end holiday home. A landscaped park of 2.4 hectares with a swimming pool Outside, the magic of Provence works on a remarkable natural park of over 2.4 hectares, arranged in dry stone terraces. This Eden garden, a true haven of peace, offers: An infinity pool with breathtaking panoramic views of the Luberon valley. An olive grove of 500 trees and an exceptional rose garden with over 3,000 roses. A high-end pool house built on two levels for exclusive receptions. A large terrace equipped with a barbecue area for outdoor relaxing moments. Outbuildings, Security, and Technological Features This rare property in Gordes is complemented by a detached stone guest house (an renovated old dovecote on three levels, offering excellent rental potential) and a caretaker's house. To meet modern comfort and security requirements, the property is fully equipped with: Very high-speed internet via fiber optic. Comprehensive security system (alarm and fire detection). Outdoor home automation system with automatic watering and nighttime landscape lighting. This prestigious property is a unique investment opportunity on the luxury real estate market in Vaucluse. Whether as a character secondary residence, a large family home, or a high-end seasonal rental project, this farm embodies the excellence of the art of living in Provence. To organize a private viewing or to obtain the full dossier, contact our agency specialized in luxury real estate in the Luberon. Contact our John Taylor real estate agency in Gordes today to get a complete file, discuss your project, and plan a private visit. In accordance with current regulations, information about the risks to which this property is exposed is available on the website Georisques: georisques.gouv.fr.
…By John Taylor Luberon


Looking for an exceptional property in Provence? Discover this magnificent 18th-century stone estate located in the quiet countryside of L'Isle-sur-la-Sorgue. Priced at €4,850,000, this historic hamlet offers 820 sqm of living space on a majestic 2.6-hectare park. A rare property on the market, offering stunning views of the Vaucluse Mountains, ideal for a large family estate or a high-end tourism project. Unique Features of this Provençal Estate: This characterful estate revolves around three traditional blond stone farmhouses, divided into 6 independent dwellings. This configuration offers exceptional modularity to host family, friends or guests. - Generous area: 820 sqm of habitable space (according to DPE) spread over 22 rooms in total. - Capacity: 15 spacious bedrooms and 12 bathrooms. - Private main residence: A master house with its own entrance, comprising 4 bedrooms and 4 bathrooms. - Swimming area: Large south-facing pool (12 x 6 m) accompanied by a spacious pool house strategically designed to shelter you from the Mistral. - Park of 2.6 hectares: A true showcase of Mediterranean greenery, dotted with ancient olive trees, cypress alignments and lavender fields. A Historic Architecture Rooted in its Territory Built in the 18th century, these three Provençal farmhouses form an architectural ensemble that is both rare and harmonious. The authenticity of the materials, enhanced by generous volumes, gives each house its own identity while maintaining the unity of this private hamlet. The landscape becomes a daily backdrop, offering an unobstructed and panoramic view of the Vaucluse Mountains. Tailor-made Development Potential in Vaucluse Whether you want to establish your primary residence or develop a charming guesthouse and gîte activity in Provence, this estate meets all expectations. The division into several independent units guarantees everyone’s privacy, making this property a prime investment just outside the famous "Venice of the County". Contact our John Taylor real estate agency in Gordes today to obtain a complete file, discuss your project and organize a private visit. Our industry expert advisors are at your entire disposal to assist you at every stage of your acquisition and to reveal the magic of this 18th-century hamlet. In accordance with current regulations, information on the risks associated with this property is available on the Géorisques website: georisques.gouv.fr.
…By John Taylor Luberon


Perched in a commanding location, this former silkworm farm in the heart of the Drôme Provençale offers panoramic views of the vineyards and olive groves, the Dentelles de Montmirail mountains, and the Mont Ventoux. In perfect condition, combining fine materials (stone, terracotta, wrought iron…), vaulted ceilings, stone fireplaces, and modern comforts, the property offers all the charms of a delightful home to enjoy with family or friends: absolute tranquility, privacy, abundant natural light, splendid sunsets, spacious interior living areas for socializing and privacy, a separate two-room apartment, large shaded terraces, outbuildings and garages, and a private swimming pool surrounded by deck areas and a fully equipped pool house. Built on 1,500 m² of landscaped land laid out in terraces, this modestly sized property features a flat, easy-to-maintain garden, adorned with 200-year-old olive trees, charming fountains, and plantings that embody the Provençal way of life. Finally, nestled near the charming village of Roaix, this property allows you to enjoy shops, restaurants, and other amenities within walking distance, while still being located less than 30 minutes from the A7 highway.
…By John Taylor - St Jean Cap Ferrat


Just a few minutes from Vaison-la-Romaine, a superb 18th-century mulberry dryer fully renovated located in an authentic village renowned for its quality vineyards. This charming property offers a perfect balance between the authenticity of old houses and modern comfort amenities. The 3,720 sqm land, positioned on a hilltop and partly hosting classified vineyards, enjoys a remarkable panorama over the Dentelles de Montmirail. The main house, with an area of 172 sqm, appeals with its generous spaces, warm atmosphere, and carefully preserved original elements. The entire is complemented by nearly 106 sqm of historically charged dependencies: former stables, artist's studio, vaulted cellar, wine cellar, attic, and garage, offering many possibilities for development. An independent charming bastidon of about 29 sqm, fully fitted out, is ideal for accommodating family and guests. It has immediate proximity to the swimming pool. Inspired by Roman basins, the 9 x 5 m pool naturally integrates into its environment and provides a privileged place for sharing. A rare property where history, authenticity, and the art of Provençal living meet.
…By John Taylor - St Jean Cap Ferrat


Ideally located in Châteauneuf-du-Pape, within immediate proximity to local amenities, this property—fully renovated in 2022—enjoys a remarkable elevated position. This house for sale in Châteauneuf-du-Pape boasts a breathtaking 360° panoramic view over the iconic landscapes of the Rhône Valley. The eye is drawn across the surrounding vineyards, the Rhône River, the Alpilles, the Cévennes, and even the Palais des Papes, offering a rare and spectacular living environment. The house has been entirely redesigned, featuring bright, open spaces that extend onto expansive south-facing terraces. The reception areas flow seamlessly into the outdoors, creating a lifestyle fully oriented toward the surrounding landscape. The kitchen, defined by its contemporary lines and high-quality materials, is centered around a stylish island and fully integrated equipment. The property offers five bedrooms, including one suite, all with their own en-suite shower rooms, ensuring optimal comfort and privacy. The home also includes four WCs, thoughtfully distributed throughout. An additional flexible space can be adapted to suit various needs, whether as an independent studio for guests or a caretaker, or as a wellness area such as a gym or sauna. Every aspect of the property reflects a comprehensive renovation, combining technical excellence with understated elegance. Set on approximately 3,600 sqm of land, the property is nestled in a preserved natural environment, just moments from the vineyards of Châteauneuf-du-Pape, offering a privileged lifestyle between nature and open horizons. A property for sale in Provence that combines a sought-after location, contemporary comfort, and an exceptional panorama, in one of the region’s most desirable areas.
…By John Taylor Luberon


Luberon. 35 km from the city of Aix-en-Provence and its TGV station. 15 minutes from the village of Lourmarin, the John Taylor real estate agency offers for sale, in a quiet, sought-after area overlooking the Durance Valley with a superb view of the Sainte-Victoire mountain, an imposing stone bastide, surrounded by its 1ha6 hectares of land (or more if needed) bordered by Mediterranean plants. This beautiful bastide of approximately 250m² on two levels boasts spacious living areas. The renovated interior spaces are comfortable and offer a beautiful harmony between stone and wood. This true family home includes 4 bedrooms, including a master suite with a large balcony. An adjoining one-bedroom apartment with a separate terrace allows you to host family and friends while maintaining your privacy, or to generate rental income. The south-facing terrace is directly accessible from the kitchen and living room and offers panoramic views. There is also a 60 sq m outbuilding. Outside, you'll find a lovely pool area with a deck. The neighborhood is quiet and peaceful. The water is filtered from a spring.
…By John Taylor Luberon
'%20stroke='%23DDAA3A'%20stroke-width='1.909'%20stroke-linecap='square'%20stroke-linejoin='bevel'/%3e%3c/svg%3e)
Receive by email any new listing that may match your search criteria
Your criteria :
By validating this form, you accept the general conditions of use of Le Figaro Properties.
These agencies offer a selection of luxury properties vente in Vaucluse. Feel free to contact them for personalized assistance.


