Get early access to listings that match your criteria
Never miss an opportunity again. Our personalized alerts notify you instantly.

 English$ USD · m²


Private owner
Provence (near Avignon), for sale: property and business, 5-star hotel, restaurant, and spa in excellent condition: 43 rooms and suites + 9 suites planned. Annual revenue of €6,300,000 (excluding tax). Gross operating profit: €1,200,000. Gross operating surplus: €1,400,000. Seller’s net asking price for the property and business: €22,000,000.
…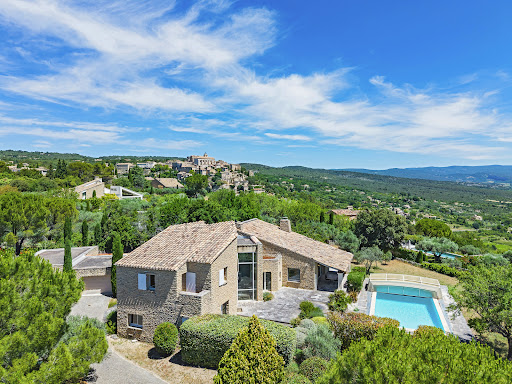


A few minutes' walk from Gordes. Stone property with roughly 290 sqm floor space, set in 2 480 sqm grounds, in superb location, with exceptional panoramic view of the Luberon massif. Spacious, light-filled residence featuring grand, double-height entrance hall, vast living room leading onto terraces and bespoke kitchen with high-end fixtures and fittings. Master bed suite on ground floor, with private terrace, plus two bedrooms on upper floor. 12 x 6 m outdoor pool with commanding view, pool house, workshop and garage complete offer. Exceptional property, perfect for enjoying the Provençal lifestyle. Energy class: D/D.
…By Boschi Immobilier Prestige Ménerbes


If you are looking for an exceptional property in Provence, this one truly deserves your attention! It all starts with a privileged environment away from all nuisances, allowing you to enjoy the relaxation spaces in complete tranquility. The dominant position also provides an unobstructed view of the countryside, the mountains (Montmirail and Mont Ventoux), and the Comtat Venaissin plain, with an added terrace to admire the sunsets! And of course, the charm and authenticity of the farmhouse allows you to host family and friends thanks to the spacious living areas (kitchen + dining room + living room = 90m2), and the 6 bedrooms paired with 3 shower rooms. Not to mention the garden, planted with trees (olive trees, cypress, fig tree...), enclosed by old stone walls, and enhanced by a heated swimming pool (heat pump), as well as an outbuilding to shelter a car, bicycles... So many assets that make this place a unique, discreet property with character! Very rare property for sale between Beaumes de Venise and Le Barroux! Information about the risks to which this property is exposed is available on the Géorisques website: www.georisques.gouv.fr
…By Provence Transactions


Provence Home, the Luberon real estate agency, is pleased to offer for sale in the commune of Murs a delightful stone property offering approximately 200 sqm of living space, nestled within over one hectare of beautifully landscaped grounds, with a magnificent 17-metre swimming pool, in an exceptionally peaceful natural setting. This property captivates with its authentic Provençal charm, warm atmosphere and the remarkable harmony between the house, its terraces and gardens. Surrounded by nature in an idyllic countryside setting, it offers a true haven of tranquillity without feeling isolated, thanks to the discreet presence of neighbouring properties. The exceptional care devoted to the outdoor landscaping, planting, terraces and various relaxation areas gives the entire property a truly distinctive character. Every space seems to have been thoughtfully designed to appreciate the beauty of the landscape, the mild climate and the Provençal art of living. SURROUNDINGS OF THE PROPERTY Located in the commune of Murs, in one of the Luberon's unspoilt natural settings, this property enjoys lush, green surroundings, with trees, Mediterranean vegetation and rolling countryside. The house blends harmoniously into this rural environment, where nature takes centre stage. The peaceful atmosphere, open views and surrounding greenery create a particularly soothing setting, ideal for relaxation and contemplation. The presence of a few neighbouring properties, sufficiently discreet to preserve privacy, offers a particularly appealing balance between tranquillity, independence and a reassuring sense of security. This setting is a genuine privilege for lovers of authentic Provence seeking a charming country home in a preserved natural environment, without being completely isolated. OUTDOOR AREAS OF THE PROPERTY The property extends over approximately 10,680 sqm of relatively flat, generously wooded grounds, with beautifully designed landscaping that constitutes one of its greatest assets. Particular attention has been paid to creating a harmonious setting, where natural stone, planting, terraces and pathways come together to form a truly beautiful Provençal garden. Around the house, the various outdoor spaces invite residents to enjoy every moment of the day. The terraces naturally extend the living areas, providing inviting places to relax, dine or entertain, surrounded by abundant greenery. The planting and landscaping beautifully enhance the architecture of the stone house, creating a succession of views and atmospheres that contribute to the property's exceptional charm. The swimming pool, measuring an impressive 17 × 5 metres, blends harmoniously into its surroundings. It provides a magnificent setting for swimming and relaxation, surrounded by nature and enjoying beautiful views over the surrounding landscape. The poolside areas have also been thoughtfully landscaped, creating an outdoor space equally suited to swimming and spending long summer days with family and friends. An outbuilding of approximately 27.5 sqm, which could serve as a garage or storage area, together with a swimming pool technical room of approximately 6.5 sqm, completes the facilities. Far more than simply a garden, the outdoor areas form an integral part of the living experience, with the quality of the landscaping and the idyllic countryside atmosphere contributing greatly to the property's unique character. INTERIORS OF THE PROPERTY The stone house, dating from around 1900, offers approximately 200 sqm of living space arranged over several levels and half-levels. Rather than seeking grand proportions, the house offers generous living areas, a pleasant flow between rooms and a welcoming atmosphere, where natural materials and traditional features contribute to its charm. On the ground floor, an entrance hall with a cloakroom and washbasin leads to a spacious, fully fitted and equipped kitchen of approximately 31 sqm. A truly convivial space, it provides ample room for cooking, entertaining and sharing meals in an authentically Provençal atmosphere. A few steps lead to a particularly inviting living room of approximately 50 sqm, featuring exposed beams and an open stone fireplace. The proportions, materials and natural light create a soft, welcoming atmosphere, enjoyable throughout the seasons. The sleeping accommodation comprises four bedrooms, all arranged as suites with their own shower rooms or bathrooms, allowing family and friends to stay in excellent comfort and privacy. Upstairs, two en-suite bedrooms of approximately 20.4 sqm and 21.5 sqm each benefit from a private shower room with shower, washbasin and WC. On the garden level, a principal suite of approximately 35.3 sqm features a complete bathroom with shower, bathtub, double washbasin and WC. It also benefits from storage space and air conditioning, providing a particularly comfortable and private retreat. A fourth suite of approximately 25 sqm, also located on the garden level, has its own shower room with shower, washbasin and WC. This layout allows everyone to enjoy their own privacy while sharing the living areas and the numerous relaxation spaces arranged around the house. The entire property exudes undeniable charm, with decoration and materials that perfectly complement its Provençal character. A characterful property on an intimate, human scale, where the charm of natural stone, the warmth of the interiors and the exceptional quality of the landscaped gardens combine to create a rare and delightful home. A true Provençal retreat for lovers of nature, tranquillity and authenticity, in an idyllic countryside setting without feeling isolated. FEATURES OF THE PROPERTY Stone house dating from around 1900 Idyllic natural surroundings without feeling isolated Open views over the surrounding countryside Beautifully landscaped gardens and numerous terraces 17 × 5 metre swimming pool with protective cover Open stone fireplace Oil-fired central heating Air conditioning in the principal suite Outbuilding of approximately 27.5 sqm, suitable for use as a garage Swimming pool technical room of approximately 6.5 sqm Water and electricity supply Compliant individual septic tank system South-east exposure ACCESS Located in the commune of Murs, in a preserved natural setting in the Luberon, the property offers the opportunity to fully enjoy the Provençal countryside while remaining close to the villages of Murs, Gordes and the other iconic villages of the region. PROVENCE HOME – Sales of charming and prestigious properties in the Luberon [email protected] – +33 (0)4 90 74 54 47
…By Provence Home


Provence Home, the Luberon real estate agency, offers for sale this outstanding property for sale in the heart of Oppède-le-Vieux, one of the Luberon's most iconic and beautifully preserved villages. A truly timeless village, Oppède-le-Vieux captivates with its authenticity, cobbled streets, historic stone houses, shaded squares and unique atmosphere. Here, everything is within walking distance: restaurants, art galleries, local shops and hiking trails through the Luberon hills all contribute to an exceptional Provençal lifestyle in an unspoilt setting. Within this remarkable environment, this stone property occupies a truly unique address. Opportunities to acquire an estate of this scale in the heart of a historic village are exceptionally rare. Set within approximately 5,000 m² of landscaped grounds, it offers an extraordinary level of privacy together with spectacular panoramic views over Oppède-le-Vieux and the Luberon hills, while benefiting from a double garage and several private parking spaces. This exceptional combination makes it one of the Luberon's most exclusive properties. Entirely redesigned by a renowned architect, the property offers approximately 385 m² of living space, arranged across several independent buildings. The renovation showcases elegant, contemporary architecture, where every detail enhances the beauty of the original stonework. Generous volumes, abundant natural light and large openings onto the gardens create a seamless connection between the interiors and the surrounding landscape, resulting in an atmosphere that is both refined and timeless. THE MAIN HOUSE The main residence, approximately 200 m², features generous, light-filled reception rooms opening onto the terraces and landscaped gardens. The spacious double living room perfectly combines historic character with contemporary elegance, while the bespoke fully equipped kitchen flows naturally into the dining area, creating an inviting space designed for entertaining. Upstairs, the impressive 50 m² principal suite includes a dressing room, an elegant bathroom and enjoys beautiful views over the village and the surrounding Luberon countryside, offering a peaceful private retreat. THE GUEST ACCOMMODATION The property has been thoughtfully designed to accommodate family and guests in complete comfort. The guest house, approximately 90 m², comprises three en-suite bedrooms, including one on the upper floor, a children's bedroom and a study overlooking a charming courtyard. The pool house, a true extension of the living spaces, features a bright glass-roofed lounge currently used as an artist's studio and gym, a fully equipped kitchen, an additional bedroom with shower room and separate WC. An independent 38.5 m² studio, comprising a living room and a suite, completes the accommodation. Finally, a beautifully restored former grain mill, arranged over three levels, adds remarkable heritage value and reinforces the unique character of this exceptional estate. THE GROUNDS The landscaped park is a true privilege in the heart of Oppède-le-Vieux. Its terraces, gardens and peaceful outdoor spaces enjoy magnificent views over the village and the Luberon hills. A heated 14 x 7 metre swimming pool blends perfectly into this exceptional setting, inviting you to enjoy the Provençal way of life. An olive grove of around fifty trees, a pétanque court, several private parking areas and a double garage complete this unique property. PROPERTY FEATURES 18th-century stone property, fully renovated by a renowned architect Approximately 385 m² of living space across several independent buildings Landscaped grounds of approximately 5,000 m² Panoramic views over Oppède-le-Vieux and the Luberon hills Heated 14 x 7 metre swimming pool with pool house Ducted air conditioning Guest house, independent studio and restored former grain mill Dordogne stone flooring and bespoke joinery Double garage and private parking Restaurants, shops and village amenities within walking distance ACCESS Ideally located in the heart of Oppède-le-Vieux, the property allows you to enjoy the vibrant village lifestyle while preserving exceptional privacy. Avignon TGV station is approximately 45 minutes away, while Marseille Provence International Airport can be reached in around 1 hour.
…By Provence Home


The advertiser did not provide an english description for this listing.
…By Demeures Du Grand Sud


The real estate agency Marie MIRAMANT, specialized in character and luxury real estate offers in Gard (Languedoc-Roussillon, Occitanie), twenty minutes from Avignon and its TGV station, in the middle of vineyards and hills, a very beautiful residence of 350 m 2, fully air-conditioned, with services of a rare quality. A living room of 100 m2 offers an exceptional volume with a living room with fireplace, a dining area and kitchen one. This room enjoys a beautiful light, thanks to large windows opening onto the surrounding countryside and the terrace and pool. On the ground floor, there is also a first suite of 46 m2 opening onto the garden and a shaded terrace. A monumental staircase, the work of a carpenter companion of the Tour de France, leads to the first floor. This consists of a library lounge, two suites with private bathrooms, two large bedrooms and a large shower room. A garage of 50 m2 can park two to three vehicles. The beautiful covered terrace, with summer kitchen, allows you to enjoy more fully the outdoors. On a plot of land, fully fenced 7 800 m 2, the pool, olive grove and beautiful Mediterranean trees contribute to the charm of the whole. A peaceful and comfortable address, with discreet luxury, near several charming villages, to live in primary or secondary residence. Information on the risks to which this property is exposed is available on www.georisques.gouv.fr. This house is sold by our real estate agency in Avignon. PROPERTY REFERENCED APOLLINE.
…By Marie Miramant


SOLE AGENT - The real estate agency Marie MIRAMANT, specialized in character and luxury real estate offers in Vaucluse (Provence Alpes Côte d’Azur),near Avignon, in a residential environment, a very beautiful contemporary house of 400 m 2, with heated infinity pool and terrace of 190 m 2, enjoying a beautiful view. Perfectly maintained and equipped with the best equipment, fully air-conditioned, it is composed on the main level of a large and bright room of 140 m2 with living areas, library, dining-room and kitchen, opening directly onto a shaded terrace, a scullery, a laundry room, a bedroom with shower room and private toilet, guest toilets. On the first floor, there is a suite with bathroom, dressing room, toilet and balcony with views to the Alpilles. On the ground floor, there are two suites, a large office (or bedroom) , a wine cellar, a kitchen area to make this level completely independent. An exceptional garage for five vehicles completes this rare set. An elegant and comfortable house, very easy to live in, close to the main communication routes (Avignon TGV station, A7, Marseille airport), several golf courses and all shops, facilities and services. Information on the risks to which this property is exposed is available on www.georisques.gouv.fr. This house is sold by our real estate agency in Avignon. PROPERTY CLEA REFERENCE
…By Marie Miramant


iad France - Pierre-Marie Luciani offers you: ******** COMPLETE REPORT AND DRONE ON REQUEST VALIDATED *******!This description has been automatically translated from French.
…By Iad France


In Gordes, this 175 sqm property combines generous proportions, contemporary comfort and open views across the Luberon landscape. The house offers seven rooms, including four spacious bedrooms and a study, allowing for a harmonious balance between family life and working from home. Large openings allow natural light to flow inside, while double glazing, air conditioning and underfloor heating ensure comfort throughout the year. A wood-burning stove brings a warm atmosphere to the living spaces. Additional amenities include a water softener and fibre-optic internet. Outside, the swimming pool invites you to make the most of the Provençal climate, with panoramic views over the Luberon, while the landscaped grounds extend the living spaces outdoors. A carport provides sheltered parking, and access to the property is secured by an electric gate and video intercom, combining discretion, convenience and peace of mind. With its four bedrooms, study, modern amenities and panoramic views over the Luberon, this property in Gordes is equally suited to year-round living or as a Provençal pied-à-terre. Information on the risks to which this property is exposed is available on the Géorisques website: http://georisques.gouv.fr.
…By John Taylor Luberon


There are well-located houses and those that stand out. On the heights of Beaumes-de-Venise, this property offers approximately 260 m² of living space on a plot of over 4,000 m², with a panoramic 180° view extending to Avignon. A setting that is rarely found twice. SELLING PRICE: 1,370,000 euros including agency fees (fees charged to the seller) From the entrance, one feels the generous volumes: a nearly 50 m² living room, bright, open to the outside, an independent kitchen, spaces designed for living and entertaining without constraints. The house offers 4 bedrooms, all with their own en-suite bathrooms, real comfort for everyday life, whether for a family residence or a hospitality project. Additionally, a complete basement of over 120 m² allows for numerous possibilities: recreation room, independent space, storage, everyone will project their own use. Outside, the property takes on its full dimension: dominant position plot, no overlooking, 12 x 6 m pool, and enclosed pool house with kitchen and dining area. Here, one lives outside as much as inside. The house is sound, well-constructed, with quality elements (double-glazed PVC windows, mostly electric roller shutters). Some updates will reveal its full potential and make it a property tailored to your image. - A rare property due to its location, view, and volumes. - A property to enhance, in a sought-after area. KEY POINTS TO REMEMBER - Exceptional 180° panoramic view - Dominant position, no overlooking, sought-after area, absolute calm. - Approximately 260 m² of living space with generous volumes - Bright 49 m² living room open to the outside - 4 bedrooms with en-suite bathrooms (ideal for families or hospitality projects) - Complete basement of over 120 m² offering many possibilities (man cave - cinema room....) - Plot of over 4,000 m² in a dominant position - 12 x 6 m pool with closed pool house, kitchen and dining area - Sound construction with quality elements - House to refresh: strong potential for enhancement Energy performance rating: E (264.5 kWh/m²/year) Greenhouse gas emission rating: E (60 Kg CO2/m²/year) Estimated annual energy expenses for standard use between 6,920 euros and 9,380 euros indexed to the years 2021, 2022, and 2023 (subscription included). To visit and assist you with your project, contact Pascal and Sylvie BECOURT at 0607980936 or 0787117850, or by email at [email protected]. According to article L.561.5 of the Monetary and Financial Code, you will be asked to present an ID for the visit organization. This announcement has been written under the editorial responsibility of Pascal and Sylvie BECOURT acting as a registered commercial agent under the RSAC Avignon 397592882 with SAS PROPRIETES PRIVEES, with a capital of 44,920 euros, ZAC LE CHÊNE FERRÉ - 44 ALLÉE DES CINQ CONTINENTS 44120 VERTOU; SIRET 487 624 777 00040, RCS Nantes. Professional card for transactions on buildings and business assets (T) and real estate management (G) n°CPI 4401 2016 000 010 388 issued by the CCI Nantes - Saint Nazaire. Escrow account n°30932508467 BPA SAINT-SEBASTIEN-SUR-LOIRE (44230). [cite_start]Guarantee GALIAN-SMABTP - 89 rue de la Boétie, 75008 Paris - n°28137 J for 2,000,000 euros for T and 120,000 euros for G. Professional liability insurance by GALIAN-SMABTP insurance policy n° 28137.J. [cite: 24, 25, 26, 114, 115, 116, 117] Reference mandate: 448333 - The professional guarantees and secures your real estate project. Pascal BECOURT (EI) Commercial Agent - RSAC Number: - . Information on the risks to which this property is exposed is available on the Géorisques website: www.georisques.gouv.frThis description has been automatically translated from French.
…By Paul Parker Properties


At the end of a lovely road in the heart of nature, nestled in a completely preserved environment, lies an old sheepfold that has been entirely restored, spanning 403 m2 on 9 hectares of land. At an altitude of 796 meters, surrounded by fields of lavender and woods, the property is completely quiet. Here, one is truly elsewhere. The house has been restored while retaining its character, with stone, old doors, floors, and beautiful volumes. It now consists of three living spaces, two of which can be easily combined. This is an interesting configuration for a large family, for hosting, or for maintaining several independent spaces. Outside, a heated tiled swimming pool measuring 7 × 5 meters, with a summer kitchen, fully enjoys the view of nature. There is also this vaulted cellar of 42 m2, quite exceptional, fully equipped with wine racks and a large table for entertaining. A true additional room, and certainly one of the most amazing spots in the house. The property also features a 90 m2 garage with motorized doors and a stable that can accommodate four horses. Practically, it is supplied by city water but also has a spring, as well as a rainwater recovery system of 15,000 liters. In terms of comfort, the thick stone walls have been preserved, with some parts insulated from the inside. The roof is insulated and the windows are double-glazed. Heating is provided by electric radiators, supplemented by a pellet stove and a wood-burning fireplace with an insert. 30 m2 of photovoltaic panels complete the setup. Truffle oaks are present. More unusually, there is an occasional landing permission for microlights on the property. Fiber internet is currently arriving at about 400 meters. 9 hectares, lavender fields, woods, no immediate neighbors, and silence punctuated by the song of birds. And for those who know the good spots, there are also whispers of mushroom and truffle picking... An exceptional place to discover.This description has been automatically translated from French.
…By G Immobilier De Prestige


In the heart of the historic center of Carpentras, behind its elegant facade and just a few steps from the shops and iconic monuments of the city, G Immobilier de Prestige presents an exceptional home whose history is intertwined with that of the city. Built at the end of the 18th century, at the very beginning of the 19th, on the site of an old commandery constructed along the ramparts of Carpentras, this property occupies a unique place in the city's heritage. The old plans of Carpentras already testify to its location, making it one of the most remarkable historical residences in the city. Its exceptional character also lies in a feature that has become almost impossible to find in a historic center: the property has absolutely no shared walls. Completely independent, it benefits from four free facades, offering remarkable brightness. Throughout its history, the last owner welcomed the nuns of the Hospital of Carpentras for many years before bequeathing the house to this institution. Its current owner then undertook a remarkable restoration, restoring the property to all the splendor and elegance it had at the end of the 18th century, while incorporating the comfort of contemporary renovation. Spanning nearly 580 m2 of floor space, with an additional 118 m2 of garage, vast vaulted cellars, and a landscaped garden, this residence harmoniously combines heritage, volumes, and modern comfort. An elevator serves all levels, providing exceptional usability for a property of this era. From the moment you arrive, the charm takes hold. A majestic stone landing, accessible via an elegant double staircase bordered by a sculpted balustrade, leads to the imposing solid wood entrance door. An old stone fountain, integrated into the base of the landing, delicately recalls the history of this residence and offers a particularly theatrical arrival. Beyond this entrance, a spectacular crossing hall reveals a monumental staircase bathed in light, the true backbone of the house. The ceiling heights, close to four meters, oak floors, marble fireplaces, moldings, woodwork, and old chandeliers create a decor of rare elegance where every detail reflects the refinement of the original architecture. The ground floor is entirely dedicated to reception areas with nearly 135 m2 of living spaces including a dining room of 34 m2, a main living room of 32 m2, a more intimate second living room of 12 m2, an office, and a spacious contemporary kitchen of 21 m2, complemented by a pantry and laundry room. The two floors now accommodate six bedrooms, including a magnificent 35 m2 suite, several bedrooms of 21 to 23 m2, dressing rooms, boudoir, office, workshop, and six shower rooms or bathrooms, allowing for both family living and a project for a guest house or a reception or catering venue. Outside, the enclosed garden is a rare privilege in the heart of Carpentras. Centuries-old trees, an old fountain, terraces, and landscaped spaces create a true green oasis, preserved from prying eyes. The vaulted cellars and numerous rooms offer great potential for an art gallery, a professional activity, or any other large-scale project. By its history, architecture, total absence of shared walls, the nobility of its volumes, the quality of its restoration, and the rare comfort provided by its elevator, this property is not just a private mansion: it is one of the most beautiful historical residences in Carpentras, a place of life.This description has been automatically translated from French.
…By G Immobilier De Prestige


In a natural and privileged environment, benefiting from a lovely open view, discover this character stone real estate complex, offering large volumes and many development possibilities. Built on an adjacent plot of nearly 6,500 m², this property has a built-up area of about 990 m², including nearly 300 m² currently habitable. The complex includes three independent apartments, as well as several buildings and spaces to renovate, representing an additional potential of about 400 m² that can be converted for residential use. The various built parts, their generous volumes, and the charm of old stone offer great prospects for a renovation and enhancement project of this real estate heritage. Outside, the land featuring various Provencal species with olive trees notably and the view of the natural environment contribute to the charm and authenticity of the place. A property with multiple possibilities, suitable for either a family project or a real estate investment, with significant development potential. A rare property by its volumes, character, and development prospects, to discover to appreciate its full potential!
…By Pierres & Tradition


Provence Home, the Luberon real estate agency, is pleased to present for sale an exceptional estate located in Ménerbes, set within a remarkable natural environment and offering spectacular panoramic views over the Luberon mountains and the surrounding valleys. SURROUNDINGS OF THE PROPERTY Situated in one of the most sought-after areas of the Luberon, this property enjoys a rare location combining absolute tranquillity, privacy, and close proximity to some of Provence’s most beautiful villages. Set in a commanding position, it benefits from an exceptional 180° panorama over the Luberon massif and the surrounding countryside, providing an ever-changing spectacle throughout the seasons. OUTDOOR FEATURES Nestled within a magnificent enclosed and landscaped estate of approximately 2.8 hectares (6.9 acres), the property blends harmoniously into an unspoiled environment featuring mature trees, Mediterranean species, and vast open spaces overlooking the landscape. The south-facing terraces invite you to fully enjoy the Provençal lifestyle, while the free-form swimming pool appears to merge seamlessly with the natural surroundings and the dominant views. A true haven for relaxation and contemplation, this outdoor area is one of the property's most remarkable assets. A recently built tennis court further enhances the leisure facilities and reinforces the exclusive character of the estate. The grounds also benefit from a borehole, a well, and water supplied by the Canal de Provence for the maintenance of the landscaped gardens. INTERIOR FEATURES Offering more than 500 sqm of living space and 7 en-suite bedrooms, this remarkable property impresses with its generous volumes, elegant reception areas, and the constant presence of breathtaking views from most of the living spaces. The ground floor comprises an elegant entrance hall, a living room with fireplace, a study, a spacious library, a large kitchen opening onto the dining room, and a spectacular reception room of approximately 65 sqm with wide openings onto the garden and surrounding scenery. A private cinema room completes this level. A first master suite with dressing room and en-suite bathroom provides highly comfortable single-level living. Upstairs, several bedrooms and suites allow family and guests to be accommodated in optimal comfort. The sleeping quarters comprise 6 en-suite bedrooms within the main residence, each benefiting from its own private shower room or bathroom. An independent guest house completes the property and offers an ideal solution for hosting guests in complete autonomy or accommodating a caretaker or staff member. The Provençal architecture, authentic materials, exposed beams, fireplaces, and generous living spaces create a warm, elegant, and timeless atmosphere throughout the home. PROPERTY FEATURES Charming estate with over 500 sqm of living space Enclosed and landscaped grounds of approximately 2.8 hectares Exceptional panoramic views over the Luberon and surrounding valleys 6 en-suite bedrooms Independent guest accommodation Free-form swimming pool Tennis court Private cinema room Library and study Multiple reception areas Central heating and reversible air conditioning Borehole, well, and Canal de Provence water supply Fibre-optic internet Automatic gate, video intercom, and alarm system ACCESS Just a few minutes from the village of Ménerbes and the finest addresses in the Luberon, approximately 45 minutes from Avignon TGV station and 1 hour from Marseille Provence International Airport. PROVENCE HOME – Specialist in the sale of charming and prestigious properties in the Luberon [email protected] – +33 (0)4 90 74 54 47
…By Provence Home


In an environment of rare tranquility, just a few minutes' walk from the center of Cabrières d'Avignon, this authentic stone property offers an exceptional living setting and a unique potential in one of the most sought-after areas of Provence. Built around the mid-19th century, this former sheep farm has preserved all the nobility of its original architecture. Located on a superb enclosed land of 7,900sqm, it benefits from a dominant position and an unobstructed view of the Luberon massif, a real living tableau that accompanies every moment of the day. Behind its dry stone facade is a house of about 210sqm, to be rethought according to your desires. The generous volumes, cathedral ceilings, two fireplaces, exposed stone walls, and numerous openings provide a remarkable basis for creating an exceptional Provençal residence, combining the charm of the old with contemporary comfort. The ground floor includes a kitchen, a characterful circular dining room, a living room with a fireplace, a large cathedral lounge flooded with light, a shower room, guest toilets, and several storage spaces. The upstairs houses the sleeping area with three bedrooms, a bathroom, and guest toilets. Outside, the garden is a true natural setting. Olive trees, pines, and century-old oaks blend harmoniously with the dry stone walls, offering absolute privacy and a typically Provençal setting. The large spaces allow imagining a sumptuous swimming pool, a landscaped garden, or reception areas facing the panorama. A particularly rare asset: the property is located in zone UD of the Local Urban Plan, offering many development prospects, with the possibility to build or divide the land, subject to current administrative authorizations. An exceptional opportunity for a family project or a heritage investment. Just a few minutes from Gordes, Ménerbes, and the most beautiful villages of the Luberon, this property benefits from a privileged location, between Provençal authenticity, preserved nature, and immediate proximity to shops. Information on the risks to which this property is exposed is available on the Géorisques site: www.georisques.gouv.fr.
…By Junot L’agence Des Alpilles Et Du Luberon Goult


iad France - Sisamone Sipraseuth offers you: VENASQUE - HOUSE - T5 250M² - GARAGE - SWIMMING POOL - 8 PARKINGS - BRIGHT Boasting remarkable brightness, this former sheepfold in Venasque showcases great potential on a remarkable estate. Spread over 2 levels and offering a living area of 250 m² on a plot of 4.5 hectares, it features 5 bright rooms thanks to its south-facing exposure, set in a preserved natural environment in a natural zone. The property, dating from 1965, requires restructuring and complete renovation, thus offering the unusual opportunity to create a fully customized property according to one’s tastes and ambitions. The layout over two floors allows for a fluid interior organization, with good living spaces on the ground floor and night areas upstairs, all to be reinvented in a contemporary or heritage spirit. The estate extends over 45,000 m² of land adorned with a garden, carefully landscaped park, and a swimming pool. A garage and 8 parking spaces complete this remarkable property, providing appreciated comfort for welcoming and parking for a property of this standing. This estate represents a unique opportunity to create a remarkable property in the heart of Provence, in the perched village of Venasque, with all the charm of a spacious and preserved natural setting. Contact us to arrange a visit and discover the extent of the possibilities this remarkable property offers. Agency fees are the responsibility of the seller. A valid form of ID will be requested during the visit, in accordance with article L.561-5 of the Monetary and Financial Code. Information on the risks to which this property is exposed, including the legal obligation to clear underbrush, is available on the Géorisques website: http://www.georisques.gouv.fr. This real estate advertisement has been written under the editorial responsibility of Mrs. Sisamone Sipraseuth, independent real estate agent (without holding funds), commercial agent of SAS I@D France registered at the RSAC of NIMES under number 808152045, holder of the real estate canvassing card on behalf of I@D France SAS.This description has been automatically translated from French.
…By Iad France


This property of 199 m2 of living space, located in the countryside, extends over a vast wooded area of approximately 20,000 m2 with a swimming pool, stone walls, terraces... Facing the Luberon, in a preserved environment, this property benefits from a privileged setting between nature and the sweetness of Provençal life, with a view of the village of Saignon and a view of the Luberon. This farmhouse consists of three distinct accommodations, offering a total of 10 rooms including 6 bedrooms, and is organized over two levels, flooded with light and with direct access to nature. The overall ambiance is warm and friendly, ideal for family living, a hospitality project, or for combining a primary residence and rentals. On the ground floor, a bright T4 offers a large living area opening onto the outside, designed to fully enjoy the natural setting. On this same level, there is also a studio with a mezzanine, offering great possibilities to accommodate a parent, provide an independent space for a teenager, or consider rental options. Upstairs, a T3 with a more cozy charm, featuring exposed beams and a spacious living area, opens onto a terrace that extends relaxation moments facing the landscape. Together, they form a comfortable green setting, where everyone can find their space while maintaining a pleasant unity of place. The property benefits from current and practical amenities: air conditioning, double glazing, wood stove, equipped kitchen, laundry room, and storage spaces. The wood heating, reversible air conditioning, and good energy performance (DPE C, emissions A) contribute to everyday comfort. The house, recently renovated, sits on land that allows for full enjoyment of the outdoors, with a swimming pool, terraces, and a roof terrace, capable of accommodating a large number of vehicles. About 300 m away, the bus stop allows for easy access to the surroundings, with several destinations. These transport points contribute to the ease of travel while preserving the calm of a situation in the countryside. Technical characteristics - Property tax: €1,002 - DPE: C - Heating mode: wood (stove), PAC, electric radiant panel - Hot water: vertical electric water heater. Legal notices: The information presented in this announcement has been gathered with care by Zefir from the available elements at the time of its writing. They are provided for informational purposes and do not replace regulatory diagnostics or the technical and administrative verifications that usually accompany a real estate transaction, such as the examination of urban planning rules, easements, or cadastral documents. For any official information regarding natural, mining, or technological risks, it is recommended to consult the Géorisques service. Zefir aims to support you with transparency and rigor throughout your purchase project and to provide clear answers at each stage. For any questions, contact Zefir at 07 57 91 70 93.This description has been automatically translated from French.
…By Zefir


Set in an elevated position near L’Isle-sur-la-Sorgue, this beautifully renovated property enjoys a remarkable panorama stretching from Mont Ventoux to the Alpilles. Sheltered from view and surrounded by the landscapes of Provence, it offers a sense of privacy and tranquillity, with the scenery forming an integral part of everyday life. Offering approximately 350 sqm of living space and nearly 480 sqm of total usable area, the property combines generous proportions with a layout designed to embrace its exceptional setting. Every room opens onto an expansive terrace of approximately 280 sqm, creating a seamless connection between the interiors and the surrounding landscape. From the reception rooms to the bedrooms, the outlook remains a constant presence, accompanied by the changing light and colours of the Provençal countryside. The living room, dining room and kitchen form a welcoming reception area, opening directly onto the terrace and its far-reaching views. Outside, a heated swimming pool measuring 15.5 x 8.5 metres takes centre stage, complemented by a jacuzzi and ample space for outdoor dining, entertaining and relaxation. The generous dimensions of the terrace allow the outdoor areas to be enjoyed as a natural extension of the home throughout the warmer months. The accommodation comprises five bedrooms, all arranged on the ground floor, including two principal suites. An office on the upper floor provides a separate space for working or reading, away from the main living areas. Wellness is another defining feature of the property, with a dedicated area comprising a fitness room, hammam and jacuzzi. A garage and additional storage areas, including an attic, complete the accommodation and contribute to the total usable area of approximately 480 sqm. The property has been fully renovated and requires no further work. Comfort features include underfloor heating, air conditioning, mains drainage and a private borehole supplying the outdoor areas. With its elevated setting, uninterrupted views across some of Provence’s most recognisable landscapes and a layout that places the outdoors at the heart of the home, this property offers a distinctive way of experiencing Provençal living, while remaining close to the amenities and village life of L’Isle-sur-la-Sorgue.
…By John Taylor Luberon


Our Luberon agency specialized in prestige real estate, is pleased to present this character property for sale in the heart of the medieval village of Oppède-le-Vieux. Former home of painter and lithographer Franz Priking, this 15th-century building will charm lovers of ancient heritage with its vaulted Estaillades stone ceilings, French ceilings, antique parefeuille floors, Oppède stone staircases, authentic cellars, stone fireplaces, cachet and history. Within easy reach of shops, the Jardins de Sainte-Cécile, the château and the collegiate church of Notre-Dame-Dalidon, this village house is ideal for a private residence or tourism business. Set in 217 m² of grounds, this mansion boasts 305 m² of living space, including 2 lounges, 2 dining rooms, 1 professional fitted kitchen, 4 bedrooms, 1 independent gîte with 2 bedrooms, 1 storeroom, 2 cellars, 1 attic with conversion potential, and a relaxation area with sauna. Its 4 entrances, panoramic terraces, interior courtyard, spaciousness, south-facing exposure and scale of construction make this majestic residence a unique and rare place at the foot of the Luberon. Additional features: 2 private parking spaces in the residents' parking lot. Conveniences: 60 min from Avignon TGV station and 60 min from Marseille airport. Discover the surrounding villages of Gordes and its bories, Bonnieux and its two churches, Ménerbes and its citadel, Lioux and its cliffs and Roussillon, famous for its ochre quarry. Information on the risks to which this property is exposed is available on the Géorisques website: http://georisques.gouv.fr.
…By John Taylor Luberon


Welcome to the Luberon. After following a path lined with oak trees, you will reach the property. In front of you, an authentic building fully restored. The property offers approximately 550 m² of living space. The entrance to the house leads to a spiral staircase designed by a renowned architect that distributes the rooms. It features 8 bedrooms, 6 of which are en-suite. Each of them is furnished and decorated with taste. The two master bedrooms have access to a terrace, allowing you to wake up facing the Luberon or enjoy the view from your bed. The living areas invite relaxation, with everything designed to fulfill your desires. A first cozy lounge for relaxation. A TV room and a reception room of over 75 m² that opens onto the Luberon view thanks to a crossing terrace. The kitchen... professionally equipped and tastefully decorated, includes a dining area for smaller groups, and a terrace where you can enjoy lunch and dinner while appreciating the view. For special occasions, the dining room features a magnificent table (for 12 people) and an integrated bar. Here, you won't get bored; the property offers many services... a gym, a cinema room, a 12 x 7 m heated pool with a fully equipped pool house (kitchen, tables, shower room, and WC). To ensure complete discretion and tranquility, the property is surrounded by its land, spanning over 9 hectares planted with vines, olive trees, and woods. It is truly a gem of the Luberon.
…By Proprietes Du Luberon - Sotheby's International Realty


Exclusive! In the municipality of St Saturnin les Apt, on the edge of a hamlet, property of 325m2 built on more than 2300m2 of land with swimming pool. The house offers a beautiful living room totaling 68m2, a kitchen, 8 bedrooms, 6 bathrooms. Very nice countryside environment with panoramic views of the Luberon and the village of Gordes. Ideal for a large family home or hospitality activity. Great opportunity in the heart of the Luberon.
…By Pierres & Tradition


Set in an unspoilt natural environment, this remarkable property, built from authentic Gordes stone, offers approximately 240 sqm of living space across two levels, set within magnificent enclosed and landscaped grounds of 5,500 sqm. Nestled against the Monts du Vaucluse, the estate enjoys an exceptional setting and panoramic views of the Luberon, enhanced by its full south-facing orientation. The house features generous reception areas, a fully equipped kitchen, a master suite with a dressing room and a high-end bathroom featuring balneotherapy facilities, a large shower and a Japanese toilet, as well as three additional bedrooms, shower rooms and guest accommodation. Outside, three terraces extend the living spaces around a recently renovated free-form swimming pool and an elegant pool house featuring a bedroom, shower room and kitchen. A contemporary conservatory, a shaded pétanque court and a magnificent olive grove of approximately 2,500 sqm, offering the opportunity to produce your own olive oil, complete this privileged setting. The property also benefits from a double garage, a carport, two cellars and an automatic irrigation system supplied by a private borehole. A particularly rare asset is that part of the land is designated as buildable, with independent access, offering exceptional control over the property's surroundings and ensuring the preservation of its outstanding views. A secluded and distinctive estate where the authenticity of Provençal stone meets contemporary comfort, complemented by exceptional panoramic views of the Luberon. Information regarding the risks to which this property is exposed is available on the Géorisques website: www.georisques.gouv.fr Further information and viewings available seven days a week. Agency fees payable by the seller. +33650419774
…By La Sauvage Immobiliere


iad France - Philippe Royer offers you: In the Heart of the Enclave of the Popes, in the municipality of Richerenches, among truffle oaks and lavender fields, an exceptional farmhouse of approximately 241 m² composed of three buildings. In the first single-storey dwelling, an entrance hall leads to a 45 m² living room equipped with a fireplace/insert, air conditioning, and a perfectly fitted open kitchen, all overlooking a partially covered terrace, as well as a beautiful 20 m² bedroom with a dressing room and a bathroom with WC. A 50 m² garage extends the building to the second house, whose ground floor has a 29 m² living area (equipped with a wood stove) and a fitted kitchenette, an 18 m² living room with a fireplace, and a bathroom with WC. Upstairs, there is a 16 m² mezzanine, a spacious 22 m² air-conditioned bedroom, and a 10 m² office that can serve as a bedroom. A patio and a cellar complete this part. The 3rd section built on 2 levels includes 3 bedrooms of 17 m², one of which is on the first floor, and 2 bathrooms with WC. Built on a landscaped plot of approximately 1701 m², in a green setting and without any direct neighbors, this perfectly renovated real estate complex combines tradition and modern comfort, featuring a spacious heated pool of 5 m x 10 m with its beach. Located in an exceptional environment with breathtaking views, this is a rare property that also offers numerous advantages: a borehole, a 9KW photovoltaic panel installation allowing for self-consumption and surplus resale. A true haven of peace, not isolated, yet close to the village and all amenities, it would be perfectly suitable as a primary residence, a vacation home, and for seasonal rentals due to its architecture preserving the independence of each dwelling. Agency fees to be paid by the seller. A valid identification document will be requested during the visit, in accordance with Article L.561-5 of the Monetary and Financial Code. Information on the risks to which this property is exposed, including the legal obligation for brush clearing, is available on the Géorisques website: http://www.georisques.gouv.fr. This real estate announcement has been written under the editorial responsibility of Mr. Philippe Royer, independent real estate agent (without holding funds), commercial agent of SAS I@D France registered at the RSAC of Avignon under number 832 191 290, holder of the real estate canvassing card for the company I@D France SAS.This description has been automatically translated from French.
…By Iad France


Located just 10 minutes from the center of L'Isle sur la Sorgue, discover this exceptional farmhouse fully renovated. Upon arrival, a majestic avenue of plane trees welcomes you into a green haven where calm and serenity prevail. Skillfully blending old-world charm with modern comfort, this property captivates with its generous spaces and abundance of natural light. On the ground floor: a spacious living room flooded with light thanks to numerous openings onto the garden, a dining room, a fully equipped kitchen, and an independent apartment perfect for hosting guests. On the first floor, accessed by two staircases, 6 generously sized bedrooms, a laundry room, and a patio. On the second floor: the attic space ready to be adapted to your needs and desires (game room, home theater, additional bedrooms). The farmhouse is set in the middle of a beautifully maintained 4.5 ha landscaped park. The grounds prominently feature Provençal species: olive trees, numerous flower beds, lavender, fig trees, persimmons, and more. In front of the farmhouse, the two plane trees invite you to enjoy delicious shaded meals or cool afternoon naps, while the heated pool benefits from optimal sunshine for long moments of relaxation. This place is the perfect retreat to gather family and friends, offering everyone a friendly living space while preserving _their privacy_.
…By Alpilles Luberon Immobilier


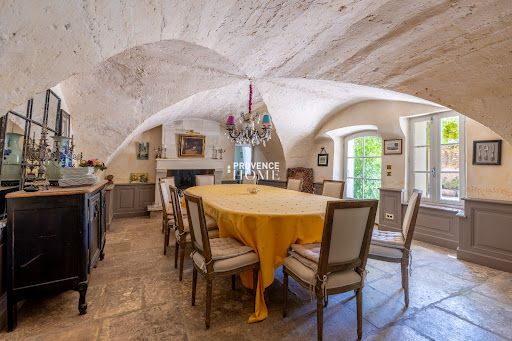
Provence Home, the Luberon’s specialist real estate agency, is delighted to present this exceptional property for sale, where the authenticity of traditional stone architecture blends harmoniously with contemporary comfort. Set in a private, preserved and highly sought-after environment, this characterful residence enjoys breathtaking views over the Luberon. Its architecture, generous proportions and beautifully landscaped grounds, centred around an elegant inner courtyard, make this a truly rare property, equally suited to family living and entertaining. THE SURROUNDINGS The property is nestled in an unspoilt natural setting, away from neighbouring properties while remaining far from isolated. Its privacy, uninterrupted views over the Luberon and proximity to a village with local shops provide an exceptional quality of life, sheltered from view. Provençal markets, renowned restaurants, charming hilltop villages, walks through the vineyards and the iconic landscapes of the Luberon are all part of everyday life here. Its central location also makes it easy to explore the wider region and enjoy the very best of the Provençal lifestyle. THE OUTDOORS From the moment you arrive, the charm is undeniable. A beautiful inner courtyard, enhanced by an old stone fountain, forms the heart of the property and connects the various living spaces. Immaculately maintained pathways and a beautifully structured garden combine Mediterranean vegetation, local species and inviting shaded areas. The heated 12 x 5 metre swimming pool, perfectly integrated into the surrounding landscape, opens onto a large terrace ideal for relaxing. It is complemented by a covered summer kitchen and an outdoor dining area, perfect for enjoying long Provençal evenings. The property extends over approximately 1.5 hectares of beautiful grounds, offering a preserved natural setting, exceptional privacy and wonderful views across the Luberon landscape. THE INTERIORS Carefully renovated while preserving its original character, the main mas offers approximately 360 m² of living space arranged over two floors. The ground floor features an impressive entrance hall with Burgundy stone flooring, a bright living room with fireplace, a charming fully equipped kitchen and an elegant vaulted dining room with exceptional character. A study, wine cellar and a ground-floor suite with dressing room and bathroom complete this level. Every space has been thoughtfully designed to combine elegance, comfort and a seamless connection with the outdoors. Upstairs, three elegant suites, each with its own shower room or bathroom, WC and dressing/storage areas, provide generous and comfortable accommodation. A double family bedroom with shower room, dressing room and WC completes the accommodation. With independent access from the courtyard, it provides an ideal private space for family or guests. FEATURES - Exceptional panoramic views over the Luberon - Beautifully renovated traditional Provençal mas - Approximately 360 m² of living space - Approximately 1.5 hectares of land - Heated 12 x 5 m swimming pool with electric cover - Covered summer kitchen - Extensive terraces and inner courtyard - Mains water, well and canal water - Automatic irrigation system - Reversible air conditioning - Fibre-optic internet - Septic tank - Automatic entrance gate LOCATION Close to Gordes, Roussillon and Ménerbes, the property is approximately 25 minutes from the A7 motorway, 40 minutes from Avignon TGV high-speed railway station and 1 hour from Marseille-Provence International Airport.
…By Provence Home
'%20stroke='%23DDAA3A'%20stroke-width='1.909'%20stroke-linecap='square'%20stroke-linejoin='bevel'/%3e%3c/svg%3e)
Receive by email any new listing that may match your search criteria
Your criteria :
By validating this form, you accept the general conditions of use of Le Figaro Properties.
These agencies offer a selection of luxury properties vente in Vaucluse. Feel free to contact them for personalized assistance.



