Get early access to listings that match your criteria
Never miss an opportunity again. Our personalized alerts notify you instantly.

 English$ USD · m²


By Chalets Et Demeures
Magnificent Provencal farmhouse full of character in the heart of nature, just over half an hour from the coast, totally preserved privacy on 12,198 m2 of land, exceptional construction, suspended roof structure inviting you to contemplate the Pre-Alps mountains and the villages of Callian and Tourettes, 542 m2 of living space in a cosy atmosphere, 660 m2 in total, pool house with 18 x 5 swimming pool, 82 m2 garage, wine cellar, office and outbuilding surrounded by olive trees for your own personal production. For more information, Yannick Bardel Chalets et Demeures Including fees of 5% TTC to be paid by of the purchaser. Price excluding fees 4 666 667 €. Energy class A, Climate class A Estimated average amount of annual energy expenditure for standard use, based on the year's energy prices 2024: between 1290.00 and 1800.00 €. Information on the risks to which this property is exposed is available on the Geohazards website: georisques.gouv.fr.
…


Located in a prime spot overlooking Bandol Bay, between the ports of Sanary and Bandol, just steps from the beach, in a pleasant, secure residence with a pool, on the top floor with an elevator, this beautiful 3-room apartment measures 94.50 m² and features a 30 m² terrace. The apartment is bathed in natural light and offers panoramic ocean views, as well as convenient access to the beach. Includes a private parking space and a locked storage unit. High-quality finishes. Agency fees payable by vendor - Nombre de lots dans la copropriété: 10 - Montant moyen de la quote-part de charges courantes 4,392 €/yearly - Montant estimé des dépenses annuelles d'énergie pour un usage standard : 910€ ~ 1280€
…By Barnes Littoral Varois


Located on the Croisette, facing Port Canto, in a residence with concierge, on a high floor, this fully renovated apartment with high-end materials offers a spectacular view over the Bay of Cannes stretching to the Esterel, with a south-west exposure. Spacious and bright living room of over 45 sqm with a fully equipped open-plan kitchen, opening onto a deep terrace of approximately 20 sqm with breathtaking views. Two en-suite bedrooms with shower rooms Guest toilet Ample storage space, cellar, public parking nearby close to shops, only a 10-minute walk from the Palais des Festivals Property sold subject to co-ownership status. Information on the risks to which this property is exposed is available on the Géorisques website: georisques.gouv.fr.
…By Scc Vendome


Located at the most prestigious and secure residential estates, this exceptional duplex apartment offers a rare lifestyle combining absolute tranquility, luxury amenities, and breathtaking panoramic views over the city and the Mediterranean. Recently renovated with refined contemporary finishes, the apartment is bathed in natural light thanks to its generous volumes, large openings, and ideal exposure. The main living area features an expansive open-plan kitchen and elegant reception space seamlessly extending onto a spectacular 50 sqm terrace overlooking Nice, the hills, and the sea — an exceptional setting for entertaining or simply enjoying the peaceful surroundings. The duplex layout offers four comfortable bedrooms, perfectly designed for both family living and hosting guests, while maintaining privacy and fluidity throughout the property. The Domaine de Gairaut is renowned for its exclusivity, intimacy, and remarkable quality of life. Fully secured with double gated access, elevators, and impeccably maintained landscaped grounds, the residence offers an extraordinary collection of high-end amenities reserved exclusively for residents. These include a heated swimming pool, state-of-the-art fitness center, tennis court, walking paths, golf facilities, and even a private chapel, creating a truly unique living environment reminiscent of a private resort. Perfectly positioned in a quiet and green residential setting, the property enjoys quick access to both Nice city center and Nice International Airport within approximately 10 minutes, offering the perfect balance between serenity and convenience. A rare opportunity to acquire a turnkey property within one of the Côte d’Azur’s most exclusive residential domains.
…By Kretz Real Estate
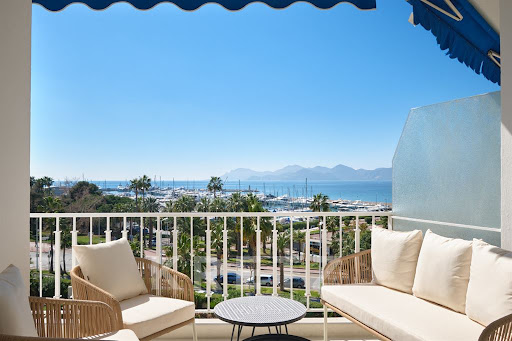


Located on the prestigious Boulevard de la Croisette, on the 4th floor of a secured luxury residence, this beautifully redesigned 99.24 m² apartment offers stunning panoramic sea views over Port Canto. Renovated and decorated by an architect, the apartment boasts generous ceiling heights and refined contemporary finishes. It features a spacious living area with bespoke open-plan kitchen, opening onto a 10 m² South-West facing terrace. The night area includes 3 en-suite bedrooms with private shower rooms, plus a guest toilet. Custom joinery, high-end amenities, and a cellar complete this rare property. Parking subscription available at La Roseraie public car park, conveniently located just across the street.
…By Kretz Real Estate


Located right next to the Rotonde Fountain and the Cours Mirabeau, this apartment offers all the best aspects of life in Aix: an exceptional location, generous living spaces, and the tranquility of an interior courtyard. It’s the perfect place to enjoy the shops, markets, restaurants, and cultural riches of the historic center—all within walking distance—while returning home to a peaceful atmosphere. Set within a luxury condominium complex comprising 14 residential units, this property is part of a building that has undergone a high-quality renovation. From the moment you arrive, the elegant entry hall and the exceptionally well-maintained common areas reflect the care taken with the property. Perfectly maintained, the residence offers a living environment that is as pleasant as it is practical, right in the heart of the city. The apartment stands out for its beautiful proportions and seamless layout. The entry hall opens onto a separate, fully equipped kitchen and a spacious living area that includes a dining room and a living room. These generously sized spaces are ideal for both daily life and entertaining guests. The sleeping area features three large bedrooms with built-in closets. A bathroom and a shower room complete the layout, while a walk-in closet and a laundry room provide valuable storage and organizational space for everyday life. The apartment is fully air-conditioned. The quiet inner courtyard adds to the charm of this property, while the bustling city center remains just a stone’s throw away. An underground parking space within the gated community, as well as a storage unit, round out the property. The elevator connects the parking garage directly to the apartment’s landing—a particularly valuable convenience in the historic center of Aix-en-Provence. A rare find for those seeking space, tranquility, and the freedom to do everything on foot, without having to give up on having parking within their residence. A place worth discovering during a tour. Since the apartment is being shown unfurnished, the photographs have been virtually staged using artificial intelligence, while respecting the existing layout, to illustrate potential decorating possibilities. Contact: Nathalie Normand — KRETZ, +33 6 34 15 83 93; [email protected]
…By Kretz Real Estate


Just steps away from the Mouré Rouge beaches, Port Canto, and the shops of Palm Beach, this superb 3-room garden-level apartment enjoys an exceptional location where everything is within walking distance. Set within a small Art Deco building comprising only 10 apartments, this fully renovated property offers a true "villa" feel. It features a bright living area opening onto the outdoors, two bedrooms, and two bathrooms—including a beautiful master suite with a walk-in closet. Its standout feature is the magnificent south-facing outdoor space. A terrace of approximately 70 m² hosts a private pool with an integrated Jacuzzi, a barbecue area with a plancha grill, and a spacious dining area perfect for family lunches and long summer evenings with friends. Surrounded by a lush exotic garden that ensures complete privacy, the property creates a true haven of tranquility in the heart of Palm Beach. It offers independent access via a private gate and includes a garage located right in front of the apartment. A rare find offering the comfort of a house with a private pool, just moments from the sea.
…By Lilamand Real Estate


Discover this 57 sqm (614 sq ft) two-bedroom apartment, located on the ground floor of a newly built and secure residence on Avenue du Prado. The apartment features a 22 sqm (237 sq ft) living room with an open-plan kitchen, offering a practical and comfortable living space with direct access to the outdoor areas. The sleeping area includes two bedrooms (12 sqm and 9.4 sqm), a bathroom, and a separate toilet. Additional storage space completes the layout. Outside, the property benefits from two private gardens totaling 86 sqm (926 sq ft), measuring approximately 30 sqm and 55 sqm respectively, providing pleasant outdoor living space to enjoy every day. This brand-new property is ideally located close to shops, public transport, schools, the coastline, and Parc Borély. Available immediately. Please do not hesitate to contact us for further information or to arrange a viewing.
…By Constructa


Discover this spacious 149 sqm (1,604 sq ft) four-bedroom apartment, located in a newly built, quiet, and secure residence on Avenue du Prado. The entrance hall leads to a bright and functional 62 sqm (667 sq ft) living area with an open-plan kitchen, offering direct access to the terraces. The sleeping area comprises four bedrooms (13 sqm, 10 sqm, 13 sqm, and 16 sqm), a bathroom, two shower rooms, a walk-in dressing room, and two separate toilets. Additional circulation space and built-in storage complete the layout. Outside, the property benefits from several terraces totaling 66 sqm (710 sq ft), including a main terrace of approximately 39 sqm (420 sq ft). Recently completed and ready for immediate occupancy, this apartment enjoys a prime location close to the beaches, Parc Borély, shops, schools, and public transport links. Contact us today to arrange a viewing.
…By Constructa


CANNES CITY CENTRE – TOP FLOOR – SWIMMING POOL – RECENT RESIDENCEEXCLUSIVE Nestled on the top floor of a prestigious residence built in 2011, this exceptional 3-room apartment beautifully combines peace, greenery, and the true Cannes lifestyle. Upon entering, you are immediately captivated by a magnificent 40 m² living area, bright and south-facing, which opens generously onto a full-sky terrace. The open-plan kitchen, fully equipped, is perfect for entertaining. Multiple openings provide soothing views over the surrounding greenery, creating a luminous and serene atmosphere. The sleeping area features two comfortable bedrooms at the rear sharing a bathroom, along with an independent shower room/WC. A cleverly integrated laundry room with WC completes this functional and elegant layout. This apartment stands out with its high-end features: Solid oak parquet flooringIntegrated air conditioningCentralised security systemImmaculate conditionA garage and a private parking space further enhance this rare property. Set within a residence boasting immaculate, contemporary common areas and built to the latest standards, this apartment offers a true invitation to the art of fine living in the heart of Cannes. A must-see. In a condominium of 63 lots. Average share of the estimated budget 3 120 €/year. No ongoing proceedings. Energy class B, Climate class A Estimated amount of annual energy expenditure for standard use: between 1080.00 € and 1460.00 € for the years 2021, 2022, and 2023 (including subscriptions). Information on the risks to which this property is exposed is available on the Geohazards website: georisques.gouv.fr.
…By N&g Real Estate


CANNES CITY CENTRE – TOP FLOOR – SWIMMING POOL – RECENT RESIDENCE EXCLUSIVE LISTING Nestled on the top floor of a prestigious residence built in 2011, this exceptional 4-room apartment perfectly combines peace, greenery, and the true Cannes lifestyle. Upon entering, you are immediately captivated by a beautiful, bright living area with south-facing exposure, opening generously onto a full-sky terrace. The open-plan kitchen, fully equipped, is ideal for entertaining. Multiple openings provide soothing views over the surrounding greenery, creating a luminous and serene atmosphere. The sleeping area includes a refined master bedroom with private shower room, two additional comfortable bedrooms sharing a bathroom, and a cleverly integrated laundry room that completes this elegant and functional layout. This apartment stands out with its high-end features: Solid oak parquet flooringIntegrated air conditioningCentralised security systemImmaculate conditionA garage and a private parking space further enhance this rare property. Set within a residence boasting immaculate, contemporary common areas and built to the latest standards, this apartment offers a true invitation to the art of fine living in the heart of Cannes. A must-see. In a condominium of 63 lots. Average share of the estimated budget 3 120 €/year. No ongoing proceedings. Energy class B, Climate class A Estimated amount of annual energy expenditure for standard use: between 1080.00 € and 1460.00 € for the years 2021, 2022, and 2023 (including subscriptions). Information on the risks to which this property is exposed is available on the Geohazards website: georisques.gouv.fr.
…By N&g Real Estate


EXCLUSIVE LISTING Sea-view for this nice apartment located in a highly sought-after residential neighborhood in Le Cannet, within walking distance of all amenities, in a residence with swimming pool and caretaker. Beautiful 3-room apartment in perfect condition, south-facing, opening onto a comfortable terrace with sea and hill views. The property includes an entrance hall with storage cupboard, a lovely living/dining room opening onto a very pleasant and perfectly exposed terrace, an independent fully equipped kitchen, a master bedroom with private shower room, and a second bedroom with dressing room (former bathroom with all plumbing connections still available). A cellar and a secure garage complete this offer. Highly desirable residence — to be viewed as soon as possible. In a condominium of 48 lots. No ongoing proceedings. Energy class C, Climate class C Estimated amount of annual energy expenditure for standard use: between 730.00 € and 1320.00 € for the years 2021, 2022, and 2023 (including subscriptions). Information on the risks to which this property is exposed is available on the Geohazards website: georisques.gouv.fr.
…By N&g Real Estate


The advertiser did not provide an english description for this listing.
…By Sajatim


Exclusively, just steps from the port of Bandol, discover this 'Penthouse' occupying the 3rd and top floor of an ideally located residence. With nearly 200 m2 of living space and 165 m2 of terraces, this apartment offers generous interior and exterior spaces in the heart of Bandol. In excellent condition, it features beautiful volumes, high-end amenities, and materials. A property designed to fully enjoy the gentle way of life in Bandol, whether as a primary residence or an exceptional pied-à-terre. A particularly rare asset in the city center: a private garage of over 105 m2 in the basement, accommodating numerous vehicles. A unique property due to its volumes, outdoor spaces, exceptional parking, and location just meters from the port.This description has been automatically translated from French.
…By Ig Prestige


In the highly sought-after Miramar area of Théoule-sur-Mer, discover this beautiful duplex apartment set within an elegant stone building comprising just three residences, in a privileged location between the Mediterranean Sea and the Estérel Mountains. Boasting exceptional panoramic views of the Mediterranean and the surrounding Estérel hills, this charming property offers approximately 120 sqm of total floor space. Its bright, spacious interiors and remarkable 40 sqm rooftop terrace create an inviting living environment, perfect for enjoying the breathtaking scenery and Mediterranean climate. The apartment is accessed via an independent staircase, with the living accommodation arranged over two levels. Upon entering, a spacious living room with an open-plan kitchen area welcomes you with large windows framing spectacular sea views. High ceilings and abundant natural light create a wonderful sense of space and a warm, inviting atmosphere. The main level also features a bedroom with a dressing room, en-suite bathroom and small balcony, as well as a second bedroom and a separate shower room with WC. On the upper level, a third bedroom benefits from its own en-suite shower room and access to the rooftop terrace. A true highlight of the property, the 40 sqm rooftop terrace provides a rare and privileged outdoor space overlooking the Mediterranean Sea. The apartment is fully air-conditioned and includes two outdoor parking spaces. A Prime Location in the Heart of Miramar; ideally situated close to La Figueirette Marina and the beaches of Miramar, the property enjoys an exceptional setting surrounded by secluded coves, turquoise waters and unspoilt natural beauty. The neighbourhood is also home to prestigious hotels, including the five-star Tiara Yaktsa and Tiara Miramar Beach Resort, as well as waterfront restaurants and private beach clubs. The charming village of Théoule-sur-Mer, with its shops and restaurants, is approximately 6 km away, while Nice Côte d'Azur International Airport is around a 45-minute drive. A rare opportunity in this desirable area, combining the timeless charm of a traditional stone building with exceptional sea views, in one of the most beautiful settings on the French Riviera. An ideal property for a distinctive holiday home or for enjoying the Mediterranean lifestyle all year round. Co-ownership of 3 residential units -- monthly charges: €118 Contact: Rob van Bergen Independent Commercial Agent (EIRL) Phone: +33(0)6 30 56 01 37 R.S.A.C. Frejus 501 491 070 Including fees of 4.98% TTC to be paid by of the purchaser. Price excluding fees 943 000 €. In a condominium of 14 lots. Average share of the estimated budget 1 416 €/year. No ongoing proceedings. Energy class C, Climate class A Estimated amount of annual energy expenditure for standard use: between 1472.00 € and 1992.00 € for the years 2021, 2022, and 2023 (including subscriptions). Information on the risks to which this property is exposed is available on the Geohazards website: georisques.gouv.fr.
…By Agences De France


Beautiful, very bright apartment, fully renovated, located in the heart of the calm and sought-after residential area of Croix des Gardes, within a lovely secured residence with park and swimming pool. Positioned on an elevated garden level, this apartment benefits from a large terrace where you can enjoy a lovely unobstructed view of greenery down to the sea, ideal for a principal residence or a quality pied-à-terre. Underground parking. It consists of: an entrance, living room, equipped American kitchen, 2 bedrooms, 2 shower rooms, 2 toilets.This description has been automatically translated from French.
…By Catherine Schulz


Elegance and high-end living in the heart of the city center 90 m² 3-room apartment with garage A prime address, an exceptional interior. Located right in the city centerclose to shops and amenities and just steps from the casinodiscover this magnificent 3-room apartment (approx. 90 m²). It has been fully renovated with taste, using high-quality materials. From the moment you enter, you will be captivated by the generous proportions, the quality of the finishes, and the elegant atmosphere of the property. The living area centers around a spacious, light-filled living room with an open-plan kitchen, designed to offer a setting that is both welcoming and contemporary. The sleeping area features two large suites, each offering privacy and true everyday comfort. Fully renovated, this apartment elegantly blends character, modernity, and high-quality features. To complete the package, the apartment is sold fully furnished, allowing you to move in immediately and enjoy the space without the need for any further work. A private 21 m² garage is includeda rare luxury in the city center. Property highlights: - Approx. 90 m² - 3 rooms - Two large suites - Living room with open-plan kitchen - Fully renovated - High-end materials and finishes - Sold furnished - Private 21 m² garage - Central location, close to amenities and the casino A rare find on the marketideal as an elegant primary residence, a high-end pied-à-terre, or a valuable investment property. A private viewing is highly recommended to fully appreciate the quality and refinement of this apartment. Contact us!
…By Century 21 Donzica Immobilier


The advertiser did not provide an english description for this listing.
…By Century 21 Donzica Immobilier


EXCEPTIONAL APARTMENT WITH A PANORAMIC VIEW OF THE BAY OF SAINT-TROPEZ A prime location, a spectacular sea view, and high-end amenities: a rare property designed for an exceptional lifestyle. Nestled in a quiet, highly sought-after area just a short walk from the town center, this elegant 105.82 m² (Carrez law) apartment offers a remarkable panorama over the Bay of Saint-Tropez. From the moment you enter, the sense of space and the abundance of natural light reveal the true character of this property. The entrance hall, complete with a cloakroom, leads into a stunning living area that encompasses a lounge, a dining room, and a fully equipped kitchen. Bathed in light, this space opens onto a vast 49 m² terracea seamless extension of the living areawhere the sea view remains ever-present. It is an exquisite setting for enjoying sunny days, hosting guests with elegance, or simply taking in the panoramic view of the bay. The sleeping quarters comprise three bedrooms, including a master suite with a walk-in closet and a private shower room. A second shower room and a separate toilet complete a layout designed to balance comfort and privacy. A second terrace, measuring 6.55 m², further enhances the outdoor living space. Located within a small, high-end residential complex, the apartment features premium amenities, including an infinity pool, air conditioning, underfloor heating, electric roller shutters, and double glazing. Two large private garagesmeasuring 38.50 m² and 26.61 m² respectivelyare available for purchase, representing a significant added advantage. Key features of this rare property: - 105.82 m² (Carrez law measurement) - Panoramic view of the Bay of Saint-Tropez - A total of 55.55 m² of terrace space - Spacious living area with a fully equipped kitchen - Three bedrooms with sea views, including a master suite with a walk-in closet and private shower room - Located in a small, high-end residential complex - Infinity pool - Air conditioning and underfloor heating - Option to purchase two large private garages Quiet setting, close to the town center. A rare apartment that combines an exceptional panorama, contemporary comfort, and a prime locationan invitation to fully embrace the Mediterranean lifestyle. Don't miss this opportunitycontact us!
…By Century 21 Donzica Immobilier


SAINTE-MAXIME EXCEPTIONAL APARTMENT WITH SEA VIEW A prime location, high-end features, and the Mediterranean right on your doorstep. Just steps away from the Sainte-Maxime harbor, beaches, and shops, discover this superb 90 m² three-room apartment, fully renovated with elegance and refinement. From the moment you enter, the spacious layout and quality of the renovation create an atmosphere that is both thoroughly contemporary and welcoming. The bright, thoughtfully designed living area opens onto a beautiful southeast-facing terracea true extension of the interior spaceoffering a delightful sea view. The sleeping area comprises two elegant bedrooms, including a master suite with a private bathroom, as well as a separate shower room and two toilets. A private enclosed garage completes the property's featuresa real asset in this sought-after area. A rare and exclusive apartment, offering everything needed for an exceptional French Riviera retreat: - prime location, - high-end renovation, - terrace with sea view, - enclosed garage, - within walking distance of the town center and the coast. An ideal property for fully enjoying the Sainte-Maxime lifestyle, blending elegance, comfort, and the Mediterranean setting. Contact us today to arrange a viewing.
…By Century 21 Donzica Immobilier


The advertiser did not provide an english description for this listing.
…By Century 21 Donzica Immobilier


EXCEPTIONAL TOP-FLOOR APARTMENT 120M² OF OUTDOOR SPACE WITH SEA VIEWS Located in the heart of the town within a high-end contemporary residence completed in 2021, this superb 118.14 m² two-bedroom (T3) apartment perfectly blends elegance, generous proportions, and an enviable outdoor lifestyle. From the moment you enter, the apartment impresses with its remarkable scale and abundance of natural light. The nearly 60 m² living areafeaturing a spacious lounge that opens onto a fully fitted and equipped kitchencreates a refined, welcoming space, ideal for entertaining. Large floor-to-ceiling windows seamlessly extend this living area onto an exceptional terrace of over 70 m², serving as a true open-air living room. Complete with a bioclimatic pergola, it offers a privileged setting to enjoy the pleasant weather, boasting an unobstructed view that includes a glimpse of the sea and the Gulf of Saint-Tropez. The sleeping quarters, designed with comfort and privacy in mind, consist of two bedrooms, both with direct access to additional outdoor areas: a 23 m² terrace and an elegant 26 m² rooftop terrace (*tropézienne*). The layout is both functional and meticulously planned, featuring a bathroom with a toilet, a separate shower room, and an additional independent toilet. With over 120 m² of outdoor space spread across three terraces, this apartment offers a rare lifestylea perfect balance of privacy, light, and the gentle Mediterranean atmosphere. The residence offers excellent everyday amenities, including an elevator, full accessibility for individuals with reduced mobility (PMR standards), and a swimming pool reserved for residents. Two private underground parking spaceswhich can be enclosed into garagesfurther enhance the convenience of this property. The ten-year structural warranty (*garantie décennale*) remains in effect. Its location right in the town center offers easy access to shops, services, and amenities, while providing the comfort of a modern residential building. A rare property that combines the comfort of a contemporary apartment with the generous outdoor living spaces typically associated with a villa. Property highlights: - 118.14 m² 2-bedroom (T3) apartment on the top floor - High-end residence built in 2021 - Living area of nearly 60 m² with a fitted and equipped kitchen - Over 120 m² of outdoor space - Main terrace of over 70 m² featuring a bioclimatic pergola - Additional 23 m² terrace - 26 m² rooftop terrace (*tropézienne*) - Unobstructed view with glimpses of the sea and the Gulf of Saint-Tropez - Swimming pool for the exclusive use of residents - Elevator and accessibility compliant with standards for persons with reduced mobility (PMR) - Two private underground parking spaces (convertible into enclosed garages/boxes) - Ten-year structural warranty (*garantie décennale*) still in effect - Within walking distance of the town center and local amenities A rare findplease do not hesitate to contact us to arrange a viewing!
…By Century 21 Donzica Immobilier


In the heart of an authentic village in the Luberon, this elegant 18th-century bastide truly embodies the essence of Provençal art de vivre. Between its golden stones bathed in light, its shutters delicately aged by time, and its spectacular panorama overlooking the Luberon massif and the medieval village of Oppède-le-Vieux, the property exudes a rare atmosphere filled with nobility, serenity, and history. Offering approximately 250 m2 of living space over three levels, the residence subtly combines the timeless charm of the old with the comfort of a preserved natural environment. From the entrance, the harmonious volumes, soft light, and carefully preserved period elements give the whole a discreet elegance. The ground floor welcomes generous reception areas: a living room-study with a fireplace, a cozy dining room also enhanced by its fireplace, as well as a kitchen with authentic character. At the rear, a service hall distributes functional spaces - guest toilets, laundry room, cellar - with direct access to one of the garages. In addition, an independent outbuilding, built in the 1980s, offers a spacious bedroom with a private terrace, a shower room, toilets, and ample storage - ideal for hosting family and guests in complete privacy. The main floor features two large bedrooms, each with its own shower room, while the top level houses a fourth bedroom as well as a charming attic, evoking an artist's studio to be reinvented according to your projects. Set in the heart of a landscaped park of 1.6 hectares, the bastide is surrounded by a bucolic environment of great tranquility. Over a hundred olive trees, fruit trees, a majestic century-old oak, and an ornamental pond once inhabited by Koi carp make up a characteristically Provençal decor, both elegant and lively. The shaded terrace of about 80 m2, extended by a summer kitchen and several relaxation areas, invites you to enjoy long summer evenings under the starry sky of the South. The outbuildings - workshop, shed, garden shelter, and garage, totaling nearly 80 m2 - offer remarkable potential for the creation of additional spaces: suites, artist studio, or wellness area. A well, an automatic irrigation system, and a productive olive grove complete the amenities, ensuring autonomy and daily comfort. This character property, to be enhanced with precision, will attract lovers of heritage and authenticity in search of a main residence, a family home, or a prestigious project in the heart of the Luberon. Just a few minutes from iconic villages such as Ménerbes, Gordes, Bonnieux, or Fontaine-de-Vaucluse, and less than an hour from the TGV station in Avignon and Marseille-Provence international airport, it enjoys an ideal location, combining accessibility and art of living. A rare place, imbued with the soul of Provence, promising timeless elegance and incomparable sweetness of life.This description has been automatically translated from French.
…By G Immobilier De Prestige


In the heart of the prestigious Valescure area, in a green and preserved environment, discover this magnificent 109 m² apartment, offering a privileged quality of life sheltered from any overlooking views.Nestled within a beautiful wooded park with a swimming pool, this property benefits from an ideal location, just a stone's throw away from golf courses and the trails of the Estérel, while a shopping center is accessible in just 15 minutes on foot.Upon entering, a hall leads to a spacious, bright living area, enhanced by a perfectly integrated open kitchen. The whole space opens onto a beautiful 65 m² terrace facing south, a true extension of the interior space. From this privileged area, you will enjoy a pleasant unobstructed view of the pine forest and the golf course.The night area consists of three bedrooms. The master suite has a dressing room and an en-suite bathroom with a window and toilet. The two other bedrooms, both equipped with closets, share a shower room.Meticulously maintained and in perfect condition, this apartment appeals with its generous volumes, brightness, quality of its amenities, and privileged environment. A large double garage, accessible directly by elevator, completes this property and offers a comfortable space for parking and storage.A rare property, combining comfort, elegance, and serenity, in the heart of one of the most sought-after residential areas of Valescure. Co-ownership of 32 lots (No ongoing procedure).Annual charges: 4800 euros.This description has been automatically translated from French.
…By Agence Du Cap Immogolf


Exceptional sea views over the Bay of Saint-Tropez and the town of Sainte-Maxime from this magnificent apartment. Ideally located in the heart of the town centre and enjoying a full south-facing aspect, this splendid two-bedroom apartment comprises an entrance hall leading to a kitchen, a living room and two bedrooms, each with a shower room. A terrace extends along the living room and one of the bedrooms, providing the perfect setting to enjoy the stunning views and sunshine. An ideal location where everything is within walking distance, with shops, all amenities and the beach just moments away.
…By Eurl Bird


OFFER ACCEPTED – Sea View Apartment in Mandelieu-la-Napoule Discover this beautiful and bright 54.7 sqm apartment in Mandelieu-la-Napoule, enjoying breathtaking views over the sea and surrounding mountains. The secure residence offers an exceptional living environment with a swimming pool, tennis court, pétanque court, and children’s play area. This rare property combines comfort, security, and quality amenities, making it ideal as a main residence, holiday home, or rental investment. Enjoy a peaceful setting just minutes from the beaches, shops, and everyday amenities, in one of the most sought-after locations on the French Riviera.
…By L&g Prestige Immobilier


The advertiser did not provide an english description for this listing.
…By L&g Prestige Immobilier

PANORAMIC 180° SEA VIEW OVER THE GULF OF SAINT-TROPEZ HIGH-END APARTMENT NEAR THE BEACH An exceptional panorama, a vast sea-facing terrace, and the beach close by... A privileged setting in which to fully enjoy the French Riviera. Be captivated by this spacious 4-room apartment, where the sea becomes part of your daily life thanks to a spectacular 180° view of the Gulf of Saint-Tropez. Acting as a true extension of the living area, the 30 m² terrace invites you to savor every moment while gazing out at this remarkable panorama. Located close to the beach, this high-end apartment combines comfort, space, and a refined lifestyle in a sought-after area. Two private parking spaces complete the property, adding extra convenience to daily life. Property highlights: - Exceptional sea view - Spacious 4-room apartment - Terrace with a panoramic view of the Gulf - Beach nearby - Two private parking spaces A rare findideal as a primary residence, a prestigious French Riviera retreat, or a rental investment. Don't just imagine the viewcome and experience it for yourself. Contact us today to arrange a viewing and let yourself be charmed by this exceptional panorama over the Gulf of Saint-Tropez.
…By Century 21 Donzica Immobilier


Cannes Basse Californie | Luxury 3-Bedroom Apartment with Sea and Park Views Located in the highly sought-after residential area of Basse Californie in Cannes, just a 5-minute walk from Rue d'Antibes, this magnificent 112 sqm apartment offers an exceptional lifestyle within one of the area's finest luxury residences. The prestigious residence features beautifully landscaped grounds and a large swimming pool. Major renovation and maintenance works have already been completed, including the swimming pool, heating boiler and façade, providing future owners with greater peace of mind regarding these significant expenses. Situated on a high floor, the apartment benefits from generous living spaces, abundant natural light and a desirable dual-aspect layout. It comprises an entrance hall, a spacious double living room opening onto a superb terrace of over 20 sqm, offering magnificent open views of the sea and the landscaped park, as well as a high-quality, fully fitted and equipped separate kitchen. The sleeping area features three generously sized bedrooms, each with its own en-suite bathroom or shower room, ensuring comfort and privacy. Quiet, bright and dual-aspect, this exceptional property is ideal as either a primary residence or an elegant second home on the French Riviera. The apartment is sold with an underground garage and a private cellar. The residence also benefits from an exceptionally large visitor parking area with several dozen spaces, a valuable advantage when welcoming family and guests. A rare opportunity in a privileged setting, combining luxury, tranquillity, beautiful outdoor spaces and easy access to the heart of Cannes.
…By Century 21 Adhère Transactions


The advertiser did not provide an english description for this listing.
…By Immobiliere Pelletier Savon


Just a few minutes' walk from the beaches of the Promenade des Anglais, this elegant three-bedroom apartment offers 116.4 sqm of beautifully appointed living space in the heart of Nice's Carré d’Or. Occupying an upper floor of a distinguished 1913 building with lift access, the residence enjoys a south-west orientation, high ceilings and abundant natural light, combining the charm of traditional French architecture with contemporary comfort. The spacious open-plan reception room is framed by five large windows, creating a bright and welcoming atmosphere. A balcony provides space for outdoor seating, while the adjoining bespoke kitchen features integrated appliances, ceramic worktops and custom cabinetry. Three bedrooms include a principal suite with a private shower room and WC. A generously proportioned family bathroom and separate guest WC complete the accommodation. The interiors are finished to a high standard, with light oak Hungarian point parquet flooring, decorative mouldings, bespoke fitted wardrobes and concealed ducted heating and air conditioning. A private cellar offers additional storage. The Carré d’Or is one of Nice's most established and desirable neighbourhoods, recognised for its Belle Époque architectural heritage, elegant streets and proximity to the Mediterranean. Residents enjoy immediate access to cafés, restaurants, boutiques, landscaped gardens and the city's celebrated seafront promenade. Excellent transport connections, including the tramway, Nice-Ville railway station and Nice Côte d’Azur International Airport, make this address particularly appealing to international buyers seeking an accessible home on the French Riviera. An attractive choice for a permanent residence or a sophisticated holiday home, this apartment offers the convenience of city-centre living in one of the Riviera's most celebrated destinations. For further details or to arrange a private viewing, please contact Côte d’Azur Sotheby’s International Realty, specialists in luxury properties across the French Riviera.
…By Côte D'azur Sotheby's International Realty Nice
'%20stroke='%23DDAA3A'%20stroke-width='1.909'%20stroke-linecap='square'%20stroke-linejoin='bevel'/%3e%3c/svg%3e)
Receive by email any new listing that may match your search criteria
Your criteria :
By validating this form, you accept the general conditions of use of Le Figaro Properties.
These agencies offer a selection of luxury properties vente in Provence-Alpes-Côte d'Azur. Feel free to contact them for personalized assistance.
Explore 893 luxury apartments with panoramic views in Provence-Alpes-Côte d'Azur, listed for a minimum price of $286,446. These properties with at least 1 room offer unobstructed views, sometimes at 360 degrees, over the urban landscape. Apartment listings are concentrated in particular around Cannes, Nice or Le Cannet. The living areas in our catalog measure between 30 m² and 1,175 m².
To enjoy the sea horizon from your home, browse 1,723 luxury apartments with sea views in Provence-Alpes-Côte d'Azur, with prices starting at $207,814. Focus your attention on places with a wealth of listings on the local market, such as Cannes, Nice or Monaco. These apartments offer living areas measuring between 18 m² and 1,588 m² and will allow you to enjoy a true staging of the sea as the hours pass.
Bring your search project to life by exploring our selection of 3,366 luxury apartments with a terrace in Provence-Alpes-Côte d'Azur, starting at $207,814. Lunches in the sun, planting or simple breaks facing the rooftops: the terrace enriches every day. Areas such as Cannes, Nice and Monaco are among those with the most listings. The minimum living area referenced in our listings is 18 m².
For a move without delay, browse our selection of 394 furnished luxury apartments in Provence-Alpes-Côte d'Azur, available from $235,897. The most sought-after addresses are located in particular in Cannes, Nice or Monaco. Each apartment is sold to you with carefully chosen furniture, ready to accommodate your daily life as well as your stays. The average price of these furnished properties stands at $21,595 per square meter, with areas starting at 21 m².
Private swimming in the heart of the city is no longer a dream: browse 1,072 luxury apartments with a pool in Provence-Alpes-Côte d'Azur, available from $224,664. Residence pool or private pool, the configurations compete in appeal. Cannes, Nice and Monaco enliven the local market. You will find living areas starting from 18 m². For the largest properties, they can reach 1,588 m².
The coastline on your doorstep: discover 1,376 luxury apartments by the sea in Provence-Alpes-Côte d'Azur, with an entry price of $230,280. Each address brings you closer to seaside pleasures and the liveliness of the waterfront. Cannes, Nice and Antibes account for a large share of the listings. In our catalog, you will find properties with at least 1 room and 1 bedroom.
Large dinner parties and memorable evenings find their setting among 504 luxury apartments with a reception room in Provence-Alpes-Côte d'Azur, starting at $252,747. These apartments offer a setting worthy of the events you want to organize (formal dinners or private receptions). The market is particularly active in Cannes, Nice and Monaco. Designed for great occasions, the apartments in our catalog have living areas measuring between 27 m² and 1,045 m².
As close as possible to the shore, 82 luxury apartments right on the water in Provence-Alpes-Côte d'Azur await your visit, starting at $268,473. Here, the boundary between the home and the water fades away to make room for a rare setting. The areas of Cannes, Monaco and Nice account for many searches. These addresses have living areas measuring between 30 m² and 650 m², for an average price per square meter of $23,614.
Heritage enthusiasts will discover 83 luxury apartments listed as historic monuments in Provence-Alpes-Côte d'Azur, with an entry price of $258,363. Listing as a historic monument distinguishes architecture considered irreplaceable: each address thus tells a page in the area's history. Cannes, Monaco and Marseille 7ème are among the most active locations. These rare apartments can have 25 rooms.




