Get early access to listings that match your criteria
Never miss an opportunity again. Our personalized alerts notify you instantly.

 English$ USD · m²


By Côte D'azur Sotheby's International Realty Mougins
Private estate for sale in Mougins, 533 sqm, panoramic views, guest house and 2.2 hectare grounds Located within a prestigious private and secure estate in Mougins, this exceptional property offers approximately 533 sqm of beautifully renovated living space and enjoys outstanding panoramic views across the surrounding countryside. Occupying a dominant position on approximately 2.2 hectares of landscaped grounds, the estate combines privacy, generous accommodation and premium amenities only fifteen minutes from Cannes and thirty minutes from Nice Côte d'Azur International Airport. The principal residence is centred around a spectacular reception area of almost 140 sqm, where the living room, lounge and dining room are surrounded by large openings on three sides, creating exceptional natural light and uninterrupted views. A fully equipped kitchen with a separate utility kitchen, a wine cellar and two ground floor suites with dressing rooms and en suite shower rooms complete the main living level. A lift provides access to every floor of the residence. The upper floor is dedicated to an impressive primary suite featuring a spacious dressing room, a luxurious bathroom and elevated views across the landscape. The garden level offers additional lifestyle amenities including a private cinema, a laundry room and a second wine cellar. The estate also includes a fully independent apartment comprising a living room, kitchen, bedroom and shower room, together with a separate guest house featuring a living room, kitchen and two en suite bedrooms, providing exceptional flexibility for hosting family, guests or staff. The landscaped grounds include a 17 metre swimming pool with jacuzzi, an elegant pool house, a three car garage and extensive additional parking, all within an exceptionally peaceful and secure environment. Mougins is internationally recognised as one of the French Riviera's premier residential destinations, celebrated for its private estates, renowned golf courses, international schools, Provençal village atmosphere and close proximity to Cannes, Sophia Antipolis and the Mediterranean coastline. Its enduring international appeal and limited supply of exceptional estates continue to make it one of the Riviera's strongest luxury property markets. Whether as a prestigious primary residence, a family estate or an exceptional second home, this property represents a rare acquisition opportunity on the French Riviera. For further information or to arrange a private viewing, contact Côte d'Azur Sotheby's International Realty, specialists in luxury real estate on the French Riviera.
…


Located in a prestigious residential area of Saint-Tropez, Villa Majestic offers an exceptional dual panoramic view of the sea. This exclusive project, with a building permit granted in June 2021, is currently under construction and promises to combine luxury, comfort, and modernity. The property is sold as is, out of water/out of air. The villa, currently being expanded, will reach a total area of 464.85 m², spread over three levels. The property will be enhanced by a sumptuous 30 x 5-meter swimming pool, a true asset for fully enjoying the enchanting surroundings. On the ground floor, a spacious living room bathed in natural light, an open-plan fully equipped kitchen, and 4 en-suite bedrooms, each with a private bathroom. On the first floor, a master suite with a walk-in closet and bathroom, a gym, and a spa, all set in a unique environment. In the basement, there will be a cinema room, a wine bar with a dance floor, a wellness area featuring a sauna, hammam, cold plunge, massage room, and a spacious laundry room. Villa Majestic is a rare gem, combining luxury and tranquility, ideal for those seeking an exceptional property in Saint-Tropez.
…By Magrey & Sons Saint-tropez


Exceptional location, for this outstanding contemporary villa, within a closed domain on the western side of the Cap d'Antibes. Located on a flat plot of land of 3 958m², this property offers an unobstructed sea view over the Lérins Islands and the Estérel massif. This villa was built with a high level of requirements. Entrance level : a living room opening onto a large terrace, an office and two large suites of more than 100 m² each. Garden level: a living room with a fireplace, dining room, cinema room, a wine cellar, an equipped kitchen, a laundry, three bedrooms with bathrooms; all opening onto spacious terraces, the garden, a magnificent swimming pool and pool house with gym. A 75 m² seperate apartment with living room and two bedrooms. A garage for 7 cars. Agency fees payable by vendor
…By Magrey & Sons Cannes


Set in an unspoiled environment just 0.75 miles from the center of the village of Eygalières, this remarkable Provençal mas enjoys panoramic views over the Alpilles and offers approximately 3,820 sq ft of living space in the heart of 9.6 acres of enclosed grounds. Fully renovated and expanded to an exceptional standard, this property elegantly combines the authenticity of traditional Provençal farmhouses with the refinement of high-end contemporary amenities. Noble materials, generous volumes, and meticulous attention to detail create a warm and timeless atmosphere throughout. Stone, wood, and modern finishes blend harmoniously with the original architecture. Abundant natural light, enhanced by numerous openings, highlights the reception areas and creates a seamless connection with the outdoors. The spacious main living area features a lounge and dining room opening onto a fully equipped kitchen fitted with bespoke cabinetry. Designed for both everyday living and entertaining, this central space benefits from impressive ceiling heights and large openings leading to the terraces and gardens. A second, more intimate sitting room, along with three suites, completes the ground floor. Upstairs, the house offers three additional suites, as well as a separate guest suite providing complete privacy for visitors or the possibility of creating a fitness room. Outside, a 20-metre swimming pool and a tennis court are set within beautifully landscaped grounds planted with Mediterranean species, olive trees, and 300 almond trees. The various outdoor spaces have been thoughtfully designed to make the most of the natural surroundings and the gentle Provençal climate. Shaded terraces and relaxation areas are arranged around the house, creating a peaceful and inviting atmosphere. Each terrace enjoys breathtaking views of the surrounding countryside and the Alpilles, offering uninterrupted panoramas throughout the day. An exceptional property distinguished by its location, the quality of its renovation, and its remarkable setting, at the heart of one of Provence’s most iconic landscapes.
…By Barnes Alpilles Luberon


Unique property with panoramic view of the Gulf of Saint-Tropez. Ideally located in a sought-after area of Sainte-Maxime, close to the beaches and the town center, this exceptional 500 sqm property for renovation comprises 12 rooms distributed over several levels, each with extensive terraces. The villa offers a unique setting. It features two outbuildings, including a 30 sqm library with fireplace and slate floor, and a kitchen opening onto a garden area. A 17x6-meter swimming pool overlooking the sea and the Bay of Saint-Tropez adds a touch of elegance to this remarkable ensemble. ENERGY CLASS: E - CLIMATE CLASS: B / Estimated annual energy costs for standard use: 11,000€ - 14,950€ - 2023 reference year DPE new version
…By Barnes Sainte-maxime


Just 20 minutes north of Aix-en-Provence, equidistant from the highly sought-after Lourmarin and the prestigious Pont Royal International Golf Course, this characterful property unfolds in a natural setting of exceptional quality, blending the gentle Provençal lifestyle with understated elegance. Overlooking the surrounding countryside, nestled within nearly 10 hectares of parkland and woods, this secluded address enjoys absolute tranquility and complete privacy, while remaining within easy reach of amenities and the charming village of Rognes. Behind an elegant driveway lined with roses and oak trees, the property reveals a bastide of approximately 240 m² of living space, boasting authentic lines and a distinctly Provençal character. The exterior spaces, a true hallmark of the property, offer a unique and varied ambiance, designed as invitations to contemplation and conviviality. To the south, olive groves create a soothing Mediterranean landscape before giving way to a more natural, wilder setting. To the west, the pool area, perfectly integrated into its verdant setting and extended by an elegant pool house, creates the quintessential summer living space, complemented by a multi-sports court. To the east, a terrace overlooking lavender fields, punctuated by fountains and a shaded area with a summer kitchen, offers an enchanting setting for relaxing moments. To the north, a pétanque court adds a touch of refinement to summer evenings. The interior, imbued with authenticity, reveals warm and perfectly arranged spaces: a welcoming entrance hall, a living room with a fireplace opening onto the terrace, a television area, a dining room adjoining the kitchen, as well as a laundry room and two ground-floor bedrooms. Upstairs, the sleeping area comprises three additional bedrooms, one with an en-suite shower room, and a second shower room, bringing the total to five bedrooms in the main house. A separate apartment complements the property, offering ideal flexibility for hosting family and guests in absolute comfort and complete privacy. A perfect blend of unspoiled nature, Provençal elegance, and refined living, this property offers a rare residential experience between the Luberon and Aix-en-Provence. Agency fees payable by vendor - Montant estimé des dépenses annuelles d'énergie pour un usage standard, établi à partir des prix de l'énergie de l'année 2021 : 3410€ ~ 4620€ - Serge HADIDA - Agent commercial - EI - RSAC Aix en Provence 443235338
…By Barnes Pays D'aix-en-provence


John Taylor Marseille & Littoral is delighted to present this elegant property nestled in the highly sought-after area of La Cadière-d’Azur, set in a peaceful and highly private environment, with no overlooking. Offering approximately 195 sqm of living space (225 sqm total usable space), this charming villa is set on a beautifully landscaped plot of over 5,400 sqm, surrounded by vineyards. It enjoys enchanting views over the hilltop villages of La Cadière-d’Azur and Le Castellet, while remaining within close proximity to amenities and just 15 minutes from the beaches of Saint-Cyr-sur-Mer. On the garden level, the property reveals a generous and light-filled living space, featuring a refined lounge with fireplace and an open-plan kitchen, seamlessly extending onto a spacious terrace, partially covered, ideal for indoor-outdoor living. A master suite with en-suite shower room and dressing room, a laundry room, and a workshop complete this level. Upstairs, three bedrooms benefit from open views, alongside a bathroom, a study, and ample storage space. An independent apartment of approximately 35 sqm, with its own private terrace, offers excellent accommodation for guests or the potential for a rental investment. Two additional workshops and a technical room further enhance the property’s functionality. The outdoor areas are particularly appealing, with a beautifully landscaped garden, a superb infinity pool ideally positioned to enjoy the surroundings, and multiple ტერraces and shaded areas designed for relaxation and entertaining. The property features quality amenities, including underfloor heating via heat pump, air conditioning, Canal de Provence water supply, a carport, and several parking spaces. For further information or to arrange a viewing, please contact Tony Debord, Agency Director, on +33 (0)6 85 46 22 91.
…By John Taylor Marseille & Littoral


John Taylor is pleased to present this charming character property, ideally located in the sought-after district of La Treille, between Allauch and Aubagne. Set in a commanding position with a south-facing aspect, it enjoys a peaceful setting surrounded by preserved natural countryside, offering complete privacy. Fully renovated, the property offers **283 sqm of living space** on **15,401 sqm of fully enclosed grounds**. The landscaped park, featuring several paddocks and a clearing, is particularly well suited to horse lovers and those seeking an exceptional natural environment. From the moment you enter, the property's charm is immediately apparent. A meticulous renovation has preserved its original character, showcasing period woodwork and high-quality materials. The ground floor features a bright open-plan living area with a fully equipped kitchen and a Cassis stone worktop, a utility room, and a ground-floor master suite. The former dovecote, beautifully restored over three levels, provides an ideal space for an additional suite, a home office or a leisure room. Upstairs, the sleeping accommodation comprises three bedrooms, including one with an en-suite shower room. A separate 50 sqm area incorporating an independent apartment and a wellness space with sauna offers the perfect setting for hosting family and guests. Outside, a 12 x 3.5 metre infinity pool with a balneotherapy area, a summer kitchen with bar and spacious terraces extend the living areas and invite outdoor entertaining. The property also benefits from high-end amenities, including underfloor heating and cooling powered by a heat pump, ducted air conditioning, aluminium double-glazed windows, both mains water and well water, an alarm system and an automatic gate. For further information or to arrange a private viewing, please contact Tony Debord, Agency Director, on +33 (0)6 85 46 22 91.
…By John Taylor Marseille & Littoral


John Taylor presents this contemporary villa in Aubagne, just 15 minutes from Cassis. Offering approximately 300 sqm of living space, the property was fully renovated in 2020 and sits on over 4,700 sqm of land, in a peaceful and private setting. The ground floor features a spacious living area with high ceilings, a fully equipped open-plan kitchen with central island, a back kitchen, a laundry room and two bedrooms, including a master suite of approximately 60 sqm with dressing room and bathroom. Upstairs, the property offers four additional bedrooms and a bathroom. The property also features a wellness area of nearly 200 sqm with an 11 x 4 metre heated indoor swimming pool, as well as a pool house, a solarium and several large terraces overlooking the garden. The grounds also offer the possibility of creating an outdoor swimming pool. A garage of approximately 200 sqm and ample outdoor parking complete the property. For further information or to arrange a private viewing, please contact Tony Debord, Agency Director, on +33 6 85 46 22 91.
…By John Taylor Marseille & Littoral


Within easy walking distance of the village centre, in the Regional Alpilles Park, this Mas, dating back to the early 17th Century, has about 275 sqm of living space and is located in landscaped gardens of more than 1 hectare in a tranquil and peaceful setting. On the ground floor there is an 80 sqm double aspect living room, comprising a welcoming open contemporary kitchen plus dining and seating areas. Also, on the ground floor there is a lounge/TV room, a large entrance hall, study, laundry, storage room and WC. On the first floor there are five bedrooms including a principal bedroom with an en-suite bathroom with a bath, separate shower and WC. A second bedroom is also en-suite with a shower and WC. 3 further bedrooms share a separate bathroom with WC and a separate shower room with WC. The land is all South facing and is arranged into 4 different areas: . a producing olive grove, (for private consumption), with some 200 trees on the property. . a landscaped pool area with shaded terraces and dining areas . 2 lawn areas with vines, fig and walnut trees, rosemary, which are, along with the olive grove, irrigated from a canal via an ingenious system, allowing for refreshing, lush grounds in all seasons. One lawn extends to the hillside slopes, giving a unique depth of perspective emblematic of the Alpilles. Calm, space and light are the hallmarks of this enchanting and peaceful home.
…By Junot - L'agence Des Alpilles Et Du Luberon


Collobrières, in the hinterland of the Gulf of St Tropez, you will fall in love with this magnificent country house (1936) set in 8 hectares of bucolic grounds. From the entrance to the property, a path leads to the building, which comprises on the ground floor an entrance hall, a cosy living room, an authentically decorated kitchen with a stone sink, Salerno tiles and access to terraces, a bedroom and a laundry room. Upstairs there are four magnificent bedrooms, three of which are en suite, and a family bathroom. On the garden level, there is a games room with access to the garden for entertaining guests. The country house is surrounded by pretty stone terraces so that everyone can enjoy the exceptional tranquillity. There is a round saltwater swimming pool and a fully shaded summer kitchen for outdoor dining. You will only be disturbed by birdsong and the peace and quiet! Two garages and a boules court complete the fully enclosed property, which also has a well-maintained borehole. High-end features include antique oak doors, Salernes tiles, alcove windows with shutters, window espagnolettes, and more. This is an exceptional property for nature lovers and enthusiasts of authentic buildings. )
…By Immocoach


ASK FOR DRONE VIDEO! NEW PRICE! Authentic Provençal bastide with three smaller houses set on a magnificent 3.7-hectare estate, located a short distance from the lively village of Salernes. Here you will experience the true Provence lifestyle: peace, space, sunshine and nature, combined with comfort and plenty of possibilities. This exceptional property is ideal for a large family but also offers excellent opportunities for tourist rentals. The characterful bastide of approximately 160 m² exudes charm and authenticity, featuring on the ground floor a beautiful vaulted and atmospheric double living room. There is also a dining room, a kitchen, a bedroom and a bathroom. Upstairs, you will find three more spacious bedrooms and a bathroom. The bastide offers complete privacy from the rest of the estate. The estate also includes three gîtes: two comfortable houses of approximately 70 m², each with a living room, two bedrooms, a bathroom, a toilet and a private terrace with beautiful views. In addition, there is a third charming gîte of approximately 40 m², also with its own terrace. Outside, you can fully enjoy a large covered and heated swimming pool and a cozy pool house as the central point of outdoor living. The various terraces always offer a spot in the sun or shade. For sports and relaxation, there is a tennis court and a vast, mostly flat plot of land. This makes it also highly suitable for keeping horses or other animals. At the edge of the property, you will find a river where you can swim. Nearby, you can explore numerous charming Provençal villages and abundant nature for walking, cycling, and more. Moreover, both the Mediterranean Sea and the Gorges du Verdon are about an hour’s drive away. This unique estate combines space, privacy, and charm, making it a true paradise for lovers of the good life in Provence!
…By Bee Provence


Co-Exclusive Listing Set within a private, secure estate of 11 villas, just minutes from the highly sought-after village of Valbonne and close to a renowned golf course, this property of absolute tranquillity embodies the Mediterranean art of living. It unfolds at the heart of a landscaped garden of approximately 4,500 m², bathed in light and serenity. The estate comprises two independent houses and a guest house. The main villa, approximately 300 m², offers a spacious, light-filled living room, a library-lounge with fireplace, a welcoming eat-in kitchen with fireplace, a study, and a single-level master suite opening onto the main terrace. The study, also on a single level, lends itself naturally to conversion into a fourth bedroom, to suit your wishes. Upstairs, a bedroom with sitting room, shower room and rooftop terrace. On the garden level, a billiard room, a wine cellar, a bedroom / gym with shower room, and direct access to the pool. An independent 93 m² house comprises a living room, a fitted kitchen with dining area, two bedrooms, a shower room and private terraces. A 42 m² guest house, likewise independent, offers a sitting room, a sleeping area, a shower room and a terrace. With their own entrances and self-contained living spaces. These two annexes provide a rare freedom of use: welcoming loved ones in complete privacy, multi-generational living, a home office, or a dedicated guest suite. The landscaped garden, a true haven of greenery, invites relaxation and contemplation. At its centre, a secure swimming pool (11 × 4.5 m) is complemented by a pool house and a summer kitchen, ideal for enjoying meals in the shade and shared moments. Numerous terraces, true open-air lounges, reveal varied atmospheres and soothing views, inviting you to follow the sun throughout the day. A two-car carport and ample parking complete this exceptional estate. A genuine haven of peace, combining discreet luxury with the Provençal art of living. Agency fees payable by the seller. Property located in a co-ownership of 11 lots. Average share of the provisional budget: €2,260/year. No proceedings are currently in progress. Energy class D — Climate class D. Estimated average annual energy expenditure for standard use, based on 2021 energy prices: between €[amount] and €[amount]/year. Information on the risks to which this property is exposed is available on the Géorisques website: http://georisques.gouv.fr
…By Azure & Stone Immobilier


JUST 15 KM FROM AVIGNON AND 30 KM FROM SAINT-REMY DE PROVENCE. IN A MEDIEVAL PROVENÇAL VILLAGE: SPLENDID CHARACTER PROPERTY WITH SIX BEDROOMS, A 4 200 SQM LANDSCAPED GARDEN, AND A 15 X 5 SWIMMING POOL. This splendid property boasts exceptional charm. Located in one of the most beautiful villages in the Alpilles, close to Saint-Rémy de Provence and just 15 minutes from Avignon TGV station. Built around a former mill from the mid-18th century, this mass extends to approximately 260 sqm and is surrounded by charming shaded terraces. Set within 4,200 sqm of landscaped garden planted with olive trees, cypress, and flowering shrubs, it enjoys an exceptional view over the surrounding hills. Boasting magnificent volumes, it comprises: an entrance hall, a drawing room, a dining room, a separate kitchen with dining facilities, six bedrooms, an independent one-room apartment, three bathrooms, and several toilets. This remarkable property will appeal to those who appreciate authentic stonework and historic architecture. Moments from the shops and cultural attractions CONSULTANTS IMMOBILIER LUXURY REAL ESTATE AIX-EN-PROVENCE
…By Consultants Immobilier Aix-en-provence


The advertiser did not provide an english description for this listing.
…By Agence Agnès Malecki Cavalaire


Just a few minutes from the centre of Saint-Rémy-de-Provence, this 268 sqm mas is set within approximately 4,000 sqm of olive-grove grounds. Renovated in 2015, it offers five bedrooms, including one within a separate guest area, generous reception spaces and a garden framed by a stone fountain and a century-old plane tree. The 13 x 5 m swimming pool and its large covered pool house with summer kitchen become, as soon as the warmer months arrive, a true extension of the house. A second 3 x 3 m pool completes the independent guest area. AJC Immobilier AlpilleS - Révéler des lieux, créer des évidences The house opens onto a 43 sqm dining kitchen, warm and welcoming, with wide openings onto the garden. It leads through to a 50 sqm sitting room with an original stone fireplace, opening onto a shaded terrace beneath a vine-covered pergola and overlooking the century-old plane tree. On the ground floor, two bedrooms each have their own shower room. In the adjoining independent area, there is a kitchenette with a small sitting room, a bedroom and a bathroom. This side of the property also has a shaded terrace, a beautiful fig tree and a 3 x 3 m pool. It can accommodate family or guests independently, or be used as a fifth bedroom. Upstairs, the principal suite retains its original stone walls and generous ceiling heights. It includes a bathroom and dressing room. A second room on this level can be used as an additional bedroom or study. The pool area is designed as a true outdoor living space during the warmer months. Wide pool terraces, a large covered pool house and summer kitchen create a place where everyone naturally gathers, from long lunches through to the evening. Around the house, the olive trees, century-old plane tree, shaded terraces and different outdoor spaces give the garden a strong sense of character. The fountain at the entrance and the original features retained within the house further enhance the personality of the mas, while preserving its understated simplicity. A property with genuine character, just minutes from the centre of Saint-Rémy-de-Provence, combining stone, olive trees, shade, water and the simple pleasure of spaces designed to be lived in.
…By Ajc Immobilier


15mn from Mougins and the coastline, at the end of a quiet cul-de-sac, in a peaceful, bucolic setting completely free from disturbance, this beautifully renovated stone bastide enjoys superb open views over the surrounding hills. The renovation has been carried out with great care, preserving the authentic character of the property while using exclusively noble and natural materials. Natural stone flooring, lime-finished walls and ceilings, and a carefully curated selection of materials create an atmosphere that is both elegant, warm and timeless. The main house opens onto an elegant entrance hall leading to a kitchen with adjoining pantry, as well as a spacious reception area comprising a dining room and a welcoming living room with fireplace, opening generously onto the outdoors. Upstairs, the principal suite features a dressing room, bathroom and private terrace enjoying beautiful views over the surrounding countryside. Two additional bedrooms, each with its own shower room, complete this level. The lower ground floor is dedicated to wellness and relaxation, with a gym, hammam and wine cellar. A separate guest house completes the property, offering a two-level apartment comprising a living room with kitchen, one bedroom and a shower room. The property is set within mainly flat, beautifully landscaped grounds, featuring a swimming pool with pool house, a barbecue area and a pétanque court, creating an ideal setting in which to enjoy the Mediterranean lifestyle. There is also the possibility to acquire an additional adjoining plot of 883 sqm, offering further development potential with a 10% permitted building footprint.
…By Agence Label Properties


In the heart of the charming village of La Garde-Freinet, discover this spacious character property offering approximately 280 m² of living space (350 m² in total), featuring generous rooms, a swimming pool, several terraces and a large garage. The house is centred around a beautiful living area comprising a lounge with a wood-burning stove, a dining room and a fully fitted open-plan kitchen. This welcoming space opens directly onto a pleasant terrace with a pergola and a 9 x 4-metre swimming pool. Spread over several levels, the house offers a total of five bedrooms as well as several shower rooms and bathrooms, allowing it to comfortably accommodate family and guests. A separate flat of approximately 45 m² is a real asset, ideal for entertaining, accommodating a relative or developing a rental business. Particularly rare in the heart of the village, a large 66 m² garage completes the property, featuring an utility room and storage areas. The upper floors enjoy beautiful, unobstructed views over the surrounding hills and the village rooftops. Shops, restaurants and the market are within walking distance, offering the comfort of village life with all amenities close by.
…By Carine Thoniel Immobilier


[SOLE AGENT] - Set within one of Mougins’ most exclusive and discreet private estates, this newly built contemporary villa stands out for its unique architecture, designed to create a seamless connection between indoor and outdoor living. Predominantly arranged on one level, the villa is centred around a spectacular double-height cathedral-style reception area combining the living room, dining area and high-end open-plan kitchen. The space is enhanced by a remarkable architectural timber ceiling inspired by the inverted hull of a boat, creating a true signature feature of the property. The main level accommodates four en-suite bedrooms, including an exceptional principal suite featuring over 18 linear metres of entirely bespoke dressing space. Two of the suites, including the principal bedroom, open directly onto the pool and feature fully retractable sliding doors, allowing the interiors to flow seamlessly onto the terraces and garden. Flooded with natural light, the lower level offers a fifth en-suite bedroom together with an elegant wellness area featuring a hammam and massage space. A large enclosed garage accommodating up to three vehicles, fitted with an impressive 8-metre-wide sectional door, completes the property. Designed around an “indoor-outdoor” lifestyle, the villa features expansive four-panel sliding glass doors that naturally extend the reception areas onto the terraces, landscaped gardens and spectacular 18 × 4-metre heated saltwater swimming pool, whose artistic design, inspired by the world of Picasso, is one of the defining features of the outdoor spaces. The 4,000 sqm landscaped grounds, inspired by the landscapes of Provence and the Var, are planted with majestic century-old olive trees, lavender, ornamental grasses and a carefully selected variety of Mediterranean species, creating surroundings that are both refined and easy to maintain. Every detail reflects the exceptional standards applied throughout the property: Gessi fittings, entirely bespoke woodwork, De Dietrich appliances, iGuzzini architectural lighting throughout the interiors and gardens, noble materials and impeccable finishes. Offering a high degree of energy independence thanks to its photovoltaic installation combined with the MyLight system, allowing for up to 75% electricity self-consumption, the property also benefits from a private borehole dedicated to garden irrigation. The villa is sold fully furnished, benefits from all the guarantees associated with a newly built property and is eligible for reduced notary fees.
…By Agence Label Properties


John Taylor Agency presents this former winegrower’s house, located just fifteen minutes from the sea. Here, another sense of vastness unfolds before you: that of rolling hills, open horizons and a preserved natural landscape, bathed in sunlight. This rare and authentic stone farmhouse is set at the heart of a landscaped terraced plot of approximately 4,000 sqm, in the bright and peaceful countryside of Le Beausset. A confidential setting, where sunsets can be enjoyed more than 300 days a year, in an atmosphere of absolute serenity. Offering around 200 sqm of living space, the property has retained the soul of traditional winegrowers’ homes, shaped by time and the changing seasons. The stone walls, softened by age, tell a story — that of a lived-in, vibrant place, deeply rooted in its terroir. From the moment you enter, the charm is undeniable. Natural light flows through the rooms throughout the day, enveloping the spaces in a rare sense of calm and softness. In addition to the living room, dining room and kitchen, the farmhouse features six bedrooms, offering multiple layout possibilities to accommodate family and guests. A large vaulted cellar, once restored, could be opened onto the living room and transformed into a truly unique living space, rich in authenticity and character. Nearby, an old grape vat, a reminder of the property’s winemaking heritage, awaits reinvention as an artist’s studio, creative space or charming feature room. Outdoors, the swimming pool, nestled in greenery, and its spacious terrace invite relaxation, summer dining and long evenings beneath the stars. Below, a stone barn, which can be converted according to your wishes, completes the outbuildings of this property with endless potential. Renovation work will be required to fully restore this home to its former glory, but the potential is immense and the emotional impact immediate. A rare, authentic and inspiring place, ready to welcome a new chapter in its story. For further information or to arrange a viewing, please contact Tony Debord, Agency Director, on +33 6 85 46 22 91.
…By John Taylor Marseille & Littoral


Located 2.5 km from the center of the village of Saint-Cyr-sur-Mer and 4 km from Les Lecques beach, this contemporary single-storey home is set in a very quiet environment with no overlooking neighbors. It sits on a fully enclosed and landscaped plot of over 2,000 sq.m. The living area of approximately 80 sq.m is bright and opens widely onto the garden and swimming pool. The open, fully equipped kitchen offers a simple and functional space, ideal for everyday living as well as for entertaining. The sleeping area includes a master suite with a walk-in dressing room, a bathroom with whirlpool bathtub, shower and WC, as well as direct access to the terrace. Three additional bedrooms complete the layout and share a second bathroom with WC. The outdoor areas are designed for relaxation: a 12 x 4 meter mirror swimming pool, jacuzzi, large wooden terrace and bioclimatic pergola. The garden is well maintained, fully enclosed and easy to care for. The house offers high-quality features: ducted air conditioning, double glazing, electric roller shutters, video intercom and crawl space. Energy consumption is kept low thanks to the Canal de Provence water supply and solar panels, providing near energy self-sufficiency. Built in 2018, the property requires no work. For further information or to arrange a viewing, please contact Tony Debord, Agency Director, on +33 6 85 46 22 91.
…By John Taylor Marseille & Littoral


Maison Altura offers you this remarkable property of Palladian inspiration, ideally located in a preserved natural environment just twenty minutes from the Principality of Monaco, at the gates of Roquebrune cap Martin and a few minutes from the beaches and the center of Menton. Built in the heart of a landscaped park of about 1.9 hectares, mostly flat, rare element in the region, the estate enjoys a setting of great serenity, with a view of the sea and a green panorama. Deploying more than 1,100 m2 of built area, the property is structured around a majestic main villa of about 900 m 2. Inspired by Palladian architecture, it seduces with the elegance of its volumes, majestic columns, marble and terrazzo floors as well as its vast reception areas bathed in light. The villa includes several reception rooms, a dining room of character, a kitchen with laundry room, a gym, five suites and an independent studio. A large garage completes this set. The estate also hosts several outbuildings, including four additional houses totaling about 240 m 2, offering many opportunities to receive family, guests or staff. The exteriors reveal a wooded park crossed by a river, as well as a spectacular pool of 35 x 10 meters with a central island, true signature of the property. Offering a potential for modernization, this rare estate combines architectural elegance, remarkable volumes and privileged location at the gates of Monaco, in an exceptional natural setting.
…By Maison Altura


Above the port of Cavalaire, in a private and secure estate. A very beautiful, well-maintained luxury property with an infinity pool, a completely flat 1500m2 plot, 207m2 of living space, and a 15m2 garage. The ground floor comprises a beautiful entrance hall leading to a cathedral-ceilinged living/dining room with a fireplace and access to the garden, a separate fitted and equipped kitchen, two lovely bedrooms, dressing rooms, a toilet, and a bathroom. Upstairs, there are two further lovely bedrooms with stunning sea views, a bathroom with shower, a toilet, and wardrobes. A garage and cellar complete the property. A magnificent sea view awaits you in this beautiful Provençal home!
…By Agence Agnès Malecki Cavalaire


Casavo offers you this authentic 17th-century stone property for sale, fully renovated, located in one of the most sought-after areas of Aix-en-Provence, in the municipality of Saint-Marc-Jaumegarde, just a few minutes from the city center.Nestled in the heart of a landscaped park of about 4,800 sqm, this character home of about 315 sqm offers an exceptional living environment, in absolute tranquility, with unobstructed views of the surrounding nature.The property is appealing for its spacious volumes, brightness, noble materials, and the charm of the old perfectly preserved: exposed stones, beams, fireplace, solid parquet flooring. The reception areas, opening onto the terraces and the garden, invite an outdoor lifestyle. The house offers several bedrooms including an elegant master suite, as well as various spaces that can accommodate an office, TV lounge, playroom, or additional bedrooms.The park, a true green oasis, features a stunning infinity pool with a beach and waterfall, a summer kitchen with a wood oven, an outdoor shower, and many relaxation areas.A vaulted cellar, attic, large garage, and triple carport complete this rare property for sale.A charming property in a privileged location, ideal as a main or secondary residence, in immediate proximity to Aix-en-Provence.This property is marketed by Casavo.Interested in this property? More information on the Casavo website.This description has been automatically translated from French.
…By Casavo Management France


CAVALAIRE - IN A GREEN, ESTATE-STUFFED ESTATE - SPLENDID CONTEMPORARY ARCHITECT-DESIGNED PROPERTY IN A LOCATION FACING THE SEA, recently built in 2023 on a 1700m2 plot. It offers two levels with a very large living/dining room facing the sea, not far from the pool, and a suite. On the garden level: 3 beautiful en-suite bedrooms, a gym, and a cinema room. Outside: Infinity pool, rooftop jacuzzi, and large sea-facing terrace. Landscaped grounds. PANORAMIC SEA VIEWS!
…By Agence Agnès Malecki Cavalaire


Set in the heart of beautiful Eygalières, this stunning 308 m² villa offers elegant comfort and modern luxury across 8 spacious rooms. The bright living spaces are equipped with air-conditioning, a fireplace, and double glazing for year-round comfort, while smart home automation, a connected thermostat, and optical fiber enhance everyday convenience. Four generous bedrooms provide peaceful retreats, and the modern bathrooms are designed to high standards. The property boasts expansive landscaped gardens, a magnificent swimming pool, and a covered terrace ideal for outdoor entertaining. Enjoy a range of outdoor amenities such as a car port, automatic irrigation sprinkler system, fenced boundaries, outdoor lighting, and an electric gate. Additional features include a home alarm system, videophone, double flow ventilation, aluminum windows, and a water softener. Perfectly blending privacy with accessibility, this villa ensures peace of mind and comfort with its security features and modern connectivity. A berth is also available, ideal for watercraft enthusiasts. Experience the essence of Provencal living in a tranquil setting with views of the Alpilles, while enjoying all the latest in home technology and luxury.
…By Valancogne & Partners


Nestled in the picturesque countryside of Plan-d'Orgon, this exquisite mas offers an idyllic retreat spanning 293 m². With a harmonious blend of traditional charm and modern conveniences, the property features 5 spacious bedrooms and 9 well-appointed rooms. Notable amenities include double glazing, a water softener, and an efficient irrigation sprinkler system. Every detail of this home is designed to provide comfort and functionality. Beyond its warm interiors, the mas boasts remarkable outdoor features. The lush grounds are complemented by a private swimming pool and a tennis court, providing ample opportunities for recreation. An advanced alarm system, intercom, and electric gate ensure security and peace of mind. Additionally, optical fiber and high-speed internet connectivity cater to modern living needs, seamlessly integrating work and leisure. The property is enhanced by sophisticated additions such as a fireplace for cozy evenings, outdoor lighting to illuminate the enchanting garden, and a well for sustainable water supply. Air-conditioning ensures comfort throughout the year, while the scenic surroundings offer tranquility and beauty. This splendid estate truly captures the essence of elegant living in the heart of Provence. Réf: V02149
…By Valancogne & Partners


At the heart of a sumptuous landscaped park of 7,592 sq.m, enjoying absolute tranquility and enhanced by majestic Mediterranean species, this remarkable bastide of approximately 265 sq.m reveals all its charm and authenticity. Built around a former 17th-century sheepfold, carefully restored, the property elegantly combines historic character with contemporary amenities. The main residence opens onto a refined entrance leading to a fully equipped kitchen with dining area, extended by a light-filled glass veranda opening onto a հաճ pleasant shaded terrace. A dining room and a spacious living room with an insert fireplace offer generous reception areas. Two bedrooms, along with a bathroom and a shower room, complete this level. Upstairs, the sleeping area features three additional bedrooms, including a master suite, each with its own bathroom or shower room with toilet, as well as a spacious dressing room. Outdoors, the art of living continues around an elegant, secure swimming pool area, bordered by a large terrace and a charming Mazet of approximately 25 sq.m, featuring a summer kitchen and a shower room with toilet. A double garage with automatic doors, a wine cellar, and numerous storage annexes complete this exceptional property. The property also benefits from connection to the main sewer system and an efficient heating system (reversible air conditioning and oil-fired boiler). Additional construction potential is available. A rare property combining charm, privacy, and the Provençal art of living. An exceptional home not to be missed. Energy class : c – Climat class : c / estimated annual costs for standard use : between €3,570 and €4,920 (ref year 2021) Information on the risks to which this property is exposed is available on the Geohazards website : www.georisques.gouv.fr Property located in an area subject to compulsory brush clearance. Emilie PAUL : Consultante - Agent commerciale E.I.RSAC : 539 034 140
…By Barnes Valbonne


SOLE AGENT - Nestled in the heart of the Grasse countryside, this authentic bastide of approximately 215 sq.m, fully renovated with charm, offers an elegant and welcoming living environment, rich in character and serenity. The property is further enhanced by an independent outbuilding of approximately 30 sq.m to be refreshed, ideal for hosting family and friends, as well as a 30 sq.m garage that could easily be converted into additional living space. Set on a plot of approximately 5,000 sq.m, the bastide enjoys a peaceful natural setting. The beautifully landscaped garden features a 12 x 5 metre swimming pool with its pool house. From this area, open views extend over the surrounding greenery and cliffs. The property is located in one of the most sought-after areas of Grasse, Saint-François, combining the charm of nature with immediate proximity to shops and amenities. A perfect balance between countryside living and everyday comfort. Energy rating: F – Climate rating: F / Estimated annual energy costs for standard use: between €6,312 and €8,540 (reference year: 2021). Information on the risks to which this property is exposed is available on the Géorisques website: www.georisques.gouv.fr Property located in an area subject to mandatory brush clearing (wildfire prevention). Camille CHARLES : Consultante - Agent commerciale E.I. RSAC : 977 664 762
…By Barnes Valbonne


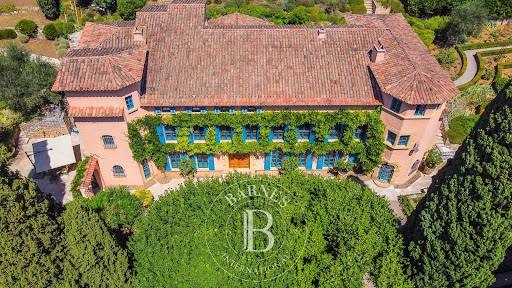
Experience the epitome of luxury living in this rare estate, located in one of the most prestigious residential areas of Grasse. This elegant mansion spans over 1,000 sq.m of living space and sits on 5 hectares of impeccably landscaped grounds, featuring stunning sea and countryside views. The estate has been exquisitely restored with the finest materials and offers five spacious bedrooms, each with its own en suite bathroom, providing luxurious accommodations for family and guests. The drawing room, library and a formal dining room are perfect for entertaining, while the fully-equipped kitchen provides modern amenities for culinary creations. Outside, the estate's 5 acres of beautifully landscaped grounds feature fountains, pergolas, and ancient linden trees offering shady and sunny spots to enjoy the breathtaking views. The stunning pool area is ideal for soaking up the sun and enjoying the French Riviera's mild climate. In addition to the main house, the estate includes a caretaker's house, providing separate accommodations for staff or guests. Other features include a cloakroom, laundry room, car port, and ample parking. Don't miss your chance to own a piece of Grasse's prestigious history in this stunning Belle Epoque home with all the modern amenities and elegant features. Energy class : C – Climat class : C / estimated annual costs for standard use : between 5,256 € and 7,110 € (ref. year 2021) Information on the risks to which this property is exposed is available on the Geohazards website : www.georisques.gouv.fr Camille CHARLES : Consultante - Agent commerciale E.I. RSAC : 977 664 762
…By Barnes Valbonne


SOLE AGENT Nestled in the heart of Grasse's most sought-after district, just a short walk from the Domaine de la Rose by Lancôme, this charming 18th-century bastide has been thoughtfully refreshed while preserving all the character and authenticity of its original period. The home features a fully equipped kitchen, an inviting dining room opening onto a cosy living room with a fireplace, all extending onto a delightful covered terrace, perfect for al fresco dining. The first floor offers two beautiful en-suite bedrooms, each with its own private bathroom. The entire second floor is dedicated to a spacious principal suite, complete with a dressing room and a bathroom with both a bathtub and a separate shower. Set on approximately 2,230 m² of landscaped grounds, the property boasts a beautiful Mediterranean garden with a 10 x 4 metre swimming pool, a vegetable garden, and a variety of fruit trees. A true haven of peace, offering privacy, tranquillity, and an exceptional quality of life. - Energy class : D – Climat class : B / estimated annual costs for standard use : between €2,169 and €2,935 (ref year 2023) Information on the risks to which this property is exposed is available on the Geohazards website : www.georisques.gouv.fr Property located in an area subject to compulsory brush clearance. Camille CHARLES: Consultant – Independent commercial agent (E.I.) RSAC: 977 664 762
…By Barnes Valbonne
'%20stroke='%23DDAA3A'%20stroke-width='1.909'%20stroke-linecap='square'%20stroke-linejoin='bevel'/%3e%3c/svg%3e)
Receive by email any new listing that may match your search criteria
Your criteria :
By validating this form, you accept the general conditions of use of Le Figaro Properties.
These agencies offer a selection of luxury properties vente in Provence-Alpes-Côte d'Azur. Feel free to contact them for personalized assistance.



