Get early access to listings that match your criteria
Never miss an opportunity again. Our personalized alerts notify you instantly.

 English$ USD · m²


By Côte D'azur Sotheby's International Realty Mougins
Private estate for sale in Mougins, 533 sqm, panoramic views, guest house and 2.2 hectare grounds Located within a prestigious private and secure estate in Mougins, this exceptional property offers approximately 533 sqm of beautifully renovated living space and enjoys outstanding panoramic views across the surrounding countryside. Occupying a dominant position on approximately 2.2 hectares of landscaped grounds, the estate combines privacy, generous accommodation and premium amenities only fifteen minutes from Cannes and thirty minutes from Nice Côte d'Azur International Airport. The principal residence is centred around a spectacular reception area of almost 140 sqm, where the living room, lounge and dining room are surrounded by large openings on three sides, creating exceptional natural light and uninterrupted views. A fully equipped kitchen with a separate utility kitchen, a wine cellar and two ground floor suites with dressing rooms and en suite shower rooms complete the main living level. A lift provides access to every floor of the residence. The upper floor is dedicated to an impressive primary suite featuring a spacious dressing room, a luxurious bathroom and elevated views across the landscape. The garden level offers additional lifestyle amenities including a private cinema, a laundry room and a second wine cellar. The estate also includes a fully independent apartment comprising a living room, kitchen, bedroom and shower room, together with a separate guest house featuring a living room, kitchen and two en suite bedrooms, providing exceptional flexibility for hosting family, guests or staff. The landscaped grounds include a 17 metre swimming pool with jacuzzi, an elegant pool house, a three car garage and extensive additional parking, all within an exceptionally peaceful and secure environment. Mougins is internationally recognised as one of the French Riviera's premier residential destinations, celebrated for its private estates, renowned golf courses, international schools, Provençal village atmosphere and close proximity to Cannes, Sophia Antipolis and the Mediterranean coastline. Its enduring international appeal and limited supply of exceptional estates continue to make it one of the Riviera's strongest luxury property markets. Whether as a prestigious primary residence, a family estate or an exceptional second home, this property represents a rare acquisition opportunity on the French Riviera. For further information or to arrange a private viewing, contact Côte d'Azur Sotheby's International Realty, specialists in luxury real estate on the French Riviera.
…


This superb property is situated in the hills above Cannes, in the prestigious Super Cannes area. It is surrounded by a meticulously maintained landscaped garden of approximately 4,450 square meters and features a stunning infinity pool measuring 17 meters by 6 meters. The villa has been recently renovated, is fully air-conditioned, and offers breathtaking views of the bay of Cannes. With a southwest exposure, the villa spans roughly 570 square meters and includes: - Entrance hall - Large reception room opening onto a charming terrace with sea views - Summer dining room with a barbecue setup - Dining room - Guest toilet - Study or additional bedroom - Bathroom with toilet - Fully-equipped and luxurious kitchen - Laundry room - Garage access First Floor: - Master bedroom (1) with a dressing room, opening onto the terrace - En suite shower room with toilet - Bedroom (2) opening onto the terrace with an en suite shower room and toilet Pool Level: - Bedrooms (3) and (4) with views of the garden, sharing a bathroom and toilet - Bedrooms (5) and (6) with en suite bathrooms that include a shower and toilet Annex: - Separate caretaker's accommodation featuring a bedroom, kitchen, and shower Garage: - Space for 3 cars, 47 square meters Large Pool House: - Includes a lounge, dining room, fully-equipped kitchen, toilet, spa, massage room, hammam, fitness room, totaling 158 square meters - Wine cellar - Alarm system
…By John Taylor - Cannes


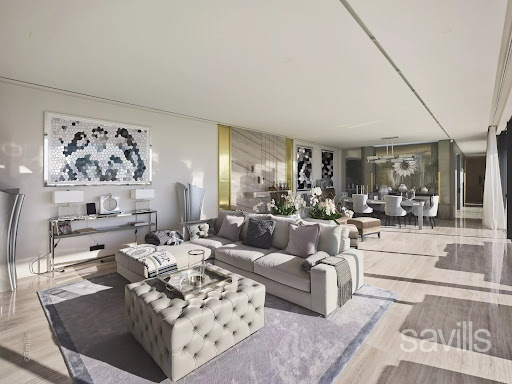
Ideally located on the West side of Cap d'Antibes, this property has been completely renovated by a renowned English interior designer. The main villa features a spacious reception room with dining area, opening onto a terrace with Jacuzzi, a magnificent principal suite with full bathroom, all enjoying breathtaking sea views, a fully equipped kitchen and a large terrace with summer kitchen and dining area. Six additional bedrooms with en suite bathrooms are located on the ground floor, all opening onto a beautifully landscaped garden. A separate guest house with two en suite bedrooms, a swimming pool with pool house, a double garage, and staff - caretaker accommodation complete this exceptional property.
…By Savills Cap D'antibes


Ideally located in one of Vence’s most sought-after residential areas, just a short walk from the charming town center, this elegant stone property perfectly blends authentic Provençal character with modern comfort. It enjoys breathtaking panoramic views over the Mediterranean Sea and the surrounding hills. The home offers bright and refined living spaces with generous volumes, creating a warm and sophisticated atmosphere throughout. On the ground floor, a spacious light-filled living room opens onto the outdoor terraces. A charming office, an elegant dining room, and a fully equipped kitchen combining style and functionality complete this level. Upstairs, six spacious bedrooms each feature their own en-suite bathroom and all enjoy spectacular views of the Mediterranean. The Mediterranean-inspired outdoor spaces are designed for relaxation and entertaining, with sunny terraces, a heated swimming pool, and a beautifully appointed pool house — ideal for enjoying memorable moments with family and friends. The property also benefits from a large garage accommodating up to six vehicles and enjoys a privileged location close to the amenities of Vence and the beautiful countryside of the Nice hinterland, all within a peaceful and exclusive setting. Rare on the market, this exceptional stone mas embodies the elegance and lifestyle of the French Riviera. It is perfectly suited as either a primary residence or a prestigious second home, appealing to lovers of charming properties and high-end real estate. Energy Rating: D – Climate Rating: D Estimated annual energy costs for standard use: Between €6,110 and €8,330 (reference year 2021). Information about potential risks for this property is available on the Géorisques website: www.georisques.gouv.fr
…By Barnes Saint-paul-de-vence


Maison Altura offers you this remarkable property of Palladian inspiration, ideally located in a preserved natural environment just twenty minutes from the Principality of Monaco, at the gates of Roquebrune cap Martin and a few minutes from the beaches and the center of Menton. Built in the heart of a landscaped park of about 1.9 hectares, mostly flat, rare element in the region, the estate enjoys a setting of great serenity, with a view of the sea and a green panorama. Deploying more than 1,100 m2 of built area, the property is structured around a majestic main villa of about 900 m 2. Inspired by Palladian architecture, it seduces with the elegance of its volumes, majestic columns, marble and terrazzo floors as well as its vast reception areas bathed in light. The villa includes several reception rooms, a dining room of character, a kitchen with laundry room, a gym, five suites and an independent studio. A large garage completes this set. The estate also hosts several outbuildings, including four additional houses totaling about 240 m 2, offering many opportunities to receive family, guests or staff. The exteriors reveal a wooded park crossed by a river, as well as a spectacular pool of 35 x 10 meters with a central island, true signature of the property. Offering a potential for modernization, this rare estate combines architectural elegance, remarkable volumes and privileged location at the gates of Monaco, in an exceptional natural setting.
…By Maison Altura


Co-Exclusive Listing Set within a private, secure estate of 11 villas, just minutes from the highly sought-after village of Valbonne and close to a renowned golf course, this property of absolute tranquillity embodies the Mediterranean art of living. It unfolds at the heart of a landscaped garden of approximately 4,500 m², bathed in light and serenity. The estate comprises two independent houses and a guest house. The main villa, approximately 300 m², offers a spacious, light-filled living room, a library-lounge with fireplace, a welcoming eat-in kitchen with fireplace, a study, and a single-level master suite opening onto the main terrace. The study, also on a single level, lends itself naturally to conversion into a fourth bedroom, to suit your wishes. Upstairs, a bedroom with sitting room, shower room and rooftop terrace. On the garden level, a billiard room, a wine cellar, a bedroom / gym with shower room, and direct access to the pool. An independent 93 m² house comprises a living room, a fitted kitchen with dining area, two bedrooms, a shower room and private terraces. A 42 m² guest house, likewise independent, offers a sitting room, a sleeping area, a shower room and a terrace. With their own entrances and self-contained living spaces. These two annexes provide a rare freedom of use: welcoming loved ones in complete privacy, multi-generational living, a home office, or a dedicated guest suite. The landscaped garden, a true haven of greenery, invites relaxation and contemplation. At its centre, a secure swimming pool (11 × 4.5 m) is complemented by a pool house and a summer kitchen, ideal for enjoying meals in the shade and shared moments. Numerous terraces, true open-air lounges, reveal varied atmospheres and soothing views, inviting you to follow the sun throughout the day. A two-car carport and ample parking complete this exceptional estate. A genuine haven of peace, combining discreet luxury with the Provençal art of living. Agency fees payable by the seller. Property located in a co-ownership of 11 lots. Average share of the provisional budget: €2,260/year. No proceedings are currently in progress. Energy class D — Climate class D. Estimated average annual energy expenditure for standard use, based on 2021 energy prices: between €[amount] and €[amount]/year. Information on the risks to which this property is exposed is available on the Géorisques website: http://georisques.gouv.fr
…By Azure & Stone Immobilier


[SOLE AGENT] - Set within one of Mougins’ most exclusive and discreet private estates, this newly built contemporary villa stands out for its unique architecture, designed to create a seamless connection between indoor and outdoor living. Predominantly arranged on one level, the villa is centred around a spectacular double-height cathedral-style reception area combining the living room, dining area and high-end open-plan kitchen. The space is enhanced by a remarkable architectural timber ceiling inspired by the inverted hull of a boat, creating a true signature feature of the property. The main level accommodates four en-suite bedrooms, including an exceptional principal suite featuring over 18 linear metres of entirely bespoke dressing space. Two of the suites, including the principal bedroom, open directly onto the pool and feature fully retractable sliding doors, allowing the interiors to flow seamlessly onto the terraces and garden. Flooded with natural light, the lower level offers a fifth en-suite bedroom together with an elegant wellness area featuring a hammam and massage space. A large enclosed garage accommodating up to three vehicles, fitted with an impressive 8-metre-wide sectional door, completes the property. Designed around an “indoor-outdoor” lifestyle, the villa features expansive four-panel sliding glass doors that naturally extend the reception areas onto the terraces, landscaped gardens and spectacular 18 × 4-metre heated saltwater swimming pool, whose artistic design, inspired by the world of Picasso, is one of the defining features of the outdoor spaces. The 4,000 sqm landscaped grounds, inspired by the landscapes of Provence and the Var, are planted with majestic century-old olive trees, lavender, ornamental grasses and a carefully selected variety of Mediterranean species, creating surroundings that are both refined and easy to maintain. Every detail reflects the exceptional standards applied throughout the property: Gessi fittings, entirely bespoke woodwork, De Dietrich appliances, iGuzzini architectural lighting throughout the interiors and gardens, noble materials and impeccable finishes. Offering a high degree of energy independence thanks to its photovoltaic installation combined with the MyLight system, allowing for up to 75% electricity self-consumption, the property also benefits from a private borehole dedicated to garden irrigation. The villa is sold fully furnished, benefits from all the guarantees associated with a newly built property and is eligible for reduced notary fees.
…By Agence Label Properties


At the heart of a sumptuous landscaped park of 7,592 sq.m, enjoying absolute tranquility and enhanced by majestic Mediterranean species, this remarkable bastide of approximately 265 sq.m reveals all its charm and authenticity. Built around a former 17th-century sheepfold, carefully restored, the property elegantly combines historic character with contemporary amenities. The main residence opens onto a refined entrance leading to a fully equipped kitchen with dining area, extended by a light-filled glass veranda opening onto a հաճ pleasant shaded terrace. A dining room and a spacious living room with an insert fireplace offer generous reception areas. Two bedrooms, along with a bathroom and a shower room, complete this level. Upstairs, the sleeping area features three additional bedrooms, including a master suite, each with its own bathroom or shower room with toilet, as well as a spacious dressing room. Outdoors, the art of living continues around an elegant, secure swimming pool area, bordered by a large terrace and a charming Mazet of approximately 25 sq.m, featuring a summer kitchen and a shower room with toilet. A double garage with automatic doors, a wine cellar, and numerous storage annexes complete this exceptional property. The property also benefits from connection to the main sewer system and an efficient heating system (reversible air conditioning and oil-fired boiler). Additional construction potential is available. A rare property combining charm, privacy, and the Provençal art of living. An exceptional home not to be missed. Energy class : c – Climat class : c / estimated annual costs for standard use : between €3,570 and €4,920 (ref year 2021) Information on the risks to which this property is exposed is available on the Geohazards website : www.georisques.gouv.fr Property located in an area subject to compulsory brush clearance. Emilie PAUL : Consultante - Agent commerciale E.I.RSAC : 539 034 140
…By Barnes Valbonne


SOLE AGENT - Nestled in the heart of the Grasse countryside, this authentic bastide of approximately 215 sq.m, fully renovated with charm, offers an elegant and welcoming living environment, rich in character and serenity. The property is further enhanced by an independent outbuilding of approximately 30 sq.m to be refreshed, ideal for hosting family and friends, as well as a 30 sq.m garage that could easily be converted into additional living space. Set on a plot of approximately 5,000 sq.m, the bastide enjoys a peaceful natural setting. The beautifully landscaped garden features a 12 x 5 metre swimming pool with its pool house. From this area, open views extend over the surrounding greenery and cliffs. The property is located in one of the most sought-after areas of Grasse, Saint-François, combining the charm of nature with immediate proximity to shops and amenities. A perfect balance between countryside living and everyday comfort. Energy rating: F – Climate rating: F / Estimated annual energy costs for standard use: between €6,312 and €8,540 (reference year: 2021). Information on the risks to which this property is exposed is available on the Géorisques website: www.georisques.gouv.fr Property located in an area subject to mandatory brush clearing (wildfire prevention). Camille CHARLES : Consultante - Agent commerciale E.I. RSAC : 977 664 762
…By Barnes Valbonne


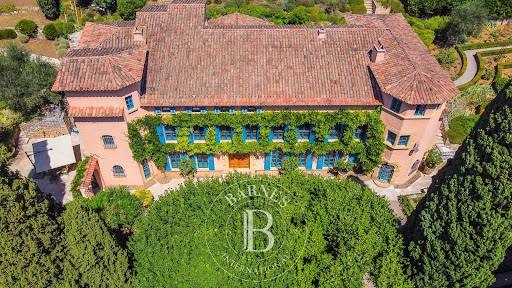
Experience the epitome of luxury living in this rare estate, located in one of the most prestigious residential areas of Grasse. This elegant mansion spans over 1,000 sq.m of living space and sits on 5 hectares of impeccably landscaped grounds, featuring stunning sea and countryside views. The estate has been exquisitely restored with the finest materials and offers five spacious bedrooms, each with its own en suite bathroom, providing luxurious accommodations for family and guests. The drawing room, library and a formal dining room are perfect for entertaining, while the fully-equipped kitchen provides modern amenities for culinary creations. Outside, the estate's 5 acres of beautifully landscaped grounds feature fountains, pergolas, and ancient linden trees offering shady and sunny spots to enjoy the breathtaking views. The stunning pool area is ideal for soaking up the sun and enjoying the French Riviera's mild climate. In addition to the main house, the estate includes a caretaker's house, providing separate accommodations for staff or guests. Other features include a cloakroom, laundry room, car port, and ample parking. Don't miss your chance to own a piece of Grasse's prestigious history in this stunning Belle Epoque home with all the modern amenities and elegant features. Energy class : C – Climat class : C / estimated annual costs for standard use : between 5,256 € and 7,110 € (ref. year 2021) Information on the risks to which this property is exposed is available on the Geohazards website : www.georisques.gouv.fr Camille CHARLES : Consultante - Agent commerciale E.I. RSAC : 977 664 762
…By Barnes Valbonne


SOLE AGENT Nestled in the heart of Grasse's most sought-after district, just a short walk from the Domaine de la Rose by Lancôme, this charming 18th-century bastide has been thoughtfully refreshed while preserving all the character and authenticity of its original period. The home features a fully equipped kitchen, an inviting dining room opening onto a cosy living room with a fireplace, all extending onto a delightful covered terrace, perfect for al fresco dining. The first floor offers two beautiful en-suite bedrooms, each with its own private bathroom. The entire second floor is dedicated to a spacious principal suite, complete with a dressing room and a bathroom with both a bathtub and a separate shower. Set on approximately 2,230 m² of landscaped grounds, the property boasts a beautiful Mediterranean garden with a 10 x 4 metre swimming pool, a vegetable garden, and a variety of fruit trees. A true haven of peace, offering privacy, tranquillity, and an exceptional quality of life. - Energy class : D – Climat class : B / estimated annual costs for standard use : between €2,169 and €2,935 (ref year 2023) Information on the risks to which this property is exposed is available on the Geohazards website : www.georisques.gouv.fr Property located in an area subject to compulsory brush clearance. Camille CHARLES: Consultant – Independent commercial agent (E.I.) RSAC: 977 664 762
…By Barnes Valbonne


PRESTIGE VILLA – 181 m² – POOL – DOUBLE GARAGE – OUTBUILDINGS A property with beautiful volumes, designed to combine comfort, elegance, and the art of living. Discover this beautiful villa of 181 m², offering generous spaces, a functional layout, and numerous amenities dedicated to the comfort of the whole family. From the entrance, the property charms with its volumes and the quality of its living spaces. The garden-level hosts a pleasant living room, a dining room, a separate kitchen, as well as a hallway, toilets, a laundry room, and a pantry. The ground floor is dedicated to sleeping areas and offers particularly comfortable distribution. It includes an entrance hall, a bedroom with a shower room and toilet, a master bedroom with a private shower room, a toilet, a shower room, as well as two bedrooms opening directly onto a terrace. Outside, the property reveals all its potential: a generous terrace, a beautiful pool, and a summer kitchen make up a true outdoor living space, ideal for hosting family and friends or fully enjoying sunny days. The property also enjoys particularly appreciated amenities and outbuildings with an independent double garage, a workshop, and a pool room. A complete and elegant property, offering a privileged living environment and beautiful entertaining possibilities, in a setting conducive to relaxation and conviviality. A villa to be discovered without delay to fully appreciate its volumes, its amenities, and its potential. Agency reference: 0000This description has been automatically translated from French.
…By Orpi - Immobilière Gti Plage


Set in a privileged and peaceful position just moments from Valbonne, this authentic 19th-century stone bastide captures the essence of Riviera living, where history, nature and elegance come together in perfect harmony. Surrounded by approximately one hectare of grounds, the property is graced with a magnificent century-old oak grove, and a beautiful swimming pool, offering a rare atmosphere of serenity and heritage. Its elevated setting opens onto uninterrupted views across the countryside. The bastide has been carefully restored with a refined sense of authenticity, preserving its soul while introducing comfort and quality throughout. Inside, generous living spaces flow effortlessly, bathed in natural light and designed for both relaxed family living and entertaining. A charming high ceiling Provençal kitchen with fireplace, double reception with fireplace, dining room and intimate TV lounge create a warm and inviting ambiance year-round. Outdoors, a superb pergola draped in ancient wisteria becomes the heart of summer living, offering a naturally cool retreat, while sun-filled terraces invite you to enjoy the mild winter climate so characteristic of the Côte d’Azur. The property offers four spacious bedrooms with additional lounge spaces combing comfort and elegance, along with an exceptional master suite of over 100 m², a private retreat featuring its own sitting area with fireplace, a dedicated office, and a spacious bathroom with bath, Italian shower, and fireplace. A renovated guest house completes this property, perfect for entertaining or relaxing in complete privacy. Ideally located, just 5 minutes from golf and tennis, 15 minutes from international schools and Sophia Antipolis, and within easy reach of Nice, Cannes and the Mediterranean coastline, this is a rare opportunity to own a piece of Provençal heritage in one of the Riviera’s most sought-after settings. Energy rating E(177) / E(55) Information on the risks to which this property is exposed is available on the site: http://www.georisques.gouv.fr The agency's fees are included in the sale price and are paid by the seller. Ref: 00079
…By Carlton International


Charming bastide of more than 200 m2 of SH, located on the heights of the commune of Chateauneuf-Grasse, in a haven of peace and benefiting from a splendid south/south-west panoramic view with a glimpse of the sea over the Gulf of Théoule on Sea. A 4x9 m swimming pool with electrolysis filtration and heat pump and a pretty fountain complete the property. The whole is built on a plot of 2657 m2 with a nicely wooded garden. She is made of : -Ground floor: entrance with guest toilet, independent kitchen and large living/dining room, all opening onto a terrace and offering a panoramic view. NB: An independent T2 apartment with kitchen open to living room, independent bedroom and bathroom. benefiting from reversible air conditioning -G+1: a mezzanine area with office, two independent bedrooms with bathroom and dressing room. PRICE: €1,195,000 ISP included 5%
…By Clavary Immobilier International


Nestled in a lush green setting in Le Rouret, this magnificent 216 m² Provençal villa is a true haven of peace. It captivates with its authentic character and high-end amenities. Enjoy an idyllic lifestyle on landscaped grounds, featuring a splendid swimming pool (12.5 x 6 m) with jets, a summer kitchen, a boulodrome (pétanque court), and multiple relaxation areas. The house, primarily single-story, offers a vast living space of over 72 m², a high-end eat-in kitchen (25 m²), and a total of 4 bedrooms, including a private master suite on the upper floor. A finished basement includes an independent space of 30 m² (cinema/studio), a double garage, and storage. Modern comfort guaranteed: connected gas heating, air conditioning, alarm, and home automation. Ideal for a main or secondary residence with character.
…By Authier-immo


Built in the early 20th century in Menton, Les Colombières is the work of Ferdinand Bac, the artist, writer, architect and landscape designer who conceived this remarkable estate as a true ode to the Mediterranean. Designed as a work of art in its own right, the property brings together architecture, gardens, sculptures, fountains and landscapes in a remarkable harmony overlooking Menton Bay. Listed as a Historic Monument, Les Colombières is today an exceptional heritage property and one of the French Riviera’s most private and discreet addresses. The estate comprises the 746 sqm main villa, an independent studio, a fully equipped and self-contained apartment, as well as a fabulous caretaker’s house, all set within 3.5 hectares of prestigious, lush grounds. The property offers a total of 10 bedrooms with 10 shower/bathrooms, 6 living rooms and 5 kitchens, together with a wealth of amenities including a swimming pool, pool house, gym, wine cellar, and numerous reception and relaxation areas. A domain of rare elegance, where architecture, history, gardens and the Mediterranean come together to create an exceptional whole. Sold together with all the furniture, objects and works of art, Ferdinand Bac's archives, as well as the gardeners' equipment and tools, the entire collection being valued at €2 million. A truly unique property, destined for connoisseurs of heritage, art and extraordinary places.
…By Wretman Estate & Consulting


In Mougins, a charming property offering 327 m² of living space in the heart of a 1,591 m² plot. The property consists of 13 rooms including 10 bedrooms, as well as several outbuildings offering numerous development possibilities. The property benefits from a pleasant garden, terraces, and a swimming pool, in a privileged environment. A character property with generous volumes, ideal for a family residence or a prestigious project on the Côte d’Azur. Price: €2,950,000.This description has been automatically translated from French.
…Private owner


Confidential Properties is privileged to present this project for a magnificent 955 m² contemporary villa. Designed for a truly luxurious lifestyle, the property features expansive living spaces and is nestled within a landscaped park of over 10,000 m² inside the prestigious, secure gated community known as 'Les Parcs de Mougins.' It enjoys a prime location near Cannes, golf courses, and beaches, surrounded by lush greenery and offering a spectacular view overlooking the village of Mougins. Renowned for its blend of art and gastronomy, Mougins has long attracted a host of visitors, including artists, writers, wealthy investors, and politicians, who come to enjoy the splendor of the Cannes hinterland (notable figures include Pablo Picasso, Yves Saint Laurent, Jean Cocteau, Paul Éluard, Winston Churchill, Christian Dior, Édith Piaf, Jacques Brel, and François Hollande). This exceptional villa offers high-end amenities and customizable finishes, including a panoramic elevator, a reception area with soaring ceilings, and six elegant en-suite bedrooms. It also features a comprehensive wellness area complete with an indoor pool, hammam, sauna, private cinema, and wine cellar. Turnkey delivery is scheduled for 2027. Outdoors, an infinity pool, pool house, caretaker's cottage, and a garage accommodating up to eight vehicles complete this rare and ideally situated property. An exclusive haven where Provençal authenticity meets contemporary refinement. The price includes agency fees payable by the buyer. Please contact: Jeanine MELCHIOR (EI) Tel: +33 (0)6 61 13 84 12 Email: [email protected]
…By Confidential Properties


ROQUEFORT-LES-PINS – COMPLETELY RENOVATED VILLA – 5 BEDROOMS – POOL – ABSOLUTE QUIET - EASY ACCESS In a sought-after residential environment and complete quiet, discover this elegant villa of approximately 240 m² under the Carrez law and more than 300 m² of usable space, in impeccable condition and ready to live in. The house has been renovated in a chic contemporary style. A bright interior with natural tones of stone, linen, and off-white, embodying a contemporary and elegant Mediterranean spirit. The property is revealed upon arrival, after passing through the discreet electric gate, with a private gravel parking area naturally integrated into the garden and punctuated by several century-old olive trees, where the charm already takes effect and invites us towards the heart of the property, where the house and pool are nestled like in a deep and wooded 'small park.' Olive trees, a large fig tree, a cherry tree, and fruit trees form a peaceful and lush environment, with Mediterranean scents. The depth of the land offers different landscaping possibilities, including a shed, and the potential creation of a pétanque area, children's games, and even a vegetable garden with ecological composting. A garden that is easy to live with and maintain, both intimate, generous, and full of charm, evoking more of a private small park than a simple villa garden. The house offers a particularly pleasant layout with several living areas, a home adaptable to different lifestyles: comfortable for everyday life on one level, it also allows for enjoying several levels to preserve everyone’s privacy. It has two lounges, a friendly living room with an open kitchen, and 5 large bedrooms spread over 3 levels (the house even offers the possibility of having 6 bedrooms!) The bedrooms: A first en suite bedroom on the ground floor of 17.89 m², a second and third en suite bedroom on the first floor, including a large master suite of 30.54 m² with balcony and view of the pool; the third suite is 16.73 m². The fourth and fifth bedrooms are on the second floor in the spacious converted attic, with one very large room of 34.15 m² (70.72 m² on the ground) in the spirit of a 'small apartment' ideal for a teenager, with its toilet, washbasin, and water supply and drainage ready for a possible 4th bathroom. Finally, the fifth bedroom is 13.79 m² (42.92 m² on the ground). A sixth bedroom could be easily arranged in place of one of the two lounges, on the ground floor or on the first floor as desired. Or one of the two lounges could also serve as a nice office space with independent access and parking space. The ground floor is organized over approximately 97 m² in total, 75 m² with the living room, lounge, and large open kitchen with central island overlooking the park and extended by a terrace of over 100 m² around the pool thanks to a continuous floor, the bedroom, washer and dryer, a toilet, a small cloakroom and technical room, and the beautiful staircase leading to the upper floors. A single-story living option is therefore quite possible. On the first floor, a large additional lounge of approximately 40 m² completes the already generous living spaces on the ground floor with a library and an insert, being an open space onto the garden with sliding bays and a view of the pool and garden, very pleasant in winter. And a nice additional laundry room on this floor as well. The house currently has 3 shower rooms in a spirit of discreet and timeless elegance, 4 toilets in total (with a toilet on each floor of the house), and a nice laundry room. Possibility of having a 4th bathroom on the second floor; everything is ready. And to create a small fitness room. Completely renovated: new roof under ten-year warranty, new Atlantic heat pump for heating and hot water production, redone facades and bathrooms, renovated terraces and pool surroundings. Energy performance A/A – no work needed. This house is in exceptional condition, close to everything, in a quiet area and very easy to access with plenty of parking even in front of the house. Outside, you will enjoy a beautiful landscaped garden with mature, magnificent century-old olive trees, a 10 × 5 m pool, and a particularly peaceful environment. No work needed. A large independent garage with a very large wine cellar completes the property, with an electric gate, alarm, outdoor lighting, and automatic watering. Air conditioning, aluminum windows, electric shutters, motorized awning, high-end lighting, equipped kitchen. The icing on the cake: the house is connected to the sewage system, so there is no septic tank (very rare in Roquefort-les-Pins). An elegant, bright family home that is immediately habitable, offering beautiful volumes and a true quality of life. Agency reference: 979This description has been automatically translated from French.
…By Orpi - Les Clés De Provence


In a sought-after area of Nice, this property of approximately 210 m² offers an exceptional panoramic view of the Mediterranean. Built in the 19th century and later enlarged in the early 20th century, it has retained its period charm: parquet floors, vintage tiles, a neo-Tudor fireplace, and beautiful high ceilings. The house features spacious volumes with a large living room, 4 bedrooms, including a master suite with a shower room, a second suite with a bathroom, and an office with a bow-window; the 3 main bedrooms have sea views. The outdoors offer a setting with a swimming pool, several terraces, a pizza oven, a decorative fountain, and 4 to 6 private parking spaces, complemented by a turnaround area. An exceptional asset: a private cave of approximately 90 m² arranged under the rock, ideal for creating a reception space, a cellar, a wellness area, allowing for all kinds of imagination. On the comfort side: reversible air conditioning, fiber optic, recent double glazing, maintained roofing, renovated façades, and an independent laundry room. A property that combines historical charm, sea view, beautiful exteriors, and excellent amenities. 20 rue Cambon, - 750This description has been automatically translated from French.
…By Praximmo

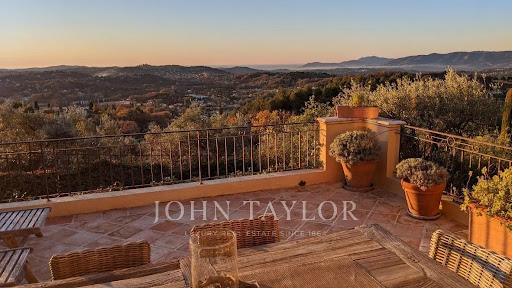


In an exceptional environment, in the heart of a landscaped land enhanced with centuries-old olive trees, this elegant Provençal-style property perfectly embodies the art of Mediterranean living. Overlooking its surroundings in absolute calm, the villa benefits from a remarkable panoramic view of the sea, the Esterel, and the golf course. A refined blend of authenticity and contemporary comfort, the property offers spacious reception areas flooded with light, two sumptuous suites, and two additional bedrooms sharing a complete bathroom. The ducted air conditioning, the large carport, and carefully staged outdoor lighting highlight the standing of this confidential address. Just a few minutes from the golf course, shops, and emblematic villages of the region, this villa offers a rare balance between discretion, elegance, and the art of living on the French Riviera.
…By John Taylor - Valbonne


[Explore this villa via a video on our website to visualize it before a viewing] Located within a sought-after residential setting, in a prestigious gated estate close to Valbonne, Biot and Sophia Antipolis, this elegant family property offers approximately 555 sqm of living space, set on beautifully landscaped grounds of around 4,400 sqm in a dominant position with pleasant open views over the surrounding hills and countryside. Organised around a charming patio with a central fountain, the villa combines generous volumes with a warm and refined atmosphere. The entrance hall leads to a spacious reception area featuring a fireplace, exposed beams and high vaulted ceilings, extended by a dining room and a fully equipped independent kitchen with pantry, utility room and laundry area. A large office completes the main living spaces. The property offers a total of nine bedrooms, including several comfortable suites providing privacy and flexibility for family living and guests alike. The principal suite benefits from its own private terrace enjoying open views over the surrounding landscape. Designed both for everyday family life and entertaining, the lower level is dedicated to leisure and wellness, featuring a fitness room, sauna, jacuzzi, cinema room, wine cellar, as well as a lounge area with bar and billiard table opening onto the garden. Outside, large terraces partially covered by a beautiful timber structure create inviting outdoor living areas around the swimming pool and its pool house with pizza oven. The landscaped grounds, planted with Mediterranean species and olive trees, also feature automatic irrigation, outdoor lighting and a pétanque court. Two independent apartments complete the property: a fully renovated three-room apartment of approximately 100 sqm opening onto a lovely south-west facing terrace, as well as a separate two-room apartment with direct access to the garden. A large double garage, carport, numerous parking spaces, workshop, borehole and caretaker’s house further enhance this well-balanced property, ideally located only 25 minutes from Nice International Airport and 15 minutes from the beaches.
…By Agence Label Properties


At the end of a quiet cul-de-sac, in a peaceful, bucolic setting completely free from disturbance, this beautifully renovated stone bastide enjoys superb open views over the surrounding hills. The renovation has been carried out with great care, preserving the authentic character of the property while using exclusively noble and natural materials. Natural stone flooring, lime-finished walls and ceilings, and a carefully curated selection of materials create an atmosphere that is both elegant, warm and timeless. The main house opens onto an elegant entrance hall leading to a kitchen with adjoining pantry, as well as a spacious reception area comprising a dining room and a welcoming living room with fireplace, opening generously onto the outdoors. Upstairs, the principal suite features a dressing room, bathroom and private terrace enjoying beautiful views over the surrounding countryside. Two additional bedrooms, each with its own shower room, complete this level. The lower ground floor is dedicated to wellness and relaxation, with a gym, hammam and wine cellar. A separate guest house completes the property, offering a two-level apartment comprising a living room with kitchen, one bedroom and a shower room. The property is set within mainly flat, beautifully landscaped grounds, featuring a swimming pool with pool house, a barbecue area and a pétanque court, creating an ideal setting in which to enjoy the Mediterranean lifestyle. There is also the possibility to acquire an additional adjoining plot of 883 sqm, offering further development potential with a 10% permitted building footprint.
…By Agence Label Properties


iad France - Alexandra Aune offers you: TOURRETTES-SUR-LOUP – EXCEPTIONAL PROPERTY - T8 245M² - TOTALLY UNOBSTRUCTED SEA VIEW - SWIMMING POOL - GARAGE - PARKINGIn Tourrettes-sur-Loup, an exceptional stone property designed by an architect and recently renovated with remarkable taste. Let yourself be seduced at first glance by its strong character and absolute charm.In a dominant position, it opens onto a lush garden of 4,300m2, fully flowered and complemented by several fruit trees and a beautiful swimming pool. From this very calm haven of peace, you enjoy a spectacular and completely unobstructed panoramic view: the sight overlooks the treetops to beautifully embrace the sea on the horizon.Spread over 2 levels for a living area of 244 m², it offers an elegant, functional, and bright living environment thanks to its southern and northern exposures.The entrance introduces a carefully arranged interior, where the volumes flow smoothly. The living room with its fireplace and the separate dining room come together to form a friendly living space ideal for entertaining. The kitchen completes this living area coherently. 2 offices with independent access provide true versatility to this set, while a pantry, a cellar, and a laundry room ensure a pleasant daily comfort.On the same level, the superb master suite offers a permanent panorama of the sea. Designed like a private SPA with its dressing room, glass shower, and bathtub (+WC), the sea view invites itself everywhere: from the bed to the heart of your shower for a total feeling of escape.Upstairs, 4 bedrooms offer comfortable resting spaces, accompanied by a shower room and independent WC — an organization designed to meet the needs of a large family or to welcome friends. Extending this nighttime space, a custom-designed video projection corner has been carefully thought out.On the parking side: 2 garages, 5 indoor parking spaces, and 3 outdoor parking spaces complement this remarkable property. The property is equipped with a heat pump, underfloor heating, and fiber optics. The entire land is fenced.A rare opportunity on the market for lovers of unique places and a lifestyle. An invitation to discover the extraordinary.Agency fees are the responsibility of the seller. A valid ID will be requested during the visit, in accordance with article L.561-5 of the Monetary and Financial Code. Information about the risks to which this property is exposed, including the legal requirement for clearing brush, is available on the Géorisques website: http://www.georisques.gouv.fr. This real estate advertisement has been written under the editorial responsibility of Ms. Alexandra Aune, independent real estate agent (without holding funds), commercial agent of SAS I@D France registered in GRASSE with the number 750821837, holder of the real estate solicitation card for the benefit of I@D France SAS.
…By Iad France


Nestled in absolute tranquility within one of the Mediterranean coast's most unspoiled natural parks, this remarkable estate enjoys an exceptional elevated position, commanding breathtaking panoramic views stretching from the sea to picturesque hilltop villages, fragrant pine forests and the surrounding maquis landscape. Set within a privileged and highly private environment, the property (4.ha) exudes the authentic charm and elegance of a traditional Provençal residence, offering generous living spaces and tremendous potential for enhancement. The main villa is arranged over three levels and comprises an entrance hall, a spacious reception room with fireplace, a dining room, five bedrooms, five bathrooms and an office, as well as two cellars and a laundry room on the lower level. The second villa, approximately 96 m², is spread over two levels and has two independent apartments each with a living room, kitchen, bedroom and bathroom and a garage. This property presents a rare opportunity to create an exceptional family estate in an outstanding natural setting. Its unique character, generous volumes, remarkable views and serene atmosphere provide the perfect foundation for a truly magnificent residence, even if the property would benefit from updating and refurbishment, i Additional features include air conditioning, an alarm system and an automated security gate. N.B : The total surface of this private Domaine is of 17.7 ha.
…By Cote D'azur Villas


Exclusively for sale with Carlton International Elegance and Provençal Art of Living In the heart of a sought-after residential neighborhood of Châteauneuf-Grasse, this elegant property of approximately 400 m² offers an exceptional living environment, combining absolute calm, privacy, and a spectacular panoramic view extending to the sea. Built on a beautiful landscaped land of over one hectare, the house captivates with its timeless architecture, generous volumes, and warm atmosphere. The reception rooms, filled with light, open onto a large terrace shaded by a magnificent wisteria, a true extension of the living spaces, ideal for fully enjoying the Mediterranean climate. The carefully landscaped park leads to a beautiful swimming pool area perfectly integrated into its environment. The property, decorated in an elegant chic Provençal style, harmoniously combines authenticity, comfort, and art of living. The entrance hall serves the reception areas, the kitchen, the dining room, and a first ground-floor suite. Upstairs, three beautiful suites accommodate family and guests, including one with independent access. On the garden level, a fifth suite and an office complete the living spaces. A car shelter and a garage complete the overall. Its location is a real asset: a few minutes from shops, the villages of Valbonne, Opio, and Mougins, international schools, the most renowned golf courses and tennis clubs in the region. Sophia Antipolis is accessible in about fifteen minutes and Nice International Airport in approximately 30 minutes. DPE: D (183) – GES: D (32) Estimated annual energy expenses for standard use: between €4,170 and €5,710 per year. Agency fees are at the expense of the seller. Information on the risks to which this property is exposed is available on the Georisques website: http://www.georisques.gouv.fr Ref. 15366
…By Carlton International


Located in one of the most prestigious neighborhoods in Cannes, this exceptional new property develops a surface area of 1,133 m² on a magnificent land of about 3,450 m². Benefiting from a south-facing exposure, the villa offers high-end amenities and enjoys a panoramic view of the Cannes bay and the Lérins islands. The property notably includes: - A large reception room and living room of about 250 m²; - Two kitchens, including a professional kitchen; - A sumptuous master suite of about 100 m², with a bathroom and dressing room; - Seven bedrooms, each with its own bathroom and dressing room. - An exceptional wellness area including an indoor heated pool, sauna, Hammam, and a fitness room. The property also features numerous leisure and reception areas: - A cinema room; - A wine cellar; - A garage that can accommodate up to 8 vehicles; - An independent apartment for household staff. Outside, a landscaped environment carefully arranged features a heated pool along with a pool house.
…By John Taylor - Cannes


VILLENEUVE-LOUBET — CONTEMPORARY PROPERTY WITH SWIMMING POOL In a sought-after residential environment of Villeneuve-Loubet, this elegant contemporary property, built in 2016, offers a privileged living environment where architecture, comfort and quality of services are combined with harmony. Developing about 212 m², the villa seduces with its generous volumes, its omnipresent brightness and the fluidity of its spaces, designed for a family life as pleasant as refined. An interior designed to receive and live The ground floor hosts a large living room bathed in light, combining living room and open kitchen, naturally extended by the terrace and outdoor areas. This opening creates a real continuity between inside and outside, ideal for receptions as for moments of relaxation. This level also offers a single-storey bedroom, particularly valuable for entertaining or to have an independent sleeping area, as well as a laundry room, a bathroom, an independent toilet and plenty of storage. Upstairs, the sleeping area offers four beautiful bedrooms, each with its own comfort with bathrooms and/or shower rooms, as well as plenty of storage. A configuration particularly suited to a family seeking privacy and comfort for each. Exteriors dedicated to the art of living Hidden from view, the flat land hosts a pleasant pool and a large terrace, creating a real additional living space on sunny days. The property also has a garage, several outdoor parking spaces and a large basement offering remarkable additional potential: storage space, workshop, recreation room or development according to the desires and needs. Perfectly maintained, the villa requires no work and allows immediate installation in a quality residential environment. This property is an ideal addressThis description has been automatically translated from French.
…By Orpi - Agence Du Loup


Co-Exclusive Listing Carlton International Côte d'Azur : French Riviera Countryside : Just 10 minutes from the picturesque village of Valbonne, this exceptional luxury Provençal estate captures the timeless elegance and authentic charm of the French Riviera countryside. Nestled within 1.7 hectares (4.2 acres) of beautifully landscaped grounds and a magnificent olive grove, the property offers complete privacy and absolute tranquillity. Meticulously renovated to the highest standards while preserving the authenticity of traditional Provençal architecture, this remarkable country house perfectly combines heritage, sophistication, and modern comfort. Flooded with natural light, the elegant reception rooms have been designed for refined living and effortless entertaining. The spacious living room, centred around a beautiful fireplace, opens onto a charming covered terrace overlooking the gardens. A sophisticated dining room, a generous fully equipped family kitchen, a comfortable TV lounge, and a dedicated music room create an exceptional living environment for both family life and entertaining. The property features five beautiful bedrooms, including a luxurious master suite, together with a private office. An independent two-room guest apartment provides complete autonomy for family, friends, or staff, making the estate ideal as both a primary residence and a holiday home. Outdoors, every detail reflects the Provençal art of living. The swimming pool and pool house are surrounded by expansive sun-drenched terraces, creating a spectacular setting for relaxation and outdoor entertaining amidst mature Mediterranean gardens. This unique estate enjoys an atmosphere of rare exclusivity, combining absolute peace, countryside views, exceptional quality finishes, and complete privacy, only moments from the renowned villages of Valbonne, Mougins, and the Côte d'Azur's finest international schools and golf courses. A significant additional advantage is the potential for further construction, offering valuable development or extension opportunities and enhancing the long-term investment appeal of this exceptional property. Additional features include: Double garage, Carport, Ample visitor parking, Landscaped gardens, Olive grove, Pool house, Covered terracesIndependent guest , apartment, Home office, Fireplace, Additional building rights A rare opportunity to acquire a unique country estate where authenticity, elegance, privacy, and investment potential come together in one of the French Riviera's most sought-after locations. Agency fees are payable by the seller. Information regarding natural and technological risks relating to this property is available on the Géorisques website: https://www.georisques.gouv.fr Ref. 15744
…By Carlton International
'%20stroke='%23DDAA3A'%20stroke-width='1.909'%20stroke-linecap='square'%20stroke-linejoin='bevel'/%3e%3c/svg%3e)
Receive by email any new listing that may match your search criteria
Your criteria :
By validating this form, you accept the general conditions of use of Le Figaro Properties.
These agencies offer a selection of luxury properties vente in the Alpes-Maritimes. Feel free to contact them for personalized assistance.


