Get early access to listings that match your criteria
Never miss an opportunity again. Our personalized alerts notify you instantly.

 English$ USD · m²


By Immobiliere Des Champs Elysees
In Gassin, in a peaceful setting at the heart of the Saint-Tropez Golf Club (18 holes + 9), within a gated community featuring a swimming pool, 3 tennis courts, a gym, a gourmet restaurant, and 24/7 security, we offer a beautiful golfer's house with approximately 85 sq m of living space plus a 17 sq m basement, for a total area of 102 sq m. The ground floor comprises an entrance hall, a well-equipped kitchen, a guest WC with shower, and a living/dining room with a fireplace opening onto a covered terrace and garden with unobstructed views of the golf course and the surrounding hills. The first floor features an en suite bedroom with its own bathroom and two further bedrooms (one currently used as an office) which share a bathroom. The lower level includes a 17 sq m room currently used as a home cinema. The house benefits from a beautiful exposure, a magnificent open view of the golf green and private parking outside.
…


Just minutes from the picturesque village of Ramatuelle and its iconic beaches, this magnificent estate is nestled in the heart of a 2-hectare landscaped park, offering an unrivaled blend of charm and refinement. This imposing bastide, surrounded by century-old trees and carefully selected Mediterranean flora, is a rare gem where timeless elegance meets luxurious amenities. Designed around a sun-drenched central patio, the main residence boasts generous volumes, exquisite materials, and an ambiance of understated sophistication. It features 11 beautifully appointed bedroom suites, along with luminous living spaces opening onto stunning sun-kissed terraces. Wandering through the estate’s enchanting dry-stone pathways, you will discover a spectacular infinity pool, a serene spa area, and a synthetic grass tennis court. Further down, a vegetable garden, fruit trees, and a charming private chapel complete this idyllic setting. A separate guest house, equally elegant, offers three additional bedroom suites and its own private swimming pool. A rare opportunity to own a unique property, a true haven of peace, and an exceptional lifestyle…
…By Magrey & Sons Saint-tropez


Located in one of the most prestigious neighborhoods in Cannes, this exceptional new property develops a surface area of 1,133 m² on a magnificent land of about 3,450 m². Benefiting from a south-facing exposure, the villa offers high-end amenities and enjoys a panoramic view of the Cannes bay and the Lérins islands. The property notably includes: - A large reception room and living room of about 250 m²; - Two kitchens, including a professional kitchen; - A sumptuous master suite of about 100 m², with a bathroom and dressing room; - Seven bedrooms, each with its own bathroom and dressing room. - An exceptional wellness area including an indoor heated pool, sauna, Hammam, and a fitness room. The property also features numerous leisure and reception areas: - A cinema room; - A wine cellar; - A garage that can accommodate up to 8 vehicles; - An independent apartment for household staff. Outside, a landscaped environment carefully arranged features a heated pool along with a pool house.
…By John Taylor - Cannes


This entirely restored “mas” is set in 2 hectares of peaceful enclosed grounds just a few minutes from Maussane-les-Alpilles in the heart of the Alpilles Nature Park. Commanding an open view of the mountain range and olive groves, it offers about 350 sqm of beautifully appointed and tastefully decorated living space including a living/reception room, a kitchen with a La Cornue range, a dining room, four suites (Devon & Devon bathrooms), and a home cinema. Two more bedrooms would be possible. The landscaped grounds are planted with rose bushes, olive trees, lavender and vineyard. With several terraces, a fountain, a 17 x 5 metre swimming pool with a pool house, a tennis court and several annexes. Resolutely unique.
…By Daniel Feau Luberon & Alpilles


Located in the municipality of Sainte-Maxime, at the heart of a private and secure estate, this exceptional property comprises two independent contemporary villas, each with its own swimming pool. Set in a highly sought-after residential environment on a perfectly sun-exposed plot, the property enjoys breathtaking panoramic views over the Mediterranean Sea. The main villa impresses with its generous volumes and high-end features. It offers a spacious living room opening onto a sea-facing terrace, a fully equipped kitchen with pantry and wine cellar, as well as a master suite with dressing room and bathroom. On the garden level, a relaxation area features three en-suite bedrooms, all opening onto a large terrace. The 20-metre saltwater swimming pool, enhanced by a sandy beach area, perfectly embodies the Mediterranean lifestyle. Completely independent, the guest villa benefits from its own swimming pool and parking area. It offers a beautiful living space, a main bedroom on the ground floor, and two additional bedrooms upstairs with shower rooms and a terrace, combining comfort, privacy and elegance. With two independent entrances, multiple parking spaces, contemporary architecture and a stunning sea view, this rare property represents an exceptional address for a prestigious residence.
…By Barnes Sainte-maxime


Just 5 minutes from the center of Aix-en-Provence, facing the majestic Sainte-Victoire Mountain, this exceptional property embodies the timeless elegance of the finest Provençal homes. Nestled within a landscaped and wooded park of 4,769 m², this rare property offers approximately 460 m² of living space, enhanced by high-end amenities—a triple garage, pool house, and outdoor reception areas. Completely redesigned in 2022, the renovation reveals a perfect mastery of the Provençal farmhouse style, sublimated by a remarkably refined contemporary interpretation. Every detail has been meticulously orchestrated by an interior designer, resulting in a clean and sophisticated aesthetic where linen, wood, and concrete harmonize beautifully. The generous and light-filled interior accommodates eight suites, each with its own bathroom, a sleekly designed, fully equipped kitchen, a reception room with an open fireplace, an elegant dining room, and a wellness area including a gym and a hammam. Outside, the gardens create a tranquil natural setting, offering stunning views of the Sainte-Victoire mountain. Wooden terraces, designed as true living spaces, surround a large, contemporary swimming pool with shallow end-level access and a pool house. Outdoor dining areas and lounges invite you to savor every moment, from sunrise to sunset, in a private and exclusive atmosphere. Ample parking, easy access to highways, and the immediate proximity of amenities and schools complete this exceptional property. A unique property, reminiscent of an Aix-en-Provence hacienda, with a decidedly prestigious character. Agency fees payable by vendor - Montant estimé des dépenses annuelles d'énergie pour un usage standard, établi à partir des prix de l'énergie de l'année 2021 : 3050€ ~ 4140€ - Serge HADIDA - Agent commercial - EI - RSAC Aix en Provence 443235338
…By Barnes Pays D'aix-en-provence


Exceptional Provençal farmhouse, rare investment at the gates of HyèresJust 2 km from Hyères, in the heart of a preserved, calm, and green environment surrounded by vineyards, discover this superb Provençal farmhouse of 720 m² of living space, complemented by outbuildings, fully renovated between 2020 and 2024 with quality finishes.Set on a magnificent landscaped and wooded plot of 4,100 m², this property represents a unique opportunity in the Var real estate market.A turnkey investmentThe property consists of 11 fully renovated apartments of T2 and T3 type, 90 m² for the owner’s apartment, air-conditioned and perfectly maintained. No work is required.The whole is fully rented and generates a secured annual rental income of €150,000, offering immediate profitability in an area where rental demand remains particularly strong.High-end amenities* Secured 20-meter swimming pool with pool house, ideal for swimming as well as for hosting events.* Landscaped park with Mediterranean and tropical species.* Petanque court.* Private parking able to accommodate more than 20 vehicles.A privileged locationIn immediate proximity to shops, schools, and transport, the property is also located:* 5 minutes from the highway,* a few minutes from the beaches,* close to Hyères, Carqueiranne, and Le Pradet.A property with multiple possibilitiesWhether you are an investor looking for a performing asset, carrying out a project for lodgings or guest rooms, or wanting to create an exceptional family property, this estate meets all ambitions.A rare property, combining Provençal charm, immediate profitability, and strategic location. An opportunity to discover without delay.This description has been automatically translated from French.
…Private owner


Maison Altura offers you this remarkable property of Palladian inspiration, ideally located in a preserved natural environment just twenty minutes from the Principality of Monaco, at the gates of Roquebrune cap Martin and a few minutes from the beaches and the center of Menton. Built in the heart of a landscaped park of about 1.9 hectares, mostly flat, rare element in the region, the estate enjoys a setting of great serenity, with a view of the sea and a green panorama. Deploying more than 1,100 m2 of built area, the property is structured around a majestic main villa of about 900 m 2. Inspired by Palladian architecture, it seduces with the elegance of its volumes, majestic columns, marble and terrazzo floors as well as its vast reception areas bathed in light. The villa includes several reception rooms, a dining room of character, a kitchen with laundry room, a gym, five suites and an independent studio. A large garage completes this set. The estate also hosts several outbuildings, including four additional houses totaling about 240 m 2, offering many opportunities to receive family, guests or staff. The exteriors reveal a wooded park crossed by a river, as well as a spectacular pool of 35 x 10 meters with a central island, true signature of the property. Offering a potential for modernization, this rare estate combines architectural elegance, remarkable volumes and privileged location at the gates of Monaco, in an exceptional natural setting.
…By Maison Altura


This exceptional 480 m² property, nestled in Roquebrune-sur-Argens, offers timeless Provençal charm and contemporary comforts. The stunning stone façade is surrounded by majestic trees and expansive lawns, creating a serene retreat in the heart of nature. The residence welcomes you with bright interiors, including a spacious farmhouse-style kitchen with hand-crafted finishes and generous windows overlooking the lush gardens. Enjoy outdoor living at its finest with a unique, natural-style swimming pool framed by local stone, perfect for relaxing under the Provençal sun while admiring panoramic mountain views. The extensive grounds provide privacy, tranquility, and room for entertaining guests or enjoying peaceful family moments amidst fragrant Mediterranean greenery. Ideally situated, this estate combines rustic elegance and modern amenities for luxurious living in one of the most sought-after regions of the French Riviera. Whether as a family home or a private retreat, it encapsulates the spirit of the South of France, offering comfort, authenticity, and breathtaking surroundings.
…By Beaumas


Exclusivity ! Exceptional property with panoramic sea view... Located on the Route des Crêtes between Bormes-les-Mimosas and Le Lavandou, this exceptional 11-hectare property, nestled in the countryside, boasts breathtaking panoramic sea views. The sea view stretches from the Giens peninsula to Rayol-Canadel, taking in the Îles d'Or along the way. A villa, a guest house, and a cabin, all fully renovated, offer 300sqm of living space and a total of 7 bedrooms. A pool area also enjoys this incredible sea view. DPE : C GES : C. ADR1382. Information on the risks to which this property is exposed is available on the Géorisks website: www.georisques.gouv.fr
…By Agence Du Regard


Just 35 minutes from Aix-en-Provence, in the heart of an exceptionally peaceful residential area, discover this majestic 348 sq m (361 sq m total) property, built in 1973 on an exceptional 2.7-hectare landscaped park. Combining the charm of Provençal architecture with the clean, light-filled lines characteristic of the 1970s, this residence offers impressive volumes and windows that open onto nature. Living spaces bathed in light. From the moment you enter, the magic begins. A vast 54 sq m living room, enhanced by a monumental fireplace, an adjoining 27 sq m dining room, and large bay windows opening onto the terraces and the park. A separate, fully equipped kitchen with direct access to the outdoor dining areas completes this level, along with a first en suite bedroom. Sleeping Area & Master Suite: 1st level: Four beautiful bedrooms, each with its own bathroom/shower. 2nd level: An exceptional master suite with a dressing room and elegant bathroom. It opens onto a private terrace offering breathtaking panoramic views of the Provençal village and the majestic Sainte-Victoire Mountain. An outdoor living environment worthy of a private estate: The 27,000 m² grounds, meticulously landscaped with Mediterranean trees, include: A large 12 x 6 m swimming pool with a pool house and barbecue area, a private tennis court, and a lower area suitable for keeping horses. A large garage, a cellar, and numerous outbuildings. A rare property on the market, offering a sound architectural structure, generous living spaces, and remarkable potential for customization. Ideal for a large family, a prestigious second home, or an equestrian center/bed and breakfast project.
…By Michaël Zingraf Christie's International Real Estate Aix-en-provence


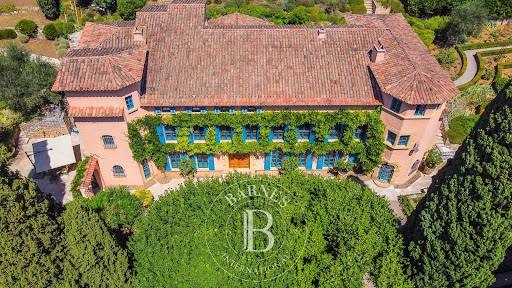
Experience the epitome of luxury living in this rare estate, located in one of the most prestigious residential areas of Grasse. This elegant mansion spans over 1,000 sq.m of living space and sits on 5 hectares of impeccably landscaped grounds, featuring stunning sea and countryside views. The estate has been exquisitely restored with the finest materials and offers five spacious bedrooms, each with its own en suite bathroom, providing luxurious accommodations for family and guests. The drawing room, library and a formal dining room are perfect for entertaining, while the fully-equipped kitchen provides modern amenities for culinary creations. Outside, the estate's 5 acres of beautifully landscaped grounds feature fountains, pergolas, and ancient linden trees offering shady and sunny spots to enjoy the breathtaking views. The stunning pool area is ideal for soaking up the sun and enjoying the French Riviera's mild climate. In addition to the main house, the estate includes a caretaker's house, providing separate accommodations for staff or guests. Other features include a cloakroom, laundry room, car port, and ample parking. Don't miss your chance to own a piece of Grasse's prestigious history in this stunning Belle Epoque home with all the modern amenities and elegant features. Energy class : C – Climat class : C / estimated annual costs for standard use : between 5,256 € and 7,110 € (ref. year 2021) Information on the risks to which this property is exposed is available on the Geohazards website : www.georisques.gouv.fr Camille CHARLES : Consultante - Agent commerciale E.I. RSAC : 977 664 762
…By Barnes Valbonne


Located in the heart of an exceptional natural setting, just a few minutes from the beaches and town center of Sainte-Maxime, this rare estate extends over 8.8 hectares in a magnificent olive grove with 1,000 trees, complemented by 200 other plantations (citrus, avocado, etc.), all irrigated by the Canal de Provence. Combining authenticity, comfortable living and strong economic potential, the property comprises several stone buildings offering almost 500 sqm of living space, divided between a main house, two independent gîtes and a studio. Each dwelling benefits from private outdoor spaces, in a peaceful and enchanting environment. The main house comprises a living room, a fully equipped kitchen, four bedrooms, an office and a terrace overlooking a swimming pool with pool-house. The two stone gîtes, full of character, have their own private entrances and share a second pool reserved for their occupants. An independent studio completes the ensemble, ideal for a seasonal rental activity. Last but not least, an air-conditioned 97 sqm sales area completes this agricultural property. ENERGY CLASS: C - CLIMATE CLASS: A/ Estimated annual energy costs for standard use: 790€ - 1,110€ - 2021 base year ECD new version
…By Barnes Sainte-maxime


Unique property with panoramic view of the Gulf of Saint-Tropez. Ideally located in a sought-after area of Sainte-Maxime, close to the beaches and the town center, this exceptional 500 sqm property for renovation comprises 12 rooms distributed over several levels, each with extensive terraces. The villa offers a unique setting. It features two outbuildings, including a 30 sqm library with fireplace and slate floor, and a kitchen opening onto a garden area. A 17x6-meter swimming pool overlooking the sea and the Bay of Saint-Tropez adds a touch of elegance to this remarkable ensemble. ENERGY CLASS: E - CLIMATE CLASS: B / Estimated annual energy costs for standard use: 11,000€ - 14,950€ - 2023 reference year DPE new version
…By Barnes Sainte-maxime


In one of Provence's most beautiful natural settings, in the heart of the majestic Verdon Gorges, just a few kilometers from Esparron-de-Verdon and a short walk from the turquoise waters of the lake, discover this rare property offering an absolutely exceptional living environment. With 228 m² of living space (255 m² of total floor area), this residence is cleverly organized into three independent living areas, offering numerous possibilities: primary residence, family home, hospitality business, or rental investment. Bathed in light, the house boasts breathtaking panoramic views of Lake Esparron. It comprises a spacious living room with a kitchen, 5 bedrooms, 2 shower rooms, 1 bathroom, as well as an independent studio ideal for hosting family and friends or generating additional income. Outside, numerous terraces offer breathtaking panoramic views at any time of day, while the swimming pool blends seamlessly into this pristine natural setting. A truly unique property where nature, tranquility, and exceptional views combine perfectly. A rare find on the market, ideal for those who appreciate the magnificent landscapes of the Verdon Gorge.
…By Michaël Zingraf Christie's International Real Estate Aix-en-provence


Confidential property in the heart of the vineyardsIn the midst of a landscape of organic vineyards, this fully rehabilitated former farmhouse reveals a rare address where contemporary architecture, authenticity, and elegance meet. Discreetly set in a preserved environment, close to the village and the coast, it offers a privileged living environment between intimacy and Provençal sweetness. Established on landscaped grounds of over 7,000 m², enhanced by 70 olive trees and majestic centenary oaks, the property features nearly 230 m² of living space. Bright and open, it leads to vast terraces facing north and south, creating a natural continuity between the living spaces, the garden, and the vineyards. The spectacular reception area, highlighted by an exposed frame and remarkable volumes, includes a spacious living room, a dining room, and a contemporary kitchen extended by a discreet and functional back kitchen. The large bay windows naturally extend the living spaces to the terraces and the pool, allowing the landscape to enter the house. The sleeping area includes a generous master suite as well as two independent suites, designed to accommodate family and guests in absolute comfort. A vast cellar harmoniously completes the property's offerings. Outside, the pool discreetly integrates into the heart of the wooden terraces, opened to the vineyards and landscaped garden. From the various living spaces, the landscape evolves naturally throughout the year, providing a constantly renewed atmosphere. A unique property, destined for clients seeking a confidential living space where architecture interacts with nature in a preserved environment.This description has been automatically translated from French.
…By Horizon Prive


In the heart of Luberon, beautiful renovated 18th-century stone farmhouse with a spring on approximately 4500 m2 of land. The building of over 225 m2 consists of a 145 m2 dwelling and various outbuildings (workshops, sheds, cellar,...). Stone basin with spring and panoramic view. Charm and authenticity guaranteed for this favorite property!
…By Pierres & Tradition


In the center of Penne sur Huveaune, sale of a BUILDING of about 271m2 in perfect condition, well maintained on a plot of about 200m2. The property includes 4 rented lots, 3 T2 apartments and a commercial premises. 2 apartments benefit from a large terrace overlooking an interior garden. No elevator. Very low charges. Good profitability. Excellent location, easy parking. No work required! 15 minutes from Marseille, 5 minutes from the Valentine activity center, close to all transport, highways... For any additional information, contact Laurence Sebbah at 06 61 71 56 93, [email protected] included of 4.71% VAT payable by the buyer. Price excluding fees €850,000. Energy class D, Climate class B. Estimated annual energy costs for standard use: between €2660.00 and €3640.00 for the years 2021, 2022 and 2023 (subscriptions included). Information on the risks to which this property is exposed is available on the Géorisques site: georisques.gouv.fr.Your LLOYD & DAVIS advisor: Laurence SEBBAH Commercial agent (Sole proprietorship) RSAC 753 289 909 Marseille RCP 56933172 ALLIANZThis description has been automatically translated from French.
…By Lloyd & Davis


Located in the heart of the highly sought-after Golden Triangle of the Luberon, this magnificent Provençal mas dating back to 1789 is a rare real estate opportunity. Built on a private estate of approximately 6 hectares surrounded by vineyards, this prestigious property offers a preserved environment and absolute tranquility. It embodies the perfect harmony between the authenticity of Provence and a refined, contemporary art of living. A character home with generous living spaces With a living area of approximately 340 sqm, the main house is arranged around a delightful inner courtyard bathed in natural light. This true central patio, set up as an open-air summer lounge, creates a seamless transition to the surrounding nature. The interior spaces, sold fully furnished and carefully decorated, stand out for their brightness: Two distinct reception rooms to adapt the atmosphere to your desires. A majestic period fireplace that highlights the authentic and warm character of the property. High-end amenities ensuring optimal comfort for daily living. Sleeping quarters and outbuildings for your guests The sleeping area, located on the upper floor of the mas, has been designed to preserve everyone's privacy: A primary suite with an en-suite bathroom and an unobstructed panoramic view of nature. Three additional beautiful bedrooms, one with its own bathroom and the other two sharing a modern shower room. To host family and friends, the property also features several independent outbuildings. You will enjoy two additional bedrooms with private shower rooms. One of them can easily be transformed according to your projects: a wellness area, gym, or office. Prestigious exteriors with a swimming pool amidst the vineyards: The outdoor grounds of this luxury property are a true haven of peace. It features a majestic 17 x 6-meter heated swimming pool, perfectly integrated into its lush green setting. The meticulously maintained landscaped garden offers high-quality functional amenities, including a well, a carport, and a large enclosed garage.
…By John Taylor Luberon


For those seeking to disconnect...we have the place for you! Exceptional property spanning 12.5 hectares with 360o views. A comfortable residence with impeccable amenities, respecting the spirit of the 16th century with modern comforts. The inner courtyard provides several access points to the house, to the independent suite of 21m2, to the magnificent vaulted living room of 45m2 or to small outbuildings such as a cellar or a water tank of 50m3. 28m2 kitchen, fully glazed and very bright with breathtaking views. Vaulted bedroom on the garden level of 20m2 then bathroom with bath and walk-in shower of 18m2. Upstairs, you have a second apartment with a 25m2 kitchen and covered terrace, then 2 bedrooms of 10 and 25m2, then an office of 10m2 and finally a beautiful, very bright 30m2 cathedral-ceilinged living room. A rare Provençal residence reserved for nature lovers, who desire a property with a soul. 40 minutes from Carpentras, 1 hour from Avignon, 35 minutes from Apt, 50 minutes from Bedoin. Contact the SOULET IMMOBILIER EXPERTIMO agency at 0490650573, rcs avignon 482182904, fees payable by the seller. EXPERTIMO est le leader français des réseaux dédiés aux mandataires expérimentés
…By Expertimo


Located just 5 km from Vaison-la-Romaine in the Provençal village of Roaix, this character-filled property (356 m²) blends historic charm and spacious interiors with contemporary comfort. Set in an elevated position with no adjoining neighbors or overlooking properties, it boasts an exceptional 180° panoramic view of Mont Ventoux, the Dentelles de Montmirail, and the hilltop villages of Provence. The residence features a remarkable 86 m² living area with vaulted ceilings and currently offers four bedrooms—with the potential to create five or six—each with its own en-suite bathroom or shower room. A separate 56 m² apartment provides independent accommodation for family and friends or offers potential for a rental venture. The property also includes approximately 160 m² of outbuildings—comprising a double garage, workshop, fully equipped summer kitchen, and a covered outdoor area—offering a wide range of uses. Outside, the landscaped, walled grounds feature terraces built on traditional stone retaining walls, complemented by spacious paved areas. A tiled swimming pool, secured by an automatic cover, blends harmoniously into the Mediterranean setting. High-quality materials, meticulous renovation, light-filled spaces, and absolute tranquility define this rare home—an ideal primary residence or family retreat in Provence, just moments from Vaison-la-Romaine. Our verdict: a warm and elegant property, designed for hosting family and friends and fully embracing the Provençal art of living.https://app.clap.video/watch/D9K0tDMkiWMuFK_1OtJ3u
…By Cti


Charming bastide of more than 200 m2 of SH, located on the heights of the commune of Chateauneuf-Grasse, in a haven of peace and benefiting from a splendid south/south-west panoramic view with a glimpse of the sea over the Gulf of Théoule on Sea. A 4x9 m swimming pool with electrolysis filtration and heat pump and a pretty fountain complete the property. The whole is built on a plot of 2657 m2 with a nicely wooded garden. She is made of : -Ground floor: entrance with guest toilet, independent kitchen and large living/dining room, all opening onto a terrace and offering a panoramic view. NB: An independent T2 apartment with kitchen open to living room, independent bedroom and bathroom. benefiting from reversible air conditioning -G+1: a mezzanine area with office, two independent bedrooms with bathroom and dressing room. PRICE: €1,195,000 ISP included 5%
…By Clavary Immobilier International


Var - Splendid equestrian property benefiting from two accommodations Ideally located in the heart of green and quiet nature, Horse Immo invites you to discover this beautiful property of approximately 2 hectares. Welcomed by a beautiful avenue of olive trees, the villa of more than 315 m2 is revealed in the middle of a landscaped garden with Mediterranean species. Facing south, the interiors offer two independent but easily modular living spaces. The whole offers beautiful living rooms with adjoining kitchen and spacious sleeping areas. Pool side or horse side, you will be seduced by a preserved and typically Provençal setting. The equestrian section has its own entrance and has full facilities. There are 7 boxes with direct access to large shaded paddocks, double tack room and a comfortable riding arena. The whole, fitted out with great care and perfectly maintained, represents the ideal place for an individual or a small pension activity. Easy access, Lorgues 15 min, Cotignac 20 min, Draguignan 30 min, Highways 40 min
…By Laure Taberne


Set in an unspoilt environment, this exceptional property, completely renovated approximately twenty years ago by the current owners, captivates with its authentic charm and the quality of its amenities. The property comprises a main residence together with numerous outbuildings, including two independent duplex apartments, each featuring one bedroom and a bathroom with WC. An agricultural barn of approximately 100 sq m further completes the estate. The main residence offers a welcoming entrance hall, a spacious, light-filled living area with magnificent high ceilings, and a kitchen with a dining area. A large adjoining garage of 96 sq m provides a wealth of possibilities for further conversion, whether as a workshop, reception room, wellness area or other purpose. Upstairs, the sleeping accommodation comprises a master suite and three bedrooms, each with its own bathroom and WC. A home office and a laundry room complete this level. Set within a domain of more than 7 hectares, the property also features a 16 x 7 metre swimming pool, a private tennis court, two hectares of vineyards and more than 300 olive trees, enabling the production of the property's own olive oil. The approach to the estate winds through a magnificent avenue of centuries-old oak trees. This remarkable property, located just five minutes from a village centre offering all local amenities and shops, would be equally suited to a family home or to a tourism or commercial venture, such as holiday cottages, guest accommodation or events.
…By Maurillon Immobilier


This single-level villa stands proudly above the hilltop villages of the Pays de Fayence, offering sweeping views over unspoiled countryside. Designed with exceptional attention to detail, it blends refined Provençal charm with understated contemporary luxury. The natural light floods each space, blurring the line between indoors and out, and inviting nature into every room. The interiors flow seamlessly from one space to another, enveloped in an atmosphere of calm, authenticity, and soft sophistication. Noble materials and thoughtful design create a true sense of serenity. Outside, the landscaped garden is a living painting. From the olive grove to the seasonal vegetable garden, from the meditative water features to the shaded corners of repose, every detail invites contemplation. A discreet guest house nestles lower down, offering perfect privacy, while an elevated viewpoint offers unforgettable sunsets in complete stillness. This is a rare home where elegance, peace and nature converge to create a life of true privilege.
…By Michaël Zingraf Christie's International Real Estates Opio


In a quiet area, this property is offering 2 villas: - A 300 m2 one offering high quality equipments and fittings, eleven rooms presenting vast volumes on 3 levels, ideal large family or B&B. It offers 6 ensuites , an independent 4 rooms apartment, a fitted kitchen, vast living room opened onto the terrace and the panoramic view, and additional living room, possibility to buy it furnished. Smart home, no works at all, possibility to add a pool. - A second 228 m2 one,, not overlooked, benefiting from an opened view up to the small and big "Bessilons" , in a dominating position,, offering high quality fittings and equipments: all bedrooms are ensuites with cupboards, vast volumes: a 66 m2 living room, a 20 m2 opened fitted kitchen with utility room, modern suspended stove, several french doors opening onto the terraces, underfloor heating system. Warm and atypical decoration. No works to be done and possibility to build an infinity pool. Possibilité to buy each villa separately. Information on the risks to which this property is exposed is available on the Géorisques website : georisques.gouv.fr
…By Provence Properties


Property with panoramic sea view in Gaou Bénat ... Located in Bormes-les-Mimosas, within the private, gated estate of Gaou Bénat, this 891 sqm property boasts a panoramic sea view. The private pool area is nestled amidst lush greenery and also enjoys the sea view. This new 145.45sqm villa was built by two architects using high-quality materials and fixtures. Situated on the upper part of the plot, it commands the finest view of the sea. Spanning two levels, the villa features 5 bedrooms, each with its own bathroom. All rooms are oriented towards the sea. Energy Performance Rating (DPE): B Greenhouse Gas Emissions (GES): A. ADR1414. Information on the risks to which this property is exposed is available on the Géorisks website: www.georisques.gouv.fr
…By Agence Du Regard


Built in the early 20th century in Menton, Les Colombières is the work of Ferdinand Bac, the artist, writer, architect and landscape designer who conceived this remarkable estate as a true ode to the Mediterranean. Designed as a work of art in its own right, the property brings together architecture, gardens, sculptures, fountains and landscapes in a remarkable harmony overlooking Menton Bay. Listed as a Historic Monument, Les Colombières is today an exceptional heritage property and one of the French Riviera’s most private and discreet addresses. The estate comprises the 746 sqm main villa, an independent studio, a fully equipped and self-contained apartment, as well as a fabulous caretaker’s house, all set within 3.5 hectares of prestigious, lush grounds. The property offers a total of 10 bedrooms with 10 shower/bathrooms, 6 living rooms and 5 kitchens, together with a wealth of amenities including a swimming pool, pool house, gym, wine cellar, and numerous reception and relaxation areas. A domain of rare elegance, where architecture, history, gardens and the Mediterranean come together to create an exceptional whole. Sold together with all the furniture, objects and works of art, Ferdinand Bac's archives, as well as the gardeners' equipment and tools, the entire collection being valued at €2 million. A truly unique property, destined for connoisseurs of heritage, art and extraordinary places.
…By Wretman Estate & Consulting


This peaceful period property set in over 3 hectares is located in the immediate vicinity of picturesque Céreste en Luberon. Tastefully restored and oozing with authentic period charm, it offers over 280 sqm of living space in a main house and annexes. The main house includes a 36 sqm living/reception room featuring exposed beams and stone fireplaces, and four suites. Two further suites are in the annexes. With a pool house, a summer kitchen, an inner courtyard with a fountain, and a heated 10 x 5 metre swimming pool.
…By Daniel Feau Luberon & Alpilles


Set within a sought-after estate near Mons, this property stands out for its living spaces opening onto the landscape and its deep terrace with breathtaking views. The main level features a spacious living room with a fully equipped open-plan kitchen and dining area. Large openings lead onto the terrace, creating an inviting setting in which to enjoy the view. This level also offers two bedrooms: one with a private shower room, and a principal suite with an en-suite bathroom. On the garden level, a second lounge leads to two further bedrooms, each with its own shower room. Outside, a large swimming pool with a counter-current swimming system completes the property. Three highlights: the spectacular view from the terrace, the setting within a sought-after estate, and four bedrooms with private bathrooms or shower rooms.
…By Michaël Zingraf Christie's International Real Estates Opio


Il était une fois.... Au pays des bories, des propriétaires intelligents. Leur propriété, un vrai domaine en position dominante, vue sur le Luberon....s'offre à la vie par la lumière, la vue, le calme, l'atmopshère, l'ambiance Provence... Oliviers, chênes truffiers,lavande, thym, romarin... La demeure principale offre 300 m² + 110 m² dépendances habitables.... + triple garage.... Cette propriété est économe et surtout elle s'autofinance (si besoin); oui c'est ça une belle affaire. L'agent Paul - CAJUA est à votre écoute, renseignez-vous.
…By Cajua Propriétés
'%20stroke='%23DDAA3A'%20stroke-width='1.909'%20stroke-linecap='square'%20stroke-linejoin='bevel'/%3e%3c/svg%3e)
Receive by email any new listing that may match your search criteria
Your criteria :
By validating this form, you accept the general conditions of use of Le Figaro Properties.
These agencies offer a selection of luxury properties vente in Provence-Alpes-Côte d'Azur. Feel free to contact them for personalized assistance.