Get early access to listings that match your criteria
Never miss an opportunity again. Our personalized alerts notify you instantly.

 English$ USD · m²


At the heart of a Provençal estate of approximately 6.6 hectares, this remarkable 17th-century stone farmhouse offers nearly 640sqm of living space, divided between a main residence, an independent villa and a guest house. Benefiting from a peaceful and preserved environment, the property features high-end amenities including a heated mirror-effect swimming pool, a pool house with sauna, landscaped gardens, an olive grove of approximately 400 century-old olive trees, an orchard, vineyards and the ruins of a 12th-century chapel. A rare property combining authenticity, elegance and the Provençal art of living.
…By L&g Prestige Immobilier


In the heart of the prestigious Golden Triangle of the Luberon, just a short stroll from the charming village center of Goult, this former 17th-century sheepfold overlooking the valley unfolds all the charm of an authentic and refined Provençal lifestyle. Offering 376 sqm of living space set within more than 8,600 sqm of beautifully landscaped grounds, this exceptional property subtly combines character, elegance, and the art of living. Hidden behind its dry-stone walls, a superb stone-paved courtyard welcomes you into a warm and timeless atmosphere. Ancient archways, intimate courtyards, weathered stonework, exposed beams, and countless hidden corners all bear witness to the property’s rich history. Entirely renovated to the highest standards, every detail has been carefully preserved to retain its authentic soul. The main house is arranged around generous reception areas, including a vast living room with fireplace, an elegant dining room, and a fully equipped kitchen, all naturally opening onto several sun-drenched terraces that perfectly embody the sweet Provençal way of life. The principal sleeping quarters feature a first suite with dressing room and shower room, as well as a spacious office that could easily become a reading lounge or an inspiring remote-working space. The property also reveals five independent suites, each with its own en-suite shower room, along with a self-contained apartment that could effortlessly accommodate a caretaker’s house or support the development of a confidential high-end guesthouse activity. Arranged over traditional terraces, the gardens alternate between lawns, flower beds, orchard, vegetable garden, and wooded areas, creating a perfect Mediterranean harmony. Several natural stone terraces extend the living spaces towards a sumptuous heated 10 x 5 metre swimming pool with Roman steps — a true invitation to relaxation under the southern sun. An elegant covered dining area welcomes summer lunches, while a refined pool house with kitchenette extends moments of conviviality in a chic yet relaxed atmosphere. This singular property will appeal to lovers of the Luberon seeking an authentic residence, an elegant family home, or a discreet hospitality project in one of Provence’s most sought-after locations.
…By Kretz & Partners


UNDER OFFER - MAISON DUMON offers for sale: Close to the village of Gordes, in a quiet and highly sought-after setting, this contemporary home of approximately 245 m2 of living space offers generous volumes, abundant natural light, and a particularly pleasant living environment. The layout has been designed for everyday comfort, featuring modern architecture with clean, understated lines. From the moment you enter, the ground floor is arranged around a spacious living area that opens wide to the outdoors through large sliding glass doors. The living room and dining area benefit from impressive ceiling height, enhanced by a mezzanine. Natural stone floors and light tones create a warm and elegant atmosphere. This level also includes a modern kitchen with a pantry, an independent suite, and a laundry room. Upstairs, the master suite of approximately 40 m2 features a private terrace with unobstructed views over the Luberon, two walk-in closets, and a shower room. A mezzanine office area overlooks the living room. Two additional bedrooms, one of which has a terrace, share a bathroom, with a separate WC. The outdoor spaces are designed for relaxation, with landscaped gardens and a heated swimming pool surrounded by a wide pool deck. A covered terrace extends the house and hosts an outdoor living area with a summer kitchen and a shower room. This terrace can be enclosed to provide additional living space. The property is equipped with heat-pump heating, aluminum joinery, a thermodynamic water heater, fiber-optic internet, an alarm system, mains water, and automatic irrigation supplied by a well. A carport with an electric vehicle charging point, as well as a garage, complete the property. ACCESS 5 minutes from the village of Gordes, 40 minutes from Avignon TGV station, and 1 hour from Marseille Provence International Airport. Information on the risks to which this property is exposed is available on the Géorisques website: www.georisques.gouv.fr
…By Maison Dumon


19th-century former sheepfold fully renovated, set on a 1.5-hectare estate with tennis court and swimming pool. Just minutes from the lively village of La Bastide-des-Jourdans, this former 19th-century sheepfold has undergone a complete renovation combining historic charm with modern comfort. Accessed via an elegant cypress-lined driveway, the property of approximately 230 sqm sits in the heart of a fully enclosed landscaped park with olive grove and wooded areas. A character home with generous volumes The entrance, currently used as an office, leads to a vast double living room with fireplace, whose openings extend directly onto the shaded terrace. The ground floor also includes a fully equipped independent kitchen, a small alcove lounge, an intimate TV room with fireplace, guest WC, and a ground-floor suite with private shower room. Upstairs, the sleeping area is harmoniously arranged around a master suite with dressing room and full bathroom (shower and bathtub), a second suite with shower room, as well as two additional bedrooms, a small dormitory, another shower room, and separate WC. The property benefits from high-quality features: heat pump, double glazing, videophone, and wine cellar/storage room. Outdoor living and leisure spaces The 1.5-hectare park is a true celebration of Provençal lifestyle, offering rare private facilities: Swimming area: 10x5m saltwater pool surrounded by an ipé terrace. Sports and leisure: private tennis court and pétanque court. Entertaining: large shaded terrace with plancha and pizza oven for relaxed gatherings. Outbuildings include a closed garage, a covered carport for two vehicles, and three garden sheds. This exceptional estate offers absolute peace in the Luberon countryside, while remaining close to amenities and only 40 minutes from Aix-en-Provence. Property for sale through our Aix-en-Provence agency. Information on the risks to which this property is exposed is available on the Géorisques website: www.georisques.gouv.fr. In accordance with current regulations, the DPE surface area is based on standardised habitable surface measurement, which may differ from the total surface accurately measured by our sales teams. Thanks to our exclusive partnership with Knight Frank, a global leader in luxury real estate, Janssens Immobilier offers each property exceptional international visibility. This alliance combines our local expertise with the strength of a network present in over 50 countries.
…By Janssens Immobilier Aix En Provence - Marseille


Ideally located in Carqueiranne, this contemporary villa of approximately 248 sqm, complemented by a 40 sqm basement, offers an exceptional living environment with panoramic sea views. Designed for optimal comfort, the property stands out for its generous volumes and natural light. It features a double living room opening onto a contemporary kitchen, creating a convivial living space extended by large terraces facing the outdoors. The night area comprises four en-suite bedrooms, ensuring privacy and comfort for all. Outdoors, an infinity pool blends seamlessly into the landscaped surroundings, ideal for enjoying the Mediterranean climate. A villa with clean architectural lines, combining modernity and refined living in a sought-after area of Carqueiranne. This property is located in an area subject to mandatory brush-clearing regulations. Information regarding the risks to which this property is exposed is available on the Géorisques website: www.georisques.gouv.fr Agency fees payable by vendor - Montant estimé des dépenses annuelles d'énergie pour un usage standard, établi à partir des prix de l'énergie de l'année 2021 : 1820€ ~ 2480€ - Les informations sur les risques auxquels ce bien est exposé sont disponibles sur le site Géorisques : www.georisques.gouv.fr
…By Barnes Littoral Varois


This rare property embodies the perfect harmony between Provençal elegance and a distinctly contemporary lifestyle, set within a natural environment of striking beauty. The main bastide, arranged over four levels, reveals remarkable volumes and refined amenities of the highest standard: eight spacious suites with en-suite bathrooms, expansive reception lounges, a private cinema, a billiard room, a wine cellar, as well as a wellness area featuring a fitness room and sauna. Designed for elegant entertaining, the estate offers numerous spaces ideal for sharing special moments with family and friends, in an atmosphere that is both warm and sophisticated. Outdoors, the property caters to every desire: a 20-metre swimming pool with pool house, a summer pavilion with outdoor kitchen and dining area, a tennis court, a skatepark, a children’s playground, and equestrian facilities. An independent caretaker’s house with private access includes a living area with kitchen, two bedrooms and two shower rooms, ensuring comfort and discretion for staff or guests. The grounds, a true signature of the estate, stand out for the richness and authenticity of their vegetation: a truffle orchard of 250 trees in their second year, cherry and apple trees, a vegetable garden with aromatic herbs, as well as extensive pastures, creating a rare and authentic Mediterranean atmosphere. Ideally located in close proximity to the prestigious Terre Blanche Golf & Hotel Resort and within easy reach of the village of Fayence, the estate offers a confidential living environment combining serenity and accessibility. A unique address, embodying the very essence of luxury in Provence and on the Riviera.
…By Michaël Zingraf Christie's International Real Estates Opio


Unique property of 335 m² on 2.8 hectares in Haute ProvenceIn the heart of the preserved hills of the Pays de Lure, discover an exceptional property, steeped in charm and history. Built on 18th-century foundations, this residence of 338 m² extends over a private estate of 2.8 hectares, offering a rare setting of absolute calm and natural isolation, with a spring and running water. A haven of peace with multiple possibilities. 8 bedrooms, including 4 with independent access, ideal for hosting guests or developing a bed and breakfast business. 2 spacious and bright living rooms, perfect for entertaining or unwinding. An infinity pool with salt filtration and unobstructed views of the surrounding nature. A landscaped park with local species, a true treasure trove of biodiversity. Comfort and energy efficiency. This residence combines old-world charm and modern comfort, with an energy performance rating of C, ensuring controlled consumption and an environmentally friendly habitat thanks to a heat pump coupled with solar panels. This property is an invitation to slow down, savor silence, and live in harmony with nature. Whether you dream of a personal refuge or a high-end hospitality project, it offers unique potential in a preserved environment. Virtual visit available upon request. Agency reference: 7095This description has been automatically translated from French.
…By Orpi - Agence Mylene Murano


Bella Pietra Property presents to you: A domain of 351m2 on a plot of 1.5 hectares In the heart of authentic Provence, in the preserved village of Grans, at the gates of the Alpilles, Luberon, and Camargue, and less than twenty-five minutes from Baux-de-Provence, Avignon, the TGV station, and Marseille-Provence airport. A rare place, filled with soul and light, where Provençal elegance meets modern comfort and remarkable potential. The main house, approximately 200 m2, immediately captivates with its generous volumes and brightness. It unfolds over two levels, offering a spacious entrance on the ground floor leading to a vast living-dining room enhanced by a fireplace, a semi-open kitchen adorned with a glass roof, a utility room, a pantry, and four bedrooms, including a master suite. A bathroom with a whirlpool bath harmoniously completes this level. On the upper floor, two additional bedrooms and a shower room provide a comfortable and well-thought-out sleeping area. A large stone terrace, facing the garden, naturally extends the living spaces and invites you to enjoy the sweetness of Provençal days. For thirteen years, a tourist activity has been successfully conducted, generating a declared net revenue of 90,000 EUR per year, equivalent to a current gross yield of 4.3%. Weddings, private events, guest tables: the domain lends itself to these occasions with rare clarity, and the development prospects are numerous. In the long term, it is reasonable to consider an annual turnover approaching 150,000 EUR, corresponding to a potential gross yield of 7%. To support this activity, the domain offers four independent accommodations: two T3 apartments of 50 m2 each, two studios with terraces, and a shared summer kitchen. Outside, the charm is fully at play. In the heart of a landscaped park of 1.5 hectares, enclosed and planted with oaks, pines, and olive trees, multiple leisure spaces unfold: a secured swimming pool (12 × 6 m), a tennis court, a petanque area, two garages, a car port of 85 m2, as well as a fully-equipped professional laundry. The domain also benefits from modern amenities ensuring optimal comfort: electric gate, two boreholes, charging station for electric vehicles, water softeners, air conditioning. It is sold fully furnished and equipped, ready to immediately continue its activity or become an exceptional family home. Finally, the tourist activity benefits from a prefectural decree (ARS) authorizing public reception, and all necessary equipment is included: linen, complete materials, tools, golf cart, website, and management solutions.This description has been automatically translated from French.
…By Bella Pietra Immobilier


CAVALAIRE NATURE in a prestigious estate surrounded by nature with PANORAMIC SEA VIEWS FACING CAP LARDIER and CAVALAIRE BAY - This 232m2 PROPERTY is built on a fully landscaped plot of 2070m2 with beautiful trees. The VILLA has 7 bedrooms, 3 bathrooms, 4 shower rooms, and 5 toilets (ideal for a LARGE FAMILY). On the ground floor: it comprises... a large, very bright living room with exceptional views of Cavalaire Bay and Cap Lardier, access to the terrace to enjoy the garden furniture; a spacious kitchen with all the necessary equipment, opening directly onto the large sunny terrace and the dining area in the shade of a cork oak; and an independent suite with a large bedroom with access to the terrace, an office/bedroom, and a bathroom (bath/shower and toilet). The first floor offers a beautiful bedroom with sea views, a separate solarium with stunning views of the bay and surrounding hills, and a bathroom (bathtub and toilet). The garden level, connected to the ground floor by an internal staircase, is arranged around a beautiful living/dining room, leading to: a large, fully fitted and equipped kitchen with direct access to a terrace for al fresco dining, overlooking the bay and the swimming pool; a suite comprising a bedroom opening onto a terrace with sea and pool views, a shower room (walk-in shower) and a separate toilet; a bedroom with a double bed; a large bedroom; a shower room with shower and toilet; and a laundry room with washing machine, dryer, and sink. For maximum comfort, all rooms are air-conditioned. The villa has a private 10m x 5m heated swimming pool with a sunshade and a large wooden deck with space for sun loungers. A pétanque area is also available. Car access is provided for both living levels, and parking is available for 3-4 vehicles.
…By Agence Agnès Malecki Cavalaire


CAVALAIRE - LUXURY PROPERTY FACING A SUBLIME SEA VIEW. Imagine a villa requiring no work, where comfort meets elegance, where every detail has been designed for your well-being, just minutes from the sea. With 221 m2 of living space, a south and southwest exposure, a heated swimming pool, and 1,100 m2 of landscaped grounds, this property, fully renovated with high-quality, premium materials, is a true haven of peace. DETAILS Highlights: ?EXCEPTIONAL SEA VIEW ?Swimming pool with reversible heat pump and motorized cover ?Completely renovated villa with high-end materials, landscaped Mediterranean-inspired terraced garden (wooded garden with olive trees, fig tree, cactus, citrus trees, mimosa, and aromatic plants) ?Bright and flexible living spaces: living room, lounges, dining room, 4 bedrooms, one of which is a dressing room, office ?High-end amenities: 5-person spa, sauna/hammam, gazebo, home automation, full air conditioning, underfloor heating, central vacuum system, complete security (alarm, video intercom, digital keypad, cameras), Sonos system throughout the house Equipment & Comfort: ?NEFF indoor kitchen and Gaggenau summer kitchen ?Garofoli Filomuro doors + Oberflex veneer doors, custom-made furniture, ?Aluminum joinery, sliding glass doors, mosquito nets, adjustable aluminum shutters, balcony awning and pool house, fans (bedroom, kitchen and pergola)? Travertine and solid oak parquet floors, Gessi taps, PRETI whirlpool bath, TV hidden behind bathroom mirror? Travertine terraces, stone walls, bamboo pool deck, glass railings? 3000 and 3500 l rainwater harvesting tanks Layout: Ground floor: living room, dining room, kitchen, bedroom/dressing room, bathroom (walk-in shower + whirlpool), guest toilet, bioclimatic pergola with sliding glass doors and summer kitchen Garden level: 2 bedrooms, office/cellar, bathroom, laundry room, pantry, large living room with sleeping accommodations Exterior: 1 carport, 1 garage/workshop with storage space, 1 independent annex with 4 sleeping accommodations, 1 garden shed, 1 outdoor cooking area. This villa offers the perfect balance of luxury, comfort, and a dream location with breathtaking sea views. A rare opportunity in Cavalaire-sur-Mer...MALECKI AGNES GSM 0670485996
…By Agence Agnès Malecki Cavalaire


Manosque in Provence - 35 minutes from Aix en Provence TGVAn exceptional property of approximately 300 m², renovated with remarkable care and designed for a refined way of living in the land of Giono.The main residence offers a spectacular living room with a fireplace and a library mezzanine of 26 m2, 4 bedrooms, 4 bathrooms, as well as the possibility of developing about 40 m2 more. An independent T2 apartment, in perfect condition, completes the ensemble.The outdoor amenities are up to par: swimming pool, poolhouse with shower/WC, tennis court to renovate, multiple garage, workshop, sauna, wine cellar. All set on 1.2 hectares of land with a landscaped park.Underfloor heating by heat pump – DPE C.A rare property to discover without delay.Agency reference: 7047This description has been automatically translated from French.
…By Orpi - Agence Mylene Murano


An exceptional historic property in the heart of the Luberon In Cucuron, one of the most sought-after villages in the southern Luberon, just a few minutes from Lourmarin, this rare property overlooks nearly 5 hectares of unspoilt countryside with spectacular views stretching as far as Sainte-Victoire. Two south-facing dwellings make up this unique, history-steeped estate: A main residence of approximately 270 m², of medieval origin, enhanced by its vaulted rooms, antique fireplaces, stone staircases and light-filled terraces. A second detached house of 210 m², ideal for entertaining family and friends, offering numerous possibilities for conversion. Below, the swimming pool blends seamlessly into the landscape, offering absolute tranquillity and rare privacy. An authentic and timeless setting, for lovers of Provence, architecture and properties with character. Full details available on request.
…By Vip Real Estate, Ltd


Les informations sur les risques auxquels ce bien est exposé sont disponibles sur le site Géorisques : www.georisques.gouv.fr. Votre conseiller immobilier ikami (EI)
…By Ikami


Provence Home, the Luberon real estate agency, is offering for sale, in the heart of a preserved natural and agricultural environment, a charming stone property of approximately 140 sqm of living space, set within about 2.4 hectares of landscaped grounds. Located just a few minutes from the center of Gordes, this estate offers a peaceful lifestyle with equestrian facilities and quality amenities. SURROUNDINGS OF THE PROPERTY Nestled in a peaceful and preserved setting, the house enjoys a privileged location in the commune of Gordes, in the heart of the Luberon. Surrounded by perched villages, stone landscapes, and the Provençal art of living, it is just a few minutes from the village, its renowned restaurants, and its typical market. EXTERIORS OF THE PROPERTY The approximately 2.4-hectare grounds are divided into several dedicated areas. You will find beautiful relaxation spaces with a 7 x 4 m swimming pool, as well as a stone cabin converted into an independent guest house, complete with a charming small fountain pool. The property also features a landscaped park with equestrian facilities including horse boxes and paddocks, as well as a cultivated section. The entire estate is fully enclosed and enhanced by oak trees, olive trees, almond trees, and numerous fruit trees. INTERIORS OF THE PROPERTY The main house, entirely on one level, opens onto an entrance hall leading to a spacious and bright living room with a fully equipped open-plan kitchen, air conditioning, and an insert fireplace, all extended by a covered terrace. The sleeping area consists of one bedroom, a bathroom, and a dressing room, as well as a through lounge/bedroom leading to a suite with shower room and kitchenette. A utility room and an office fitted within the garage, without change of use, complete the property. The guest house includes a kitchenette and a suite with shower room and WC. The entire property benefits from open and varied views over the surrounding Luberon landscapes. This charming stone property offers a rare lifestyle in the heart of the Luberon, combining Provençal authenticity, comfort, and numerous possibilities thanks to its outbuildings, equestrian facilities, and beautifully designed outdoor spaces, all just minutes from the iconic village of Gordes. FEATURES OF THE PROPERTY 14 solar panels Reversible air conditioning by split units (heat pump) Double roof insulation Canal de Provence water supply & well Compliant micro wastewater treatment station Equestrian facilities (boxes and paddocks) Independent stone guest house (cabanon) Non-compliant septic tank (guest house) 7 x 4 m swimming pool Alarm system ACCESS Close to the center of Gordes and its shops, 45 minutes from Avignon TGV station and 1 hour from Marseille-Provence International Airport. PROVENCE HOME – Charming and prestigious real estate [email protected] – +33 (0)4 90 74 54 47
…By Provence Home


Provence Home, the Luberon real estate agency, is offering for sale, in the heart of a sought-after hamlet of Gordes, a superb south-facing dry-stone property enjoying exceptional panoramic views over the Luberon. SURROUNDINGS OF THE PROPERTY Ideally located in the prestigious Golden Triangle of the Luberon, the property benefits from a peaceful and privileged setting at the end of a cul-de-sac, just a few minutes from the centre of Gordes. Listed among the most beautiful villages in France, Gordes is renowned for its authenticity, Provençal lifestyle, and international appeal. EXTERIORS OF THE PROPERTY Nestled in a highly sought-after residential area, this elegant bastide stands out for its generous volumes, its flat landscaped grounds of approximately 1,730 m², and its magnificent unobstructed views over the Luberon. From the moment you enter, the property reveals a warm and refined atmosphere, featuring a double garage as well as numerous parking spaces. The beautifully maintained landscaped garden, planted with Mediterranean species, includes a swimming pool, several relaxation areas, a pleasant terrace adjoining the kitchen, and a pool house ideal for enjoying outdoor dining and convivial moments facing the Luberon. INTERIORS OF THE PROPERTY With a living area of approximately 260 m², the house offers on the ground floor an elegant entrance hall with guest WC opening onto a vast and bright living space including a lounge and dining room of around 60 m². An independent kitchen with pantry/laundry room completes this area and opens directly onto the covered terrace. A master suite with dressing room and private shower room perfectly completes this level. Upstairs, a landing leads to an office, three bedrooms, a bathroom, and an independent WC. Outside, a beautiful terrace, the swimming pool area with sun deck, and a stone-clad technical room harmoniously complete the property. This elegant Provençal property offers a rare and privileged lifestyle, ideal as a primary or secondary residence in the heart of the Luberon. PROPERTY FEATURES Geothermal underfloor heating Reversible air conditioning Mains drainage Swimming pool Mains water Terraces Fibre optic internet
…By Provence Home

An extremely rare, 6.93-hectare coastal estate in a single parcel, located directly on the waterfront with direct access to the calanques. A site steeped in history, preserved and passed down through generations, on one of the last remaining unspoiled stretches of the Mediterranean coastline. An exceptional rehabilitation project, conceived to meet the most exacting standards of contemporary luxury while preserving the historic soul of the property: main building and outbuildings, including a caretaker's house, offering a projected habitable surface area of 622.5 m², 7 bedrooms, high-end materials and finishes, a private spa (hammam, sauna, indoor pool), and multiple panoramic terraces overlooking the sea. A level of amenities rarely found on this type of coastal estate. Protected by the French Coastal Law (Loi Littoral), this unique landholding currently has no equivalent on the market. Strictly confidential dossier — precise location, plans and viewings disclosed exclusively to qualified buyers, subject to prior approval.
…By Michaël Zingraf Christie's International Real Estates Saint-tropez
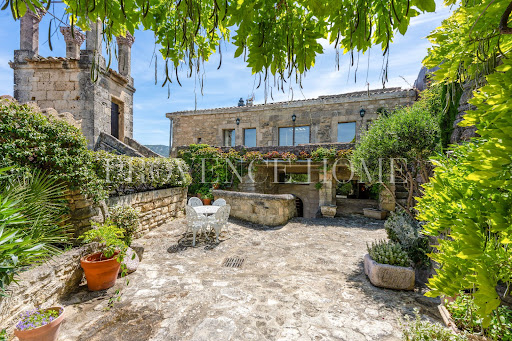


Provence Home, the Luberon real estate agency, is offering for sale in Lacoste, a charming village house steeped in history, offering approximately 175 sqm of living space. Nestled in the heart of the village, it enjoys terraces and exceptional panoramic views over the Luberon, providing a rare and inspiring living environment. SURROUNDINGS OF THE PROPERTY Located on the heights of Lacoste, this residence benefits from a privileged setting. Backing onto the famous Château de Lacoste, in the heart of an authentic stone village, it embodies the Provençal art of living, blending history, charm, and tranquility. EXTERIORS OF THE PROPERTY From the moment you arrive, a magnificent wrought-iron gate sets the tone and reveals the unique character of the property. An elegant stone staircase leads either to the house or to a charming outdoor courtyard. There, the eye is immediately drawn to the village bell tower rising against a breathtaking 180° panoramic view over the Luberon — a truly living masterpiece. A small plunge pool carved into the stone, currently requiring renovation, promises refreshing moments during warm summer days. A covered stone terrace invites intimate outdoor dining, while a second terrace extending alongside the living room beautifully prolongs the living spaces outdoors. INTERIORS OF THE PROPERTY From the entrance, a warm and authentic atmosphere prevails. Every detail tells a story: vaulted ceilings, exposed beams, and ancient stonework all contribute to the timeless charm of this home. The intermediate level features an independent studio of approximately 55 sqm, ideal for hosting family and friends in complete privacy or for considering a rental activity. The ground floor offers two beautiful suites: a first bedroom of approximately 27 sqm with built-in wardrobes, shower room, and WC; and a second suite of approximately 25 sqm with adjoining bathroom and separate WC. A magnificent stone staircase leads to the main living room of approximately 47 sqm, bathed in natural light and offering breathtaking panoramic views. An adjoining kitchen completes this bright and welcoming space. This exceptional property will appeal to lovers of historic residences and unique homes, seeking a character property in the heart of one of the Luberon’s most iconic villages. A truly unique place where the charm of stone architecture and the beauty of Provençal landscapes combine to offer an incomparable quality of life. FEATURES OF THE PROPERTY Oil-fired central heating Fireplace Mains drainage Plunge pool Mains water Terrace and courtyard Fiber optic internet ACCESS 10 minutes from Gordes, 50 minutes from Avignon TGV station, and 1 hour from Marseille-Provence International Airport. PROVENCE HOME – Charming and prestigious real estate [email protected] – +33 (0)4 90 74 54 47
…By Provence Home


EXCEPTIONAL PROPERTY IN THE HEART OF VAISON-LA-ROMAINE Prestigious Real Estate Ensemble in the Historic District of the Cathedral Vaison-la-Romaine 84110 Located in the highly sought-after historic district of the Cathedral, just a few steps from the old town of Vaison-la-Romaine, this rare and unique property embodies a unique art of living between Provençal heritage, contemporary architecture, and exceptional exploitation potential. Developing approximately 480 m² of living space on a cadastral area of 638 m², this confidential property elegantly combines remarkable volumes, rare outdoor spaces in the city center, and multiple layout possibilities. An inspiring place intended for lovers of atypical and characterful properties, ideal for a prestigious residence, an artistic project, professional use, or a large-scale real estate investment. A rare real estate potential Located in zone UB3 of the PLU, this ensemble benefits from a particularly favorable urban framework: • Unregulated ground coverage • Unregulated floor area ratio • Multifunctional zone allowing for housing and compatible economic activities This configuration opens the door to numerous ambitious and heritage-rich real estate projects. A spectacular contemporary loft with unique charm The true centerpiece of the property, a superb loft apartment of approximately 140 m² immediately enchants with its generous volumes, its omnipresent brightness, and its decidedly contemporary aesthetic. Designed as a living space open to the outside, it offers: • A vast reception area with a high-end open kitchen • A dining area • An elegant living room bathed in light • Three bedrooms with integrated wardrobes • Two shower rooms with Italian-style showers • Three toilets • Numerous custom storage solutions • Large bay windows in all rooms opening onto the terraces Comfort is ensured by underfloor heating and reversible air conditioning. Exceptional outdoor spaces in the heart of the city A rare privilege in this historic area, the property boasts magnificent outdoor spaces totaling nearly 240 m² of teak terraces, alternating between covered and open spaces. True outdoor living areas, these terraces offer remarkable views of the medieval castle and the Cathedral of Vaison-la-Romaine, in an intimate and preserved atmosphere. In the center of the property, a superb inner courtyard adorned with olive trees of approximately 280 m² creates a peaceful and authentically Provençal environment. Dependencies & professional spaces The ensemble also includes: • A charming dependency of approximately 20 m² with a water point, an ancient fireplace, and original cement tiles • Three independent professional or commercial spaces of approximately: ◦ 60 m² ◦ 50 m² ◦ 100 m² These spaces offer remarkable potential for: Liberal activities Gallery or artist studio Showroom Offices Event activities Rental project or high-end hospitality Additional features • Private garage of approximately 25 to 30 m² • Secure entrance courtyard with automatic wrought iron gate • Independent toilet • Storage space • Preserved ancient elements, including an old forge • Exceptional volumes • Unique atmosphere blending heritage and contemporary architecture A prestigious address in the heart of Provence Iconic historic district of Vaison-la-Romaine One-way quiet street Free parking nearby Shops and amenities accessible on foot Exceptional cultural and heritage environment This rare property develops a unique atmosphere where the charm of the old converses with spectacular contemporary volumes and exceptional outdoor spaces. An inspiring, confidential, and decidedly extraordinary property. Agency reference: 3207This description has been automatically translated from French.
…By Orpi - Voconce Immobilier


Just a few minutes from the charming village of Lorgues, in a highly sought-after residential setting offering absolute peace and privacy, this elegant Provençal property combines generous volumes, modern comfort and the authentic Mediterranean lifestyle. Set within approximately 4,000 sqm of beautifully landscaped and fully enclosed grounds, the main villa offers around 250 sqm of living space. The property is centred around a spectacular cathedral-style reception room of approximately 130 sqm, flooded with natural light and featuring a bespoke fully equipped kitchen, fireplace, exposed beams and large openings onto a vast covered terrace and pool area. The sleeping quarters comprise four suites, including three on the ground floor, each with its own private bathroom and dressing room. A fourth suite upstairs provides additional privacy and comfort for family or guests. On the garden level, an impressive lower ground floor of approximately 360 sqm includes a spacious garage for 3 to 4 vehicles, a wine cellar and several areas that can be customised to suit every lifestyle: gym, private cinema, wellness area or workshop. A separate guest house of approximately 70 sqm completes the property, offering a living room with kitchen, two bedrooms and a shower room. The beautifully landscaped garden features a large salt and magnesium swimming pool, a pétanque court, over 200 sqm of terraces and several relaxation areas designed to fully enjoy the Provençal sunshine. High-end amenities include underfloor heating, air conditioning, fibre optic internet, electric gate, double glazing, alarm system, video surveillance, utility room, garage and outdoor parking spaces. Located only 3 km from shops and amenities, 15 minutes from the TGV station, 20 minutes from major motorway access and approximately 1h30 from Nice International Airport. An elegant and comfortable family property, perfectly suited as either a primary residence or an exceptional holiday home in the heart of Provence.
…By Barnes Proprietes & Chateaux


Beautiful exceptional property in Châteauneuf-Grasse, set in a park of century-old olive trees covering 3700 m2. In absolute tranquility, this property of over 220 m2 of living space enjoys a dominant position with unobstructed views of the Mediterranean hills and benefits from high-quality features. The villa is organized as follows: On the ground floor, a spacious bright entrance, guest toilets, a double living room, then a dining room and a large new family kitchen (Schmidt) enjoying breathtaking views of the old village of Châteauneuf (large adjoining pantry) opening onto a beautiful covered and protected terrace. Large laundry room. The living areas benefit from a southern exposure and a dominant and green view. A master bedroom (park view and terrace access) with its large dressing room, bathroom (bathtub and Italian shower) with private toilet. On the first floor: 2 bedrooms, including one en suite with shower room and toilet; a shower room with toilet and a library lounge of over 20 m2 (which can become a 4th bedroom) opening onto a tropezian terrace. Underfloor heating with heat pump with cooling system (new); double flow Canadian well system for air regulation through geothermal energy; Aluminum fittings and sliding bay windows in all rooms on the ground floor; Parisian paved reception courtyard; car shelter; The house enjoys a rare high construction quality with an immense full basement of 170 m2 converted into an office; storage rooms; large workshop; boiler room; technical room housing a thermodynamic balloon: production of hot water for the entire villa via photovoltaic panels (excluding kitchen). A large T2 apartment of over 36 m2 complements this property. Usable area of the property is approximately 420 m2. A pool with generous beaches (recent renovation of all beaches and all railings) completes the property. Several electric blinds; anti-mosquito protection system "Bio belt" (33 tanks). 2 rainwater recovery tanks (24 m3) A stone Mazet converted into a gym Parking space for several vehicles 2 minutes from the village of Rouret and the village of Opio 10 minutes from Sophia Antipolis 25 minutes from Nice Côte d'Azur airport. Bus stop nearby for CIV schools; Fenelon Institute. Agency reference: 957This description has been automatically translated from French.
…By Orpi - Les Clés De Provence


In Puyricard, just 15 minutes from the centre of Aix-en-Provence, this exceptional property, offering 620 m² of living space, is set within a one-hectare landscaped park in a unspoilt setting. The estate comprises an 18th-century main country house, elegantly and fully renovated, as well as five self-contained apartments, offering great potential for a hospitality business or a prestigious family home. Generous spaces, abundant natural light, traditional materials, views over the grounds and a Provençal atmosphere combine to create a rare property, blending authenticity with contemporary comfort. The garden, featuring century-old trees, a pine grove and Mediterranean flora, boasts a superb swimming pool with a pool house, set in an intimate and refined setting. A unique property on the outskirts of Aix-en-Provence, ideal as a large family home, a reception venue or a high-end development project. Ref: NC 010526 Price: 3.5 million agency fees included, charges payable by the buyer Full details available on request
…By Vip Real Estate, Ltd


MAISON DUMON is pleased to present this beautiful property, just a 15-minute walk from the center of the renowned village of Roussillon, nestled in an exceptional natural setting. Surrounded by a vast 7,500 m2 wooded park, primarily planted with pine trees, the home offers absolute peace and quiet, disturbed only by birdsong. The bright and spacious house opens seamlessly to the outdoors through large sliding glass doors, offering breathtaking views over the park. A stunning stone terrace, complete with a pergola and covered area, enhances the large swimming pool, creating a perfect summer living space. Inside, the ground floor features an entrance hall with a shower room and an office (or additional bedroom) with independent access to the outside. The expansive and inviting main living area combines a lounge, dining space, and open-plan kitchen, complemented by a utility room with direct access to the garden. A ground-level master suite includes a large bedroom, bathroom, and dressing room. Upstairs, three generously sized bedrooms and a spacious bathroom provide ample room for family or guests. Additional features include: recent high-quality joinery with integrated shutters, reversible air conditioning, fiber-optic internet, mains drainage, a brand-new technical room for the pool, a workshop, and a carport--all meticulously maintained. A rare opportunity in Roussillon, offering a harmonious blend of nature, tranquility, and modern comfort--ideal as a primary residence or a luxurious holiday retreat. Feel free to contact us for further information or to schedule a viewing. Information on potential natural risks for this property is available on the Géorisques website.
…By Maison Dumon


Unique and rare.Nestled in the countryside while remaining just a few minutes from the center of Forcalquier, this stunning Provençal property boasts a beautiful park planted with olive trees, truffle oaks, and a majestic cedar from Lebanon over 2.4 hectares.Offering 341 m² of renovated living space, it consists of a lovely entrance leading to an elegant staircase, a living room with a stone fireplace and high ceilings, a small sitting room, as well as a spacious old-fashioned and custom kitchen of 37 m². A set of interconnected rooms also allows for the creation of two independent apartments.Upstairs: a master bedroom suite (to be finalized), three additional bedrooms, a shower room, and the possibility to set up a fourth bedroom in an unused space of 23 m².For relaxation, a 10 × 4 m swimming pool, a 55 m² summer kitchen with a pizza oven, and unobstructed views of the countryside and the Alps harmoniously complete the ensemble.A rare property for lovers of peace, open views, and Provençal authenticity.DPE C.Agency reference: 7012This description has been automatically translated from French.
…By Orpi - Agence Mylene Murano


Ideally located between Cannes and Saint-Tropez, in the heart of a preserved natural environment, this former 18th-century sheepfold built of red Estérel stone has been meticulously restored. Just 10 minutes from the beaches, it offers a refined blend of Provençal authenticity and modern comfort. With approximately 200 sqm of living space, complemented by several outbuildings, the property is laid out as follows: Ground floor: A spacious living area with fireplace, a warm and inviting lounge, a large kitchen, as well as a bedroom with shower room opening onto the exterior. An adjoining guest house features a private terrace, two bedrooms, a bathroom, and separate WC. First floor: A large bedroom with an adjoining study. Outdoor areas: The property boasts beautifully landscaped spaces including a swimming pool, summer kitchen, and pool house. An artist’s studio and a garage converted into an independent studio with bedroom and shower room complete the ensemble. Superb traditional stone terraces surround the property, set within over one hectare of landscaped grounds, also featuring stables with open boxes. A rare and charming property, ideal for lovers of nature, authenticity, and tranquility, while remaining close to amenities and the coastline. Habi KANNI-FURRER «Les informations sur les risques auxquels ce bien est exposé sont disponibles sur le site Géorisques : www.georisques.gouv.fr»
…By Barnes Proprietes & Chateaux


MPI is pleased to present the Mas de Bellombre estate, an exceptional property in the heart of the Crau plain, between Camargue and Alpilles.Fertile land, producing the best hay in the world, prized by the greatest horse breeders, the Crau plain is nourished by the fertile waters of the Durance.The Bellombre estate is an exceptional property that has built its history around haymaking and breeding.The premises have been rehabilitated in respect of Provençal architecture, and the originality of architect Michel Boschi's work was to integrate the passions of its current owner with the classicism of Crau architecture.The result is a property with a strong personality, housing various buildings intended for both intimacy and reception.The residence offers reception rooms and numerous suites, while the facilities dedicated to equestrian passion or bullfighting include private arenas, a covered riding arena, and professional stables. The landscaped park completes this rare ensemble with its modular reception rooms, swimming pool, and typically Provençal olive grove.This property is aimed at lovers of local culture who wish to combine a prestigious residence with event, guesthouse, or agricultural activities.Independent commercial agent of the national Marketplace Immobilier network N° RSAC: 851986620. Information on the risks to which this property is exposed is available on the Géorisques website: www.georisques.gouv.frThis description has been automatically translated from French.
…By Marketplace Immobilier
'%20stroke='%23DDAA3A'%20stroke-width='1.909'%20stroke-linecap='square'%20stroke-linejoin='bevel'/%3e%3c/svg%3e)
Receive by email any new listing that may match your search criteria
Your criteria :
By validating this form, you accept the general conditions of use of Le Figaro Properties.
These agencies offer a selection of luxury properties vente in Provence-Alpes-Côte d'Azur. Feel free to contact them for personalized assistance.




