Get early access to listings that match your criteria
Never miss an opportunity again. Our personalized alerts notify you instantly.

 English$ USD · m²


Colonial-style house in Pirque, located within the Parque Las Majadas condominium, featuring a spectacular garden designed by landscape architect Bernardita Prieto. Majestic Indian chestnut trees, ginkgo bilobas, liquidambars, beeches, and Japanese maples, among others, shape this true, flat park set on a large plot of land. Originally built in 1930, the house has since been restored, expanded, and remodeled. It offers 312 m² of built area on approximately 5,000 m² of land. Of mixed construction with concrete foundations, the house features ceilings with antique conifer and poplar beams. Wood floors in the living room and bedrooms, ceramic tiles in the kitchen, Batuco tiles in the dining area and terraces, and clay roof tiles. Spacious entrance hall Large living room Separate dining room Primary bedroom en suite with a large bathroom 3 bedrooms sharing 1 full bathroom Wood-burning stoves and salamanders throughout the house Double-height ceilings throughout Fully equipped kitchen Breakfast/daily dining area Beautiful terraces Automatic gate Swimming pool Automatic irrigation Treehouse Greenhouse Vegetable garden area Bird water fountain Rose garden Viewing bench in the garden overlooking the pool Separate guest house of 40 m² with bedroom, bathroom, and kitchenette Water supplied by Compañía de Aguas de Pirque Water rights included
…By Chile Sotheby's International Realty


This 16th century property oozing with character is set in an unspoilt environment on the edge of the Luberon area. Meticulously renovated, it offers about 425 sqm of living space including spacious and bright living/reception rooms, and six bedrooms. Set in over 20 hectares with a landscaped garden, five springs, a 17.50 x 7 metre swimming pool, a caretaker’s lodge and several garages. An exceptional and authentic property.
…By Daniel Feau Luberon & Alpilles


This early 20th century character property commanding an exceptional view of Eygalières village and the Alpilles Mountains is set in about 1.2 hectares of landscaped grounds. About 290 sqm of living space allying period charm with contemporary comfort and style includes a vaulted living/reception room, a kitchen/dining room opening onto a conservatory, and a master suite with a bathroom and wc. The upper floor comprises a master suite with a shower room and dressing room, three further bedrooms, a bathroom, a shower room, and a TV lounge or possible study. The garden features a heated 13 x 5 metre swimming pool. With a garage.
…By Daniel Feau Luberon & Alpilles


BARNES Propriétés & Châteaux invites you to discover this authentic Provençal bastide, ideally located just five minutes from the center of Cotignac, nestled in a preserved natural environment with complete privacy and no overlooking neighbors. Set within approximately 6 hectares of land, the property offers around 300 sqm of living space, complemented by an independent guest house of approximately 50 sqm. The main residence features a spacious living room with a beautiful stone fireplace, a dining room, and a semi-open kitchen, all opening onto multiple terraces overlooking the vineyards and surrounding forest. The night area includes four bedrooms, two of which benefit from private terraces, as well as two bathrooms. The single-storey guest house offers a living room, one bedroom, a shower room, and a covered terrace. Two charming stone cottages hidden within the Provençal vegetation also provide superb potential for conversion into additional independent guest accommodations. The estate is distinguished by the richness and quality of its outdoor spaces, including: approximately 3 hectares of organically cultivated vineyards producing AOC white wine in partnership with a prestigious local winery, an olive grove with around 90 olive trees, a magnificent 7 x 15-meter swimming pool, fruit trees, a vegetable garden, a greenhouse, and wooded areas. A closed garage for two vehicles, numerous storage spaces, and several parking areas complete this rare property. Beyond its authentic charm, the estate offers virtually unlimited possibilities thanks to its exceptional development potential and additional building opportunities. Ideally located to enjoy the very best of Provence, close to the Gorges du Verdon, Saint-Tropez, beaches, highways, TGV stations, and airports. A unique and confidential estate, perfectly suited as a prestigious family residence, a vineyard property, or a high-end hospitality project.
…By Barnes Proprietes & Chateaux


Hidden on a hillside not far from Lorgues and entirely surrounded by peace, privacy and nature, this estate offers a rare combination of Provençal charm, luxurious comfort and breathtaking panoramic views. This characterful stone country house, whose origins date back as far as around 1700, has been fully renovated and modernised with great care, while preserving its authentic soul. The estate extends over approximately 5.4 hectares and features beautiful lawns, Mediterranean planting and an olive grove with around 350 olive trees, producing its own annual olive oil. Fig, pomegranate, almond and cherry trees, together with a lavender field, create a romantic and distinctly southern setting. The residence of approximately 400 m² offers generous living spaces, an elegant kitchen with high-quality finishes, five bedrooms, three of which are en suite, and several bathrooms with luxurious fittings. The master suite occupies its own private wing with a dressing room, spacious bathroom, separate shower and toilet. Authentic stone floors and beams bring warmth and character to the home, while modern features such as air conditioning, central heating, underfloor heating, Wi-Fi, an alarm system and double glazing provide contemporary comfort. Outside, large terraces on the north and south sides invite long dinners, summer evenings and relaxing moments overlooking the Provençal landscape. The heated saltwater swimming pool (12 x 6 m), fitted with a secure electric cover, extends the swimming season and forms an elegant centrepiece of outdoor living. The estate also includes a large garage, spacious cellars with wine and storage areas, a secure strong room, a charming natural-stone cabanon in the olive grove and a large hangar with space for several vehicles. An exclusive Provençal retreat where authenticity, elegance and absolute privacy come together — ideal for those seeking an exceptional family home, a luxurious second residence or an estate with soul.
…By New Home Lorgues


Nestled in the charming village a few minutes from Reims and at the heart of the Champagne vineyard, this elegant character residence embodies a rare art of living, between refinement, serenity, and authenticity.Entirely redesigned with taste, the property develops a warm and contemporary atmosphere, where every detail has been carefully selected. Noble materials, minimalist decor, and harmony of volumes give the whole a unique identity, both chic and timeless.The house now accommodates a high-end commercial activity, featuring five elegant rooms with unique atmospheres, offering absolute comfort and quality amenities (air conditioning, premium bedding, private bathrooms).The living spaces invite conviviality and sharing, particularly around a refined host table showcasing authentic and generous cuisine, inspired by family traditions and crafted with exceptional products.Outside, a meticulously maintained landscaped garden provides a true green oasis. It opens onto a heated outdoor pool, intimate terraces, and spaces dedicated to relaxation, offering an ideal setting for clientele seeking well-being and disconnection.Thought of as a "house of meaning," the property also offers unique experiences: tastings of champagnes from committed producers, culinary workshops, wellness stays, and private event or confidential seminar privatizations.Located in a privileged environment, at the foot of the Montagne de Reims, this residence benefits from a strategic location, combining absolute tranquility and immediate proximity to major routes and iconic sites of Champagne.A rare property, ideal for a prestigious tourist activity or as a character second home, dedicated to the art of hospitality.Price: €2,649,000 inclusive of agency fees (fees payable by the seller)Complete dossier and additional information available upon request.Fees payable by the seller. Energy class C, Climate class C Estimated amount of annual energy expenses for standard use: between €3990.00 and €5500.00 for the years 2021, 2022, and 2023 (subscriptions included). Information on risks to which this property is exposed is available on the Géorisques site: georisques.gouv.fr.Well presented by Agences de France by delegation. Agences de France – SIREN: 899413603 – Holder of the T card: 29012021000000009 not authorized to receive fundsThis description has been automatically translated from French.
…By Agences De France


iad France - Jérôme Guyomarc'h offers you: Ideal for investors or starting a business in the tourism sector. 19th-century mansion + 70 m² attic with exposed beams + 4 furnished apartments – Private spa – Private garden.In the heart of the Regional Natural Park of Vexin Français, just 40 minutes from Paris in a typical and preserved village, discover this elegant 19th-century mansion, a former pension-hotel, with its outbuildings and garden.Beautiful stone façade and its wrought iron entrance gate, giving extraordinary charm to the property.The main house (287 m²) offers beautiful noble volumes and authentic bourgeois charm over 3 levels: entrance hall, living room, dining room, kitchen, conservatory, laundry room, 6 bedrooms, converted attic loft style, and 2 bathrooms. It also has a large cellar covering the entire area of the house, with stone walls, ideal for storage or winemaking. This authentic house has a Frisquet gas boiler from 2018, double-glazed windows, and recent attic insulation. Current energy performance rating C – potential upgrade to B possible with the installation of a hybrid heat pump (quote available). The converted attic (approximately 70 m² on the ground): an exceptional room under the frame with a view over the Seine Valley, exposed beams, skylights, and light wood flooring. Ideal for yoga, artist workshop, game room, office, or additional master suite.SPA Space Jacuzzi City for 2, privatizable (exposed stone, cozy atmosphere, and adjoining bathroom).The 4 independent apartments are sold fully furnished and equipped (Bultex bedding, equipped kitchens, 4K TV, dedicated fiber internet). They have a laundry space independent of the main house. These accommodations offer the possibility to restart a seasonal furnished rental activity turnkey (website with channel management, Google references, and Gîtes de France). The projected accounting data is available upon request. : T5 (4 bedrooms) renovated in 2020: energy performance rating B with heat pump and thermodynamic water heater T2 in duplex renovated in 2019 2 studios (one of which is under construction) Forecast turnover for 2024-2025: 40 k€ gross/year (3 operational apartments) – potential 47-50 k€ once the studio is completed. Turnkey activity (website with Amenitiz channel manager, Google references, and Gîtes de France).Outside: private wooded garden of 905 m² enclosed by stone walls, without vis-à-vis, and exclusively reserved for the main house, total land area 1,245 m², bike garage, workshop, storage shed.A rare and atypical property: historical charm + immediate rental income + loft space in the attic + private spa.Don't wait any longer to become the owner of this real estate gem steeped in history in Évecquemont. A visit is essential to fully appreciate the charm and potential of this unique home.Visits are by appointment only after financial capacity verification and presentation of an ID card.>> Want to know the value of your house or apartment? Jérôme GUYOMARC'H is at your service 7 days a week to provide a tailored and personalized service. The valuation advice is completely FREE!>> Thinking about a career change? Don't hesitate to contact me for more information. Come attend a presentation to become a real estate advisor. Don’t hesitate to join our dynamic and motivated team. You will attend the training course and receive guidance during your first steps in real estate. Your new home awaits you, seize this unique opportunity today!Agency fees payable by the seller. Energy display information for this property: ENERGY class C index 115 and CLIMATE class C index 24. Information on the risks to which this property is exposed, including the legal obligation of clearing, is available on the Georisques website: http://www.georisques.gouv.fr. This real estate advertisement has been drafted under the editorial responsibility of Mr. Jérôme Guyomarc'h, independent real estate agent (without holding funds), commercial agent of the SAS I@D France registered at the Versailles RSAC under number 928152776, holder of the real estate canvassing card on behalf of the company I@D France SAS.
…By Iad France


Unique location in the heart of grounds with unobstructed views Beautiful reception rooms with stunning views 4 bedrooms, 2 bathrooms, 2 offices Swimming pool with pool house, summer lounge, garage, adjoining outbuilding of 144 sqm
…By Catherine La Bruyère Immobilier


Main house of 250 m² and guest apartment of 75 m² Reception suite of 60 m² opening onto the garden and covered terrace 8 bedrooms, 7 bathrooms (including the guest apartment and a separate bedroom) 6,000 m² grounds with a 12 x 6 m swimming pool, summer lounge, garage, wine cellar, and barns
…By Catherine La Bruyère Immobilier


Provence Home, the Luberon real estate agency, is offering for sale, in Gordes, this contemporary architect-designed property built in 2013, offering open views over the Luberon, exceptional natural light, generous living spaces and a heated swimming pool. SURROUNDINGS OF THE PROPERTY Located at the end of a cul-de-sac, the property enjoys a peaceful residential environment, with no disturbances, while remaining close to the centre of Gordes. You will benefit from a privileged setting with open views of the Luberon and quick access to shops, restaurants, Provençal markets and the many walking trails offered by the Luberon Regional Nature Park. OUTDOOR SPACES OF THE PROPERTY The south-facing landscaped grounds have been designed to make the most of outdoor living. The property offers numerous terraces, including a covered terrace ideal for summer meals, as well as a heated swimming pool surrounded by sunny deck areas. A double carport provides sheltered parking, and the outdoor space also includes a pétanque court and ample parking for welcoming family and friends. A well supplies part of the outdoor areas, while the automatic irrigation system makes garden maintenance easier, creating a serene atmosphere perfectly suited to the Provençal way of life. INTERIOR SPACES OF THE PROPERTY The interiors reflect contemporary architecture with generous volumes. The very large main living area forms the heart of the house and stands out for its beautiful high ceilings, remarkable brightness and direct access to the terraces and pool, creating a natural flow between indoors and outdoors. A ground-floor bedroom allows for comfortable single-level living and is ideal for hosting guests in complete privacy. Upstairs, a spacious master suite with terrace, two further bedrooms, a bathroom and a large, very bright study area complete this level. Underfloor heating and cooling provide optimal comfort in every season, further enhanced by a water softener. The house is connected to fibre optic internet, offering high-speed access. FEATURES OF THE HOUSE Open views over the Luberon South-facing aspect Heated swimming pool with roller cover Automatic irrigation Well Pétanque court Double carport Underfloor heating and cooling Water softener Fibre optic internet Built in 2013 ACCESS 5 minutes from the village of Gordes, 40 minutes from Avignon TGV station and 1 hour from Marseille Provence International Airport. PROVENCE-HOME, sale of charming and prestige properties – [email protected] +33 (0)4 90 74 54 47
…By Provence Home


Provence Home, the real estate agency of the Luberon, is offering for sale, close to the beautiful village of Roussillon, a sumptuous restored bastide set on 5 hectares of land. SURROUNDINGS OF THE PROPERTY Nestled in the heart of a natural agricultural environment, this property enjoys a rare and serene lifestyle. Built on 4.3 hectares of land, it benefits from total privacy, with no overlooking neighbours, while remaining close to amenities and the villages of the Luberon. The surrounding landscape, typically Provençal, alternates between meadows, groves and landscaped areas, offering soothing, green panoramic views. OUTDOOR SPACES OF THE PROPERTY The outdoor areas have been designed to combine elegance, comfort and conviviality. The very pleasant pool area features a heated 16-metre pool, secured by an electric cover, along with a shower, a toilet and a sauna, all bordered by paved sun terraces inviting relaxation. The landscaped garden highlights the natural beauty of the site and includes a pétanque court for leisure time. A large open hangar, a garage and an agricultural barn complete this harmonious ensemble. INTERIOR SPACES OF THE PROPERTY The property has recently undergone an outstanding restoration, combining high-quality materials with modern technologies. The impressive ceiling height is enhanced by excellent thermal comfort ensured by a geothermal heating and cooling system. With approximately 470 sqm of living space, the bastide is distinguished by its generous volumes and abundant natural light. The ground floor opens onto a vast entrance hall leading to a first living room with fireplace, a second TV lounge, a beautiful fully equipped kitchen opening onto the terrace, a welcoming dining room, and a perfectly fitted utility/laundry room. The first and second floors each host 3 spacious suites, all with their own private shower room or bathroom and WC. A 7th independent bedroom, arranged over two levels with shower room and WC, offers an ideal private space for guests. A huge covered porte-cochère, a sauna near the pool, a large garage and an agricultural hangar complete the facilities of this spacious Provençal bastide. An exceptional property where charm, elegance and modern comfort blend harmoniously, offering outstanding quality of life — ideal for hosting a large family and many friends in complete privacy. The property is sold fully furnished and equipped. FEATURES OF THE PROPERTY Electric gate Fibre optic internet Geothermal heating and air conditioning Heated 16 m x 4.50 m swimming pool with electric cover and paved terraces Alarm system Electric vehicle charging point Well Automatic irrigation and outdoor lighting Mains drainage Numerous outbuildings and large garage ACCESS Just a few minutes from the village of Roussillon, the market town of Apt and all its shops and services, 1 hour from Avignon TGV station and 1 hour from Marseille Provence International Airport. PROVENCE-HOME, sale of charming and prestige properties – [email protected] +33 (0)4 90 74 54 47
…By Provence Home


Côte et Bretagne Immobilier, votre agence immobilière de prestige en Bretagne. Vous souhaitez estimer, vendre ou acheter une maison en bord de mer, contactez-nous. Une équipe professionnelle à votre service.
…By Cote Et Bretagne Immobilier


iad France - Stéphane Thierry offers you: 18th-century residence with high-end amenities and potential rental income. Located in Bourg-Charente, in the heart of the prestigious Grande Champagne vineyard, just 10 minutes from Cognac and Jarnac (quick access via the N141), this elegant and authentic historical residence of 350 m² of living space underwent a complete and high-quality renovation in 2015 (roofing, electricity, custom double-glazed woodwork, insulation), perfectly combining the timeless charm of the old with modern comfort. The main house comprises, on the ground floor, a beautiful entrance, a large crosswise living room with a fireplace, a dining room with a fireplace, an equipped crossing dining kitchen, a dressing room, a laundry room, a shower room, and a toilet. On the first floor: a master suite with its dressing room and shower room with toilet, three bedrooms, a shower room with toilet; on the second floor: a very large suite with its shower room and toilet and a fully insulated 65 m² attic. The property also benefits from an independent guest house/gîte that has been perfectly renovated and includes a living room with an open kitchen, a bedroom, a shower room, a toilet, and a large attic. Ideal for hosting family and friends, or for generating rental income. Built on a magnificent landscaped park of nearly 3000 m² enclosed by walls, the property has numerous and vast outbuildings in excellent condition. The park features a beautiful secured swimming pool (5 x 12 m). An enchanting setting for lovers of the art of living and authenticity. This residence also stands out for its very good energy performance, ensured by its heating system (an efficient geothermal heat pump), double-glazed windows, and insulation: a sustainable investment guaranteeing optimal comfort and substantial savings. An exceptional, rare, and sought-after property, ideal for reconciling quality of life, historical charm, energy modernity, and investment opportunity.Agency fees at the buyer's expense. Price including fees: 720,000 euros. Price excluding fees: 700,000 euros. Fees including VAT at the buyer's expense (2.86% of the property price excluding fees): 20,000 euros. Energy display information on this property: ENERGY class C index 171 and CLIMATE class A index 5. Information on the risks to which this property is exposed, including the legal obligation of clearing brush, is available on the Géorisques website: http://www.georisques.gouv.fr. This real estate advertisement has been prepared under the editorial responsibility of Mr. Stéphane Thierry, independent real estate agent (without holding funds), commercial agent of SAS I@D France registered at RSAC of ANGOULEME under number 848653317, holder of the real estate canvassing card on behalf of I@D France SAS.
…By Iad France


An exceptional property on 10 hectares of land in a single lot... See and feel with a new soul, a childlike soul... these Florence cypress trees which, in azure transparency, cut out their twisted flames, tracing their tall torches like a row of vertical lines painted in gouache on the bare sky, and then there are these scents, the freshness of nature carried on a breeze, the ballet of the scents of our south, a pause in time, a respite all to yourself, a way of life, a culture! This residence smells of colour, a sober, cosy colour, without frills, just the elegance of the necessary, the beauty of raw materials... all around, silence reigns, you can hear only bees and birds, the turbulent tenants of an estate of more than ten hectares planted with fruit trees, mulberry trees, olive trees and preserved spaces. This tall, imposing building with stone arches was built on the ‘balcony’ of Provence overlooking the Cévennes. Two spacious tiled swimming pools offer exceptional views over rolling wooded hills dotted with vineyards, and there are several large terraces, some of which are covered. There is 400m² of renovated living space with the potential for four separate dwellings, offering generous proportions and high ceilings in perfect harmony with the mineral atmosphere that permeates these walls, finished with magnificent terracotta flooring and wood panelling, a combination of warm materials that respects the centuries-old heritage of the property. Tucked away from view, this 15th-century property has approximately 420m² of outbuildings to be converted, offering scope for ambitious projects such as guest rooms or holiday cottages with a story to tell, as this farmhouse was once home to a community of artisans, master tapestry makers and and hand weavers working on mechanical looms in the purest tradition. There are so many discoveries to be made, so many excursions to enjoy, and such a wide range of outdoor pleasures for those who want to explore the Cèze valley, the Ardèche gorges, near the Uzège region, through the unusual villages that populate our regions, that it is impossible to list them all, but what is certain is that sometimes in the markets of Provence, vegetable sellers sing to anyone who will listen: ‘Here's some thyme from the garrigue, a little saffron and a kilo of figs for 100 francs. Would you like a nice tray of peaches or apricots?’ A privileged environment for lovers of peace and quiet, about 40 minutes from the Duchy of Uzès... Your contact: Julien Botella (0678945908). Agency fees are payable by the vendor. Information on the risks to which this property is exposed is available on the Géorisques website www.georisques.gouv.fr. A property selected by Botella and Sons Real Estate in Uzès, Barjac and Goudargues. Ref 2777
…By Botella - L'immobilier Depuis 1989


Welcome to Lookout Ridge! This stunning 3-bedroom, 3.5-bathroom home offers 3,382 square feet of luxurious living space with an open floor plan that showcases breathtaking views of the surrounding mountains, sparkling city lights, and spectacular sunsets. Inside, the bright and airy rooms create a peaceful and welcoming atmosphere. The spacious living area flows effortlessly into the outdoor patio, designed for both relaxation and entertaining, complete with a heated spa to enhance the serene environment. Perfectly suited for a low-maintenance lifestyle, this home offers a convenient lock-and-go living experience, ideal for travelers or those seeking ease and comfort.
…By Russ Lyon Sotheby's International Realty


Perfectly appointed 3-bedroom, 3-bathroom home nestled in one of Granby Ranch's most coveted locations. Freshly painted throughout, this move-in ready property offers the perfect mountain retreat with all the amenities you could ask for. Enjoy the best of Colorado's high country from a central address just a short drive from Winter Park and Grand Lake. As a Granby Ranch resident, you'll have access to world-class amenities including golf, downhill and cross-country skiing, miles of hiking and biking trails, and a community pool -- all just outside your door. Whether you're looking for a full-time residence or a four-season getaway, this home delivers the ultimate mountain lifestyle.
…By Liv Sotheby's International Realty


RARE EXCLUSIVITY! Fontaines sur Saône, bordering Caluire, Magnificent Master House of 240 m² over two levels that has retained the charm and character of the old, fully renovated, with quality materials, set in a peaceful 1500 m² enclosed park with trees, featuring a swimming pool. The ground floor consists of a living room, a bedroom, a summer kitchen - laundry room, a shower room, and a toilet; all with direct access to the south-facing garden. The first floor includes a large living room, a dining room, a fitted kitchen, a dressing room, and a toilet. The second floor comprises 4 bedrooms, a bathroom, a shower room, and a toilet. The main entrance to the house is via a porch. To complete the property, the house has a large garage with a boiler room and plenty of storage space, a large wine cellar located in the basement, and at the back, two closed garages and a garden shed. The façade was refurbished and windows were changed in 2022. A guaranteed favorite!This description has been automatically translated from French.
…By Orpi - Immobilière Du Parc


Exceptional estate in the heart of the Black Périgord, 60 hectares. Discover a unique opportunity in one of the 'Most Beautiful Villages of France', at the crossroads of the Dordogne and Vézère rivers. Nestled in a green haven of nearly 60 hectares in one piece, this exceptional estate is a true gem, combining an idyllic living environment with a diverse and prosperous economic project. An extraordinary place of life and activity: With nearly 2,000 m² of built area, this turnkey estate offers a triple vocation: Hospitality and Tourism: The heart of the estate, a superbly restored 17th-century manor, offers 8 luxury rooms and suites. It is complemented by 28 gîtes, for a total capacity of about 110 beds. Ideal for attracting a varied clientele, in search of a charming stay, family vacations, or the organization of events. The estate also offers numerous leisure facilities (swimming pool, sports fields) for a complete and appealing offer. It is a fully operational working tool and a strategic investment, perfectly positioned in the thriving high-end tourism markets. If you are an investor or a hospitality professional, this estate is an invitation to write the next chapter of its story. Take on the role of 'Lord of these lands' and enhance a heritage of exceptional richness. Do not miss this opportunity!This description has been automatically translated from French.
…By Property And Consulting


A premium real estate complex is for sale in one of the greatest locations in Bali — Uluwatu. The complex consists of 8 apartments and one premium 6-bedroom villa with panoramic ocean views. Ownership: freehold (full ownership, not a long-term lease). The land is classified as tourism zoning, allowing legal daily short-term rentals. Key features: Panoramic ocean views Private infinity pool on the top 108 sqm Private jacuzzi in every apartment Sauna Ice bath Gym Yoga deck Rooftop Reception Concierge service 24/7 Elevator Private parking area All necessary documentation has already been obtained, including the operational permit (building completion and usage approval). Project launch: Q1 2027. The property can be sold as a whole complex or separately by units. Projected ROI: 9.3% – 12.3% annually in USD. A reliable property management company has already been selected to operate the complex. Building details: Building size: 2,225 m² Land size: 10 are The structure is already completed and is currently in the finishing stage.
…By Annonceur International


In a verdant setting, located apart from the stress of our cities, yet still close to amenities, and surrounded by woodland, in a zone classified as Natura 2000, this exceptional property is nestled in 353 hectares of woodland which includes 15 hectares of truffle oaks. In this enchanted place, you feel immediately the quality of life which nothing can disturb. Even though there is a tender wildness to the setting, it is easily accessible by road or by helicopter. This out of the ordinary place offers a soothing atmosphere conducive to dreaming and meditation. Behind this scene is a careful renovation by a renowned decorator and master craftsmen!~Comprised of several buildings including a caretaker’s residence, with stone facades repainted in natural, tender hues, the property offers around 915m² of total living space and is being sold in a fully furnished and equipped state. There is a well, 12 x 7 marble swimming pool with Jacuzzi and jet stream pool bordered by a private apartment and a stone-walled ground for playing petanque (the French game of boules). There is mains water as well as water from the well and water reserve. Excellent heating is guaranteed by fireplaces and four gas boilers, which also supply hot water; In addition solar panels supply hot water to the pool and caretaker’s residence. Two septic tanks provide sanitation. There is much biological interest to be found in this natural area, with a troglodyte house, caves and underwater lake. A property with amazing character for lovers of nature and tranquillity! Agency fees to be paid by the vendor. Botella and Sons (since 1989). Ref : 2817
…By Botella - L'immobilier Depuis 1989


In the heart of the Luberon, this magnificent Provençal country house offers nearly 190 sqm of living space with a main house and a small guest house on a beautiful 3,000 sqm plot. It offers a beautiful interior living space with 5 bedrooms and 2 bathrooms. The exterior is well maintained with a large shaded terrace, a beautiful pool area, and lovely wooded grounds. A Provençal country house combining charm and comfort. Energy class: C/B.
…By Pierres & Tradition


BARNES presents this spectacular historic farmhouse, built in 1700 and carefully renovated to preserve the essence of traditional Catalan architecture. The property combines the rustic charm of exposed stone, original wooden beams and authentic Catalan vaulted ceilings with all modern conveniences. The property features spacious interiors comprising 4 large bedrooms, 3 full bathrooms, a fully equipped separate kitchen, a utility room, a spacious dining room ideal for family gatherings, and a cosy living room with a fireplace that adds warmth and character to the home. To ensure maximum comfort all year round, the farmhouse is equipped with heating and air conditioning. Outside, the estate extends over an impressive 63,000 m² plot surrounded by nature, privacy and tranquillity. A privileged setting for those seeking to disconnect from the urban hustle and bustle without sacrificing proximity to amenities, as it is located close to the village. The property also offers excellent additional facilities, including a large swimming pool, a garage with space for four cars, stables, a storage shed and its own water well. An exceptional opportunity to enjoy a peaceful life surrounded by nature, ideal as a primary residence, a second home or a project related to rural tourism and equestrian activities. Authenticity, space and nature in one.
…By Barnes Costa Brava
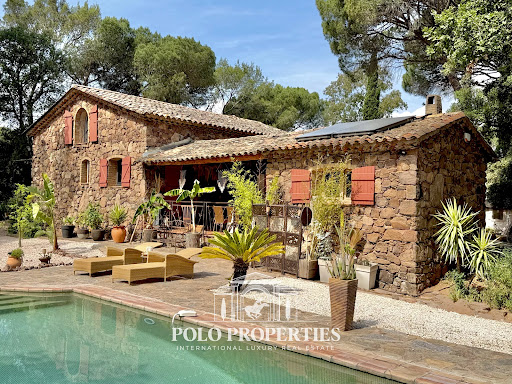


Between Cannes and Saint-Tropez, in the heart of a natural environment of exceptional preservation from prying eyes, discover this magnificent 18th-century farmhouse made of red stones from the Estérel, fully restored with care while respecting its authenticity. Nestled in a green setting of over 11,000m² fully fenced, this character property offers a rare living environment where Provencal charm, absolute serenity, and contemporary comfort combine. Only 10 minutes from the beaches and 5 minutes from shops as well as major communication axes, it enjoys a privileged location on the French Riviera. Developing nearly 210m² of living space, the house reveals generous reception areas bathed in light, complemented by a fireplace and a built-in wood stove, creating a warm and refined atmosphere. A spacious kitchen, five bedrooms, and three bathrooms or shower rooms complete the ensemble harmoniously. The property will also appeal to equestrian enthusiasts thanks to its 8,000m² dedicated to horses, including a large shelter and five water points. Several outbuildings, currently operated as seasonal rentals, offer immediate income potential as well as numerous development prospects: charming accommodations, reception domain, installation of tiny houses, or a high-end tourist project. Committed to combining elegance and energy performance, the estate benefits from solar panels and a borehole, allowing for optimized management of expenses. A confidential address and an exceptional property, ideal for a prestigious family residence, reception activity, or life project in the heart of one of the most sought-after areas of the French Riviera. Transaction fees including VAT are charged to the seller. The information on the risks to which this property is exposed is available on the Georisques website: georisques.gouv.fr
…By Polo Properties


The agency offers this beautiful villa to cavalaire, nestled on a beautiful wooded land with a beautiful panoramic view of the sea and cap lardier. It has many rooms and baths including a master bedroom of 70m2 overlooking a beautiful terrace, beautiful reception room, caretaker housing, infinity pool with pool house. Nice benefits.
…By Victoria Immobilier


RV2169 – Fossi Located in the heart of the hamlet of Fossi, renowned for its authentic charm and peaceful surroundings, this property enjoys a privileged setting close to the beaches of Saint-Cyprien and Cala Rossa. Offering approximately 2,153 sq.ft of living space over 2 levels, the house features a living room, a dining room and a separate kitchen, all opening onto a spacious terrace. The sleeping area comprises 4 bedrooms, including a suite with a dressing room and en-suite shower room, 1 bedroom with its own shower room, and an independent bathroom. Set on approximately 8,622 sq.ft of land, the property also benefits from a swimming pool and an outbuilding that could be converted into an independent studio. Just minutes from the beaches, Porto-Vecchio town centre and Figari Airport, this property offers a peaceful lifestyle in the heart of Southern Corsica. Agency fees payable by the seller.
…By Barnes Corse
'%20stroke='%23DDAA3A'%20stroke-width='1.909'%20stroke-linecap='square'%20stroke-linejoin='bevel'/%3e%3c/svg%3e)
Receive by email any new listing that may match your search criteria
By validating this form, you accept the general conditions of use of Le Figaro Properties.
These agencies offer a selection of luxury properties vente . Feel free to contact them for personalized assistance.





