Get early access to listings that match your criteria
Never miss an opportunity again. Our personalized alerts notify you instantly.

 English$ USD · m²


Penthouse in the Heart of Florence with Unique Panoramic View Situated above the rooftops of Florence, this extraordinary penthouse offers one of the city's most captivating private vantage points. With an uninterrupted 360-degree view encompassing the magnificent Duomo and every iconic monument of the historic skyline, the residence presents an exceptionally rare opportunity to experience Florence from a truly privileged perspective. The undisputed focal point of the dwelling consists of its magnificent 150 sqm of private panoramic terraces, designed as an elegant extension of the interior living spaces. Carefully conceived for both relaxation and entertainment, the outdoor areas include a covered terrace for al fresco dining, a cozy lounge area, a sunbathing area, and a six-person hot tub, strategically positioned to enjoy the spectacular view from sunrise to sunset. Few private residences in Florence offer such an extraordinary outdoor lifestyle. The residence has been completely and recently renovated to the highest contemporary standards, occupying the fifth floor of the building and spanning approximately 200 sqm across two elegantly connected levels. Every element has been meticulously curated, combining impeccable craftsmanship with timeless elegance and modern comfort. The interiors are distinguished by custom-designed furnishings, exquisite materials and finishes, and an impressive collection of carefully selected artworks that enrich each environment with sophistication and character. Clean architectural lines, generous volumes, and abundant natural light create an atmosphere of understated luxury, while every window frames breathtaking views of Florence's architectural masterpieces. The penthouse is sold turnkey. The apartment offers spaces for elegant everyday living and refined entertaining. A spacious custom-made kitchen forms the heart of the home, complemented by a formal dining room and two beautifully furnished living areas. The sleeping area includes four bedrooms and three luxurious bathrooms, offering exceptional comfort. An internal private elevator connects every level of the residence, including the basement where four private parking spaces are located, a detail that significantly enhances the rarity and appeal of the property.
…By San Niccolo Luxury Real Estate


Just a stone's throw from the Baroque heart of Noto, atop a hill in the Val di Noto, stands a residence that is a true piece of Sicilian history. At the end of the 19th century, the Marquis Rau della Ferla and Prince Nicolaci chose this unique setting for their summer residence, entrusting its design to the renowned architect Francesco Cassone. The result is a masterpiece carved from the warm local limestone that absorbs the golden sunlight, enhanced by three historic cisterns hewn from the rock. The experience begins along the majestic 200mq (2,153 sq. ft) private driveway, set within a park of over 10,000 sqm (2.47 acres) that guarantees complete privacy. The main building reveals a sumptuous main floor dominated by a monumental hall; from here, large windows lead to a spectacular main terrace and two intimate loggias, suspended above the landscape. But it is upon ascending to the bedroom housed within the tower that the property reveals its greatest secret: a 360° view encompassing the whole of south-eastern Sicily, stretching as far as the blue waters of the Mediterranean Sea and Portopalo di Capo Passero. The villa's welcoming atmosphere is most evident on the lower level, where the dining room and kitchen open directly onto the outdoors. Here, life moves outdoors, amongst shaded areas for summer lunches and the magnificent swimming pool, a watery oasis set within the belvedere. To ensure a perfect welcome, the old stables have been converted into a self-contained annexe, complete with a study, a kitchen featuring an antique stone oven, and three exclusive bedrooms. Set within the context of Noto - now a dynamic UNESCO cultural centre of international standing and just 8 km from the crystal-clear sea - this property represents the ideal balance between the tranquillity of a private retreat and proximity to Syracuse and Catania Airport. An unforgettable home, designed to be lived in, cherished and passed down through the generations.
…By Italy Sotheby's International Realty


Diese imposante und elegante Villa erstreckt sich über drei Etagen und vereint alten Charme und modernen Komfort. Beim Durchschreiten des schmiedeeisernen Tors entdecken wir einen gepflasterten Weg, der zu einer großen Massivholztür führt, die dank der großen Fenster in eine helle Halle führt.Das Erdgeschoss, ein wahres Meisterwerk des Designs, vereint Funktionalität und Ästhetik dank Kastanienholzbalken, Steinmauern und Florentiner Terrakottaböden. Das Ganze wird durch drei Arkaden begrenzt. Die Küche öffnet sich zu einem freundlichen Esszimmer mit einem eleganten Massivholztisch, an dem viele Gäste Platz finden. Ein geräumiges Wohnzimmer mit Kamin, zwei komfortable Schlafzimmer und ein zentraler Flur mit Treppe vervollständigen diese Etage und führen auch zu einer Waschküche, einer Toilette/ Dusche und ein Abstellraum zur Aufbewahrung von Proviant und ein Technikraum.Im ersten Stock strahlen weiterhin Raffinesse und Eleganz durch wunderschön eingerichtete und sorgfältig dekorierte Räume aus. Ein geräumiger Flur öffnet sich zu einem großen, hellen Wohnzimmer mit Zugang zu einer diskret geschützten Terrasse. Daneben befindet sich eine ausgestattete Küche für Liebhaber der Gastronomie, die sich durch ihre orientalischen Fliesen auszeichnet und eine warme und exotische Atmosphäre bietet. Auf dieser Etage befinden sich auch eine Garderobe, ein prächtiges Badezimmer aus rosa Marmor und ein breiter, mit Kunstgemälden geschmückter Flur, der zu einem hellen Schlafzimmer-Büro und zu einem zentralen Flur führt.Die zweite Etage, der Inbegriff von Luxus, um den Bedürfnissen jedes Familienmitglieds gerecht zu werden, umfasst ein Hauptschlafzimmer mit eigenem Bad, ein Duschbad, ein ruhiges zweites Schlafzimmer und eine nach Westen ausgerichtete Hauptsuite mit Ankleidezimmer, eigenem Bad. Suite-Badezimmer aus weißem Marmor und Badewanne mit Hydromassage für Momente absoluter Entspannung und Terrasse mit atemberaubendem Blick auf das Limbara-Massiv. Ein halbmondförmiger Balkon, der von einem eleganten Flur aus zugänglich ist, bietet einen Panoramablick und gleichzeitig die natürliche Schönheit der Umgebung.Der Parkettboden im gesamten Haus ist aus Doussié und die Türen aus Kirschholz sind handgefertigt.Diese Villa spiegelt wirklich unvergleichliche Eleganz und Komfort wider und kombiniert hochwertige Materialien mit sorgfältigem Design. Zögern Sie also nicht, uns für einen Besuch zu kontaktieren!
…By Annonceur International


Flexible Country Home with Two Apartments Pool and Annex, Le Marche Completed in 2023, this contemporary country home set in the Marche countryside near Mogliano comprises two independent apartments and a 54 sq.m. annex, offering flexibility for family living, hosting guests or rental use. Surrounded by a 3,820 sq.m. fenced garden, the property features a 13×5 swimming pool, a BBQ area and spacious covered outdoor spaces as well as an olive grove with around 48 trees. With the option to reunite the 2 apartments, it can become either a generous family residence or a versatile property combining private living and hospitality. Main Building Completed in 2023 following demolition and reconstruction, the 212 sq.m. main residence extends over 2 floors, each arranged as an independent apartment. The 2 units have separate entrances, offering privacy and flexibility for family living, hosting guests or rental use. As the two flats are separated only by doors, with just a few minor modifications, it would be quick and easy to create a single, spacious family home. Ground Floor Apartment 1 The 106 sq.m. ground-floor apartment has its own entrance, which opens directly into the living room. The layout also includes an open-plan living/dining area with kitchen and 2 bedrooms, each with its own en-suite bathroom. The interiors feature wood-effect porcelain stoneware flooring. The apartment is currently furnished and arranged for hospitality use, but a few personal touches and carefully chosen finishes could give the spaces a warmer, more homely atmosphere. This offers the future owner the freedom to adapt the interiors to their own taste, whether for private living or continued guest accommodation. First Floor Apartment 2 The 106 sq.m. first-floor apartment has a separate entrance leading to its own staircase, which connects to the upper level. Inside, the living area combines a kitchen, dining space and sitting room, where a fireplace creates a cosy focal point. A large fixed window has been cleverly opened in the sitting area, offering a direct view of the garden and the rolling hills of region Marche. A storage room, 2 bedrooms and a bathroom complete the floor. Unlike the ground floor, this apartment features wooden flooring and exposed wooden ceiling beams, bringing warmth and a more traditional country-house character to the interiors. The Annex The 54 sq.m. annex is arranged as an open-plan studio apartment, with an entrance leading into a single living space combining the sitting area, kitchen and dining area. A bathroom and a separate technical room complete the layout. Although it does not currently have a separate bedroom, the open-plan layout offers flexibility in how the space is furnished. The annex can serve as independent accommodation for guests or become a welcoming gathering space for family and friends, providing a shared setting for meals and social occasions while preserving the privacy of the two apartments in the main house. Technical Features The property was completely demolished and rebuilt, with the advantage of having a new and technological home inside a traditional shell. The main structure is built in reinforced concrete and Poroton blocks, with external thermal insulation, an insulated timber roof and ventilated foundations on an igloo system. Energy efficiency is supported by a 7.36 kW photovoltaic system with battery storage, a solar thermal system with storage boilers and a modern heating and cooling setup. The main residence is equipped with a heat pump, while the annex has a Vaillant boiler with a 270-litre storage tank. Both the main building and the annex use fan coil units for heating and cooling. The property also benefits from an electric vehicle charging station and a video surveillance system. The wooden window frames and copper rainwater downpipes were selected in keeping with the area’s landscape protection requirements. The windows are also pre-arranged for the installation of insect screens. The swimming pool liner has been recently replaced, and the pool is equipped with a diatomaceous earth filtration system and automatic remote control of chlorine and pH levels. This fine filtration system retains particularly small impurities, offering an effective alternative to conventional sand filtration. The Garden The property is surrounded by approximately 3,820 sq.m. of fully fenced garden, creating a private outdoor setting for everyday living and entertaining. A 13×5 swimming pool, featuring an integrated shallow beach area and steps across a 3×5 section, lies in front of the two buildings, overlooking the beautiful surrounding landscape. A spacious covered structure connects the main residence to the annex, providing a sheltered setting for outdoor dining during the warmer months. Both buildings also benefit from their own outdoor areas, allowing residents and guests to enjoy shared moments while retaining a degree of privacy. A dedicated barbecue area offers another inviting spot for informal gatherings. Beyond the fenced garden, approximately 1.5 hectares of additional land extend into the surrounding countryside. This area includes an olive grove of around 48 trees, adding an agricultural dimension to the property. The grounds also feature a gate and space for parking several cars. The Location Set in the countryside near Mogliano, closer to Corridonia, the property enjoys a peaceful rural setting among the rolling hills of Le Marche, with open views towards Petritoli from the entrance side. Perched along the ridge between the Cremone and Ete Morto valleys, Mogliano is a charming hilltop village surrounded by olive groves and cultivated fields, with views towards the Sibillini Mountains. Its historic centre retains traces of its medieval past, while the local tradition of weaving natural fibres into baskets and everyday objects reflects the area’s longstanding craft heritage. The village also has a strong culinary identity rooted in the traditions of cucina contadina. Local specialities include Piantone di Mogliano extra virgin olive oil, produced from a native olive variety, and ciauscolo, the region’s soft, spreadable cured sausage. Other traditional dishes include vincisgrassi, a rich baked pasta with meat ragù, while vino cotto is a characteristic local speciality enjoyed at the end of a meal. Surrounded by countryside yet within reach of nearby towns, this part of the Marche offers an appealing balance between rural tranquillity, local traditions and everyday convenience. EPC Rating: A4 Energy Performance Index (IPE): 10.43 Kwh/sq.m *year Why Buy It This property offers the perfect combination of modern construction, flexible living arrangements and generous outdoor spaces in the Marche countryside. The 2 independent apartments allow the owner to enjoy the property as a family residence while hosting guests separately, or to combine private use with rental income. Alternatively, as already mentioned, with a few adjustments, they can be connected to create a single, spacious main residence. The detached annex adds another layer of versatility, whether used as guest accommodation or as a welcoming space for family gatherings and entertaining. Outside, the swimming pool, covered dining area and additional private corners create an inviting setting for enjoying the warmer months, while the olive grove adds a distinctly rural character. Distances Closest Borgo with services: 5 km Corridonia: 5,5 km Macerata: 15,3 km Fermo: 19 km Hospital: 20 km Civitanova Marche: 27,3 km Petritoli: 29,7 km Fiastra Lake: 47,8 km Airport of Ancona: 76,5 km Fabriano: 89,2 km Frasassi Caves: 122 km Perugia: 128 km
…By Italian Luxury Asset Srl


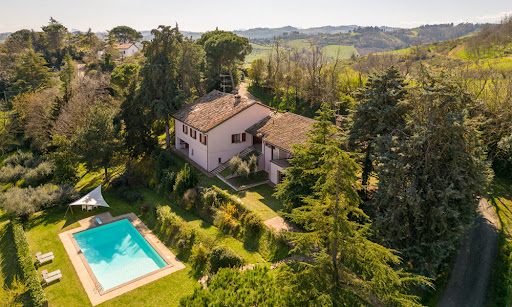


Amidst the enchanting Cesena hills lies a hidden treasure, offering an unparalleled blend of luxury, comfort, and natural beauty. This stunning property, comprising two distinct units, is set within expansive garden featuring a panoramic swimming pool, promising a lifestyle of comfort. Greeted by sweeping vistas of the Adriatic Riviera, the villa boasts commanding views of the rolling Italian hills – a backdrop that captures the essence of Italy’s picturesque countryside. Each glance unveils the timeless beauty of Emilia Romagna, inviting you to experience the rich history, cultural heritage, and culinary delights that characterize this region. The Villa This exceptional villa, consisting of two units, was renovated in 2023 and both units have received upgrades aimed at optimizing energy efficiency. Their combined living space spans 365 sq.m., complemented by 67.5 sq.m.of porch areas and an additional 60 sq.m. of usable space. The two units have a shared covered porch area, making it easy for guests to move between them. The Main Home Ground Floor: This 228 sq.m. home is the main residence of the property and welcomes you to this level through a charming hallway, accessible via the home’s panoramic porch. From here, you step into the expansive living area, which seamlessly transitions into a formal dining space, ideal for hosting guests by the fireplace. Adjacent to this area lies the well-appointed kitchen, boasting direct access to the porch, alongside storage and technical rooms. Adjacent to the kitchen, a generous office space overlooks the second porch, serving as a connector between the two units. Completing this level is a bedroom with an attached bathroom. Throughout this floor, you’ll find exquisite Florentine cotto flooring, adding to the allure of the residence. First Floor: Heading upstairs, you will encounter a hallway offering a bird’s-eye view of the double-height lower level. Here, you can spot two bedrooms, one of which is very spacious and potentially divisible into two. Adjacent to the bedrooms are a bathroom and a generously proportioned storage room. Basement: In the basement, a panoramic porch welcomes you into the level, which hosts a cellar, ideal for housing a sizable wine collection, along with additional storage space. The Dependance Detached from the main villa, but connected via the covered porch, you’ll discover the annex, boasting a total of 137 sq.m. of living space, along with an additional 16.5 sq.m. of porch area. Ground Floor: On the ground floor, entering through the connecting porch, you’ll be greeted by a spacious living area adorned with antique pianelle flooring and a fireplace, offering direct access to the covered terrace – a splendid space to sip a drink or a glass of wine, while the sun goes down. Adjacent to this area is a chef’s kitchen and a dining space. First Floor: This level consists of a mezzanine, which is perfect as a cozy reading nook or a game area. Basement: The lower floor features a spacious double bedroom with step-in closet. This bedroom is characterized by a large French door, directly connected to the garden: from here you can enjoy the best awakening ever and step onto the grass barefooted to get in touch with the nature. On the same floor there are also a bathroom and a convenient laundry area. The Land Situated amidst 7000 sq.m. of picturesque landscape, this property boasts panoramic views of the valleys and hills surrounding Cesena, as well as captivating vistas of the sea from Ravenna to Rimini. Nestled within the garden, you will discover a panoramic 14×7 pool, surrounded by pavement -perfect for sunbathing. Ideal for hosting gatherings, the pool area provides not only a space for relaxation but also offers breathtaking views that are sure to steal your heart. Additionally, the property offers two designated car spaces, ensuring convenience for each home. In line with its commitment to sustainability, the property features the integration of photovoltaic panels, which promote energy efficiency and reduce utility costs for homeowners. The Location Conveniently located near Cesena in the Madonna dell’Ulivo area, this home is enveloped by greenery while offering easy access to essential services via a paved but tranquil road. Situated within a short distance from the seaside, you can enjoy strolls along the coastline or indulge in beachside activities during the warmer months, also accessing some of the best seafood restaurants entertainment of this area. The property’s proximity to Cesena ensures convenient access to a plethora of shops, restaurants, and cultural attractions, providing a well-rounded lifestyle of both town and country. Whether it’s a day at the beach or an afternoon in town for shopping and dining, this location offers the perfect blend of tranquility and convenience. EPC Rating: C Energy Performance Index (IPE): 125,25 kwh/sq.m.*year EPC Rating: D Energy Performance Index (IPE): 123,00 kwh/sq.m.*year Why Buy It This property is a great opportunity for those wanting a perfect mix of luxury, comfort, and scenic surroundings. With its two separate units, you have the flexibility to rent out the annex or accommodate your family comfortably. Its location is very advantageous, especially during the summer months when the coastal area is bustling with tourist activity, making it a desirable rental option. If you’re seeking a seaside retreat away from the Riviera‘s chaos, this is an ideal choice. Plus, its proximity to Cesena ensures easy access to essential services, making it perfect for families. Distances Nearest Town With Services: 2,4 km Schools: 3,7 km Hospital: 5,9 km Theater: 6,7 km Cesena: 7,3 km Highway: 12,8 km Seaside: 17,9 km Cesenatico: 19 km Forlì: 21,6 km Rimini: 38,7 km San Marino: 42,1 km Riccione: 43,3 km Cattolica: 52,5 km Bologna: 93,6 km Airport of Bologna: 105 km
…By Italian Luxury Asset Srl


Farmhouse with Breathtaking Sea and Sibillini Mountain Views, Le Marche Set in the Marche countryside, this historic farmhouse, believed to date back to the early 19th century, enjoys an elevated position with views stretching from the Adriatic Sea to the Sibillini Mountains and Monte Conero. The estate comprises a 248 sq.m. main farmhouse and an independent 110 sq.m. annex, offering generous accommodation across 2 separate buildings. The property includes 5,000 sq.m. of fenced garden and approximately 47,000 sq.m. of land, including an orchard with cherry trees and olive trees. With its independent guest accommodation, varied outdoor spaces and the potential to add a swimming pool, the estate lends itself to private living, multi-generational use or a hospitality project. Main Building The 248 sq.m. main farmhouse underwent refurbishment works beginning in 2023 and is fully habitable. While the main works have been carried out, some aesthetic finishes and decorative details remain to be completed, offering the future owner the opportunity to personalise these final touches and tailor the interiors to their own taste, while enjoying the comfort and character of an already welcoming home. Ground Floor The entrance opens into the living room, where a fireplace creates a welcoming atmosphere. Beside a large fixed window, a raised sitting area offers a particularly pleasant spot for reading, relaxing or creating a piano corner, with beautiful views across the surrounding countryside. A connecting passage links the kitchen, dining room and living area, with provision for a bar corner that could become a natural gathering point when entertaining guests, whether for a pre-dinner drink or a relaxed evening with friends. Filled with natural light from several windows, the kitchen enjoys open views and is fully equipped with high-end appliances, although its layout can be adapted to suit the future owner’s preferences. Outside, a 12 sq.m. covered portico provides a sheltered space for relaxing or dining. It is currently accessible only from outside, as the former openings connecting it to the living room have been closed. These could be reopened to create a more direct connection between the interior and the garden. The property has the possibility to rebuild a pergola, accessible both through a second entrance and directly from the room currently intended as a bedroom or study, providing another sheltered outdoor area to enjoy. First Floor The first floor accommodates 3 bedrooms, each with its own en-suite bathroom. The principal bedroom also benefits from a walk-in wardrobe, while one of the other bedrooms opens onto a 29 sq.m. terrace offering breathtaking panoramic views that stretch from the Sibillini Mountains to the west all the way to the Adriatic coast to the east, with the distinctive silhouette of Monte Conero visible on the horizon. A water connection is already present on the terrace, adding practicality for outdoor use. Second (attic) Floor The attic measures 66 sq.m., with approximately 36.5 sq.m offering usable space due to the limited headroom. It is not habitable space but could be used for storage or adapted as an ancillary area, such as a study. A separate 19 sq.m. technical room with laundry facilities houses the boiler and water heater. There is also potential to add a bathroom. The Annex The independent 110 sq.m. annex was renovated around 2021 and is arranged over 2 levels, offering a separate living space for guests, extended family or a potential hospitality activity. With its own entrances and dedicated parking area, it can function independently from the main farmhouse. Ground Floor The ground floor has its own independent access from the garden and comprises a bedroom with a private bathroom. The room opens onto a terrace with beautiful views across the surrounding countryside, offering a pleasant spot to enjoy the landscape in a more private setting. Nearby, an outdoor fire pit creates an inviting place to gather in the evening, whether for a quiet moment outdoors or a relaxed get-together with family and friends. Lower Ground Floor The lower level contains the main entrance to the annex, opening into a welcoming open-plan living area combining the kitchen, dining room and sitting area, with a fireplace adding warmth and character. A bedroom and a bathroom complete this floor. French doors from the bedroom lead directly onto the 45 sq.m. covered pergola, creating a sheltered outdoor space for relaxing, dining or enjoying a barbecue. Technical Features The property features wooden window frames with double glazing and wooden shutters and mosquito nets. Water is connected to the mains, but the property also benefits from a water tank and a private well. The Garden The estate is surrounded by approximately 5,000 sq.m. of fenced garden, with a further 47,150 sq.m. of land extending across the surrounding countryside. The grounds include an orchard with cherry and olive trees. The outdoor spaces offer a variety of settings to enjoy throughout the day. From quiet reading corners in the garden to inviting spots for an aperitif at sunset, the elevated position provides spectacular views across the rolling hills of the Marche, with the Adriatic Sea, the Sibillini Mountains and Monte Conero all visible from the property. The main farmhouse and the annex each benefit from a separate gated entrance and dedicated parking. The entrance serving the annex also provides access to the wider grounds and orchard, and also includes a small tool shed nearby. Several terraces follow the natural slope of the land, creating different areas to enjoy and offering scope to further shape the outdoor spaces. A retaining wall has already been built on a lower terrace with the intention of creating a private swimming pool, although another position could also be considered. The Location The property lies just a short distance from Fermo’s historic centre, enjoying the best of both worlds: the tranquillity of the surrounding countryside and the convenience of having the town’s amenities, cultural attractions and everyday services close at hand. Built on the slopes of Sabulo Hill, Fermo is a historic town whose old centre retains much of its original character. Its heart is Piazza del Popolo, a beautiful Renaissance square framed by historic buildings. Here, the Palazzo dei Priori houses the Municipal Art Gallery, which includes works by Rubens, and the famous Sala del Mappamondo, named after its magnificent 1713 world map created by cartographer Moroncelli. Other highlights include the prestigious Teatro dell’Aquila and the remarkable underground Roman Cisterns, dating back to the 1st century BC. Fermo also has a distinctive gastronomic tradition, with local specialities such as caciotta cheese, ciauscolo and vin cotto, alongside frustingo, a traditional Christmas cake. Cultural events take place throughout the year, including the historic Cavalcata dell’Assunta on 15 August and summer concerts in Piazza del Popolo. The Adriatic coast is just a short drive away, making seaside outings easy to enjoy. From the property, the panorama stretches across the sea, the Sibillini Mountains and Monte Conero, bringing together three distinctive elements of the Marche landscape. EPC Rating: ordered Why Buy It This estate offers a distinctive combination of character, independent guest accommodation and extensive grounds, just a short distance from Fermos town centre and the Adriatic coast. While the main farmhouse provides an inviting setting for family life, the separate annex offers flexibility for hosting guests, accommodating friends or in-laws or developing a small hospitality business in the middle of the countryside. The opportunity to personalise selected aesthetic finishes allows the future owner to refine the interiors according to their own taste, adding a personal touch without the need for major renovation works. Distances Closest Borgo with services: 3 km Hospital: 3,5 km Porto San Giorgio: 10 km Civitanova Marche: 24 km Macerata: 46,5 km Recanati: 48 km Sarnano: 52 km Fiastra Lake: 63 km Airport of Ancona: 71,7 km Ascoli Piceno: 72,4 km Senigallia: 92 km Frasassi Caves: 112 km
…By Italian Luxury Asset Srl


Farmhouse with Pool in Montecatini Val di Cecina Nestled in the picturesque hills of Montecatini Val di Cecina, in the heart of the Upper Maremma, this extraordinary 18th-century estate blends the charm of traditional Tuscan rural living with exciting potential for residential or hospitality development. The complex spans approximately 1,000 square meters across several two-story buildings, surrounded by over 100 hectares of land that ensure privacy, tranquility, and a landscape of rare beauty. The main building retains original architectural features, including a traditional kitchen with vaulted ceilings and period furnishings, as well as an impressive reception hall of around 400 square meterscharacterized by vaulted ceilings and large openingscurrently used for events. The ground floor also houses two bedrooms with en-suite bathrooms, while the upper level contains two independent residential units, ideal for guest accommodation. Three additional studio apartments, created within the outbuildings, further expand the property's versatility. The estate comprises olive groves, vineyards, arable land, and vast wooded areas, representing a highly valuable land asset. A stunning infinity pool overlooking the rolling hills completes the property. Situated in a secluded yet strategic locationclose to historic villages and renowned Tyrrhenian coast destinationsthis estate offers a rare opportunity for those wishing to invest in a prestigious property where history, nature, and business potential converge.
…By San Niccolo Luxury Real Estate


In the heart of Umbria, nestled in the picturesque hills of Gualdo Cattaneo, we are offering for sale an exclusive hospitality property surrounded by an extensive private estate, in a strategic location between Todi, Montefalco, Bevagna and Spoleto. The property, once owned by the noble Umbrian Montani Angelini family, centres around an elegant historic residence that was subsequently renovated and converted into a charming hospitality establishment. The main building houses the restaurant dining rooms, kitchen and communal areas on the ground floor, while the upper floors feature 20 guest rooms, each with a private bathroom. One of the property's most outstanding features is the approximately 380 sqm wellness centre, complete with sauna, Turkish bath, indoor plunge pool, whirlpool, solarium, six massage rooms, relaxation room, gym and studio. The property also boasts an elegant approximately 100 sqm Wedding Room, featuring large glazed surfaces and directly connected to the restaurant dining rooms, making it ideal for weddings, receptions and private events. Outside, the complex is surrounded by gardens and green spaces and features a splendid approximately 14 x 8 metre swimming pool, alongside a second pool with a whirlpool. The buildings comprise approximately 1,300 sqm dedicated to hospitality activities, in addition to approximately 380 sqm of wellness centre and gym facilities, 235 sqm of accommodation and office space, further service areas, approximately 4,500 sqm of gardens and paved outdoor areas, and 1,200 sqm allocated to parking. The property is further enhanced by an extensive area of land comprising vineyards, olive groves, arable land and over 22 hectares of woodland, ensuring exceptional privacy and a particularly beautiful natural setting. A property of outstanding charm and offering a wide range of possibilities, ideal for an investor interested in the boutique hospitality, wellness and destination wedding sectors, as well as for the development of an exclusive resort immersed in the Umbrian countryside.
…By Barnes Rome


A RARE PROPERTY IN THE HEART OF THE GARGANO In one of the most unspoiled landscapes of Puglia, just minutes from Peschici and the sea, this exceptional property offers a particularly rare combination: an elegant character villa, a centuries-old olive grove and an established tourism business operating for more than twenty years. Nestled in a remarkable natural setting, close to the Foresta Umbra, the property enjoys an atmosphere of complete privacy while remaining easily accessible to the beaches, the village of Peschici and the main attractions of the Gargano. Here, nature, hospitality and the Mediterranean art of living come together in a coherent and immediately operational property. A PROPERTY DESIGNED FOR LIVING AND ENTERTAINING Set over two levels, the property offers approximately 450 sqm of interior space and approximately 550 sqm of outdoor areas, with accommodation for up to 26 guests. It comprises: • 11 double or triple bedrooms, all with a private balcony or terrace; • 11 en-suite bathrooms with showers; • several living and reception areas; • a large professional kitchen; • a communal lounge with wood-burning stove; • a veranda dedicated to breakfast; • numerous landscaped outdoor areas. The property features a professional kitchen, extensive reception areas, terraces, a barbecue area and several spaces dedicated to relaxation. Outside, a remarkable 12 × 6 metre panoramic swimming pool with hydromassage area forms the heart of the property, surrounded by Mediterranean gardens, shaded areas and an olive grove. The property also benefits from contemporary amenities including air conditioning, solar panels, satellite internet connection and an electric vehicle charging station. AN OLIVE GROVE AT THE HEART OF THE PROPERTY One of the features that gives this property its distinctive identity is its olive grove of approximately 200 trees, primarily of the Ogliarola Garganica variety. The olive grove produces organic extra virgin olive oil, already marketed to a selected clientele. The estate can therefore be considered not only as a prestigious residence, but also as a genuine agricultural and gastronomic project, deeply connected to the territory of the Gargano. AN ESTABLISHED TOURISM BUSINESS The property benefits from a history of more than twenty years of tourism activity, with a loyal international clientele and a positioning focused on exclusive villa rentals. The current business model is primarily based on renting the entire villa, allowing guests to enjoy exclusive use of the swimming pool, gardens and various reception areas. The property file presents an operation of approximately 20 weeks per year, mainly between May and September, with estimated rental income based on an average rate of approximately €8,000 per week. This activity represents a major advantage for an owner wishing to enjoy a private property while maintaining the potential for income generated through its tourism operation. THE GARGANO: A DESTINATION APART The Gargano offers an experience very different from the more urbanised seaside destinations of Puglia. White cliffs, forests, olive groves, secluded coves and historic villages create a region of remarkable authenticity. Peschici, with its historic centre perched above the Adriatic Sea, is just a few kilometres from the property. Vieste, the Foresta Umbra and the beaches along the coastline are also easily accessible. The villa therefore offers the opportunity to enjoy an authentically Mediterranean environment while benefiting from an already established tourism business. A HERITAGE AND ENTREPRENEURIAL INVESTMENT This property is intended for a buyer seeking far more than a second home. It simultaneously offers: • a character property of distinction; • an agricultural estate with olive grove; • an established tourism business; • a loyal international clientele; • rental income potential; • an agricultural product with a strong territorial identity.
…By Polo Properties Valle D'itria


Tuscan Elegance in the Heart of Chianti Classico In the heart of Chianti Classico, just minutes from Gaiole in Chianti, lies this splendid luxury farmhouse nestled among hills, vineyards, and ancient olive groves. The property, approximately 430 square meters in total, is surrounded by 7 hectares of private land with vineyard, olive grove, and woodland, offering a haven of peace and privacy in the most authentic Tuscan landscape. Two buildings, close yet independent, harmoniously interact: spaces that can be enjoyed together as one exclusive residence or separately, ideal for hosting guests or creating a refined rental investment. The main farmhouse, around 250 square meters, welcomes with a spacious bright living room and panoramic veranda, a fully equipped kitchen, two bedrooms, two bathrooms, laundry room, and cellar. The annex, approximately 170 square meters, offers a large living room with fireplace, open-plan kitchen, master bedroom, and modern bathroom, featuring high-quality finishes and design details that enhance Tuscan elegance. Outside, the panoramic pool overlooks a breathtaking view, while a large storage area on the lower floor can be transformed into a fitness area or private spa. Renovated with fine materials and sold fully furnished, this farmhouse represents the perfect synthesis of luxury, authenticity, and modern comfort. An exclusive retreat in the heart of Chianti or a prestigious investment in the Tuscan real estate market.
…By San Niccolo Luxury Real Estate


Magnificent Farmhouse with Annex in a Peaceful Location, Le Marche Nestled in the rolling hills of the Marche region, this magnificent farmhouse with two annexes is a true gem of rural luxury. Located in the picturesque countryside of Barbara, the property enjoys a serene and idyllic setting, offering breathtaking views over a diverse landscape of vineyards, olive groves, wheat fields, and sunflowers. The combination of natural beauty and elegant living makes this residence an unparalleled retreat. The main villa is thoughtfully divided into two independent apartments, one on each floor, ensuring privacy and flexibility. With a total of 4 bedrooms and 3 bathrooms, the house provides ample space for both family living and entertaining guests. The estate spans approximately 3,000 sq.m., boasting a stunning panoramic swimming pool that enhances the charm and exclusivity of the property. The Farmhouse Spanning approximately 433 sq.m., including its spacious terraces, the farmhouse unfolds over two floors. Ground Floor The ground-floor apartment features a generous open-plan living space with a fully equipped kitchen, dining area, and a cosy fireplace. It comprises two well-appointed bedrooms, a bathroom, and a separate guest toilet with a storage area. Additionally, a technical room and an adjacent boiler room complete this level. From the living area, doors open onto a large loggia, an ideal setting for al fresco dining or enjoying an aperitif while taking in the splendid scenery. First Floor The first-floor apartment mirrors the elegance of the lower level, with an expansive open-plan living area, a fully equipped kitchen, a dining space, and a charming fireplace. It also benefits from a panoramic terrace that offers mesmerising views of the countryside. Two comfortable bedrooms, a hallway, and a bathroom complete the upper level. Modern comforts include electricity and water connections, central gas heating, and a state-of-the-art alarm system. Furthermore, the entire home technology can be controlled remotely, ensuring seamless management of the property. The Annexes Adjacent to the panoramic swimming pool lies a charming annex measuring approximately 26 sq.m.. This outbuilding houses a workshop, a storage room with a shower, and a traditional pizza oven, making it a perfect addition for outdoor entertainment and culinary delights. A second annex serves as a covered carport, spanning approximately 88 sq.m.. It comfortably accommodates three vehicles, ensuring both protection and convenience. The Garden The meticulously landscaped garden extends over approximately 3,000 sq.m., offering a tranquil and verdant oasis. It is fully enclosed and enriched with mulberry trees, olive trees, and a variety of ornamental plants. An automatic irrigation system ensures effortless maintenance, while an electric entrance gate and a gravel pathway lead to the covered parking area. At the heart of this enchanting outdoor space lies a spectacular 10x5m panoramic swimming pool, complemented by a spacious sun terraceperfect for relaxation and leisure. The Location Perched in a serene hillside setting, the property offers an ideal balance of privacy and accessibility. Despite its peaceful surroundings, it remains close to essential amenities. The charming towns of Barbara, Castelleone di Suasa, Ostra Vetere, Serra de’ Conti, and Corinaldo are just a short drive away, offering a selection of shops, bars, and fine dining establishments. For those seeking coastal delights, the renowned beaches of Senigallia are only 25 kilometres away, providing easy access to the Adriatic Sea and its vibrant seaside culture. Barbara itself is a captivating village that embodies the authentic charm of the Marche region. With its friendly community, historical architecture, and a variety of cultural events, living in Barbara offers an enriching and tranquil lifestyle, away from the hustle and bustle yet well-connected to the wider region. EPC : Ordered Why Buy It This exclusive farmhouse presents an exceptional opportunity to own a refined residence in one of Italy’s most picturesque regions. The house is perfect if you aim to have a private apartment and an additional apartment for guests or in-laws. At the same time, this property allows you to live in and rent out, thanks to the separate entrances. Whether you seek a peaceful retreat, a family home, or a lucrative investment in the thriving luxury rental market, this property meets all expectations. The perfect blend of traditional charm and modern convenience, combined with its breathtaking surroundings and proximity to both countryside and coast, makes this estate a true jewel in the heart of the Marche. Don’t miss the chance to experience an unparalleled lifestyle in this stunning Italian haven. Distances Closest Town with Services: 1 km Ostra Vetere: 5 km Serra de’ Conti: 6 km Castelleone di Suasa: 8 km Corinaldo: 11 km Gola della Rossa National Park: 22 km A14 Motorway: 24 km Senigallia: 25 km Coast: 26 km Jesi: 29 Km Airport of Ancona-Falconara: 46 km Portonovo & Conero Park: 73 km
…By Italian Luxury Asset Srl


At the heart of the Puglian countryside, this is an exceptional property of character, comprising a collection of carefully restored historic trulli and lamie, set within a private estate of almost 4 hectares. The property elegantly combines the authenticity of traditional Puglian rural architecture with contemporary comfort, while offering significant potential for a high-end hospitality business or the creation of an exceptional private residence. AN AUTHENTIC ARCHITECTURAL ENSEMBLE The property currently extends over approximately 460 sqm and comprises three large groups of trulli and two traditional lamie, arranged as three independent residential units. In total, 15 authentic trullo cones have been restored with great respect for their original architecture. The two lamie, formerly agricultural buildings characterised by their distinctive vaulted ceilings, have been converted into comfortable double bedrooms with bathrooms and air conditioning. The restoration has preserved the distinctive features of traditional Puglian architecture: • exposed stone walls; • star-vaulted and barrel-vaulted ceilings; • white tufa finishes; • original volumes and architectural features. The interiors therefore combine the timeless charm of traditional materials with the comfort required for contemporary living. THREE INDEPENDENT RESIDENTIAL UNITS The largest trullo, particularly spacious, comprises five rooms, including a bedroom, bathroom, welcoming living and relaxation area, and a large kitchen. The two other trulli also feature comfortable bedrooms and bathrooms. The two lamie complete the property with two double bedrooms, each with its own bathroom and air conditioning. A separate laundry room provides additional service space. The current configuration can accommodate up to 10 guests. SWIMMING POOL AND NATURAL SURROUNDINGS At the heart of the estate lies a magnificent approximately 75 sqm swimming pool, perfectly integrated into its surroundings. The property enjoys almost 4 hectares of land, predominantly consisting of extensive lawns, creating a remarkable sense of space, tranquillity and privacy. A small independent trullo with a traditional oven further enhances the estate. It provides an inviting setting for outdoor dining, summer evenings with friends and convivial gatherings around the fire. The property enjoys a panoramic, elevated and secluded position, while remaining within immediate reach of the main services and amenities. A TOURISM DEVELOPMENT PROJECT The property also presents a genuine investment opportunity. It is already operated as a tourist accommodation business. An approved extension project, with the necessary authorisations in place, provides for: • increasing the existing built area from 460 sqm to 501 sqm; • creating a new underground area of approximately 70 sqm; • adding 8 additional sleeping places, bringing the total capacity to 18 guests; • creating a covered parking structure equipped with photovoltaic panels. A PROPERTY WITH MULTIPLE POSSIBILITIES Thanks to its preserved architecture, generous volumes, almost 4 hectares of land, swimming pool and, above all, its existing authorised tourist activity and approved expansion potential, this is an exceptionally complete property. It could be envisioned as a private residence, family holiday home or charming hospitality project, with the possibility of further developing its accommodation capacity. A rare estate in Puglia, bringing together architectural heritage, nature, privacy and development potential, in a privileged setting at the heart of the Valle d’Itria.
…By Polo Properties Valle D'itria


At the heart of the Valle d’Itria, in the countryside surrounding Ostuni, this property offers a particularly rare combination: the timeless charm of a traditional stone trullo, paired with an ambitious project for a contemporary casale, all set within an environment designed to offer privacy, comfort and an authentic Mediterranean lifestyle. Here, the architectural heritage of Puglia does not stand in opposition to modernity — it meets it. The existing trullo has been carefully restored and appointed, with particular attention given to materials, finishes and technical performance. Alongside it, a project provides for the construction of an approximately 100 m² contemporary casale, complemented by a 40 m² swimming pool and beautifully designed outdoor spaces. Together, they form a rare residential opportunity, conceived for those seeking both the authenticity of a historic property and the standards of comfort offered by contemporary architecture. THE TRULLO — AUTHENTICITY REIMAGINED The existing trullo retains all the distinctive character of traditional local architecture, with its exposed stone walls and warm, welcoming atmosphere. Inside, it offers a generous living area, a fully equipped kitchen, two bedrooms and two bathrooms. Materials and fittings have been carefully selected, including sanitaryware from renowned brands such as Cielo, Flaminia and Artceram, underfloor radiant heating and a discreet, ducted air-cooling system integrated into the ceiling. The property is further enhanced by high-performance technical installations, designed to provide year-round comfort. CONTEMPORARY TECHNICAL PERFORMANCE The trullo benefits from state-of-the-art systems, including: • 6 kW photovoltaic system; • 10 kW battery storage system; • underfloor radiant heating; • ducted air-cooling system; • domestic hot water production via gas boiler; • advanced electrical installations and perimeter intrusion detection system; • external video surveillance with remote management; • thermally broken aluminium frames with double glazing. Every element has been designed to combine comfort, security and energy efficiency. A DISTINCTLY MEDITERRANEAN WAY OF LIFE Outside, the trullo opens onto a beautifully landscaped private garden. Antiqued Trani stone paving, white gravel pathways and a built-in outdoor kitchen sheltered beneath an elegant iron and reed structure create an authentic yet refined setting. A genuine outdoor living area, perfectly suited to long summer days, leisurely meals with friends and evenings beneath the stars. THE PROJECT — A 100 M² CONTEMPORARY CASALE The property takes on an additional dimension with the planned construction of an approximately 100 m² contemporary casale. Conceived with a refined and understated architectural approach, the building will be constructed using concrete and brick masonry, with particular attention paid to thermal and acoustic insulation through the “Acoustic Plus” system. The future casale will comprise: • a spacious living area; • a fully equipped kitchen; • a guest WC; • 3 double bedrooms; • 3 en-suite bathrooms with showers. Radiant heating and ducted air-cooling systems will provide optimum comfort throughout the year. A PRIVATE POOL AND GARDEN The project also includes a beautiful 40 m² outdoor swimming pool, designed as the focal point of the future relaxation area. It will be complemented by a white Trani stone sun terrace and an elegant gazebo, creating an idyllic setting in which to enjoy Puglia's exceptional climate. The approximately 200 m² garden will feature an automatic irrigation system for the lawn and shrubs. A covered parking area beneath a bespoke steel structure completes the outdoor arrangements. A SELF-CONTAINED AND SECURE PROPERTY The entire project incorporates a contemporary approach to comfort and security. Planned features include: • internal intrusion detection system; • external video surveillance with remote management; • secure entrance and outdoor areas; • 6 kW photovoltaic system with 10 kW battery storage; • artesian well; • underground water storage tank; • thermally broken aluminium frames; • automatic irrigation systems. A RARE OPPORTUNITY IN THE VALLE D’ITRIA This property is designed for those seeking something truly distinctive: an authentic trullo, elegant outdoor spaces and a contemporary project that considerably expands the possibilities of the estate. The combination of historic stone, refined materials, state-of-the-art technology and the future casale creates an especially compelling balance between tradition, design and performance. Set in the countryside surrounding Ostuni, in one of Puglia's most sought-after areas, this property represents a rare opportunity to create a Mediterranean residence that is at once authentic, contemporary and perfectly suited to today's lifestyle. A place where Puglia's architectural heritage meets a contemporary vision of luxury — in an unspoilt, private and quintessentially Mediterranean setting.
…By Polo Properties Valle D'itria


For sale by Supereal. Exceptional historic property in the heart of Chianti Classico! Located in one of Tuscany’s most prestigious and sought-after areas, just 1.5 km from the charming medieval village of Castellina in Chianti, this exceptional estate of approximately 80 hectares perfectly embodies the timeless beauty of Chianti Classico. Nestled between Florence and Siena, amidst vineyards, olive groves, and rolling wooded hills bathed in golden light, the property enjoys a premium location in one of Italy’s most coveted regions. Easily accessible while offering rare privacy, the estate benefits from a breathtaking natural setting where time seems to stand still. A place filled with soul and authenticity, appreciated for its unique Tuscan lifestyle combining nature, gastronomy, wine, and heritage. At the heart of the property stands a magnificent traditional Tuscan manor house with natural stone façades, arranged over several levels and preserving the iconic architectural elements of the region’s grand rural residences: exposed beam ceilings, terracotta floors, warm living spaces, and classic Tuscan tiled roofs. A second independent residence with its own landscaped outdoor areas and swimming pool completes this rare ensemble, offering exceptional potential for hosting family and guests or developing a hospitality project in the heart of Tuscany. The estate also includes several agricultural buildings as well as a facility historically dedicated to the artisanal production of charcuterie from the renowned Cinta Senese DOP breed. The land combines vineyards, olive groves, and extensive woodland, creating spectacular panoramic views and complete immersion in the Tuscan countryside. The estate notably produces several wines under the Casamonti label, including an authentic Chianti Classico reflecting the identity of this world-renowned terroir. Two swimming pools, stunning outdoor spaces, an exceptional location, and remarkable renovation potential further enhance the uniqueness of this rare international offering. A true haven of peace in the heart of Chianti Classico, this remarkable estate offers a rare opportunity to experience an authentic and prestigious Tuscan lifestyle. Fees are paid by the seller. If you need any further information or an estimate of your property, don’t hesitate to contact our great team! Supereal. smart real estate services.
…By Supereal


CONTEMPORARY ARCHITECTURE AND ABSOLUTE COMFORT IN FORTE DEI MARMI In a quiet and private residential area, approximately 1 km from the center of Forte dei Marmi, we offer a contemporary villa with a significant architectural impact, set in a plot of about 1,500 sqm and developed over a total area of approximately 600 sqm. The property is distinguished by its modern and essential lines, expansive glass surfaces, and the strong continuity between indoor and outdoor environments. The spacious and meticulously curated garden features a spectacular heated pool measuring 17 x 5 meters, around which sunbathing areas, relaxation spaces, and convivial areas are designed. The presence of olive trees, palms, ornamental essences, and geometric stone paths gives the exteriors an elegant and contemporary character. The ground floor is entirely dedicated to the living area and is one of the villa’s most spectacular elements. A large open-space living area opens up to the garden through a 17-meter fully openable glass wall, effectively eliminating the separation between the indoor spaces and the pool. Living room, dining room, and open kitchen converse in a single large space, characterized by very high ceilings, architectural lighting, and high-quality minimalist finishes. The kitchen, modern and perfectly integrated into the living area, connects directly to the equipped bioclimatic veranda, conceived as a true extension of the house and completed by a second outdoor kitchen. An ideal space for lunches, dinners, and convivial moments for most of the year. The main sleeping area is developed on the first floor, consisting of four bedrooms, each with a private bathroom and terrace, ensuring a high level of comfort and independence for each guest. The basement is designed as a true space dedicated to wellness and entertainment. Here, there is a service room with a bathroom, sauna, Turkish bath, emotional shower, and fitness area, as well as a cinema room, a bar area with a wine cellar, an additional living room, and a fully equipped laundry. The spacious and bright environments, thanks to the openings to internal courtyards, maintain the same level of finishes as the rest of the residence. Completing the property is an extensive rooftop equipped as a solarium, designed as an additional private outdoor space to enjoy. The villa is equipped with an internal elevator, home automation, underfloor heating, air conditioning, mechanical ventilation with continuous air exchange, an 18 kW photovoltaic system, internal and external sound diffusion, video surveillance, and alarm system. The property also has six indoor parking spaces and three outdoor spaces. Overall, the residence offers five bedrooms and six bathrooms, with a layout designed to ensure privacy, comfort, and maximum functionality. A contemporary villa of absolute standing, where architecture, technology, and design coexist in perfect harmony. A property designed for those seeking a modern, spacious, and fully equipped residence, with large spaces dedicated to wellness and outdoor living, just minutes from the heart of Forte dei Marmi.
…By San Niccolo Luxury Real Estate


Beautiful renovated apartment in historic villa with private pool Situated in an elegant historic villa in Compiobbi, municipality of Fiesole, a finely renovated prestigious apartment located on the ground floor. Access to the property is through an exclusive entrance leading to a meticulously maintained private park that comprises a lawns with splendid pool for exclusive use of circa 80mq, parkland with a summer kitchen and relaxation area and woodland of circa 1.5h. The interiors maintain the timeless charm of the historic residence, whilst having all the creature comforts of a recent renovation. An elegant entrance opens up on to the beautiful reception rooms with a large living room and a dining room adorned with elegant 18th-century frescoes. The eat-in kitchen, with a splendid ancient fireplace, represents a perfect balance between historical character and functionality. Guest bathroom. There are four spacious double bedrooms and three bathrooms, designed to offer maximum comfort. One of these bedrooms has an independent entrance, an ideal solution for welcoming guests, staff, or for creating a completely autonomous private office area. Decorated ceilings, original architectural details, and generous volumes confer a timeless elegance to the spaces, making this property an extremely rare opportunity in the Florentine real estate landscape. The property also includes a spacious exclusive cellar of about 70 sqm. The property will be sold partially furnished, including electrical appliances, and already has the CIN (National Identification Code) necessary for the tourist rentals.
…By San Niccolo Luxury Real Estate


Bhhs Palazzo Estate Piedmont is delighted to present a magnificent Relais nestled in the vineyards, perfectly situated between the Langhe and Monferrato regions. This stunning 19th-century villa has been meticulously renovated to house an exclusive luxury retreat featuring an outdoor pool. For further information, please leave a message or visit us at our Turin office (Via Mazzini, 13), call +39 345. 43.68.763 or email [email protected] The property offers nine guest rooms, a welcoming entrance lounge, and a traditional cellar dedicated to wine tastings. The surrounding park features a swimming pool equipped with a whirlpool tub and chromotherapy. Set within eleven hectares of private vineyards, the estate enjoys a dominant position with breathtaking, unobstructed views over the rolling Piedmontese hills. LOCATION: Agliano Terme sits atop a hill between the Nizza and Tiglione valleys, offering a panoramic vantage point in the heart of the UNESCO World Heritage site "Vineyard Landscape of Piedmont: Langhe-Roero and Monferrato." Renowned as a spa town since 1996, Agliano is famous for its "Fons Salutis" thermal waters—rich in sulfur, salt, alkali, and iodine—which flow at a constant temperature of 12.8°C. This evocative landscape is the ideal destination for enthusiasts of fine dining, world-class wine, outdoor sports, nature, and wellness . Disclaimer: The information provided is purely indicative and in no way attributable to contractual obligations. All data is subject to verification prior to any form of preliminary sale. APE not available, delivered upon deed.
…By Berkshire Hathaway Homeservices Palazzo Estate


Exclusive complex of modern villas with pool, spa, and olive grove on the hills of Impruneta Set in the beautiful hills of Impruneta, just a short distance from Florence, we offer for sale an exclusive residential complex of approximately 2,050 sqm, immersed in the privacy and beauty of the Tuscan landscape. The property includes a main villa, a loft, and a second independent villa, totaling 12 bedrooms and 15 bathrooms. Main Villa: With approximately 1,000 sqm, it features large windows, bright rooms, and high-quality finishes. The property includes an elegant living room, a refined stone relaxation area, and six double bedrooms. A private spa area, with a massage table and French-style bathtub, completes the wellness spaces. Loft: The approximately 600 sqm loft stands out for its contemporary design and warm, sophisticated tones. The large living area, enhanced by a designer fireplace, opens up to the three bedrooms, all enhanced by expansive windows and spectacular views of the hills. The property also includes an indoor pool, private spa, and panoramic glass elevator connecting to the garage. Modern Villa: The complex is completed by a modern villa of approximately 450 sqm, with three bedrooms, one with an en-suite bathroom, ideal for guests or family. The property is surrounded by an elegant garden with a pool and relaxation area and a private park of approximately 8 hectares, enriched by around 500 olive trees. This is a unique residence where design, comfort, privacy, and nature blend in perfect harmony, ideal for those who wish to experience the true exclusivity of Tuscany just minutes from Florence.
…By San Niccolo Luxury Real Estate


EXCLUSIVE RESIDENCE IN THE HEART OF VITTORIA APUANA Set in a highly prestigious residential context, characterized by privacy, security, and prestigious properties, this stunning villa with pool is located in the heart of Vittoria Apuana, one of the most sought-after areas of Forte dei Marmi. The location, just 900 meters from the sea, ensures tranquility and privacy while remaining close to the beaches and main services. The villa has been designed and built with great attention to detail, combining contemporary architecture, designer furnishings, and quality finishes to offer an elegant and functional living experience. On the ground floor, the entrance leads to a bright living area comprising a living room, dining room, and study, with a modern kitchen perfectly integrated. The rooms open onto a furnished veranda, ideal for outdoor dining and relaxation, with direct access to the pool, the heart of summer living. Completing the floor is a double bedroom with en-suite bathroom and a guest bathroom. The first floor houses the sleeping area, with two double bedrooms, both with en-suite bathrooms and walk-in closets, as well as a twin bedroom with private bathroom and walk-in closet. The spaces are designed to ensure comfort, elegance, and maximum privacy. The basement offers spacious and versatile rooms: a large TV room, a staff bedroom with bathroom, laundry room, and an additional large bathroom. Outside, the well-kept garden features a beautiful private pool, creating a secluded and relaxing atmosphere, perfect for enjoying the villa any time of the day. The property guarantees very high living standards: it is fully automated, equipped with a VMC system for air exchange and quality, photovoltaic system, advanced security system, and air conditioning. Completing the property is a convenient covered parking area, perfectly integrated with the architectural setting. An absolutely prestigious residence, ideal for those wishing to experience Forte dei Marmi in an exclusive, secure, and refined environment, where comfort, technology, and style blend in perfect harmony.
…By San Niccolo Luxury Real Estate


This tranquil and secluded estate boasts a magnificent 180-degree view of Lake Como and its surrounding mountains. With over 25,000 square meters of fenced terrain, this estate hosts three separate villas including an infinity pool, two gyms, a vaulted cellar dating to 1776, two garages for up to 6 cars, and an award-winning olive grove of 250 trees. Experience the epitome of Italian luxury with this breathtaking Lake Como Estate, an illustrious property that combines sophisticated elegance, unrivalled tranquillity, and the timeless charm of Italy's most romantic lake. A short 5-minute drive from one of Lake Como’s most picturesque towns, Varenna, this property is accessible yet still offering a private and intimate setting. At the end of a very small village, three electric gates and 17 CCTV cameras ensure that this privacy is maintained throughout. The three villas feature distinct architectural feats and offer a variety of living possibilities. “The Summer Villa” – A three-storey, stone house featuring two-bedrooms and two bathrooms, a traditional stone-benched kitchen opening onto the dining area and a terrace that offers breathtaking views of the property and lake. Also featuring a lounge room with fireplace, and a stone walled original cellar, separate internal laundry. “Charming Guest House” – A completely renovated two-storey guest-house located between the estate’s two prime households. It boasts three bedrooms and one bathroom, including a kitchenette and living room and a spectacular wine and entertaining cellar dating from 1776. “The Winter Villa” – Built in 2017, this modern three-storey marbled villa features one master suite with a suspended stylish fireplace, three bathrooms inclusive of three separate showers, internal laundry, gym, inbuilt elevator, state-of-the-art open space kitchen, dining room with antique Belgian black marble fireplace, garage space situated directly underneath the property. A second 16 sqm gym is located in the woods above the main villa, boosting an incredible view of the lake. An additional covered 5-car garage. Possibility of building a helipad. Possibility of purchasing another 250sqm building (7 bedrooms, 4 bathrooms, a living room with an industrial kitchen), 50 meters from the main property. Documentation and pricing available upon request. An oasis of tranquillity, boasting a sprawling unobstructed vista of the lake and mountains, this place is what dreams are made of. But it isn't all about the view—though that is worth the price alone. The aspects of safety and tranquillity have not been compromised for the view, but rather harmoniously woven together. This tranquil, secure, and stunning property is more than just an investment—it's your doorway into the extraordinary. The unique estate boasts not one but three independent, beautifully crafted houses, ensuring ultimate privacy for your family and guests. Each house provides a luxurious and quaint retreat, encapsulating stunning archetypal Italian design, with details encapsulating both beauty and comfort. Disclaimer. The information is purely indicative and is in no way attributable to a contractual obligation. All data is subject to verification before starting any form of compromise.
…By Berkshire Hathaway Homeservices Palazzo Estate


Set in a commanding panoramic position between the rolling hills of Montalcino and the Maremma, this remarkable 12th-century castle combines more than nine centuries of history with one of Tuscany's most iconic landscapes. Originally founded as a monastic estate and later owned by some of the most influential families of the Republic of Siena, it still preserves frescoed coats of arms, monumental fireplaces, historic halls and exceptional architectural details. Protected by the Italian Fine Arts Authority, the entire estate is arranged around a charming inner courtyard with an ancient well, enclosed by its original defensive walls and surrounded by a park. The main building features elegant reception rooms, magnificent barrel-vaulted wine cellars, historic kitchens, beautifully decorated bedrooms and frescoed interiors. The property currently offers 20 en-suite guest rooms, while a separate building accommodates an additional 8 suites. A key strength of the estate is its fully approved redevelopment project, allowing renovation works to begin immediately without the lengthy planning procedures typically required for historic properties. The approved plans envision either an exclusive luxury boutique hotel or a prestigious destination dedicated to hospitality, culture and events. The project includes 24 suites, three restaurant dining rooms, new professional kitchens, the conversion of the Limonaia into a versatile multi-purpose venue, parking areas, an underground garage with nine parking spaces, and the possibility of creating additional independent apartments within the annex. The municipal swimming pool can also be obtained under concession. A truly unique opportunity to bring an international hospitality project to life in one of Tuscany's most authentic settings, just 10 km from Paganico, 30 km from both Montalcino and Grosseto, 50 km from Pienza and the Tuscan coast, 130 km from Florence and 200 km from Rome.
…By Italy Sotheby's International Realty


Authentic 16th-century Brescian landmark, just minutes from Brescia and Lake Garda, Castello Avogadro Spada stands as a historic residence attributed to architect Michele Sanmicheli, master of Renaissance symmetry. Built in the 16th century for commander Camillo Avogadro, it features compact, formal architecture reflecting an era in which power and artistry merged in stone and fresco. The main building, of approx. 1,850 sqm (19,913 sq ft), preserves original Lombard frescoes, coffered ceilings, monumental staircases and reception rooms of distinctive character. A careful conservation restoration has returned the interiors to their original condition, ready for immediate use without further intervention. An elevator and private swimming pool, uncommon features for a property of this period, complete the residence. The ensemble includes the adjacent farmhouse of approx. 2,000 sqm (21,528 sq ft), with a large internal courtyard, represents an architectural volume preserved in its original constructive essence, ready to embrace the vision of its future owner, together with a gatehouse and spacious garages. The estate is set within a private park of over 4 hectares, for a total surface of approx. 50,000 sqm (538,195 sq ft) including buildings and grounds. A distinctive property, suitable as a private residence, venue for exclusive events or an institutional headquarters of international scope.
…By Italy Sotheby's International Realty

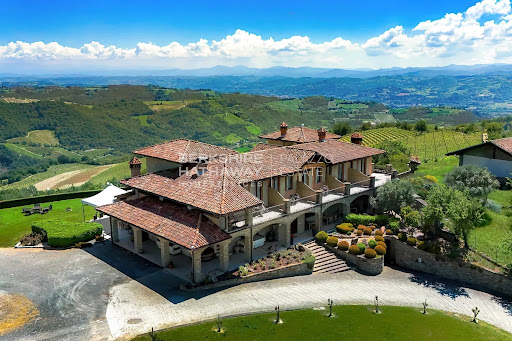


BHHS Palazzo Estate Piedmont is delighted to present for sale a magnificent estate nestled in the enchanting countryside of the Langhe — one of Italy’s most iconic and captivating regions, recognized as a UNESCO World Heritage Site and celebrated worldwide for its outstanding food and wine culture. For more information, please leave us a message or contact our office at Via Mazzini 13, Turin – Mobile +39 345 43.68.763. Perched in a commanding position atop a gentle hill, the property offers breathtaking views over the rolling vineyards and picturesque hills that define this extraordinary landscape. The estate spans approximately 5 hectares of land, currently dedicated to the cultivation of Brachetto and Barbera vineyards, a flourishing hazelnut grove, an orchard, an olive grove, and a private vegetable garden — a true harmony between nature and Piedmontese agricultural tradition. The main residence, arranged over two floors, welcomes guests with a spacious living room featuring vaulted brick and stone ceilings, a large professional kitchen, a laundry room, and a double bedroom with private bathroom. A bright panoramic veranda overlooking the hills seamlessly connects the interior and exterior, creating an elegant and inviting setting for relaxation and entertaining. The upper floor hosts eight bedrooms, each with its own en-suite bathroom and private terrace offering sweeping views of the surrounding landscape. Two of these rooms, arranged over two levels with a mezzanine, are ideal for families or guests, ensuring comfort and privacy. A second building, currently used for agricultural purposes, offers the potential to be converted into an elegant independent villa, further enhancing the residential appeal of the estate. The property is equipped with both solar and photovoltaic systems, ensuring excellent energy efficiency and environmental sustainability. Location – The Langhe A land of prestigious DOC and DOCG wines — including Moscato, Brachetto, Dolcetto, and the renowned Barbera d’Asti and Monferrato — the Langhe also embody centuries of art and history. The nearby village preserves remarkable works by Guglielmo Caccia, known as “Il Moncalvo,” the foremost master of Piedmontese painting in the late Renaissance. Its historic center, one of the best preserved in the region, offers charming stone houses, scenic lanes, and timeless atmospheres that reflect the region’s rich heritage. Disclaimer: the information and images shown are purely indicative and are in no way attributable to contractual obligations. All data is subject to verification before any form of compromise. APE not available, delivered on time
…By Berkshire Hathaway Homeservices Palazzo Estate


In the heart of the unspoiled countryside of Monopoli, surrounded by centuries-old olive groves and Mediterranean light, this remarkable historic Masseria represents a rare opportunity to create a prestigious estate in one of Italy’s most exclusive regions. Set within a highly sought-after natural environment, just minutes from the Adriatic Sea and the iconic villages of the Itria Valley, the property benefits from a high-end architectural project designed to transform the estate into an elegant luxury retreat combining authenticity, contemporary architecture, and Mediterranean lifestyle. The project includes the complete restoration of the Masseria while preserving the historical identity of the property: whitewashed façades, local stone, traditional vaulted ceilings, majestic volumes, and harmonious circulation between the various living spaces. The architectural renderings reveal a refined and understated design perfectly integrated into the Apulian landscape. AN ESTATE DESIGNED AS A PRESTIGIOUS LIFESTYLE PROPERTY The future property is centered around an elegant main building arranged over two levels, connected to several reception and relaxation areas opening onto Mediterranean gardens. The ground floor will notably feature: • a spacious reception living area, • a dedicated breakfast and dining room, • a professional kitchen, • several suites with independent access, • as well as an ancient private chapel integrated into the project — a rare and emblematic element of the history of Apulian Masserie. Upstairs, the project includes several additional bedrooms, private lounges, and panoramic terraces overlooking the surrounding countryside. The generous volumes and arched openings will provide remarkable natural light and create an atmosphere that is both elegant and soothing. MEDITERRANEAN GARDENS, SWIMMING POOL AND OUTDOOR RECEPTION AREAS The outdoor spaces have been conceived as a true private resort surrounded by olive trees. The project includes: • a large elegant swimming pool with solarium, • an annex dedicated to wellness and reception areas, • several shaded pergolas, • relaxing patios, • landscaped Mediterranean gardens, • as well as a spectacular garden structured around a landscaped promenade inspired by historic Italian estates. The 3D renderings reveal a property with a remarkably coherent aesthetic, blending understated luxury, architectural authenticity, and contemporary elegance. AN IDEAL PROJECT FOR A HIGH-END INTERNATIONAL CLIENTELE Thanks to its strategic location in Puglia — now one of Europe’s most desirable luxury tourism destinations — this property is perfectly suited to several uses: • exceptional private residence, • charming boutique hotel, • event estate, • high-end retreat, • or premium hospitality investment. The project also includes significant tourism development potential with the creation of luxury suites and experiential services designed for a demanding international clientele. Key Features • Authentic historic Masseria • Prime location in Monopoli • High-end architectural project • Approximately 1,000 sqm • Private chapel • Independent suites and reception areas • Swimming pool and annexes • Landscaped Mediterranean gardens • Panoramic terraces • Peaceful and exclusive environment • Strong heritage and tourism value enhancement potential
…By Polo Properties Valle D'itria


Historic Agricultural Estate with Pool and Stables near Urbino Dating back to at least 1813, as documented in the Papal records, this agricultural estate combines a well-established agriturismo, a substantial private residence and modern equestrian facilities within approximately 24 hectares of rolling countryside near Urbino, one of the Marche region’s most celebrated historic towns. The property extends across approximately 626 sq.m., comprising the main farmhouse and a modern timber stable, all surrounded by approximately 24 hectares of agricultural land, woodland, fenced pasture and a swimming pool. Originally restored in 2005, the estate today offers a combination of residential accommodation, guest facilities and generous outdoor spaces, providing the flexibility to continue the existing agriturismo business or develop a variety of lifestyle and agricultural projects. Main Building The main farmhouse extends across approximately 626 sq.m. and is currently divided between the agriturismo accommodation and the owners’ private residence. The hospitality section extends to approximately 380 sq.m. and comprises 4 independent guest apartments, while the private accommodation occupies approximately 246 sq.m.. Although the owners’ residence is currently arranged as 2 separate apartments, it was originally conceived as a single home and can easily be restored to its original layout. The building unfolds over 2 levels, where private and guest accommodation are carefully organised to ensure both independence and functionality. Ground Floor: On the right side of the building is the owners’ apartment. The layout comprises a kitchen and dining room with a thermo-fireplace, a living room, a bedroom with an en-suite bathroom and a guest WC. A technical room and laundry are accessed independently from the outside. Although currently arranged as a self-contained apartment, this level can easily be reconnected to the first floor to recreate the original two-storey residence. On the left side of the building, the hospitality accommodation comprises 2 independent guest apartments. The first apartment is arranged as a studio, with the kitchen, dining area and living room forming an open-plan space alongside a partially screened bed area. A bathroom designed for disabled accessibility completes the layout. The second apartment includes a kitchen and dining room with a traditional stove, a cosy sitting room, a living room that can easily be adapted as an additional bedroom, a principal bedroom, a bathroom and a small mezzanine that can accommodate an extra bed when required. All apartments benefit from their own independent entrance, allowing guests and owners to enjoy complete privacy. First Floor: On the right side of the building is the upper level of the owners’ residence, currently arranged as an independent living area. The layout comprises an open-plan kitchen, dining and living room with a fireplace, together with 2 bedrooms and a bathroom. On the left side of the building, the hospitality accommodation features 2 further independent guest apartments. The first apartment is arranged into an open-plan living room, kitchen and dining area which include a fireplace, a study that can easily serve as an additional bedroom, a storage room, one bedroom and a bathroom. The second apartment comprises a living room, a kitchen and a dining area with a fireplace opening onto a private balcony, together with 2 bedrooms and a bathroom. As on the ground floor, all apartments on this level benefit from their own independent entrance. The Annexes Complementing the main farmhouse is a 210 sq.m. timber stable, constructed in 2010 by Rubner, a company renowned for its expertise in wooden houses . Designed to support equestrian activities, the building comprises 7 horse boxes, a hay storage area, a tack room and a changing room with bathroom and shower facilities, providing practical spaces for the day-to-day management of horses. Immediately in front of the stable lies a level area of land with existing water and electricity connections already in place. This space offers interesting potential for the creation of camper pitches or a small glamping area, subject to the necessary planning approvals, further expanding the estate’s hospitality opportunities. Technical Facilities The farmhouse underwent a comprehensive renovation in 2005, during which ventilated foundations were introduced and the roof was insulated in accordance with the construction standards of the period. The equestrian stable was added in 2010, while a 16.1 kW photovoltaic system was installed on its roof in 2011, contributing to the property’s energy efficiency. Heating is provided by a centralised gas boiler, serving the entire estate. The owners’ apartment on the ground floor benefits from underfloor heating and a thermo-fireplace, while radiators serve the remaining apartments, including the upper level of the private residence. Four fireplaces are distributed throughout the guest and private accommodation, complemented by a traditional stove in one of the guest apartments. The property is supplied by both mains water and a private well. While the well and irrigation system could benefit from further improvement, a new mains water connection was completed between 2024 and 2026, ensuring a reliable water supply for the estate. The Land The estate extends across approximately 24 hectares, comprising productive agricultural land, woodland and around 4 hectares of fenced pasture, ideally suited for horses and equestrian activities. Immediately surrounding the farmhouse are landscaped gardens and outdoor spaces dedicated to the agriturismo, while the remaining land preserves the property’s agricultural vocation. The estate also includes approximately 2022 olive trees, a small vineyard and a variety of fruit trees. At the heart of the outdoor area is a 5×10 saltwater swimming pool, positioned to offer a relaxing setting overlooking the surrounding countryside. Supporting the pool is a 45 sqm lower-ground service area, comprising a storage room, a bathroom with shower facilities and the pool plant room, providing practical support for the management of the outdoor amenities. The Location Positioned on a hillside just 8 km from Urbino, the estate enjoys breathtaking panoramic views across the surrounding countryside, offering complete privacy and an authentic sense of immersion in nature while remaining within easy reach of everyday amenities and services. Urbino is one of the finest expressions of the Italian Renaissance. Home to one of Europe’s oldest universities, founded in 1506, the city preserves an extraordinary artistic and architectural heritage that continues to attract visitors from around the world. At the heart of the city stands the Ducal Palace, Urbino, now home to the National Gallery of the Marche, where masterpieces by artists including Raphael, Piero della Francesca, Titian, Paolo Uccello and Melozzo da Forlì are displayed within one of Italy’s most remarkable Renaissance residences. Urbino is equally renowned for its culinary traditions: local specialities include the PDO Casciotta d’Urbino cheese and the traditional crescia sfogliata, typically enjoyed with cured meats, local cheeses and seasonal produce. Throughout the year, the city also hosts a vibrant calendar of cultural events, including the Festival of Early Music, the Festa del Duca and the Festival of Kites, further enhancing its appeal as one of the Marche regions most celebrated destinations. EPC Rating: B Energy Performance Index (IPE): 63,81 Kwh/mq*year Why Buy It Few properties combine a well-established agriturismo, extensive agricultural land and equestrian facilities within such a private setting, just minutes from one of Italy’s most celebrated Renaissance cities. The estate offers exceptional flexibility: it can continue as a successful hospitality business, evolve into an equestrian retreat or agricultural enterprise, or be enjoyed as a substantial private country residence. Thanks to the current layout, it also represents an attractive opportunity for buyers seeking a multi-family property, with independent living spaces that can comfortably accommodate up to four families while preserving privacy for each. Its potential extends even further. The level area in front of the stable, already equipped with water and electricity connections, offers the possibility of creating a small camper area or glamping project, subject to the necessary planning permissions, allowing future owners to further diversify the estate’s hospitality offering. Whether acquired as a lifestyle investment, a family estate or a business with room for future development, this is a property that combines history, nature and remarkable versatility in one of the Marche regions most desirable rural settings. Distances Closest Borgo with services: 8 km Urbino: 8 km Hospital: 30,9 km Pesaro: 32,6 km Fano: 45,4 km San Marino: 51,7 km Rimini: 58,7 km Senigallia: 68,8 km Airport of Ancona: 87 km Perugia: 112 km Arezzo: 117 km Bologna: 175 km
…By Italian Luxury Asset Srl


In the heart of the Itria Valley, surrounded by the iconic landscapes of Puglia with olive groves, almond trees and rolling countryside, this exceptional property perfectly combines authentic local architecture with refined contemporary elegance. Recently completed, the estate features a harmonious composition of two traditional Trulli carefully restored alongside a sophisticated contemporary extension designed to offer high-end comfort in the heart of the Apulian countryside. The property enjoys a particularly peaceful and private setting while remaining within easy reach of the most sought-after villages of the Itria Valley and the crystal-clear beaches of the Adriatic coast. A UNIQUE PROPERTY BLENDING TRADITION AND CONTEMPORARY COMFORT The two authentic Trulli have been restored with great attention to preserving the traditional architecture and local materials of Puglia. Each Trullo hosts an elegant independent suite with private bathroom, while one of them also includes a living area with kitchen, offering complete autonomy for guests. One of the Trulli also features a private outdoor jacuzzi perfectly integrated into the natural surroundings. Complementing the historic part of the estate, the contemporary extension offers bright and beautifully designed living spaces including: • two additional suites with private bathrooms, • a spacious living room enhanced by traditional star vault ceilings, • a fully equipped open-plan kitchen, • and an additional guest bathroom. The entire property has been designed with an elegant and minimalist Mediterranean spirit, combining local stone, natural materials and seamless indoor-outdoor living. The property also benefits from high-speed Starlink internet connection, ensuring excellent modern comfort. OUTDOOR SPACES DESIGNED FOR THE APULIAN LIFESTYLE The outdoor areas naturally extend the living spaces and have been carefully designed to fully embrace the exceptional setting of the Itria Valley. At the center of the garden lies a stunning 60 sqm infinity pool overlooking the surrounding countryside. Several outdoor living areas complete the property: • two fully equipped outdoor kitchens, • a shaded lounge area under a pergola, • large panoramic terraces, • and multiple outdoor seating areas. Set on approximately 10,000 sqm of land, the property is surrounded by olive and almond trees, offering a particularly private and preserved natural environment. A PRIME LOCATION IN THE HEART OF PUGLIA The property enjoys a highly desirable location close to the most renowned villages of the region including Alberobello, Locorotondo, Cisternino and Ostuni. The Adriatic coastline and its crystal-clear waters can be reached in less than thirty minutes, offering the perfect balance between countryside living and seaside lifestyle. AN IDEAL PROPERTY FOR PRIVATE USE OR HIGH-END RENTAL INVESTMENT Thanks to the quality of its renovation, its thoughtful layout and its strategic location, this property represents a rare opportunity both as an exclusive private residence and as a premium rental investment in one of Southern Italy’s most desirable destinations.
…By Polo Properties Valle D'itria
'%20stroke='%23DDAA3A'%20stroke-width='1.909'%20stroke-linecap='square'%20stroke-linejoin='bevel'/%3e%3c/svg%3e)
Receive by email any new listing that may match your search criteria
Your criteria :
By validating this form, you accept the general conditions of use of Le Figaro Properties.
These agencies offer a selection of luxury properties vente in Italy. Feel free to contact them for personalized assistance.





