Get early access to listings that match your criteria
Never miss an opportunity again. Our personalized alerts notify you instantly.

 English$ USD · m²


ITALY, TUSCANY, PISA, LAJATICO Near Lajatico, in the Pisa province of Tuscany, with 360 degree views, on a sunny dominant hill with a view of Andrea Bocelli's famous Teatro del Silenzio, a complex of approximately 1,000 sqm in total, perfectly and finely restored in rustic Tuscan style with quality materials. The property consists of two detached villas and a building divided into 5 independent units, all on two floors, 1.7 hectares of land with 3 swimming pools (one used by each of the two villas and one used by the 5 units) and large parking areas. The first detached villa measures 221 sqm and is composed of, on the ground floor, an entrance into a large living area, dining room and kitchen, three double bedrooms and three bathrooms. On the first floor, with access via an internal staircase from the hallway, three bedrooms and three bathrooms. The second detached villa measures 266 sqm and is composed of, on the ground floor, an entrance into the living room, large kitchen, two bedrooms and two bathrooms. On the first floor, with access via an internal staircase, from the hallway, three bedrooms, three bathrooms and a study. The multiple-unit building, divided into 5 units, is divided as follows: House A: ground floor, entrance into the living room with kitchenette, hallway, double bedroom, bathroom and closet; upstairs, with access via an internal staircase, hallway, double bedrooms with bathroom; House B: ground floor, entrance into the living room with kitchenette, hallway, bathroom and closet; on the upper floor, with access via an internal staircase, hallway, two bedrooms and a bathroom; House C: ground floor, entrance into the living room with kitchenette, hallway, bathroom and closet; upstairs, with access via an internal staircase, hallway, two bedrooms and a bathroom; House D: ground floor, entrance into the living room with kitchenette and bathroom; upstairs, with access via an internal staircase, hallway, two bedrooms and a bathroom; House E: ground floor, entrance into the living room with kitchenette and bathroom; upstairs, with access via an internal staircase, hallway, double bedrooms with bathroom; The structures are currently used for holiday rentals with an excellent annual income.
…By Annonceur International


Crevan Island A PRIVATE ISLAND IN THE HEART OF THE VENICE LAGOON In the enchanting setting of the Venice Lagoon, a rare real estate opportunity presents itself: the acquisition of the entire Crevan Island, a private oasis of approximately 5,700 sqm, nestled in nature and overlooking the lagoon's waters. Located at the southeastern edge of the Burano marsh, at the confluence of the Crevan Canal, it enjoys spectacular panoramic views of Venice, Murano, Burano, and Torcello. The heart of the property is the ancient Napoleonic fort, now restored and transformed into a private residence. The building, about 215 sqm, maintains its original architectural character and features four bedrooms and three bathrooms, blending historical charm with contemporary comfort. The island's origins date back to the Napoleonic era when it was incorporated into the Lagoon’s defensive system. Between 1832 and 1842, a military redoubt was built, later expanded during the Austrian rule with a blockhouse. The property includes a private park with mature trees, ornamental plants, and fruit trees, along with several moorings and an internal canal with a dock. Inside the marina, there is also a picturesque 1898 trabaccolo. About 7.5 km as the crow flies from Venice, Crevan Island offers the opportunity to experience the Lagoon in a dimension of absolute privacy, combining history, nature, water, and Venetian authenticity. An unrepeatable property, destined for those seeking a truly unique place in the international real estate scene.
…By San Niccolo Luxury Real Estate


SINGLE VILLA WITH TERRACE AND PRIVATE GARDEN IN FORTE DEI MARMI Situated in one of the most sought-after areas of Forte dei Marmi, just 400 meters from the sea, we offer for sale a completely renovated villa, featuring bright rooms, well-distributed spaces, and high-level technological amenities. The property is set on a plot of approximately 700 sqm, surrounded by hedges and vegetation that ensure high privacy. The well-maintained and organized garden hosts two covered porches ideal for outdoor dining and entertaining, plus an internal parking area with three parking spaces and double access for both pedestrian and vehicle entry. The villa is laid out over two levels. On the ground floor, there is a spacious and bright living room, the dining area, a kitchen with direct access to the porch, two bedrooms overlooking the garden, and a bathroom. The continuity between the interior and exterior spaces makes this level particularly enjoyable during the summer season. The first floor accommodates two double bedrooms, including a refined master suite with an en suite bathroom and access to a terrace of over 30 sqm with views of the Apuan Alps. On the same floor, there is a second bathroom, a spacious laundry room, and a large attic. The layout of the spaces also allows for the consideration of creating a fifth bedroom, while within the garden, there is an option to add a pool of approximately 18 sqm, further enhancing the comfort and value of the property. The recent renovation favored light tones, refined finishes, and airy spaces, highlighted by internal heights of about 3 meters. Additionally, the villa is equipped with a complete home automation system for managing heating, air conditioning, lighting, shutters, irrigation, and alarm system, with the capability of remote control. An elegant and ready-to-live-in property, ideal for those seeking a detached villa close to the sea, with a garden, privacy, spacious outdoor areas, and contemporary comforts, in one of the most exclusive spots of Versilia.
…By San Niccolo Luxury Real Estate


BHHS Palazzo Estate Piedmont is delighted to exclusively present this extraordinary property located in the historic Ligurian town of Albenga — a place where time seems to stand still, steeped in the legacy of ancient Rome along the Via Iulia Augusta and graced by the enduring charm of its medieval heart, with its towers, mosaics, and artistic landmarks. For more information, please leave us a message or contact our Turin office Via Mazzini 13 at Mobile +39 345 43.68.763 This elegant villa, part of an ancient Napoleonic fortress, represents a perfect harmony between history and modernity. The interiors combine the timeless allure of period architecture with refined contemporary comfort: vaulted ceilings, original flooring, large arched windows, and exquisite detailing create an atmosphere that is both authentic and sophisticated. The land measures 12,000 square meters. Enhanced by the iconic Napoleonic tower dating back to the 19th century, the property is composed of three independent units — a guesthouse, a main residence, and the tower itself — for a total area of approximately 320 sqm. It features five bedrooms, two bathrooms, a main kitchen and a kitchenette, along with a magnificent panoramic terrace offering sea views and a private garden surrounded by greenery. Five outdoor parking spaces complete this exclusive residence, ideal for those seeking to experience the history and beauty of the Ligurian Riviera in an atmosphere of absolute privacy and elegance. Disclaimer: The information provided is purely indicative and in no way attributable to contractual obligations. All data is subject to verification prior to any form of preliminary sale. APE not available, delivered upon deed.
…By Berkshire Hathaway Homeservices Palazzo Estate


An elegant country residence surrounded by monumental olive trees, featuring a private swimming pool, independent guest house and a spectacular panoramic terrace overlooking the sea. A PRIVILEGED ADDRESS BENEATH THE WALLS OF OSTUNI Just 1 km from the historic centre of Ostuni, this property enjoys an exceptionally rare setting: a countryside estate offering space, privacy and tranquillity, while being only minutes from the Città Bianca. Set within approximately 1.5 hectares of agricultural land and olive groves, the property offers a remarkable combination of traditional Puglian architecture, contemporary comfort and Mediterranean outdoor living. The estate comprises a 106 sqm main house, an independent 29 sqm guest house and a spectacular 80 sqm panoramic rooftop terrace. PROPERTY HIGHLIGHTS • Main house: 106 sqm • Independent guest house: 29 sqm • 4 bedrooms • 4 bathrooms • Double reception room • Living room with fireplace • Dining room • Indoor kitchen • Panoramic terrace: 80 sqm • Private swimming pool: 40 sqm • Boules court: 15 × 3 m • Vegetable garden • Outbuilding • Certified artesian well • Heating and air conditioning: fan-coil units with heat pump • Hot water: solar panels • Fireplace • Joinery: double glazing • Security: electric gate, alarm system and secured pool area THE MAIN HOUSE Completely renovated approximately six years ago, the main house has undergone a carefully executed restoration, using high-quality materials while preserving its authentic Puglian character. Trani stone floors, traditional proportions and elegant vaulted ceilings blend harmoniously with contemporary amenities. The house is arranged around a double reception room, a kitchen and dining room with traditional vaulted ceilings, as well as a warm and inviting living room with fireplace. The sleeping quarters comprise three bedrooms and several bathroom areas, with a total of four bathrooms across the property. Large openings flood the interiors with natural light, while double-glazed windows, the heating and air-conditioning system with fan-coil units and heat pump, and solar panels for hot water production provide year-round contemporary comfort. The property retains the distinctive atmosphere of a Puglian country home: warm, authentic and elegant. OUTDOOR SPACES DESIGNED FOR THE MEDITERRANEAN ART OF LIVING The outdoor spaces surrounding the house form a true extension of the property. A superb 40 sqm private swimming pool, landscaped and securely enclosed, blends naturally into the garden, surrounded by mature trees and monumental olive trees. A 15 × 3 metre boules court completes the outdoor area, creating a convivial setting perfectly suited to long summer days and evenings spent with friends. The property also features a vegetable garden, as well as a small deposito currently requiring renovation. Subject to the necessary permits, this space could offer a variety of possibilities, such as storage, a home office, gym or additional living space. A certified artesian well equipped with a meter further enhances the property's infrastructure. THE PANORAMIC TERRACE A true signature feature of the property, the spectacular 80 sqm rooftop terrace offers an exceptional panorama. From this private vantage point, the view encompasses Ostuni, the surrounding hills, olive groves, countryside and the sea on the horizon. Designed as a genuine open-air living space, the terrace is perfectly equipped for enjoying Mediterranean days and entertaining in a truly unique setting. It features, in particular: • an outdoor kitchen; • dining and lounge areas; • a bar with worktop; • a barbecue; • a pizza oven. From early morning through to sunset, this terrace provides an exceptional setting for breakfast, an aperitivo, entertaining guests or simply taking in the views of Ostuni and the distant sea. THE GUEST HOUSE An independent guest house of approximately 29 sqm completes the property harmoniously. It comprises a kitchen area, a bathroom and a pergola. This independent accommodation is a genuine asset for welcoming family and friends in complete privacy or, subject to the necessary permits, considering a potential rental use. AN OLIVE GROVE OF MONUMENTAL TREES The property extends over approximately 1.5 hectares of olive grove. The mature and monumental olive trees, most of which are grafted Leccino varieties, are among the estate's most remarkable features. They create a deeply Mediterranean landscape and give the property the authentic, timeless atmosphere that characterises the finest countryside surrounding Ostuni. AN EXCEPTIONAL LOCATION One of the property's greatest assets is its rare balance between proximity to Ostuni and the privacy of the countryside. Just 1.1 km from the historic centre, the property offers easy access within minutes to the restaurants, cafés, boutiques and winding streets of the Città Bianca, while once through the gates, it offers the peace and tranquillity of a private estate surrounded by olive trees. From the terrace, Ostuni forms a magnificent backdrop, with the hills and olive groves in the foreground and the sea stretching across the horizon beyond. A RARE PROPERTY This property brings together qualities rarely found in a single estate: a privileged location on the doorstep of Ostuni, a characterful rural setting, an elegantly renovated main house, an independent guest house, a private swimming pool, an olive grove of monumental trees and an 80 sqm panoramic terrace overlooking the sea. A property designed for those seeking authenticity, privacy and comfort, while wishing to remain within immediate reach of one of Puglia's most iconic towns. A rare place where countryside, stone, olive trees and sea come together to create a truly Mediterranean way of life.
…By Polo Properties Valle D'itria


Panoramic Estate in Parco San Bartolo, Le Marche Positioned on the hills overlooking the Adriatic coast, this agricultural estate combines residential accommodation, hospitality business and productive land in one of the most scenic areas of the Marche region. The estate extends across approximately 362 sq.m. of internal accommodation, comprising a main residence and an independent annex, in addition to a covered portico, panoramic terraces and a swimming pool. Set within around 4.8 hectares of land, including olive trees and open countryside, the estate enjoys far-reaching views across the surrounding landscape, extending towards the Adriatic Sea and the Castle of Gradara. The combination of established accommodation, agricultural land and a highly sought-after location creates a property that can function as a private residence, a hospitality venture or a mixed lifestyle and agricultural project. Main Building The main building extends across approximately 292 sq.m over 2 levels. The layout has been organised to support hospitality use while retaining a high degree of flexibility, allowing the spaces to be adapted according to future residential or business requirements. Ground Floor: Extending across approximately 171 sq.m, the ground floor occupies what was originally the estate’s former stable building, which has since been converted to accommodate guest and service areas. To the left of the entrance are two guest bedrooms, both with en-suite bathrooms. On the opposite side of the building are the reception area, the industrial kitchen and the breakfast room, which together form the operational heart of the hospitality business. The floor also includes additional service areas, a guest WC, and a further bedroom with an en-suite bathroom and direct access to a covered portico (about 15 sq.m.), providing additional accommodation flexibility. Thanks to its independent access, this space may also serve as the owner’s suite or as a professional studio. Outside, a panoramic terrace creates a pleasant extension of the indoor spaces and provides a natural setting for outdoor breakfasts and relaxation during the warmer months. Originally agricultural in function, this level has been renovated with practical hospitality use in mind and now features porcelain stoneware flooring throughout. Some of the original timber-framed windows remain in place, contributing to the building’s established character. First Floor: The first floor extends across approximately 121.5 sq.m and is dedicated to guest accommodation. To the left of the staircase is a suite comprising 2 sleeping areas served by a bathroom, creating a practical solution for families travelling with children. This wing also includes an additional bedroom with an en-suite bathroom. To the right are 2 further bedrooms, each benefiting from its own en-suite bathroom. A panoramic terrace of approximately 57.5 sq.m runs along this side of the building, providing a generous outdoor space from which to enjoy the surrounding countryside and views towards the beautiful landscape. Originally dating back to the 1950s, the property has undergone a series of improvements over the years, including roof renovation works completed in 2018 and the replacement of much of the window system in 2019. The Annex Complementing the main building is an independent dependance of approximately 70 sq.m, rebuilt in 2007 and designed to provide comfortable self-contained accommodation. The layout comprises an entrance hall, a generous living room with fireplace, a dining area and kitchen, a bedroom, a bathroom and a smaller room currently suitable as a study or occasional bedroom. The building was entirely reconstructed with ventilated foundations, an insulated timber roof and independent heating, creating a practical and comfortable living environment. Additional features include double-glazed timber windows fitted with mosquito screens and porcelain stoneware flooring throughout. Its independent configuration makes it particularly well suited for owners’ accommodation, guest use or additional hospitality purposes while remaining separate from the main building. Technical Features Within the main residence, the first-floor bedrooms benefit from PVC window frames, while the ground floor retains timber-framed windows. Mosquito screens are fitted throughout the accommodation. The independent annex features an independent boiler. The property is served by 3 boilers and benefits from a recently upgraded mains water connection, with new infrastructure installed between 2024 and 2026. The Garden The estate extends across approximately 4.8 hectares of land, combining landscaped areas around the buildings with productive agricultural land that reinforces the property’s rural character. Immediately surrounding the residence is a private garden of approximately 3,000 sq.m, fully fenced and reserved for the exclusive use of the property. Beyond this, the remaining land is currently managed for forage production, allowing the estate to maintain its agricultural vocation while requiring limited day-to-day management. A further section of approximately 2,500 sq.m is dedicated to an olive grove comprising around 60 olive trees, reflecting the long-standing agricultural traditions of this part of the Marche region. The outdoor amenities are complemented by a 5.8 x 10.4 swimming pool positioned to take full advantage of the property’s panoramic setting. The Location Located in Fiorenzuola di Focara, the property enjoys a position that combines open views across the Adriatic coastline with the atmosphere of one of the most historic villages in the area. Reached via the scenic Strada Panoramica, which follows the contours of the coastline and surrounding hills, Fiorenzuola di Focara occupies a dramatic position above the sea. Originally established as a fortified medieval settlement, the village retains much of its historic character, with narrow streets, surviving sections of its defensive walls and spectacular viewpoints overlooking the cliffs below. The surrounding landscape is defined by rolling countryside, coastal scenery and walking routes that connect the various villages of this stretch of coastline. Just 500 metres away, Casteldimezzo provides additional local restaurants, while the property also enjoys views towards the iconic Castle of Gradara, one of the region’s most recognisable landmarks. EPC Rating: D Energy Performance Index (IPE): 430 kwh/sq.m. *year Why Buy It Few properties offer the opportunity to combine agricultural land, hospitality business and Adriatic views within such a distinctive coastal setting. The estate occupies a position that feels remarkably secluded, yet remains closely connected to the historic village of Fiorenzuola di Focara and the wider coastline. This creates a lifestyle that is increasingly difficult to replicate, where open countryside, sea views and everyday access to the coast coexist within the same property. Equally significant is the flexibility of the estate itself: the combination of guest accommodation, an independent annex, a swimming pool and almost 5 hectares of land allows the property to support a variety of projects, from a private family residence with agricultural interests to a boutique hospitality venture centred around the landscape and character of the area. For buyers drawn to places with a strong sense of identity rather than simply a desirable location, this is a property that offers both immediate enjoyment and long-term potential in one of the most distinctive corners of the Marche coastline. Distances Casteldimezzo: 1,2 km Closest Borgo with services: 4,9 km Gradara: 5 km Hospital: 12 km Pesaro: 12 km Fano: 25 km Rimini: 30,2 km Urbino: 37,4 km San Marino: 47,7 km Senigallia: 54,6 km Airport of Ancona: 72,8 km Ancona: 86,5 km
…By Italian Luxury Asset Srl


In one of the quietest and most protected corners of the Venetian lagoon lies a private fishing and hunting valley of about 140 hectares: a rare and authentic place where nature, water and silence coexist in perfect balance. The property presents itself as an independent microcosm made of stretches of water, canals, salt marshes and islets, with large unspoiled spaces, great biodiversity and an absolute quiet that makes this context unique and unrepeatable. Within the estate are tastefully restored buildings that fit perfectly into the landscape. The main house, of about 200 square meters, has two bedrooms and three bathrooms. Next door, an outbuilding now used as a workshop and warehouse could easily be converted into a comfortable guest house. The conformation of the valley makes it ideal both for private hunting, respecting the Venetian tradition, and for fishing and valuable naturalistic activities. This is an exclusive property, intended for those who seek not simply a home, but a private world immersed in nature and the timeless charm of the lagoon.
…By Barnes Venice


Between Manciano and Argentario, a 420m² Tuscan residence facing the coast. Manciano, with open views facing the sea. On clear days, Montecristo stands out on the horizon. The house covers 420 square metres, spread over three levels, restored with restraint. The ground floor opens widely onto the infinity pool, which captures the landscape; the upper floor features five bedrooms, each with its own bathroom, while the basement houses the technical areas. What truly matters here is the far-reaching view toward the coast and the shifting light that moves across the hills from morning to evening. The garden follows the natural slope without unnecessary alteration, and the vegetable garden has been laid out separately. The renovation preserved the original beams and terracotta tiles wherever they were still sound. Argentario lies twenty minutes away, with Capalbio and Orbetello within the same distance. No immediate neighbours. Silence prevails; the sea closes the horizon.
…By Patrice Besse


Nestled in the heart of the wild and preserved landscapes of Puglia, this singular property was born from an instant love for a place steeped in history, suspended between sky, Mediterranean scrubland, and endless horizons. Once abandoned and overgrown by vegetation, this former military ruin has been passionately reimagined as a confidential retreat dedicated to tranquility, reconnection with nature, and Mediterranean lifestyle. Conceived as an eco-responsible retreat, the property subtly combines architectural authenticity, contemporary comfort, and respect for the surrounding environment, offering today a rare and deeply immersive experience in the heart of the Apulian countryside. AN ARCHITECTURAL REBIRTH BETWEEN HISTORY AND NATURE The story of this unique place began in January 2022, when the owners discovered this forgotten ruin overlooking a spectacular natural landscape. Captivated by the soul of the site and its exceptional potential, they undertook an ambitious restoration and preservation project aimed at bringing this former military building — once dedicated to territorial defense — back to life. After nearly two years of meticulous renovation, the property now reveals its full uniqueness: an intimate, elegant retreat deeply connected to the surrounding nature. The architecture fully respects the original identity of the site while integrating contemporary features designed to provide comfort, serenity, and discretion. A PROPERTY DESIGNED AS A RETREAT FOR THE SOUL Surrounded by Mediterranean scrubland, natural paths, and landscaped gardens, the property invites residents to slow down and experience a deeply sensory lifestyle. The estate is composed of two independent buildings spread across different levels: • the main house, known as the “Lamia,” featuring a warm living area and a master bedroom with bathroom, • and an elegant independent guesthouse, the “Torretta,” designed as a true private suite. The outdoor areas have been conceived as a natural extension of the living spaces: • panoramic terraces, • pathways crossing Mediterranean vegetation, • intimate gardens, • relaxation areas, • as well as a swimming pool perfectly integrated into the landscape. A third bedroom could also be created to further increase the accommodation capacity of the property. A LIFESTYLE EXPERIENCE IN THE HEART OF PUGLIA Far more than a simple residence, this property represents a true lifestyle experience rooted in the authenticity of Puglia, its ancestral traditions, unique light, and soothing rhythms. Every detail has been designed to offer guests an intimate immersion into the local territory, between nature, silence, comfort, and understated elegance. Thanks to its singular concept, rare atmosphere, and high-end positioning, the property is perfectly suited for a premium seasonal rental activity aimed at an international clientele seeking authentic and exclusive experiences. KEY FEATURES • Restored former military ruin • Eco-responsible project • Two independent buildings: Lamia and Torretta • Swimming pool integrated into the natural landscape • Wild and preserved environment • Mediterranean terraces and gardens • Intimate and exclusive atmosphere • Potential for a third bedroom • Authentic architecture with contemporary amenities • Ideal as a second home or luxury seasonal rental • Immersive experience in the heart of Puglia
…By Polo Properties Valle D'itria


LUXURY SEAFRONT ESTATE WITH 5 RESIDENCES AND PRIVATE SEA ACCESS ANSEDONIA On the most exclusive coast of Tuscany, in the prestigious promontory of Ansedonia, we offer an extraordinary seafront estate set in 6,000 sqm of terraced land with open views over Monte Argentario. The property, completely renovated by a renowned Venetian studio with materials of absolute quality, comprises five independent units of the highest architectural standard. The main villa of 427 sqm features a spacious panoramic living room, three bedrooms, four bathrooms, and a private spa with a sauna and Turkish bath connected to the infinity pool. Dramatic wooden and glass terraces lead to the direct sea access. A second villa of 187 sqm enjoys total views and private access to the cliff, with large terraces ideal for sunset dining. The property is completed by a guest house with a 124 sqm terrace and two further independent units perfect for guests or staff. The Mediterranean garden, travertine walkways, and vantage points make for a unique living experience, blending unspoiled nature with contemporary comfort. An unrepeatable turnkey residence in one of the most protected and sought-after locations in Italy.
…By San Niccolo Luxury Real Estate


The Castello di Fiuzzi, also known as the Praia a Mare Castle, was built between the 12th and 13th centuries as a military structure, thanks to its strategic position. It stands on a small hill facing the 'Isola di Dino,' overlooking a vast stretch of sea and coastline. The fortress was commissioned by the King of Naples to defend the coast from Saracen and Aragonese incursions. At the end of the 16th century, Bishop Matteo Cosentini d'Aieta, the local feudal lord, used it as a summer residence. In the 18th century, the fiefdom was sold to other noble families. In the early 1950s, a direct descendant of the Cosentini d'Aieta family repurchased the castle and decided to restore it to its former glory through an elegant conservative restoration. The original coat of arms of the Cosentini d'Aieta marquises can still be seen on the entrance portal. The structure has a rectangular layout with two cylindrical towers connected by wide walls, partially original, adorned with Arab-style battlements. Inside, the architecture features white cement floors, whitewashed walls, and vaulted ceilings, with minimal furniture and decorative elements. During the 1950s renovation, six bedrooms, each with its own private bathroom, were created from the original structure. Outside, in the garden, there is a small chapel that still hosts ceremonies and religious functions today. The building is surrounded by over one hectare of typical Mediterranean vegetation and tall cypress trees.
…By Italy Sotheby's International Realty


For sale: full ownership of a panoramic hotel located in one of the most spectacular locations on the Island of Elba, on the promontory of Capo di Stella, between the bays of Lacona and Stella, in the territory of Capoliveri (LI). Surrounded by Mediterranean scrub and accessible via a short private road lined with pine and eucalyptus trees, the hotel enjoys a 360° sea view and total privacy, while remaining just a few minutes from the beaches and main amenities. The property is spread over several levels covering approximately 2,300 sq, on a plot of over 1 hectare. It currently has 34 rooms, all with sea views, a reception, bar, restaurant with panoramic terrace, indoor and outdoor common areas and ample private parking. The property is operational and well maintained, representing an ideal investment for those wishing to continue the hotel business or for operators interested in sustainable redevelopment or conversion (wellness resort, boutique hotel). The location, outside the direct boundaries of the National Park but surrounded by it, guarantees a natural setting of absolute value and opportunities for development in terms of landscape and environment.
…By Barnes Rome


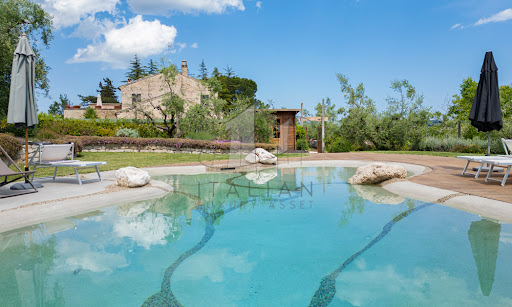


Nestled gracefully amidst the gentle, undulating hills of the Marche region, this enchanting farmhouse near Fermo is a masterfully restored farmhouse that embodies the charm and authenticity of rural Italy with the discreet elegance of modern living. Surrounded by one hectare of beautifully curated land, the property offers a spectacular panoramic bio-design swimming pool, capturing the essence of tranquil countryside living while providing every contemporary comfort. This prestigious residence presents the ideal harmony between rustic heritage and modern refinement. Painstakingly renovated with utmost respect for the original architectural integrity, the home reflects a profound understanding of traditional Marchigiano design. Comprising three self-contained apartments, the farmhouse offers a total of six bedrooms and four bathrooms across 323 sqm of living space. Whether enjoyed as a single grand home or as three separate living quarters, the layout is supremely flexible. Outdoors, the views stretch endlessly across patchworked fields and sun-kissed meadows, promising serenity and seclusion at every turn. The Farmhouse The main residence unfolds across two generous floors, combining characterful architectural details with timeless interiors. The largest of the three apartments (about 177 sq.m.) is arranged on two levels. On the ground floor, a large and luminous living room invites relaxation, flanked by a spacious kitchen and a convenient guest WC. French doors open directly to the manicured garden, creating an intimate dialogue between interior and exterior. Upstairs, a secondary living area doubles as a study, opening onto a breathtaking panoramic terrace that gazes out over the hills and the distant Sibillini Mountains. This floor also hosts three serene bedrooms and a refined bathroom, each space bathed in natural light and finished with noble materials. The second apartment (about 89 sq.m.), also situated on the ground floor, features a comfortable open-plan kitchen and living room, two airy bedrooms, and a bathroom. The third apartment (about 57 sq.m.), more intimate in scale, comprises an open living and kitchen area, one bedroom, and a bathroom – perfect for guests or private rental. While each apartment is fully independent, they remain internally connected, allowing for seamless unification should one prefer a singular, expansive residence. Lovingly renovated in the 1990s, the property showcases exquisite finishes: exposed wooden beams, terracotta floors, and traditional pianelle ceilings evoke the soul of the Marche region. Photovoltaic panels are being installed to enhance energy efficiency, blending sustainability with sophistication. The Annexes Function and leisure are harmoniously balanced through the estate’s range of outbuildings. A stylish carport provides covered parking for up to five vehicles. An elegantly semi-covered BBQ and wood-fired pizza oven area becomes the natural heart of any summer gathering, perfect for al fresco dining before a swim under the stars. Discreetly positioned at the rear, a repurposed silo has been transformed into a spacious laundry zone. An outbuilding (about 35 sq.m.), thoughtfully separated from the main house, serves as a versatile guest apartment or staff quarters. The Land Encircling the home, approximately one hectare of land unfolds in a series of artfully designed outdoor spaces. The bio-design swimming pool, equipped with counter-current swimming, is set apart from the house to ensure utmost peace and privacy. Designed as a sanctuary of calm, it is bordered by a sun terrace ideal for languid afternoons spent soaking in the natural beauty of the landscape. An organic vegetable garden and a flourishing olive grove of 100 trees occupies another section of the land, ripe for artisanal oil production. Meanwhile, a shaded woodland at the far end provides a cool respite during the warmer months – a natural oasis within your private estate. The Location The farmhouse enjoys a privileged hilltop position, affording unspoilt views and rare privacy, while remaining effortlessly connected to daily conveniences. The nearest village, with shops, cafés and essential services, is merely 2 km away. Just a short drive leads to Fermo – an elegant town rich in history, art, and culture, known for its Roman heritage, refined architecture, and vibrant markets. The Adriatic coastline, with its golden beaches and celebrated seaside towns such as Porto San Giorgio, Pedaso and Cupra Marittima, is also within easy reach. For nature lovers, the majestic Sibillini Mountains offer hiking, cycling, and an ever-changing palette of seasonal beauty. This location offers a life of peace, beauty, and easy access to the best the Marche region has to offer. EPC Rating: G Energy Performance Index (IPE): 252,91 kwh/sq.m.*year Why Buy It This property represents a rare and refined investment opportunity in the heart of Le Marche. Its versatility is one of its strongest assets: equally ideal as a luxurious private residence with guest accommodation or as a fully operational holiday rental business. The layout permits simultaneous private use and income generation, catering to both lifestyle seekers and investors alike. Perfectly positioned to capture the best of both worlds – seclusion and accessibility – this estate is just a heartbeat away from cultural landmarks, natural wonders, and the coast. For those in search of an authentic yet elevated Italian lifestyle, this Marchigiano farmhouse offers an unrivalled blend of beauty, heritage, and potential. Distances Closest Town with Services: 2 km Fermo: 8 km Petritoli: 8 km Schools: 8 km Theatre: 9 km Porto San Giorgio: 13 km Lapedona: 13 km A14 Motorway: 13 km Hospital: 14 km Sibillini Mountains: 40 km Airport of Ancona-Falconara: 82 km
…By Italian Luxury Asset Srl

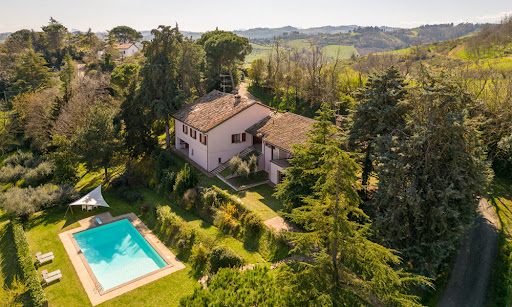


Amidst the enchanting Cesena hills lies a hidden treasure, offering an unparalleled blend of luxury, comfort, and natural beauty. This stunning property, comprising two distinct units, is set within expansive garden featuring a panoramic swimming pool, promising a lifestyle of comfort. Greeted by sweeping vistas of the Adriatic Riviera, the villa boasts commanding views of the rolling Italian hills – a backdrop that captures the essence of Italy’s picturesque countryside. Each glance unveils the timeless beauty of Emilia Romagna, inviting you to experience the rich history, cultural heritage, and culinary delights that characterize this region. The Villa This exceptional villa, consisting of two units, was renovated in 2023 and both units have received upgrades aimed at optimizing energy efficiency. Their combined living space spans 365 sq.m., complemented by 67.5 sq.m.of porch areas and an additional 60 sq.m. of usable space. The two units have a shared covered porch area, making it easy for guests to move between them. The Main Home Ground Floor: This 228 sq.m. home is the main residence of the property and welcomes you to this level through a charming hallway, accessible via the home’s panoramic porch. From here, you step into the expansive living area, which seamlessly transitions into a formal dining space, ideal for hosting guests by the fireplace. Adjacent to this area lies the well-appointed kitchen, boasting direct access to the porch, alongside storage and technical rooms. Adjacent to the kitchen, a generous office space overlooks the second porch, serving as a connector between the two units. Completing this level is a bedroom with an attached bathroom. Throughout this floor, you’ll find exquisite Florentine cotto flooring, adding to the allure of the residence. First Floor: Heading upstairs, you will encounter a hallway offering a bird’s-eye view of the double-height lower level. Here, you can spot two bedrooms, one of which is very spacious and potentially divisible into two. Adjacent to the bedrooms are a bathroom and a generously proportioned storage room. Basement: In the basement, a panoramic porch welcomes you into the level, which hosts a cellar, ideal for housing a sizable wine collection, along with additional storage space. The Dependance Detached from the main villa, but connected via the covered porch, you’ll discover the annex, boasting a total of 137 sq.m. of living space, along with an additional 16.5 sq.m. of porch area. Ground Floor: On the ground floor, entering through the connecting porch, you’ll be greeted by a spacious living area adorned with antique pianelle flooring and a fireplace, offering direct access to the covered terrace – a splendid space to sip a drink or a glass of wine, while the sun goes down. Adjacent to this area is a chef’s kitchen and a dining space. First Floor: This level consists of a mezzanine, which is perfect as a cozy reading nook or a game area. Basement: The lower floor features a spacious double bedroom with step-in closet. This bedroom is characterized by a large French door, directly connected to the garden: from here you can enjoy the best awakening ever and step onto the grass barefooted to get in touch with the nature. On the same floor there are also a bathroom and a convenient laundry area. The Land Situated amidst 7000 sq.m. of picturesque landscape, this property boasts panoramic views of the valleys and hills surrounding Cesena, as well as captivating vistas of the sea from Ravenna to Rimini. Nestled within the garden, you will discover a panoramic 14×7 pool, surrounded by pavement -perfect for sunbathing. Ideal for hosting gatherings, the pool area provides not only a space for relaxation but also offers breathtaking views that are sure to steal your heart. Additionally, the property offers two designated car spaces, ensuring convenience for each home. In line with its commitment to sustainability, the property features the integration of photovoltaic panels, which promote energy efficiency and reduce utility costs for homeowners. The Location Conveniently located near Cesena in the Madonna dell’Ulivo area, this home is enveloped by greenery while offering easy access to essential services via a paved but tranquil road. Situated within a short distance from the seaside, you can enjoy strolls along the coastline or indulge in beachside activities during the warmer months, also accessing some of the best seafood restaurants entertainment of this area. The property’s proximity to Cesena ensures convenient access to a plethora of shops, restaurants, and cultural attractions, providing a well-rounded lifestyle of both town and country. Whether it’s a day at the beach or an afternoon in town for shopping and dining, this location offers the perfect blend of tranquility and convenience. EPC Rating: C Energy Performance Index (IPE): 125,25 kwh/sq.m.*year EPC Rating: D Energy Performance Index (IPE): 123,00 kwh/sq.m.*year Why Buy It This property is a great opportunity for those wanting a perfect mix of luxury, comfort, and scenic surroundings. With its two separate units, you have the flexibility to rent out the annex or accommodate your family comfortably. Its location is very advantageous, especially during the summer months when the coastal area is bustling with tourist activity, making it a desirable rental option. If you’re seeking a seaside retreat away from the Riviera‘s chaos, this is an ideal choice. Plus, its proximity to Cesena ensures easy access to essential services, making it perfect for families. Distances Nearest Town With Services: 2,4 km Schools: 3,7 km Hospital: 5,9 km Theater: 6,7 km Cesena: 7,3 km Highway: 12,8 km Seaside: 17,9 km Cesenatico: 19 km Forlì: 21,6 km Rimini: 38,7 km San Marino: 42,1 km Riccione: 43,3 km Cattolica: 52,5 km Bologna: 93,6 km Airport of Bologna: 105 km
…By Italian Luxury Asset Srl
'%20stroke='%23DDAA3A'%20stroke-width='1.909'%20stroke-linecap='square'%20stroke-linejoin='bevel'/%3e%3c/svg%3e)
Receive by email any new listing that may match your search criteria
Your criteria :
By validating this form, you accept the general conditions of use of Le Figaro Properties.
These agencies offer a selection of luxury properties vente in Italy. Feel free to contact them for personalized assistance.





