Get early access to listings that match your criteria
Never miss an opportunity again. Our personalized alerts notify you instantly.

 English$ USD · m²


Historic Castle-Palace for Sale | Exclusive Property with Views of Dalt Vila, the sea, and the mountains! Located in one of the most prestigious residential areas with rich historical heritage, we present this unique estate for sale, an architectural gem that was once a castle-palace. Perfect for those who value art, culture, and the vineyard lifestyle, this luxury property offers timeless elegance and modern comfort. Built in 1800 and perfectly preserved, the house combines colonial charm with authentic details such as high ceilings with wooden beams and large windows that flood the spaces with natural light. With 440 m² built on a plot of 140 m², it offers an ideal layout for living and entertaining guests in style. It has 6 bedrooms, 7 full bathrooms, a private terrace with views of the sea and the old town, and central gas heating. All rooms have been designed to enjoy the tranquility and beauty of the natural surroundings. Located in a region known for its wineries, cultural heritage, and natural environment, the property is close to schools, hospitals, parks, and essential services, making it an ideal option as a family residence or exclusive retreat. An unbeatable opportunity to acquire a historic luxury property, with great potential as an exclusive residence, countryside house, or heritage investment. Contact us for more information or to arrange a private visit.
…By Spain Sotheby's International Realty


Nestled on a private street lined with exclusive mansions, this stunning property in Cabo Roig exudes the luxurious charm and sophistication of a Miami-style estate. The expansive garden offers a serene escape, featuring a small basketball court for active moments and plenty of space for relaxation or entertainment.A highlight of the property is the enclosed pool area, complete with a stylish meeting space designed for dining and gatherings. The area is sheltered by a roof yet remains open to the surrounding views, allowing for an al fresco dining experience that feels both intimate and expansive.Inside, the mansion boasts six generously sized bedrooms, each a peaceful retreat with ample space to accommodate a large, multi-generational family. The five beautifully designed bathrooms ensure comfort and privacy for every guest.The grand living room features rustic furniture that blends effortlessly with the home`s modern architectural style, creating a warm and inviting atmosphere. The fully refurbished kitchen is a chef`s dream, with brand-new, state-of-the-art appliances and spacious countertops that invite culinary creativity.This luxurious mansion offers the perfect balance of modern elegance and timeless comfort, making it the ultimate setting for family gatherings, entertaining, or simply unwinding in style.
…By Annonceur International


Located within the Natural Park of the Strait, this property combines three rustic estates that total approximately 12,000 square meters of land, several buildings with a total surface area of 242 square meters built, and open views towards the Dune of Bolonia and the Atlantic Ocean. The main estate features a construction conceived as a fully equipped loft. Its large windows frame the views towards the Dune of Bolonia and the pine forest, enhancing the entry of natural light. The interior offers open spaces, microcement flooring, and a fireplace, while the natural stone terraces extend the living space outdoors. The second estate remains without buildings and retains its rustic character. It allows for the presence of animals, and with administrative authorization, there's the possibility to request an installation intended for a stable. The third estate has a construction pending renovation, located in a private area of the complex and with open views towards the Dune of Bolonia and the Atlantic Ocean. The property is situated in a unique enclave on the Cádiz coast, close to Bolonia Beach and surrounded by the natural landscape of the Natural Park of the Strait, with a high degree of privacy.
…By Spain Sotheby's International Realty


This Mallorcan estate is located just steps away from the crystal-clear bay of Caló des Macs, in a privileged natural setting. The property sits on an elevated plot of approximately 12,430 m², surrounded by landscaped gardens featuring palm trees, olive trees, and citrus trees, and offers panoramic sea views. Its natural stone facade and the traditional architecture of Mallorca contribute an authentic and harmonious character that blends with the surrounding Mediterranean landscape. Inside, the spacious and bright areas are highlighted by high ceilings and exposed beams, while the central fireplace adds to a cozy atmosphere. The home flows naturally into the kitchen and the adjoining utility room, combining functionality and style. The ground floor includes an independent guest wing with its own entrance and bathroom, providing privacy and flexibility for visitors. The upper floor houses an open gallery and the master suite, which features a private terrace and stunning sea views, accompanied by an additional bedroom. The exterior includes multiple terraces, from the main one with an outdoor kitchen to the pool area, gazebo, and sauna, perfect for relaxation and outdoor entertainment. Equipped with five fireplaces, underfloor heating, air conditioning in the bedrooms, and a double garage, the estate ensures comfort year-round. Nestled between the coves of Caló des Macs and Cala Llombards, and near the picturesque village of Santanyí, it offers a unique Mediterranean experience where privacy and nature combine with the elegance of a serene and authentic lifestyle.
…By Spain Sotheby's International Realty


This newly constructed natural stone estate, located between Portocolom and Cala Murada on a plot of approximately 60,200 m², offers complete privacy and stunning panoramic views of the Mallorcan landscape extending to the Mediterranean Sea. Completed in 2025, the residence combines the character of traditional Mallorcan architecture with contemporary design and top-quality materials. Natural stone, wood, and large windows create bright spaces and a seamless connection between indoor and outdoor areas. The main floor houses a spacious open-concept living-dining room with a designer fireplace and a fully equipped high-end kitchen. From this area, you have direct access to a covered porch, perfect for enjoying the Mediterranean climate year-round. On the same floor, there are four double bedrooms, each with an en-suite bathroom, in addition to a guest toilet. The upper floor is entirely dedicated to the master suite, featuring a dressing room, private bathroom, and magnificent sea views. The carefully designed outdoor space offers comfort and easy maintenance. Highlighted by a saltwater pool of approximately 60 m² with ample lounging areas, there is also a covered terrace with a barbecue, ideal for outdoor gatherings. The property features home automation, a Smart Home system, underfloor heating, centralized air conditioning, and a garage with capacity for two vehicles. Located between Portocolom and Cala Murada, the estate is situated in one of the most sought-after areas of southeastern Mallorca. Portocolom retains the charm of a traditional fishing port with an excellent gastronomic and nautical offer, while Cala Murada is known for its crystal-clear waters and tranquil atmosphere. The proximity to golf courses, services, and coves makes this location a privileged place to enjoy the Mediterranean lifestyle.
…By Spain Sotheby's International Realty


In the heart of an exclusive region, known for its tranquility and natural beauty, is this stunning Spanish-Mediterranean style house, offered in the market with features promising a high-quality living experience. This property offers panoramic views of the sea and mountains across 30,000 m², a true delight for nature lovers and those who cherish privacy. The 490 m² house, built in 2006 and renovated in 2016/2017, is in excellent condition and features 4 bedrooms and 4 bathrooms, each with exquisite taste, offering comfort and privacy with high-quality equipment. The master suite has a spacious dressing room and private bathroom, making it a perfect personal retreat. One of the bedrooms is currently being used as an office, however it can easily be converted back to a bedroom. Upon entering, the wooden beam ceilings stand out, integrating the interior perfectly with rustic and modern elements. The open design kitchen with a central island is fully equipped and ideal for preparing delicious meals. The property also features a large terrace, ideal for warm evenings and enjoying the unparalleled nature. Finally, the house has a well-maintained private garden, a private pool inviting relaxation under the sun, and ample storage space. This property not only represents a home but an enviable lifestyle in one of the most desired areas. A true gem in the real estate market, waiting for those seeking exclusivity and tranquility without having to give up the comforts of the modern world.
…By Spain Sotheby's International Realty


Discover a private paradise in this residential country house, perfectly located on the coast of Mallorca, with a Spanish Mediterranean style. This property is ready to move in. With 550 m² built and a plot of 23,000 m², this house is designed to impress with its 5 bedrooms and 5 bathrooms, all featuring modern amenities such as a security system, pool area with bar, and an open design kitchen with a central island. The house is equipped with electric central heating through underfloor heating and air conditioning, ensuring a comfortable environment all year round. The beamed ceilings and large windows offer panoramic views of the bay, mountains, and ocean. Furthermore, the location promises a peaceful lifestyle, very close to natural and urban attractions, with schools and hospitals just a few minutes away, making it an ideal option for families or those looking for a countryside retreat with accessibility to urban services. All materials used in the property are of the highest standards, there is even a construction reserve of just over 100m2 if more space is needed. From the terraces one can see the mediterranean sea and the island of Cabrera. Cala d'Or is approximately a 10 minute drive away which gives you access to beaches is the close vecinity.
…By Spain Sotheby's International Realty


This house for sale in Alcúdia represents an excellent opportunity to enjoy a spacious and functional home in a privileged natural environment in the north of Mallorca. Built in 1995 and maintained in excellent condition, the property has a built area of 362 m² on a plot of approximately 17,000 m², offering privacy, spaciousness, and a tranquil atmosphere. Its architecture combines traditional Mallorcan character with modern comforts, creating a comfortable home for a primary residence or a second home. The house is distributed over two floors with spacious and well-organized areas. It has four bedrooms, two full bathrooms, and a guest toilet, providing comfort for the whole family. The kitchen is fully equipped and connects with the different rooms of the house. The living room, spacious and bright, features a large fireplace, adding warmth and character, while the dining room offers an ideal space for gatherings and celebrations. Outside, the property includes a garage, several terraces designed for outdoor enjoyment, and a pool surrounded by numerous fruit trees, creating a perfect setting for relaxation and outdoor living. It also incorporates an intercom system for added convenience and security. Located just a few minutes from the center of Alcúdia and some of the most renowned beaches in Mallorca, the house allows you to enjoy all the services, shops, and restaurants without sacrificing the tranquility of the rural environment. Alcúdia stands out for its walled historic center, its marina, a wide range of leisure activities, and its extensive fine sandy beaches, making it one of the most valued areas to live or invest in on the island.
…By Spain Sotheby's International Realty


Located on the first line of the sea, this property offers a direct connection with nature in a privileged enclave of the Mediterranean coast. Built in 1973 on a plot of 2,814 m², the house stands out for its spaciousness and privacy, creating an ideal environment for those who value tranquility and space. The built area reaches 550 m², of which 300 m² correspond to the living area. The layout includes six bedrooms and three bathrooms, allowing for a comfortable family or recreational use. Although it requires renovations, the interiors offer great luminosity thanks to its west orientation, which allows for enjoying spectacular sunsets from its large terrace. The outdoor area features a private pool surrounded by carefully designed gardens, designed for rest and enjoyment of the Mediterranean climate. In addition, the property includes auxiliary buildings such as a guest house and a shed for boats. From the garden, there is direct access to the sea through two private entrances, a significant added value for sea lovers. The house is located in a highly appreciated residential area for its serenity and proximity to the sea and the bay, with open views and a relaxed atmosphere. Just a five-minute walk from the restaurant Bens d'Avall, it is also close to essential services such as renowned schools and medical centers, as well as natural parks that invite outdoor activities throughout the year. The property also has parking for four vehicles and construction details that highlight its character, such as visible wooden beam ceilings. It is an ideal option for those who wish to live in contact with the coast and nature without giving up everyday comfort.
…By Spain Sotheby's International Realty


Nestled in the picturesque village of Estellencs, this exceptional mansion boasts breathtaking panoramic views of the Mediterranean Sea and the majestic Tramuntana mountains. Situated on Mallorca’s sought-after west coast, this expansive estate offers a rare opportunity for transformation into a luxurious residence, boutique guesthouse, or private retreat. Spanning 843 square meters of constructed area, with 659 square meters of living space, the mansion provides ample room for sophisticated living. Currently awaiting renovation, it presents an unparalleled canvas for creating a bespoke home that seamlessly blends modern elegance with timeless Mediterranean charm. Featuring 10 spacious bedrooms and three bathrooms, the layout can be customized to maximize natural light and showcase the stunning surrounding landscapes. Set on an extensive 35,000-square-meter plot, the estate is enveloped by lush nature, including mature olive trees that enhance its authentic Mallorcan character. The presence of an original olive press offers a unique opportunity to revive traditional olive oil production, adding historical and agricultural significance to the property. For equestrian enthusiasts, the estate includes stables with the potential to develop a private equestrian facility. Additionally, a tranquil water pond enhances the serene atmosphere, offering a peaceful retreat amidst nature’s splendor. This mansion in Estellencs is an ideal investment for those seeking a prestigious property with exceptional renovation potential in one of Mallorca’s most enchanting locations. With the right vision, this estate can be transformed into an exquisite sanctuary that harmonizes luxury, history, and natural beauty. Experience an unparalleled lifestyle immersed in the stunning landscapes of the Tramuntana mountains and the Mediterranean, all while enjoying the timeless charm of one of the island’s most idyllic villages.
…By Spain Sotheby's International Realty


Located in the heart of the Sierra de Tramuntana, this remarkable estate offers daily sunsets that transform into unforgettable works of art. Its elevated position above the charming village of Estellencs, which can be reached in less than 10 minutes, ensures maximum privacy and exclusivity, making it one of the most iconic properties in the area. With over 3 million m², the estate is a harmonious blend of lush olive groves, carob trees, pines, oaks, and orchards, enhancing its grandeur and exceptional location with panoramic and uninterrupted views of the surrounding natural beauty. The central point of the property is an imposing main house, built around a traditional sa clastra central courtyard. With over 1,500 m² of built area distributed over three main floors and additional upper and lower levels, the distribution reflects its historical legacy: Ground floor: 560 m², First floor: 560 m², Second floor: 400 m², Third floor: 120 m², Basement: 100 m² The architecture is a testament to its legendary past, from the defensive tower and noble blazons that adorn the facade to the authentic interiors waiting for visionary renovation. Historically significant, the estate once served as a coastal surveillance point after the conquest of Mallorca, with its Lord appointed by royal decree to maintain two horses and knights for defense. Adding to its appeal, the historic Royal Road that links Estellencs with Puigpunyent passes nearby. This property is not only a reflection of Mallorca's rich history, but also a unique and unrepeatable treasure, a true challenge for those seeking to restore its timeless magnificence.
…By Spain Sotheby's International Realty


Against the intense rhythm of Ibiza, Ca Na Costa emerges in Formentera as a property designed to enjoy time, silence, and a direct connection with the Mediterranean landscape. The property has a valid building license, offers 360º views of Formentera and Ibiza, provides direct access to the sea, and is situated on a large plot of 109,000 m² with direct connections to Estany Pudent and the Salinas. An absolutely exceptional value of this property is that it contains the megalithic Tomb of Ca na Costa, one of the most important prehistoric monuments in the Balearic Islands and the most significant in Formentera. This tomb, of great heritage and symbolic value, had a ceremonial and spiritual function, linked to ancestor worship, making the place a unique enclave. The estate is located in a protected natural environment where the sea, the dunes, and the salt flats define the character of the place, adding a value that is difficult to reproduce. Formentera maintains a contained scale thanks to regulations that limit urban growth and preserve its identity, making properties with direct beach access very unique opportunities. The property is located on the northern coastal strip of the island and enjoys an exceptional landscape condition. To the east, a private path runs approximately 1.4 kilometers through virgin dunes within the plot itself until reaching Ses Canyes Beach, allowing daily contact with the sea and early morning swims. To the west, the estate visually opens to Estany Pudent, where historic salt flats and local fauna accompany the sunsets. *Images are illustrative and may differ from the final result.
…By Spain Sotheby's International Realty


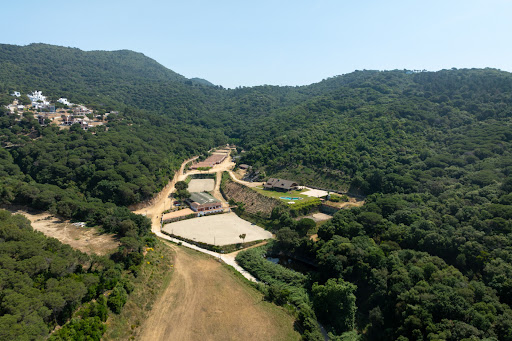


This fantastic property is the emblematic Hipica de Llavaneres. Its location, in the natural park of the Cordillera Litoral, overlooking the mountains and the sea and only 5 minutes drive from the town center, makes it a unique piece in El Maresme, north coast of Barcelona. In its large extension of land is the main house, Club House, with large living room with bar and fireplace, large dining room and industrial kitchen as well as sleeping area with several bedrooms and bathroom, plus a guest apartment. From the porches we access the garden area and swimming pool. The property has auxiliary outbuildings, several riding arenas, a polo field and 150 stables... Asphalted access and large parking area. There are 6 plots: Polo area 22.000m2 rustic Boxes and tracks 19.000m2 rustic area House area 23.500m2 urban Plot 3.800m2 urban Plot 6.900m2 forest Plot 40.200m2 forest Close to beaches, Nautical Club, Golf Club, restaurants, international schools... It is, in short, an important property with great potential and multiple possibilities.
…By Barcelona & Costa Brava Sotheby's International Realty


This stunning Mediterranean-style residential estate is located on the island of Formentera on a large plot of approximately 109,852 m², offering direct access to the sea and open views of the natural surroundings. The property has an approximate built area of 282 m², distributed over five bedrooms, four bathrooms, terraces, a garage, and a private garden. It is a home that requires renovation, allowing for the development of a rehabilitation project adapted to current needs, while respecting the traditional architecture character of the island. The existence of a granted building permit with the possibility of immediate commencement of work represents a significant added value, providing legal security and facilitating the project's development in a context where such permits are increasingly limited. Within the estate lies the Ca na Costa megalithic tomb, one of the most significant prehistoric elements of the Balearic Islands, adding a unique historical and cultural component to the property. The land offers a unique landscape combination, with a private path connecting to the Ses Canyes Beach and direct access to the Estany Pudent and salt flats, easily accessible on foot, where the light and native wildlife create an ever-changing landscape. Located in the northern area of Formentera, this area stands out for its high environmental value, tranquility, and proximity to both the port of La Savina and Sant Francesc, combining nature, privacy, and access to services.
…By Spain Sotheby's International Realty


This villa located between Manacor and Felanitx combines contemporary architecture, natural materials, and a minimalist design conceived to blend effortlessly with the surroundings. An exclusive real estate opportunity is offered in Mallorca: an advanced and legalized residential project with panoramic views of the countryside and the sea, based on an original design by Rem Koolhaas and developed by the prestigious OAM studio (Manacor). Current Status and Key Advantages Complete Infrastructure: Legal well, active electricity from Endesa, septic tank, road, and ten-year insurance with AXA and TÜV Süd control. Executed Construction: Complete basement (55 m²), large cisterns, foundation slab, entrance, two rooms, and retaining walls. The kitchen is one of the main areas of the property, equipped with high-end appliances and custom finishes. The master bedroom features an outdoor shower and direct access to the pool and spa area, providing comfort and privacy. Outside, the pool is situated on a 26,000 m² plot, surrounded by pine-covered hills and panoramic views of the Mediterranean Sea. The location offers a tranquil setting without sacrificing proximity to services, shops, and the prestigious Rafael Nadal tennis academy. The property is in a privileged area of Mallorca, characterized by its Mediterranean landscape, tranquility, and connection with nature. Its proximity to sports facilities, services, and points of interest makes the environment an attractive alternative for those seeking a contemporary residence in Mallorca with good communications and a marked residential character.
…By Spain Sotheby's International Realty


This majestic manor house is located in the most exclusive area of Barcelona’s north coast, just 35 Km from the city centre, in the golden triangle of luxury real estate. The palatial home is surrounded by four hectares of land, made up of beautiful garden and lush forests, providing you with absolute privacy, and enjoys breathtaking views of the Mediterranean sea. The manor house is constructed on more than 4000 m2, and boasts eleven spacious suites, a chapel, a banquet area with independent kitchens and all the necessary facilities to host large events, a restaurant, terraces, chill out area, a swimming pool, lounges and social meeting rooms, game rooms, and large parking areas. The main building, from the 17th century also comprises several outbuildings which form a fortified enclosure. It has been reformed over time while preserving and enhancing the architectural wealth of thick walls combining stone, wood and clay. Its charm lies in the perfect fusion of historical character, tradition and the beauty of the surroundings. There is project to convert part of the banquet area in suites, expanding the current number of rooms up to 28. This majestic manor house offers a unique opportunity to enjoy the beautiful surroundings and everything that the area can offer: several golf courses, water sports and mountain activities, exclusive marinas and beautiful beaches, plus its proximity to the city of Barcelona and its international airport.
…By Barcelona & Costa Brava Sotheby's International Realty


This villa, currently under construction, is located in the sought-after area of Cala Llonga, near Sa Mesquida in Mahón, Menorca. The property will be delivered fully finished, offering a modern and functional design. The layout has been designed to maximise space and comfort. The entrance level will feature a living-dining room, a contemporary kitchen, a practical laundry room, and a guest toilet. This area will provide access to a terrace with swimming pool, ideal for outdoor living. The lower floor will comprise three double bedrooms. Two of them will have their own bathrooms, while the master bedroom will include an en-suite bathroom, ensuring privacy and comfort. The property will be distributed over two floors with a total built area of 124 m² (61 m² on the ground floor and 63 m² on the upper floor). Please feel free to contact us for further information about this exclusive project and to arrange a viewing.
…By Fincas Mantolan S.l.


This charming hotel with 9 rooms, currently in operation, combines hotel use with its own restaurant, offering a consolidated and fully operational business base. Located in an exceptional position, right in the center and just steps from Playa de la Costilla, the asset enjoys a prime location that combines urban life, tourism, and proximity to the sea, one of the most valued factors by the end customer. It is an asset with a trajectory that has allowed it to position itself as a reference point, both for guests and local visitors. The ground floor shapes the experience from arrival, with a welcoming reception area, breakfast lounge, interior courtyard designated for the restaurant, fully equipped kitchen, and restrooms. Furthermore, there is a spacious outdoor terrace with over 20 tables and an electric awning, creating a dynamic and highly attractive space. On the first floor, one of the rooms is available along with a pleasant terrace, while on the second floor, the rest of the rooms are distributed, all with en suite bathrooms, offering comfort and privacy. The tour culminates in a rooftop with a lookout turret, from where one can enjoy open views of the sea and the historic center, a space with enormous potential to become one of the asset's main attractions. Beyond its current state, the property offers an interesting opportunity for repositioning. A careful interior design intervention could elevate its offer towards a more contemporary concept aligned with new market demands.
…By Spain Sotheby's International Realty


Brand-New Contemporary Villa with Stunning Panoramic Views in La Mairena, Marbella East Discover this brand-new villa (recently completed), where sleek modern design meets unparalleled privacy and awe-inspiring views stretching across the rolling hills and countryside all the way to the sea. Nestled in the exclusive La Mairena area on the Elviria's hill side in an area of outstanding natural beauty protected by UNESCO, this home offers an exclusive retreat for those seeking serenity without compromising on style. Built on a generous 2,389 m² plot with 297 m² of living space, the villa has been designed to flood interiors with natural light while seamlessly connecting indoor and outdoor living. The residence features four bedrooms, including two en-suite bathrooms, plus a family bathroom and guest toilet. The master suite boasts an impressive dressing room with fitted wardrobes, a designer bathroom, and direct access to the main terrace. At the heart of the home stands an impressive double-height open-plan living area with floor-to-ceiling windows, flooding the space with natural light and framing the spectacular views. This area flows effortlessly into the fully equipped modern kitchen, complete with a separate laundry room, a dual-sided fireplace, and a dedicated dining spacecreating a perfect setting for both relaxation and entertaining. Outdoor living is equally spectacular: expansive terraces, covered porches, and an infinity pool invite you to relax and soak in the panoramic scenery. The villa is equipped with underfloor heating and air conditioning throughout via an efficient aerotherm system, ensuring comfort in every season and offers a large parking area for multiple vehicles. This brand-new villa is a genuine bargain, offered at a rock-bottom price for a quick saleno endless discussion. It just needs a little landscaping around the villa with some trees and plants to complete it. A ready-to-move-in contemporary sanctuary that perfectly blends sophistication, nature, and tranquillityavailable now at a very competitive price. Dont miss out! Beds: 4 | Baths: 4+1wc | Living area:297m2 | Terraces: 120m2 | Facing: S&E | Private swimming pool: 39m2 | Parking spaces | Construction year: 2025 Airport: 30 min drive - Marbella center: 15 min drive - Puerto Banús : 20 min drive - Golf course : 5 min drive - Beach: 8 min drive - Amenities, bars &restaurants: closest 3 min drive & 8 min drive - Public Transports : 8 min Drive
…By Lovely Planet Properties Costa Del Sol


This unique 18th-century coastal castle, called del Cardenal, was built in honor of the Spanish Infante D. Luis de Borbón y Farnesio, brother of King Carlos III and sixth son of King Felipe V of Spain and Isabel de Farnesio, Duchess of Parma. He was appointed Cardinal Archbishop of Toledo in 1735, Primate of Spain, Archbishop of Seville in 1741, and when he left the ecclesiastical state, he was appointed Count of Chinchón. He was an important patron who supported painters like Francisco Goya and Luis Paret. This fort, along with the Prince's castle in CEE, was built between 1755-1757 to defend the port in the Ria de Corcubión. The building is a fortified star-shaped peninsula built in stone from local quarries, which was a burden for the villagers who had to use carts and oxen to transport the stone to the castle. With these construction features, the intention was for the piece to blend in with the surroundings and surprise attackers to protect expeditions heading to northern Europe or the Mediterranean, and to prevent looting of inland cities. It has 17 gun ports and occupies an area of approximately 2,800 m2. Inside the enclosure, surrounding the courtyard, there is a U-shaped building that now serves as a residence but originally housed troops, warehouses, a gunpowder magazine, and other castle facilities. It had capacity for 96 men. The interior is one floor with 3 stone bodies, including a kitchen, officers' quarters, weapon and gunpowder storage, all with barrel-vaulted ceilings and whitewashed walls. It also had vegetable gardens and a freshwater well for sustenance during a siege. The fortress is in excellent conservation and faithfully respects its original structure.
…By Spain Sotheby's International Realty


We go back to the 18th century, during the reign of the Bourbons in Spain. The construction of the fortress began in 1740, simultaneously with the Castelo do Cardeal (Cardinal's Castle), located on the opposite shore of the Corcubión estuary. It was named Castillo del Príncipe in honor of the son of Carlos III of Spain, the future king Carlos IV. By the end of the 19th century, the castle ceased to be state property after a public auction. It had several owners, with Galician businessman Xosé Ramón Oreiro making significant renovations in 1985, turning it into a luxury residence. Like the Cardenal Castle, it was equipped with 12 artillery pieces in various towers facing the sea. A large central building directed its wings towards the half-bastions of the ravelin, including quarters for the garrison, which housed 88 soldiers, warehouses, and a powder magazine. The finely carved stonework of the exterior and much of the interior constructions magnificently stand out both from the sea and from the land, where it had a moat and a bridge leading to the center of the fortress. Currently classified as a Cultural Heritage Site since 1994, forming part of the Cultural Heritage of Galicia.
…By Spain Sotheby's International Realty


Magnificent villa with dominant sea views, surrounded by well-kept gardens with exotic plants and fruit trees, a swimming pool area and lakes with natural underground water sources. Rustic land in Genova Palma de Mallorca (urban programmed, not executed) This property enjoys absolute privacy and security, fenced and walled, with two independent entrances with a private access path, surrounded by mountains and green areas, with a total plot of 7,454 m² which allows you to land with your own helicopter. Covered parking for more than 8 cars within the property. For service and security personnel, there is an independent house of 200 m², with work spaces and kitchens independent of the main house. The property created this villa as a work of art, using and importing decorative materials from around the world, such as Italian and Portuguese marbles as well as African wenge wood, to consolidate over time a classic and elegant. The property has its own natural water supply from an underground river coming from the Catalan Pyrenees according to the geotechnical report carried out and for over 40 years. Distribution: The property is accessed via a main entrance which leads to an impressive living room with dining room and a spacious living room with sea views. On this floor are 2 independent and hidden kitchens with a fridge area and a laundry area. A third outdoor kitchen to be used as a barbecue area. An office, two double bedrooms with bathrooms and other rooms complete this floor. A majestic marble staircase leads to the upper floors, where the master bedrooms with dressing rooms and en-suite bathrooms are located. The other bedrooms are all double with their own bathroom. On the top floor there is a huge bedroom and full private bathroom and terraces with a fantastic view: 360º over all of Palma and the bay. On the lower floor of the villa we find a large living room with disco and other rooms with sea views, with direct access to the swimming pool and solariums, sauna area, terrace, barbecue area and additional living room above the swimming pool. . In addition to this entire complex, the villa has a guest house, next to the swimming pool. Just 5 minutes from the best marinas and sports ports of Palma, Puerto Portals and the most prestigious international schools. Palma center is 6 km away and the airport is 14 km away.
…By Ibiza-luxe


Located in the picturesque area of Ses Salines in the southeast of Mallorca, this extraordinary townhouse offers an exceptional opportunity to customize your ideal home. The three-story Mediterranean-style house offers captivating views of the village with the church of Ses Salines, the characteristic roofs, the sea, the island of Cabrera, and the imposing mountains. High-quality materials such as natural stone and wooden floors, a fully equipped kitchen, and a stone-clad facade are used for the interior design of the house for Mediterranean authenticity. With four bedrooms, four bathrooms, and a guest toilet, the house has high ceilings, an entrance hall, and plenty of natural light. The house is sold fully furnished by Terraza Balear. An elevator will provide additional comfort. A 10x4 meter heated saltwater swimming pool, surrounded by olive, palm, and lemon trees, will create an oasis of tranquility. The 230 m2 landscaped garden provides a charming space for relaxation and enjoyment of the Mediterranean climate. With a garage for one car, double glazed windows, underfloor heating, and air conditioning, this new build, which begins with the commitment of a builder, is expected to be completed in 18 months and will offer a unique combination of elegance and comfort.
…By Spain Sotheby's International Realty


Sea view villa with Ibizan charm in La Fustera, BenissaThis stunning newly built villa combines the elegance of contemporary architecture with the warmth and character of Ibizan design. Located in the sought-after area of La Fustera (Benissa Costa), it enjoys panoramic sea views and is just minutes from the beach, supermarkets, restaurants and other essential services.Set on a plot of over 1,000 m2, the property is distributed over two levels and offers a total of 4 spacious bedrooms and 3 bathrooms. The ground floor features an open-plan layout with a large living room, dining area and fully equipped kitchen with island and breakfast bar. Floor-to-ceiling sliding doors connect the interior with a generous south-facing terrace, creating a perfect indoor-outdoor flow. This level also includes a bedroom and a bathroom.Outside, the villa boasts several relaxation and dining areas, a pergola-covered BBQ space, and an inviting swimming pool surrounded by lush landscaping and sun loungers. On the upper floor, there are three additional bedrooms (including the master suite with en-suite bathroom and private terrace), as well as a second terrace with beautiful views.The home is fully equipped for year-round comfort and includes underfloor heating, ducted air conditioning, and high-quality finishes throughout. Additional features include a technical room for the heating system and a separate room for pool equipment, both located underground to maximize space and functionality.Secure your dream villa in La Fustera, Benissa Costa, and embrace the ultimate Mediterranean lifestyle with breathtaking sea views and unmatched comfort.
…By Annonceur International


Located in the charming setting of Cabo de Palos, these exclusive villas offer a unique living experience on the frontline of the sea. With only two properties available, each villa has been designed to maximize the stunning sea views, ensuring that each day begins with a spectacular landscape. The proximity to the sea, just 100 meters away, allows for enjoyment of the sea breeze and the relaxing sound of the waves. These villas are ideal for those seeking a tranquil and luxurious retreat in a prime location. OUTDOOR AREAS The exterior of these villas is carefully designed to offer maximum comfort and luxury. Each villa features a private garden, perfect for enjoying the Mediterranean climate. The private pool is an oasis of tranquility, ideal for cooling off during warm summer days. Additionally, the villas are equipped with a solarium, providing additional space to relax and enjoy the sun. The presence of a pergola adds a touch of elegance and functionality, offering shade and a cozy space for outdoor gatherings. INDOOR AREAS The interior of the villas is designed with a focus on comfort and modernity. With three bedrooms and three bathrooms, each space is optimized to offer privacy and comfort. Built-in wardrobes provide efficient storage, while the ceramic flooring adds a touch of sophistication. The villas are equipped with air conditioning, ensuring a pleasant environment throughout the year. The kitchen features modern appliances, facilitating daily life. Additionally, the villas include a private garage, ensuring convenience and security for residents.
…By Annonceur International


Located in the charming setting of Cabo de Palos, these exclusive villas offer a unique living experience on the frontline of the sea. With only two properties available, each villa has been designed to maximize the stunning sea views, ensuring that each day begins with a spectacular landscape. The proximity to the sea, just 100 meters away, allows for enjoyment of the sea breeze and the relaxing sound of the waves. These villas are ideal for those seeking a tranquil and luxurious retreat in a prime location. OUTDOOR AREAS The exterior of these villas is carefully designed to offer maximum comfort and luxury. Each villa features a private garden, perfect for enjoying the Mediterranean climate. The private pool is an oasis of tranquility, ideal for cooling off during warm summer days. Additionally, the villas are equipped with a solarium, providing additional space to relax and enjoy the sun. The presence of a pergola adds a touch of elegance and functionality, offering shade and a cozy space for outdoor gatherings. INDOOR AREAS The interior of the villas is designed with a focus on comfort and modernity. With three bedrooms and three bathrooms, each space is optimized to offer privacy and comfort. Built-in wardrobes provide efficient storage, while the ceramic flooring adds a touch of sophistication. The villas are equipped with air conditioning, ensuring a pleasant environment throughout the year. The kitchen features modern appliances, facilitating daily life. Additionally, the villas include a private garage, ensuring convenience and security for residents.
…By Annonceur International
'%20stroke='%23DDAA3A'%20stroke-width='1.909'%20stroke-linecap='square'%20stroke-linejoin='bevel'/%3e%3c/svg%3e)
Receive by email any new listing that may match your search criteria
Your criteria :
By validating this form, you accept the general conditions of use of Le Figaro Properties.
These agencies offer a selection of luxury properties vente in Spain. Feel free to contact them for personalized assistance.


