Get early access to listings that match your criteria
Never miss an opportunity again. Our personalized alerts notify you instantly.

 English$ USD · m²


By Demeures Marines
Demeures Marines presents "La marée douce", a house ideally located at the southern tip of the island of Bréhat. Nestled in the heart of a preserved environment, this confidential address enjoys an exceptional location where the sea, the famous Birlot tidal mill, and nature compose a panorama of unique beauty. Bréhat, nicknamed "the island of flowers", is a paradise where everything is discovered on foot or by bike. From the moment you arrive on the island, a sense of freedom settles in, carried by the calm and wild beauty of the landscapes. Facing southwest, the house is situated on a plot of over 2802 m2, offering a view of the sea and the island's iconic landscapes. Built in the 1970s, this neo-Breton inspired house develops over 100 m2 of living space. Strongly luminous, it offers a simple, authentic, and deeply soothing living environment. Its timeless architecture reveals a beautiful potential to imagine the holiday home of everyone's dreams. Here, the days flow as the tides change, with impromptu swims, departures for paddleboarding or kayaking, and walks along the coastal paths. The ground floor includes an entrance with storage, a fitted and equipped kitchen, a living-dining room with an open fireplace, a pantry, and a bathroom. Upstairs, the landing distributes three bedrooms and a bathroom. Sheltered from prying eyes, the partially enclosed garden extends this feeling of freedom. From the terrace, the gaze travels towards the ocean, the pink granite rocks, and the Birlot tidal mill, an iconic symbol of Bréhat. In the last light of day, when the sun sets over the sea, the magic of Bréhat expresses itself with a particular intensity, the spectacle becomes simply magical. Just a few minutes from the village, the Clos harbor, restaurants, and the Saint-Michel chapel, this address allows for full enjoyment of the Bréhat way of life while preserving the intimacy and tranquility of an exceptional place. The vacation home par excellence, "La marée douce" is an inspiring place with a unique way of life. A discreet address that clearly embodies the sweetness of life on the island of flowers.This description has been automatically translated from French.
…


Located within an exclusive estate on Pampelonne Beach, this sumptuous property offers private access to the sea and breathtaking ocean views. Combining elegance and character, this exceptional residence features a living room, dining room, equipped kitchen, and five bedrooms, each with its own en-suite bathroom or shower room. The house boasts expansive terraces, a caretaker's apartment, a swimming pool, and a garage. Constructed with high-quality materials, it is equipped with air conditioning, surveillance cameras, an alarm system, and a reinforced door, ensuring both comfort and security.
…By Magrey & Sons Saint-tropez


RV2137 – Piccovaggia Nestled in the heart of a typical Corsican hamlet, this charming farmhouse of approximately 970 sq.ft combines authentic Corsican character with contemporary comfort. The bright living area with open kitchen opens onto a terrace with summer kitchen and unobstructed views. The villa offers 4 bedrooms with en-suite bathrooms, ideal for hosting family and friends. Set on a landscaped plot of approximately 16,150 sq.ft with local plants, natural rock formations, and an 8 x 13 ft swimming pool with a relaxation area and a second summer kitchen, it is located within a private domain, ensuring peace and privacy. Ideally located close to the most sought-after beaches and the international airport, it combines accessibility and serenity. Fees payable by the seller.
…By Barnes Corse

Recognized expertise, privileged access For over 30 years, our group has been guiding the most prestigious real estate transactions in Corsica. Thanks to this longstanding expertise and the continued trust of our clients, we now hold a confidential portfolio of exceptional properties, entrusted to us with the utmost discretion. Among them, this beachfront estate, located in one of the most sought-after addresses in southern Corsica, offers direct access to a secluded sandy beach — a perfect illustration of the rare opportunities we represent. With in-depth local knowledge and a strong presence in the island’s most desirable areas, we are uniquely positioned to support your search and help you bring your project to life with confidence and discretion.
…By Agence Immobilière Du Golfe


Sole agent BARNES Exclusive – Ideally located within one of Sainte-Maxime’s most sought-after private residential estates, just a short stroll from the beaches of La Nartelle, this remarkable property enjoys an exceptional setting combining privacy, tranquillity and prestige. Built in the 1960s, the villa is set within a magnificent landscaped park of approximately 7,800 sqm, enhanced by a large swimming pool and its pool house. A particularly rare feature, the property benefits from three independent access points, providing exceptional ease of access as well as outstanding development potential. The main residence comprises an entrance hall, a spacious living room with fireplace, a separate fully fitted kitchen, three bedrooms and two bathrooms. Upstairs, two additional bedrooms and a shower room complete the sleeping accommodation. The lower level includes a garage, wine cellar, boiler room and several storage areas. Impeccably maintained, the villa has retained the charm and authenticity of its original features while offering excellent scope for renovation or contemporary refurbishment to suit the future owner's vision. A truly exceptional opportunity, the building plot offers the possibility of constructing two additional villas with swimming pools, subject to obtaining the necessary planning permissions. This unique characteristic provides outstanding investment and asset enhancement potential, whether for a prestigious family estate, a long-term investment or a high-end residential development project. Information regarding the potential risks to which this property is exposed is available on the Géorisques website: www.georisques.gouv.fr. This property is located within an area subject to mandatory vegetation clearance regulations (French wildfire prevention requirements). ENERGY RATING: F – CLIMATE RATING: F Estimated annual energy costs for standard use: €6,434 – €8,706 (reference year: 2021). New DPE (Energy Performance Certificate) version.
…By Barnes Sainte-maxime


EXCEPTIONAL HISTORIC ESTATE "LA JOSÉPHINE 1828" Life annuity sale involving 4 houses with immediate rental yield La Barre-de-Monts / Fromentine (85). Located by the sea, facing the islands of Noirmoutier and Yeu, discover an exceptional estate comprising 4 independent houses, combining heritage charm with a high-yield investment. INVESTMENT & FINANCIAL TERMS: Life annuity with two annuitants (Male 85, Female 70): 1 house occupied (by the owners), 3 houses vacant. Net seller price (occupancy discount included): €885,000. Upfront payment (*bouquet*): €265,500 (plus notary fees). Monthly annuity: €2,517 (indexed to INSEE). IMMEDIATE YIELD & TURNKEY MANAGEMENT: The 3 vacant houses (B, C, and D) generate a gross income of €55,686 (2025). These seasonal rental revenues alone cover the entire monthly annuity. Hassle-free management: Rental operations fully managed by a concierge service (guest welcome, cleaning, bookings). ESTATE DESCRIPTION (1,200 m² walled plot): Perfectly quiet town-center location; shops 10-minute walk away, beaches 1.2 km away, assigned marina berth 350 m away. House A (Occupied Ground floor 53 m² living area / 107 m² footprint): Living area, kitchen, 2 bedrooms, study with sea view, bathroom, shower room, 2 toilets, walk-in wardrobe, storage room, deck/terrace, garden & parking. Furnished, rated C4*. House B (Available 2 levels 57 m² living area / 93 m² plot): Living room, kitchen, 2 bedrooms, shower room, 2 toilets, storage room, quay, garden & parking. Furnished (C4* rating). House C (Available 2 levels 35 m² living area / 46 m² plot): Living room, kitchen, 2 bedrooms, shower room, 2 toilets, walk-in wardrobe, storage room, quay, garden & parking. Furnished (C4* rating). House D (Available Ground floor 41 m² living area / 61 m² plot): Cathedral-style living room, kitchen, 2 bedrooms, shower room, 2 toilets, garden & parking. Furnished (C4* rating). Accreditations: Clévacances (3 keys), Airbnb, Abritel, Booking, Vendée Tourisme. HISTORY AND HERITAGE: Centuries-old property (dating back to 1700), expanded in 1828 by the harbor master, François de l'Isle du Fief. Well listed in the Napoleonic cadastre. Restored under the supervision of the *Architecte des Bâtiments de France* (State Architect for Heritage Buildings) and awarded the *Fondation du Patrimoine* (Heritage Foundation) label (2005). Award-winning gardens: 1st Prize at the municipal level since 2016; 2nd Prize at the departmental level in 2015. Let's review the files.
…By Aqf


Maison Altura offers you this remarkable property of Palladian inspiration, ideally located in a preserved natural environment just twenty minutes from the Principality of Monaco, at the gates of Roquebrune cap Martin and a few minutes from the beaches and the center of Menton. Built in the heart of a landscaped park of about 1.9 hectares, mostly flat, rare element in the region, the estate enjoys a setting of great serenity, with a view of the sea and a green panorama. Deploying more than 1,100 m2 of built area, the property is structured around a majestic main villa of about 900 m 2. Inspired by Palladian architecture, it seduces with the elegance of its volumes, majestic columns, marble and terrazzo floors as well as its vast reception areas bathed in light. The villa includes several reception rooms, a dining room of character, a kitchen with laundry room, a gym, five suites and an independent studio. A large garage completes this set. The estate also hosts several outbuildings, including four additional houses totaling about 240 m 2, offering many opportunities to receive family, guests or staff. The exteriors reveal a wooded park crossed by a river, as well as a spectacular pool of 35 x 10 meters with a central island, true signature of the property. Offering a potential for modernization, this rare estate combines architectural elegance, remarkable volumes and privileged location at the gates of Monaco, in an exceptional natural setting.
…By Maison Altura


Just steps from the beaches of Grimaud, near the Beauvallon golf course and overlooking the Gulf of Saint-Tropez, this modernist property of approximately 400 m² sits on an exceptional plot of about one hectare. It combines two particularly rare attributes: the character of iconic architecture ripe for reinterpretation and remarkable potential for value enhancement. Sculptural, graphic, and clearly inspired by the lines of Robert Mallet-Stevens and Pierre Chareau, the house rests on a sound structure that is now in need of complete renovation. Its Cubist silhouette, weathered by time, offers unique architectural raw material for an ambitious renovation project. The goal: to restore the expressive power, purity of form, and radical elegance of its original modernist design, while integrating it into a contemporary vision of the Mediterranean lifestyle. A rare find for architecture enthusiasts and lovers of character properties, where every line, volume, and opening contributes to a unique identity. Complementing this architectural heritage is highly attractive development potential. Beyond the renovation and expansion of the existing house, a subdivision and development permit has already been granted, authorizing the creation of three additional plots intended for contemporary villas. A unique opportunity in one of the French Riviera’s most sought-after locations, combining architectural vision, rare land availability, and controlled potential for value appreciation. The price includes agency fees payable by the buyer. For further information or to arrange a private viewing, please contact: Jeanine MELCHIOR (EI) Tel: +33 (0)6 61 13 84 12 Email: [email protected]
…By Confidential Properties


RV2152 – Sisco, Cap Corse Waterfront property in the heart of Cap Corse, set in a wild and unspoilt landscape, with direct access to the sea from the terrace. Standing in approximately 83,800 sq ft of landscaped grounds with panoramic sea views, the estate offers close to 4,630 sq ft of living space, 7,000 sq ft of built area and 1,485 sq ft of outbuildings. It comprises three detached houses forming four self-contained units and seven bedrooms in total. The main house offers a reception room extended by a covered terrace, a generous fully glazed function room, a three-room apartment in need of renovation and a further suite; the second contains two three-room apartments, and the third is a two-room house. Lawned gardens running down to the shore, a front-line timber deck and a pergola at the water's edge. Currently run as a holiday and events business, the property lends itself equally to a multi-generational family home or an income-producing investment. Agency fees payable by the seller.
…By Barnes Corse


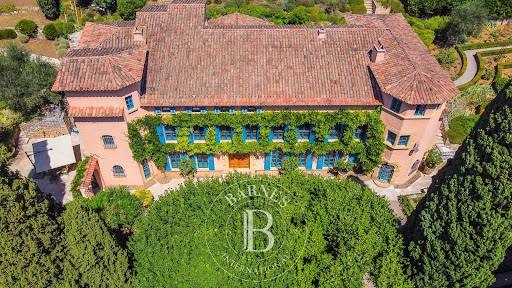
Experience the epitome of luxury living in this rare estate, located in one of the most prestigious residential areas of Grasse. This elegant mansion spans over 1,000 sq.m of living space and sits on 5 hectares of impeccably landscaped grounds, featuring stunning sea and countryside views. The estate has been exquisitely restored with the finest materials and offers five spacious bedrooms, each with its own en suite bathroom, providing luxurious accommodations for family and guests. The drawing room, library and a formal dining room are perfect for entertaining, while the fully-equipped kitchen provides modern amenities for culinary creations. Outside, the estate's 5 acres of beautifully landscaped grounds feature fountains, pergolas, and ancient linden trees offering shady and sunny spots to enjoy the breathtaking views. The stunning pool area is ideal for soaking up the sun and enjoying the French Riviera's mild climate. In addition to the main house, the estate includes a caretaker's house, providing separate accommodations for staff or guests. Other features include a cloakroom, laundry room, car port, and ample parking. Don't miss your chance to own a piece of Grasse's prestigious history in this stunning Belle Epoque home with all the modern amenities and elegant features. Energy class : C – Climat class : C / estimated annual costs for standard use : between 5,256 € and 7,110 € (ref. year 2021) Information on the risks to which this property is exposed is available on the Geohazards website : www.georisques.gouv.fr Camille CHARLES : Consultante - Agent commerciale E.I. RSAC : 977 664 762
…By Barnes Valbonne


SOLE AGENT Nestled in the heart of Grasse's most sought-after district, just a short walk from the Domaine de la Rose by Lancôme, this charming 18th-century bastide has been thoughtfully refreshed while preserving all the character and authenticity of its original period. The home features a fully equipped kitchen, an inviting dining room opening onto a cosy living room with a fireplace, all extending onto a delightful covered terrace, perfect for al fresco dining. The first floor offers two beautiful en-suite bedrooms, each with its own private bathroom. The entire second floor is dedicated to a spacious principal suite, complete with a dressing room and a bathroom with both a bathtub and a separate shower. Set on approximately 2,230 m² of landscaped grounds, the property boasts a beautiful Mediterranean garden with a 10 x 4 metre swimming pool, a vegetable garden, and a variety of fruit trees. A true haven of peace, offering privacy, tranquillity, and an exceptional quality of life. - Energy class : D – Climat class : B / estimated annual costs for standard use : between €2,169 and €2,935 (ref year 2023) Information on the risks to which this property is exposed is available on the Geohazards website : www.georisques.gouv.fr Property located in an area subject to compulsory brush clearance. Camille CHARLES: Consultant – Independent commercial agent (E.I.) RSAC: 977 664 762
…By Barnes Valbonne


Wonderful villa, designed by Christophe Bachmann, architect, in exclusive environment, set in roughl 5 000 sqm of enclosed, landscaped grounds in luxury residential complex with tennis and squash courts. Elegant "Cape Cod" style property, built in 2016, with panoramic view of sea and îles Chausey. Roughly 340 sqm of generously proportioned, light-filled floor space equipped with high-end fixtures and fittings. 8 main rooms including 5 bedrooms plus bathrooms, ideal for family life or entertaining. Double garage, sauna and gym complete offer. Energy class: C/C.
…By Century 21 Royer Immo


RV2111 – Pinarello Just a few steps from the beach and the charming seaside village of Pinarello, this property enjoys stunning sea views and overlooks the Genoese tower, an emblem of the bay. Offering approximately 1,615 sq.ft of living space over two levels, the villa features a bright main living area with lounge, dining room, and kitchen with central island, complemented by a pantry and opening onto a covered terrace facing the sea. The night area comprises 4 bedrooms, each with its own en-suite shower room, including a master suite with sea view. 2 bedrooms are arranged around a more intimate lounge with open-plan kitchen, ideal for hosting family and guests in complete privacy. Set on landscaped grounds of approximately 23,487 sq.ft, the property offers a swimming pool of approximately 29.5 x 9.8 ft and several parking spaces. Close to some of the region’s most beautiful beaches, the villa perfectly embodies the refined lifestyle of Pinarello. Agency fees payable by the seller.
…By Barnes Corse


Unique property with panoramic view of the Gulf of Saint-Tropez. Ideally located in a sought-after area of Sainte-Maxime, close to the beaches and the town center, this exceptional 500 sqm property for renovation comprises 12 rooms distributed over several levels, each with extensive terraces. The villa offers a unique setting. It features two outbuildings, including a 30 sqm library with fireplace and slate floor, and a kitchen opening onto a garden area. A 17x6-meter swimming pool overlooking the sea and the Bay of Saint-Tropez adds a touch of elegance to this remarkable ensemble. ENERGY CLASS: E - CLIMATE CLASS: B / Estimated annual energy costs for standard use: 11,000€ - 14,950€ - 2023 reference year DPE new version
…By Barnes Sainte-maxime


ONDRES – CONTEMPORARY VILLA WITH OCEAN VIEW + COMMERCIAL PROPERTY – PREMIUM VISIBILITY – POOL – GARAGE Located in a truly unique first-line oceanfront location in Ondres, this rare real estate ensemble combines a recent contemporary villa, free of occupancy, with the commercial premises of a 100 m² business, both benefiting from the same strategic location with exceptional seasonal visibility. The villa, featuring clean contemporary lines and high-end finishes, offers panoramic ocean views and an extraordinary living environment. Spread over generous volumes, it comprises 6 bedrooms, designed to provide comfort, privacy, and elegance. The living spaces, opening widely to the exterior through large windows, are bathed in natural light and maintain a seamless connection with the ocean. Outside, the property features a perfectly integrated swimming pool, an invitation to relax while enjoying the sunset in a privileged and serene setting. A garage and private parking spaces complete the villa’s amenities. In addition, the commercial premises of approximately 110 m², located at the same prime location, are leased under an existing commercial lease and benefit from exceptional visibility during the summer season, offering a rare investment opportunity. This is an extremely rare property, combining a prime location, contemporary architecture, ocean views, and complementary real estate assets, just a few minutes from Hossegor and Biarritz. This property is offered by Yoann BARCOS, Prestige Real Estate Consultant – RSAC 940 936 225 Sale price: €2,150,000, including €121,000 in buyer’s fees (5.96%) Price excluding fees: €2,029,000 Energy Performance – Villa DPE: A (62 kWh/m²/year) Greenhouse gas emissions: A (1 kg CO₂/m²/year) Estimated annual energy cost: between €724 and €980 Information on natural and technological risks related to this property is available at Géorisques: www.georisques.gouv.fr Discover all our properties at hossegor.immoba.fr
…By Coldwell Banker Surfin' Realty


Exclusivity ! Exceptional property with panoramic sea view... Located on the Route des Crêtes between Bormes-les-Mimosas and Le Lavandou, this exceptional 11-hectare property, nestled in the countryside, boasts breathtaking panoramic sea views. The sea view stretches from the Giens peninsula to Rayol-Canadel, taking in the Îles d'Or along the way. A villa, a guest house, and a cabin, all fully renovated, offer 300sqm of living space and a total of 7 bedrooms. A pool area also enjoys this incredible sea view. DPE : C GES : C. ADR1382. Information on the risks to which this property is exposed is available on the Géorisks website: www.georisques.gouv.fr
…By Agence Du Regard


NEW CONTEMPORARY VILLA? PANORAMIC SEA VIEW? PRIVATE ESTATE? SAINTE-MAXIME Located within a highly sought-after private estate in Sainte-Maxime, this brand-new contemporary villa offers an exceptional living environment, combining modern architecture, high-quality amenities, and spectacular views of the Mediterranean. Built in 2026 on a landscaped plot of approximately 1,900 sqm, the property boasts generous living spaces and exceptional natural light. The spaces have been designed with a resolutely contemporary feel, with particular attention paid to openings, perspectives, and the relationship between the villa and its surroundings. From the moment you arrive, the sea view is a dominant feature. The spacious reception room benefits from large bay windows that open onto the exterior, offering a remarkable panorama. Extending from this, the fitted and fully equipped kitchen blends elegantly into the living area, while the dining room also enjoys this exceptional view. The sleeping quarters offer five bedrooms, including a beautiful master suite, each with its own bathroom and ample storage. This layout is particularly well-suited to a primary residence or a property designed to comfortably accommodate family and friends. Outside, the terraces seamlessly extend the living spaces into the garden. The infinity pool offers a breathtaking view of the sea and provides a true haven of relaxation with panoramic views. The villa also features a dedicated wellness area, opening onto the outdoors, which can accommodate a gym and a jacuzzi. This is an ideal environment for enjoying moments of relaxation in a peaceful and exclusive setting. A large garage with space for up to four vehicles completes this property. This villa thus combines all the hallmarks of an exceptional contemporary property: recent construction, elegant architecture, spacious rooms, five bedrooms with en-suite bathrooms, generous outdoor areas, an infinity pool, and above all, a remarkable panoramic sea view, in the heart of a sought-after private estate in Sainte-Maxime. **The property also benefits from reduced notary fees.**
…By Agence Du Cap Les Issambres


Close to marina, luxurious property with a sea view on 2 Ha of land 15km from Meschers, Sea view on the Atlantic Ocean and La Gironde Estuary, only 1 minute from the marina, this exceptional property (750m² of living space with its 6 bedrooms) used to be in the past a former "miller Domain". It is composed of a typical longhouse with its Eiffel winter interior garden and its guests house of 30m². All luxuriously and tastefully restored ! To renovate eventually 2 outbuildings in perfect condition : house of 80m² and a windmill with its millstone. The whole on 1Ha 87A of closed Park welcoming plenty of centenary trees and a beautiful stone pound making happiness of its Koi carps and frogs. A real terrestrial paradise, away from the pollution.
…By Chateaux Et Patrimoine


On one of Corsica's most prestigious peninsulas, this "feet in the water" property extends over 5800 m², and 80 linear meters of sea frontage, reserving two confidential sandy coves and a breathtaking panorama, from the Sanguinaires Islands to the snow-capped mountains. The lawned garden features a beautiful 16-meter free-form infinity pool with waterfall. It is bordered by large, secluded relaxation areas, and offers a panoramic view of the Gulf of Ajaccio. The Mediterranean-style villa offers almost 500 m² of living space on two levels, with marble floors and large bay windows overlooking the sea. Spacious reception rooms include a fireplace and living room opening onto the patio and facing the sea. The master suite features a large bedroom, dressing room, bathroom and private terrace with stunning sea views. Eight other bedrooms also open onto private terraces with sea views, or onto the perfectly landscaped garden. An incredible location in the heart of a sought-after peninsula!
…By Corsica Luxury Estate


EAUVALLON – GRIMAUD Golf Cottage with Sea View over the Gulf of Saint-Tropez Cabinet Vieugué Immobilier is pleased to present this charming golf cottage enjoying a beautiful sea view over the Gulf of Saint-Tropez. Offering approximately 61 sqm of living space, the property also benefits from a landscaped garden of approximately 360 sqm, set within a secure residence with caretaker, located in one of the most sought-after estates of the prestigious Beauvallon International Golf Course. Ideally positioned facing the sea, this property offers a privileged lifestyle just moments from the beaches and the golf course. Accommodation Entrance hall Open-plan fitted kitchen opening onto a terrace Bright living room opening onto a spacious terrace with sea views Two bedrooms, including one with a dressing area and sea view Shower room Separate WC This charming cottage offers excellent potential and will appeal to buyers seeking a peaceful environment close to the sea and golf facilities in one of the most desirable areas of the Gulf of Saint-Tropez. Residence & Amenities Secure gated residence Caretaker Swimming pool Direct access to Beauvallon International Golf Course Close to the beaches Quiet and residential setting Key Features Sea view over the Gulf of Saint-Tropez Landscaped garden of approximately 360 sqm Secure residence with caretaker and swimming pool Immediate access to Beauvallon Golf Course Strong rental potential Rare opportunity in a highly sought-after location An exclusive address in the heart of the Gulf of Saint-Tropez, ideal as a holiday home or a quality investment property. Information regarding potential risks affecting this property is available on: www.georisques.gouv.fr Cabinet Vieugué Immobilier Luxury Real Estate in the Gulf of Saint-Tropez Tel: +33 (0)4 94 96 34 17 www.cabinet-vieugue.com [email protected] www.properties-saint-tropez.com
…By Cabinet Vieugue


Overlooking the ocean and situated in Batz-sur-Mer, close to the centre of Le Croisic and the Bay of La Baule. Built entirely of granite, this sumptuous manor house is a truly exceptional property, situated right on the front line of the highly sought-after Valentin beach. This characterful manor house captivates with its noble and authentic architecture, which blends perfectly with its coastal surroundings. Upon entering, the spaciousness is impressive; the light-filled living area offers a spectacular setting with a panoramic view of the ocean at any time of day. The living room, lounge and kitchen open directly onto the magnificent garden, which itself overlooks the ocean. On the first floor, there are three bedrooms, one of which features a magnificent terrace overlooking the ocean and the garden. On the second floor, three slightly sloped bedrooms also facing the sea. Outside, the meticulously maintained garden extends this unique experience with a large swimming pool facing the horizon and a pétanque court. A true hallmark of the property, this space invites absolute contemplation, between sky and sea, in a setting of rare exclusivity. On the ground floor, there is a studio, a cellar, a laundry room and two garages. Discreet, prestigious and resolutely unique, this manor house is aimed at clients seeking an iconic property, where every detail exudes luxury, rarity and exceptionality. Translated with DeepL.com (free version)
…By Bretagne Sud Sotheby's International Realty La Baule


Charming bastide of more than 200 m2 of SH, located on the heights of the commune of Chateauneuf-Grasse, in a haven of peace and benefiting from a splendid south/south-west panoramic view with a glimpse of the sea over the Gulf of Théoule on Sea. A 4x9 m swimming pool with electrolysis filtration and heat pump and a pretty fountain complete the property. The whole is built on a plot of 2657 m2 with a nicely wooded garden. She is made of : -Ground floor: entrance with guest toilet, independent kitchen and large living/dining room, all opening onto a terrace and offering a panoramic view. NB: An independent T2 apartment with kitchen open to living room, independent bedroom and bathroom. benefiting from reversible air conditioning -G+1: a mezzanine area with office, two independent bedrooms with bathroom and dressing room. PRICE: €1,195,000 ISP included 5%
…By Clavary Immobilier International


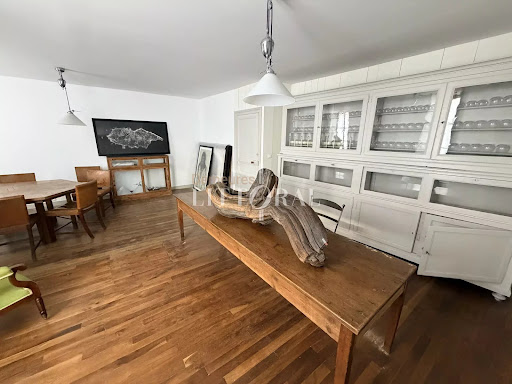
A rare opportunity in the heart of the bustling harbor! This property, full of character, offers a wealth of possibilities: a spacious family home, a holiday retreat, or a high-quality rental investment, thanks to its prime location. You will be instantly captivated by its authentic charm, exceptional natural light, beautiful parquet flooring, high ceilings, and the generous proportions of every room. Its standout feature is the truly remarkable view. To the east, admire the jetty, the lighthouse, and the vast expanse of the sea; to the west, enjoy a peaceful outlook over the rooftops and gardens of the inner harbor. A unique property combining character, light, and an exceptional panorama in one of the harbor's most sought-after locations.
…By Demeures Du Littoral


The advertiser did not provide an english description for this listing.
…By Llinares Immobilier


Overlooking the Mediterranean from nearly forty meters above the shoreline, this exceptional historic property enjoys a truly unique frontline seafront position, in the heart of the preserved area of Anse San Peyre, in immediate proximity to the Chapelle Sainte-Marguerite. Set within approximately 1.1 hectares of south-facing landscaped grounds, the estate offers direct access to the charming fishing village and the sea, in a remarkable natural environment facing Cap Garonne. The property provides around 600 sqm of living space, distributed across several houses and outbuildings. The main residence, approximately 320 sqm, stands in a dominant position and opens generously onto the sea and gardens. From the moment you enter, the volumes and natural light create an atmosphere that is both elegant and welcoming. The main level features a spacious entrance hall with cloakroom and guest WC, a fully equipped kitchen with dining area and intimate lounge, a pantry with access to the cellar, as well as a triple reception room comprising a dining room, a fireplace lounge, and a winter lounge extended by a veranda. A TV lounge on a split level completes these living areas. Upstairs, four bedrooms and three bathrooms are harmoniously arranged, while the converted attic offers a dormitory, an additional bedroom, and a bathroom. Designed as a true seaside family estate, the property includes several independent residences allowing for the comfortable accommodation of family, guests, or staff. A guest house with living room, kitchen, bedroom, and terrace, a “parents’ house” offering generous volumes with a suite, dressing room, and office, a caretaker’s house with three bedrooms and technical areas, as well as an independent studio at the entrance and two additional bedrooms beneath the seafront terrace, complete this rare ensemble. A fully equipped summer kitchen with barbecue and covered terrace enhances the outdoor living spaces. The landscaped grounds, of remarkable quality, extend over approximately 7,000 sqm of flat land and 4,000 sqm of terraced land (restanques) descending towards the sea and Anse San Peyre. Rich in carefully maintained endemic Mediterranean vegetation, the park features a large 14 x 7 meter swimming pool, a tennis court, a pétanque court, and expansive terraces overlooking the sea. Bordering the coastal path, the property remains discreet and sheltered from view, while benefiting from comprehensive amenities including automatic irrigation, a borehole, and water reserves. A confidential address, direct access to the sea, ideal exposure, and a private estate of significant scale give this property a rare and exceptional patrimonial character on the Var coastline.
…By L'exploreur


On the Côtes-d’Armor coastline, close to the sea, this exceptional property stands out for its unspoilt surroundings, generous proportions and outstanding architecture. Set within approximately 1.5 hectares of remarkable grounds, it offers a rare setting between countryside and coast, with far-reaching views extending towards the sea. Around thirty years ago, the house underwent a complete renovation designed by a renowned architect, working alongside an interior designer. The architectural approach focuses on beautiful materials, natural light, generous volumes and exceptionally fluid circulation throughout the house. Despite the passing years, the design retains a remarkable sense of modernity, creating a warm and timeless atmosphere. A home designed for living and entertaining From the moment you enter, an elegant staircase immediately sets the tone and contributes to the distinctive character of the house. The ground floor is centred around a spacious, light-filled living room, featuring an insert fireplace and a reading area. Extending from the living room, the kitchen and dining room form a welcoming and convivial space, naturally designed for family life and shared moments. This level also includes three bedrooms, a shower room with WC, and a separate WC. Upstairs, the house fully reveals the generosity of its proportions. A large mezzanine overlooking the living room creates a beautiful sense of perspective and enhances the feeling of space. A true master suite occupies this level, comprising a bedroom, study, dressing room, bathroom and WC. The first floor also includes a dormitory, a second shower room with WC, and an additional bedroom. Finally, a large terrace overlooking the surrounding landscape towards the sea is one of the property's major assets: a privileged space from which to fully enjoy the Breton light and scenery. The charm of the materials and outbuildings The materials make a significant contribution to the character of this elegant home. On the ground floor, beautifully crafted stoneware flooring is complemented upstairs by oiled timber flooring, bringing warmth and understated elegance throughout. The property also benefits from several stone outbuildings, enhancing its authenticity while offering a wide range of possibilities: a large garage, a small building housing the laundry room, a former building used for drying laundry, and a large barn. A well and an orchard complete this particularly distinctive property. A rare property on the Breton coast Just 2 kilometres from the sea and the beach, and 4 kilometres from local shops and the supermarket, the property enjoys a highly sought-after balance between privacy, nature and proximity to the coast. More than simply a house, this is a truly unique place to live, where architecture, materials, generous volumes and natural light come together to create a harmonious and timeless whole. A rare family property in a privileged setting on the Breton coast, offering its future owners the opportunity to make their own mark on a home with a truly distinctive identity.
…By Demeures Du Littoral


The BARNES Cap Ferret agency presents this rare architect-designed villa, located in an iconic oyster farming village of the Cap Ferret Peninsula. A unique address, facing the Arcachon Basin, with a stunning view of the Île aux Oiseaux and the Dune du Pilat.Inspired by local architecture and references such as the Bordeaux School, the house reveals a sleek design, structured by long wooden beams and large bay windows. The façade, completely open to the landscape, allows light to flood in and blurs the boundaries between indoor and outdoor.The orthogonal lines, glass bands, and roof overhangs evoke the great California icons of the 1960s, while anchoring themselves in the spirit of the Landes region.Spread over three levels, the house extends over an area of approximately 250 m² of living space. It includes a large living room with a fireplace, an independent kitchen, six bedrooms including a master suite, three shower rooms, and a wide panoramic terrace. A potential extension of 110 m² allows for a custom project.A 70 m² garage complements this property with a distinctive character, in the heart of the Cap Ferret Peninsula. A fee of 5% is charged to the buyer.This description has been automatically translated from French.
…By Barnes Bassin D'arcachon


Property with panoramic sea view in Gaou Bénat ... Located in Bormes-les-Mimosas, within the private, gated estate of Gaou Bénat, this 891 sqm property boasts a panoramic sea view. The private pool area is nestled amidst lush greenery and also enjoys the sea view. This new 145.45sqm villa was built by two architects using high-quality materials and fixtures. Situated on the upper part of the plot, it commands the finest view of the sea. Spanning two levels, the villa features 5 bedrooms, each with its own bathroom. All rooms are oriented towards the sea. Energy Performance Rating (DPE): B Greenhouse Gas Emissions (GES): A. ADR1414. Information on the risks to which this property is exposed is available on the Géorisks website: www.georisques.gouv.fr
…By Agence Du Regard


Built in the early 20th century in Menton, Les Colombières is the work of Ferdinand Bac, the artist, writer, architect and landscape designer who conceived this remarkable estate as a true ode to the Mediterranean. Designed as a work of art in its own right, the property brings together architecture, gardens, sculptures, fountains and landscapes in a remarkable harmony overlooking Menton Bay. Listed as a Historic Monument, Les Colombières is today an exceptional heritage property and one of the French Riviera’s most private and discreet addresses. The estate comprises the 746 sqm main villa, an independent studio, a fully equipped and self-contained apartment, as well as a fabulous caretaker’s house, all set within 3.5 hectares of prestigious, lush grounds. The property offers a total of 10 bedrooms with 10 shower/bathrooms, 6 living rooms and 5 kitchens, together with a wealth of amenities including a swimming pool, pool house, gym, wine cellar, and numerous reception and relaxation areas. A domain of rare elegance, where architecture, history, gardens and the Mediterranean come together to create an exceptional whole. Sold together with all the furniture, objects and works of art, Ferdinand Bac's archives, as well as the gardeners' equipment and tools, the entire collection being valued at €2 million. A truly unique property, destined for connoisseurs of heritage, art and extraordinary places.
…By Wretman Estate & Consulting
'%20stroke='%23DDAA3A'%20stroke-width='1.909'%20stroke-linecap='square'%20stroke-linejoin='bevel'/%3e%3c/svg%3e)
Receive by email any new listing that may match your search criteria
Your criteria :
By validating this form, you accept the general conditions of use of Le Figaro Properties.
These agencies offer a selection of luxury properties vente in France. Feel free to contact them for personalized assistance.