Get early access to listings that match your criteria
Never miss an opportunity again. Our personalized alerts notify you instantly.

 English$ USD · m²


By La Rochelle Île De Ré Sotheby’s International Realty
La Rochelle Île de Ré Sotheby’s International Realty presents this elegant contemporary house, ideally located in a calm and sought-after environment.Upon arrival, a charming welcoming courtyard sets the tone and invites you to discover this property with its tidy architectural lines, generous volumes, and beautiful luminosity.The main living area of over 60 m², combining a high-end living room and kitchen, benefits from generous natural light and extends harmoniously to a pleasant terrace, ideally exposed to fully enjoy the outdoors.The sleeping area offers three bedrooms, including a spacious master suite, several shower rooms, and built-in storage.Outside, the landscaped garden, carefully designed and enhanced with stunning olive trees, offers a peaceful atmosphere and features a beautiful pool. A garden shed and a garage complete the property.Centralized reversible air conditioning enhances the comfort of this property, making it pleasant to live in during any season.An elegant and bright house, combining quality features, contemporary comfort, and a gentle way of life in a privileged setting.This description has been automatically translated from French.
…


Agency reference MDF-700 Waterfront villa for sale in Porto-Vecchio Marina di Fiori estate Ideally situated within the Marina di Fiori estate, this beautiful property enjoys a rare location. Just a stone’s throw from the private harbour, it features a mooring ring. This is an exceptional privilege for sailing enthusiasts. The property is set in a residential area, ensuring peace and privacy. Layout of the villa: With a floor area of approximately 350 m², the villa is set on a plot of 1,800 m². The living spaces are arranged around a combined living and dining room featuring a beautiful fireplace. The fully fitted separate kitchen, utility room and guest toilet complete the living areas. A converted basement and a staff flat offer excellent potential, whilst the terraces provide a natural extension of the house out into the garden. The property comprises six bedrooms and six bathrooms, ensuring optimal comfort and complete privacy for both the family and guests. The swimming pool and outdoor areas round off this property, making it an ideal holiday retreat, designed to allow you to fully enjoy the Corsican way of life.
…By Agence Immobilière Du Golfe


RV2137 – Piccovaggia Nestled in the heart of a typical Corsican hamlet, this charming farmhouse of approximately 970 sq.ft combines authentic Corsican character with contemporary comfort. The bright living area with open kitchen opens onto a terrace with summer kitchen and unobstructed views. The villa offers 4 bedrooms with en-suite bathrooms, ideal for hosting family and friends. Set on a landscaped plot of approximately 16,150 sq.ft with local plants, natural rock formations, and an 8 x 13 ft swimming pool with a relaxation area and a second summer kitchen, it is located within a private domain, ensuring peace and privacy. Ideally located close to the most sought-after beaches and the international airport, it combines accessibility and serenity. Fees payable by the seller.
…By Barnes Corse


Built in 1970, this unique property in Guerande (Guérande) is now for sale. The sans vis-à-vis views sans vis-à-vis are a wonderful addition to the property. The living space of this estate is around 358 sq. m. There is also a terrace. It is in perfect condition. As you enter the property, a beautiful vestibule leads you into one living room, a lounge and one reception room. The house offers five bedrooms, including five master suites. It also has a kitchen, one study, three bathrooms, three shower rooms and four separate toilets. Located near the airport, the harbor, the sea and the beach, this property is in an excellent location. The garage is convenient to keep any vehicles. Its brightness and its perfect condition really caught our attention.
…By Bretagne Sud Sotheby's International Realty La Baule


Ideally located within one of Sainte-Maxime’s most sought-after private residential estates, just a short stroll from the beaches of La Nartelle, this remarkable property enjoys an exceptional setting combining privacy, tranquillity and prestige. Built in the 1960s, the villa is set within a magnificent landscaped park of approximately 7,800 sqm, enhanced by a large swimming pool and its pool house. A particularly rare feature, the property benefits from three independent access points, providing exceptional ease of access as well as outstanding development potential. The main residence comprises an entrance hall, a spacious living room with fireplace, a separate fully fitted kitchen, three bedrooms and two bathrooms. Upstairs, two additional bedrooms and a shower room complete the sleeping accommodation. The lower level includes a garage, wine cellar, boiler room and several storage areas. Impeccably maintained, the villa has retained the charm and authenticity of its original features while offering excellent scope for renovation or contemporary refurbishment to suit the future owner's vision. A truly exceptional opportunity, the building plot offers the possibility of constructing two additional villas with swimming pools, subject to obtaining the necessary planning permissions. This unique characteristic provides outstanding investment and asset enhancement potential, whether for a prestigious family estate, a long-term investment or a high-end residential development project. Information regarding the potential risks to which this property is exposed is available on the Géorisques website: www.georisques.gouv.fr. This property is located within an area subject to mandatory vegetation clearance regulations (French wildfire prevention requirements). ENERGY RATING: F – CLIMATE RATING: F Estimated annual energy costs for standard use: €6,434 – €8,706 (reference year: 2021). New DPE (Energy Performance Certificate) version. Agency fees payable by vendor
…By Barnes Sainte-maxime

Agency Exclusivity. CONFIDENTIAL File - La Forêt Fouesnant OCEAN VIEW. Lovers of nature and serenity, discover this Elegant Property of 145 m², completely Reimagined during a Comprehensive Renovation with impeccable features. It offers a rare and privileged living environment facing the Sea, in the heart of a magnificent landscaped garden of approximately 3,000 m², ensuring total privacy.Upon your arrival, the spectacle of the Sea unfolds before you: The House offers a spectacular panoramic view of the bay of Concarneau, with the Glénan Archipelago as a backdrop. A constantly changing natural tableau that invites itself into your living spaces and outdoor areas. The home is ideally organized to provide true single-level living. It opens onto a Hall equipped with a small Office corner, before revealing a warm Living Room oriented towards the Ocean thanks to large sliding bay windows. This ground floor also includes a first bedroom, a shower room, and a toilet. The upper floor accommodates three additional beautiful Bedrooms, as well as a second Shower + Bath Room, perfect for the family or hosting guests.The Outdoors have been designed as a true haven of peace: you will enjoy a beautiful Pool complemented by its Summer Kitchen, ideal for extending sunny days facing the sea. A complete Basement (garage, workshop, storage, etc...) completes the features of this exceptional property where everything has been carefully thought out.A property that captures the heart with an exceptional view, to be discovered without delay. Contact us to arrange your private visit.This description has been automatically translated from French.
…By Terre D’immo


The advertiser did not provide an english description for this listing.
…By Zefir


Exceptional architect-designed villa just 400 meters from one of the most beautiful beaches on the Fautea coast. Conca EXCLUSIVE PRODUCT Discover this exceptional architect-designed villa located just 400 meters from one of the most beautiful beaches on the Fautea coast. Elegant and luxurious, this 205 m² property on a fenced and landscaped plot of 1680 m² offers you a breathtaking view of the sea and the mountains. This villa with 4 spacious bedrooms, all equipped with shower rooms, separate toilets, television and air conditioning, will charm you. You can enjoy moments of relaxation around the heated infinity pool, on the large terrace or in the landscaped garden decorated with Bonifacio rocks and a pétanque area. The interior of the villa consists of a large living and dining room with a fully equipped open kitchen. A large bedroom with private bathroom and three other bedrooms with shower rooms complete this warm and comfortable living space. The property also has a large laundry room, a secure swimming pool, a videophone, a digicode, an intercom, parking, reversible air conditioning, a garden, a balcony and a box. This villa also offers the possibility of an extension of the house of approximately 80m². With its South-East exposure, it is the ideal place to enjoy the sweetness of life and the exceptional landscapes of the region. Don't miss this unique opportunity to acquire an exceptional property near Fautea beach. Contact us now to arrange a visit. Confidential File PRICE: € 1 250 000 Géorisques Information on the risks to which this property is exposed is available on the Géorisques website https://www.georisques.gouv.fr Fees payable by the sellers Contact / visits 7/7 days from 8 a.m. to 11 p.m. Mr Bernard Scaduto Tel +33(0) 662 221 314 Email: [email protected] Real estate agency specializing for 45 years in the sale of prestigious properties and luxury properties in Corsica, Paris, France and internationally KALLISTE PROPERTIES INTERNATIONAL LUXURY REAL ESTATE offers you a wide choice of Prestigious Properties and Apartments, Villas on the water's edge, throughout the Porto-Vecchio region, Corsica, the Continent and Internationally & YACHTS & JETS & CHARTERS Website : www.kalliste-properties.com - Website : www.yachtsjetscharters.com - MIAMI PRESTIGE : Penthouse Collection Miami KALLISTE PROPERTIES INTERNATIONAL LUXURY REAL ESTATE offers you a selection of exceptional real estate properties. Specialist in luxury real estate transactions in Corsica, the continent and internationally. Contact us 7/7 days at +33 (0) 6 62 22 13 14 - Tel. : 09 81 89 70 92
…By Kalliste Properties


Discover this exceptional property complex of approximately 680m2 located 15 minutes from Saint-Florent (and a stone's throw from the path to Saleccia beach!) and 45 minutes from Bastia and Île-Rousse. It comprises an 11-bedroom inn and restaurant, a luxurious 240m2 villa, all set on 2.8 hectares of land! A double garage is also included. Ideal for a tourism or family project, this rare property offers numerous possibilities in a peaceful and unspoiled setting. Act fast, as it may already be too late! EXPERTIMO est le leader français des réseaux dédiés aux mandataires expérimentés
…By Expertimo


At the foot of the Gardiole massif, Horse Immo presents a property of nearly 2.7 hectares in one piece, with two residences, several outbuildings, and a view of the sea and Mont Saint Clair.Direct access to the massif allows you to walk from the property, while the center of Frontignan, shops, and the train station with a direct line to Montpellier and TGV remain nearby.The main house of 240 m² of living space opens onto a triple-exposed living room, with an insert fireplace and large bay window overlooking the terrace. The independent kitchen, fitted with solid wood, has a dining area. The ground floor also includes three bedrooms, one with a shower corner, a bathroom, and separate toilets. On the first floor, four bedrooms and a large living room converted into a library complete the house. A semi-covered terrace with a sea view extends this level.Benefiting from different entrances, the interiors can easily be divided into several homes or rental spaces.At the entrance to the property, a second independent dwelling of about 40 m², on one level, includes a living room with kitchenette, a bedroom with storage, a bathroom with WC, and a private terrace. It offers a separate space to host family and friends or consider a multi-generational living project.A barn with a lean-to, a garage-workshop, and a shelter for two vehicles complete the property.The land, classified as agricultural and partially fenced, extends over 27,160 m². The property has a borehole and fiber optic internet.This unique place is perfect for a beautiful family life, eager for large spaces that allow for the accommodation of horses or any other human-scale agricultural activities.This description has been automatically translated from French.
…By Laure Taberne


Les Issambres, just a few steps from the port and the beaches of the town center, this exceptional manor of 383 m² Loi Carrez (566m2 total area), stands out as one of the rarest properties in the Gulf of Saint-Tropez. A unique product where elegance and prestige combine with an incomparable panoramic sea view. Developed over 3 levels, connected by an elevator, it offers 16 rooms with generous volumes and high-end amenities. On the ground floor: • Spacious living room, facing south, filled with light with an exceptional sea panorama • Fitted and equipped kitchen with utility room • Bedroom with terrace access, dressing room, bathroom with bathtub and walk-in shower Upstairs: • 4 ensuite bedrooms, all overlooking the sea, with dressing rooms, shower rooms, private toilets. On the garden level: • Hammam, sauna, gym with terrace • Technical room, rooms that can serve as an office and/or wine cellar • Independent 3-room apartment with 2 bedrooms for guests or caretakers For absolute comfort, the manor is equipped with a high-end alarm system and comprehensive Control4 home automation, allowing simple and secure control of all the house’s equipment. Outside, an idyllic setting facing the Mediterranean: pool with pool house, sun-drenched terraces thanks to their south orientation, and a large garage ideal for car collectors. Manor sold fully furnished, with reduced notary fees.
…By Luxury Properties


Overlooking the Mediterranean from nearly forty meters above the shoreline, this exceptional historic property enjoys a truly unique frontline seafront position, in the heart of the preserved area of Anse San Peyre, in immediate proximity to the Chapelle Sainte-Marguerite. Set within approximately 1.1 hectares of south-facing landscaped grounds, the estate offers direct access to the charming fishing village and the sea, in a remarkable natural environment facing Cap Garonne. The property provides around 600 sqm of living space, distributed across several houses and outbuildings. The main residence, approximately 320 sqm, stands in a dominant position and opens generously onto the sea and gardens. From the moment you enter, the volumes and natural light create an atmosphere that is both elegant and welcoming. The main level features a spacious entrance hall with cloakroom and guest WC, a fully equipped kitchen with dining area and intimate lounge, a pantry with access to the cellar, as well as a triple reception room comprising a dining room, a fireplace lounge, and a winter lounge extended by a veranda. A TV lounge on a split level completes these living areas. Upstairs, four bedrooms and three bathrooms are harmoniously arranged, while the converted attic offers a dormitory, an additional bedroom, and a bathroom. Designed as a true seaside family estate, the property includes several independent residences allowing for the comfortable accommodation of family, guests, or staff. A guest house with living room, kitchen, bedroom, and terrace, a “parents’ house” offering generous volumes with a suite, dressing room, and office, a caretaker’s house with three bedrooms and technical areas, as well as an independent studio at the entrance and two additional bedrooms beneath the seafront terrace, complete this rare ensemble. A fully equipped summer kitchen with barbecue and covered terrace enhances the outdoor living spaces. The landscaped grounds, of remarkable quality, extend over approximately 7,000 sqm of flat land and 4,000 sqm of terraced land (restanques) descending towards the sea and Anse San Peyre. Rich in carefully maintained endemic Mediterranean vegetation, the park features a large 14 x 7 meter swimming pool, a tennis court, a pétanque court, and expansive terraces overlooking the sea. Bordering the coastal path, the property remains discreet and sheltered from view, while benefiting from comprehensive amenities including automatic irrigation, a borehole, and water reserves. A confidential address, direct access to the sea, ideal exposure, and a private estate of significant scale give this property a rare and exceptional patrimonial character on the Var coastline.
…By L'exploreur


EAUVALLON – GRIMAUD Golf Cottage with Sea View over the Gulf of Saint-Tropez Cabinet Vieugué Immobilier is pleased to present this charming golf cottage enjoying a beautiful sea view over the Gulf of Saint-Tropez. Offering approximately 61 sqm of living space, the property also benefits from a landscaped garden of approximately 360 sqm, set within a secure residence with caretaker, located in one of the most sought-after estates of the prestigious Beauvallon International Golf Course. Ideally positioned facing the sea, this property offers a privileged lifestyle just moments from the beaches and the golf course. Accommodation Entrance hall Open-plan fitted kitchen opening onto a terrace Bright living room opening onto a spacious terrace with sea views Two bedrooms, including one with a dressing area and sea view Shower room Separate WC This charming cottage offers excellent potential and will appeal to buyers seeking a peaceful environment close to the sea and golf facilities in one of the most desirable areas of the Gulf of Saint-Tropez. Residence & Amenities Secure gated residence Caretaker Swimming pool Direct access to Beauvallon International Golf Course Close to the beaches Quiet and residential setting Key Features Sea view over the Gulf of Saint-Tropez Landscaped garden of approximately 360 sqm Secure residence with caretaker and swimming pool Immediate access to Beauvallon Golf Course Strong rental potential Rare opportunity in a highly sought-after location An exclusive address in the heart of the Gulf of Saint-Tropez, ideal as a holiday home or a quality investment property. Information regarding potential risks affecting this property is available on: www.georisques.gouv.fr Cabinet Vieugué Immobilier Luxury Real Estate in the Gulf of Saint-Tropez Tel: +33 (0)4 94 96 34 17 www.cabinet-vieugue.com [email protected] www.properties-saint-tropez.com
…By Cabinet Vieugue


Close to Montpellier, this estate of nearly 7 hectares, on a dominant position in the heart of the vineyards, offers a panoramic view up to the sea and a preserved natural Mediterranean environment, with no nuisance. It includes 3.7 hectares of producing vineyards, with potential for expansion. The main house, built about fifteen years ago above a functional wine cellar, offers 270 m² of living space on one level, spread around a walled garden with a superb tiled swimming basin (21x4 m). It includes several lounges, a high-end open kitchen, 4 bedrooms, 3 shower rooms, and beautiful amenities: aluminum double glazing, automated rolling shutters, heat pump, reversible air conditioning, double-sided fireplace, solar panels, and borehole. An adjoining reception room of 210 m², extended by a 50 m² covered porch, completes the ensemble. The wine cellar (700 m²) is perfectly equipped and accessible on the ground floor, with a winery, storage spaces, tasting room, and office. All shops, services, and access (tram, highways, TGV station, airport, beaches) within 25 minutes. Ideal property for primary or secondary residence with vineyard and oenotourism potential. Sale price including fees: 3,700,000 euros Buyer’s fee Fees: 5.72% including VAT of the excluding fees price, which is 200,000 euros Price excluding fees: 3,500,000 euros Energy class: B Climate class: A Estimated annual energy expenses for standard use: between 3,200 euros and 4,250 euros per year. Prices indexed as of 01/01/2021. Information on the risks to which this property is exposed is available on the Georisques website: www.georisques.gouv.fr
…By Agence Mercure Languedoc-provence

OFF MARKET Exceptional property in Southern CorsicaLocated in the heart of a preserved natural environment, between coves and white sandy beaches, this property benefits from a rare location. Overlooking the coastline, it enjoys a panoramic view of the sea and a setting that offers tranquility, privacy, and discretion. Confidential file and additional information available upon request only.This description has been automatically translated from French.
…By Delta Immobilier


The Porto-Vecchio region offers a stunning coastline dotted with a multitude of fine sandy beaches and crystalline coves. The north of the gulf of Porto-Vecchio is home to prestigious establishments such as the Grand Hôtel de Cala Rossa, whose cuisine and spa are renowned, and the Casa del Mare, also on the water's edge. Nearby, in the heart of the Benedettu peninsula, is an exceptional property of almost one hectare, with over 100 meters of sea frontage. Planted with olive trees and maritime pines, this magnificent waterfront property is bordered by two immediately accessible sandy coves. Built in the 1970s, 3 buildings serve as the main house, guest house and caretaker's cottage respectively. The waterfront villa (main house) features a luminous two-storey reception room with an exceptional sea view to the east and an equally stunning and atypical mountain view to the west, a kitchen and pantry, a dining room and 5 en suite bedrooms. A second villa, also in the front line (guest house), offers a reception room and kitchen/kitchenette on two levels, as well as 4 bedrooms. Finally, the caretaker's cottage at the entrance to the property offers a living/dining room, open-plan kitchen and two bedrooms. This property undoubtedly offers an extraordinary restoration project and will probably be a reference once rehabilitated. A rare opportunity to breathe new life into a sleeping beauty...
…By Corsica Sotheby's International Realty


Set in the sought-after village of Châteauneuf, one of the Côte d’Azur’s most desirable Provençal hilltop villages, this exceptional luxury property enjoys a privileged location combining absolute tranquillity, privacy and breathtaking Mediterranean views, while remaining within easy reach of the sea side. A rare opportunity to acquire a prestigious property in one of the French Riviera’s most sought-after locations. Only 30 minutes from Nice and Cannes airports, unique elevated location overlooking the Mediterranean for this prestigious Bastide made of Lubéron stones, ideally integrated within a beautiful park in terraces covering one hectare created by Jean Mus and planted with 140 century-old olive trees. Exceptional 360-degree panoramic view south from the bay of Nice to Mandelieu and the Esterel massif and north over the magnificent medieval village of Châteauneuf, the Caussols plateau and the Gorges du Loup. Created by architect Richard Sansoe, La Bastide was built in 2004 and benefits from the best materials, extraordinary construction quality, ceilings over 3m high, and unique volumes. About 625 sqm in size, it is composed as follows: On the ground floor: majestic entrance with WC and dressing room, spacious living room with large stone fireplace, broadly open by large bay windows overlooking the exceptional panoramic view and the pool, dining room, large equipped kitchen with a breakfast area, back kitchen with pantry and laundry, hall, office library with oak woodwork and stone fireplace, 3 ground-floor bedrooms and 2 bathrooms; Upstairs: large landing with office corner, bedroom with shower room, Master suite with bedroom, 2 dressing rooms, and a bathroom with hydrotherapy and hammam shower; Basement: landing, large glass wine cellar, cigar cellar, large storage room with potential for home cinema or billiard lounge, boiler room. Large heated covered terrace with barbecue area, toilets, and shower room. Stunning 24 m infinity pool with spa, waterfalls, and large stone terraces. Caretaker's house of 60 sqm with living room, kitchenette, bedroom, bathroom, with independent entrance, 2 parking spaces, a storage chalet, and a separate work area. Large stone garage for 3 cars with underfloor heating. The Bastide is fully air-conditioned and has underfloor heating throughout, including in the basement. A highly sophisticated alarm system is installed on the property and throughout the garden with cameras and motion detectors. Features also include electric shutters, automatic irrigation, garden lighting, and an indoor and outdoor Bose audio system. Energy Performance Certificate: C(96): C(15) Agency fees are paid by the seller and are included in the sale price. Information on risks associated with this property is available at the GeoRisques website http://www.georisques.gouv.fr REF 00064
…By Carlton International


Some properties command attention through excess. This one commands through its sheer presence. Designed by Louis Sorridente, a leading architect in the region, and built from dressed stone according to the finest Provencal traditions, this residence of 900m² does not strive to seduce. It does so naturally, as if time had already played its part in establishing its character. The garden first — for here, it is the garden that rules. Designed by Jean Mus, the master of Mediterranean landscaping, it is not merely a setting but a territory. A paved driveway lined with Italianate arches guides the eye before one even sets foot upon it. Fountains punctuate the walk through the grounds. A genuine waterfall animates the silence. One wanders as if discovering an estate that had not yet been fully explored. Over almost 1 hectare, entirely landscaped, entirely private. The sea view — south-facing, unobstructed, permanent — heightens the impression and the indescribable feeling evoked by the assets of this place. The residence was completely renovated in 2016 by the finest craftsmen in the sector, both inside and out. Stone floors, exposed beams, sliding glass doors that dissolve the boundary between the living spaces and the covered terraces — everything here speaks of constant care, of a refusal to compromise. On the ground floor, the entrance opens onto a professional kitchen designed for entertaining, extended by a functional utility room with direct access to the garage. The sitting and dining rooms, bright and generous, glide naturally towards the terrace. The master suite — bedroom, independent dressing room, full bathroom — occupies this same level with the appropriate discretion. Upstairs, three en-suite bedrooms, each opening onto a balcony or terrace overlooking the garden. No mere spare rooms here — every space is treated with the same exacting standards. On the garden level, the private living areas: a television lounge, games room, and two additional en-suite bedrooms. And at the heart of this level lies perhaps the most singular feature of the property: a wine cellar crafted with the same elegance as the rest of the estate, carved into the living rock, providing basement access to a natural cavern eight metres high has to developed. A space that cannot be described — only discovered. The property also features an annex containing an office, a gym, a tennis court, an independent caretaker's cottage, independent bedroom ensuite, 4 covered parking spaces for guests, a double garage for the homeowners and many parkings. A few minutes' walk from the village of La Colle-sur-Loup, and five minutes by car from Saint-Paul-de-Vence. In a discreet residential area, free from noise and overlooked by none. Absolute calm. Total privacy. South-facing, enjoying both the east and the west. This estate is not visited. It is revealed.
…By Coldwell Banker Art Realty


Overlooking the citadel of Bonifacio, this contemporary villa of 244 sqm charms with its elegant wooden framework and spectacular views of the Strait of Bonifacio and Sardinia. Set on 4,535 sqm of landscaped grounds with an olive grove and dry stone walls, it offers 5 bedrooms, beautiful living spaces opening onto the outside, a swimming pool, a summer kitchen, a garage and a workshop. A rare property, just a few minutes from the port, Tonnara beach and Sperone golf course.
…By Immobiliere Sperone


Nicolson Realty exclusively presents a property of approximately 370 sqm of living space set on a 8,400 sqm plot, ideally positioned on the heights of Carqueiranne, in a preserved and sparsely built natural environment. The property comprises: — A main house of approximately 325 sqm — An independent guest house of approximately 45 sqm Main House — approx. 320 sqm Garden level: — Double living room opening onto a terrace and swimming pool facing the sea — Open-plan kitchen with dining area — 2 suites with walk-in closets and bathrooms (one including an office that can be converted into a third bedroom on the garden level) — Laundry room / dressing — Garage / workshop — Wellness area with sauna Upper floor: — 4 bedrooms — 1 bathroom — 1 shower room Exteriors and annexes: — Swimming pool with sea view — Double garage — Wine cellar — Gym (indoor / outdoor) Guest House — approx. 45 sqm — Living room — Kitchen — Bedroom — Shower room — Terrace with sea view The property was fully renovated in 2024 and is in perfect condition, with no work required. Walking distance to the beach. Quiet setting, panoramic sea views, peaceful environment, 8,400 sqm of land.
…By Nicolson Realty

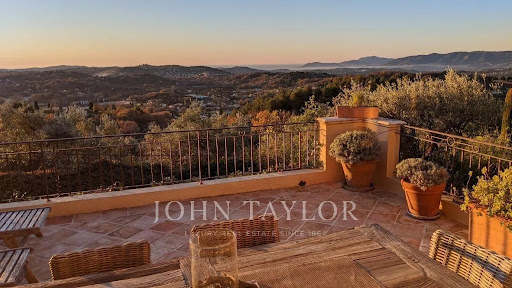


In an exceptional environment, in the heart of a landscaped land enhanced with centuries-old olive trees, this elegant Provençal-style property perfectly embodies the art of Mediterranean living. Overlooking its surroundings in absolute calm, the villa benefits from a remarkable panoramic view of the sea, the Esterel, and the golf course. A refined blend of authenticity and contemporary comfort, the property offers spacious reception areas flooded with light, two sumptuous suites, and two additional bedrooms sharing a complete bathroom. The ducted air conditioning, the large carport, and carefully staged outdoor lighting highlight the standing of this confidential address. Just a few minutes from the golf course, shops, and emblematic villages of the region, this villa offers a rare balance between discretion, elegance, and the art of living on the French Riviera.
…By John Taylor - Valbonne


Exclusively for sale with Carlton International Elegance and Provençal Art of Living In the heart of a sought-after residential neighborhood of Châteauneuf-Grasse, this elegant property of approximately 400 m² offers an exceptional living environment, combining absolute calm, privacy, and a spectacular panoramic view extending to the sea. Built on a beautiful landscaped land of over one hectare, the house captivates with its timeless architecture, generous volumes, and warm atmosphere. The reception rooms, filled with light, open onto a large terrace shaded by a magnificent wisteria, a true extension of the living spaces, ideal for fully enjoying the Mediterranean climate. The carefully landscaped park leads to a beautiful swimming pool area perfectly integrated into its environment. The property, decorated in an elegant chic Provençal style, harmoniously combines authenticity, comfort, and art of living. The entrance hall serves the reception areas, the kitchen, the dining room, and a first ground-floor suite. Upstairs, three beautiful suites accommodate family and guests, including one with independent access. On the garden level, a fifth suite and an office complete the living spaces. A car shelter and a garage complete the overall. Its location is a real asset: a few minutes from shops, the villages of Valbonne, Opio, and Mougins, international schools, the most renowned golf courses and tennis clubs in the region. Sophia Antipolis is accessible in about fifteen minutes and Nice International Airport in approximately 30 minutes. DPE: D (183) – GES: D (32) Estimated annual energy expenses for standard use: between €4,170 and €5,710 per year. Agency fees are at the expense of the seller. Information on the risks to which this property is exposed is available on the Georisques website: http://www.georisques.gouv.fr Ref. 15366
…By Carlton International


SOLE AGENT Nestled in the heart of Grasse's most sought-after district, just a short walk from the Domaine de la Rose by Lancôme, this charming 18th-century bastide has been thoughtfully refreshed while preserving all the character and authenticity of its original period. The home features a fully equipped kitchen, an inviting dining room opening onto a cosy living room with a fireplace, all extending onto a delightful covered terrace, perfect for al fresco dining. The first floor offers two beautiful en-suite bedrooms, each with its own private bathroom. The entire second floor is dedicated to a spacious principal suite, complete with a dressing room and a bathroom with both a bathtub and a separate shower. Set on approximately 2,230 m² of landscaped grounds, the property boasts a beautiful Mediterranean garden with a 10 x 4 metre swimming pool, a vegetable garden, and a variety of fruit trees. A true haven of peace, offering privacy, tranquillity, and an exceptional quality of life. - Energy class : D – Climat class : B / estimated annual costs for standard use : between €2,169 and €2,935 (ref year 2023) Information on the risks to which this property is exposed is available on the Geohazards website : www.georisques.gouv.fr Property located in an area subject to compulsory brush clearance. Camille CHARLES: Consultant – Independent commercial agent (E.I.) RSAC: 977 664 762 Agency fees payable by vendor - Montant estimé des dépenses annuelles d'énergie pour un usage standard, établi à partir des prix de l'énergie de l'année 2023 : 2160€ ~ 2940€ - Emilie PAUL - Agent commercial - EI - RSAC 539 034 140
…By Barnes Valbonne


Experience the epitome of luxury living in this rare estate, located in one of the most prestigious residential areas of Grasse. This elegant mansion spans over 1,000 sq.m of living space and sits on 5 hectares of impeccably landscaped grounds, featuring stunning sea and countryside views. The estate has been exquisitely restored with the finest materials and offers five spacious bedrooms, each with its own en suite bathroom, providing luxurious accommodations for family and guests. The drawing room, library and a formal dining room are perfect for entertaining, while the fully-equipped kitchen provides modern amenities for culinary creations. Outside, the estate's 5 acres of beautifully landscaped grounds feature fountains, pergolas, and ancient linden trees offering shady and sunny spots to enjoy the breathtaking views. The stunning pool area is ideal for soaking up the sun and enjoying the French Riviera's mild climate. In addition to the main house, the estate includes a caretaker's house, providing separate accommodations for staff or guests. Other features include a cloakroom, laundry room, car port, and ample parking. Don't miss your chance to own a piece of Grasse's prestigious history in this stunning Belle Epoque home with all the modern amenities and elegant features. Energy class : C – Climat class : C / estimated annual costs for standard use : between 5,256 € and 7,110 € (ref. year 2021) Information on the risks to which this property is exposed is available on the Geohazards website : www.georisques.gouv.fr Camille CHARLES : Consultante - Agent commerciale E.I. RSAC : 977 664 762 Agency fees payable by vendor - Montant estimé des dépenses annuelles d'énergie pour un usage standard, établi à partir des prix de l'énergie de l'année 2021 : 5256€ ~ 7110€ - Les informations sur les risques auxquels ce bien est exposé sont disponibles sur le site Géorisques : www.georisques.gouv.fr - Emilie PAUL - Agent commercial - EI - RSAC 539 034 140
…By Barnes Valbonne


Unique property with panoramic view of the Gulf of Saint-Tropez. Ideally located in a sought-after area of Sainte-Maxime, close to the beaches and the town center, this exceptional 500 sqm property for renovation comprises 12 rooms distributed over several levels, each with extensive terraces. The villa offers a unique setting. It features two outbuildings, including a 30 sqm library with fireplace and slate floor, and a kitchen opening onto a garden area. A 17x6-meter swimming pool overlooking the sea and the Bay of Saint-Tropez adds a touch of elegance to this remarkable ensemble. ENERGY CLASS: E - CLIMATE CLASS: B / Estimated annual energy costs for standard use: 11,000€ - 14,950€ - 2023 reference year DPE new version Agency fees payable by vendor - Montant estimé des dépenses annuelles d'énergie pour un usage standard, établi à partir des prix de l'énergie de l'année 2021 : 11030€ ~ 14930€
…By Barnes Sainte-maxime


INTO THE WILD – ROCHEGOUDE Close to Dinard and Saint-Malo, in the sought-after village of Saint-Briac-sur-Mer, the Moulin de Rochegoude enjoys a truly rare setting in the heart of the Frémur tidal estuary. Hidden from view at the end of a private driveway, this remarkable 18th-century property is nestled within an unspoilt natural landscape, surrounded by stretches of water, salt marshes and the ever-changing scenery of Brittany's Emerald Coast. A former tidal mill, Rochegoude has always enjoyed a unique relationship with its natural surroundings. Throughout the day, the ebb and flow of the tides transform the views and the light. Its original hydraulic structures, carefully preserved and modernised, bear witness to the property's fascinating history and original purpose. The estate comprises two substantial stone buildings, meticulously restored with the utmost respect for their architectural heritage, with the involvement of the Compagnons du Devoir, renowned French master craftsmen. This extensive renovation combines traditional craftsmanship, fine natural materials and high-quality contemporary amenities. Offering nearly 750 sq m of living space, the two buildings feature generous reception rooms and numerous living areas, with sweeping views over the surrounding landscape. Beautifully appointed interiors provide exceptional comfort, complemented by sophisticated technical installations, including geothermal heating. Set within approximately 1.4 hectares (3.45 acres) of grounds, the estate encompasses gardens, meadows and natural habitats that provide a haven for a remarkable variety of birdlife. Just minutes from the beaches and picturesque villages of the Emerald Coast, Rochegoude offers that rare feeling of being at the very edge of the world, while remaining within easy reach of local amenities. More than a property, Rochegoude is an extraordinary place to call home, where history, architecture and the natural elements come together to the rhythm of the tides. LOCATION Saint-Briac-sur-Mer, Brittany, France 3 km from the beaches 6 km from Dinard–Pleurtuit Airport 4 km from Dinard Golf Club FURTHER INFORMATION For further information or to arrange a private viewing, please contact: Frédéric Playoust Tel: +33 6 08 91 00 89 SALE PRICE Asking price, including agency fees: €6,300,000 Agency fees: 5% including VAT, payable by the purchaser. Net selling price (excluding agency fees): €6,000,000. ENERGY PERFORMANCE Energy Performance Certificate (DPE): B Greenhouse Gas Emissions (GES): A Estimated annual energy costs for standard use: €2,720 to €3,740. Information on the risks to which this property is exposed is available on the French government's Géorisques website: www.georisques.gouv.fr.
…By Barnes Proprietes & Chateaux


Grimaud/Sainte-Maxime, within a prestigious private and secure estate, in the immediate vicinity of the beach, tennis club and sailing club, and only a few minutes from the 18-hole Beauvallon International Golf Club, we are pleased to present an exceptional property comprising four independent dwellings: the main residence, the guest house, the caretaker’s house and an independent apartment, offering a total living area of 535 sqm. The entire property enjoys spectacular panoramic sea views over the Gulf of Saint-Tropez and the village of Saint-Tropez. The property also benefits from a rare private waterfront plot with direct and exclusive access to the sea. Built on a magnificent landscaped terraced plot of 5,465 sqm, the property offers numerous terraces and several spectacular viewpoints overlooking the sea; each level of the garden reveals a different panorama, creating a unique atmosphere where the sea is ever-present. The property comprises: 1) Main Residence 286 sqm (3 bedrooms) : An elegant character residence with Provençal charm comprising an entrance hall, a vast oval-shaped living room with beautiful volumes and a fireplace opening onto the terraces, a dining room and a fully equipped kitchen. The sleeping area offers two bedrooms enjoying beautiful sea views, one of which has an en-suite bathroom. A second living room with fireplace, currently arranged as a study-library, harmoniously completes the living spaces. - First floor : a superb oval-shaped master suite with bathroom, balcony and exceptional panoramic sea views. - Lower ground floor : laundry room and cellar. - Outside : an elegant free-form swimming pool blends harmoniously into the terraces and enjoys magnificent panoramic views over the sea and the Gulf of Saint-Tropez. A pool house completes this area and includes a summer kitchen, a dining area and a bathroom. 2) Guest House - 81 sqm - (2 bedrooms) : Also enjoying beautiful sea views, it comprises a living room with fireplace opening onto a pleasant terrace, a fully equipped kitchen, two bedrooms and two bathrooms. 3) Independent Apartment - 61 sqm - (1 bedroom): Enjoying sea views, it comprises a living room with open-plan kitchen, one bedroom and one bathroom. 4) Caretaker’s House - 107 sqm - (2 bedrooms) : Comprising a living-dining room, two bedrooms, a fully equipped kitchen, an office and a terrace. 5) Waterfront terrace (summer kitchen and bar) : On a private waterfront plot of 412 sqm located directly by the water. The plot is fitted with a stone and teak terrace and benefits from direct and exclusive access to the sea via a private staircase. A rare property. Ideal for accommodating a large family or entertaining in an exceptional seafront setting, while enjoying spectacular views over the Gulf of Saint-Tropez...
…By Immobiliere Des Champs Elysees


Property with sea view in Gaou Bénat, just 5 mns by walk from the beach ... Located in Bormes-les-Mimosas, within the private, gated estate of Gaou Bénat, this 2,694sqm property is just 5mns from the beach and boasts a magnificent sea view. The villa, spanning approximately 26sqm, features a total of 8 bedrooms. Numerous terraces extend from the living areas, offering a stunning vista on the seaward side and a peaceful setting on the garden side. There is ample space to add a swimming pool within this lush, green environment. Air conditioning. ADR1419. Information on the risks to which this property is exposed is available on the Géorisks website: www.georisques.gouv.fr
…By Agence Du Regard


Grimaud/Sainte-Maxime, within a prestigious private and secure estate, in the immediate vicinity of the beach, tennis club and sailing club, and only a few minutes from the 18-hole Beauvallon International Golf Club, we are pleased to present an exceptional property comprising four independent dwellings: the main residence, the guest house, the caretaker’s house and an independent apartment, offering a total living area of 535 sqm. The entire property enjoys spectacular panoramic sea views over the Gulf of Saint-Tropez and the village of Saint-Tropez. The property also benefits from a rare private waterfront plot with direct and exclusive access to the sea. Built on a magnificent landscaped terraced plot of 5,465 sqm, the property offers numerous terraces and several spectacular viewpoints overlooking the sea; each level of the garden reveals a different panorama, creating a unique atmosphere where the sea is ever-present. The property comprises: 1) Main Residence 286 sqm (3 bedrooms) : An elegant character residence with Provençal charm comprising an entrance hall, a vast oval-shaped living room with beautiful volumes and a fireplace opening onto the terraces, a dining room and a fully equipped kitchen. The sleeping area offers two bedrooms enjoying beautiful sea views, one of which has an en-suite bathroom. A second living room with fireplace, currently arranged as a study-library, harmoniously completes the living spaces. - First floor : a superb oval-shaped master suite with bathroom, balcony and exceptional panoramic sea views. - Lower ground floor : laundry room and cellar. - Outside : an elegant free-form swimming pool blends harmoniously into the terraces and enjoys magnificent panoramic views over the sea and the Gulf of Saint-Tropez. A pool house completes this area and includes a summer kitchen, a dining area and a bathroom. 2) Guest House - 81 sqm - (2 bedrooms) : Also enjoying beautiful sea views, it comprises a living room with fireplace opening onto a pleasant terrace, a fully equipped kitchen, two bedrooms and two bathrooms. 3) Independent Apartment - 61 sqm - (1 bedroom): Enjoying sea views, it comprises a living room with open-plan kitchen, one bedroom and one bathroom. 4) Caretaker’s House - 107 sqm - (2 bedrooms) : Comprising a living-dining room, two bedrooms, a fully equipped kitchen, an office and a terrace. 5) Waterfront terrace (summer kitchen and bar) : On a private waterfront plot of 412 sqm located directly by the water. The plot is fitted with a stone and teak terrace and benefits from direct and exclusive access to the sea via a private staircase. A rare property. Ideal for accommodating a large family or entertaining in an exceptional seafront setting, while enjoying spectacular views over the Gulf of Saint-Tropez...
…By Immobiliere Des Champs Elysees


Penchateau: An exceptional property overlooking La Baule Bay. A rare waterside location facing one of the most beautiful bays on the Atlantic coast. This sumptuous villa enjoys a prime location with dual direct access to the beach and views across the whole of La Baule Bay. Built in 1886 on a vast plot of over 2,000 square metres, it boasts a 77-metre-long sea-facing façade. Completely renovated in 2010, this elegant villa combines charm, generous proportions and comfort. The ground floor comprises a spacious sea-facing living room with two verandas, two fireplaces, a bedroom and a shower room, a fitted kitchen, and a small TV lounge. The property comprises a total of nine bedrooms, seven shower rooms or bathrooms, numerous toilets, terraces and an adjoining garage. This property is unique due to its location, its sea-facing aspect and the length of its coastline. It is an ideal place to welcome family and friends in complete privacy and tranquillity.
…By Bretagne Sud Sotheby's International Realty La Baule

Receive by email any new listing that may match your search criteria
Your criteria :
By validating this form, you accept the general conditions of use of Le Figaro Properties.
These agencies offer a selection of luxury properties vente in France. Feel free to contact them for personalized assistance.


