Get early access to listings that match your criteria
Never miss an opportunity again. Our personalized alerts notify you instantly.

 English$ USD · m²


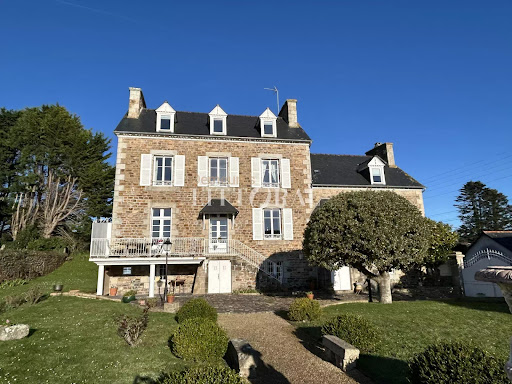
Stone house, large plot, peaceful location In a charming hamlet of Saint-Philibert, discover this attractive stone house set at the end of a quiet lane, just a short walk from the river and coastal paths. It features: a living room with fireplace, separate kitchen, two bedrooms and two shower rooms on the ground floor. Upstairs: one bedroom, a dormitory-style room, and a loft. South-facing plot of 3,700 m² bordering a protected, non-buildable zone. Extras include a 31 m² workshop and a 17 m² cellar. Gas central heating. Modernisation needed. 3 km from Men Er Bellec beach, 4 km from Kernevest sailing school. A rare find close to the sea and surrounded by nature.
…By Bretagne Sud Sotheby's International Realty Vannes


On the Côtes-d’Armor coastline, close to the sea, this exceptional property stands out for its unspoilt surroundings, generous proportions and outstanding architecture. Set within approximately 1.5 hectares of remarkable grounds, it offers a rare setting between countryside and coast, with far-reaching views extending towards the sea. Around thirty years ago, the house underwent a complete renovation designed by a renowned architect, working alongside an interior designer. The architectural approach focuses on beautiful materials, natural light, generous volumes and exceptionally fluid circulation throughout the house. Despite the passing years, the design retains a remarkable sense of modernity, creating a warm and timeless atmosphere. A home designed for living and entertaining From the moment you enter, an elegant staircase immediately sets the tone and contributes to the distinctive character of the house. The ground floor is centred around a spacious, light-filled living room, featuring an insert fireplace and a reading area. Extending from the living room, the kitchen and dining room form a welcoming and convivial space, naturally designed for family life and shared moments. This level also includes three bedrooms, a shower room with WC, and a separate WC. Upstairs, the house fully reveals the generosity of its proportions. A large mezzanine overlooking the living room creates a beautiful sense of perspective and enhances the feeling of space. A true master suite occupies this level, comprising a bedroom, study, dressing room, bathroom and WC. The first floor also includes a dormitory, a second shower room with WC, and an additional bedroom. Finally, a large terrace overlooking the surrounding landscape towards the sea is one of the property's major assets: a privileged space from which to fully enjoy the Breton light and scenery. The charm of the materials and outbuildings The materials make a significant contribution to the character of this elegant home. On the ground floor, beautifully crafted stoneware flooring is complemented upstairs by oiled timber flooring, bringing warmth and understated elegance throughout. The property also benefits from several stone outbuildings, enhancing its authenticity while offering a wide range of possibilities: a large garage, a small building housing the laundry room, a former building used for drying laundry, and a large barn. A well and an orchard complete this particularly distinctive property. A rare property on the Breton coast Just 2 kilometres from the sea and the beach, and 4 kilometres from local shops and the supermarket, the property enjoys a highly sought-after balance between privacy, nature and proximity to the coast. More than simply a house, this is a truly unique place to live, where architecture, materials, generous volumes and natural light come together to create a harmonious and timeless whole. A rare family property in a privileged setting on the Breton coast, offering its future owners the opportunity to make their own mark on a home with a truly distinctive identity.
…By Demeures Du Littoral


CONCARNEAU CHARACTER HOME WITH LANDSCAPED GARDEN Located in the heart of Concarneauclose to the covered market, the harbor, and the beaches, and within immediate reach of local schoolsthis elegant character home, built in 1928, enjoys an exceptional setting amidst a landscaped garden of approximately 1,700 m². Offering nearly 200 m² of living space, the property has retained the charm of its original architecture. High ceilings, period parquet flooring, moldings, and large windows all contribute to the warm, refined atmosphere that permeates the home. The ground floor is organized around spacious reception areas that open onto the garden. The living room, dining room, and other living areas are bathed in natural light throughout the day, providing an ideal setting for both family life and entertaining. A bedroom with an en-suite bathroom completes this level. The upper floor houses four bedroomsthree of which feature private en-suite shower roomsoffering a rare level of comfort and perfect privacy for family members or guests. A large, convertible attic completes the property, offering exciting potential for future development tailored to individual needs. Outside, the wooded garden creates a peaceful, lush green havena rarity in the town center. A unique property combining character, spacious interiors, and a high quality of life in one of Concarneau’s most sought-after neighborhoods. Full dossier and further information available upon request.
…By Helios Real Estate


Built in 2005, this remarkable property in Loctudy is for sale. The countryside views are a splendid addition to the property. The property has a great living space of 200 sq. m. Whether you're in the mood to host guests or to simply relax, an 8550 sq. m garden and a terrace provide the perfect setting. It is in perfect condition, ready for new owners to move in. The accommodation comprises five bedrooms. It also offers a kitchen, one bathroom, one shower room and two separate toilets. Enjoy great natural light throughout the day in this south-west facing property. The property is situated in a lovely neighborhood. The beach, a train station and the airport are only a short distance away. While this home has many desirable features, we think that its wonderful natural light, its perfect condition and its brightness really stand out.
…By Bretagne Sud Sotheby's International Realty Quimper


Just a short distance from the Gulf of Morbihan, this exceptional property offers a spectacular sea view in the heart of a private estate of 3.3 hectares. GUIDEL – Exceptional property between sea and Laïta, in the heart of a 3.3-hectare park In a setting of rare beauty, this exceptional property benefits from a privileged location between the sea and Laïta, in the heart of a private park of nearly 3.3 hectares. Here, the quality of the place lies as much in the property itself as in its exceptional natural environment. Views of the sea and Laïta accompany the various spaces of the property, offering remarkable perspectives and a permanent relationship with nature. The estate, preserved and generously wooded, provides a rare feeling of space, calm, and privacy. Fully renovated with high-end materials, the property combines elegance, comfort, and quality of craftsmanship. It offers a particularly privileged living environment, designed to fully enjoy this remarkable site, whether as a main residence, family home, or vacation house. The whole consists of a main house divided into four independent apartments, complemented by two high-end lodges, each opening onto a private terrace with a Jacuzzi. This configuration allows you to imagine a large family home capable of accommodating children, family, and friends in separate spaces, while providing everyone with privacy and independence. The reception areas open widely onto the park and surrounding landscapes. A large living room facing the terrace and the pool constitutes the heart of the property. A wellness area with a spa and counter-current swimming pool, as well as a versatile space that can be dedicated to sports, work, relaxation, or leisure, complete this set with particularly meticulous amenities. The park itself is one of the main assets of the property. Rare for its size, location, and landscape quality, it offers multiple spaces to enjoy the light, water views, and preserved nature. A true haven, providing a sense of a private estate close to the shoreline. Garages, laundry, technical areas, and numerous storage spaces complete this property designed to combine comfort and the art of living. Year-round comfort is ensured notably thanks to a geothermal heat pump and comprehensive air conditioning, allowing for contemporary amenities while controlling energy consumption. The property also features a remarkable capacity to accommodate guests, opening various usage possibilities: large family residence, discreet holiday home, exclusive reception venue, or high-end hosting activity. The configuration in independent units thus allows a perfect balance between private use and potential rental income, without ever sacrificing the site's privacy. Just a few minutes from Guidel beaches and water activities, in a sought-after area of the Morbihan coast, this property offers a particularly rare combination: a large park, sea and Laïta views, quality renovation, and a remarkably peaceful environment. A rare address, where the beauty of the site, the presence of water, and the quality of amenities create an exceptional estate, intended for those seeking much more than a residence: a true place of life and transmission.
…By Junot Châteaux & Patrimoine


CARANTEC – Located in the town center, just minutes from the beaches, the harbor, and local shops, discover this distinctive property—sure to appeal to lovers of homes with character—offering 437 m² of living space (equating to €2,289/m²). Bathed in natural light, the house boasts spacious interiors featuring multiple bedrooms and bathrooms. Its unique architecture, independent layout, and the remarkable quality of its materials give it a truly singular personality. The property comprises two building sections housing three separate living units; while interconnected, they can also function entirely independently. Every space has been thoughtfully designed, blending authenticity, elegance, and functionality. Its high-quality features, inherent charm, and warm atmosphere make this a highly sought-after property. Whether for a primary residence, a holiday home, or a seaside lifestyle project, this property represents a rare opportunity on the Carantec market. A home that is sure to capture your heart—come and discover it without delay. The listed price includes the furnishings.
…By Demeures Du Littoral


EXCLUSIVE LISTING – Villa Saint Jean, an iconic 19th-century property in Perros-Guirec, overlooks the bay and the port of Perros-Guirec, close to the town center, the middle school, and all amenities. Set on over 1,000 square meters of enclosed land, the villa offers nearly 280 square meters of living space. Rich in history, it has belonged successively to the Daughters of Saint Mary of the Presentation, a high-ranking officer of the National Gendarmerie (a Knight of the Legion of Honor), and an officer of the French Navy. Patiently restored by its owners with respect for the original stonework, materials, and the site, and with the help of the finest local craftsmen, the villa offers an exceptional living environment combining comfort, spacious rooms, high ceilings, abundant natural light, and beautiful sea views from every living area. Main features: Garden level: summer lounge/bar, summer kitchen with granite fireplace, boiler room, WC. Raised ground floor: large living room, large kitchen-dining room, ground floor lounge or bedroom (your choice), bathroom with shower and WC. First floor: two staircases lead to a suite with its own bathroom and WC, two further large bedrooms, two shower rooms, and two WCs. Outbuildings: currently two garages, a small house that could be converted into two levels to suit your needs (living extension, workshop or office, rental potential). All living areas have antique fireplaces, and all bedrooms feature restored original parquet flooring and Napoleon III fireplaces. The windows and doors are high-quality double-glazed wood, and the wooden shutters have been restored. The garden is enclosed by antique granite walls, an attractive gate, and a double wrought-iron gate. This exceptional property, rarely available for sale, boasts a prime location in a peaceful setting with breathtaking sea views. Nearby: the most beautiful and renowned beaches of Perros-Guirec, its harbor, its sailing club, the Pink Granite Coast, Ploumanac'h, Trégastel, Trébeurden, Port Blanc, Lannion train station…
…By Demeures Du Littoral


A rare opportunity to acquire a prestigious estate just 1 km from the coast in the sought-after Bay of Saint-Brieuc. Set within almost 15 acres of beautifully landscaped grounds, with mature trees and two tranquil ponds, this exceptional property combines refined living with leisure and versatility. The main villa offers approx. 320 m² of living space and is designed for both family life and entertaining. On the ground floor, a welcoming entrance hall leads to a well-appointed separate kitchen, a bright living room, and an elegant dining room. A master suite completes the ground floor, offering privacy and comfort. Upstairs, four bedrooms, two bathrooms, and a study provide ample space for guests, family, or working from home. The lower level of the house adds real value: a sixth bedroom with its own bathroom, a spacious gym, wine cellar, utility and laundry rooms, and technical areas including the boiler room – perfect for a primary residence or extended family use. Outdoors, a stunning 230 m² poolhouse offers a true retreat for wellness and recreation, with an indoor swimming pool, summer kitchen, and sauna. For vehicle storage and hobbies, the estate includes several carports, a double garage with workshop, and most notably, a 450 m² building that currently houses a covered tennis court, offices, and toilets. This building presents extraordinary potential – whether as a venue for events, artistic residencies, seminars, or even a classic car collection showroom. Its flexibility makes it ideal for personal or professional projects. The parkland is one of the estate’s standout features: peaceful, lush, and entirely private, it invites long walks and quiet contemplation. All this, just 3 km from shops and services, 15 minutes from the town of Saint-Brieuc, and under 10 minutes to a charming seaside resort. This is more than a home – it’s a lifestyle. Perfect as a luxurious main residence, or as a grand holiday retreat to host loved ones and create unforgettable memories, far from the noise and prying eyes of the world. Contact Peter Bos at +33 6 71 50 63 89 for further details or a private tour. Ref. BR1-318 Bretagne Sud Sotheby's International Realty, your prestigious real estate agency in Brittany, specialising in properties, hunting estates, castles, manors, sea view villas and private islands in Côtes d'Armor, Finistère and Morbihan
…By Bretagne Sud Sotheby's International Realty Quimper


Agency Exclusive. Special Investor discover a rare and prestigious property, nestled in the heart of the island of Sein, in a natural setting. This unique property offers a complete change of scenery and breathtaking views of the sea. Built on a closed and landscaped plot of over 2,300 m², this character residence consists of a main building housing 5 independent apartments, an auxiliary building offering a spacious seminar room with independent access to a 6th apartment, a laundry room with a toilet, a storage room, and an area for storage, all perfectly renovated for a total of 30 beds.The 2,300 m² of land, harmoniously landscaped, invites relaxation and contemplation facing a fine sandy beach, located in a quiet area, with no overlooking neighbors. All this is just a few steps from amenities: bars, restaurants, grocery stores, and shops... The entire property, perfectly integrated into the maritime environment, will suit both a tourist or hotel project as well as a heritage investment. The tranquility, preserved nature, and authentic atmosphere of the island give this property simply incomparable charm.Information and photos available upon request.This description has been automatically translated from French.
…By Terre D’immo


Just one kilometer from the sea, in the heart of the highly sought-after Bay of Saint-Brieuc, a rare property unfolds, nestled in a landscaped park of nearly six hectares, punctuated by two ponds and entirely preserved from prying eyes.In this exceptional natural setting, the estate offers a way of life that is as elegant as it is discreet, where nature, spaces, and amenities respond harmoniously to one another.The main villa, approximately 320 m², has been designed to combine family living and entertaining. Upon entering, the volumes unfold fluidly: a welcoming hall leads to a fully equipped independent kitchen, a spacious living room bathed in light, and an elegant dining room opening onto the park. A ground-floor parental suite completes this level.Upstairs, four bedrooms, two bathrooms, and an office make up a comfortable sleeping area, perfectly adapted to family life or hosting guests.The fully finished basement discreetly extends the living spaces with functionality: a sixth bedroom with a bathroom, a gym, a wine cellar, a laundry room, as well as technical areas.Dedicated to well-being and convivial moments, a remarkable pool house of 230 m² hosts an indoor pool, a summer kitchen, and a sauna, providing a privileged relaxation space in all seasons.Several outbuildings enrich this estate: a shelter for several vehicles, a double garage with a workshop, and an independent building of 450 m² on the ground.The latter, currently arranged with a covered tennis court, offices, and restrooms, paves the way for numerous possibilities: reception space, private seminars, artist workshops, showrooms, or garages for car collections.Outside, the park invites walks and contemplation. Between the ponds, mature trees, and open views of nature, the estate offers a rare living environment, imbued with calm and serenity.The property benefits from a privileged location: just 3 km from a town with all shops, 15 minutes from Saint-Brieuc, and a few minutes from the seaside resort of Pléneuf-Val-André and its renowned golf course, considered one of the most beautiful in France.A unique estate, where the elegance of the place meets the freedom of open spaces, to envision an exceptional family residence or an extraordinary life project.This description has been automatically translated from French.
…By Kretz & Partners


CLOSE TO LARMOR PLAGE. MOULIN DE LA SEIGNEURIE DU TER SURROUNDED BY THREE HECTARES OF WOOD, PARK & PATHS. Located on the Morbihan coast, facing the maritime domain, the property is nestled in the heart of lush nature in immediate proximity to the harbor of Larmor and the city of Lorient. The site enjoys a panoramic view of vast ponds, meadows, and lush vegetation dotted with alders, oaks, chestnuts, and plants listed in Celtic mythology. The main house, with an area of approximately 500 m², offers superb volumes, beautiful ceiling heights, and numerous enfilade rooms. Next to it, there is a guest house in dependence, several garages, and a pool surrounded by two terraces. The property will need to be renovated and arranged according to personal, event, or artistic projects. The estate is surrounded by century-old woods and adjoins a community pond benefiting from water activities... The ensemble is located just minutes from the Eric Tabarly base. CONTACT: D. de BILLY-PIERRE 06 12 43 65 39 WITH THE MORBIHAN REAL ESTATE CONSULTANTS GROUP https://www.youtube.com/watch?v=lt2djhpGHpsThis description has been automatically translated from French.
…By Consultants Immobilier Passy


An elegant coastal hotel with an indoor swimming pool, a guesthouse and a 1,000m² tree-dotted garden in France’s Finistère department in Brittany. The name of this hotel – “Ty Mad” – means “good house” in Breton. The edifice has been called “Ty Mad” ever since it was built in 1924. It has hosted travelling guests ever since then. It stands in a calm backdrop – a maze of narrow streets – near a 15th-century calvary and a 13th-century chapel. Its location is both remarkable and discreet. With its 15 bedrooms, this grand building offers a sweeping view of an unspoilt coastline from its commanding position. It stands less than 100 metres from a beach. It has four floors. Given its height, the edifice looks down at the houses that surround it, yet without blotting them out. Its elevations are made of rubble stone with pointing. They are plain and bear no distinctive ornamentation, apart from sculpted wooden ledges and wrought-iron guardrails fitted in front of the tall, evenly spaced windows. The slate roof was redesigned to integrate tall, broad dormers on the north and south roof slopes. A section with a flat zinc roof adjoins the northern elevation. It has two levels and is widely glazed along three sides of its upper half, like a conservatory. Its lower half, which leads out to the garden, houses an indoor swimming pool. This swimming pool room leads straight out to the garden through picture windows. The utility rooms have two levels and stretch to the western edge of the plot, sheltered behind stone walls.
…By Patrice Besse


Located just four kilometres from the Brittany coastline and overlooking the magnificent valley of the Aven River, this extraordinary estate embodies the timeless elegance and rich heritage of southern Brittany. Surrounded by unspoiled natural landscapes and offering breathtaking panoramic views, the property stands as a remarkable testimony to centuries of Breton history and architecture. Listed as a Historic Monument since 1935, this exceptional château combines a 15th-century structure, dating from around 1450, with a 19th-century extension, creating a harmonious blend of historical periods and architectural styles. Deeply connected to the legacy of Lord Jean de Cornouaille, an important historical figure of the region, the château has preserved all the authenticity and grandeur of a noble Breton residence while benefiting from a meticulous and comprehensive restoration. Between 2000 and 2007, the estate underwent an extensive renovation programme carried out with exceptional craftsmanship and strict respect for traditional building techniques. The restoration involved the renowned Compagnons du Devoir as well as the prestigious Perrault company, internationally recognised for its expertise and notably involved in the reconstruction of the timber framework of Notre-Dame de Paris. Thanks to this remarkable restoration, the château now perfectly combines historical authenticity with modern comfort and technical excellence. Offering approximately 1,200 square metres of living space, the château reveals impressive interiors filled with character, refinement and architectural beauty. The reception rooms are particularly spectacular, featuring monumental granite fireplaces crafted from the famous stone of Trégunc, elegant period details and generous proportions ideal for entertaining. Several refined lounges, reception rooms and libraries create a warm and prestigious atmosphere throughout the residence. The main kitchen, equipped by the prestigious French manufacturer La Cornue, combines timeless elegance with professional-quality equipment, perfectly suited for both family life and large-scale entertaining. Every space within the château has been thoughtfully designed to preserve its historic soul while meeting contemporary expectations of comfort and luxury. The property also offers a collection of elegant and individually themed suites, allowing guests and family members to enjoy exceptional comfort and privacy. The upper floors are organised around a spectacular spiral stone staircase, a true architectural masterpiece leading to the impressive guard room beneath a magnificent exposed timber roof structure rising to approximately fifteen metres in height. This extraordinary space perfectly illustrates the grandeur and authenticity of the château. The estate extends across approximately 37 hectares of preserved land, composed of meadows, woodland and open natural areas. The surrounding landscape offers absolute tranquillity and uninterrupted views over the Aven valley, creating a unique atmosphere of serenity and exclusivity. Numerous outbuildings further enhance the remarkable character of the estate. These include a beautifully reconstructed 16th-century chapel, a fully renovated caretaker’s house, stables, a traditional flax drying house and a farmhouse of approximately 200 square metres awaiting renovation according to future projects or personal inspiration. The property also features magnificent restored market halls built in oak and covered with traditional Sizun slate, a 300-square-metre storage building and a superb natural swimming pool with ecological filtration, perfectly integrated into the surrounding landscape. Beyond its historical significance and architectural prestige, the château benefits from high-quality modern technical installations designed for year-round comfort and energy efficiency. The estate is equipped with an advanced geothermal heating system supported by twelve boreholes, ensuring excellent environmental performance while preserving the integrity of the historic structure. Rarely does a property of such historical importance, architectural beauty and natural setting become available on the market. Combining heritage, elegance, privacy and modern comfort in one of Brittany’s most beautiful environments, this exceptional château offers a truly unique lifestyle opportunity in the heart of southern Brittany. Ideally located only thirty minutes from the TGV station of Quimper, with high-speed rail connections allowing access to Paris in approximately three and a half hours, this remarkable estate represents an extraordinary opportunity to acquire a prestigious historic property in France.
…By Bretagne Sud Sotheby's International Realty Quimper


Agency Exclusive. In a rare and preserved setting, in the heart of the Poullan sur Mer coast, this character property invites you to a true moment out of time. Nestled by the sea, surrounded by the countryside, and on more than 1 hectare of land, it benefits from a lush environment with a vividly flowering space, providing a panoramic and unobstructed view of the marine horizon.This property will appeal to lovers of nature and space. The land allows for the accommodation of a horse, includes a structured vegetable garden, and boasts an abundant orchard, perfectly suited for an authentic lifestyle and relative autonomy.The house, bright and warm, features a functional layout of 130 m². On the ground floor, we find a vast and pleasant living area bathed in light, open to the fully glazed veranda, offering a breathtaking panorama through its transparency! The equipped and furnished open kitchen includes a pantry, providing extra storage space. For ideal single-level living, a bedroom with an en-suite bathroom, along with independent toilets, complete this level.Upstairs: four bedrooms with comfortable volumes and a recent bathroom, allowing for family and guests to be accommodated in the best conditions, and always with that sea view. A discreet and practical cellar space is set up under part of the house. Several outbuildings complete the property, ideal for storing wood, equipment, or additional projects. The south-west exposure ensures optimal brightness throughout the day and remarkable sunsets, enhancing the sea view.Here lies a unique property, combining authenticity, nature, and horizon, for an exceptional quality of life.This description has been automatically translated from French.
…By Terre D’immo


On the South Island, ideally located a few steps from the port, the beaches, the town and its amenities, this large family home of more than 260m2 is built on a magnificent plot of approximately 1200m2 entirely enclosed by old walls and planted with Mediterranean species that make the singularity of the Bréhat archipelago so popular. The buildings are built in rubble-granite of a remarkable color. The facade faces due south offering beautiful light in the living rooms. The slate roofs adorned with charming dormers were completely revised in 2023. The property is composed of: Ground floor: The oak-wrought iron door provides access to a beautiful tiled entrance with white paving with black cabochons. It serves on the one hand a double living room of nearly 60m2 with numerous openings in double south and west exposure, equipped with a very beautiful earthenware wood stove in perfect working order. On the other hand a dining room, a large equipped kitchen, a second small kitchen with old granite fireplace, a laundry room and a boiler room. Three staircases provide access to the upper floors. 1st floor: 5 bedrooms, 2 bathrooms with WC, 1 landing WC, 1 shower room with WC. 2nd floor: 3 bedrooms, 2 toilets. Outbuildings: outbuildings registered as "residential" in rubble/granite under slate roof are now used as a workshop, winter garden and sheds. Cellar: An external staircase provides access to a buried cellar. Heating: central heating with oil - Viessmann Vitorond 200 boiler (+/- 5 years). Hot water: 200l PALM electric tank. Sanitation: individual -> connection to the sewer to be planned. Openings: single-glazed wood for the most part, Velux under the slopes. Storage: many old painted wooden cupboards are arranged in the bedrooms and on the landings. Garage: a private closed garage for 1 car is available at the tip of Arcouest not far from the pier for Bréhat. The Guingamp TGV station is 40 minutes (Paris-Brest line) from the pier. Paimpol is 5 kilometers away (cultural activities, bus station, hospital, doctors, various restaurants, cinema, water sports, etc.). This remarkable ensemble will accommodate a large family, friends, or even serve as a setting for a hotel activity.
…By Demeures Du Littoral


Discover a unique location by the sea, nestled in a protected environment in Logonna-Daoulas. This stunning house, fully renovated between 2013 and 2015, is ready to welcome you with no work required. Set in the heart of a beautifully landscaped and wooded 5800 m² park, it offers breathtaking views of a tidal pond and the ocean. The environment is simply exceptional, perfect for those seeking tranquility and nature. Built in 1960, this charming residence features high-end amenities across 180 m² of living space, with large windows on each floor flooding the rooms with light. Layout of the Property: > Ground floor: A charming independent studio with a bedroom, shower room, and workshop. Perfect for hosting family and friends while ensuring complete independence. > 1st floor: A spacious living room with an open kitchen, offering panoramic sea views. There is also a cozy and intimate sitting room, a bedroom, a modern shower room, and a toilet on this floor. You will enjoy a south-east facing terrace, which extends to a north-east facing balcony—ideal for relaxing moments. > 2nd floor: A stylish master suite with a private shower room, three additional bedrooms, a bathroom with bathtub and shower, and separate toilets. Everything is designed for your comfort and well-being. An Exceptional Living Environment: The wooded park, a true peaceful haven, and an outdoor shelter complete this charming property. No work is needed—this house is ready for you to move in. This rare seafront location offers a privileged lifestyle, ideal for nature lovers and those who appreciate open spaces. Come Discover This Unique Residence: Don't miss this exceptional opportunity to live in the heart of such an idyllic setting. To arrange a viewing, contact me by phone at +33 6 64 11 26 36 or by email at [email protected]. Arthur Demeures du Littoral
…By Demeures Du Littoral


ROSAIS - PROPERTY WITH SEA VIEW - Located in the heart of the highly sought-after Rosais area, this elegant stone property with over 230 m² of living space offers an exceptional panorama of the sea.The property includes an entrance, a vast living room that is very bright due to its East-West exposure and its superb bow-window, offering a stunning view. The independent, friendly, and functional kitchen extends to a terrace overlooking the garden and the ocean, ideal for sharing outdoor moments. The different floors host five beautiful bedrooms and a bathroom. The garden level, for its part, offers numerous annex spaces: storage rooms, laundry room, workshop, as well as a pleasant living space of over 25 m², perfect for a relaxation area with a sea view.A garage completes the ensemble.This home, with its unique character, is a true rare gem in one of the most sought-after areas of Saint-Malo.This description has been automatically translated from French.
…By C. Lefevre-le Sommer - A. Langlois-chalant


Ref.4570 : 3 km from the beaches, property with cider-making activity, gîte and swimming pool near Morlaix Just a few minutes from the beaches and wild coastline of Northern Brittany, this renowned cider-making estate welcomes you to the end of its cul-de-sac, in an unspoilt, peaceful environment. A real haven of peace, between orchards, woods and the sea. The main house dates from the 19th century and has a floor area of around 150 m²: - 3 bedrooms, a study, a TV lounge - Living room with open kitchen - Sauna - South-facing wooden terrace COMMERCIAL ACTIVITY : A professional production tool, labelled and ready to use The orchards, planted in 1993 and 1999 on schistose soils, are certified organic. The property is being sold on a turnkey basis, with all the equipment, materials and intangible assets needed to continue the cider-making business. Farm buildings : - 1 pressing and fermentation cellar with barrels and casks - 1 post-pressing decanting cellar - 1 reception area for the public and tastings, adjoining the cellar - 1 11 sqm office space - 1 hangar of 700 sqm for the reception of the manual harvest (wooden pallocks),workshop, public sanitary facilities - 1 cellar for labelling and bottle storage The buildings have recent Douglas framing, concrete floors, tiled roofs and single-glazed wooden joinery. A profitable, recognised business with development potential This estate produces exceptional cider, which is even served at Élysée Palace receptions - a real guarantee of quality. Current production includes three cuvées of cidre de garde, apple juice and chouchenn, with the possibility of expanding to include Fine de Bretagne or pommeau to maximise profitability. Distribution network : - 50% of sales direct from the cellar from April to September - 50% to professional customers (crêperies, wine merchants, delicatessens, restaurants) in France and Japan. Production capacity: around 400 hectolitres, with well-maintained and operational equipment. Full list available on request. Stock is not included in the price. The seller is offering to assist with the takeover, to ensure a smooth and efficient transition. A new start in North Brittany This estate is much more than a farm: it's an opportunity to change your life, with a project that's already profitable, an exceptional living environment and genuine entrepreneurial freedom. Ideal for a family looking for a new direction, for a career change, or for a passionate investor, this rare place allows you to live off the land, at your own pace, while being right on the doorstep of some of North Brittany's most beautiful beaches. OUTBUILDINGS : - A 45 sqm self-contained gîte for 2 people, currently rented continuously from June to the end of August. - 5x10 m swimming pool, shale terrace, garden shed, dominant view over the valley - Glass and aluminium garden greenhouse - Old stone dovecote dating from 1550, a historic reminder of an ancient seigneury Renowned for its unique know-how and rare cider maturing in oak barrels, the estate covers almost 22 acres : - 15 acres of cider apple orchards, - 7 acres of meadows and woods. This place embodies an art of living: freedom, autonomy, nature and the transmission of recognised know-how, with a business already up and running. Cabinet LE NAIL – North Brittany - Mrs Anne-Marie NORDVIK: +33(0)2.43.98.20.20 Anne-Marie NORDVIK, Individual company, registered in the Special Register of Commercial Agents, under the number 753 048 487. We invite you to visit our website Cabinet Le Nail to browse our latest listings or learn more about this property.
…By Cabinet Le Nail


Ref.4328 : 650 M FROM THE SEA : French property for sale close to the sea in North Brittany. Located on the Pink Granite Coast, this exceptional property is just 650 metres from the sea and the enchanting beaches of Port Blanc and Buguélès. It offers breathtaking ocean views from its gardens and from the first floor of the house. It benefits from an environment of rare quality, away from the tourist areas. The property, comprising a main house and converted outbuildings, has been completely renovated using high-quality materials. The setting is calm and unspoilt. The main services and shops are within easy reach. The main house, with a floor surface area of approx. 260sqm, offers spacious accommodation and a rare amount of natural light. Ground floor: entrance hall leading to a parental area (bedroom, shower room and toilet), a dressing room, a separate toilet, a large living room (lounge, dining room) opening onto a kitchen. Upstairs: a bedroom with bath and separate toilet, a second bedroom with bookcase/study, a linen room, a shower room and toilet, and a third bedroom - exposed roof frame - under the roof offering rare luminosity and an extraordinary view (12 Velux-type roof windows). The outbuildings have been converted to accommodate visiting friends and family. - Three gîtes are available to develop the local business: Gîte 1: on the ground floor: a kitchen opening onto the living room (wood burner), wc and upstairs: a shower room and wc, a bedroom. Gîte 2: on the ground floor: a kitchen opening onto the living room (wood-burning stove), shower room and toilet, and upstairs: under the rafters, a room used as a dormitory (with plenty of natural light thanks to the many windows). A greenhouse separates this gîte from the last. Gîte 3: on the ground floor: a kitchen opening onto the living room (fireplace) and upstairs: a shower room and wc, and a bedroom on the mezzanine. - Several terraces - including a monumental one - are available to make the most of the garden and views. - A spa-jacuzzi (which can accommodate up to 6 people) adds to the relaxing atmosphere, inviting you to enjoy moments of total relaxation in the open air. - A large shed (workshop, storage for maintenance and gardening equipment). The estate's gardens are home to a remarkable diversity of trees, flowers and shrubs (over 750 species: magnolias, palms, tree ferns, etc.). They have been cleverly simplified to make them easier to maintain. The higher you go, the clearer the view of the sea becomes... an idyllic setting in which to stroll. The complex is completed by Indoor and outdoor parking (each with space for 4 cars); A well at the entrance to the property; A stream running alongside the bottom of the property; A meadow and its shelter; The total surface area of the property is 4.44 acres (1,80 hectare). A wooded parcel of around 2.47 acres (1 hectare) may be added to the sale. Cabinet LE NAIL – North Brittany - Mrs Anne-Marie NORDVIK: +33(0)2.43.98.20.20 Anne-Marie NORDVIK, Individual company, registered in the Special Register of Commercial Agents, under the number 753 048 487. We invite you to visit our website Cabinet Le Nail to browse our latest listings or learn more about this property.
…By Cabinet Le Nail


QWARTZ Immobilier presents Pauline, wonderful and atypical character property (17th and 19th century) located in the center of the mythical little port of Pont-Aven. Its character and its charm are carried by the cachet added by the furnishing and the decoration. This magnificent property in very good condition and made up of several buildings presents: - A large plateau of approximately 100 m2 with beautiful parquet on the ground floor, comprising a large living room, another room and an office, this space can be used as commercial premises or a private apartment. - a character apartment on the first floor of nearly 90 m2, including a large living room with fireplace, a fitted and equipped kitchen, a bedroom and a bathroom, room of about 20 m2 (possibility of office or bedroom) . - on the second floor, a beautiful apartment of more than 110 m2 on two levels, with a beautiful living room with fireplace, fitted and equipped kitchen designed by a famous designer, bedroom with bathroom, second bedroom in a very beautiful turret on the 3rd floor level. A pretty little courtyard takes us back to a Provençal setting, sheltered from the winds or the sun. A workshop of nearly 45 m2 offers additional potential: a magnificent apartment with high ceilings could be planned here for example. A pretty tree-lined and very well maintained landscaped garden extends in the south-west part and includes a very pretty terrace out of sight and a recent wooden shelter of less than 20 m2. Nearby: all shops, galleries and town center 100 m away, Concarneau 15 mins away, Lorient and its TGV station 30 mins away, Quimper and its TGV station or airport 25 mins away, Rosporden station 15 mins away , the beaches of Cabellou (Concarneau) or Port-Manech (Névez) less than 15 min. Cornouaille or Quéven golf courses between 20 and 30 min.
…By Qwartz Immobilier


Very soon available for sale. Dream destination, seafront, 8000 m2 of wooded land, direct access to Dossen beach. The Sieck island, accessible at low tide is in front of you and the nautical center is only 300 meters away on this beach. What more can we say, except that Les Homards Bleus can accommodate 8 people in a very soft comfort. The charm and location of this house leave no one indifferent. The photos speak for themselves, nothing to add.
…By Dreaming Places
'%20stroke='%23DDAA3A'%20stroke-width='1.909'%20stroke-linecap='square'%20stroke-linejoin='bevel'/%3e%3c/svg%3e)
Receive by email any new listing that may match your search criteria
Your criteria :
By validating this form, you accept the general conditions of use of Le Figaro Properties.
These agencies offer a selection of luxury properties vente in Bretagne. Feel free to contact them for personalized assistance.


