Get early access to listings that match your criteria
Never miss an opportunity again. Our personalized alerts notify you instantly.

 English$ USD · m²
An internationally renowned 5-star boutique hotel, nestled in a natural, residential setting just minutes from Marrakech's main attractions. The ideal retreat for rest and rejuvenation, offering the Moroccan art of living in an intimate, exclusive atmosphere. It combines understated luxury and absolute serenity with world-class, palace-style service. Independent rooms and suitestrue sanctuaries where time stands still. Exceptional cuisine and a spa dedicated to revitalizing both body and mind. A lagoon-style pool set amidst lush vegetation. Warm, personalized servicethe hallmark of the finest luxury hotels. Asking price: €20€30 million. Return on investment within 7 years (includes a 5-year tax exemption on all foreign currency revenue). Full dossier available upon signature of an NDA. 5-star hotel offered off-market. Photo for illustrative purposes only. For information: LUXURY ESTATE MARRAKECH Agency | Tel: +212 661 157 152 | Email: [email protected]
…By Luxury Estate Marrakech


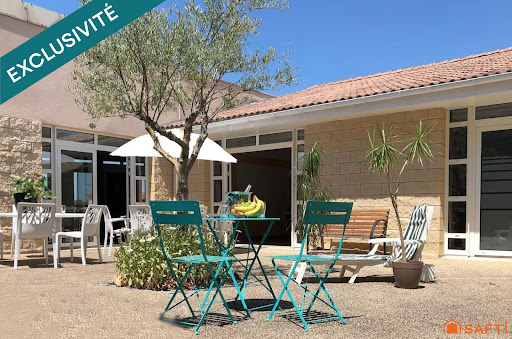


RENTAL INVESTMENT Real estate complex consisting of 3 buildings including 79 apartments, a reception room with a professional kitchen, and various storage rooms. Each unit has a terrace or balcony. 49 T1 apartments of 34m² 18 T2 apartments of 42m² 7 T2 apartments of 43m² 2 T2 apartments of 44m² 2 T1 apartments of 33m² 1 T2 apartment of 41m² The whole is sold with the furniture. Each apartment benefits from a terrace or balcony. Currently, 48 apartments are rented with a furnished lease, while the remaining 31 are currently intended for daily or seasonal rental. A lovely recently renovated shared outdoor pool will brighten your sunny days. About 60 parking spaces + Private outdoor area. Professional kitchen, reception room, reception area, staff accommodation. More information upon request. Active business, all apartments will be sold free of management. The property includes 79 lots and is located in a condominium of 82 lots (the average annual common charges are €45,700, and the homeowners' association is not subject to a procedure cited in Article L. 721-1 of the Building and Housing Code). Information on the risks to which this property is exposed is available on the Géorisques website: www.georisques.gouv.fr Selling price: €1,843,000 Fees charged to the seller Contact your SAFTI advisor: Adeline PREVEL, Tel.: 0651781904, Email: [email protected] - EI - Commercial agent registered with the RSAC of Reims under the number 534053699This description has been automatically translated from French.
…By Safti


Privately positioned above the valley on 4.4 landscaped acres in Hialeah Rancho Estates, this updated single-story residence offers sweeping views of rolling hills, Moody Creek Vineyards, and the surrounding countryside. The elevated setting provides a rare sense of quiet and privacy, with views enjoyed from the main living areas, primary bedroom, and throughout the property. Fleetwood doors and windows connect the updated interiors to multiple outdoor sitting and dining areas, creating an ideal setting for alfresco meals, entertaining, or simply taking in the peaceful surroundings. A 40-foot saltwater infinity pool and spa appear to disappear into the horizon, making the views the center of the outdoor experience. Inside, the remodeled kitchen features black granite countertops, a large center island, and Café appliances. The private primary suite includes direct outdoor access, a spa-style bath with a soaking tub and dual rain showers, and an oversized custom closet. Two additional en-suite bedrooms, a bonus room, and a built-in home office provide plenty of space for guests and everyday living. The grounds also feature 400 dragon fruit trees, garden paths, secluded seating areas, and new exterior lighting. Additional updates include a whole-house generator, dual-zone HVAC, integrated indoor and outdoor speakers, and a three-car garage with epoxy floors and an EV hookup.
…By Pacific Sotheby's International Realty


GRAND UPPER CONSTANTIA RESIDENCE , EXCEPTIONAL SCALE, ENTERTAINING & 12-CAR GARAGING Set at the end of a quiet, tree-lined cul-de-sac in the heart of Upper Constantia, this exceptionally spacious presidential style residence offers an impressive combination of scale, accommodation and lifestyle appeal. Designed for those who appreciate generous proportions and the freedom to entertain on a grand scale, this substantial home offers 9 bedrooms, 10 bathrooms, multiple reception and entertainment areas, and an extraordinary 12-car garage, a rare proposition for the area. A striking double volume entrance creates an immediate sense of arrival, an elegant formal dining room is beautifully proportioned, while the formal lounge features an open fireplace, creating a warm and inviting setting for more intimate occasions. The large family room, with fireplace, provides a relaxed everyday living space with an elegant sweeping staircase leading to the upper-level accommodation. A separate study caters comfortably to those working from home. Two exceptionally generous guest suites are conveniently positioned on the ground floor, each with their own en-suite bathrooms which are ideal for extended family or visitors seeking privacy. For the entertainer, the home offers an impressive array of spaces. A versatile entertainment room or library features extensive built-in shelving and a fitted bar, creating an inviting setting for relaxed evenings and gatherings. A dedicated wine cellar adds another layer of appeal for the enthusiast plus on a lower level a fully fitted cinema room. The entertainment area extends outdoors to a covered space overlooking the pool, complete with a built-in braai and jacuzzi (not tested). The kitchen is practical and generously sized, complemented by a separate wlak-in cold store and excellent supporting space. Upstairs, the sweeping staircase leads to the remaining bedrooms and private accommodation, offering considerable flexibility for a large family, visiting guests or those requiring substantial space under one roof. 4 Generous ensuite bedrooms most with their own balcony or outdoor space. Perhaps one of the property's most remarkable features is the 12-car garage, offering an exceptional opportunity for the serious car collector or enthusiast. The expansive garage area incorporates a bar, bathroom and additional space that could be configured to suit a variety of uses, from a private collection showroom to an ultimate recreational zone. A separate three-bedroom cottage provides independent accommodation for extended family, guests or staff, offering valuable flexibility and privacy away from the main residence. Two en-suite bedrooms are downstairs with own entrance. Outside, the property unfolds into an expansive mature garden, characterised by broad stretches of lawn and established trees. The generous grounds provide a rare sense of space and privacy, while the pool and terrace create a natural focal point for summer entertaining. Beyond lies a large terrace surrounding the swimming pool, providing ample space for outdoor dining, entertaining and enjoying the peaceful garden setting with big lawn area for kids or grandkids to play. There is also ample secure off-street parking beyond the extensive garaging. Property Highlights: 9 bedrooms 10 bathrooms Double volume entrance hall Sweeping staircase Formal dining room Formal lounge with open fireplace Large family room with fireplace Study Two exceptionally large ground-floor en-suite guest suites Versatile library/entertainment room with built-in bar and shelving Wine cellar Additional entertainment area with built-in braai and jacuzzi Large swimming pool with expansive terrace Practical kitchen with walk-in cold store Extraordinary 12-car garage Bar and bathroom within garage/collector's area Separate 3-bedroom cottage for independent living Extensive secure parking Expansive mature garden with established trees and lawns Set at the end of a quiet, tree-lined cul-de-sac
…By Lew Geffen Sotheby's International Realty


Exceptional new offering at $939,000. Immaculate and move-in ready, this 2019-built home in Masonboro Trace offers a rare combination of privacy, outdoor living, flexible interior space, and a private heated saltwater pool. Set on approximately 0.34 acres, the property has a spacious, private feel with beautifully maintained landscaping and a backyard designed for both relaxing and entertaining. At the center is a 15' x 35' heated and cooled saltwater pool, complemented by generous outdoor living space and a large screened porch that extends the home's living area throughout much of the year. Inside, the home offers 3 bedrooms, 3.5 baths, a main-level primary suite, separate office, and a large bonus/flex room that provides valuable additional space for guests, work, play, or media. The open kitchen and living areas are bright, comfortable, and exceptionally well maintained, with a floor plan that works equally well for everyday living and entertaining. A whole-house water filtration system adds another thoughtful upgrade for everyday comfort and convenience. Ideally located just off desirable Masonboro Sound Road, the home is close enough to the Intracoastal Waterway to hear the boats and enjoy the coastal breeze. It is also located within the Masonboro Elementary and Hoggard High School districts, with easy access to Trails End, area marinas, shopping, dining, and Wilmington's beaches. With a spacious lot, beautifully maintained interiors, flexible living areas, an exceptional pool and outdoor setting, and thoughtful upgrades throughout, 3512 Cordgrass Lane offers a distinctive combination of comfort, privacy, and convenience.
…By Landmark Sotheby's International Realty


Live the Hutchinson Island lifestyle in this beautifully updated and fully furnished 4-bedroom, 2-bathrooms pool home, ideally located just minutes from the beach, boating, waterfront dining and entertainment. The bright, open interior features an updated kitchen with a large island, modern appliances, pantry storage and plenty of space for gathering and entertaining. The versatile fourth bedroom includes access to an ensuite cabana bath, making it ideal for guests, extended family or a private home office. Outside, enjoy your own tropical retreat with a saltwater pool, screened porch, open patio and lush landscaping. The circular paver driveway provides generous parking, including space for a boat or RV. Additional features include a metal roof, storm shutters, fresh exterior paint, public w Please arrange Showings Through Seller
…By One Sotheby's International Realty


This stunning Ana Maria model is beautifully positioned on an exceptional lakefront homesite within Cresswind Palm Beach, Westlake's highly desirable active adult community. Located on the widest part of the lake, the home enjoys spectacular, expansive water views that create a breathtaking backdrop from both the interior and outdoor living areas. The wide-water setting is truly one of the standout features of this property. The thoughtfully designed residence offers 2 bedrooms, a spacious den that can easily serve as a 3rd bedroom, 2 full bathroomss, and a generous 2-car garage. The home has been extensively upgraded throughout, combining sophisticated finishes with comfortable Florida living. The beautifully appointed kitchen features a 5-burner gas cooktop, stainless steel hood, wall oven and microwave, upgraded soft-close white cabinetry, designer backsplash, quartz countertops, and an impressive, oversized center island offering plenty of space for entertaining and everyday living. Tile flooring extends throughout the main living areas and den. Both bathrooms feature upgraded tile, cabinetry, and quartz countertops, while the spacious laundry room has been enhanced with abundant cabinetry and a utility sink for additional storage and convenience. Outside, the covered patio features a Phantom screen enclosure and provides the perfect setting to relax and enjoy the gorgeous panoramic lake views and peaceful wide-water setting. The spacious backyard also offers plenty of room to add a custom pool, creating the opportunity for an incredible private outdoor retreat. With its premier position on the widest part of the lake, breathtaking water views, extensive upgrades, and beautifully designed living spaces, this exceptional home captures the very best of the Cresswind Palm Beach lifestyle.
…By One Sotheby's International Realty


REF: BEL 57, A VERY BEAUTIFUL PROPERTY of 400 m² at the gates of Avignon on a wooded park of approximately 6800 m². This property offers you an authentic main farmhouse of 300 m² over 3 levels with large living spaces on the ground floor: kitchen, dining room, various lounges... In total, 5 bedrooms, 5 shower rooms, an office, and a large laundry room. This property also offers an independent house of approximately 100 m² with 2 additional bedrooms, a lovely kitchen, 2 shower rooms, and a living/conservatory space with a view of the park. Many outbuildings, a large swimming pool, and its pool house complete this quality property, which has been fully renovated to the highest standards and offers many possibilities. To learn more about this property and to schedule your visit, contact Jean-Christophe Bos. Energy Performance Certificate: E, Greenhouse Gas Emissions: B. Jean-Christophe Bos, Bel Air Immobilier, Tel: 0622137619. Sale price of the property: 1,095,000 TTC agency fees included. Fees charged to the sellers. RSAC No. 910 609 825 Avignon. Information on the risks to which this property is exposed is available on the Géorisques website: www.georisques.gouv.fr. Information on the risks to which this property is exposed is available on the Géorisques website: www.georisques.gouv.fr. Agencies of France – SIREN: 899413603 – Holder of the T card: 29012021000000009 not authorized to collect funds.This description has been automatically translated from French.
…By Agences De France


A 16th century farmhouse, 3 carefully restored outbuildings with almost 9 hectares of land planted with apple trees between Lisieux and Pont-l'Evêque. The gate and driveway are hidden behind tall trees at the beginning of the village. The driveway lead straight to the buildings. There is a bread oven on one side and a caretaker's cottage on the other, as well as a parking area and the two main houses in clear view and swimming pool. A small driveway leads to a partly converted barn. The grounds stretch across the entire valley. The houses are surrounded by vast areas of lawn separated from the cows and apple trees by light fences.
…By Patrice Besse


Just 10 minutes from downtown, located in the sought-after area of Vidauban, this sumptuous property renovated in 2018 offers an exceptional living environment. Built on a vast plot of 2,457 m², it boasts a remarkable living area of approximately 256 m².Upon entering, you will be immediately captivated by the magnificent volumes of the living room. Bathed in light, it opens onto a large suspended terrace offering a panoramic and breathtaking view of the Maures mountain range and the surrounding landscapes.The sleeping area consists of an office, a guest room, and three beautiful bedrooms, each with its own shower room. A majestic master suite completes this space, featuring a large dressing room as well as a full bathroom with a shower and bathtub.Outside, you will enjoy a privileged relaxation area including a swimming pool and its pool house. A garage that can accommodate up to 4 vehicles along with numerous outdoor parking options complete these amenities.This property presents exceptional potential:Possibility of developing an already existing outbuilding.High potential for extension with the possibility of constructing R+1.A facade renovation is to be planned, allowing you to personalize the exterior finishes of this unique residence.Ideally located, close to main roads while preserving absolute tranquility, this property combines comfort, spaciousness, and serenity.Contact us today for more information or to arrange a visit.Agency reference: 280This description has been automatically translated from French.
…By Orpi - Agence De Saint Tropez- Fournials Et Mougel Associés


EDGE HOUSE MIAMI Yours to Own, Yours to Share — Luxury Redefined in Edgewater This spectacular 2-bedroom residence on the 27st floor offers 926 square feet of interior living space, complemented by a 62-square-foot private balcony. Featuring 2 bathrooms. Its west exposure provides abundant natural light and pleasant views. Fully equipped with high-quality finishes and appliances, the residence also includes one valet parking space, offering both comfort and convenience in a prime location. This unique residence offers the flexibility to be divided into two independent 1-bedroom units, making it an exceptional opportunity for homeowners and investors seeking versatility and income potential. Discover the epitome of luxury living at Edge House Miami, a visionary residential masterpiece developed by international developer Grupo T&C and designed by world-renowned architect Kobi Karp. This architecturally iconic 57-story high rise offers a unique and flexible homeownership experience, with fully furnished, exquisitely designed residences curated by acclaimed interior designer Adriana Hoyos. Nestled in the vibrant heart of Miami's coveted Edgewater neighborhood, Edge House Miami offers the perfect blend of leisure, work, and entertainment — with spectacular views of Biscayne Bay and the Miami skyline. WHY EDGE HOUSE MIAMI - Prices from $500,000's to $1.9M - Approved for short-term rentals - Fully Furnished Residences - Spectacular Views of Biscayne Bay and the Miami Skyline - Residential mix: Studio, 1 Bedroom, 2 Bedroom, and 3 Bedroom homes - Select 2- and 3-bedroom residences with lock-out options - Sustainable, FGBC-certified SMART building with advanced technology RESIDENCE FEATURES - 9-foot-high ceilings - Floor-to-ceiling windows and sliding glass doors with premium laminated glass for soundproofing and impact resistance - Private outdoor terraces with breathtaking views - Paneled kitchens with Italian cabinetry, Bosch appliances, and quartz countertops - Built-in closets with integrated lighting - High efficiency washer and dryer - Keyless entry smart lock system A WORLD OF AMENITIES Arrival & Lifestyle - Welcome reception and concierge with personalized services - Lobby lounge with café-bar and double height ceiling - 24/7 Gourmet Market - Smart package room by LUXER ONE - Cutting-edge rental reservation system and guest check-in service - 24-hour valet parking - Pet-friendly Pools & Outdoor Living - Two resort-style pools overlooking the Miami skyline - Cabanas and chaise lounges, sun shelf, hot tub, and outdoor rain showers - Full-service pool bar - Zen garden with reflecting pond and meditation deck - Summer kitchen with grilling area and outdoor lounge seating - Lush landscaping Wellness & Fitness - Spa with sauna, steam room, and relaxation area - Private wellness treatment rooms - Fully equipped fitness center and yoga studio Social & Work Spaces - Residents' lounge on pool level with indoor and outdoor seating - Sky bar and lounge with unobstructed Biscayne Bay views - Flexible co-working spaces and private meeting rooms - Podcast room with professional equipment and soundproof acoustic panels - Kids' playground - Golf putting green Convenience & Sustainability - Air-conditioned storage rooms - Electric vehicle charging stations - Bicycle storage - Centralized UV water purification throughout the building and cutting-edge air filters by CLEAR UNBEATABLE LOCATION Being at Edge House Miami means immersing yourself in the epicenter of fine dining, shopping, and Miami's most exclusive and exhilarating cultural events. Effortless Connection - The Miami Baywalk Project: a 5-mile scenic waterfront trail connecting Biscayne Bay from Margaret Pace Park in Edgewater around Brickell Key (Coming Soon) - Miami's iconic signature bridge, hosting The Underdeck — a 33-acre park (Coming Soon) - Seamless connectivity via Brightline high-speed rail, free Metromover for Downtown and Brickell access, and the Miami Trolley linking Edgewater to key districts Unrivaled Entertainment - Miami International Boat Show — luxury yachts and cutting-edge nautical design - The Miami Concours — rare and exotic automobiles - Art Basel Miami — art, fashion, and culture - Miami Music Week, culminating in the legendary Ultra Music Festival - Formula 1 Miami Grand Prix - Courtside and VIP access to Miami's major sports teams: Miami Heat (NBA), Miami Marlins (MLB), Florida Panthers (NHL), Miami Dolphins (NFL) - Iconic venues year-round: Kaseya Center, Hard Rock Stadium, Adrienne Arsht Center, and Miami Freedom Park (completion 2026), future home of Inter Miami CF's world-class stadium Distances - Midtown Miami: 1.3 miles - Wynwood: 1.4 miles - Downtown Miami: 1.5 miles - Design District: 1.7 miles - PortMiami: 2.4 miles - Brickell: 2.5 miles - Miami Beach: 4 miles - Miami International Airport: 7 miles Nearby Fine Dining Klaw, Casadonna, The Hideout Miami, The Daily Creative Food Co., Pura Vida, Mignonette Downtown, Natura Eatery, Amor di Pasta, Amara, Joia Beach, L'Atelier de Joël Robuchon, Cote, Contessa, Michael's Genuine, Hiden, Little Hen, Uchi, Joey's, Kyu, and Doma.
…By Annonceur International


Ideally located between Royan, La Rochelle, and Bordeaux, near the Atlantic beaches, the Île de Ré, the Île d'Aix, Rochefort, Saintes, and the prestigious vineyards of the Médoc and Bordeaux, the Logis de Chassagne enjoys a privileged location in the heart of a preserved natural environment. Situated in a closed park of 3.68 hectares, this superb 14th-century building, enlarged in the 17th century, now offers nearly 675 m² of living space. Fully restored with passion by its owners, this residence represents above all a magnificent family adventure born from a true coup de cœur. Over the years, they have managed to breathe new life into this historically rich place by infusing it with a lifestyle based on the pleasure of hosting, sharing, authenticity, and refinement. The main residence has retained its soul thanks to the preservation of many period elements: exposed stone, monumental beams, vast functional restored fireplaces, generous volumes, and noble materials. It features 3 bedrooms and multiple living spaces that allow for the welcoming of family and friends in an exceptional setting. The estate hosts three independent guest houses that extend the soul of the place. For several years, the owners have cultivated an art of hosting imbued with elegance, generosity, and authenticity. Visitors discover a rare experience, meaningful, where heritage, a pleasant lifestyle, and the joy of sharing combine in the unique atmosphere of a residence steeped in history. Among the many assets of the property are a wellness area with a heated pool, spa, and sauna, outbuildings, several workshops, and former cellars transformed into an artist's workshop. Finally, the property benefits from a particularly interesting economic and environmental advantage thanks to its photovoltaic installation. The Logis de Chassagne is much more than a property; it is a rare living space where heritage, nature, comfort, and the art of hosting harmoniously blend. A unique opportunity for lovers of beautiful houses and inspiring life projects.This description has been automatically translated from French.
…By Biens De Famille


An exceptional residential complex, ideally situated in a privileged location in Ioulida, Kea, enjoying uninterrupted panoramic views. Set on a 4,100sq.m. plot, the property offers a total built area of 532sq.m. and is currently at the structural stage, presenting an outstanding opportunity to complete a premium residential project in one of the Cyclades’ most sought-after destinations. The property is sold with a valid building permit for the construction of 3 independent maisonettes, each designed with its own swimming pool. The sloping terrain ensures unobstructed sea views and beautiful vistas of the surrounding Cycladic landscape, while offering excellent potential for either a private residential development or a high-end investment with strong rental prospects. A rare opportunity on Kea, combining an outstanding location, an existing building permit, an advanced stage of construction, and magnificent panoramic views.
…By Barnes Greece


This single family home comes with 2 gates, 2 sheds, and 2 LOTS that equal just over 1/3 of an acre that is fully fenced front and back! Brand NEW HEATED POOL & JACUZZI. San Juan pool. Open floor plan with vaulted ceilings and large living area. Dining space includes breakfast bar and door out to covered patio and fully landscaped yard. Split floor plan with master bedroom on one side and additional 3 bedrooms on the other side of the house. Kitchen has breakfast bar and pantry. Large inside laundry room. This property has tons of room for a ADU, Guest Casita, shop, parking, etc.Interior of garage 240 volt welder hookup, 20 amp recepticle for welder Exterior garage 30 amp for RV. Pool is fiberglass.
…By Russ Lyon Sotheby's International Realty


In the heart of the charming village of Menthon-Saint-Bernard, this magnificent fully renovated property offers an exceptional living environment, with breathtaking views of the lake and surrounding mountains. Ideally located on the lake side in a green setting, just a short walk from the village center and the shoreline, this villa is bathed in natural light thanks to its southwest exposure. It stands out for the quality of its features and the everyday comfort it provides. Designed for both family living and shared moments, it offers generous living spaces, both indoors and outdoors. Set on a 1,792 m² plot, the house currently includes 5 bedrooms, with the possibility of creating a sixth, and is arranged as follows: Ground floor: a welcoming entrance with storage, a bedroom, and a cozy living room opening onto the terrace First floor: a convivial kitchen with a dining area and stunning views of the lake and mountains Second floor: a landing leading to an elegant master suite with a shower room Lower ground floor (N-1): a bathroom, separate toilet, a bedroom, a relaxation area, and a second bedroom Level N-2: a second master suite with shower room and toilet, a wine cellar, a laundry room, a crawl space, and a garage converted into storage space Outside, the garden offers various living areas, including a ground-level concrete terrace adjoining the house and a beautiful Ipé wood terrace surrounding the infinity pool. A double carport and several parking spaces complete the property. Recently renovated with great care, the house benefits from high-quality technical features: efficient insulation, heat pump heating, an infinity pool, premium materials, a well-equipped kitchen with top brands, and numerous custom-built fittings. Every detail has been carefully designed to combine aesthetics, comfort, and functionality, creating an atmosphere that is both elegant and welcoming.
…By Jardin Privé Immobilier


Ibiza Style New Build Villa with Luxury Features in Javea Exclusive Mediterranean Design Near El Arenal Beach This stunning Ibiza style new build villa in Javea is located just 3 km from the famous El Arenal Beach, one of the most vibrant and attractive areas of the Costa Blanca North. Set within a quiet and well connected residential area, the property offers an exceptional combination of elegance, comfort and modern Mediterranean architecture. Javea is known for its crystal clear waters, picturesque coves, natural parks, marinas and excellent dining options, making it a highly desirable destination for both living and investing. Elegant Interior Layout Across Two Levels The villa has been thoughtfully designed to maximise comfort and style. On the ground floor, a spacious living and dining room connects seamlessly with a fully equipped kitchen, creating a bright and inviting open plan space. This level also includes a lift for added convenience, a guest toilet and a central hallway that connects all areas. There are two double bedrooms with en-suite bathrooms, plus an impressive master bedroom that features a large layout, an en-suite bathroom and an integrated walk in wardrobe. Outdoor Living Designed for the Mediterranean Lifestyle The exterior spaces have been created to enjoy the warm climate of Javea all year round. The property includes two elegant pergolas, one at the entrance and another extending from the living area and kitchen towards the open terrace surrounding the 38 m2 private pool. Next to the kitchen, an additional terrace with a barbecue area provides the perfect setting for outdoor dining and social gatherings. Premium Basement with Exceptional Amenities The basement level combines functionality and luxury, featuring an open garage, lift access, utility room, laundry room, gym, covered patio, bathroom and a spacious storage area. This floor has been designed to adapt to modern living needs while offering maximum convenience. Prime Location in Javea Javea offers a unique mix of natural beauty, leisure options and high quality services. Key distances from the villa: El Arenal Beach 3 km Javea Port and Marina 7 km Javea Golf Club 3 km Alicante Airport 100 km Valencia Airport 125 km Your Mediterranean Home Awaits Whether you are looking for a permanent residence, a luxury holiday home or a premium investment opportunity, this villa delivers outstanding quality and an unbeatable location. Contact us today to arrange a viewing and discover your new home in Javea.
…By Annonceur International


Ibiza Style New Build Villa with Luxury Features in Javea Exclusive Mediterranean Design Near El Arenal Beach This stunning Ibiza style new build villa in Javea is located just 3 km from the famous El Arenal Beach, one of the most vibrant and attractive areas of the Costa Blanca North. Set within a quiet and well connected residential area, the property offers an exceptional combination of elegance, comfort and modern Mediterranean architecture. Javea is known for its crystal clear waters, picturesque coves, natural parks, marinas and excellent dining options, making it a highly desirable destination for both living and investing. Elegant Interior Layout Across Two Levels The villa has been thoughtfully designed to maximise comfort and style. On the ground floor, a spacious living and dining room connects seamlessly with a fully equipped kitchen, creating a bright and inviting open plan space. This level also includes a lift for added convenience, a guest toilet and a central hallway that connects all areas. There are two double bedrooms with en-suite bathrooms, plus an impressive master bedroom that features a large layout, an en-suite bathroom and an integrated walk in wardrobe. Outdoor Living Designed for the Mediterranean Lifestyle The exterior spaces have been created to enjoy the warm climate of Javea all year round. The property includes two elegant pergolas, one at the entrance and another extending from the living area and kitchen towards the open terrace surrounding the 38 m2 private pool. Next to the kitchen, an additional terrace with a barbecue area provides the perfect setting for outdoor dining and social gatherings. Premium Basement with Exceptional Amenities The basement level combines functionality and luxury, featuring an open garage, lift access, utility room, laundry room, gym, covered patio, bathroom and a spacious storage area. This floor has been designed to adapt to modern living needs while offering maximum convenience. Prime Location in Javea Javea offers a unique mix of natural beauty, leisure options and high quality services. Key distances from the villa: El Arenal Beach 3 km Javea Port and Marina 7 km Javea Golf Club 3 km Alicante Airport 100 km Valencia Airport 125 km Your Mediterranean Home Awaits Whether you are looking for a permanent residence, a luxury holiday home or a premium investment opportunity, this villa delivers outstanding quality and an unbeatable location. Contact us today to arrange a viewing and discover your new home in Javea.
…By Annonceur International


Set in the exclusive village of Krstac, Reževici, this extraordinary private estate represents one of the most distinctive luxury properties on the Budva Riviera. Occupying a total of 7,138 m2, the property combines an impressive contemporary villa, magnificent mature Mediterranean gardens, a heated infinity pool, additional urbanized land with development potential, and a separate traditional stone house. Its elevated position provides exceptional, unobstructed panoramic views across the Adriatic Sea, Budva coastline and surrounding mountains, while four different beaches can be reached within approximately five minutes. Despite its excellent connectivity, the estate enjoys remarkable privacy and a feeling of complete seclusion. The principal residence is set within 2,550 m2 of private grounds and offers approximately 805 m2 of interior space. Together with the pool area, covered pool house, terraces, rooftop areas, marble walkways, garage, parking and technical facilities, the main estate comprises approximately 1,455 m2 of gross built area. Contemporary architecture is complemented by hand-cut natural stone, marble, hardwood Wenge flooring and carefully selected finishes, creating a sophisticated home that feels both luxurious and connected to its Mediterranean surroundings. The ground floor is designed around generous spaces for everyday living and entertaining. A grand reception room with high windows frames spectacular sea views and opens towards expansive terraces and patios. There is also a dedicated TV room, formal dining room, separate everyday dining area opening onto a large covered terrace, and an additional multifunctional room suitable for a library, billiard room or private cinema. The sophisticated Bulthaup kitchen is fitted with semi-professional Gaggenau appliances and complemented by a pantry and dedicated laundry room. The first floor is dedicated to an impressive master suite, including an approximately 40 m2 marble bathroom with jacuzzi, walk-in wardrobe and private bedroom area opening towards expansive sea-view terraces. The second floor accommodates two junior suites, each with its own dressing area and spacious modern bathroom, together with an additional bedroom. A large panoramic rooftop terrace crowns the residence, creating another exceptional place from which to enjoy the Adriatic landscape. In total, the main residence offers four bedrooms, three bathrooms, six toilets and an additional shower. One of the defining features of the estate is its spectacular 50 m2 heated infinity pool, finished in premium Italian black mosaic and equipped with an advanced UV and ozone water-treatment system. Elegant marble terraces surround the pool, while the adjacent covered pool house—with its own shower and toilet—can serve as a private gym, wellness and relaxation area, summer dining room or entertainment lounge. The outdoor areas are equally impressive. Mature landscaped gardens unfold across several cascading levels and contain hundreds of Mediterranean plants, olive and fruit trees, bamboo and established greenery. Approximately 800 metres of private walking trails connect different parts of the estate, creating the atmosphere of a secluded Mediterranean park rather than a conventional residential property. Numerous terraces and shaded outdoor areas provide beautiful settings for dining, entertaining or simply enjoying the panoramic sea views in complete privacy. The residence is offered with an exceptional collection of furniture and decorative pieces from renowned brands including Poliform, Knoll, Maxalto, MDF, Flexform and Giorgetti, complemented by Murano chandeliers, original artworks, oriental carpets, antiques and custom cabinetry crafted from Wenge and Oregon wood. Technical specifications include ventilated double-facade walls for enhanced thermal insulation, Stucco Veneziano wall finishes, a backup electric generator and dedicated cisterns for drinking water and rainwater collection. A secure enclosed garage accommodates two vehicles, with additional outdoor parking for four cars. A particularly valuable aspect of this property is the 3,905 m2 adjacent construction plot, currently integrated into the estate as an extension of its landscaped gardens. The land already has Urban Technical Conditions (UTU) permitting the construction of three additional villas with a combined gross area of 1,027 m2, configured as basement + ground floor + first floor. This gives the future owner considerable flexibility: the additional villas could become private residences for family and guests, form part of an exclusive hospitality concept, or be developed individually for resale. The land borders the main Adriatic road, providing convenient connections towards Budva, Petrovac and Bar, while retaining the privacy and greenery of the estate. Completing the property is a charming independent stone house positioned on its own 683 m2 plot. The 165 m2 residence includes an open-plan kitchen, cosy living room with stove, three bedrooms and two bathrooms. Two additional annexes of 23 m2 and 44 m2 provide useful space for storage, a workshop or other purposes. Surrounded by private terraces and fruit trees, the stone house enjoys its own beautiful sea and coastline views and could serve perfectly as an independent guest residence, staff accommodation or an additional rental property. Reževici is one of the most attractive areas of the Montenegrin coast, appreciated for its dramatic landscape, traditional stone architecture, Mediterranean vegetation and proximity to some of the finest beaches of the Budva Riviera. What makes this property particularly exceptional is its scale and versatility. It combines the privacy and lifestyle of a substantial private residence with significant additional development potential, while the separate traditional stone house adds another dimension to the estate. For a future owner, the property could remain an extraordinary private family compound or evolve into a collection of luxury residences or an exclusive hospitality and retreat concept. A truly rare opportunity to acquire a substantial Mediterranean estate with panoramic Adriatic views, established gardens and future development potential in one of the most desirable locations on the Montenegrin coast. Contact us for further information or to arrange a private viewing. Property features * Air-conditioning * Close to Tivat airport * Excellent location * Furnished * Mountain view * Parking * Peaceful area * Swimming Pool * Tourism
…By Annonceur International


Ibiza Style New Build Villa with Luxury Features in Javea Exclusive Mediterranean Design Near El Arenal Beach This stunning Ibiza style new build villa in Javea is located just 3 km from the famous El Arenal Beach, one of the most vibrant and attractive areas of the Costa Blanca North. Set within a quiet and well connected residential area, the property offers an exceptional combination of elegance, comfort and modern Mediterranean architecture. Javea is known for its crystal clear waters, picturesque coves, natural parks, marinas and excellent dining options, making it a highly desirable destination for both living and investing. Elegant Interior Layout Across Two Levels The villa has been thoughtfully designed to maximise comfort and style. On the ground floor, a spacious living and dining room connects seamlessly with a fully equipped kitchen, creating a bright and inviting open plan space. This level also includes a lift for added convenience, a guest toilet and a central hallway that connects all areas. There are two double bedrooms with en-suite bathrooms, plus an impressive master bedroom that features a large layout, an en-suite bathroom and an integrated walk in wardrobe. Outdoor Living Designed for the Mediterranean Lifestyle The exterior spaces have been created to enjoy the warm climate of Javea all year round. The property includes two elegant pergolas, one at the entrance and another extending from the living area and kitchen towards the open terrace surrounding the 38 m2 private pool. Next to the kitchen, an additional terrace with a barbecue area provides the perfect setting for outdoor dining and social gatherings. Premium Basement with Exceptional Amenities The basement level combines functionality and luxury, featuring an open garage, lift access, utility room, laundry room, gym, covered patio, bathroom and a spacious storage area. This floor has been designed to adapt to modern living needs while offering maximum convenience. Prime Location in Javea Javea offers a unique mix of natural beauty, leisure options and high quality services. Key distances from the villa: El Arenal Beach 3 km Javea Port and Marina 7 km Javea Golf Club 3 km Alicante Airport 100 km Valencia Airport 125 km Your Mediterranean Home Awaits Whether you are looking for a permanent residence, a luxury holiday home or a premium investment opportunity, this villa delivers outstanding quality and an unbeatable location. Contact us today to arrange a viewing and discover your new home in Javea.
…By Annonceur International


Ibiza Style New Build Villa with Luxury Features in Javea Exclusive Mediterranean Design Near El Arenal Beach This stunning Ibiza style new build villa in Javea is located just 3 km from the famous El Arenal Beach, one of the most vibrant and attractive areas of the Costa Blanca North. Set within a quiet and well connected residential area, the property offers an exceptional combination of elegance, comfort and modern Mediterranean architecture. Javea is known for its crystal clear waters, picturesque coves, natural parks, marinas and excellent dining options, making it a highly desirable destination for both living and investing. Elegant Interior Layout Across Two Levels The villa has been thoughtfully designed to maximise comfort and style. On the ground floor, a spacious living and dining room connects seamlessly with a fully equipped kitchen, creating a bright and inviting open plan space. This level also includes a lift for added convenience, a guest toilet and a central hallway that connects all areas. There are two double bedrooms with en-suite bathrooms, plus an impressive master bedroom that features a large layout, an en-suite bathroom and an integrated walk in wardrobe. Outdoor Living Designed for the Mediterranean Lifestyle The exterior spaces have been created to enjoy the warm climate of Javea all year round. The property includes two elegant pergolas, one at the entrance and another extending from the living area and kitchen towards the open terrace surrounding the 38 m2 private pool. Next to the kitchen, an additional terrace with a barbecue area provides the perfect setting for outdoor dining and social gatherings. Premium Basement with Exceptional Amenities The basement level combines functionality and luxury, featuring an open garage, lift access, utility room, laundry room, gym, covered patio, bathroom and a spacious storage area. This floor has been designed to adapt to modern living needs while offering maximum convenience. Prime Location in Javea Javea offers a unique mix of natural beauty, leisure options and high quality services. Key distances from the villa: El Arenal Beach 3 km Javea Port and Marina 7 km Javea Golf Club 3 km Alicante Airport 100 km Valencia Airport 125 km Your Mediterranean Home Awaits Whether you are looking for a permanent residence, a luxury holiday home or a premium investment opportunity, this villa delivers outstanding quality and an unbeatable location. Contact us today to arrange a viewing and discover your new home in Javea.
…By Annonceur International


Calico is a striking example of modern beachfront living, perfectly positioned on the coveted sands of Barbados’ Platinum Coast. This architectural residence spans an impressive 6,561 square feet of covered space, creating a home defined by volume, seamless flow, and an unmistakable sense of openness. Fully enclosed and secured by an electronic gate, the property offers both privacy and presence from the moment of arrival. Beautifully curated and offered fully furnished, Calico is a turnkey beachfront home designed for buyers who value refined design, effortless comfort, and a truly rare beachfront setting. Slightly elevated above the natural sand line, the residence captures uninterrupted sea views while maintaining a comfortable level of separation from the shoreline. This thoughtful positioning enhances both privacy and protection without compromising the home’s connection to the water. A discreet private staircase allows for practical day to day access and service entry, ensuring the beachfront experience remains serene and undisturbed. Nearby, a beach shower supports easy transitions from sea to home, making beachfront living feel natural and uncomplicated. Entry begins on the main living level, where the scale of the home immediately reveals itself through generous proportions and a light filled, open concept design. The spacious lounge flows effortlessly into a sleek contemporary kitchen outfitted with premium Bosch appliances, while a dedicated coffee station adds a layer of everyday luxury. Expansive sliding doors extend the living space outward to a covered beachfront patio, perfectly suited for alfresco dining, sunset gatherings, and relaxed entertaining against the backdrop of the Caribbean Sea. A generous sized powder room and separate laundry are intelligently positioned to support practical living while preserving the clean architectural rhythm of the home. The lower level is thoughtfully designed as a private wellness and leisure retreat, intentionally set apart from the main social spaces. Two ensuite guest suites offer comfort and discretion, with one opening directly onto the outdoor terrace and the other tucked more privately within the home. A dedicated gym creates space for fitness and wellbeing, while a media lounge forms the heart of this level, ideal for film nights, sporting events, or informal entertaining. Floor to ceiling doors lead seamlessly to the pool deck, where seating for twelve establishes a natural social hub. The swimming pool, approximately four to four and a half feet in depth, is perfectly suited for relaxed afternoons, complemented by sun loungers, a generous deck, and a small garden that softens the contemporary lines of the architecture. Guest accommodation continues on the next level, where three additional ensuite suites provide elevated comfort and privacy. Two of the bedrooms open onto a shared balcony that captures cooling ocean breezes and tranquil sea views, reinforcing the home’s constant dialogue with the water. A discreet built in fridge enhances convenience for extended stays, while extensive storage throughout the residence, from generous wardrobes to cleverly concealed spaces, ensures the interiors remain uncluttered and effortlessly elegant. The entire top floor is reserved for the primary suite, creating a private beachfront sanctuary with sweeping, uninterrupted views across the Caribbean Sea. Designed for both indulgence and long-term living, the suite features substantial wardrobe space and custom cabinetry. Two beautifully appointed bathrooms serve the retreat, each with a shower, while one also includes a soaking tub for quiet moments of relaxation. Just beyond, a private terrace reveals a plunge pool perfectly positioned for sunset views, offering an elevated escape that feels both intimate and extraordinary. Move in ready and meticulously finished, Calico delivers a complete luxury beachfront lifestyle from day one. Advanced features such as security cameras, an alarm system, and Control4 smart home automation provide modern peace of mind, while the fully enclosed design reinforces the home’s sense of exclusivity. Combining architectural presence, intelligent design, and direct beachfront access in one of Barbados’ most desirable locations, this newly built residence represents a rare opportunity within the island’s luxury property market. For discerning buyers searching for a modern beachfront home for sale in Barbados, Calico stands confidently apart. It is a residence that balances sophistication with livability, privacy with openness, and design with a genuine relationship to the sea. DTO-Z For viewings, more information or to secure this property, please contact us: Property ID 78491 Price USD$5,950,000 Property Size 5016 Sq Ft Land Area 6561 Sq Ft Bedrooms 6 Bathrooms 6 Property Status Signature Listings, BEACHFRONT, FOR SALE, REDUCED * Beachfront * Car Parking on site * Close / Easy Access to Amenities * Close to public transportation * Fully Furnished * Landscaped Gardens * Private Pool * Quality Finishes * Sea View * Spa
…By Annonceur International


A MANSION IN PUISAYE In Puisaye, homes that have been passed down through generations possess a unique identity. The Maison des Pimolles is one such home: its architecture evokes the region's past and history. Behind its 19th-century façade, nearly 380 m² of living space opens onto a one-hectare wooded park, complete with an outbuilding of approximately 100 m², a swimming pool seamlessly integrated into the garden, and a pétanque court. Just before the gate, the freely accessible municipal tennis court already offers a glimpse of the lifestyle this home has to offer. A place where one can easily imagine large summer gatherings around the table, family reunions, and the rhythm of the seasons that characterizes the Burgundian countryside. A HOME THAT BELONGS TO THE LANDSCAPE As you approach Mézilles, the road leaves the main thoroughfares to wind through the gentle hills of the Puisaye region. Here, hedgerows line the paths, tall trees rise like cathedrals above the roads, and the homes seem to have long since found their rightful place. La Maison des Pimolles comes into view around a bend in the road, set back from Mézilles' main street. Its bourgeois architecture evokes the elegance of 19th-century Burgundian mansions. Its proportions are balanced; its windows and glass doors generously invite in light; and the whole retains a simplicity that transcends the ages without ever losing its character. The renovation carried out in 2016 delicately complements this history. The original materials remain at the heart of the story: the subtle blend of hardwood floors and terracotta tiles, the exposed beams, the open fireplaces, and the spacious rooms give it an atmosphere that is as warm as it is airy. The living room becomes the heart of the home. Conversations flow freely here before the large windows facing the garden, while the kitchen, with its contemporary design, naturally complements everyday life. A HOME DESIGNED TO WELCOME The property offers a way of living where everyone finds their place: the entryway is flanked by a small living room and the dining room, both facing the garden, while a hallway leads to the kitchen, which opens onto a spacious living room?warmed by a fireplace?adjacent to the billiards room. The floor-to-ceiling windows overlook the terrace and the pool below. The eight bedrooms (including two suites with their own bathrooms), spread across the top two floors and accessed via bright hallways, provide ample space to welcome family or friends in equal comfort. To the west of the house, an outbuilding ready for renovation expands this capacity with multiple possibilities: independent accommodations for loved ones, a guesthouse, or a conversion project where hospitality would find a natural setting here. The approximately one-hectare grounds blend seamlessly with the house. Century-old trees frame the views, and lawns adorned with rosebeds lead to the house or to the pool via the pétanque court. It is a garden where one can imagine reading in the shade of the oaks, playing, hosting gatherings on summer evenings, or simply strolling. THE SPIRIT OF LA PUISAYE Living at La Maison des Pimolles means discovering a unique region: a lesser-known corner of Burgundy where villages live in harmony with the seasons, and where Toucy offers shops, a remarkable market, and amenities just minutes away. A home where several generations come together, a refuge between town and countryside, a place where entertaining comes naturally. It could be transformed into a bed-and-breakfast or vacation rentals, building on its history and capacity to welcome guests. Some homes charm with their size. Others leave a lasting impression through the atmosphere they exude. Stepping inside this home will convince you once and for all of its potential. THE AGENCY'S OPINION We love homes that are rooted in their local character as much as in their architecture. La Maison des Pimolles possesses this precious quality. It is deeply embedded in the Puisaye region?its light, its landscapes, and its rhythm. The spacious rooms, the grounds, the outbuilding, and the recent renovation come together to form a harmonious whole, where one can easily imagine family life, a country home passed down through generations, or a welcoming retreat. Meta Description La Maison des Pimolles offers nearly 380 m² in the heart of a one-hectare wooded park, complete with an outbuilding and a swimming pool. A 19th-century family home where heritage harmonizes with the art of living in the Puisaye region.
…By Arriere Cour


For sale in Oppède, this charming Provencal bastide of about 200sqm, offers easy access to the jewels of Luberon while maintaining complete privacy. On the ground floor, there is a bedroom with a shower room, toilets, an open kitchen, a lounge area as well as a utility room with toilets and storage space. The garden level features a large bright living room equipped with a fireplace, offering a warm and friendly living space. These rooms provide direct access to the outdoor terraces, perfect for enjoying the enchanting setting. Upstairs, four bright bedrooms, a bathroom with a shower, and plenty of storage complete the property. The enclosed, wooded garden of 6,400sqm houses a secure pool of 11mx6m as well as a pétanque court, inviting relaxation. Whether you are looking for a primary residence, a holiday home, or a charming investment, this property will appeal to you. Information on the risks to which this property is exposed is available on the Géorisques website: www.georisques.gouv.fr
…By Junot L’agence Des Alpilles Et Du Luberon Goult


Located in Châteaurenard, close to shops yet enjoying a quiet environment with no neighbors opposite, this characterful farmhouse dating from 1850 offers approximately 450 m² of living space, set in grounds of 5,810 m². Facing south, this farmhouse enjoys beautiful light and a pleasant living environment. It is arranged over two levels and offers generous volumes. It comprises five bedrooms, three shower rooms, a kitchen with a utility room, a laundry room, and a mezzanine offering additional flexible space. A beautiful workshop, the real centerpiece of the property, completes the ensemble and opens up numerous possibilities for conversion: creative space, professional activity, or additional living space. This farmhouse charms with its authenticity, generous proportions, and potential, just a few minutes from amenities. Translated with DeepL.com (free version)
…By Actuel Immobilier


Our estate agency in Saint-Rémy-de-Provence has selected this country house for its Provençal atmosphere, its peaceful setting and the quality of its renovation. Set in the heart of the Alpilles Regional Nature Park, this country house in Saint-Rémy-de-Provence is situated in a quintessentially Provençal setting, surrounded by footpaths, nature and walks along the canal. A place where you can settle in and fully enjoy the gentle way of life in Provence. Nestled in a peaceful hamlet in the countryside, this family farmhouse of around 200 m² combines charm, authenticity and modern comfort. The living area comprises a spacious, cosy lounge, a welcoming kitchen and a dining room opening onto the outdoors, allowing you to make the most of the seasons and the Provençal light. The sleeping area features three bedrooms, a dormitory, a study and four bathrooms, offering the ideal layout for hosting family and friends in a comfortable and relaxed atmosphere. Carefully renovated, the farmhouse has retained the spirit of the place: traditional materials, a warm atmosphere, spacious rooms and a seamless flow between indoors and outdoors. Outside, the tree-lined garden creates an intimate and peaceful setting. A terrace shaded by a majestic plane tree is perfect for summer lunches and long Provençal evenings. The 3 x 7 m pond, in the style of traditional Provençal ponds, blends naturally into the garden and adds to the charm of the property. A garden shed and a utility room complete the property. The farmhouse is semi-detached, yet this does not compromise privacy, as the layout has been designed to preserve daily tranquillity and allow you to fully enjoy the outdoor spaces in a serene atmosphere. Easy to live in and maintain, this property is equally suited as a main residence or an ideal holiday home in the heart of the Alpilles. A place where you’ll find everything that matters: atmosphere, charm, preserved authenticity and a genuine quality of life. Just 5 minutes from the centre of Saint-Rémy-de-Provence, close to Les Baux-de-Provence and its 18-hole golf course, 20 minutes from Avignon TGV station and 25 minutes from Arles. Provençal farmhouse for sale in Saint-Rémy-de-Provence.
…By Actuel Immobilier
'%20stroke='%23DDAA3A'%20stroke-width='1.909'%20stroke-linecap='square'%20stroke-linejoin='bevel'/%3e%3c/svg%3e)
Receive by email any new listing that may match your search criteria
By validating this form, you accept the general conditions of use of Le Figaro Properties.
These agencies offer a selection of luxury properties vente . Feel free to contact them for personalized assistance.




