Get early access to listings that match your criteria
Never miss an opportunity again. Our personalized alerts notify you instantly.

 English$ USD · m²


On the municipality of Paradou and near Maussane les Alpilles, this single-story house of nearly 150 m² is appealing due to its brightness, spaciousness, and well-maintained outdoor areas. Ready to move in, it offers a welcoming setting and easy organization for everyday life. The living area of over 70 m² is the heart of the house: a generous and bright space, ideal for entertaining and sharing moments with family. The night area includes three bedrooms, including a master suite with dressing area and private bathroom. The other two bedrooms share a second bathroom. Outside, a beautiful shaded terrace opens directly onto the pool and invites you to fully enjoy the beautiful days. The nearly 1,000 m² plot, fully fenced and landscaped, forms a pleasant green setting. A garage completes this house which combines sought-after features: single-story living, large living space, master suite, pool, and proximity to the village. +33663371177
…By Bonaparte


Only a few minutes from Pau and 5 minutes from Sainte Ursule, this former residence from the 18th century has preserved the full identity of the beautiful Béarnaise houses, while benefiting from careful renovation adapted to today's uses. From the entrance, the generous volumes, old materials, and period features, such as the stone-framed openings, recall the history of the place. The renovation has respected this character architecture without erasing its soul, while providing contemporary comfort, notably thanks to ducted air conditioning. The ground floor is organized around two reception areas, including a large lounge with a stove, as well as a large open kitchen overlooking the outside and designed as a true living space. Three bedrooms, a laundry room, and a bathroom complete this level. Upstairs, three additional bedrooms, a bathroom, and a space that can accommodate a dressing room or an office allow for a comfortable and flexible family organization. Outside, the property extends over more than 3,400 m² of land, with beautiful open spaces, a swimming pool, and a summer kitchen extended by a large sheltered terrace. The outbuildings constitute one of the true strengths of the property. Two stone barns accompany the house, including a remarkable outbuilding of about 250 m². This space offers many possibilities: professional activity, workshop, storage, or even garage for several vehicles. An office integrated into the barn and with an independent entrance at the back also makes it easy to envisage a separate professional use from the residence. The property also benefits from a particularly convenient location for family life, with schools and shops within walking distance. A character property that combines history, volume, quality of renovation, and potential uses, in a sought-after environment on the doorstep of Pau. +33786980757
…By Bonaparte


“Le Paradou” property offers an exceptional and authentic 296 m² stone house with two independent guest houses with pool, set on a 2,000 m² plot decorated with Mediterranean vegetation and with various terraces to enjoy remarkable views of the village and the sea. The main house, designed by the renowned architect Svetchine, reflects an elegant and authentic style, full of charm and atmosphere. From the driveway, you enter directly into a welcoming entrance hall, leading to a cozy sitting room with fireplace, a large living/dining area with access to a lovely terrace, and a fully equipped kitchen with direct access to a large terrace – both terraces offering beautiful sea views. Upstairs, you will find two spacious en-suite bedrooms with private bathrooms and toilets, each with fantastic sea views; an additional living room (or extra bedroom); a dressing room; a laundry room; a landing area; and direct access to the pool area. By the pool, there is a large heated pool, an outdoor kitchen, a covered terrace, and a sauna. The two independent guest houses each feature a private bathroom, toilet, and kitchen. The property is completed with a large private parking area. The exterior spaces invite relaxation around the pool or on the variety of terraces, all while enjoying the stunning views surrounding this unique oasis.
…By Wretman Estate & Consulting


BARNES Costa Brava presents this elegant 236 m² house, located in one of the most privileged settings in Castell d’Empordà, just 1.2 km from La Bisbal d’Empordà. Surrounded by tranquillity and nature, the property sits on a private garden of approximately 800 m², with an excellent orientation and magnificent open views over the Empordà landscape. Completely renovated and carefully equipped, the property combines the authentic character of the region’s traditional architecture with a contemporary, functional and comfortable layout. Ground Floor The house features a bright living and dining area arranged across three distinct spaces and directly connected to a spectacular covered porch, ideal for enjoying meals, gatherings with friends or simply taking in the beautiful surrounding views. The fully equipped kitchen is open to the dining area, oriented towards the outdoors and complemented by a utility room and pantry. This floor also features a practical wine cellar, fireplace, guest toilet and an additional space offering the possibility of creating a fourth bedroom and/or installing a lift. Upper Floor The sleeping area comprises three spacious double bedrooms, each with its own en-suite bathroom. All bedrooms are exterior-facing and feature fitted wardrobes. They benefit from an excellent orientation and privileged views over the Empordà landscape. Exterior The private garden offers several areas in which to enjoy the tranquillity of the surroundings and includes the possibility of building a swimming pool. The property also provides parking space for up to three vehicles, as well as a storage and wood room beneath the terrace. A residence with character, privacy and an exceptional quality of life, ideal as a main residence or second home for those seeking the most authentic and sophisticated essence of the Empordà, surrounded by historic villages, gastronomy and nature, and close to the Costa Brava. For further information, please contact us at www.barnes-barcelona.com
…By Barnes Costa Brava


Beautiful recent villa from 2001 on a flat plot of 570m² with a pool located in the heart of Parc Chambrun, facing the Temple of Diane.Built over 3 levels, it offers spacious volumes and a modular layout, such as: - The garden level features a large living room of over 60m² with an independent kitchen and its pantry, and a bedroom with its bathroom, independent WC. - The first floor includes an independent space with a living room kitchen opening onto a deep terrace, a bedroom and bathroom, as well as three additional bedrooms, a bathroom, and a WC. - Ground floor, large garage of 90 m² completed by several storage spaces, a refrigerated wine cellar, technical space, and storage space.A unique property due to its volumes, architecture, and location, within a sought-after residential and heritage environment in Nice.Information on the risks to which this property is exposed is available on the Géorisques website: georisques.gouv.frThis description has been automatically translated from French.
…By Postillon Immobilier


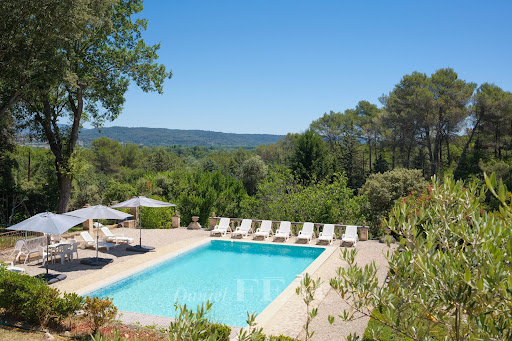
Sole Agent. This former 19th century water mill offering 185 sqm of living space is set at the foot of one of France’s most beautiful villages. Featuring exposed stone and vaulted ceilings, it was entirely restored in 2007 and includes a living/reception room, a kitchen, five bedrooms and five bathrooms. Set in 5700 sqm of peaceful leafy grounds enjoying a view of the village, and with stone-paved terraces, a 10 x 5 metre salt-filter swimming pool with a heat pump, and a boules pitch.
…By Daniel Féau Provence - Luberon & Alpilles


Isolated at the end of a private road, this exceptional property offers nearly 900 m² of buildings on about 88 hectares of land partly wooded and a beautiful pond of about 4.5 hectares supplied by a stream and a spring. This exceptional estate includes a habitable house of 280 m², 2 other independent dwellings of 46 and 76 m², a 50 m² bar, a 16x8 swimming pool, and various barns and outbuildings. The house is in good condition with triple glazing and the estate is on a spring.
…By Futur Transactions


This authentic “mas” dating from the 18th century is set in about 2200 sqm of enclosed grounds in a peaceful yet not isolated location just 15 minutes from Avignon TGV station. Renovated throughout between 2021 and 2023, it offers about 460 sqm of bright and functional living space including a 115 sqm double living/reception room and kitchen, a 60 sqm sitting room, and a bedroom opening onto a terrace. The upper floor comprises four bedrooms (one 60 sqm). With a self-contained studio apartment, a carport and an 11 x 4.50 metre swimming pool.
…By Daniel Féau Provence - Luberon & Alpilles

Historic building originally from 1600’s located in complete privacy on a beautiful brook and surrounded by landscaped parkland, itself located in a major national forest. Secluded but not isolated, the chateau is within walking distance of a renowned medieval village on the Cote d'Azur. Approx. 800 sqm (500sqm of living space and 300sqm available for development). Separate guest/staff apartment with 3 bedrooms and 3 bathrooms. Large rooms, high and vaulted ceilings, wooden doors, stone, marble and tile floors the chateau oozes the quality and class befitting its title. Further there is a large reception room, a huge dining room, vast kitchen. Entertainment areas include an intimate wine/dine cellar, full bar an external commercial kitchen and a cellar of 325sqm with storage space and the possibility to create a separate 3-4-bed apartment, spa, gym, movie theatre, pottery, studio, brewery, gallery, distillery, the possibilities are endless. An unique feature is the near 50m (filtered) lake: the main swimming pool with waterfall and sandy beach. A second Jacuzzi pool makes it a genuine one off property. Energy class : C Climate class : A Estimated annual energy costs for standard use: between 3,220 euros and 4,420 euros per year. Prices indexed to 01/01/2021. Information on the risks to which this property is exposed is available at: georisques.gouv.fr
…By Agence Mercure Côte-d’azur


Nestled in the Vosges countryside between Épinal and Vittel, this fully restored traditional Lorraine farmhouse blends original stonework with a contemporary timber extension. Currently classified as a 4-star holiday rental, this rare property is equally suited as a character-filled primary residence, a spacious family home, or a venue for a hospitality business. The property opens into an exceptional living area featuring a soaring 7-meter-high "cathedral" ceiling with exposed beams and a cozy stove, extending into a second, more intimate lounge. The fully equipped kitchen, open to the dining room, shares this welcoming, sociable atmosphere. A mezzanine overlooks this open-plan space and leads to six or seven bedrooms, each with its own en-suite bathroom; these bathrooms feature contemporary lines and high-quality materials, reflecting the same meticulous attention to detail found throughout the home. Total living area is approximately 250 m². Outside, the property exudes a holiday resort feel: a heated pool, Jacuzzi, summer kitchen with plancha grill, multiple terraces, and a sheltered patio are set within a private, enclosed garden of 1,880 m² planted with mature trees and completely free from overlooking neighbors. It is a haven designed for relaxation and entertaining in total privacy. The property enjoys a setting of absolute tranquility in Begnécourt, in the Madon Valley. Mirecourt—an international center for violin making—is just fifteen minutes away, offering shops, schools, and services, as do the nearby towns of Dompaire and Vittel (the latter famous for its thermal baths and two golf courses). Épinal, the administrative center of the Vosges, is about twenty minutes away; its train station offers a direct TGV link to Paris (approx. 2 hours 20 minutes), and the Épinal-Mirecourt airport is also close by. Nancy and its cultural offerings are accessible within an hour. The lakes and peaks of the Vosges massif—ideal for both hiking and skiing—further enhance the region's appeal. Presented by Noémie Bahoff, Consultant at BARNES Vosges. Information on risks: www.georisques.gouv.fr
…By Barnes Proprietes & Chateaux


This early 20th century former silkworm farm is located in La Roque-d'Anthéron, a delightful village nestled in the Durance Valley near Silvacane Abbey, 30 minutes from Aix en Provence and 15 minutes from Lourmarin. Set in 7 hectares of grounds planted with olive trees and enjoying a view of the hillsides, the main house offers about 335 sqm of living space including several living/reception rooms, two kitchens, 11 bedrooms and several shower rooms. Period features include exposed stone and fireplaces. A near 200 sqm caretaker’s house is divided into two apartments. The garden features a swimming pool, a water feature and a shady terrace. With a 2-car garage. Great potential for a tourist-based business just 40 minutes from Aix en Provence TGV station.
…By Daniel Féau Provence - Aix En Provence Et Pays Varois


On the outskirts of Aix-en-Provence, in the sought-after neighbourhood of Bibémus, this 19th-century bastide is set within 1.3 hectares of mature grounds. A peaceful retreat surrounded by woodland and landscaped gardens, with open views across the valley towards the Sainte-Victoire mountain. Controlled access to the property preserves the tranquillity of the setting. On arrival, a Japanese garden, cypress-lined paths, ornamental ponds and a series of terraces create a distinctive atmosphere. The main bastide offers approximately 302 sqm and retains the generous proportions characteristic of 19th-century residences. Ceiling heights of 3.5 metres enhance the reception rooms, which include a spacious living room with fireplace, a dining room and a recently renovated kitchen. The living spaces extend naturally outdoors, while the veranda overlooking the valley provides another perspective on the surrounding landscape. The house includes several bedrooms with terraces, including a principal suite with its own private sitting room and dressing room. A study and additional spaces allow the property to adapt to different uses. Set apart from the bastide, the approximately 100 sqm guest house comprises two independent apartments of 47 sqm and 53 sqm. This arrangement provides comfortable accommodation for family and guests while preserving the privacy of the main residence. Outside, the grounds reveal a succession of distinct spaces. The Japanese garden, terraces, woodland and views towards Sainte-Victoire create different places from which to enjoy the quiet surroundings and changing landscape. A heated 9 × 5 metre swimming pool, with a barbecue area and shower room, completes the outdoor spaces. The property also provides parking for several vehicles. Just 10 minutes from the centre of Aix-en-Provence, this bastide brings together period architecture, varied gardens and the serenity of a preserved setting in one of the city's most sought-after residential areas. Information on the risks to which this property is exposed is available on the Géorisques website: www.georisques.gouv.fr.
…By John Taylor Aix-en-provence


EXCEPTIONAL PROVENCAL HOUSE CENTER 350 m² and PARK OF 1.6 HECTARES. The authenticity of the South, absolute calm, infinite potential. Located in the heart of the Provence Verte, just 15 minutes from the A57 access and 25 minutes from the beaches, discover this character property from the 1970s. Combining traditional elegance and monumental volumes, this house is a true haven of peace for lovers of nature and authentic architecture. A TIMELESS CHARM INTERIOR. From the entrance, you will be charmed by the noble materials: Provençal ceilings, woodwork, and thick walls ensuring natural inertia. Living space: A monumental reception room with a cathedral ceiling. The lounge revolves around a monumental columned fireplace, creating a warm and solemn atmosphere. Kitchen: Semi-open space with a dining area, extended by a large functional pantry. Night space (ground floor): 2 spacious bedrooms, one with a large dressing room, a shower room, and a toilet. Floor: A traditional staircase leads to a mezzanine lounge/library overlooking the living area. You will find 2 other large bedrooms (one with a private lounge/office), a bathroom, and a toilet. AN EXTERIOR SHAPED FOR ESCAPE. Set on a flat and wooded plot of 1.6 ha, the property is a cocoon of serenity with no overlook. Pool & Relaxation: A superb freeform infinity pool, surrounded by wide terraces. Summer kitchen: A large covered terrace equipped with a real outdoor kitchen, ideal for your summer receptions. Equestrian potential: The flat land already hosts an outbuilding with horse boxes. Outbuilding: An exceptional 90 m² garage, partially converted, offering multiple possibilities (workshop, office, independent guest house). TECHNICAL ADVANTAGES: Heating: Heat pump (PAC) + electric convectors. Water: Private drilling (savings and autonomy). To be planned: Refreshment work to reveal the full potential of the house and bring the sanitation up to standard (sewage tank). Our opinion: A rare property that has managed to span the ages while retaining its soul. Its volumes, cathedral ceiling, and flat land make it an exceptional product in the area. Ideal for a family, a guest room project, or horse owners.This description has been automatically translated from French.
…By Property And Consulting


Between Uzès and the Cévennes, discover a unique property where contemporary architecture enhances an 18th-century sheepfold. A confidential haven of peace covering 345 m² on a park of 1.3 hectares.A UNIQUE ARCHITECTURAL SIGNATURE. From the entrance, the tone is set: a central patio bathes the majestic volumes in light. The quartz concrete floor unifies the indoor and outdoor spaces, creating a perfect fluidity towards the surrounding nature.A REFINED LIFESTYLE. Reception area: A living room featuring the iconic 360° pivoting Focus fireplace, a billiard room, and a glass wine cellar. Chef's Kitchen: Designed by Gaggenau, with noble quartzite worktops, extended by sliding bays for a total 'inside-outside' living experience. Night Area: 4 spacious suites, including a prestigious master suite with its private terrace offering a panoramic view of a wild and preserved environment.A NATURE SETTING WITHOUT OPPOSITE VIEWS. The landscaped park of 13,500 m² features a heated masonry pool with an integrated beach, blending elegantly into the garden. A 50 m² outbuilding and a garage complete this rare ensemble.HIGH TECHNOLOGY & ECOLOGY. Renovated with absolute requirements (ten-year guarantees), the house offers cutting-edge features: Geothermal heating and Canadian well (optimal thermal comfort), integrated home automation, Sonos system, complete security (cameras, alarm), acoustic insulation, and high-security FFP2 glass.The luxury of calm, the purity of the starry sky without light pollution, and the comfort of invisible technology.This description has been automatically translated from French.
…By Property And Consulting


In the Perche regional park, 2 hours from Paris, a restored former mill dating from 1809, with a pool, lakes, and 18 ha of grounds. A country road winds between fields and forests to the bottom of a small valley. A gravel drive passes through a large wooden gate, runs alongside a lake, and leads to the property, with room for several vehicles to park. The former mill dates from 1809. The mill and the 'mill house' have both been fully restored. Both buildings have tiled gabled roofs, one with an L-shaped return. They are built of stone, brick, and granite and are aligned, with two levels plus an attic level. A tile-covered timber porch staircase links them and forms a covered passage. A timber-framed 'longère' stands opposite the main building.
…By Patrice Besse


Stunning property, ideally located, offering a magnificent sea view. Close to shops and the coast, this property between sea and countryside offers very nice amenities. The main house opens onto a beautiful entrance leading to a large living area with lounge, dining room, and equipped kitchen, with direct access to a large terrace with sea view. A very nice master suite completes the ground floor, featuring a large bedroom, dressing room, and bathroom/shower, with separate toilet. On the first floor, a room with two single beds and a double room share a shower room. Television lounge and terrace. The self-contained outbuilding includes two double bedrooms sharing a shower room, a living area with kitchen and dining corner, and a small lounge. On the lower level of the house, there is a cinema room, a leisure area, and a laundry room. Very beautiful park with sea view and pool. Calm and serenity just minutes from the center of Deauville.This description has been automatically translated from French.
…By Winstone & Associes


Discover this impressive 1,721 m2 property, with access from two streets and independent entrances, ideal both as a family residence and as an investment. The main house, of approximately 450 m2, is distributed over spacious and bright areas and features a lift, providing comfort and accessibility between the different floors. On the ground floor, there is a large living room, a modern fully equipped kitchen, a separate dining room, three comfortable bedrooms and two full bathrooms. On the first floor, an exceptional living area opens onto a large sunny terrace, perfect for relaxing or enjoying outdoor gatherings. On the top level, the property offers a spacious solarium, ideal for making the most of the climate and outdoor views. In addition, the estate includes an independent annex that adds great value. On the ground floor, there is a garage for two cars, while the upper floor houses a charming guest apartment of approximately 100 m2, comprising a living room with open-plan kitchen, a spacious bedroom and a private bathroom. In total, the property offers 4 bedrooms, with the possibility of creating a fifth bedroom, and 3 full bathrooms, plus 1 exterior guest toilet. For added convenience, the property includes an additional carport parking area which, together with the garage, totals approximately 50 m2, as well as a pleasant interior patio with a covered terrace, perfect for enjoying outdoor moments all year round. Outside, the property also features a swimming pool with a removable cover, allowing the bathing season to be extended and this space to be enjoyed with greater comfort. A unique property thanks to its spaciousness, privacy, versatility and excellent potential, perfect for living, hosting guests or investing.
…By Annonceur International


Discover this impressive detached villa that combines the elegance of Castilian design with high-quality materials. Its exposed brick façade and spacious interiors create a welcoming and functional atmosphere, ideal for large families or as a tourist investment. The property has several well-distributed rooms as well as two independent apartments, offering multiple living options. Outside, you will enjoy a private pool surrounded by green areas perfect for relaxing in the sun; a sun terrace is also included where you can contemplate the panoramic views of the Sierra Helada. This is undoubtedly an attractive project both for family residences and for transforming into a hostel due to its privileged location between nature and urbanization.
…By Annonceur International


Located just a 200-meter walk from the beach and its promenade, this elegant villa—boasting 419 m2 of built area—offers an exceptional blend of spaciousness, privacy, comfort, and the Mediterranean lifestyle in Torre la Mata, Torrevieja. Built in 2003 and meticulously maintained, the property is in perfect condition, fully furnished, and ready for immediate occupancy. Its five bedrooms and five bathrooms are distributed across three floors, creating a spacious and versatile home designed both for family living and for entertaining guests. The home welcomes you with an elegant entrance leading directly into a large, light-filled, and tastefully furnished living-dining area, where the lounge and dining zones merge into a single, generously proportioned space. Natural light and sunshine flood this floor throughout the day, creating a pleasant sense of openness and well-being. Adjacent to the living area is an open-plan, American-style kitchen; fully equipped and seamlessly integrated into the main living space, it offers a comfortable and inviting setting for daily life and for sharing moments with family and friends. The main floor also features three bedrooms and three bathrooms, including one en-suite bedroom. Two of the bedrooms offer direct access to the terrace and views of the private pool area, enhancing the connection between indoor and outdoor living. The outdoor area invites you to fully enjoy the Costa Blanca climate. A 38 m2 private pool, surrounded by a terrace and sun loungers, creates an ideal space for relaxation, sunbathing, and spending long days outdoors. The plot also includes covered parking for several vehicles. On the upper floor, there are two additional spaces. One, located at the top of the stairs, is set up as a bedroom and has access to a balcony. This level is completed by another bedroom and offers sea views, providing a privileged perspective of the surrounding area. The basement is one of the property's most unique spaces. Thanks to its windows and natural light, this spacious level transforms into a true private sanctuary for wellness and leisure. It features a large living area, sauna and hammam, laundry room, and dressing area, as well as a split-system air conditioning unit. The main residence is equipped with ducted air conditioning, ensuring year-round comfort. The location adds special value to the property. The beach and its promenade are just a 200-meter walk away, offering restaurants where you can enjoy Mediterranean cuisine right by the sea. It is a location that perfectly combines the tranquility and privacy of a detached villa with the privilege of having the sea and the coastal atmosphere of Torre la Mata close at hand. A comprehensive and unique villa boasting 419 m2 of built area, a private pool, five bedrooms, five bathrooms, a wellness area with sauna and hammam, spacious interiors, covered parking, and sea views—all just a short walk from the beach. Contact us to arrange a private viewing and discover firsthand everything this property has to offer. Price: €1,090,000 Taxes and purchase-related expenses are not included (subject to applicable regulations). A breakdown of additional costs will be provided prior to booking.
…By Annonceur International


Stunning detached villa on one floor in the Cautivador area. It has a privileged location as it has an incredible panoramic view of the sea and mountains from Altea to Serra Gelada. It has a construction of 246 m2, 3 bedrooms, 2 bathrooms (one of them en suite) plus a guest toilet. The house also has several storage rooms/warehouses where you can store belongings or firewood for the fireplace. In addition, the master bedroom has an incredible walk-in closet that makes this property even more attractive. Plot of about 970 m2 of easy maintenance with fruit trees and beautiful plants. Exclusive house in a quiet area and made to enjoy the wonderful sunny days of the Mediterranean outdoors. . Call us for more information. . Basic characteristics Detached house or villa 1 floor 246 m2 built 3 bedrooms 3 bathrooms Plot of 450 m2 Balcony Second hand/good condition Built-in wardrobes Storage room Built in 2011 Equipment Air conditioning Swimming pool Energy certificate
…By Annonceur International


Newly built luxury detached villa with four bedrooms, four bathrooms, a guest toilet, a large living-dining room and kitchen with island, a terrace, a sun terrace, a private pool, a garden, parking, and a garage, all built with top-quality sustainable materials. On the first floor of this luxurious home, we find a large 55m2 living-dining room and kitchen with sliding windows overlooking the garden and pool. The designer kitchen is furnished and equipped with top-quality appliances and a central island. On this floor, we find an 18m2 bedroom with an en-suite full bathroom with shower, and a large window directly overlooking the garden. On this ground floor, we also find a guest toilet and direct access to the 22m2 garage. On the first floor, we find a master suite with a large dressing room and a full en-suite bathroom, totaling 40m2. It opens onto a 15m2 open terrace, which is shared with the second bedroom, which also has a full en-suite bathroom. The third bedroom on this floor also has an en-suite bathroom and opens onto a 21m2 terrace at the front of the home. On the roof of the house, we have a large 95m2 solarium with an access tower. The house has solar panels, underfloor heating, and ducted air conditioning. It is being sold unfurnished. The pool is 33m2 (10m long) and has a maximum depth of 1.4m. We have all the floor plans and specifications available. The exterior walls include thermal and sound insulation chambers that meet Dutch standards. A luxury within your reach in a privileged location in Albir, just a few minutes` drive from the city center with supermarkets, restaurants, shops, and all services available, as well as the famous Albir beach and Paseo de las Estrellas.
…By Annonceur International


Exclusive contemporary design villa featuring stunning floor-to-ceiling windows that frame panoramic sea views and fill every room with natural light. The elegant living room opens to a spacious outdoor terrace, highlighted by a spectacular infinity pool with open sea views, creating a seamless transition between indoor and outdoor spaces, providing a unique setting to enjoy the Mediterranean lifestyle. The residence includes a fully integrated modern American kitchen, as well as complete wellness and leisure areas including a gym, sauna, and cinema room. Additionally, it features a separate laundry room, a large closed garage, and a security camera system. Equipped with a home automation system, it allows for efficient control of blinds, lighting, and climate, adding comfort and cutting-edge technology. The bathrooms incorporate designer sanitary ware, adding a touch of sophistication and quality in every detail. Outside, a well-kept garden with Mediterranean trees, such as olive trees and palm trees, enhances the exclusive character of the property. The upper floor houses the main area, with a bright living-dining room with an open kitchen, a guest toilet, and three bedrooms, all with en-suite bathrooms, with the master bedroom featuring a walk-in closet. This floor also includes an office and access to the closed garage with capacity for two vehicles. The ground floor houses the leisure and service areas, with a gym, sauna, cinema room, and laundry. As an added value, the property features an independent apartment on the ground floor, ideal for guests or staff, which includes a living-dining room and a fully equipped American kitchen with a dishwasher, oven, microwave, induction cooktop, extractor hood, refrigerator, etc., as well as two bedrooms and two bathrooms, one of them en suite. A unique property that combines design, comfort, technology, security, and privacy in a privileged location with sea views. UPPER FLOOR: - Living-dining room with open kitchen. - Guest toilet. - Bedroom 1 with en-suite bathroom and walk-in closet. - Bedroom 2 with en-suite bathroom. - Bedroom 3 with en-suite bathroom. - Office. - Closed garage for 2 cars. GROUND FLOOR: - Gym. - Cinema room. - Laundry. - Bathroom. GROUND FLOOR - INDEPENDENT APARTMENT: - Living-dining room with fully equipped American kitchen. - Bedroom with en-suite bathroom. - Bedroom 2. - Bathroom.
…By Annonceur International


Beautiful villa located in a quiet area of Alfaz del Pi. It is distributed on two floors, a large living room with fireplace, a modern kitchen with access to the terrace, six bedrooms, six bathrooms and a toilet. Has a courtyard with marble and granite flooring, a nice garden, swimming pool, jacuzzi and garage.
…By Annonceur International


Housing with a basement, ground floor and first floor that stands out for its contemporary appearance and attention to detail. The façade of the house is made up of several cubes of different sizes and heights, which are interspersed creating an irregular geometry. These cubes are carefully arranged to achieve a modern and attractive aesthetic, while maintaining a sense of subtlety. This volumetric arrangement generates a play of light and shadows on the façade which adds depth and dynamism to this house. The plot has an area of 800 square meters. Located in a recently urbanized area with excellent connections to both Altea and La Nucía. Road access is via a ramp that allows outdoor parking at ground floor level. Pedestrian access to the home, in turn, is configured through a staircase that connects the street level with the ground floor level. The choice Large windows and openings strategically located on the façade allow natural light to enter the interior and create a visual connection between the interior and exterior. In addition, these elements provide panoramic views of the surrounding environment, making the most of the beauty of La Necia`s landscape. The garden follows the same geometric composition as the house, which creates a feeling of continuity and cohesion between the interior and exterior. Textures on the ground, such as the pavement, pool and garden areas, are intelligently combined to enhance the geometry of the plot. This creates a sense of order and balance. The swimming pool is a central feature in the garden design. Its irregular shape is related to the composition of the façade and the geometry of the house in plan, which adds coherence to the overall design. In addition, the pool is strategically located to serve as an exterior connection between the different levels of the plot and the house. GROUND FLOOR: This level is conceived as the main level of the house and houses the day rooms. The entrance to the house It is carried out from the façade parallel to Calle San Marino, which allows the access route to be as direct as possible. In the entrance hall we find a guest toilet and vertical communication, which allows the route to the different spaces of the home to be carried out directly. This hall also separates the day area from the main room with en-suite bathroom, located on this floor. The day area is configured as an open space connected to each other. In this way, the kitchen-dining room are arranged in the same space, in continuity with the living room, which is understood as a differentiated space thanks to its difference in level and height. Through two steps, you access this space, which is raised in double height, giving it greater presence.FIRST FLOORThe first floor of Casa EME is distributed in two en-suite bedrooms with a dressing room, both of similar size. Both rooms have a direct view of the sea and their interior design aligns with the home`s overall focus on the use of natural and quality materials. Special attention is paid to details, and the arrangement of furniture and lighting is carefully planned to guarantee comfort. From this floor, there is access to an outdoor terrace where the outdoor furniture is built, creating integrated spaces. in the architecture of the home that allows you to enjoy the outdoor space with views that reach from Puig Campana and the Serra de Bérnia to the sea.
…By Annonceur International


Incredible 337m2 villa divided into two floors, with four spacious bedrooms, partially renovated, with garage, parking, large pool and 2500m2 plot that includes gardens, fruit trees and mini golf course. This unique property in the area has a large entrance and parking with capacity for up to five vehicles as well as a garage with capacity for two more. On the ground floor we have a spacious living room with large windows, a large semi-independent kitchen fully equipped, furnished and with paneled appliances, as well as a dining area. From this room you can directly access the garage. On this floor we have an area renovated in 2020 with a double bedroom, dressing room and full bathroom. On the upper floor we have another 2 independent living rooms, one of them with a fireplace. Here we also have three spacious bedrooms with fitted wardrobes and all lead directly onto terraces at both the front and rear of the house. The terrace surrounds the upper floor, providing great light to all rooms. On this floor we also have a full bathroom. The 2500m2 estate includes a large swimming pool, solarium area, a shaded patio, fruit trees, gardens and even its own mini-golf course. It is located in a very quiet and safe residential area, a few minutes by car from the center of Albir and 10 minutes from Benidorm. This is a unique property that deserves to be visited to be appreciated.
…By Annonceur International

Receive by email any new listing that may match your search criteria
By validating this form, you accept the general conditions of use of Le Figaro Properties.
These agencies offer a selection of luxury properties vente . Feel free to contact them for personalized assistance.


