Get early access to listings that match your criteria
Never miss an opportunity again. Our personalized alerts notify you instantly.

 English$ USD · m²


A few miles from the historic centre of Arles, a city inscribed on the UNESCO World Heritage List for its Roman and Romanesque heritage, this property lies on the Crau plain, between the Alpilles Regional Nature Park and the Camargue Regional Nature Park. It borders the ancient Via Aurelia, the Roman road that once linked Arles to the great cities of the Empire, connecting the estate to a heritage rooted in Antiquity. Set within the Alpilles Regional Nature Park, close to the protected areas of la Pelouque and the Gravière ponds, the estate extends over more than seven acres, at the heart of a wetland area that serves as a stopover for migratory birds. Storks, wild swans, pink flamingos and egrets can thus be seen flying over the property at sunrise and at sunset. Beautifully planted with flowers and trees — pines, oleanders, cypresses, walnut, almond and lemon trees, a grapefruit tree and orange trees — the park, of more than seven acres, also features a fine olive grove. A true landscaped pleasure garden, it includes two ponds, the larger of which is fed by the estate's three natural springs, its water flowing continuously into a charming stream bordering the property, thereby avoiding stagnant water and the presence of mosquitoes. Enlivened by fountains and crossed by paths that punctuate the lawns and the various areas, it offers a range of distinct settings and atmospheres. The house, part of which is built in old stone, offers approximately 5,810 sq ft of living space over two levels served by two staircases. Fully dual-aspect, it enjoys abundant natural light thanks to wide picture windows and numerous windows, all fitted with insect screens. The ground floor comprises the reception rooms: a sitting room, a bar, a conservatory with an indoor fountain, a dining room, as well as the kitchen and a large utility room. The study and library offer more intimate spaces. A separate guest entrance also provides direct access to two bedrooms with bathrooms and toilets, as well as an independent studio. The upper floor comprises six bedrooms, each with its own shower room and toilet, including a master suite with terrace, dressing room and Porcelanosa bathroom. Thanks to the particular care taken over its most recent renovation, all the elements essential to comfort and wellbeing come together, combined with Provençal charm. The attention paid to detail and to the choice of materials — such as the travertine flooring, walnut doors, the large stone fireplace salvaged from a château, reversible air conditioning throughout all the living areas — together with the high-end amenities on offer, make this a residence of true distinction. A caretaker's cottage of approximately 915 sq ft, entirely single-storey and recently fully renovated, offers a double reception room, two bedrooms, a bathroom and a kitchen. Around the large swimming pool are arranged several shaded garden lounges inviting relaxation. The poolhouse, of approximately 1,290 sq ft and fully open-plan, comprising a large fitted kitchen, an English-style bar and a dining area, is designed to accommodate up to 30 guests. An independent spa area, opening onto the park, brings together a fitness room, a hammam, a sauna and a jacuzzi, as well as two shower rooms. To these are added two pétanque courts, one for winter and one for summer, as well as a tennis court. Everything here has been designed with serenity and relaxation in mind. The former stables offer additional space with considerable potential. A car shelter allows for the parking of 5 vehicles. The layout of the spaces and circulation allows the property to be envisioned as a peaceful retreat as much as a venue for warm gatherings among friends or family, while also lending itself perfectly to a high-end tourist accommodation project. A true haven of peace offering exceptional amenities, at the heart of a rich and preserved natural and heritage environment.
…By Junot Châteaux & Patrimoine


Located in the municipality of Alloue, in the heart of the countryside in a completely preserved environment, this property extends over more than 31 hectares in one block, consisting of meadows and farmland. The whole benefits from a particularly remarkable setting, entirely bordered by the Charente, offering a sense of peace and tranquility. The main house, about 125 m², has a simple and functional layout. It includes on the ground floor a kitchen with utility room, a living room, as well as a bathroom and a separate WC. Upstairs, a landing leads to three bedrooms. An attic and a double convertible attic extend the whole and allow for a possible development of the spaces according to needs. Several dependences complete the property: stone barns, farm buildings, workshop, hangar, and annexes, offering many possibilities for use. The land, homogeneous and well-structured, is suitable both for agricultural activity and for a lifestyle project oriented towards nature. Equipment: wood heating, other elements to be considered according to the project. The house is habitable as it is, renovations will reveal its full potential. No nuisances. Sale price: €360,000 Agency fees paid by the seller Energy class: F Climate class: C Estimated annual energy expenses for standard use: between €2,130 and €2,910 per year. Prices indexed in 2021, 2022, 2023. Housing with excessive energy consumption: Class F. From January 1, 2028, the level of performance will be between classes A and E Information on the risks to which this property is exposed is available on the Georisques website: www.georisques.gouv.fr
…By Agence Mercure Civray


BARNES ANNECY : CHARMING PROPERTY In a quiet location, 10 minutes from ANNECY CENTRE, this superb character residence is set in 9,000 m2 of beautifully wooded, enclosed parkland, home to deciduous and coniferous trees, catalpas, tulip trees, weeping mulberry trees, cypresses and other shrubs. A majestic tree-lined driveway leads to the property. The ground floor comprises an entrance hall, a kitchen opening onto the swimming pool and its large terrace. The 1st floor has 5 en suite bedrooms and a linen room. The 2nd floor features a library area, two large offices, a sports and games room and 2 dressing rooms: all these areas can be converted into bedrooms. The 3rd floor, with its sloping ceilings, is occupied by a guest suite comprising a spacious bedroom and bathroom. This last level can be converted into a dormitory or family room. A magnificent swimming pool and an outbuilding including a summer kitchen and two garages (convertible) complete this property. This peaceful haven full of character and soul is just a few minutes from the motorway and around 20 minutes from Lac d'Annecy. Land with great potential Information on the risks associated with this property is available on the website https://www.georisques.gouv.fr/
…By Barnes Annecy


1975 Confidential Listing Magnificent Lodge in Tahiti Located in Punaauia, facing the sublime island of Moorea, this small lodge sits on the mountain slopes. It features a private driveway and a secure, exclusive entrance, with direct access to mountain hiking trails. For the past three years, the lodge has primarily hosted events such as weddings, birthdays, and corporate gatherings. The lodge offers 5 air-conditioned bedrooms and can accommodate up to 13 people in fixed beds. Upstairs: 3 suites, each featuring a king-size bed (180 × 200 cm), a single bed (100 × 200 cm), a private bathroom, a balcony, and a magnificent view of Moorea. Ground floor: 2 bedrooms, each with a double bed (140 × 200 cm) and a shared bathroom. Additional beds can be added if required. Plot size: 994 m² Price: Upon request Contact: 7 days a week, 8:00 AM to 11:00 PM Details available upon request only Bernard Scaduto Tel: +33(0) 662 221 314 Email: [email protected] Our local sales consultant partner is available to assist you. Real estate agency specializing for 48 years in the sale of prestigious and luxury properties in Corsica, Paris, mainland France, and internationally. KALLISTE PROPERTIES INTERNATIONAL LUXURY REAL ESTATE YACHTS, JETS & CHARTERS Website: http://corsica-properties-collection-international.com/ Website: www.yachtsjetscharters.com MIAMI PRESTIGE: Penthouse Collection Miami KALLISTE PROPERTIES INTERNATIONAL LUXURY REAL ESTATE offers a selection of exceptional properties. Specialists in prestigious real estate transactions in Corsica, mainland France, and internationally. We hold a confidential portfolio of exceptional properties. Prestigious estates in Corsica, Paris, Miami, Bali, Marrakech, Spain, Italy, Portugal, the Caribbean (St. Martin), Mykonos, Bermuda, Mauritius, Uruguay, Brazil, Dubai, and Tahiti; as well as Verbier, Megève, Courchevel, Méribel, etc.
…By Kalliste Properties


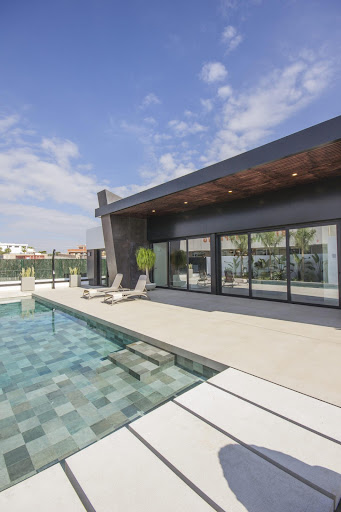
Located in the charming Ciudad Quesada, this exclusive collection of 1 property offers a variety of options to suit different needs and lifestyles. It is a villa designed to provide maximum comfort and functionality. Proximity to the airport, just 54 km away, adds significant value for those who travel frequently or receive international visitors. This prime location ensures easy and quick access to major communication routes, facilitating mobility and access to essential services. OUTDOOR AREAS The property stands out for its impressive outdoor features, including private gardens and terraces, ideal for enjoying the Mediterranean climate. The home boasts a private pool, offering a personal oasis for relaxation and sun enjoyment. The presence of pergolas adds a touch of elegance and functionality, providing shade and additional space for outdoor entertainment. Additionally, the solarium offers a perfect space for sunbathing or enjoying panoramic views of the area. INDOOR AREAS The interior of this home is designed to offer maximum comfort and style. With 5 bedrooms and an equivalent number of bathrooms, the properties cater to families of all sizes. Ceramic floors add a modern touch and are easy to maintain. The air conditioning system, along with additional pre-installation, ensures a pleasant environment year-round. The video intercom adds an extra level of convenience and security. Built-in wardrobes provide efficient storage, optimizing the available space.
…By Annonceur International


Located in the charming Ciudad Quesada, this exclusive collection of 1 property offers a variety of options to suit different needs and lifestyles. It is a villa designed to provide maximum comfort and functionality. Proximity to the airport, just 54 km away, adds significant value for those who travel frequently or receive international visitors. This prime location ensures easy and quick access to major communication routes, facilitating mobility and access to essential services. OUTDOOR AREAS The property stands out for its impressive outdoor features, including private gardens and terraces, ideal for enjoying the Mediterranean climate. The home boasts a private pool, offering a personal oasis for relaxation and sun enjoyment. The presence of pergolas adds a touch of elegance and functionality, providing shade and additional space for outdoor entertainment. Additionally, the solarium offers a perfect space for sunbathing or enjoying panoramic views of the area. INDOOR AREAS The interior of this home is designed to offer maximum comfort and style. With 5 bedrooms and an equivalent number of bathrooms, the properties cater to families of all sizes. Ceramic floors add a modern touch and are easy to maintain. The air conditioning system, along with additional pre-installation, ensures a pleasant environment year-round. The video intercom adds an extra level of convenience and security. Built-in wardrobes provide efficient storage, optimizing the available space.
…By Annonceur International


Ideally located in the highly sought-after Pey Blanc district, just five minutes from the historic centre of Aix-en-Provence, this outstanding contemporary residence, completed in 2018, offers approximately 390 sq m of elegant living space, complemented by a beautifully appointed 200 sq m lower ground level, a spacious garage, and landscaped grounds of approximately 4,000 sq m with a swimming pool. Designed to embrace its exceptional natural setting, the property enjoys breathtaking panoramic views over the Aix countryside while offering absolute peace and privacy. The garden level features a magnificent dual-aspect reception room of approximately **50 sq m**, opening seamlessly onto a generous sun-drenched terrace. The bespoke open-plan kitchen, fully fitted and equipped, is complemented by a pantry and utility room, while the south-facing dining room enjoys abundant natural light throughout the day. The night area comprises an elegant principal suite with a walk-in dressing room and en-suite shower room, together with three additional en-suite bedrooms featuring three shower rooms and one bathroom. A mezzanine office provides an ideal workspace overlooking the living areas. An independent guest studio offers excellent flexibility and could easily be converted into two additional bedrooms, making the property perfectly suited for extended family or visiting guests. The impressive lower ground floor presents exceptional potential, with dedicated spaces for a private fitness room, spa with jacuzzi, home cinema, wine cellar or additional leisure facilities, according to the future owner's wishes. Offering generous volumes, extensive bespoke storage and dressing areas, premium finishes, and exceptional natural light, this rare property combines contemporary architecture with an enviable lifestyle. A truly exceptional opportunity in one of Aix-en-Provence's most desirable residential addresses, within immediate reach of major transport links, renowned international schools, and the prestigious Set Club.
…By Actuel Immobilier


Located in the charming Ciudad Quesada, this exclusive collection of 1 property offers a variety of options to suit different needs and lifestyles. It is a villa designed to provide maximum comfort and functionality. Proximity to the airport, just 54 km away, adds significant value for those who travel frequently or receive international visitors. This prime location ensures easy and quick access to major communication routes, facilitating mobility and access to essential services. OUTDOOR AREAS The property stands out for its impressive outdoor features, including private gardens and terraces, ideal for enjoying the Mediterranean climate. The home boasts a private pool, offering a personal oasis for relaxation and sun enjoyment. The presence of pergolas adds a touch of elegance and functionality, providing shade and additional space for outdoor entertainment. Additionally, the solarium offers a perfect space for sunbathing or enjoying panoramic views of the area. INDOOR AREAS The interior of this home is designed to offer maximum comfort and style. With 5 bedrooms and an equivalent number of bathrooms, the properties cater to families of all sizes. Ceramic floors add a modern touch and are easy to maintain. The air conditioning system, along with additional pre-installation, ensures a pleasant environment year-round. The video intercom adds an extra level of convenience and security. Built-in wardrobes provide efficient storage, optimizing the available space.
…By Annonceur International


pIn the prestigious Ciudad Quesada, REMAX Inmomás presents a select collection of 36 properties, designed to meet various needs and lifestyles. With options that include both detached homes and villas, each property has been designed with comfort and functionality in mind. A strategic location just 5.097 km from the airport is ideal for those who value international connectivity and desire quick access to major transport routes./ppEnjoy the Mediterranean style with stunning exteriors that include private gardens and terraces perfect for outdoor leisure. Each property features its own private pool, a true personal retreat under the sun. The pergolas not only add elegance but also practicality, creating ideal spaces for outdoor entertaining. The solarium is another highlight, providing a perfect place to relax while taking in the panoramic views./ppDesigned to maximize comfort and style, these homes offer between 2 and 5 bedrooms accompanied by an equivalent number of bathrooms, thus adapting to any family size. The ceramic floors add modernity and are easy to maintain. Fully furnished with high-end appliances, these houses ensure comfort year-round thanks to the air conditioning system and additional pre-installation. Electric shutters and a video intercom increase security and comfort, moreover, the built-in wardrobes efficiently optimize the available space./p
…By Annonceur International


400 Acre Private Recreational Estate with a Five Acre Alpine Lake Centered around the crystal clear waters of the private five acre Granite Face Lake and surrounded by 400 acres of unspoiled forest, this extraordinary wilderness retreat offers exceptional privacy, year round recreation, and the opportunity to own a true legacy property. Designed for those seeking a self sufficient mountain lifestyle, this remarkable recreational estate provides endless opportunities for hiking, hunting, fishing, wildlife viewing, kayaking, standup paddling, swimming, and exploring miles of rugged backcountry, all without leaving your own property. The custom Oregon Log home is thoughtfully designed for comfortable off grid living while embracing its spectacular natural surroundings. Expansive windows and spacious decks frame panoramic views of Granite Face Lake, towering granite formations, and the surrounding forest. Inside, rough sawn hardwood floors, slate flooring, custom tile, and a striking stone fireplace crafted from rocks gathered on the property create an inviting mountain retreat. The main level features an open kitchen, dining area, and living room that provide an ideal gathering place after a day outdoors. A main level bedroom, full bathroom, and spacious pantry closet offer flexibility for guests or everyday living. Upstairs, the private primary suite overlooks the lake and includes a walk in closet and a private deck that captures peaceful morning sunrises and tranquil evening views. Two additional guest bedrooms, a full bathroom, a dedicated laundry room, and a generous storage closet provide comfortable accommodations for extended visits. The garage/workshop, along with a separate storage shed, provide abundant space for recreational equipment, tools, and supplies. A private helipad offers convenient access for those who choose to arrive by air. Included with the property is a Sno Trac snowcat with an approximate value of $90,000, extending access across the property throughout the winter months and making year round adventure even more accessible. Whether envisioned as a private wilderness retreat, a year round mountain escape, or a legacy property to enjoy for generations, this exceptional offering combines a handcrafted log home, a private five acre alpine lake, and 400 acres of remarkable wilderness into an experience that is rarely available.
…By Vista Sotheby's International Realty


Discover an exclusive 4 bedroom detached house, located on the first line in the stunning Praia da Areia Branca, one of the most privileged and sought-after coastal areas in the Western region. Designed to provide comfort, sophistication and a unique connection to the ocean, this property stands out for its contemporary architecture, luxury finishes and absolutely unique panoramic views of the Atlantic. Ideal for both permanent residence and holiday home or high potential real estate investment.Key features:- Typology T4; presenting the following distribution:Floor -1:- Garage;- Covered porch;- Laundry;- Technical pool area;- WC;- Laundry;- Stair hall and lift.Floor 0:- Entrance hall and lift;- Living Room;- Dining Room;- Kitchen;- Suite 1;- WC/Suite 1;Floor 1:- Circulation hall and lift;- Suite 2;- Closet;- Suite 3;- Closet;- WC/Suite 3;- Suite 4;- WC/Suite 4.The proximity to Peniche and Lourinhã guarantees access to services, commerce, schools and health centres, making it a strategic location to live or invest.*Under construction with delivery scheduled for early 2027.
…By Annonceur International


Located approximately 35 minutes from Monaco and the French Riviera, this ultra-private estate enjoys an exceptional natural setting with panoramic views over the mountains and the Mediterranean Sea. The property offers more than 750 sqm of built area including a main stone villa, several independent guest houses and reception areas. The main villa features: 4 bedrooms Several bathrooms Double living room with stone fireplace Spacious kitchen Panoramic terraces The estate also includes multiple independent chalets, a reception area of approximately 180 sqm, a heated 15 x 7 m swimming pool, jacuzzi, pool house, panoramic gym with sauna, multisport court and approximately 80 parking spaces. Helicopter landing possibility and full water autonomy with private boreholes and reserve. Approx. 100,000 sqm of land with extension potential of the main villa up to approximately 35%, subject to planning regulations. A rare property designed for clients seeking privacy, nature and high-end amenities near Monaco.
…By David Luxury Properties


Dating from the 17th century, Domaine Rimbaud is an exceptional historic Provençal bastide in the sought-after northern Aix-en-Provence countryside. Set within approximately 8.5 hectares of private grounds, the estate offers almost 1,000 sq m of beautifully restored living space while preserving its rich architectural heritage. Rich in character, the property retains its original stone façades, exposed beams and elegant reception rooms, reflecting centuries of Provençal craftsmanship and tradition. One of the property's defining features is the beautifully restored former magnanerie, a rare reminder of its silk-producing past and an important part of the estate's history. The landscaped grounds provide exceptional privacy and a true sense of the Provençal countryside. At the heart of the estate, a beautiful courtyard shaded by mature plane trees creates a natural setting for outdoor living, with terraces, a pétanque court and inviting spaces to gather throughout the seasons. Beyond, the swimming pool sits beside a historic 17th-century stone wall, reflecting the estate's long history and understated character. The northern Aix-en-Provence countryside is renowned for its historic estates, vineyards and rolling landscapes, while the culture, gastronomy and boutiques of Aix-en-Provence remain within easy reach, together with the TGV station and Marseille Provence Airport. Combining history, authenticity and an exceptional setting, Domaine Rimbaud offers the very best of Provençal living in one of southern France's most desirable locations.
…By Fine And Country


Winstone & Associés presents for sale a Normandy property comprising a main house, three outbuildings, and a heated swimming pool with its pool house on over 12.5 hectares! The main house consists of a fitted kitchen with an island, a dining room with a fireplace, a living room with a fireplace, and an office. On the first floor, there are two suites, each with their own bathroom; on the second floor, there are two bedrooms under the exposed beams, a shower room, and a dressing room. Three restored half-timbered outbuildings that provide a large storage area, including part for carriages. A heated swimming pool measuring 10x5 m with its terrace and pool house allows for full enjoyment of the scenic view. Bucolic environment in a dominant position over a valley, with no noise disturbances! There is the possibility to acquire, in addition, an equestrian area including a barn, a barn consisting of 6 boxes, a riding arena (80x40m), a manure store, and paddocks on approximately one hectare. Rémi VALENTIN, Individual Entrepreneur (EI) acting as a commercial agent, registered under number ADC 1402 2026 000 000 004. RSAC Lisieux n°524 596 053. Non-contractual document. The risks to which this property is exposed are available on the Géorisques website: www.georisques.gouv.fr.This description has been automatically translated from French.
…By Winstone & Associes
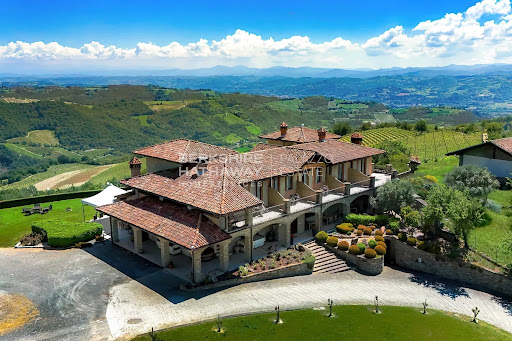


BHHS Palazzo Estate Piedmont is delighted to present for sale a magnificent estate nestled in the enchanting countryside of the Langhe — one of Italy’s most iconic and captivating regions, recognized as a UNESCO World Heritage Site and celebrated worldwide for its outstanding food and wine culture. For more information, please leave us a message or contact our office at Via Mazzini 13, Turin – Mobile +39 345 43.68.763. Perched in a commanding position atop a gentle hill, the property offers breathtaking views over the rolling vineyards and picturesque hills that define this extraordinary landscape. The estate spans approximately 5 hectares of land, currently dedicated to the cultivation of Brachetto and Barbera vineyards, a flourishing hazelnut grove, an orchard, an olive grove, and a private vegetable garden — a true harmony between nature and Piedmontese agricultural tradition. The main residence, arranged over two floors, welcomes guests with a spacious living room featuring vaulted brick and stone ceilings, a large professional kitchen, a laundry room, and a double bedroom with private bathroom. A bright panoramic veranda overlooking the hills seamlessly connects the interior and exterior, creating an elegant and inviting setting for relaxation and entertaining. The upper floor hosts eight bedrooms, each with its own en-suite bathroom and private terrace offering sweeping views of the surrounding landscape. Two of these rooms, arranged over two levels with a mezzanine, are ideal for families or guests, ensuring comfort and privacy. A second building, currently used for agricultural purposes, offers the potential to be converted into an elegant independent villa, further enhancing the residential appeal of the estate. The property is equipped with both solar and photovoltaic systems, ensuring excellent energy efficiency and environmental sustainability. Location – The Langhe A land of prestigious DOC and DOCG wines — including Moscato, Brachetto, Dolcetto, and the renowned Barbera d’Asti and Monferrato — the Langhe also embody centuries of art and history. The nearby village preserves remarkable works by Guglielmo Caccia, known as “Il Moncalvo,” the foremost master of Piedmontese painting in the late Renaissance. Its historic center, one of the best preserved in the region, offers charming stone houses, scenic lanes, and timeless atmospheres that reflect the region’s rich heritage. Disclaimer: the information and images shown are purely indicative and are in no way attributable to contractual obligations. All data is subject to verification before any form of compromise. APE not available, delivered on time
…By Berkshire Hathaway Homeservices Palazzo Estate


This near 350 sqm architect-designed property enjoying an exceptional sea view is located in the heart of a secure private residence in the immediate vicinity of the Gigaro beaches. Bathed in sunshine and featuring high ceilings, it includes a spacious living/reception room opening onto a wide terrace, a sitting room with a fireplace, an open-plan kitchen, and a suite with a bathroom and a spacious study or possible further bedroom. The upper floor comprises three suites each with a bath or shower room. Set in about a hectare of grounds featuring majestic umbrella pine trees and with a swimming pool and terraces. A near 200 sqm garage with a workshop offers further potential. Fiber optics, air conditioning, reversible floor heating, intercom.
…By Daniel Feau Saint-tropez


Confidential Listing Exceptional waterfront villa offering panoramic sea and mountain views of the Bay of Saint-Florent, with direct beach access. Situated in one of the most sought-after locations, this is a unique opportunity for those who appreciate the coastal lifestyle. Living area: approx. 600 m² 17 rooms 8 bedrooms 5 bathrooms 2 shower rooms Magnificent infinity pool Air conditioning Plot size: approx. 9,500 m² Helipad Garage Parking Information regarding the risks to which this property is exposed is available on the Géorisques website: www.georisques.gouv.fr Price: Upon request Full presentation dossier available upon receipt of an LOI (Letter of Intent) Data room accessible upon presentation of POF (Proof of Funds) Agency fees payable by the seller Contact / Viewings: 7 days a week, 8:00 AM 11:00 PM Mr. Bernard Scaduto Tel: +33 (0)6 62 22 13 14 Email: [email protected] Real estate agency specializing for 48 years in the sale of prestigious real estate and luxury properties in Corsica, Paris, mainland France, and internationally. KALLISTE PROPERTIES INTERNATIONAL LUXURY REAL ESTATE offers a wide selection of prestigious properties and apartments, as well as waterfront villas, throughout the Porto-Vecchio region, Corsica, the mainland, and internationally. Website: corsica-properties-collection-international.com Website: www.kalliste-properties.com Website: www.yachtsjetscharters.com MIAMI PRESTIGE: Penthouse Collection Miami KALLISTE PROPERTIES INTERNATIONAL LUXURY REAL ESTATE offers you a selection of exceptional properties.
…By Kalliste Properties


Exclusivity, spaciousness and privileged views with a garden at the foot of the dining room of 50 m2. With private garage for two cars. We present an exceptional home designed for those who value comfort, contemporary design and the tranquility of a unique mountain environment. The property has 220 registered built m2, to which are added an additional 28.65 m2 corresponding to a new enabled area, offering a generous distribution and perfectly adapted to the needs of a modern family. Its main protagonist is a magnificent private garden of 50 m2, facing south, which enjoys sun throughout the day and impressive 180° panoramic views over the mountains that surround the valley. The house has five spacious double bedrooms, three of which have direct access to the garden, and three full bathrooms designed with top quality materials and contemporary finishes. The day area stands out for a spectacular living-dining room of more than 55 m2, an elegant and cozy space where the warmth of natural wood is perfectly integrated with a modern and sophisticated design. The kitchen, fully equipped, merges with the social area of the house, where we also find an exclusive integrated wine cellar. Every detail has been carefully thought out to offer maximum comfort, incorporating an electric fireplace, integrated LED lighting and a selection of high-level materials that bring personality and functionality to each room. In addition, the property includes a closed garage with capacity for two vehicles. On a technical level, it incorporates the latest innovations in energy efficiency and construction quality, with an aerothermal system, PVC enclosures with triple glazing and excellent thermal and acoustic insulation that guarantee well-being throughout the year. Located in one of the most sought-after residential areas of Canillo, this property combines privacy, sun and nature, being just a few minutes from El Tarter and access to the Grandvalira ski area. A unique home where design, views and quality come together to offer a living experience that is difficult to match.
…By Annonceur International


Discover the pinnacle of luxury living in the prestigious Mirabel Club. Nestled on a serene cul-de-sac overlooking the seventh fairway, this exquisite Tuscan-inspired residence offers unparalleled golf course and mountain views from nearly every vantage point. Spanning nearly 6,200 square feet of meticulously crafted living space, this single-level home features a secluded Primary Suite and ample guest rooms, including a casita with its own private patio; perfect for visitors or a quiet retreat. Step inside to timeless elegance defined by stone and wood finishes that create a warm, sophisticated ambiance throughout. The impeccably designed floor plan, completely free of interior steps, ensures effortless flow and accessibility. The heart of the home is a gourmet chef's kitchen equipped with ultra-high-end appliances, custom cabinetry, and abundant workspace--ideal for culinary enthusiasts and easy entertaining. Enjoy a first-class entertainment experience in the theatre, gather at the stylish wet bar, or cozy up by one of the four fireplaces that grace the living areas. Outdoor living reaches new heights with a resort-style infinity-edge pool featuring a babbling spillover spa, an outdoor kitchen for al fresco dining, and expansive patios that frame panoramic views of the fairway, desert and mountains beyond. This residence combines privacy, prestige, and resort-like living in one of North Scottsdale's most exclusive enclaves.
…By Russ Lyon Sotheby's International Realty


SEILLANS- REF 4395 PROPERTY SITUATED IN A QUIET BUT NOT ISOLATED AREA, ON A BEAUTIFUL PLOT OF 7885m2, SET ON THE HILLSIDE OFFERING A WONDERFUL VIEW THE HOUSE BENEFITS FROM HIGH QUALITY CRAFTMANSHIP AND HAS ABOUT 285m2 OF LIVING SPACE THE MAIN HOUSE COMPRISES AN ENTRANCE HALL, SEPARATE TOILET WITH WASHBASIN, FITTED KITCHEN, UTILITY ROOM AND LAUNDRY ROOM, DINING ROOM OPENING ONTO A COVERED TERRACE WITH A SUMMER KITCHEN, LIVING ROOM WITH FIREPLACE LEADING TO A TERRACE, ONE BEDROOM, SHOWER ROOM, SEPARATE TOILET, DRESSING ROOM UPSTAIRS: ONE BEDROOM WITH BATHROOM + SHOWER AND DRESSING ROOM THREE REVERSIBLE AIR CONDITIONED BEDROOMS, LEADING TO A TERRACE, EACH WITH ITS OWN SHOWER ROOM, A SMALL LOVELY POOL/BASIN (4 X4) HEATED SWIMMING POOL (12,5 X 4) WITH COVER, POOL-HOUSE GARAGE (50m2) UNDERFLOOR HEATING AND COOLING, HEAT PUMP PRICE : 2.200.000 EUROS COMMISSION PAYABLE BY THE SELLER
…By Agence Eric Lecat Immobilier


SEILLANS - REF 4318 SITUATED ON 4464m2 OF LAND, ON THE HILLSIDE, THE HOUSE, BENEFITTING FROM A BEAUTIFUL VIEW, HAS 300m2 OF LIVING SPACE GROUND FLOOR: WORKSHOP, GARAGE, ENTRANCE HALL, ONE BEDROOM WITH SHOWER ROOM, ONE BEDROOM OPENING ONTO A TERRACE, BATHROOM + SHOWER GARDEN LEVEL: FITTED KITCHEN + DINING ROOM, OPENING ONTO A COVERED TERRACE, UTILITY ROOM, LARGE LIVING ROOM LEADING TO A LOUNGE WITH FIREPLACE, OPENING ONTO A TERRACE, A GAME ROOM WITHOUT WINDOWS, SEPARATE TOILET WITH WASHBASIN, ONE BEDROOM WITH FITTED WARDROBE AND SHOWER ROOM, ONE BEDROOM WITH FITTED WARDROBE, BATHROOM + SHOWER APARTMENT COMPRISING A LIVING ROOM OPENING ONTO A COVERED TERRACE, SEPARATE TOILET. UPSTAIRS: ONE BEDROOM, BATHROOM AIR CONDITIONING IN ALL BEDROOMS OVERFLOWING MOSAIC SWIMMING POOL (12 x 6) WITH COVERED TERRACE PRIX : 985.000 EUROS HONORAIRES A LA CHARGE DU VENDEUR
…By Agence Eric Lecat Immobilier


On the edge of a picturesque village, an exceptional character property enjoys a rare and unspoiled natural setting Located on a magnificent plateau overlooking the Cèze valley, this former 18th-century silkworm farm boasts a 360° panoramic view of the Cévennes mountains, with Mont Lozère as a backdrop. Situated on 1.6 hectares of landscaped grounds, entirely enclosed by an electric fence, it offers a privileged living environment, combining privacy, absolute tranquility, and abundant sunshine. The property offers 330 m² of living space, comprising 13 rooms, and features generous proportions with high-quality amenities: fireplaces, central heating, reversible air conditioning, and more. It also benefits from several terraces, including a 35 m² terrace opening onto this splendid view, and vaulted cellars. It offers remarkable accommodation capacity and can, depending on your needs, be divided into two large, independent apartments thanks to a simple connecting door, plus a separate guest room. The exterior amenities harmoniously complement the property: a 12 x 4 m covered and heated swimming pool, a 60 m² detached garage, a 63 m³ rainwater harvesting tank with pump, a well for the vegetable garden, photovoltaic panels, and more. Just minutes from beautiful hiking trails and the magnificent swimming spots of the Cèze River, this exceptional property is ideally suited for a charming family home, a characterful guesthouse, or a nature-based tourism project.
…By Agence Vigne


Huge Pikes Peak views and sophisticated luxury meet turnkey ranch living. Exceptional property pairs high-end finishes with full equestrian infrastructure—beauty, function, and entertainment all in one. Land offers four fenced and cross-fenced pastures with auto-waterers & run-in sheds, seasonal pond, 150' x 200' arena, 4-stall barn with individual runs, tack room, and outdoor wash area. Fueling and equipment needs covered with above-ground diesel and gas tanks plus a full RV hookup. Main home blends ranch character with upscale design: hickory floors, alder cabinetry, natural stone, five fireplaces, and dramatic Australian waterfall granite. Grand etched-glass entry opens to a living room with soaring ceilings and hand-carved Douglas fir beams. Custom eat-in kitchen features exquisite granite and walks out to a covered dining patio with double-sided fireplace. Sweeping spiral staircase leads to the walk-out family room and bar. Light-filled hot-tub room offers a serene retreat. Primary suite includes a wood-burning fireplace, coffered ceiling, walk-in closet, bidet, freestanding tub, etched-glass shower, and dual vanities. Additional highlights: ambient lighting, lighted cabinets, whole-house filtration with softener, underground cement vault, commercial Starlink (120–140 Mbps), and multiple walk-outs. The barn’s entertainment wing features a commercial kitchen with custom cabinetry, Sub-Zero refrigerator, Viking range, stainless hood, and massive leathered-granite island. Gaming area leads to the outdoor kitchen with concrete counters, bar seating with fire feature, stainless appliances, sink, refrigerator, all-weather TV, paver patio, and firepit. Upstairs, the bunkhouse offers a living room, bathroom, built-in bunks, and access to the widow’s-peak cupola. Heated, insulated 50' x 72' shop adds serious workspace with room for 12 vehicles, water, power, and a full car lift. An exceptional property crafted for elevated ranch life—schedule your private viewing today.
…By Liv Sotheby's International Realty


Charming property, located in one of the most beautiful hamlets in Dordogne, in a highly sought-after and privileged setting. Two guest cottages Dordogne, Périgord Pourpre Between Bergerac and Périgueux Just 5 minutes from shops and schools. Set within a highly sought-after hamlet, in a peaceful environment with no disturbances. Elevated position with no overlooking neighbours. Landscaped park of 1,857 m² (robot lawn mower). Heated swimming pool (heat pump), 8 x 5 metres, resin finish, with electric rolling cover. Parking area and 27 m² carport. 18th-century chartreuse-style house, recently renovated with exceptional taste and quality materials. Extremely comfortable and pleasant to live in Ground Floor Entrance hall, WC and utility room. Living room with fireplace. Elmwood staircase. Study with large picture windows offering beautiful panoramic views over the garden. Fully equipped kitchen with dining area, opening onto the park and with access to the parking area. Library/TV lounge. Elmwood staircase. Upper Floors (access via library lounge) Living room with fireplace and external access. 1 bedroom with shower room and WC. Second floor: 1 bedroom with dressing room. Additional Upper Level (access via main living room) Landing with dressing area. 1 bedroom with bathroom and WC. Two Guest Houses Living room with kitchen, 1 bedroom and shower room/WC. 1 bedroom with shower room/WC. Outbuilding Bread oven and workshop. Property can be sold furnished at additional cost.
…By Anthouard Immobilier


Located in a sought-after village 6 km from Uzès Pleasant wooded plot of 519 m² 3 bedrooms, 2 bathrooms Possibility of extension
…By Catherine La Bruyère Immobilier
'%20stroke='%23DDAA3A'%20stroke-width='1.909'%20stroke-linecap='square'%20stroke-linejoin='bevel'/%3e%3c/svg%3e)
Receive by email any new listing that may match your search criteria
By validating this form, you accept the general conditions of use of Le Figaro Properties.
These agencies offer a selection of luxury properties vente . Feel free to contact them for personalized assistance.




