Get early access to listings that match your criteria
Never miss an opportunity again. Our personalized alerts notify you instantly.

 English$ USD · m²


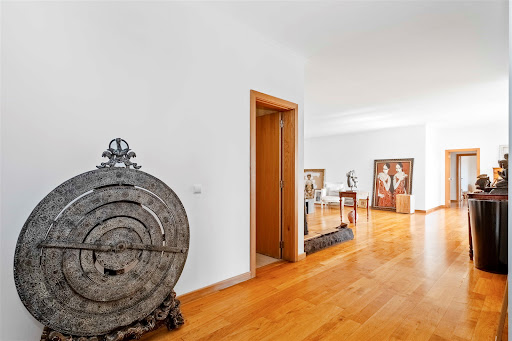
Exclusive four-bedroom penthouse apartment located in the heart of Funchal. This apartment offers the perfect combination of sophistication and convenience. With a gross private area of 222 m² and breathtaking views of the sea, city, and mountains, this property provides a unique experience of living in the city center. Designed for comfort and daily functionality, the apartment comprises a spacious hallway, a guest bathroom, and a fully equipped kitchen. The social area is truly immersive, featuring a large living and dining room that opens onto a wide balcony, making it an ideal space for outdoor dining, relaxing, and enjoying the views. The private area consists of four bedrooms, including a 32 m² master suite with a private balcony and panoramic views of Funchal’s historic center, the sea, and the mountains. The apartment also has a second full bathroom and an additional bathroom, currently converted into a laundry room. With excellent sun exposure and orientation, the property offers quiet and peaceful environments, creating the perfect setting for an urban yet relaxing lifestyle. It also includes two parking spaces and a storage room. The location is unbeatable—just steps away from Jardim Municipal, Avenida Arriaga, the Marina, Mercado dos Lavradores, and many other city landmarks. Essential services, restaurants, cafés, and shops are right at your doorstep, offering all the convenience of living in the center of Funchal. A few minutes from the expressway and leisure areas such as tennis and padel courts, the property is also only 20 minutes from Madeira International Airport. Golf enthusiasts can enjoy Palheiro Golf just 15 minutes away and Santo da Serra Golf Club within 30 minutes. This apartment is the perfect balance of luxury, comfort, and practicality—a dream home for those seeking to live the vibrant and charming city life with all the comfort one could ask for. An excellent opportunity.
…By Portugal Sotheby's International Realty


Bright Duplex Penthouse T4 with stunning panoramic views over the Tagus River and the 25th of April Bridge, located in the prestigious Estrela district of Lisbon. With a gross private area of 145m² and an 11m² balcony, this property is nestled in a classic-style building on the emblematic Praça da Armada — one of Lisbon’s most charming squares, adorned with majestic jacaranda trees and steeped in history, culture, and architectural heritage. On the first floor of this Duplex, we find the living room and dining room, a closed kitchen, the master suite, a guest bathroom, and a laundry room with storage. This level boasts five south-facing French doors. The upper floor offers three bedrooms bathed in natural light from four Velux windows, as well as an additional bathroom. This residence stands out for its luminosity, the harmony of noble materials, and the meticulous attention to detail. The original wooden shutters and solid wood flooring highlight the authentic and welcoming character of this apartment full of charm. Generous storage and a functional layout make it ideal for those who value both elegance and comfort. The building consists of just four apartments and one shop and preserves the full charm of traditional Lisbon architecture. It boasts a beautiful, well-lit, wrought-iron staircase. Although the building does not currently have a lift, there is technical feasibility to install an external elevator on the rear façade that would enter directly into the flat. The building was completely refurbished in the early 2000s, with the façades and staircase fully renovated in 2024, leaving it in excellent condition. The apartment itself is equally impeccable. Perfectly located near the Lisboan International School, CUF Tejo Private Hospital, Avenida 24 de Julho, Avenida de Ceuta, and Avenida Infante Santo, as well as the Ministry of Foreign Affairs, the Palácio and Tapada das Necessidades, LX Factory, the Docas de Santo Amaro dining area, and the banks of the River Tagus. The area benefits from superb accessibility and transport links: situated between the future Infante Santo and Alcântara metro stations, and close to the Alcântara-Terra and Alcântara-Mar train stations, with easy access to the Cascais coastal road, the 25th of April Bridge, and several motorways. Ideal for those seeking to live or invest in one of Lisbon’s most vibrant areas, currently undergoing tremendous regeneration and with strong potential future value appreciation.
…By Portugal Sotheby's International Realty


Located in the historic center of Cascais, this T3-bedroom penthouse with a private rooftop terrace in the prestigious O Coral condominium boasts a breathtaking 180° panoramic sea view.At night, the city lights along the coastline transform the landscape into a true postcard, creating a unique and unforgettable setting. The property stands out for its elevated position, providing wide-reaching views over the village rooftops and the coastline. With a gross area of 361 m², of which 137 m² are dedicated to outdoor spaces, the apartment offers a functional and contemporary layout with high-quality finishes. It also features parking for 6 vehicles, 4 of which are in closed garages, as well as a generously sized storage room—a rare privilege in the heart of Cascais. The outdoor areas play a central role, with expansive terraces and a rooftop equipped with a private pool featuring a salt system and swim trainer, prepared for the future installation of an outdoor kitchen. The living room, with approximately 16 m of sea-facing frontage, benefits from retractable glass panels that allow a seamless connection between interior and exterior, fully embracing the panoramic views. The property features solid construction, with thermal insulation on the façade and acoustic insulation in the floors, complemented by thermally broken window frames. The flooring throughout the apartment, as well as the bathroom walls, is finished in terrazzo, creating a seamless continuity of material without joints. The interiors are enhanced by LED lighting technology and a strong focus on refined design, including a contemporary Italian-designed kitchen with a striking aesthetic, equipped with a 90 cm induction cooktop and an under-counter wine cooler. The apartment also includes home automation, underfloor heating, solar panels, a water heater, electric curtains, secure elevator access with PIN code, and Gaggenau appliances. The master suite is equipped with a security door and a panic button, reinforcing both comfort and safety. Altogether, these features ensure a high standard of efficiency, sophistication, and modern living. Centrally located, the property provides quick access to all services. The surrounding area combines urban living with proximity to the sea, offering a unique experience both day and night, with views that make every moment truly extraordinary. This is truly a unique property, designed for those who are discerning, sophisticated, and who value quality above all.
…By Portugal Sotheby's International Realty


Set in a rural setting of rare tranquillity, just 15 minutes from the historic Templar town of Tomar, this unique property, covering around 1.8 hectares, presents an exceptional opportunity to develop an agritourism project in the heart of Portugal. The main house is spread over two storeys and is crowned by a charming tower offering panoramic views of the surrounding countryside. It comprises seven bedrooms and offers great flexibility for creating multiple kitchens and bathrooms. An elegant walled garden, directly adjoining the house, provides a secluded space for private enjoyment. The property also comprises several buildings with significant potential for conversion, including a large barn, a former water reservoir ideal for events or workshops, a detached country house ready for immediate occupation, several buildings suitable for accommodation, a structure with potential for a guest house featuring six en-suite rooms, and a workshop measuring approximately 60 m². All future accommodation units are naturally separated from the main residence, ensuring privacy for guests. The land is notable for its approximately 75 olive trees in production, as well as fig, walnut, citrus, medlar and persimmon trees, and also benefits from unobstructed views over the countryside. One of its greatest assets is the inclusion of a fully approved agrotourism project, accompanied by architectural and specialist plans. This comprises several tourist accommodation units, a natural swimming pool with a waterfall, and all the necessary permits have already been obtained, including favourable opinions from RAN, REN and Infraestruturas de Portugal. A quiet railway line nearby provides a link to the station, located less than ten minutes’ walk away, with minimal noise impact. This is a unique opportunity to acquire a property full of character, combining heritage, authenticity and high potential for appreciation in one of Portugal’s most unspoilt regions.
…By Portugal Sotheby's International Realty


Set in an elevated position between Loulé and Boliqueime, this beautiful four-bedroom villa enjoys breathtaking panoramic views across the Algarve coastline and the Atlantic Ocean, offering the perfect blend of privacy, tranquillity, and convenience. Built in 2003 and set on a 1,186 m2 plot, the property offers approximately 250 m2 of living space, with bright, spacious interiors designed for comfortable family living or as an exceptional holiday home. The villa comprises four bedrooms, including a master suite, three bathrooms, a fully equipped kitchen, utility room, and an elegant open living and dining area with a fireplace. Large windows flood the home with natural light while framing the spectacular coastal scenery. Outside, several terraces provide the perfect setting for al fresco dining or simply relaxing while taking in the uninterrupted views. The property also features a private swimming pool, low-maintenance landscaped gardens, and ample parking for several vehicles. Its elevated position ensures exceptional privacy while enjoying sweeping views over the countryside, coastline, and ocean. Ideally located just minutes from Loulé, Boliqueime, Vilamoura, world-class golf courses, beautiful beaches, and all essential amenities. Whether as a permanent residence, holiday retreat, or investment, this villa offers an outstanding opportunity to enjoy the very best of the Algarve lifestyle. Contact us today to arrange your private viewing.
…By Annonceur International


Unique estate plot Douro Portugal captures the essence of riverside grandeur. This remarkable 9,000 m² property, set within the cinematic landscape of the Douro Valley, offers a rare 400 meters of direct Douro River frontage. With a confirmed development capacity of 1,200 m² and a maximum building footprint of 600 m², it presents the foundation for an architectural statement—be it a collection of luxury villas, an intimate boutique hotel, or a private sanctuary along the water’s edge.The estate’s natural rhythm is defined by its panoramic river views and a mature almond grove, comprising over 2,000 trees, which speaks to the land’s enduring character. The gently sloped topography and ever-present river create a setting ideal for residences or a refined hospitality retreat. A private dock is possible, further anchoring the sense of exclusivity.Within 480 m² of living space, the plan supports up to sixteen bedrooms and sixteen bathrooms, blending privacy with the natural spectacle of the Douro. This is a rare confluence of scale, heritage, and setting—designed for those who value authenticity, quality, and connection to place.
…By Annonceur International


Exclusive estate of approximately 78 hectares (780,000 m²), shaped like a peninsula and set in an area of exceptional natural beauty. The property stands out for its unique and idyllic characteristics, offering complete privacy, privileged views over the reservoir and a remarkable surrounding landscape. It includes several distinct buildings: Main house licensed for rural tourism, comprising 9 suites, a spacious living room with fireplace, rustic kitchen and a magnificent covered terrace with panoramic views over the water and sunset. Particular emphasis goes to the 82 m² tower suite, which also benefits from a private terrace. Two-bedroom support house, with open-plan living room and kitchen. 16th-century Manueline chapel, carefully restored, adding a unique historical and cultural dimension to the property. 2 ruins, one of which recently had a 138 m² project approved. The approved house comprises a living room, 2 suites, office, kitchen and guest bathroom, and enjoys views over the water. Events support building with male and female changing rooms and a hall. Garage. The estate also includes approximately 25 hectares of cork oak and stone pine, as well as several olive trees. Privileged location: only 220 km from Lisbon and 30 km from Badajoz, which has its own airport. The entire property portfolio will be sold through the sale of the company. Energy Rating: C #ref:TGP25
…By Encanto Real Estate


With breathtaking views and a prime central location, this Boutique Hotel of 8 villas combines charm, profitability (8,5% yield) and exclusivity in one of Portugal’s most iconic destinations. In an 18th-century building fully restored to modern standards, it offers a proven business model and a solid reputation in the market. Located less than 2 km from the historic center of Sintra and close to landmarks such as Quinta da Regaleira, the National Palace, the Moorish Castle, and Pena Palace, this unique property enjoys an incomparable setting. Tourism in Sintra surpassed pre-pandemic levels in 2024, with occupancy rates above 80%. Restrictions on new short-term rental licenses significantly increase the value of already licensed properties like this one. The investment offers exceptional flexibility, with two equally appealing operation models: active touristic management, currently in place with proven annual returns; or long-term lease, ensuring stable income and simplified management. This duality allows the new owner to choose between a more passive investment approach or maintaining the boutique identity that has defined the property’s success. Renowned for its welcoming atmosphere, the hotel boasts over 400 guest reviews with average ratings between 8.5 and 9.6 across major platforms. Guests consistently praise the peaceful environment, attentive staff, and attention to detail — qualities that cement its status as one of Sintra’s preferred stays. This turn-key opportunity represents a rare investment in Portugal’s growing boutique hospitality sector. It is not merely a real estate acquisition, but the purchase of a fully operational business with an experienced team, loyal clientele, professional website, and active digital presence. The sale includes all equipment and furnishings, allowing immediate continuity of operations. The villas, elegantly decorated with fine Portuguese materials, offer both comfort and privacy. Each unit features a living area, bedroom, kitchen, and bathroom; two are T2 family suites, complemented by a main suite. Outside, the garden with pond and firepit, along with the covered rooftop terrace boasting panoramic views over São Pedro de Sintra, invite guests to relax. Frequented by discerning travelers, the hotel attracts those who value tranquility, authenticity, and proximity to excellent restaurants and services. Sintra remains Portugal’s most romantic and mystical destination that inspires visitors from around the world.
…By Portugal Sotheby's International Realty


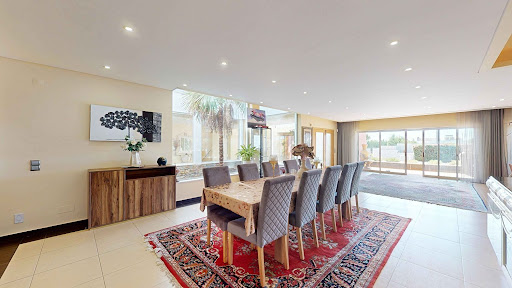


Discover this magnificent detached villa in Lagoa, a luxury residence designed for those who value space, privacy and high-quality finishes. With a gross area of 698 m2, spread over three levels, and set in a generous plot of 1,826 m2, this property is the perfect choice for large families or those who wish to live in refinement and comfort. Privileged location Located in a quiet and exclusive area of Lagoa, this villa offers an ideal balance between serenity and proximity to essential services, including: * Supermarkets, restaurants and local shops * Leading schools and educational centres Golf courses and paradisiacal beaches Easy access to the main motorways * Exterior features When you arrive, it's impossible not to be dazzled by the modern and imposing architecture of this villa. The natural surroundings and manicured gardens guarantee total privacy. The large terrace with barbecue is perfect for al fresco dining and leisure time. The outdoor space also has an extensive lawn, ideal for children or for those wishing to create a personalised relaxation area. * Distribution of the villa * Middle Floor (Social Area and Bedrooms) - Large, bright living room with direct access to the terrace - Integrated dining room, perfect for family gatherings - Modern kitchen, equipped with: * Central island for quick meals Black marble worktops * High-quality built-in appliances Spacious pantry for additional storage - Service bathroom - Four spacious bedrooms, all with access to a communal terrace and panoramic views * Upper Floor (Luxury Suites) - Two private suites, both with: * Modern bathrooms * Private terraces with unobstructed views * Built-in wardrobes and sophisticated finishes * Lower Floor (Leisure and Wellness Area) - Heated indoor pool with access to the lawn and garden - Turkish bath cabin, ideal for relaxation and spa at home - Games room/gym, a versatile space for fun or daily training - Storage areas and multifunctional spaces for various uses * Sustainability and Technology This villa combines luxury and energy efficiency, featuring: * Solar panels, for greater sustainability and cost savings * Modern air conditioning system, guaranteeing thermal comfort in all seasons * High-quality materials, guaranteeing durability and sophistication Car parking and security - Spacious garage with capacity for several vehicles - Integrated security system, providing maximum peace of mind * This villa is a true refuge, where every detail has been thought of to provide a unique living experience! * Don't miss out on this opportunity! Book your visit now and discover your new dream home in Lagoa!
…By Annonceur International


Exclusive 3-bedroom duplex penthouse, with the possibility of conversion into a 4-bedroom, located in the prestigious Parque das Nações, one of Lisbon’s most contemporary and highly valued areas. Boasting a truly stunning frontal view over the Tagus River, this property stands out for its rare combination of space, privacy, and natural light. With a total gross area of 211.17 sqm, comprising 176.20 sqm of private area and 34.97 sqm of dependent areas, this apartment has been fully renovated to a high standard, benefiting from an investment exceeding €200,000, reflected in the careful selection of materials and attention to every detail. Spread over two floors, the property features a functional and elegant layout. The main floor includes a spacious living room with direct access to a generous terrace offering unobstructed river views, creating a unique setting for leisure and social moments. The fully equipped kitchen combines contemporary design with maximum functionality and also provides access to a second rear terrace. This level also includes three bedrooms, including a sophisticated suite with a walk-in closet, as well as a full bathroom. On the upper floor, there is a large multifunctional room with potential to be converted into an additional en-suite bedroom, adapting to the needs of each family. This floor also includes a laundry area and access to another extraordinary terrace with panoramic views over the Tagus River, providing a truly exclusive experience. Set in a building with elevator, constructed in 2003, the property also offers amenities such as air conditioning, central heating, a closed garage for two vehicles, and a storage room, ensuring total comfort and convenience in daily life.
…By Portugal Sotheby's International Realty


Detached 3 bedroom villa with swimming pool. Due to its elevated position, the house offers fantastic panoramic sea views. You can easily walk to the village centre and Praia da Luz beach, enjoying all the amenities and services you need. A spacious and elegant living and dining room on the upper level with a state-of-the-art integrated kitchen, combining the latest technology with modern design. The living spaces have access to the terrace and garden where a fantastic swimming pool is located. You will also find the master bedroom suite with a dressing room and an elegant bathroom equipped with bath, jacuzzi and walk-in shower. Miscellaneous features: double glazing, air conditioning, electric underfloor heating, central vacuum system, integrated sound system, high security entrance door, alarm system, electric shutters, led lighting. An exceptional lifestyle is guaranteed in this elegant luxury property. In construction phase, completion expected in September 2023. Do not hesitate to contact us for more information. Famous Group has a team that can assist you, with rigor and confidence, throughout the process of buying and selling your property. Learn more about this fantastic property. Unique opportunity. Call today and schedule your visit! Nuno Canejo Contact: 963 593 459 [email protected]
…By Annonceur International


Elevated high above the vibrant heart of Lisbon, this extraordinary T3 penthouse redefines modern luxury with timeless elegance. Bathed in natural light and offering sweeping panoramic views over the cityscape, the Christ the Redeemer Statue on the South Bay, and the 25 de Abril Bridge, this refined residence embodies sophistication and serenity in equal measure. Spanning 220m² of interior space plus 22m² of outdoor living, this penthouse has been thoughtfully reimagined with meticulous attention to detail and the highest standards of excellence. A newly renovated south-facing terrace and seven lush balconies create a seamless and fluid transition between indoor and outdoor living, offering a true sanctuary above the city. Inside, three elegant ensuite bedrooms, all with bespoke built-in wardrobes, are complemented by a grand master suite featuring a walk-in closet and spa-inspired bathroom with a soaker tub. The social bathroom was just renovated with a one-piece sculpted Calacatta Viola marble sink and brushed bronze hardware, elevating the home’s timeless character and elegance even more. Designer lighting by Occhio and custom-made Murano glass lighting fixtures as well. The expansive open-space living and dining area is anchored by a bespoke Modulnova Italian kitchen, a true work of art, featuring lacquered cabinetry, premium countertops, Miele appliances, and an integrated Grohe water system offering filtered still and sparkling water. A walk-in pantry and laundry room add functionality without compromising on elegance. On the balcony just outside the kitchen, there is a gorgeous aromatic herb garden for your gastronomic delights. Every element of this home reflects refined taste: custom lighting, double-glazed windows, Strugal sliding doors, blackout curtains, and a silent ventilo-convection system that ensures year-round comfort. The ambiance is serene, sophisticated, and bathed in exquisite natural light and soft birdsong. Nestled in an exclusive building that was fully refurbished in 2023 that boasts a classic façade, an ornamented ceiling in the entrance hall, and a doorman, this private condominium is located in one of Lisbon’s most desirable locations. Just moments from the riverside promenade, Time Out Market, Cais do Sodré and the artistic and cultural pulse of Chiado and Santos. Parking is conveniently available just across the street. A residence of rare quality and character, a true statement of style in the heart of the city.
…By Portugal Sotheby's International Realty


This is an unparalleled and exclusive T3 duplex penthouse, located on the 1st line of the Douro River, in one of the most elegant and exclusive streets of the city of Porto. Offering the most sublime views over the city and the river, this inspiring apartment stands as the perfect choice for those seeking a sophisticated and peaceful cosmopolitan lifestyle, just minutes away from all kinds of services and amenities. With a gross construction area of 506 m², it is distributed over two floors, featuring an impressive 256 m² terrace with a heated infinity pool, a support kitchenette with a barbecue, a bathroom, and a spacious and inviting area for social gatherings. On the lower floor, there is a captivating and harmonious entrance hall, a large living room, and an imposing dining room, both filled with natural light and inspiring panoramic views. The excellent open-plan kitchen, as well as the laundry room, are equipped with all types of high-end appliances, utensils, and materials. Moving on to the private area of this timeless apartment, there are three refined bedrooms, two of them en-suite, and one featuring a walk-in closet. The other bedrooms have built-in wardrobes. Both the bedroom area and the living room are surrounded by an incomparable and spacious balcony. This luxurious property also offers the added value of 3 parking spaces, a storage room, and the fact that it recently underwent maintenance and conservation works inside.
…By Portugal Sotheby's International Realty


Discover an exclusive penthouse situated in a prime location beside the Douro River estuary, where the Atlantic Ocean and the Douro meet to create a scene of rare beauty and sophistication. With a total of four bedrooms, this extraordinary residence is designed to offer a top-tier living experience by combining timeless architecture, noble materials, cutting-edge technology and absolute comfort. The expansive outdoor area, featuring a balcony exceeding 100 square metres, is one of the great highlights of this property. With southwest and northwest exposure, it offers unique panoramic front and side views of the sea, the Douro River mouth and the surroundings, providing a privileged connection to the landscape and natural light throughout the day. Inside, every detail has been meticulously selected. The spaces are distinguished by underfloor heating, ensuring thermal comfort and a sense of permanent well-being, along with a sophisticated home automation system integrated through elegant displays in tempered white glass, allowing intuitive and discreet control of the residence. The bathrooms feature high-quality Geberit fixtures, combined with ceramics inspired by the elegance and sophistication of polished Armani Calacatta Venatino, creating spaces of contemporary and refined character. The floors and woodwork, executed in oak veneer, introduce warmth, texture and a sense of exclusivity, creating a harmonious contrast with the purity of the white marbles and the precision of aluminium elements. The architecture reveals a refined, elegant and timeless language where each line and material has been conceived to withstand trends and enhance the living experience. The use of white marbles, aluminium and an efficient ETICS system contributes simultaneously to the aesthetic appeal of the building, energy efficiency and superior thermal comfort. This penthouse represents much more than a residence: it is an opportunity to live in a unique space where luxury is expressed through quality, privacy, technology and a truly privileged relationship with the sea and the Douro estuary. A rare property, created for those seeking exclusivity, comfort and truly unforgettable views.
…By Portugal Sotheby's International Realty


Nestled in the heart of the Alentejo's most authentic landscape, just minutes from the historic village of Arraiolos, this exceptional 117-hectare estate seamlessly blends contemporary architecture with nature and the region's rich rural heritage. The property has been thoughtfully designed to make the most of its surroundings, maximising natural light, privacy and sweeping panoramic views across the Alentejo countryside. The main residence is centred around generous living spaces, featuring spacious living and dining rooms, a fully equipped kitchen with pantry, a comfortable master suite and a magnificent covered terrace that extends the interior seamlessly into the outdoors. From this elevated position, breathtaking views unfold across the surrounding landscape, creating an atmosphere of complete tranquillity. Complementing the main residence is a licensed guest house with three bedrooms, offering complete independence for family and friends while also providing the opportunity to continue the property's existing tourism operation. The estate also includes a caretaker's house and a range of agricultural buildings supporting the farm, including facilities for livestock, machinery and feed storage. One of the estate's most remarkable features is its spectacular swimming pool, beautifully integrated among natural rock outcrops, creating a unique setting where architecture appears to merge effortlessly with the landscape. From this privileged location, uninterrupted views stretch for miles across the iconic Alentejo countryside, offering a rare sense of peace and natural beauty. The estate borders a river that flows throughout the year, an invaluable natural asset that enhances biodiversity and enriches the surrounding landscape. Much of the land is covered by mature holm oak woodland, characteristic of the region, providing shade, ecological value and an exceptional natural setting. The combination of its scale, architectural quality, abundant natural resources and proximity to Arraiolos, Évora and Lisbon makes this an outstanding property, perfectly suited as an exceptional private residence, a boutique hospitality project, a wellness retreat, an equestrian estate or an agroforestry investment. Energy Rating: In progress #ref:TGP74
…By Encanto Real Estate


A recently renovated 19th century building with a fabulous terraced garden and unique views over the city of Lisbon and the River Tagus. It is currently divided into 4 fractions - commercial space that can be a garage or gallery on the ground floor, an apartment with two suites on the 1st floor, an apartment with a double living room and separate dining room, a bedroom en suite and an office, on the 2nd floor, and a penthouse with a terrace on the top floor. In the garden there is an additional guest bedroom with an en-suite bathroom.
…By Barnes Portugal


Introducing Linea Residences, an exclusive development situated in the heart of Lisbon’s Avenidas Novas, between Saldanha and Campo Grande, on the prestigious Avenida 5 de Outubro. This project has been meticulously designed to offer the perfect balance of comfort, functionality, and elegance, tailored to meet the demands of a vibrant urban lifestyle. Designed by the renowned architect André Caiado, a leading figure in urban rehabilitation and contemporary architecture, the building features 34 sophisticated residential units. Among them are two exceptional T4 duplex penthouses, still available, boasting panoramic rooftops, private pools, and outdoor kitchens, ideal for enjoying stunning views over Lisbon. All kitchens are fully equipped with SMEG appliances, ensuring a seamless blend of quality and timeless style. Linea Residences redefines premium living with a range of exclusive amenities. Residents can enjoy a fully equipped spa with a sauna, Turkish bath, and heated indoor pool, as well as an outdoor lounge and a studio designed for yoga and stretching, fostering relaxation and well-being. Each unit includes private outdoor spaces, storage rooms, and parking facilities, complete with electric vehicle charging options, ensuring convenience and sustainability. Strategically located in one of Lisbon’s most central areas, this development offers unparalleled accessibility. The Entrecampos metro station is just a 4-minute walk away, and key institutions such as ISCTE, the Faculty of Medicine of Lisbon, Santa Maria Hospital, and Campo Pequeno are only a short drive away. Linea Residences is the ideal choice for those seeking an urban lifestyle paired with contemporary design, superior comfort, and proximity to everything Lisbon has to offer. More than just a home, it’s an invitation to live with sophistication and refinement in the heart of the city.
…By Portugal Sotheby's International Realty


In the heart of Vilamoura, just minutes from the renowned Falésia Beach and the iconic Marina, lies this stunning penthouse within the exclusive Lakes 24 development. With contemporary design and premium finishes, this unique property offers a sophisticated lifestyle in perfect harmony with the surrounding natural beauty. This penthouse stands out for its private rooftop terrace, a true open-air retreat featuring a panoramic jacuzzi, fully equipped outdoor kitchen, barbecue, and lounge areas designed for unforgettable moments with breathtaking views over the sea and the Vilamoura nature reserve. Its south-facing orientation ensures exceptional natural light throughout the day, while the generous terraces create a seamless connection between indoor and outdoor living, enhancing both comfort and elegance. The interior showcases meticulous attention to materials and functionality: integrated reversible air conditioning, solid wood flooring, and bathrooms clad in natural stone with electric underfloor heating. The open-plan kitchen, fitted with top-of-the-line appliances, flows naturally into the living area and main terrace, offering a spacious, modern, and inviting atmosphere. Completed in 2022, the Lakes 24 condominium comprises only 24 units, ensuring exclusivity, privacy, and tranquility. Residents benefit from access to a communal heated pool, children’s pool, underground garage with four parking spaces, private storage, and elevator access. Its prime location allows walking distance to the beach, marina, restaurants, shops, and all amenities in Vilamoura. It is also just 1 km from some of the most prestigious golf courses in the region and 26 km from Faro International Airport. This penthouse represents a rare investment opportunity in one of the Algarve’s most distinguished developments—ideal for those seeking luxury, comfort, and unmatched views in a premier coastal setting.
…By Portugal Sotheby's International Realty


Exclusive Three-Bedroom Penthouse with Panoramic Tagus River Views in Alcochete We are delighted to present this exceptional three-bedroom penthouse, located within a recently built private condominium in one of the most prestigious areas of Alcochete. Boasting breathtaking panoramic views over the Tagus River, this property offers a rare combination of comfort, exclusivity, and long-term investment potential. The apartment stands out for its generous proportions and thoughtfully designed layout, creating bright and functional living spaces tailored to contemporary lifestyles. Expansive terraces provide the perfect setting to enjoy the unique surroundings, outdoor living, and uninterrupted river views. Built with premium materials and luxury finishes, the property combines sophisticated design, superior craftsmanship, and exceptional attention to detail, ensuring both elegance and durability. Residents enjoy access to an exclusive range of amenities, including a swimming pool, fully equipped gym, landscaped gardens, private parking, and a storage room, delivering a refined and convenient lifestyle. Its strategic location allows residents to enjoy the tranquillity and charm of Alcochete while benefiting from excellent connections to Lisbon, major road networks, schools, services, shopping facilities, and leisure areas. Whether as a primary residence or an investment opportunity, this penthouse offers all the attributes for strong and sustainable appreciation in one of the most sought-after and rapidly growing areas of the region. Experience exclusivity, comfort, and inspiring views over the Tagus River.
…By Portugal Sotheby's International Realty


Exclusive penthouse with terrace and private pool, located in a gated community in Foz do Douro, opposite the City Park. The apartment is spread over two floors, with the outdoor living/leisure area and pool located on the rooftop. The main entrance is through an outdoor patio and then into the interior entrance hall. This floor houses the entire social area, which includes the 69-square-meter living room, supported by a pleasant 19-square-meter balcony, the fully equipped kitchen with GAGGENAU appliances, with a laundry area, with a total area of 20 square meters. On the same floor, there is a 9.7 square meter suite and a guest bathroom. The second floor has four suites, all with a shared balcony and built-in wardrobes. On the rooftop, there is a 24-square-meter private pool and an 82-square-meter terrace with panoramic views. The apartment has two fronts—north and south—an elevator, parking space for four cars, and pre-installation for electric charging. It features high-quality materials, distinguished by their simplicity and functionality, such as multi-layer oak flooring, marble-clad bathrooms, matt lacquered woodwork, and aluminum window frames with double glazing. The energy solutions have been designed to highlight the balance between efficiency, comfort, and sustainability. Heating/cooling is provided by concealed duct air conditioning and domestic water heating by a heat pump. The outdoor spaces have been designed with natural materials so that users can enjoy the outdoors at any time of the year. The apartment is part of the latest luxury development, Boavista 5205. It has a unique location in a revitalized area of the city. It is situated on Avenida da Boavista, a few meters from Castelo do Queijo and opposite Parque da Cidade, in perfect harmony with its surroundings, where the privacy of each apartment is privileged. Two minutes from the beaches, terraces, and restaurants by the sea, facilitating a healthy lifestyle, such as walking, surfing, and other water sports. Close to the main international schools and the city's main access roads, and 15 minutes from Porto International Airport.
…By Portugal Sotheby's International Realty


In the Alentejo, in the historical centre of Elvas, just 20 kilometres from Badajoz, 42 kilometres from Estremoz, 84 kilometres from Évora and 200 kilometres from Lisbon, we find the extraordinary Palácio dos Mesquita Pimentel, boasting 500 years of history. Located close to the Cathedral, in Largo de Santa Clara, one of the most typical and picturesque squares in Elvas. The Largo de Santa Clara is comprised of a triangular square, surrounded by noble manor houses and next to Igreja de Nossa Senhora da Consolação. This square is also close to the 10th Century Arabic Gate, flanked by two towers and crowned by a gallery. The Mesquita Pimentel Palace was built in the 16th Century by Luís de Mesquita Pimentel, noble knight of the city of Elvas. The Palace was home to King Filipe II of Spain in 1580, while he lived in Elvas prior to moving onwards to Lisbon. Several months prior, the Palace had been remodelled by the Spanish court architect Juan de Herrera, the same architect that built the Mosteiro do Escorial. The Palace had originally been connected to another building located a bit further south, at the Eastern Gate, and thus, at the outset, was a single structure. The Palace was subject to various interventions throughout the 18th and 19th Centuries, preserving merely a corner window on the lateral façade, facing Rua Tenente Passos e Sousa. The architectural columns surrounding this corner window are typical of Spanish architecture of the late 16th Century. Inside the Palace, one finds a large patio which one enters via a gate crowned with the Mesquita Pimentel coat of arms. An impressive portion of the first Islamic fortress walls runs through the Palace. This fortress wall was built in the 9th Century and includes the ancient Temple Gate of the fortress wall, with an original wrought-iron arch and elbow-shaped entrance. Distributed among three floors and with high ornamented ceilings, the Palace currently has eight bedrooms, seven living rooms, four bathrooms, three libraries/offices, three marble fireplaces, two kitchens, five vaulted grain cellars, stables, a wood storage house, garage, various patios, terraces and varandas and an orchard. There is ample space to install a pool. The Palace offers panoramic views of Elvas and its idyllic surroundings. Since it is a Heritage Site, it also qualifies for certain fiscal benefits. This property offers the opportunity to create a truly unique and charming Boutique Hotel, rich in history and culture.
…By Portugal Sotheby's International Realty


Discover an exclusive 4 bedroom detached house, located on the first line in the stunning Praia da Areia Branca, one of the most privileged and sought-after coastal areas in the Western region. Designed to provide comfort, sophistication and a unique connection to the ocean, this property stands out for its contemporary architecture, luxury finishes and absolutely unique panoramic views of the Atlantic. Ideal for both permanent residence and holiday home or high potential real estate investment.Key features:- Typology T4; presenting the following distribution:Floor -1:- Garage;- Covered porch;- Laundry;- Technical pool area;- WC;- Laundry;- Stair hall and lift.Floor 0:- Entrance hall and lift;- Living Room;- Dining Room;- Kitchen;- Suite 1;- WC/Suite 1;Floor 1:- Circulation hall and lift;- Suite 2;- Closet;- Suite 3;- Closet;- WC/Suite 3;- Suite 4;- WC/Suite 4.The proximity to Peniche and Lourinhã guarantees access to services, commerce, schools and health centres, making it a strategic location to live or invest.*Under construction with delivery scheduled for early 2027.
…By Annonceur International


Discover these magnificent contemporary villas under construction, set in one of the most prestigious areas near Santa Bárbara de Nexe, offering stunning panoramic sea views. Designed to provide comfort, elegance, and functionality, each villa features 3 en-suite bedrooms, a spacious and bright living area, a private swimming pool, and a generous terrace ideal for enjoying the Algarve climate and views to the fullest. The properties also include a garage with capacity for 2 or 3 cars. Left plot: gross area of 453 m2 Right plot: gross area of 445 m2 An excellent opportunity to invest or acquire your future home in an exclusive setting.
…By Annonceur International


Penthouse apartment in the prestigious Miramar Tower development, featuring four suites and two floors — one dedicated to the main living areas and the top floor reserved for a private pool and panoramic terrace overlooking the mouth of the Douro River and the Atlantic Ocean. With 232 sqm of private gross area, this exceptional residence offers generous interior spaces distributed across four façades, ensuring outstanding natural light. Its unusually large windows create a seamless visual connection with the exterior, where 213 sqm of open terraces and surrounding landscaped planters — inspired by Asian garden design — wrap around the entire apartment. The social area includes two distinct living rooms: a west-facing lounge and a south-facing dining room connected to the kitchen. Premium materials and finishes elevate the atmosphere, including compact marble, multilayer oak wood flooring, lacquered carpentry, a GNEISSE kitchen, ducted air conditioning, and domestic hot water provided by a heat pump and solar panels. On the top floor, a spectacular 171 sqm terrace with pool and generous social space creates the perfect setting for unforgettable gatherings, especially at sunset, with the historic rooftops of Foz Velha and the ocean as the backdrop. Miramar Tower, designed by the renowned OODA architecture studio, draws strong inspiration from Asian aesthetics, combining an organic approach to contemporary architecture with a bold yet serene lifestyle concept that embraces natural light and expansive outdoor living. The property includes four parking spaces, and the building offers a concierge service. Designed for those who appreciate a unique balance between the vibrant atmosphere of the beachfront and the privacy offered by the vast terraces and outdoor areas. Close to shops, services, and leading schools, the area also provides access to several leisure spaces such as Pasteleira Park, Serralves Park, the waterfront promenade, and Passeio Alegre Garden — ideal for walking and outdoor activities. The beaches of Foz are just a short stroll away.
…By Portugal Sotheby's International Realty


Magnificent four-bedroom apartment on the top floor, located in Lordelo do Ouro, Campo Alegre, in Porto. With a usable area of 200 square meters and a terrace of about 140 square meters, it offers stunning panoramic views of the river and city. Upon entering, a generous hall leads to the private area, where we find the master suite, spacious and with direct access to the terrace, two bedrooms supported by a bathroom, and a junior suite located near the kitchen. The social area stands out with a living and dining room of 67 square meters, complemented by an interior garden and access to the terrace, where you can enjoy panoramic views of the river. The modern and functional kitchen, also overlooking the river, creates an inspiring space for daily life. This apartment also includes a garage of about 40 square meters for two cars and an 8-square-meter storage room, ensuring space and convenience. The location is privileged, with services, schools, and cultural institutions within walking distance: only 100 meters from several bus lines and 150 meters from the A1 access. It is also near the Botanical Garden, Serralves Foundation, Casa da Música, and Bom Sucesso Market. This is a unique opportunity to live in an exclusive space with magnificent views and ideal access to Porto's city center.
…By Portugal Sotheby's International Realty

Receive by email any new listing that may match your search criteria
Your criteria :
By validating this form, you accept the general conditions of use of Le Figaro Properties.
These agencies offer a selection of luxury properties vente in Portugal. Feel free to contact them for personalized assistance.


