Get early access to listings that match your criteria
Never miss an opportunity again. Our personalized alerts notify you instantly.

 English$ USD · m²


BARNES is pleased to offer for sale, in complete confidence, a rare property comprising two contemporary villas and a garden shed, all set on a 5,500 m² plot. The first villa enjoys exceptional sea views. It is situated in a sought-after residential area, in an elevated position and sheltered from any disturbance. It offers a rare living environment where elegance, modernity and serenity come together. Every detail has been carefully considered to meet the demands of a high-end lifestyle. Spanning two perfectly laid-out levels, the villa is organised around a main ground-floor level of approximately 260 m², designed to prioritise comfort and the fluidity of the spaces. As soon as you enter, you will be immediately captivated by a spectacular living area comprising a living room of approximately 120 m², bathed in natural light thanks to large windows facing outwards and towards the sea. This impressive space offers a warm and welcoming atmosphere, ideal for entertaining. The kitchen, which opens onto the living room and covers an area of approximately 50 m², combines contemporary design with functionality. It blends seamlessly into the living space and provides direct access to the terrace, where the sea view becomes a veritable living painting. The indoor-outdoor layout has been designed to offer perfect continuity and allow you to fully enjoy the surrounding setting. The sleeping area, perfectly separate, accommodates an elegant master suite comprising a bathroom, two walk-in wardrobes and a study of approximately 15 m², offering a private and comfortable space. Two further bedrooms complete this level and share a bathroom fitted with a shower and a bath, ideal for family life. Outside, the swimming pool with sea views blends seamlessly into the landscaped surroundings and naturally extends the living spaces. A pétanque court completes this convivial space, perfect for enjoying moments of relaxation in complete simplicity. The garden level offers a second floor with outstanding amenities. It comprises a large garage of approximately 120 m², a utility room, a games room and a wellness area featuring a hammam, a sauna and a jacuzzi. A fully-fledged cinema room completes the ensemble, offering a level of comfort befitting the finest properties. The second villa, completely separate and set back from the main house, has been designed in a similar spirit and boasts the same high-end features. This 110m² villa comprises a large living area with an open-plan kitchen and three bedrooms upstairs. The whole space features large south-facing bay windows overlooking the sea. A separate outbuilding completes this property, set in absolute tranquillity. Combining spaciousness, natural light, absolute tranquillity and high-quality fittings, this property represents a rare opportunity on the market. A real gem, ideal for those who appreciate comfort and exceptional views. CONTACT - Maureen Bernard: +33(0)6 27 33 31 27 [email protected] Independent estate agent (RSAC 912409299) Information regarding the risks associated with this property is available on the Géorisques website: www.georisques.gouv.fr Agency fees payable by vendor - Montant estimé des dépenses annuelles d'énergie pour un usage standard, établi à partir des prix de l'énergie de l'année 2021 : 1050€ ~ 1430€ - Maureen BERNARD - Agent commercial - EI - RSAC 912 409 299
…By Barnes Marseille Cassis Littoral


AUBAGNE. AUTHENTIC PROVENCAL FARMHOUSE ON A 3,300 M² PLOT. In the spirit of Pagnol's Provence, this stone farmhouse nestled in nature offers a rare setting, in absolute tranquility without overlooking. Bathed in light thanks to its large windows, it includes a living room with a fireplace and a beautiful ceiling height, a dining room, a kitchen opening onto the garden, and three good-sized bedrooms, as well as a large bathroom. The plot of over 3,300 m² extends this feeling of freedom in the heart of the hills and the scents of garrigue. A charming property that served as a film set for the first version of a famous Pagnol movie! REAL ESTATE AIX-EN-PROVENCE adds: “This farmhouse is the Mas de Massacan, which was used as the setting for Ugolin's house in the original film of Manon des Sources (1952), directed by Marcel Pagnol.”This description has been automatically translated from French.
…By Consultants Immobilier Aix-en-provence


Just 6 km from the heart of Nice, BARNES presents an exceptional property nestled in one of the most sought-after areas of the Nice hinterland, on the doorstep of the Vinaigrier natural park. Set on a plot of over 32,000 m² planted with olive trees, cypresses, acacias, fig trees and palm trees, the property enjoys a predominantly south and east-facing orientation, offering a spectacular panoramic view over the city of Nice, the Baie des Anges, the harbour, the castle, the Lérins Islands, Cap d'Antibes and the Estérel massif. The estate comprises a main house set over three levels with approximately 407.97 sq m of living space, featuring generous volumes and a carefully considered layout, as well as an independent character house of approximately 93.05 sq m, perfectly appointed as a guest house with a living room, kitchen, bedrooms and cellar. The grounds, accessed via a long paved driveway lending the property an authentic and intimate charm, feature a swimming pool, a tennis court and extensive leisure areas. Two closed garages complete the property, along with numerous outdoor parking spaces. A rare opportunity to acquire an estate combining absolute privacy and an incomparable Mediterranean lifestyle. ENERGY RATING: D / CLIMATE RATING: D Estimated average annual energy costs for standard use: between €4,089 and €5,533 (reference year: 2021). Information regarding the potential risks to which this property is exposed is available on the Géorisques website: www.georisques.gouv.fr. Please contact our agency to receive the full brochure and arrange a private viewing. Honoraires partagés - Montant estimé des dépenses annuelles d'énergie pour un usage standard, établi à partir des prix de l'énergie de l'année 2021 : 4089€ ~ 5533€ - Eliza TORBICZ - Agent commercial - EI - RSAC 790 569 107
…By Barnes Beaulieu


Immersed among the gentle hills of the Province of Pisa, in the heart of the most authentic Tuscan countryside, this extraordinary estate represents a perfect blend of history, hospitality, and food-and-wine tradition. The property extends over approximately 30 hectares of land including vineyards, olive groves, and arable fields, offering a setting of absolute privacy and scenic beauty. The complex consists of two highly charming hospitality buildings, perfectly integrated into the surrounding landscape, and features a restaurant with cooking school, bar and wine tasting room, panoramic swimming pool, tennis court, large outdoor areas with patios and relaxation zones, private parking, and a wine cellar. The estate produces about 5,000 bottles per year of Syrah and Sangiovese, an authentic expression of the Tuscan terroir. The main building, dating back to the mid-19th century and expertly restored in the 1990s, preserves intact the charm of ancient Tuscan residences. Originally a noble residence, it was expanded over time with agricultural spaces that have now been transformed into refined areas dedicated to hospitality and dining. The interiors welcome guests into rooms rich in character: historic halls with vaulted ceilings, stone fireplaces, elegant bedrooms with en suite bathrooms, and convivial spaces that open onto evocative panoramic terraces and equipped outdoor areas. Particularly captivating is the breakfast room, enhanced by a historic olive press from 1893, a testament to the property’s agricultural tradition. Overall, the hospitality facility offers 29 en suite rooms, in addition to further service areas, making the estate perfectly suited to a high-end hospitality business. The property, historically known as “L’Ebreo” and mentioned in the records of the Bishop’s Curia of San Miniato, over the years has welcomed internationally renowned personalities, drawn by the exclusive atmosphere and timeless charm of this place. A one-of-a-kind property, ideal for those seeking a prestigious investment in the hospitality sector or a representative residence immersed in the most authentic Tuscan beauty.
…By Engel & Völkers Pisa


Your real estate agency Laforêt Bailleul presents for sale in the municipality of Cassel, On a plot of 8100 m² - U-shaped bungalow on one level - 5 master suites with dressing rooms - 4 bedrooms - 1 bathroom and 1 shower room - Garden facing full SOUTH with clear views - Private parking spaces. FOR MORE INFORMATION ON THIS PROPERTY, YOUR ADVISOR JULIEN DESREUMAUX IS AVAILABLE AT 06 37 44 57 34. In a calm and sought-after environment, on a plot of 8100 m², discover this magnificent U-shaped bungalow. From the entrance, you will be charmed by its beautiful living room bathed in light, semi-open to a fully equipped kitchen, ideal for sharing convivial moments with family or friends. The ground floor also consists of 3 spacious master suites with dressing rooms, a shower room, a laundry room, and a pantry. Upstairs, the sleeping area offers 3 beautiful master suites equipped with dressing rooms, 4 beautiful bedrooms, a bathroom, and a separate toilet. Outside, enjoy a superb garden facing full SOUTH, with a magnificent clear view!! Private parking spaces complete all of these amenities. To be visited without delay, guaranteed favorite! Energy class: C The fees are the responsibility of the seller.This description has been automatically translated from French.
…By Agence Immobiliere Laforet Armentieres


Nestled in the heart of the Périgord Noir, in an unspoiled setting where peace, space and authenticity prevail, this remarkable character estate extends over approximately 29 hectares in one contiguous block. The land comprises around 16 hectares of meadows and 13 hectares of woodland, offering a rare balance between open countryside, preserved natural surroundings and complete privacy. The meadows are currently maintained through environmentally friendly pastoral grazing, ensuring the natural upkeep of the estate while significantly reducing maintenance requirements. The property also features an outstanding one-hectare orchard planted with a remarkable collection of traditional fruit tree varieties from the Aquitaine region, sourced from the Conservatoire Végétal Régional d'Aquitaine in Montesquieu. A true living heritage, this orchard will appeal to those with a passion for biodiversity and the preservation of traditional fruit varieties. Furthermore, the entire estate is certified organic by Ecocert, reflecting a long-standing commitment to environmentally responsible land management and sustainable agricultural practices. The buildings are centred around a spacious main residence offering approximately 350 sqm of living space. The ground floor includes two kitchens, a dining room, a living room, a study, a utility room and an entrance hall. Upstairs, seven bedrooms provide generous accommodation for family living or hospitality purposes. A separate guest house complements the property perfectly and offers independent accommodation for family, friends, staff or a holiday rental business. A garage, workshop, agricultural barn and an old stone building awaiting renovation further enhance the versatility and potential of this exceptional estate. The main house has undergone a high-quality renovation, successfully combining the charm of traditional architecture with modern comfort. Underfloor heating, a heat pump, a wood-burning insert, reversible air-conditioning in the bedrooms and excellent energy performance (Energy Rating B) all reflect the care invested in maintaining and improving the property. Perfectly suited to a family residence, an agricultural venture, a hospitality business or an events venue, the estate also benefits from the nearby presence of a prestigious five-star campsite. Close enough to provide valuable additional accommodation for weddings, private receptions, seminars or family gatherings, yet sufficiently discreet to ensure absolute tranquillity and no disturbance to the property. There is also the opportunity to acquire, in addition, a further twenty-hectare landholding including an exceptional truffle orchard, fully productive, impeccably maintained and officially appraised. This additional estate adds a unique agricultural, heritage and investment dimension that is rarely available on today's market. Just a few minutes from local shops and amenities, this exceptional property offers an outstanding lifestyle in one of the most sought-after areas of the Périgord, where nature, authenticity and quality of life come together in perfect harmony. This property is presented by Benoît Rigoulet +33 (0)6 87 73 32 64 Independent Sales Agent (EI), representing the Périgord region for BARNES Propriétés & Châteaux. Information regarding the potential risks to which this property is exposed is available on the French government website Géorisques: www.georisques.gouv.fr.
…By Barnes Proprietes & Chateaux


In the heart of a peaceful and preserved environment in the Dordogne Valley, this contemporary house, built in 2016, offers a rare lifestyle setting combining nature, modern comfort and proximity to the emblematic sites of the Périgord Noir. Set on a building plot of approximately 16 ares, the property stands out for its contemporary architecture, open volumes and beautiful natural light. The spacious living area, widely open to the outdoors, features large aluminium windows and an impressive ceiling height of approximately four metres, creating an atmosphere that is both elegant, peaceful and warm. The fitted kitchen opens naturally onto the reception area, extended by a terrace, a heated swimming pool and a spa, creating a particularly pleasant setting to enjoy both the summer months and the shoulder seasons. The night area comprises four bedrooms, a study that could be used as an additional bedroom, one bathroom and two shower rooms. A fitness room completes the property and further enhances the comfort of this home, designed for easy contemporary living. The property also benefits from quality technical features: heat pump heating with underfloor heating, reversible air conditioning via split units, thermodynamic water heater, photovoltaic panels of approximately 3 kW, Corvision aluminium joinery, solid wood interior doors, Quick-Step flooring, as well as remote control of the swimming pool and spa. Perfectly maintained by its owners, the house is in excellent overall condition. The exterior woodwork, protected with marine varnish, reflects the care and attention given to every detail. Thanks to its location, comfort and quality features, this property is ideally suited as a main residence, an elegant country home, or a high-end seasonal rental project in the heart of the Périgord Noir. This property is presented by Benoît Rigoulet: +33 (0) 6.87.73.32.64 EI sales agent in charge of the Périgord for BARNES Propriétés et Châteaux. Information on the risks to which this property is exposed is available on the Géorisques website: www.georisques.gouv.fr
…By Barnes Proprietes & Chateaux


Seller financing available for qualified buyers. LunaSea is a rare 12-unit ocean-view boutique investment property in Tankah Bay, Tulum, offered as a complete building with hospitality, vacation rental, and repositioning potential. LunaSea is a rare opportunity to acquire a 12-unit boutique investment property in Tankah Bay, one of Tulum’s most desirable low-density coastal areas. Offered for sale as a complete building, this ocean-view asset is ideal for a boutique hotel concept, vacation rental operation, retreat property, or long-term hold with repositioning upside. Most importantly, the seller is open to offering financing for the right buyer, creating a more flexible path to acquisition than many comparable Riviera Maya investment properties. Why This Opportunity Stands Out LunaSea gives investors scale, location, views, and multiple ways to create value. The property includes 12 total residential units, with 10 units offering ocean views. A rooftop terrace provides panoramic Caribbean views, while the pool, common areas, and ground-floor amenity space create immediate hospitality potential. There is also a functioning kitchen on the ground level, which may support guest services, food and beverage use, retreat programming, or a more complete boutique hotel experience, subject to the buyer’s final concept and due diligence. A bonus adjacent 480 m2 lot is included, adding future flexibility and additional upside. Investment Highlights Seller financing available for qualified buyers 12 total residential units 10 units with ocean views Rooftop terrace with panoramic Caribbean views Pool and common areas already in place Ground-floor amenity space with functioning kitchen Potential for boutique hotel, vacation rental, retreat, or hospitality use Bonus 480 m2 adjacent lot included Public beach access directly across the street Walking distance to Casa Cenote Rare multifamily ocean-view inventory in Tankah Bay Compelling price point relative to projected unit-by-unit value Strong repositioning and value-add potential Seller Financing Advantage For many investors, the structure of the deal matters almost as much as the asset itself. With LunaSea, the seller is open to financing the opportunity for the right buyer, subject to agreed terms, buyer qualification, and final negotiation. That may allow a qualified purchaser to move forward with less capital upfront, preserve liquidity for improvements or repositioning, and create a more strategic acquisition structure than a traditional all-cash purchase. Full financing terms can be discussed directly with serious qualified buyers. Tankah Bay Location Tankah Bay offers a quieter and more exclusive alternative to central Tulum while still providing access to the restaurants, services, beaches, cenotes, and attractions that make the region so appealing. For investors, this means the potential for premium rental demand in a low-density seaside setting. LunaSea is located with public beach access directly across the street and Casa Cenote within walking distance, two major lifestyle and guest-experience advantages. Repositioning Potential LunaSea is not just a passive real estate hold. It is an asset with multiple possible strategies: Boutique hotel concept Vacation rental operation Wellness or retreat property Long-term ocean-view rental asset Value-add repositioning project Future use of the adjacent 480 m2 lot Unit-by-unit value creation strategy, subject to legal and operational review The existing structure, ocean views, rooftop terrace, common areas, kitchen space, pool, and bonus land give the right buyer a strong foundation to build from. Closing Angle Ocean-view properties of this scale are exceptionally rare in Tankah Bay. For the right buyer, LunaSea is a chance to acquire a distinctive seaside investment asset with immediate usability, strong visual appeal, clear upside, and seller financing available to help structure the opportunity. Contact Mexico Real Estate Solutions for the investor package, financing discussion, private showing, virtual tour, or full details on LunaSea in Tankah Bay, Tulum. Mexico Real Estate Solutions WhatsApp: +52 984 240 9221 https://mexicorealestatesolutions.com As Seen on HGTV House Hunters International
…By Annonceur International


Experience peaceful waterfront living along the Delaware Bay, where nature lovers will be captivated by the ever-present wildlife and breathtaking natural surroundings. Situated on one of the largest bayfront lots in the area, this exceptional 100' x 130' property in the desirable Pierce's Point section of Cape May Court House offers a rare opportunity to own a unique waterfront retreat with two separate cottages and endless possibilities. The main residence is a charming single-story cottage featuring three bedrooms, one and a half baths, a full kitchen, and an inviting living area with sliders that frame spectacular panoramic views of the bay. Just across the expansive deck, the second cottage provides ideal guest accommodations with one bedroom, one and a half baths, an efficiency kitchen, and a second-floor living space where sweeping bay views stretch for miles. This versatile property presents a unique investment and lifestyle opportunity. Live in one cottage while generating rental income from the other, accommodate extended family and guests with privacy and comfort, or maximize income potential by renting both units. Opportunities like this are rarely available along the Delaware Bay. With direct beach access at the rear of the property, every day feels like a vacation. Launch a paddleboard or kayak, cast a fishing line, or simply relax and enjoy the tranquil waterfront setting. Pierce's Point is renowned for its spectacular Delaware Bay sunsets, providing a nightly display of vibrant colors that never disappoint. Conveniently located just a short drive from Stone Harbor, the Wildwoods, and Cape May, you'll enjoy easy access to the area's beaches, premier dining, variety of shops, and area attractions before returning home to your own private coastal retreat. Whether you're seeking a year-round residence, a vacation getaway, or an income-producing waterfront investment, this one-of-a-kind property offers the best of coastal living.
…By Tim Kerr Sotheby's International Realty


Colt Meadows Ranch spans across five individual lots totaling 200 acres on Horsefly Mesa, presenting a rare opportunity to own a significant piece of the Telluride region. The property allows for a total density of up to five homes, creating exceptional flexibility for a private compound, family retreat, or legacy ranch. Ideally located just 30 minutes from the town of Ridgway, 45 minutes from Telluride, and approximately 20 minutes from Cornerstone Golf Course, it offers a compelling balance of seclusion and accessibility. The land captures sweeping, unobstructed views of surrounding mountain ranges and wide-open landscapes, complemented by a seasonal creek and pond. With abundant space, privacy, and natural beauty, it's an extraordinary canvas to create a one-of-a-kind mountain retreat.
…By Liv Sotheby's International Realty


In the heart of a preserved environment, this property enjoys an absolutely exceptional location on the banks of the Aven. Nestled within a vast wooded estate, it offers a rare panorama where nature and the river create a permanent spectacle.Here, time seems to stand still. The light changes with the tides, while the landscape reinvents itself every hour of the day and with the seasons. A confidential address for lovers of spaces, serenity, and exceptional landscapes.Sheltered from prying eyes, the estate unfolds its wooded areas in an atmosphere of absolute tranquility. The open views of the Aven, the richness of the natural environment, and the sensation of space give the ensemble a particularly privileged character. A living environment where nature imposes itself elegantly, offering a sense of freedom that has become rare.This property will appeal to those who primarily seek a place, an atmosphere, and an environment. A discreet refuge where one can fully enjoy the beauty of the Aven's landscapes and the privilege of a preserved environment.A unique place, one of those that the market rarely presents.To preserve the confidentiality of the location, further information will be provided upon request.This description has been automatically translated from French.
…By Terre D’immo


Bastide-style villa with a swimming pool, built in 1990, offering panoramic views over the Roussillon plain. Featuring two terraces, one on the garden level and the other on the first floor, this perfectly maintained, traditionally built house offers a variety of views of the coast, the shoreline and the sea, the Albères mountains, and Mount Canigou. It comprises 7 rooms, offers a total living area of 207 m², sits in the middle of a 5,879 m² wooded plot, and is located at the end of a cul-de-sac overlooking the entire Roussillon plain, ensuring complete privacy. With a dual east-west exposure, it benefits from abundant natural light thanks to numerous windows. This peaceful property is in harmony with nature (no immediate neighbors) and offers breathtaking views of the valley and surrounding countryside. The property comprises: on the ground floor: an entrance hall, a living room with a fireplace, a separate dining room, a fully equipped kitchen, two bedrooms, a shower room, a separate WC, and a covered terrace for outdoor dining with panoramic views of the vineyards and the Albères mountains; and on the first floor: a bedroom with access to a terrace. On the garden level and mezzanine: a self-contained apartment with two bedrooms, a shower room with WC, and a laundry room. Outbuildings include a pool area (with a 10m x 5m swimming pool), a summer kitchen, a 20m² workshop with water supply that could be converted into a studio with a shower room and WC, and a utility room. The property offers indoor parking for 2 vehicles plus 2 additional vehicles that can be parked in front of the house. This very well-maintained property, offering excellent amenities in an idyllic setting, is perfect for those who love nature and are in harmony with it. Local shops are available in Laroque-des-Albères and Saint-Genis-des-Fontaines (6 km). Comfort and nature in all its splendor are the key words! This property is presented to you by François Rodriguez, Certified Real Estate Expert, Member of the National Center of Expertise, and Real Estate Agent in charge of presenting this property within our agency (LPI International Agency - FRENCH PROPERTIES) - Mobile: +33 6 18 38 07 34 - www.lpi-immo.net.
…By Agence Internationale Lpi - French Properties


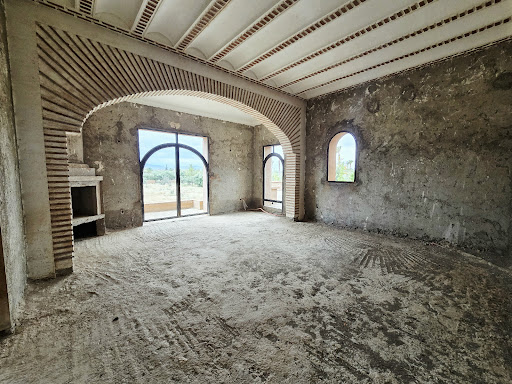
In the heart of one of the most sought after areas of Marrakech, this exceptional property is located on a landscaped plot of 1 hectare and develops about 1,200 m2 built. Designed by renowned architect, the villa stands out for its elegant architecture, impressive volumes, magnificent ceiling heights and a layout designed to offer a luxurious living environment. The structural work is fully completed, while the plumbing and electricity networks are already installed. Only the finishing works and finishes remain, offering its future owner the possibility to customize materials, atmospheres and services according to his requirements. This property represents a rare opportunity to create an exceptional private residence, luxury guest house or boutique hotel in a privileged environment with an unobstructed view of the Atlas Mountains. Composition * Cathedral entrance hall with spectacular volumes. * Large reception room with fireplace and opening onto the garden. * Dining room. * Large kitchen with scullery and pantry. * Independent accommodation for staff. * Living room upstairs with panoramic views of the Atlas. * 7 suites of about 30 m 2, each with: * fireplace, * bathroom with shower and bathtub, * dressing room, * private terrace. Wellness area including: * hammam, * massage room, * relaxation room. * Location planned for a large swimming pool. * land with a strong potential for landscaping. Strengths * Plot of 10 000 m 2. * About 1 200 m2 built. * Architecture signed by a renowned architect. * Structural work completed. * Technical networks already completed. * Exceptional volumes and remarkable ceiling heights. Breathtaking views of the Atlas Mountains. * High valuation potential. * Ideal for a prestigious residence or luxury hotel project. A rare property offering a remarkable architectural base and exceptional potential, intended for a demanding clientele in search of a unique property in one of the most exclusive destinations in Marrakech. Sale price: 945000 £
…By Best Home Immobilier


A few minutes from Lourmarin, one of the most beautiful villages in Provence, this property reveals a true art of living, where time seems to stand still. Nestled at the foot of the Luberon, in the heart of an estate of more than eight hectares, this authentic Provençal bastide elegantly combines heritage, nature and the sweetness of life. From the moment you arrive, the charm operates. A shaded interior courtyard, enlivened by ancient stone and Mediterranean vegetation, welcomes visitors in a peaceful and confidential atmosphere. Here, each terrace invites you to savor the long summer days, meals under the trees, evenings lulled by the song of cicadas and the unique light of Provence. Facing south, the bastide has nearly 200 m² of living space spread over three levels. Bathed in light, it reveals magnificent volumes, enhanced by authentic materials. The ground floor is structured around a splendid entrance hall embellished by a remarkable stone staircase. The kitchen, installed under magnificent vaults, naturally becomes the heart of the house. Opening onto a large shaded terrace, it invites you to share moments of conviviality overlooking the surrounding countryside. The living room, also vaulted, is organized around a contemporary fireplace which dialogues with the historic character of the place and opens widely onto the exterior. The two floors accommodate the sleeping areas. Several suites and rooms offer calm, privacy and offering a spectacular panorama that changes with the seasons and the light. Around the bastide, the numerous outbuildings naturally extend the possibilities offered by the property. Their generous volumes will make it possible to imagine a project for a confidential guest house, reception spaces, artists' studios, a place dedicated to well-being or simply a large family property where everyone will have their independence. An independent dwelling of approximately 60 m², comprising two bedrooms and a large garage, harmoniously completes the whole. Outside, the estate displays all the beauty of the Provençal landscapes. More than eight and a half hectares alternate between meadows, wooded areas and a magnificent truffle grove, offering a preserved environment where nature is omnipresent. The land lends itself just as well to an agricultural project as to the creation of an equestrian estate or an organic farming operation. Rare for its authenticity, its potential and the quality of its environment, this property is aimed at lovers of beautiful residences looking for a place to live where heritage, nature and elegance create a perfect balance. A confidential address where you come looking for much more than a house: a true Provençal art of living.
…By Laure Taberne


WINE ESTATE WITH 18.5 HECTARES OF VINEYARD AND FARMHOUSE IN MONTEPULCIANO Nestled in the picturesque hills north of Montepulciano, this prestigious estate of approximately 60 hectares dominates the Valdichiana valley, nestled among vineyards and olive groves, offering a perfect balance between wine production, hospitality, and living. The property comprises four farmhouses. Two are independent villas with a total of 16 bedrooms, 15 bathrooms, and a private pool. A third farmhouse hosts an agriturismo with rooms and apartments sleeping 27, while the main farmhouse includes the caretaker's residence and an additional 6 bedrooms. The total authorized accommodation capacity is 74. The complex also features a restaurant seating up to 90 people, both indoors and with spacious outdoor spaces. The heart of the production is a cellar of approximately 800 square meters, equipped with modern equipment and oak barrels, producing over 100,000 bottles of Vino Nobile di Montepulciano DOCG, Rosso di Montepulciano DOC, Chianti DOCG, and Vinsanto annually. The company also produces grappa, honey, jams, and pasta, and is certified for the aging of Fossa cheese. Thanks to the combination of accommodations, a restaurant, a winery, and agricultural land, the estate represents a unique opportunity to develop an integrated business in the heart of Tuscany, in one of Italy's most renowned wine-growing regions.
…By San Niccolo Luxury Real Estate


Building 368 m2 - Grand-Case Beach New exclusive mandate Cabinet Emotion offers for sale, on the beach of Grand-Case , an exceptional commercial building right on the water , facing the Caribbean Sea. This rare property, located in the heart of one of the most sought-after areas of Saint-Martin , offers unique investment potential in an absolutely incomparable location. Located on the prestigious Grand-Case beach , renowned for its Creole authenticity and exceptional gastronomy , this building benefits from a legendary environment where acquisition opportunities are extremely rare. The Grand-Case seafront is considered one of the most emblematic locations in the French Caribbean , combining charm, international notoriety and strong tourist appeal. The whole building thus develops a total surface area of 368 m2 , ideally distributed over two levels. The building is composed on the ground floor (189 m2): of modular spaces including a main entrance , a large bright room opening onto the sea, a large professional fitted kitchen , as well as toilets . The building is composed on the first floor (179 m2): of a second large terrace room facing the sea, offices and shop space, offering numerous development possibilities, depending on the buyer's project. The property has direct access to the beach , a truly rare and sought-after asset on the local market. Additional information: This property constitutes an excellent heritage investment . Currently operated by a renowned catering establishment, the building is rented under a 3-6-9 commercial lease , guaranteeing immediate profitability and lasting value for the property. The sale concerns exclusively the commercial walls (the business assets are not included). Exposure: North-West? Panoramic sea view Tenant in place (current 3-6-9 commercial lease) PZR Zone 2021: Violet Price including tax: 1,600,000 EUR fees payable by the seller Charges: 0 Property tax: 3,171? ? For more information, contact Jeff REEMAN now by phone or WhatsApp at (+59) 06 90 66 35 40 ? You can also find our latest listings on Instagram @sxmrealestatelistings
…By Emotion Real Estate


An Established Agriturismo Business near the Adriatic Coast Just a few minutes from the Adriatic coast, this successfully established agriturismo combines a private residence with a well-developed hospitality business in one of the most accessible areas of the Marche region. The property, recently reconstructed and extensively renovated, extends across approximately a total of 615 sq.m. and currently comprises 9 guest apartments alongside a separate owners’ house, all set within around 2.36 hectares of land with olive trees, fruit trees and a recently added 15 x 5 swimming pool. Already operating successfully, the Agriturismo offers the opportunity to step into an existing business while enjoying a lifestyle that balances countryside living with close proximity to the sea, nearby towns and everyday amenities. Main Building The main building forms the operational heart of the Agriturismo, bringing together guest accommodation and the principal service areas within a single structure designed to support hospitality use. Ground Floor: The ground floor is organised around a central reception area, which acts as the arrival point and distribution hub for the accommodation. To one side of the reception there are 2 guest apartments, while the opposite wing accommodates a further 3 apartments of different sizes. Each unit has been designed to offer guests a high degree of independence and includes a fully equipped kitchen, bathroom facilities and access to dedicated and private outdoor relaxation areas within the gardens. Positioned beyond the reception are the property’s service areas, including a laundry room and bathroom, supporting the day-to-day operation of the agriturismo. First Floor: The first floor accommodates a further 3 guest apartments with different layouts and sizes designed to accommodate different guest requirements. Like the apartments on the ground floor, each unit benefits from a fully equipped kitchen and private bathroom facilities, allowing guests to enjoy an independent and comfortable stay. One of the apartments is further enhanced by a panoramic 38 sq.m. terrace, providing a particularly attractive outdoor space from which to enjoy views across the surrounding countryside. The property has been recently reconstructed and extensively restored, resulting in a hospitality business that combines contemporary comfort with efficient and sustainable infrastructure. Particular attention has been given to energy performance and operational efficiency. The property benefits from photovoltaic panels, solar thermal panels for domestic hot water production and a range of modern systems designed to support both residential and hospitality use throughout the year. The Annexes Complementing the accommodation within the main building are 2 further independent annexes, each serving a distinct purpose within the overall property. Annex One Guest House A further self-contained guest apartment (about 40 sq.m.) provides additional accommodation capacity for the Agriturismo. Like the other guest units, the apartment benefits from a fully equipped kitchen and private bathroom facilities, allowing guests to enjoy a comfortable and independent stay. Outside, a dedicated private area creates an inviting space for relaxation. Annex Two Owners’ Residence Separate from the guest accommodation and positioned to ensure privacy, the owners’ residence provides comfortable accommodation for the owners or managers of the Agriturismo. Arranged across 2 levels, the ground floor (about 115 sq.m.) includes a spacious eat-in kitchen, a laundry room, 2 bathrooms and 3 additional rooms (bedrooms) that can be adapted according to the future owner’s requirements. The lower-ground floor is currently dedicated to storage space. Technical Facilities Guest comfort is ensured through autonomous heating, air conditioning, broadband internet connection and fully equipped apartments, while the owners’ residence provides practical spaces suited to year-round living and day-to-day management of the Agriturismo. Additional features include an automatic entrance gate, mains water supply, ample parking areas and a variety of modern utilities that contribute to the smooth operation of the business. The property presents a particularly attractive balance between hospitality functionality, energy efficiency and ease of management, allowing a future owner to continue the existing activity with minimal adaptation. The Garden The property is set within approximately 2.36 hectares of private land, creating a setting that combines open countryside, productive planting and spaces dedicated to guest relaxation. Fruit trees and olive trees are distributed throughout the grounds, reinforcing the rural character of the agriturismo while contributing to the atmosphere that guests seek when staying in the Marche countryside. At the centre of the outdoor areas is a recently added 15 x 5 swimming pool, designed as a focal point for both relaxation and leisure. Surrounding spaces provide ample room for sunbathing and enjoying the peaceful setting, while the private terrace and garden areas attached to the guest apartments allow visitors to enjoy a greater degree of independence and privacy during their stay. The scale of the land creates a genuine sense of openness and tranquillity, while the proximity to the Adriatic coast ensures that the property remains closely connected to the wider attractions of the region. The Location Located in the countryside surrounding Monte San Vito, the property enjoys a strategic position between the rolling landscapes of the Marche region and the Adriatic coast, which can be reached in approximately 10 minutes. Monte San Vito is a historic hill town situated in the lower Esino Valley, approximately 25 km from Ancona. Known for its agricultural heritage and strong connection to olive cultivation, the town is recognised as part of Italy’s Città dell’Olio network and has been awarded the Bandiera Verde dell’Agricoltura for its commitment to rural traditions and sustainable production. Beyond its agricultural identity, Monte San Vito preserves a rich architectural and cultural heritage, with landmarks including the Collegiate Church of San Pietro Apostolo, Palazzo Malatesta and the historic Teatro La Fortuna. Throughout the year, the town hosts a number of traditional events, including the Fiera di San Vito, the Beer Festival and the Autumn Festival, where visitors can experience local cuisine and regional specialities centred around the area’s renowned extra virgin olive oil. The location also benefits from close proximity to some of the Marche region’s most attractive destinations: Senigallia, which offers sandy beaches, a vibrant seafront and an acclaimed food scene, and Jesi, which is known for its historic centre, cultural life and wine tradition. To the south, the Conero Riviera provides a striking contrast, with dramatic cliffs, secluded coves and some of the most beautiful coastal scenery on the Adriatic. Combined with the convenience of Ancona’s airport, railway station and year-round services, the area offers a balance of countryside living, coastal access and connectivity that is particularly appealing for both residents and visitors. EPC Rating: D, A4 and B Why Buy It This is not simply a country property but an established hospitality business that already combines lifestyle and income generation within a single investment. The presence of 9 guest apartments, a separate owners’ residence and extensive outdoor spaces allows a future owner to step directly into an operational Agriturismo while maintaining a clear distinction between private and guest areas. This balance is often difficult to achieve and represents one of the property’s greatest strengths. Its location further enhances the opportunity: guests can enjoy the tranquillity of the Marche countryside while remaining just minutes from the Adriatic coast, the beaches of Senigallia and the services of Ancona, creating the type of setting that continues to attract both domestic and international visitors. For buyers seeking a property that offers immediate usability, established hospitality potential and a lifestyle closely connected to both the sea and the countryside, this represents a particularly well-rounded opportunity. Distances Closest Borgo with services: 850 m Hospital: 4,2 km Airport of Ancona: 9,7 km Jesi: 12 km Senigallia: 19,9 km Frasassi Caves: 44,3 km Macerata: 53,3 km Fabriano: 58,3 km Pesaro: 69,9 km Rimini: 94,1 km San Marino: 112 km Ascoli Piceno: 137 km
…By Italian Luxury Asset Srl


Historic Estate with Guest Houses in the Bolognese hills Occupying one of the most elevated and scenic positions in the Bolognese hills, this historic estate brings together centuries of history, remarkable flexibility and far-reaching views across the surrounding countryside. Originally dating back to the 15th century, the property extends across approximately 570 sq.m. and comprises four independent buildings set within around 3.8 hectares of private grounds, including landscaped gardens, open meadows and woodland. What distinguishes the estate is not only its historical character, but also the versatility of its configuration: the combination of a substantial main residence, 2 independent guest apartments and an additional outbuilding creates a property capable of adapting to a wide range of lifestyles and projects, from a private family compound to a hospitality venture or multigenerational residence. Despite its distinctly rural setting, the estate remains surprisingly well connected, with Bologna city centre and the international airport. Main Building The principal residence represents the historical heart of the estate, unfolding across multiple levels that follow the natural contours of the hillside rather than a conventional floorplan. This creates a home with a distinctive sense of character, where reception spaces, private accommodation and quieter retreat areas are distributed organically throughout the house. Extending across approximately 340 sq.m., the villa balances the atmosphere of a historic country residence with the comfort expected of a modern home, offering a layout equally suited to family life, entertaining and longer stays. Ground Floor: The entrance level is dedicated to the main living areas of the villa. A generous living room and formal dining room create the principal reception spaces of the house, both characterised by a strong sense of history and proportion. The floor includes a fully equipped eat-in kitchen, designed for everyday living as well as entertaining. A separate TV lounge provides a more informal setting, while a guest bathroom completes the floor. Lower Ground Floor: The first lower-ground level accommodates a spacious secondary living room, creating an additional area for relaxation and everyday living. An adjoining office further enhances the versatility of this floor, making it equally suited to remote working, reading or quieter daily activities. Also on this level are 2 double bedrooms, both with en-suite bathrooms, together with a dressing room and connecting hallway that complete the accommodation. Second Lower Ground Floor: The lowest level of the villa is dedicated to a further bedroom with its own en-suite bathroom. Positioned away from the principal living areas, this space offers an additional degree of independence and privacy, making it particularly suitable for guests or extended family members. The Annexes Complementing the main villa are 2 independent annexes, one of which was created through the complete reconstruction of the estate’s former stable building. The intervention successfully preserved and enhanced a number of original architectural features, most notably the characteristic terracotta latticework, a traditional element of rural architecture that continues to give the buildings a strong sense of identity and connection to the estate’s historical origins. Today, one of annexes provides a fully independent accommodation, creating valuable flexibility for hosting guests, extended family members, staff or hospitality-related use, while remaining fully integrated within the wider estate. Annex One The first annex occupies the estate’s former stable building and has been carefully reconstructed while preserving a number of its original architectural features, most notably the characteristic terracotta latticework that continues to reflect the property’s rural heritage. Today, the building accommodates two fully independent apartments, providing valuable flexibility for guest accommodation, extended family members or hospitality-related use. Ground Floor Apartment Extending to approximately 90 sq.m., the ground floor apartment is organised around an open-plan living area that combines the kitchen and sitting room within a single space, alongside 2 bedrooms, one double and one single, a bathroom, a storage room and a hallway. A private covered porch extends the living space outdoors, creating a pleasant setting for dining or relaxing during the warmer months. The lower-ground floor accommodates a cellar, providing useful additional storage space. First Floor Apartment The first-floor apartment extends to approximately 90 sq.m.. The layout includes an open-plan living area with kitchen and sitting room, a bedroom, a bathroom, a hallway and a storage room, creating a comfortable and fully independent residence. One of the defining features of this apartment is its large panoramic terrace, which enjoys open views across the surrounding hills and represents one of the most attractive outdoor spaces within the estate. Annex Two A further addition to the estate is an independent outbuilding of approximately 50 sq.m. currently configured as a single open-plan space. What distinguishes this building is its remarkable internal volume, with ceiling heights ranging from 3.6 to 5 metres, creating a bright and versatile environment with considerable architectural potential. While currently registered as a storage building, the structure presents a range of possible future uses, from an artist’s studio or wellness space to guest accommodation, a home office or an additional living area, subject to the necessary planning and urbanistic approvals. Its flexibility and generous proportions make it a valuable complementary asset within the wider estate, offering opportunities for future adaptation according to the owner’s needs. The estate is presented in excellent condition and benefits from a combination of historical character and carefully upgraded infrastructure designed to support both residential and hospitality use. Within the main villa, handcrafted lime-based pastellone finishes have been applied throughout both the interiors and exterior façades, creating a refined and organic aesthetic while enhancing the breathability and overall comfort of the living spaces. The villa further benefits from underfloor heating throughout, high-performance double-glazed windows and doors, and a level of comfort rarely associated with historic rural properties. One of the estate’s most distinctive features is its high degree of technical autonomy. Water is supplied through a private system comprising a main cistern with a capacity of approximately 100,000 litres, supplemented by an additional 10,000-litre reserve and a professional reverse-osmosis filtration system. The property also benefits from a 10 kW electrical installation, including both three-phase and single-phase power, together with a dedicated backup generator that guarantees continuity in the event of power interruptions. The 2 annexes are independently heated through radiator systems, providing flexibility for guest accommodation or hospitality use. Connectivity is ensured through a high-speed EOLO wireless internet connection, complemented by GSM-based telephony, intercom systems and modern communications infrastructure. Additional technical features include a septic tank system and double-glazed windows throughout all residential units. The Garden The estate extends across approximately 3.8 hectares of private land, creating a natural setting that combines landscaped areas, open meadows and mature woodland. For buyers seeking additional land, the ownership also includes neighbouring parcels that are not part of the current sale but may be acquired separately, offering the possibility of expanding the estate to approximately 15 hectares in total. This represents an interesting opportunity for those wishing to further enhance the property’s privacy, pursue agricultural projects or consolidate the surrounding landscape under a single ownership. The Location Positioned in the hills above Sasso Marconi, the estate enjoys a privileged location at approximately 460 metres above sea level, with panoramic views that extend across the Bolognese hills, from the surroundings of Sasso Marconi towards the Valsamoggia valley and beyond. Located approximately 17 km south of Bologna, Sasso Marconi is often considered the gateway to the Bolognese Apennines, occupying a strategic position between Bologna, Modena and Florence. This makes the area particularly appealing for those seeking a more natural environment without sacrificing accessibility. The town is closely associated with the legacy of Guglielmo Marconi, whose pioneering experiments in wireless communication were conducted here. Today, visitors can explore a network of sites connected to his life and work, including the Marconi Museum, Villa Griffone and the Colle dei Celestini, where some of his earliest experiments took place. The surrounding territory is equally attractive for outdoor enthusiasts. Several of the most celebrated walking routes in the region pass through Sasso Marconi, including the historic Via degli Dei, which links Bologna to Florence across the Apennines, as well as the Via della Lana e della Seta and the Linea Gotica trails. Food culture remains deeply rooted in local life, blending the culinary traditions of Emilia-Romagna with the produce of the surrounding hills. Fresh pasta, local cured meats, crescentine and tigelle are regional staples, while the area is also known for its prized white truffles, celebrated during the autumn season. For residents and guests alike, the location offers a combination of landscape, culture, gastronomy and accessibility that is increasingly difficult to find so close to Bologna. EPC Rating: G Energy Performance Index (IPE): 295,76 kwh/sq.m.*year EPC Rating: G Energy Performance Index (IPE): 266,66 kwh/sq.m.*year EPC Rating: G Energy Performance Index (IPE): 254,57 kwh/sq.m.*year Why Buy It Few properties are able to combine historical character, operational flexibility and proximity to a major city as successfully as this estate. Its configuration is one of its greatest strengths: the presence of a substantial main villa, 2 independent annexes and an additional outbuilding creates opportunities that extend far beyond traditional residential use, whether as a multigenerational family estate, a hospitality venture, a private retreat or a combination of these functions. Its position further enhances the appeal: while surrounded by the landscapes of the Bolognese hills and the wider Apennine countryside, the estate remains within easy reach of Bologna, offering a balance between accessibility and a sense of removal that is increasingly difficult to replicate. The existing guest accommodation, together with the potential offered by the third annex and the possibility of acquiring additional land, provides considerable scope for future development and personalisation. For buyers seeking a property with history, flexibility and long-term potential, rather than simply a country house, this estate represents a particularly distinctive opportunity. Distances Closest Borgo with services: 8,5 km Airport of Bologna: 28,4 km Bologna: 29 km Modena: 57,3 km Imola: 73,6 km Ferrara: 76,9 km Reggio Emilia: 85,4 km Brisighella: 101 km Firenze: 109 km Parma: 109 km Ravenna: 112 km Rimini: 150 km
…By Italian Luxury Asset Srl


Confidential File EXCEPTIONAL PROPERTY IN THE MARANA AREA, DIRECT WATERFRONT OWNED This property boasts a lovely, flat, landscaped garden in a commanding southeast-facing position. High-Quality Features Living Area: 257 m² 6 Bedrooms Air Conditioning It comprises a spacious and bright living room, a dining room, a fully equipped kitchen, and 6 bedrooms. Outbuildings Boat Garage Beautiful Swimming Pool Large Garage 4 Parking Spaces Beautiful Terrace Land Area 775 m² Energy Performance Certificate (EPC) B / Greenhouse Gas Emissions (CO2) Class A 15 minutes from the center of Bastia 5 minutes from Bastia-Figari Airport Confidential File Price 1 565 000 Agency fees payable by the sellers MORE INFORMATION AVAILABLE UPON REQUEST Information on the risks to which this property is exposed is available on the Géorisques website: www.georisques.gouv.fr Contact 7 days a week, 8 AM to 11 PM Mr. Bernard Scaduto Tel +33 (0)6 62 22 13 14 Email: [email protected] KALLISTE PROPERTIES INTERNATIONAL LUXURY REAL ESTATE offers you a wide selection Luxury Properties and Apartments, Waterfront Villas, throughout the Porto-Vecchio region, Corsica, Mainland France, and internationally & YACHTS & JETS & CHARTERS Website: www.kalliste-properties.com - Website: www.yachtsjetscharters.com - MIAMI PRESTIGE: Penthouse Collection Miami - Website: corsica-properties-collection-international.com KALLISTE PROPERTIES INTERNATIONAL LUXURY REAL ESTATE offers a selection of exceptional properties. Specialists in luxury real estate transactions in Corsica, Mainland France, and internationally. Contact us 7 days a week at +33 (0)662 221 314 WE HAVE A CONFIDENTIAL PORTFOLIO OF EXCEPTIONAL PROPERTIES.
…By Kalliste Properties


Confidential Listing Solenzara Splendid apartment (over 100 m²) with an exceptional panoramic sea view. Situated within a secure, high-end residence, this exceptional upper-floor apartment embodies elegance and refinement. It boasts a spectacular panoramic view and features a majestic, light-filled living area that opens onto a vast 56 m² terrace offering a breathtaking sea view. Every space has been designed to combine generous proportions, absolute comfort, and elegance. A garage, an outdoor parking space, and two storage units complete this exceptional property. A rare property at a prestigious address, offering an incomparable quality of life, benefiting from optimal sunlight thanks to its exposure. Area exceeding 100 m² Sumptuous living room Ultra-modern fully equipped kitchen 2 bedrooms 2 shower rooms Electric blinds Air conditioning Elevator Double glazing Magnificent infinity pool Price: 720,000 Agency fees payable by the seller FURTHER INFORMATION UPON REQUEST Information regarding the risks to which this property is exposed is available on the Géorisques website: www.georisques.gouv.fr Contact / Viewings: 7 days a week, 8 AM to 11 PM Mr. Bernard Scaduto Tel: +33(0) 662 221 314 Email: [email protected] KALLISTE PROPERTIES INTERNATIONAL LUXURY REAL ESTATE offers a wide selection of prestigious properties and apartments, waterfront villas, and listings across the Porto-Vecchio region, Corsica, the mainland, and internationally, as well as yachts, jets, and charters. Website: corsica-properties-collection-international.com Website: www.kalliste-properties.com Website: www.yachtsjetscharters.com MIAMI PRESTIGE: Penthouse Collection Miami KALLISTE PROPERTIES INTERNATIONAL LUXURY REAL ESTATE provides a selection of exceptional properties. Specialists in luxury real estate transactions in Corsica, on the mainland, and internationally. WE HOLD A CONFIDENTIAL PORTFOLIO OF EXCEPTIONAL PROPERTIES.
…By Kalliste Properties


EXCLUSIVE Nestled in a commanding position amidst the unspoiled landscapes of Haut-Vallespir, this exceptional estate boasts over 411 m² of living space, set within a nearly 39-hectares estate of meadows, woods, and clearings. The property stands out for its breathtaking views of the surrounding ridges and its design, designed for comfort, tranquility, and the art of hospitality. It includes seven spacious suites with bathrooms, two authentic living rooms, two fully equipped kitchens, a cozy dining room, and a relaxation area with a billiards table. In addition, there are over 220 m² of additional space, including 130 m² that can be redesigned to suit your needs, as well as a 30 m² closed garage. The access road to the farmhouse has just been resurfaced: the road is passable by low-rise or sports cars; A rare amenity for this type of property surrounded by nature. The estate also boasts a private borehole, ensuring precious and secure water autonomy. Just 1 hour from Perpignan and 2 hours from Barcelona, access is quick and easy while guaranteeing complete privacy. The 12x6 m swimming pool and its 20 m² pool house blend harmoniously into a lush green setting, conducive to conviviality and contemplation. Currently operated as a seasonal rental, the property generates regular revenue and offers real development potential for a tourist or event project. A rare location, ideal for a family project, a luxury retreat, or a high-end hospitality business. A haven of peace for lovers of nature, comfort, and freedom.
…By Mas & Prestige


MARCHANDIMMO REAL ESTATE SALERNES(83560) Located near Sillans la Cascade and Salernes, 30 minutes from the Gorges du Verdon, 30 minutes from Draguignan and the highway routes. Nestled in the heart of greenery, magnificent property of 6200 m² hosting a roughly 200 m² villa with a swimming pool, double garage, tennis court, and a stable that can shelter several horses. From the entrance, you will be charmed by the volumes and the atypical aspect of this beautiful residence. From the modern and functional kitchen, you access the pantry/laundry room then the approximately 35 m² double garage. The pleasant bright living room equipped with a pellet stove and a cathedral ceiling serves two sleeping areas including a master suite with one bedroom, a bathroom, and separate toilets; the second area consists of 3 bedrooms, one of which is fitted with a dressing room, a shower room, and toilets. Upstairs, a mezzanine leads to 2 spacious bedrooms, one equipped with a dressing room. Outside, the magnificent 60 m² terrace offers an unobstructed view of the pool area and pool house, with no vis-à-vis, allowing for private entertaining. The pretty park is crossed by a small canal that can be used for outdoor watering. The equipment includes: pellet stove, air conditioning, smart air movers, thermodynamic water heater, and solar panels with batteries, allowing significant energy savings. Come visit this exceptional property!!! Information on the risks to which this property is exposed is available on the Georisques website: www.georisques.gouv.fr Contact: VÉRONIQUE PEYRON 06 44 05 65 77 Commercial Agent, MARCHANDIMMO REAL ESTATE agency - real estate, buying, selling, houses, apartments, business assets, land - More information on www.marchandimmo.com. Seller pays the fees.
…By Arakelian Immobilier


The Castle of Arcos de la Frontera rises at the edge of a cliff 100 meters high, occupying an exceptional position on the rock that dominates this historic Andalusian town. With over 5,300 m² built, the castle comprises 60 rooms, including 12 bedrooms and 10 bathrooms, arranged around courtyards, gardens, and terraces with privileged views over the Guadalete Valley and the province of Cádiz. An old Andalusian alcazar and one of the most unique residential fortresses in southern Spain, the castle has remained inhabited over the centuries. Located next to the Plaza del Cabildo, its walls surround an extraordinary set of courtyards and gardens that provide privacy and serenity in the heart of the historic center. A large landscaped parade ground, dominated by myrtle hedges and towering cypresses, forms the central axis of the property. This is complemented by a second arched patio that enhances the residential character of the complex. Among its rooms, a library stands out, approximately 25 meters in length, with bookshelves rising to elegant vaulted ceilings, making it one of the most representative spaces of the property. The historic Towers of Homage and Secrecy evoke the fortress's defensive past and complete an exceptional heritage ensemble. A terrace of more than 50 meters runs along the base of the wall, at the edge of the rock, offering a privileged spot to view the meanders of the Guadalete River and the flight of falcons. The ensemble is completed with lands historically linked to the castle, reinforcing its connection to the surrounding landscape. Restorations carried out over the last century have consolidated the building and adapted its spaces to contemporary needs, respecting the authenticity of its materials and historic elements.
…By Spain Sotheby's International Realty


In a neighborhood where every lot has a view, Lot 93 stands out for what it lets you do with one. Set on 2.96 south-facing, gently sloping acres and bordering HOA-owned open space, the property enjoys sweeping views of Ajax Peak, the Telluride Ski Area, Sunshine Mountain, and the Wilson Range. A generous 75-foot building radius provides exceptional flexibility for home design, orientation, and outdoor living spaces, all just minutes away from town and Mountain Village. Aldasoro Ranch is exempt from housing mitigation fees, creating a meaningful financial advantage for future owners. For buyers looking to accelerate the building process, DRB-approved plans by acclaimed architect Tommy Hein are available for separate purchase.
…By Liv Sotheby's International Realty


Elegant 18th-century (1780) stone manor house offering approximately 300 m² of living space, along with a guest house and outbuildings. The property is accessed via a long private driveway leading to a formal courtyard with stunning views of the Pyrenees. The main façade faces جنوب-east (south-east). Many original features have been preserved, including fireplaces, parquet flooring, original floors, doors, and a beautiful carved staircase railing. The main house comprises an entrance hall, a spacious living room with fireplace and stove, a dining room also featuring a fireplace and stove, a fully equipped kitchen, a utility room, 4 bedrooms, and 3 bathrooms. An attached barn houses a boiler room, garage, and wine cellar. The guest house includes a bedroom with en-suite bathroom, a living room/office, and a large 70 m² room on the first floor with balcony, offering potential for further development. Attached workshop/garage. A beautiful 100 m² barn and 4 horse boxes are located in the stables beneath the main terrace. The grounds feature a landscaped garden with palm trees and hydrangeas, a natural spring and stream, and extend over 19 hectares of meadows and woodland. There is space for a riding arena, which could potentially be converted into a swimming pool. Located 5 minutes from Gan with its shops, and 15 minutes from Pau with its international airport, hospital, and numerous sporting and cultural events. Gourette ski slopes are 40 minutes away, and the beaches of the Basque Coast are 70 minutes away. Slate roofs.
…By Barnes Biarritz
'%20stroke='%23DDAA3A'%20stroke-width='1.909'%20stroke-linecap='square'%20stroke-linejoin='bevel'/%3e%3c/svg%3e)
Receive by email any new listing that may match your search criteria
By validating this form, you accept the general conditions of use of Le Figaro Properties.
These agencies offer a selection of luxury properties vente . Feel free to contact them for personalized assistance.


