Get early access to listings that match your criteria
Never miss an opportunity again. Our personalized alerts notify you instantly.

 English$ USD · m²


Stone property, on hillside, overlooking the Luberon with 180° view. Main house and guest house, surrounded by 5 ha of woodlands. Main house features cosy living room with fireplace, exclusive kitchen with pantry and equipped, panoramic terrace with two jacuzzis. Five bedrooms including one en suite plus three shower rooms. 3-room stone guest house. Old dovecote stands watch over property. Garage, workshop suitable for conversion and storeroom completes offer. Potential for pool. Hybrid central heating (heat pump and gas), ensuring comfort and energy efficiency, a valuable asset for a property of this type. Traditional Provençal atmosphere. Energy class: C/C.
…By Orpi - Agence Mylene Murano


Historical Monument — Exceptional property in the heart of a 2.5-hectare park The NICOLAS STAES group presents you just 15 minutes from the city center of Aix-en-Provence, this remarkable 17th century Palladian residence is a property of absolute rarity. Listed in the Inventory of Historical Monuments, it is part of an environment of great elegance, in the heart of a landscaped park of nearly 2.5 hectares, composed of centuries-old plane trees, basins, statues and carefully designed gardens. With a living area of about 400 m², the house seduces with its remarkable architecture and preserved heritage elements. It is organized around a majestic stone staircase with double revolution, a true centerpiece of the property, overlooking an exceptional nymphaeum adorned with sculptures representing ancient deities. On the ground floor, a large entrance hall leads to beautiful reception rooms: living room under dome culminating 6 meters high with fireplace, dining room, kitchen, boudoir dating from 1925 and billiard room. A spectacular colonial-style covered terrace of about 120 m², with nearly 6 meters of ceiling height and supported by six Tuscan columns, extends the living spaces towards the park. The first floor houses a master suite with dressing room and bathroom, a library, two bedrooms and an office, with access to a large exotic wood terrace of about 120 m². The second floor offers five additional bedrooms, three bathrooms, a dressing room and two toilets. The property also benefits from particularly complete and rare infrastructures: swimming pool, tennis court, seven horse boxes with quarry and saddlery, outbuildings, large garage and caretaker accommodation. More than a residence, this property offers a real heritage experience, where architecture, gardens and sculptures make up a whole of exceptional coherence. A confidential and timeless place, bringing together the Provencal art of living, the prestige of a Historical Monument and an exceptional living environment at the gates of Aix-en-Provence. The property also benefits from the specific tax regime applicable to Historical Monuments, allowing, under certain conditions, a particularly favorable deduction of expenses related to maintenance and work. A truly unique property on the Aix market, intended for lovers of heritage, architecture and properties of character.
…By Nicolas Staes


17th-century rural mansion with 2,250 m² of land In the center of the charming village of Marquay, 10 minutes from Sarlat, this elegant 17th-century property embodies the authenticity of the Périgord Noir. Built of blond stone and topped with slate, it offers approximately 310 m² of living space, divided between a main house full of character, a converted barn, and a restored outbuilding. Generous volumes, antique fireplaces, parquet floors, French ceilings, and carefully preserved original materials tell the story of this rare place. The property opens onto a gravelled courtyard and a 2,250 m² enclosed garden with unobstructed views, multiple entrances, and absolute tranquility. Mains drainage, recent Viessmann boiler, fiber optic connection. Shops within walking distance. Sold furnished. A heritage property ready to move into, ideal as a family home or as a guest accommodation project.
…By Chateaux Et Patrimoine


pIn the exclusive Cumbre del Sol, this villa awaits you, redefining luxury and comfort. Just 3 km from the sea, REMAX Inmomás presents a unique opportunity to enjoy panoramic ocean views while experiencing the authentic Mediterranean lifestyle. Perfect for families seeking privacy and spaciousness, its design maximizes both space and natural light./ppImagine a peaceful retreat outside your home. The villa features a private garden designed to enjoy the sunny climate, accompanied by a terrace ideal for outdoor events or simply relaxing while contemplating the horizon. Additionally, a private pool offers a refreshing place for the hottest days, while the integrated garage ensures comfort and protection for your vehicles./ppThe interior is meticulously planned to offer comfort and functionality. Three bedrooms and four bathrooms ensure ample space for all family members. Porcelain tile floors provide lasting elegance, complemented by air conditioning and underfloor heating that guarantee comfort year-round. Smart home technology along with a video intercom provide advanced security, while modern appliances and built-in wardrobes offer unparalleled practicality./p
…By Annonceur International


Extraordinary views, grand scale, and 3 private terraces define this rare 3-bedroom, 5-bath residence at Russian Hill's iconic Royal Towers. Wrapped in walls of glass on 3 sides, the home captures a breathtaking panorama stretching from Sausalito and the Marin Headlands across the Bay to Alcatraz, Coit Tower, the Bay Bridge, East Bay, and downtown skyline. A gracious entry opens to expansive entertaining spaces, where ever-changing views provide a spectacular backdrop from morning through night. The dramatic living room opens through sliding glass doors to a private terrace and shares a double-sided fireplace with an inviting family room/library. An adjoining formal dining room with wet bar and eat-in kitchen enjoy equally impressive outlooks. The expansive primary suite is perfectly positioned to capture corner views and boasts a private terrace, a wall of closets plus a walk-in closet, and 2 separate full bathrooms. Two additional generous bedrooms each have ensuite baths, with a third private terrace and walk-in closet adjoining the larger bedroom. Private laundry and abundant storage complete the residence. A truly exceptional opportunity in one of Russian Hill's most prestigious cooperative buildings. Royal Towers amenities include 24/7 doorman service, on-site management, a remodeled owners' club room with landmark views, state-of-the-art fitness center, glass-enclosed heated pool with retractable roof, library, bar, conference room, parking, storage, and more.
…By Annonceur International


This outstanding Andalusian-style villa is presented in excellent condition and occupies a privileged position in Las Lomas del Marbella Club, at the very heart of Marbella`s prestigiou Golden Mile. Surrounded by 20,000 m2 of lush green forest, the property offers unrivalled privacy and tranquillity, a rare feature for such a central location. Its proximity to the renowned Puente Romano Hotel, local amenities, the beach, and highly regarded schools ensures a lifestyle of convenience and exclusivity. The villa, set on a generous 1,811 m2 plot, boasts an impressive built area of 712 m2 with 133 m2 of terraces. Comprising six spacious bedrooms, seven bathrooms, and two guest toilets, the property is designed for both family living and entertaining. The master bedroom is particularly noteworthy for its ample proportions. The residence further benefits from a separate apartment, ideal for guests or staff, and a basement level that includes a cinema room, wine cellar, games room, gym, and office. Outdoor living is a highlight, with beautifully landscaped private gardens, a heated saltwater swimming pool, and panoramic views encompassing the sea, mountains, and countryside. The superb outdoor chiringuito features a fully equipped kitchen, barbecue, sound system, and an outdoor living room—perfect for year-round entertaining. A carport provides secure parking for three vehicles, and the property is enhanced by double glazing, underfloor heating throughout, air conditioning, a smart home system, and solar panels for energy efficiency. Security and comfort are paramount, with amenities such as a security entrance, surveillance cameras, alarm system, video entrance, and automatic irrigation. Additional features include a utility room, laundry, storage, fitted wardrobes, guest room, water tank, covered and private terraces, and optional furniture. The villa`s classic Andalusian charm is complemented by the highest standards of modern luxury, making it a truly exceptional offering under sole agency.
…By Annonceur International


Southern Burgundy, near Paray-le-Monial There are properties whose charm transcends words. Places where architecture, nature, and silence combine to create a unique art of living. In the heart of the rolling landscapes of Brionnais , near Paray le monial, this remarkable late 18th-century residence offers a rare setting, sheltered from prying eyes and the tumult. With nearly 432 m2 of living space , this former manor house has retained all the grandeur of its era. The stone staircase, French-style ceilings, antique parquet floors, woodwork, stone flagstones, and marble or stone fireplaces all testify to a remarkably preserved heritage. The generous ground floor spaces are arranged around a large through hall and offer several reception rooms: family kitchen, living room, lounge, dining room as well as an office and a laundry room. Upstairs, six bedrooms and four bathrooms offer the potential for a large family home or an elegant hospitality project. The attic, which could be converted, offers further possibilities, while an elevator serves all levels. A superb vaulted cellar completes the house. Outside, two elegant outbuildings frame the courtyard and enhance the architectural character of the whole. The enclosed park, covering approximately 7,000 m2, reveals a verdant haven: swimming pool, pond, pool, well, hornbeam hedges, turrets, and remarkable trees. A terrace nestled beneath a centuries-old linden tree invites you to fully enjoy this exceptional setting. From the property, the view encompasses the hills and the Brionnais bocage , offering a remarkable panorama that changes with the seasons. Just 1 hour from the TGV station , about 1 hour 45 minutes from Lyon and 2 hours 30 minutes from Geneva , this residence combines heritage, nature and accessibility. A rare property, intended for lovers of beautiful stonework and historic homes, seeking above all authenticity, privacy and a French art of living . A discreet address in the heart of Southern Burgundy. Contact Christelle Devillard at 06 73 53 16 95
…By Devillard Prestige


Superb living room (41 m²) opened onto terrace 2 bedrooms, 2 bathrooms (possibility of a third bedroom and bath) Panoramis terrace with views over the countryside Charming courtyard, cellar, laundry room, large garage and parking place
…By Catherine La Bruyère Immobilier


Sole agent. A magnificent contemporary property fully renovated, boasting a prime location and exceptional panoramic views of the entire bay as well as the iconic village of Saint-Tropez. Built on a magnificent almost 3,000 sqm landscaped plot, this exceptional villa offers approximately 400 sqm of living space and combines elegance, comfort, and ultra-luxury amenities. Fully automated, it offers a refined living environment where every detail has been carefully considered to meet the most demanding standards. The property features expansive, light-filled living areas thanks to large windows facing the sea and the outdoors. The generously sized main living room opens onto spacious terraces, allowing you to fully enjoy the spectacular panoramic views. An elegant home theater completes the living areas, perfect for moments of absolute relaxation. The villa features 5 superb en-suite bedrooms, each offering comfort, privacy, and high-quality amenities. Fine materials, meticulous finishes, and modern technological amenities lend the entire space a contemporary and warm atmosphere. Accessible by elevator, the property also features full Wi-Fi coverage, a fully equipped kitchen, and numerous spaces designed for socializing and relaxation. Outside, the meticulously maintained Mediterranean gardens surround a magnificent heated pool, offering the perfect setting for relaxation while overlooking a unique panorama. A barbecue area and a pétanque court complete this rare property on the market, ideal for entertaining family and friends in an exclusive setting, in absolute tranquility and just a few minutes from the heart of Saint-Tropez.
…By Michaël Zingraf Christie's International Real Estates Saint-tropez


Fully renovated Maison de Maître, swimming pool and outbuildings set within a park planted with two-hundred-year-old cedar trees Beautiful landscaped grounds of 8,950 m², enhanced by majestic cedar trees, offering a lush and unspoilt setting. Peaceful surroundings, just 20 minutes south of Bergerac. 5 × 11 m saltwater swimming pool, heated by a heat pump and equipped with an electric cover. A covered terrace with an outdoor summer kitchen extends the living spaces and provides an ideal setting for entertaining and enjoying time with family and friends. Beautiful traditional architecture, featuring a central entrance hall, symmetrical elevations, outbuildings and a swimming pool. Beautiful Maison de Maître recently renovated, offering 360 m² of living space and 6 en-suite bedrooms Ground Floor Entrance hall with original tiled flooring. Spacious living room of over 40 m², filled with natural light, featuring an open fireplace and access to a large terrace. Fully renovated kitchen, opening onto the dining room and complemented by a storage area to the rear. Games room, currently equipped with a billiard table. First bedroom with private shower room and WC, together with a library area that could be converted into a dressing room. Large independent study with fireplace. First Floor A central hallway provides access to all rooms on this level. Bedroom 2 with en-suite shower room and WC, overlooking the garden and swimming pool. Bedroom 3 with private bathroom, bathtub and WC. Bedroom 4 with private shower room, shower and WC. Bedroom 5 with private shower room, shower and WC. Bedroom 6: spacious master suite of over 55 m², with dressing room, full bathroom (bathtub and shower) and WC. Outside A beautiful driveway winds through the landscaped grounds, bordered by majestic cedar trees, and creates a harmonious connection between the house and the swimming pool area. A large outbuilding completes the property, offering potential for conversion into a garage and guest accommodation.
…By Anthouard Immobilier


pIn the prestigious Cumbre del Sol, this villa redefines the concept of luxury and comfort. With a privileged location just 3 km from the sea, it offers panoramic views of the ocean that transform each day into a unique experience. Ideal for those looking to buy a new home in Mediterranean style, this residence combines privacy and sophistication. REMAX Inmomás invites you to discover an environment where design and exclusivity come together./ppThe exterior of this property is a sanctuary of peace with its private garden providing a perfect retreat for relaxation. The terrace is ideal for enjoying the sea views while you savor the sea breeze. The private pool becomes the center of attention on sunny days, offering refreshing and unforgettable moments. Additionally, it features a private garage to ensure the safety and comfort of your vehicles./ppInside the villa, every corner is designed to maximize comfort and functionality. With four well-distributed bedrooms and five modern bathrooms, this space meets all family needs. The porcelain stoneware floors add an elegant touch to the interior decor. Equipped with air conditioning and advanced home automation, as well as premium appliances, it ensures a modern life without complications. Built-in wardrobes optimize the available storage, while the video intercom enhances both security and comfort./p
…By Annonceur International


pREMAX Inmomás presents these exceptional villas located in picturesque Altea, a privileged place for those who value luxury and tranquility. With only two units available, these properties are located just 3 km from the sea, offering an exclusive environment with panoramic views. Perfect for those looking to buy new housing on the Alicante coast, they combine modernity and serenity in a sophisticated setting./ppIn Altea, the exteriors of these magnificent villas have been designed to fully enjoy the Mediterranean climate. They feature private gardens ideal for outdoor activities and a private pool that adds a touch of distinction. The spacious terraces are perfect for dinners under the stars or simply relaxing while enjoying the stunning sea views./ppThe interior of each villa is meticulously designed to maximize comfort and functionality. With four bedrooms and five bathrooms, the spaces are intended for the total well-being of their residents. Equipped with advanced home automation, they allow easy control of various home functions. The built-in wardrobes offer practical and elegant storage solutions, while the private garage ensures security for vehicles./ppThe common areas of the residential complex are surrounded by landscaped areas that enhance the natural beauty of Altea. These green spaces provide a serene environment where residents can enjoy the outdoors in complete harmony with nature./p
…By Annonceur International


Secluded within an estate spanning over 5 hectares in the town of Jouques, this former 19th-century sheepfold—now transformed into an elegant Provençal farmhouse—offers a setting of rare privacy. Surrounded by more than 200 productive olive trees, this property of approximately 260 m² has preserved the soul and simplicity of its heritage while offering the comforts of a family home designed for embracing the Provençal lifestyle. The main house, covering around 225 m², blends naturally into its surroundings. Its remarkable stone terrace, shaded by majestic trees, serves as the true heart of the home—a place easily imagined for summer lunches, long evenings with friends, and those timeless moments that define the charm of a country estate. Inside, the farmhouse spirit is revealed through warm, light-filled living spaces. The ground floor centers on a vast, light-drenched living room, extending into a more intimate sitting area with a fireplace. The kitchen—complete with a back kitchen and pantry—maintains a welcoming family-home atmosphere, designed with entertaining in mind. A primary suite with a bathroom completes this level. Upstairs, a second suite features a beautiful bedroom with a fireplace opening onto a balcony, along with an office area and a bathroom. Two additional bedrooms share a shower room, while a triple-aspect TV lounge provides a bright, cozy living space. An independent guest house naturally complements the property. It offers two bedrooms, a shower room with a toilet, and a bathroom with a toilet, allowing family and friends to stay in complete independence. Outside, the estate embodies a lifestyle centered on nature and the pleasures of Provence. An exceptional 16 x 7-meter swimming pool, complete with a pool house, stretches across the heart of the property, offering an ideal setting for summer days and convivial moments with family or friends. A tennis court in pristine condition rounds out this rare offering, while a carport accommodating three vehicles provides convenient, discreet parking. The estate also benefits from a borehole, providing a valuable resource for maintaining the grounds and contributing significantly to the property's self-sufficiency. Agency fees payable by vendor - Montant estimé des dépenses annuelles d'énergie pour un usage standard, établi à partir des prix de l'énergie de l'année 2026 : 8200€ ~ 11110€ - Serge HADIDA - Agent commercial - EI - RSAC Aix en Provence 443235338
…By Barnes Pays D'aix-en-provence


Ref.4673 : Beautiful property and guest house set in 27 acres in the Dordogne Just 2 km from the historic centre of Bergerac, this charming manor house enjoys a privileged location in the heart of Périgord Pourpre, a region renowned for its rolling countryside, exceptional vineyards and art of living. Easily accessible by road and in the immediate vicinity of the SNCF train station and Bergerac Dordogne Périgord airport, the property enjoys a peaceful, unoverlooked setting with a dominant view over the surrounding countryside. This dynamic area, combining heritage, culture and winegrowing, offers an ideal balance between tranquillity and access to amenities. Just 3 minutes by car from the centre of Bergerac, this charming manor house enjoys an exceptional location, in a dominant position with panoramic views over the valley. Set in unspoilt countryside, the property offers a peaceful atmosphere yet is close to all amenities. The main house offers around 180 sqm of living space. An adjoining guest house of 100 sqm completes the property. The two dwellings are interconnected, allowing them to be used flexibly according to requirements: as a family home, a guest house or accommodation. The perfectly symmetrical, rendered stone south-facing facade lends the property a classic elegance, enhanced by a flat, local tile roof. The interior has been tastefully renovated, preserving the period features that add to the charm of this building. The ground floor opens on to a beautiful travertine entrance hall, embellished with mouldings and a rose window on the ceiling. The 3.30 m high ceilings add to the character of the space. To the left, a double lounge with south and west-facing windows, antique parquet flooring and mouldings. To the right, the dining room, in the same spirit, has a (non-functional) fireplace. The recently fitted kitchen opens onto the terrace. On the other side, a hallway leads to a laundry room, a guest WC, a storeroom and a spacious garage-workshop. A basement cellar forms part of the ground floor. The first floor, accessed via an elegant carpeted staircase, is currently used entirely by the owners. It comprises a vast 35 sqm bedroom, a contemporary shower room with double basins, walk-in shower and toilet, a dressing room, a study and a separate toilet. On the second and top floor, a bedroom with en suite shower room has access to the attic, which can be converted on both sides. - Adjoining the manor house, the guest house is entirely on one level, providing a comfortable, practical and independent space that is ideal for entertaining or considering a hospitality activity. It has 100 sqm of living space, a vast lounge/dining room with wood-burning fireplace, and a warm, friendly atmosphere. Two good-sized bedrooms provide comfortable overnight accommodation. The recently renovated bathroom has a bath and separate WC. A large, fully-equipped, separate kitchen completes the ensemble and communicates directly with the main residence via the shared linen room, allowing fluid circulation between the two dwellings. - The property also features a large detached building, with a floor surface area of 310 sqm, used as a double garage. There is also a storage room, a lean-to and a workshop. - The property, which is in need of renovation, offers great potential for conversion as required (leisure space, storage, professional or agricultural activity, etc.). - On the relaxation side, a 9.5 x 4 m resin-shell swimming pool with chlorine treatment rounds off the living space nicely. The property extends over 27 acres of undulating land, offering a diverse and unspoilt natural setting. The landscaped parklands in the immediate vicinity of the manor house feature beautiful ornamental trees such as magnolia, oak and lagerstroemia, adding charm and freshness to the surroundings. Part of the grounds, in meadow and pasture, is currently occupied by three ponies, while the rest of the property, which is agricultural in nature, comprises wooded areas and natural hedges. Access to the property is secured by an electric gate with video entry system. Although not fully enclosed, the land is partially bordered by hedges, ensuring both privacy and integration into the landscape. This beautiful natural setting, typical of the Périgord Pourpre region, further enhances the appeal of this rare property, located at the gateway to Bergerac and its cultural and wine-growing area. Cabinet LE NAIL – Dordogne - Périgord - Lot-et-Garonne : M. Bruno GUÉRIN : +33(0)2.43.98.20.20 We invite you to visit our website Cabinet Le Nail to browse our latest listings or learn more about this property.
…By Cabinet Le Nail


CONFIDENTIAL LISTING Stunning beachfront *fares* (traditional-style homes) on the island of Takapoto Live the desert island dream. Experience life on a beautiful, flat Tuamotu atolllike Robinson Crusoewith all the comforts of city living yet completely secluded from the outside world. The Tuamotu islands are renowned for their Tahitian black pearl cultivation. A road built by the local municipality runs through the center of the island, allowing the owner to drive directly to the property from the village, located 12 kilometers away. Total land area: 7,500 m², featuring 50 linear meters of white sandy beachfront. The property includes a beautiful villa with a large private jetty and a utility building, plus two guest bungalows with en-suite bathrooms. No neighbors. The villa is held within an SCI (real estate holding company); the sale involves the transfer of company shares. Sold fully furnished and equipped. Features include solar panels, internet access, water storage tanks, and vibrant, stunning décor. Includes a 4x4 vehicle. (Access via ATR flight from Tahiti: once weekly, or twice weekly during holiday periods.) Price: €1,380,000. Contact available 7 days a week, 8:00 AM 11:00 PM. Full dossier available upon request only. Bernard Scaduto Tel: +33 (0)6 62 22 13 14 Email: [email protected] Our local sales consultant partner is available to assist you throughout the process. Real estate agency specializing for 48 years in the sale of prestigious and luxury properties in Corsica, Paris, across France, and internationally. KALLISTE PROPERTIES INTERNATIONAL LUXURY REAL ESTATE YACHTS, JETS & CHARTERS Website: http://corsica-properties-collection-international.com/ Website: www.yachtsjetscharters.com MIAMI PRESTIGE: Penthouse Collection Miami KALLISTE PROPERTIES INTERNATIONAL LUXURY REAL ESTATE offers a curated selection of exceptional properties. Specialists in prestige real estate transactions in Corsica, on the mainland, and internationally. WE HOLD A CONFIDENTIAL PORTFOLIO OF EXCEPTIONAL PROPERTIES. Prestigious properties in Corsica, Paris, Miami, Bali, Marrakech, Spain, Italy, Portugal, the Caribbean (Saint Martin), Mykonos, Bermuda, Mauritius, Uruguay, Brazil, Dubai, Tahiti, Verbier, Megève, Courchevel, Méribel, Bora Bora, etc.
…By Kalliste Properties


Positioned atop a gentle ridgeline behind a gated entry, this exceptional 248-acre retreat spans two legal parcels and offers extraordinary privacy, dramatic natural beauty, and breathtaking 360-degree panoramic views. Offering a comfortable balance of solitude and convenience, the property is approximately 15 minutes from either Cloverdale or Boonville and 30 minutes from Healdsburg, placing the best of Wine Country within easy reach. At the heart of the property is a newly constructed two-bedroom, two-bath residence designed to embrace its spectacular surroundings. Towering ceilings, refined finishes, high-end appliances, dedicated wine room, and thoughtfully designed interiors create a sophisticated yet comfortable living environment. A sliding glass wall opens the main living space to an expansive outdoor entertaining area, stylish swimming pool, and seemingly endless views across the surrounding mountains and valleys. A beautifully restored two-bedroom, two-bath log cabin has been completely reimagined with quality finishes, offering a distinctive second residence in its own private setting. Additional improvements include a newly constructed metal shop with loft space above, providing flexibility for guests, an office, recreation, or creative pursuits. On the property's second legal parcel, a fully remodeled one-bedroom, one-bath dwelling provides yet another independent living space. Beyond the residences, the ranch is a recreational playground. Miles of interior roads and trails wind through the expansive landscape, connecting multiple reservoirs stocked with fish, secluded corners of the property, and a private shooting range. An abundance of fresh, clean water from multiple wells and natural springs further enhances the property, providing a valuable resource across the ranch. Approximately seven acres are planted to Petite Sirah, adding another element to the property's diverse Wine Country setting. Rare in its combination of scale, privacy, quality improvements, recreation, and proximity to many Wine Country attractions, this remarkable ridge-top ranch offers an opportunity to experience Northern California country living from an extraordinary vantage point.
…By Sotheby's International Realty - Wine Country – Sonoma Brokerage


Stunning new construction by Great Neighborhood Homes in an A-plus Edina location, just two short blocks from Arden Park and 50th & France and a short stroll to Edina Country Club. Set on a quiet, tree-lined street, this exceptional homesite offers the future owner the opportunity to customize a dream home to their exact specifications. The conceptual rendering showcases an elegant brick façade with expansive window walls and a Juliet balcony. Inside, the thoughtfully designed open floor plan centers around an impressive great room and includes both formal and informal dining spaces. The showcase gourmet kitchen is designed to impress, featuring high-level appliances, an oversized center island, and a generous walk-in pantry. The main level also offers a private library and a screened porch. Upstairs, four spacious bedrooms include a luxurious primary suite with vaulted ceilings, a spa-inspired bathroom, and an enormous walk-in closet. The second bedroom features its own junior suite, while bedrooms three and four share a Jack-and-Jill bath. A spacious upper-level laundry room adds everyday convenience. The expansive lower level is designed for entertaining and recreation, with a large TV and recreation area, wet bar, billiards/ping-pong space, and a generous exercise room. A fifth bedroom suite provides an ideal space for guests. Additional possibilities include a rare three-car garage or a main-level primary suite, as well as a sport court or golf sim. The image shown is a conceptual rendering of the proposed home and represents one possible design for the lot. Owner can make own selections. Photos are a representation of builder’s work.
…By Lakes Sotheby's International Realty


Located in the exclusive Keystone East Ranch community, this masterfully renovated home sits on a spacious lot with additional open space on the adjacent parcel—offering rare privacy and natural beauty. Just minutes from Keystone Ski Resort, Keystone Ranch Golf Course, and the Soda Ridge Trail System, this location is ideal for year-round enjoyment and entertainment. The open main-level floor plan features all-new flooring, custom lighting and fixtures, and seamless indoor-outdoor flow to a large deck via a spiral staircase from the lower patio. Two luxurious primary suites, spacious guest bedrooms with en-suite bathrooms, and a bunk room make this a perfect home for entertaining, relaxing, and hosting family or corporate gatherings. For professionals and those in search of workspace, the home features a hidden office with a wet bar and custom-built bookcase. The completely remodeled primary bedroom boasts new flooring, fixtures, a floor-to-ceiling gas fireplace, and a walk-in closet with a washer and dryer for added convenience. Enjoy views of Buffalo Mountain, the Gore Range, and Lake Dillon from the chef’s kitchen and completely remodeled living room. Relax in your private hot tub or sit fireside under the stars on the lower-level patio. Additional highlights include a new roof, high-efficiency boiler, heated driveway, tiled patios with outdoor heaters, and beautifully landscaped terraces. Enjoy optional memberships at Keystone Ranch and River Golf Courses—two of Colorado’s premier mountain golf destinations. This home is the quintessential retreat, boasting the perfect floor plan, views, amenities, and luxurious upgrades for those in search of quiet enjoyment in Keystone. Recent amendments to the Keystone East Ranch HOA rules now allow for limited short-term rental opportunities through a regulated licensing system, creating an appealing option for buyers seeking additional flexibility, occasional rental income potential, or a mountain investment property in one of Keystone’s most exclusive residential communities.
…By Liv Sotheby's International Realty


Property with panoramic sea view in Bormes-les-Mimosas... This 2,24sqm property is located in Bormes-les-Mimosas, 15 minutes drive from their beaches and harbors. The land is fully fenced and landscaped with wide terraces. It offers exceptional panoramic views of the sea, Golden islands, as well as Mount Coudon and Mount Faron. The traditional villa, of 260sqm, features a spacious 70sqm reception room extending onto a covered terrace with magnificent sea views. There is also a separate apartment, a pool house, an 11x6m swimming pool, a hammam, a pétanque court, two cellars, and a carport. DPE : C - GES : B. ADR1399 Information on the risks to which this property is exposed is available on the géorisks website: www.georisques.gouv.fr
…By Agence Du Regard


Property with panoramic sea view in Hyères ... Located in Hyères, this 3,185sqm property offers panoramic views of the sea, the island of Porquerolles, and the Giens Peninsula. Laid out in terraces, the garden is planted with palm trees and Mediterranean vegetation. A 247sqm villa featuring an independent apartment, along with a 72sqm guest house, both enjoy this magnificent sea panorama. A total of 9 bedrooms and 318sqm of living space. Swimming pool with pool house. Double garage. Pétanque court. Workshop. Cellars. Air conditioning. Energy Rating (DPE): C Greenhouse Gas Emissions (GES): C. ADR1410. Information on the risks to which this property is exposed is available on the Géorisks website: www.georisques.gouv.fr
…By Agence Du Regard


Property with panoramic sea view in Ceyreste... Ceyreste, in a quiet and residential area, this 10,857sqm property offers a sea view of the bay of La Ciotat, St Cyr and Cassis hills. It is located 10minutes by car from the beaches. This villa of 332sqm offering beautiful volumes and quality materials. A large reception room and a larges terrace enjoys a beautiful sea view. 4 bedrooms. Garage. Swimming pool. DPE : D, GES : C. ADR1353. Information on the risks to which this property is exposed is available on the géorisks website: www.georisques.gouv.fr
…By Agence Du Regard

Between Saint-Cyr-sur-Mer and Bandol. Exceptional villa with 210 sqm floor space and panoramic sea view, set in more than 7 300 sqm of landscaped grounds with pool. Spacious property featuring master bed suite, separate 3-room flat and high-end fixtures and fittings. Unique setting, a stone's throw from Frégate golf course and beaches. Energy class: D/B.
…By L’adresse La Ciotat


Located in Paris’s 8th arrondissement, across from the Alexandre III Bridge, with the Eiffel tower on the horizon, this 250 sqm houseboat offers one of the most prestigious living environments in the capital. It features 80 sqm of sun-drenched terraces, providing an exceptional panoramic view of Paris’s most beautiful landmarks. A rare address, an absolute privilege. The elegant and inviting open-concept kitchen opens directly onto the terrace, creating a seamless transition between indoor and outdoor spaces. The spacious living area, arranged on two levels around a fireplace, also features a home office and a TV lounge. Five bedrooms, each with its own private bathroom, ensure comfort, privacy, and independence. Located in the immediate vicinity of Les Invalides and Place de la Concorde.
…By River Coach


Superb estate with 2 ha of mature olive trees and panoramic view of forest, in middle of medieval village, at an elevation of roughly 500 m, at entrance to Verdon Gorge. Approximately 250 sqm air-conditioned living space with 5 bedrooms, including 3 suites with shower rooms, bedroom with bathroom and 80 sqm sitting room. Outdoor heated pool (17 x 7 m). Would be ideal for entrepreneurs or self-employed professionals planning their retirement in the near future. It is sold occupied by the owner. Occupancy is limited to 5 years with a guaranteed rental income of €10,000/month (€120,000/year). After this period, the property will be vacated.
…By Viagers Lapous
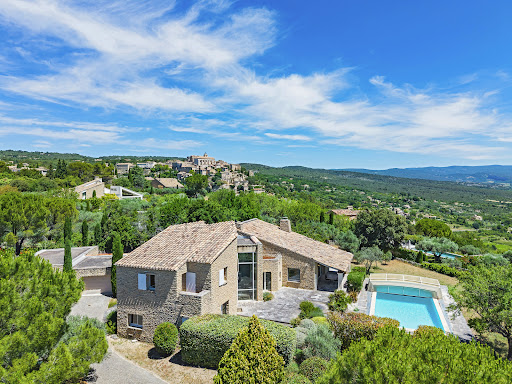


A few minutes' walk from Gordes. Stone property with roughly 290 sqm floor space, set in 2 480 sqm grounds, in superb location, with exceptional panoramic view of the Luberon massif. Spacious, light-filled residence featuring grand, double-height entrance hall, vast living room leading onto terraces and bespoke kitchen with high-end fixtures and fittings. Master bed suite on ground floor, with private terrace, plus two bedrooms on upper floor. 12 x 6 m outdoor pool with commanding view, pool house, workshop and garage complete offer. Exceptional property, perfect for enjoying the Provençal lifestyle. Energy class: D/D.
…By Boschi Immobilier Prestige Ménerbes
'%20stroke='%23DDAA3A'%20stroke-width='1.909'%20stroke-linecap='square'%20stroke-linejoin='bevel'/%3e%3c/svg%3e)
Receive by email any new listing that may match your search criteria
By validating this form, you accept the general conditions of use of Le Figaro Properties.
These agencies offer a selection of luxury properties vente . Feel free to contact them for personalized assistance.


