Get early access to listings that match your criteria
Never miss an opportunity again. Our personalized alerts notify you instantly.

 English$ USD · m²


St. Regis Residences Costa Mujeres Experience elevated Caribbean living in this exceptional two-story oceanfront penthouse at St. Regis Residences Costa Mujeres, where expansive interiors, private outdoor spaces, and refined St. Regis service come together in an extraordinary residential experience. Designed for those who value privacy, space, and effortless luxury, this penthouse offers a remarkable connection to the Caribbean from both levels. Floor-to-ceiling windows fill the interiors with natural light, while expansive terraces extend the living spaces toward the sea. A Residence Designed Around Privacy The first level creates an elegant social environment with generous living areas, panoramic windows, and a private terrace seamlessly connected to the Caribbean surroundings. It is an ideal setting for entertaining, relaxing, and enjoying unforgettable oceanfront moments. Upstairs, the atmosphere becomes entirely private. Four bedrooms create individual sanctuaries designed for rest and tranquility, offering a sense of separation that makes the second level feel like a private retreat within the residence. The experience continues outdoors with a private rooftop terrace and swimming pool, creating an exclusive space to enjoy the Caribbean horizon in complete privacy. Property Highlights Two-story luxury penthouse. Oceanfront residence at St. Regis Residences Costa Mujeres. Four private bedrooms. Expansive social and living areas. Floor-to-ceiling windows. Private terraces with Caribbean views. Private rooftop terrace. Private swimming pool. Exceptional privacy across two levels. Signature St. Regis service and hospitality. Exclusive Costa Mujeres Lifestyle Located in the prestigious Costa Mujeres enclave, St. Regis Residences offers a sophisticated Caribbean lifestyle surrounded by pristine beaches, turquoise waters, and the natural beauty of the Mexican Caribbean. Here, world-class hospitality complements a private residential experience, creating an environment where every detail is designed to feel effortless and discreet. This is not simply a larger residence. It is an entirely different way of experiencing luxury—above the Caribbean, surrounded by privacy, space, and extraordinary views. St. Regis Residences Costa Mujeres. Where living above means living better. Cross-Border Transaction Security: Buying real estate in Mexico as a foreigner is highly secure when managed correctly. Our team specializes in international transactions and will guide you step-by-step through the Fideicomiso (Bank Trust) or Mexican Corporation setup, ensuring 100% legal ownership. We work alongside certified public notaries to guarantee a smooth, transparent, and fully compliant closing process from USA, Canada, or Europe. Luis Enrique Barreto CEO & Luxury Real Estate Advisor [email protected] (+52) 998 303 1774 ☎ (+52) 998 252 4817 palmarealtors.com PALMA REAL PROPERTIES
…By Annonceur International


ID CODE: IS1519995
…By Annonceur International


Stunning custom build on a private lot. This elevated farmhouse features a main-level owner's suite and dedicated guest suite. Wide-plank hardwoods span throughout the main living with elegant finishes and upgraded trimwork. The gourmet kitchen offers custom two tone cabinetry, an oversized island with barstool seating, gourmet ZLINE champagne bronze appliances including a 36-inch dual-fuel range, french door refrigerator, built-in microwave drawer, and dishwasher. A convenient butler's pantry/bar with beverage fridge and a spacious walk-in pantry. All opening to the sun-filled dining area. The primary owner's suite features wide-plank hardwood flooring and a luxurious en-suite bath with a stained dual quartz vanity, deep soaking tub with privacy window, a spa-inspired tile shower with bench seating, and a huge walk-in closet with custom built-ins. The vaulted family room is open and spacious, anchored by a gas log fireplace with flanking built-in cabinetry and 4-panel sliding glass doors leading to the vaulted covered porch with outdoor fireplace and adjoining grilling deck. Upstairs, you'll find a massive multi-media room with half bath, two additional en-suite bedrooms, and a huge walk-in storage area for future expansion. Complete with a 3-car garage for ample vehicle and storage needs!
…By Annonceur International


Located in the heart of West Hollywood, this 3-unit property is a standout opportunity for investors seeking income and long-term upside as well as owner users looking to live in a home which could also pay for itself. At the front of the property is a beautifully renovated 3-bedroom, 2-bathroom single family residence updated within the past year. It is complemented by a rear building of two identical 2-bedroom, 2-bathroom units, each with access to covered carport parking at the end of the private driveway. All three units are currently leased, providing reliable and consistent income from day one with a current cap rate of about 5%. With market value rents, this property projects a cap rate of about 6.7%. Ideally positioned near Santa Monica Blvd, this is a rare chance to own an income-producing asset with meaningful room to grow, just minutes from the shops and dining West Hollywood has to offer.
…By Annonceur International


Situated on a private crescent just off Westfield Lane this rare one off has a surprisingly rural feel whilst being within easy walking distance of the village centre and various recreational activities. Well hidden from the world outside this private and deceptively spacious home features a sweeping in/out driveway, three garages and mature grounds of 0.6 acres in total. Ideal for any golf enthusiast, a hand gate from the rear garden provides direct access to Rothley Park Golf Club. This rare gem improved by the current owners in recent years has all the trappings of a forever home with the option of further development potential. Individually built during the 1920’s and retaining much of its original charm, featuring unusually high ceilings and panelled doors. Central to the accommodation is a large reception hall with original staircase and open first floor gallery. Extended in more recent years, further accommodation includes four large reception rooms, garden facing kitchen, utility and walk-in pantry. On the first floor five good sized bedrooms are served by three bathrooms. The rear garden slopes gently away from the property and widens towards the rear boundary. A central lawn thought to have originally been a grass tennis court is framed beautifully by several large trees including an exceptional Magnolia and Great Oak. Situated within one of Charnwood’s most sought-after Conservation areas with elevated views over the golf club and surrounding countryside, we consider the purchase of Cromford to be a rare and exciting opportunity. Early viewing is highly recommended. Location Cromford occupies a prime position within the Rothley Ridgeway Conservation Area, just 1 mile (20 min walk) from village centre. Rothley is a highly desirable, north Leicestershire village which boasts an impressive range of amenities and facilities which include shops, pubs, restaurants and primary school, neighbouring Rothley Park Golf Club and Norths Deli are within a stone’s throw. The surrounding countryside includes many walks and beauty spots including Bradgate Park, Swithland Woods and several Reservoir’s. A nearby bus route serves the Loughborough Endowed Schools Distance Leicester 5.7 miles / Nottingham 24.4 miles / Loughborough 6.2 miles / Ratcliffe College 5 miles / Bradgate Park 2 miles / M1 (J22) 6.6 miles / East Midlands Airport 14 miles Ground Floor An entrance vestibule leads to a large central reception hall, immediately establishing the scale and character of the property. A flowing staircase rises from the hall, with a downstairs WC conveniently positioned off it. The beautifully proportioned sitting room is a particularly appealing space, enjoying excellent natural light from a large front-facing bay window, a fireplace and direct access into the garden room. Positioned to the rear of the house, the garden room provides a wonderful connection with the gardens beyond, while also linking directly with the kitchen and study. The dining room is equally impressive, featuring a large bay window overlooking the front and a characterful open fireplace, creating a wonderful setting for both formal dining and entertaining. To the rear, the kitchen is accessed from the main reception hall and benefits from a large walk-in pantry, separate utility store and additional WC. A side access door provides direct access to the garden, while the garden room offers a further link between the kitchen, study and outside space. First Floor The return staircase rises to a light and spacious balcony-style landing, from which five bedrooms and the family bathroom are accessed. The generous principal bedroom is a beautifully light and airy room, enjoying an impressive front-facing bay window with views across the surrounding area, together with a further large window overlooking the rear. Built-in wardrobes and a private en suite bathroom complete the principal suite. Bedroom two is another substantial double bedroom, featuring a large bay window overlooking the front and its own en suite bathroom. Three further bedrooms provide excellent flexibility for family living, guests or home working, complemented by a spacious family bathroom. Outside The property is discreetly secluded behind a mature hedgerow and approached via an attractive in-and-out driveway, providing generous hardstanding for several vehicles and access to three garage spaces. Side access leads around to the rear of the property, where a broad paved terrace sweeps across the width of the house, providing an excellent area for outdoor entertaining and enjoying the elevated views across the stunning southeast facing gardens. From here, the garden gently slopes away from the house, widening towards the rear boundary and creating a wonderful sense of space and privacy. Steps descend from the terrace to a central level lawn, believed to have originally formed a grass tennis court. Framed by an impressive collection of mature trees, this expansive area provides a beautiful and established setting. A pathway runs along the side to a further lawned area, with a pedestrian gate providing direct access onto the adjoining golf course. The combination of mature planting established trees, expansive lawns and the elevated rear terrace create a particularly attractive and secluded garden setting. Garages Integrated single garage and a separate double garage with two electric up and over doors, window, two side access doors. Services All mains’ services are available and connected. The property has mains gas central heating. Tenure Freehold. Local Authority Charnwood Borough Council. Directions Leave Rothley village centre along Westfield Lane passing the Rothley Court Hotel. After the Rothley Park Golf Club turn immediately left onto Brownhill Crescent where the property is situated on the left-hand side.
…By Annonceur International


Beautifully designed custom two-story in the heart of sought-after Linden Hills, offering 4 bedrooms, 4 bathrooms and an open, inviting floor plan. The main level features rich hardwood floors and a spacious kitchen with white enameled cabinetry, granite countertops, stainless steel appliances, a large center island and abundant storage. The adjoining living room offers custom built-ins, a gas fireplace and plenty of natural light, while French doors open to a versatile main-floor office. Multiple outdoor living spaces, including a welcoming covered front porch and private backyard deck, provide wonderful places to relax or entertain. Upstairs, the impressive Owner's Suite features a vaulted ceiling, see-through fireplace, private balcony and spa-like marble bath with soaking tub and separate shower. Two additional bedrooms and convenient upper-level laundry complete the second floor. The finished lower level adds a family room with gas fireplace, fourth bedroom and 3/4 bath. An attached two-car garage and additional storage space complete this exceptional Linden Hills home.
…By Annonceur International


Stunning Long Island Sound Waterfront with 84' of Sandy Beachfront Property. Facing North gets you Both Sunrises and Sunsets from April through November. Come see what Vacation Year Round Feels like...... Come home to the Ahhhhhh Feeling either as your Weekend get-away or Year Round Residence. This Beach Home has 8 Rooms, 3 Bedrooms, and 3 Baths and a front paver patio for all your al fresco dining. The Kitchen has Gas cooking (propane) & all Top Shelf Stainless Steel Appliances, Granite Countertops and a room for a table and chairs, in a Breakfast Nook. The Living Room has a wood burning Fireplace for toasty Fall & Winter evenings, and a Ceiling fan to move the heat and air around all year long. There is a Dining Room & Office in the Back of the House on the main floor, and an enclosed front Sunroom to give you 180 degree views of Stars, Storms & all the Nature that unfolds directly in front of your eyes. There's a two car Garage on the bottom level with an unfinished storage basement. Come and see if this Beach house checks off all your boxes.........It is an amazing Opportunity to own a Magnificent Waterfront home. Four Tax lots included in Sale......See 5 Last Photos.
…By Annonceur International


Welcome home to this inviting three-bedroom, two-and-a-half-bath residence in the heart of Silicon Valley, offering comfort, space, and exceptional everyday livability in a highly desirable setting. With approximately 1,906 square feet of living space, this beautiful home features a separate family room, a spacious living room with high ceilings, a formal dining room, and a versatile bonus room that can be used as a home office, additional dining area or playroom. The thoughtfully designed floor plan flows naturally throughout the home, while large double pane windows fill the interior with abundant natural light. Seamless access to the outdoors enhances the sense of openness and connection to the surrounding environment. Enjoy cooking and gathering in the gourmet kitchen, thoughtfully designed to make meal preparation both easy and enjoyable. Step outside to a beautiful, private yard offering a peaceful setting for gardening, outdoor dining and relaxing with friends and family. The inviting outdoor space with fruit trees provides a wonderful extension of the home. Ideally located near major highways, leading Silicon Valley employers, shopping, dining, parks, and highly regarded schools, this home offers an exceptional combination of comfort, convenience, and location. Must see!
…By Annonceur International


This is perhaps the most desirable residence in Beccles, with a handsome Georgian frontage and views over the river and Waveney Valley. It’s been exquisitely restored in recent years, uncovering and preserving original features whilst adding contemporary comforts that make day to day life that little bit easier. Generous landscaped gardens complete a very attractive package – this stunning three-storey, Grade II listed home stands out from the crowd for all the right reasons! Please access the property brochure for detailed particulars. Disclaimer All measurements are approximate and for general guidance only and whilst every attempt has been made to ensure accuracy, they must not be relied on. The fixtures, fittings and appliances referred to have not been tested and therefore no guarantee can be given and that they are in working order. Internal photographs are reproduced for general information and it must not be inferred that any item shown is included with the property. Whilst we carryout our due diligence on a property before it is launched to the market and we endeavour to provide accurate information, buyers are advised to conduct their own due diligence. Our information is presented to the best of our knowledge and should not solely be relied upon when making purchasing decisions. The responsibility for verifying aspects such as flood risk, easements, covenants and other property related details rests with the buyer. If you proceed with an offer on this property, we are obliged, by law to undertake Anti Money Laundering checks on behalf of HMRC. We outsource this process to our compliance partners, Coadjute. Coadjute charge a fee for this service.
…By Annonceur International
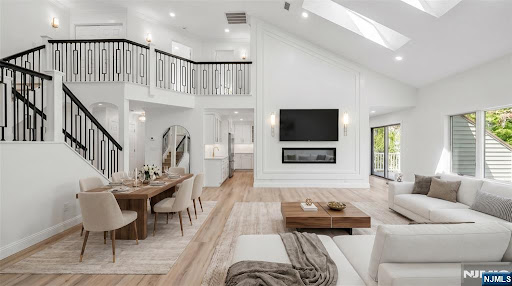


Completely gut renovated and move-in ready stunning 4-bedroom, 3.5-bath townhouse in Northwoods, Norwood's ultra desirable, amenity-rich community. Renovated from top to bottom with exceptional craftsmanship and designer finishes, this home offers soaring ceilings, skylights, and an abundance of natural light. Spectacular gourmet kitchen, featuring a massive center island, quartz countertops, professional-grade appliances with oversized range and hood, wine display, and abundant cabinetry. Stylish wet bar w. sink / bev center seamlessly connects the kitchen to the spacious great room, highlighted by a sleek electric FP & soaring ceilings. The main level also offers a generous dining area and SGD leading to a large deck overlooking peaceful natural surroundings. Upstairs, find 3 spacious bedrooms. Lux primary suite with oversized WICs and a spa bath w. a soaking tub and glass-enclosed shower. 2 addt'l bedrooms share a beautifully renovated full bathroom, and convenient laundry completes the level. Fully finished lower level is ideal for extended living or entertaining, offering a summer kitchen, 2nd laundry, recreation room, 4th bedroom, and another fully renovated full bath. Large windows flood the space with natural light. Radiant heated floors in every bathroom add an extra touch of luxury. Northwoods offers an exceptional lifestyle with beautiful grounds, a community pool, tennis, gym and clubhouse. Enjoy top-rated schools, a welcoming community, and a peaceful setting.
…By Annonceur International


⛱ Between the pine forest and the ocean, where privacy becomes a true privilege. In the prestigious area of Aroeira, this distinctive 3+1 bedroom villa combines contemporary architecture, comfort and an exceptional natural setting.Set on a 678 m² plot, the property is located in a peaceful and private area, surrounded by pine forest and just minutes from the beaches.A privileged location offering privacy and a close connection to nature, while remaining within easy reach of Lisbon. Spaces designed for livingOn the ground floor, the living area stands out for its generous proportions and abundant natural light, with a living room opening onto the garden and swimming pool through large floor-to-ceiling windows.The fully equipped kitchen is seamlessly integrated into the open-plan living space.This floor also comprises 2 bedrooms, 1 additional en-suite bedroom with private bathroom, and 1 full bathroom.On the first floor, there is a second en-suite bedroom, complemented by a large terrace overlooking the pine forest — a privileged space in which to enjoy the peace and tranquillity of the surroundings. Outside, the garden and swimming pool create a private and inviting setting, ideal for leisure and entertaining. Comfort and features:• Swimming pool and garden• Air conditioning throughout• Solar panels• PVC double-glazed windows• Electric shutters with thermal insulation• Fully equipped kitchen• Terrace overlooking the pine forest⛳ Just minutes from the beaches of Costa da Caparica and Fonte da Telha, as well as the golf courses of Herdade da Aroeira, this is a location where the ocean, pine forest and tranquillity come together.Construction completion scheduled for early 2027. A villa designed for those seeking a more peaceful, private and sophisticated lifestyle, in one of the most privileged settings in Aroeira.
…By Annonceur International


Nestled in the beautiful canyon of Lower Bel Air, 1041 Chantilly Road is a charming two-story residence offering four bedrooms and six bathrooms across just under 3,000 square feet. Beautifully maintained and move-in ready, this home seamlessly blends luxury, privacy, and classic California elegance. All bedrooms are located upstairs, each featuring its own ensuite bathroom for maximum comfort and privacy. The main level showcases a gracious living room with fireplace, a warm family room with fireplace and wet bar, a formal dining room, and a cozy, well-appointed kitchen.Separate laundry room with sink. A two-car garage with direct access to the kitchen provides exceptional convenience for everyday living. Both the living room and kitchen open to the private backyard, creating effortless indoor-outdoor flow. The serene outdoor oasis features a swimming pool, spa, and multiple areas for al fresco dining and relaxation, all surrounded by lush, mature greenery. This is a rare opportunity to enjoy timeless elegance and tranquil living in one of Bel Air's most desirable and sought-after locations. Some photos have been virtually staged.
…By Annonceur International


Vista Del Mar Exclusive villa project in a unique location with panoramic sea views and close to the beach. Located on a hillside overlooking Nai Thon Beach, the villas are carefully nestled on the slope of the hill at elevations from 45 to 70 m. above the sea level. This allows superb sea and sunset views from the each villa. The villas are designed to the best western standards. Villa styles offered: 3 bedroom 4 bathroom villa Total area 390 sq.m. Prices range from 34m-39m THB 4 bedroom 5 bathroom villa Indoor area 500 to 700 sq.m. Prices range from 64m-75m THB The villas have a modern design with a large open space that connects the bedroom, kitchen, dining room lounge, and swimming pool. It is decorated with luxury furniture that reflect timeless elegance. Facilities include: Communal gym Restaurant Spa Shuttle bus to Naithon Beach 24 hour security system CCTV Nearby: Just 600 m to the coast / Nai Thon Beach 15 minutes to airport 20 minutes to Laguna/Bangtao, Boat Avenue, Porto de Phuket and Blue Tree Phuket. - * Living Room - * Water Heater - * Sea View - * Dining Room - * Air-conditioners - * Garage - * Bathrooms Ensuite - * Fans - * Terrace - * Car Port - * Western Kitchen - * Well Water - * Walk in wardrobe - * Built in wardrobe - * Hot water system - * Balcony - * Garden - * Gym - * Mains Water - * Electricity - * Internet / TV / Phone - * Mountain View - * Swimming Pool - * Storeys - * Secure Estate - * Parking Space - * City View - * Pool View
…By Annonceur International


An outstanding Grade II Listed country home, built in 1911 with a Norfolk Reed thatched roof that was replaced in 2013, in a sought after village which has been improved and extended by the current owners to create a wonderful family home. With decorative elements believed to date back to the 17th century, the property comprises entrance hall, cloakroom, laundry room, breakfast kitchen with snug with three further reception rooms, six bedrooms, three bathrooms, beautiful gardens with a heated tiled swimming pool, pool house, outdoor home office, summer house, garage and driveway with an electric vehicle charge point. With so much history and many original features including leaded casement windows and exposed beams, this stunning home must be viewed. Please click on the property brochure and the video tab for full details of this property, or for more information or to arrange a viewing please contact Terry Robinson. Services, Utilities & Property Information: Tenure: Freehold Council Tax Band: H Local Authority: Aylesbury Vale & Buckinghamshire Council EPC Rating: Exempt Property Construction: Timber-framed property with thatched roof Electricity Supply: Mains Gas Supply: Mains Water Supply: Mains Drainage & Sewerage: Mains Heating: Mains Gas Broadband: FTTH/FTTP Ultrafast broadband connection available with a download speed of 1,800mbps. We advise you to check with your provider. Mobile Signal/Coverage: 5G mobile signal is available in the area. We advise you to check with your provider. Parking: 2 Total Internal Floor Area: 3,365 sq.ft Restrictions The property is located within a conservation area. Please contact the Agent for further information.
…By Annonceur International


Making a grand impression on an avenue that’s among Melbourne’s most iconic, this dual parcel Edwardian carries its rich history into the modern day, bringing quiet comfort to a prestige setting by Burnley Park and the Yarra River. A white picket fence, iron lacework, thriving gardens, and a sunset veranda are perfect precursors for interiors wrapped in detail, offering pressed metal on soaring ceilings, solid hardwood underfoot, and an array of period features showing craftsmanship lost to a bygone era. All on one level, three bedrooms are well served by a smart central bathroom and master ensuite, while a sun soaked living/dining area complements a Smeg equipped kitchen certain to impress the home chef. A green backdrop brings a touch of calm to a large study, stepping out to a substantial backyard with minimal required care, outstanding entertainment prowess, and room for two cars securely off street (rear lane access). Accompanied by proposed architectural plans for an upstairs master and study, open kitchen/living area, and new bathroom, laundry, and powder room downstairs, the home’s long list of other highlights promises easy liveability from day one, with the best of Swan Street and Bridge Road, trains and trams, CityLink, and schools all metres away.
…By Annonceur International


Located in the peaceful and highly sought-after Pigadakia area of Voula, this spacious 280 sq.m. maisonette is arranged over three levels on a 390 sq.m. plot, offering generous interiors complemented by a private garden of approximately 270 sq.m.The residence features four bedrooms, including two master suites, three bathrooms, two guest WCs, a spacious living room with fireplace, and two kitchens, providing excellent flexibility for family living, entertaining, or multi-generational use. A dedicated playroom and bright internal atrium further enhance the functionality and character of the home.Built in 2002 and maintained in very good condition, the property offers autonomous oil heating on each level, a solar water heater, aluminum double-glazed windows, wooden flooring, a security entrance door, and an alarm system. Expansive terraces and the west-facing orientation create inviting outdoor areas, while two underground parking spaces and a private storage room add to the property's practicality.Its privileged location provides easy access to schools, shops, restaurants, and the beaches of the Athenian Riviera, making this maisonette an excellent choice for families seeking space, privacy, and a high-quality residential lifestyle in Voula.
…By Annonceur International


Discover Avelia at The Valley, Emaar's newest collection of contemporary 4 and 5-bedroom villas designed for those who seek a life reconnected with nature without ever losing touch with the city. Set within the flourishing master community of The Valley, Avelia draws its design inspiration from the timeless beauty of Emirati wadis and mountains, translating this heritage into a modern living experience defined by open layouts, sunlit interiors, and seamless indoor-outdoor flow. Every villa at Avelia is crafted to help residents recenter — from the Falaj Fountain and Plateau Views to the Terrace Trails and Canopy Walk that weave through the community. With Emaar's proven track record of delivering over 118,400 homes globally , Avelia represents both a lifestyle upgrade and a high-potential investment in Dubai's booming villa segment. Why Choose Avelia at The Valley? All units above AED 2M qualify for the UAE Golden Visa Strong projected rental yields of 6–7%, reflecting high ROI potential in The Valley Rare villa community offering only 139 units across 4 & 5-bedroom configurations Prime location with quick access to Downtown Dubai, Dubai International Airport, and Dubai Outlet Mall Extensive lifestyle amenities including sports courts, canopy walk, and themed central park Developed by Emaar Properties, one of the world's most trusted and award-winning real estate developers Villa Features: Open-plan layouts with sunlit rooms and indoor-outdoor living Elegant, earth-conscious design finishes throughout Private gardens and spacious frontages Smart, functional zoning of living, dining, and outdoor spaces Community & Location Highlights: Part of The Valley, Emaar's expansive nature-inspired master community 5 minutes to Rugby Sevens 20 minutes to Downtown Dubai 25 minutes to Dubai International Airport Community amenities include the Falaj Fountain, Viewing Platform & Stepped Terraces, Sports Courts, Oasis Play Area, Canopy Walk, The Plantation, Terrace Trails, Plateau Views, Themed Central Park, and Village Market Plaza Surrounded by green open spaces, landscaped gardens, and scenic meadows Trustway Properties is a licensed Real Estate Agency in Dubai, experienced professional and can guarantee you the best deal possible. We work with the best properties on the market and know how to successfully find the right buyer or seller. Call us now on +971 50 415 5914 to book your private viewing or request full payment plan details. Trustway Properties Call: +971 50 415 5914 Email: [email protected] Website: www.trustwayproperties.com
…By Annonceur International


Terra All Resort / The art of living between nature and a world-class resortIn Porto Belo, between the green of the mountains and the blue of the Costa Smeralda, Terra All Resort is born, a residential development that redefines the concept of exclusivity, well-being and quality of life. Integrated in the All Resort Club Residence, Terra was designed for those looking for much more than a residence: a complete experience, where architecture, nature, sports, leisure and services are part of everyday life. Signed by architects Thiago Bernardes and Miguel Pinto Guimarães, the project features a striking biophilic architecture, in which vegetation is naturally integrated into the buildings. Hanging gardens, large terraces and a true vertical forest create an atmosphere of tranquility, privacy and permanent connection to nature. The residences, with 2, 3 and 4 suites, have areas between 110m² and 931m², carefully designed floor plans, large environments and large glazed surfaces that value natural light and panoramic views over the golf course, the mountains and the entire resort surroundings. There are also Garden options and exclusive residences with large terraces, gardens and private pools, providing the feeling of living in a suspended house, with all the security and convenience of a high-end condominium. Terra is part of one of the most complete and innovative lifestyle projects in Latin America, offering its residents access to an extraordinary infrastructure of sports, leisure, entertainment and coexistence. Among the main differentials of the All Resort are the first illuminated golf course in Latin America, the Golfzon Leadbetter academy, the first Rafa Nadal Tennis Centre in South America, a wave pool with Wavegarden technology, water park, swimming pools, sports courts and extensive green areas. The development will also feature the Shops All Resort, a meeting space with selected restaurants, shops, convenience and services, allowing you to enjoy a practical, sophisticated and relaxed life without leaving the resort. Located in Porto Belo, between Florianópolis and Balneário Camboriú, the project benefits from excellent access and proximity to Costa Esmeralda Airport, prepared to receive private and executive aviation. More than a property, Terra All Resort represents a new way of living: surrounded by nature, with excellent services, incomparable leisure and all the potential for appreciation of one of the most promising regions on the coast of Santa Catarina. Highlights • Residences with 2,3 and 4 suites • Areas between 110m² and 931m² • Architecture signed by Thiago Bernardes and Miguel Pinto Guimarães • Biophilic architecture and vertical forest •Large terraces and integrated gardens • Garden options and residences with private pool • Panoramic views of the golf course and mountains • First illuminated golf course in Latin America •Golfzon Leadbetter Academy •Rafa Nadal Tennis Centre •Wave pool with Wavegarden technology • Resort-standard water park and pools • Courts and large areas for sports •Restaurants, shops and services at Shops All Resort •Proximity to Costa Esmeralda Airport •High potential for appreciation • Ideal for residence, holiday or investment Terra All Resort - nature as the protagonist of an extraordinary life. Payment Terms up to 84 x directly with the construction company. * Calculations are made based on the daily reference rates published by the Bank of Portugal and the European Central Bank. 1 EUR = 5.79490 BRL, on 23/07/2026 Terra All Resort / The Art of Living Surrounded by Nature and a World-Class ResortNestled in Porto Belo, where the lush green mountains meet the crystal-clear waters of Brazil's Emerald Coast, Terra All Resort introduces a new standard of luxury living, combining sophisticated architecture, nature and an exceptional resort lifestyle. Part of the prestigious All Resort Club Residence, Terra has been designed for those who seek far more than a home. It offers a complete living experience where architecture, wellness, sport, leisure and premium services come together in perfect harmony. Designed by renowned Brazilian architects Thiago Bernardes and Miguel Pinto Guimarães, the development embraces a striking biophilic concept, seamlessly integrating nature into every aspect of the architecture. Vertical gardens, expansive terraces and abundant greenery create a serene environment that promotes well-being, privacy and a constant connection with nature. The residences feature 2,3 and 4-bedroom suites, with layouts ranging from 110m² to an impressive 931m². Spacious interiors, floor-to-ceiling glazing and generous outdoor living areas maximise natural light while offering panoramic views over the golf course, surrounding mountains and the resort landscape. Selected residences also include private gardens, expansive terraces and swimming pools, creating the unique feeling of living in an elevated private villa while enjoying the convenience, security and amenities of an exclusive residential resort. Residents benefit from access to one of the most ambitious lifestyle destinations in Latin America, offering an unparalleled combination of sport, recreation and leisure. Highlights include Latin America's first illuminated golf course, the prestigious Golfzon Leadbetter Academy, the first Rafa Nadal Tennis Centre in South America, a Wavegarden® surf lagoon, a water park, resort-style swimming pools, tennis courts, sports facilities and beautifully landscaped green areas. At the heart of the development, the Shops All Resort will bring together carefully selected restaurants, cafés, boutiques and everyday services, creating a vibrant yet relaxed atmosphere where convenience and sophistication coexist naturally. Ideally located in Porto Belo, between Florianópolis and Balneário Camboriú, Terra also enjoys close proximity to Costa Esmeralda Airport, offering convenient access for private and executive aviation. More than a residence, Terra All Resort represents a new way of living—where contemporary architecture, sustainability and world-class amenities come together in one of the fastest-growing and most desirable regions of Santa Catarina. Whether as a primary residence, holiday retreat or investment opportunity, Terra offers an exceptional lifestyle and outstanding long-term appreciation potential. Highlights •2,3 and 4-bedroom suite residences •Sizes from 110m² to 931m² •Signature architecture by Thiago Bernardes & Miguel Pinto Guimarães •Biophilic design with lush vertical gardens •Expansive terraces and integrated landscaping •Garden residences and selected homes with private swimming pools •Panoramic golf course and mountain views •Latin America's first illuminated golf course •Golfzon Leadbetter Academy •Rafa Nadal Tennis Centre •Wavegarden® surf lagoon •Water park and resort-style swimming pools •Tennis courts and premium sports facilities •Restaurants, boutiques and services at Shops All Resort •Close to Costa Esmeralda Airport •Outstanding capital appreciation potential •Ideal as a primary residence, holiday home or investment Terra All Resort - where nature becomes the ultimate luxury. Flexible Payment Terms: Up to 84 Installments Directly with the Developer. * Currency conversions are calculated using the daily reference exchange rates published by the Bank of Portugal and the European Central Bank. **1 EUR = 5.79490 BRL (exchange rate on 23/07/2026). **
…By Annonceur International


Stunning Luxury Home Designed for Entertaining & Multigenerational Living Welcome to this exceptional 3,150+ square-foot Toscana Grande residence, thoughtfully designed for entertaining large families and offering the flexibility of multigenerational living. From the moment you enter, the attention to detail is evident, with elegant tray ceilings, crown molding, high baseboards, eight-foot doors, designer lighting and fans, plantation shutters, and a sophisticated neutral color palette throughout. The gourmet kitchen is the heart of the home, featuring an oversized island, quartz countertops, and a spacious breakfast area overlooking the spectacular caged saltwater pool, serene water views, and a beautiful preserve beyond. The main living areas showcase elegant tile flooring, while luxury vinyl flooring adds comfort and style to all bedrooms. Featuring four spacious bedrooms and four full bathrooms, the home offers a luxurious primary suite complete with a beautifully appointed primary bath. A generous loft provides additional living space and includes its own private bathroom and wet bar-perfect for guests, extended family, a media room, or a private retreat. Step outside to your own private oasis, where the screened pool area, saltwater pool, water and preserve views, and outdoor kitchen create the perfect setting for entertaining or relaxing. Additional features include impact windows and doors, a three-car garage, quartz countertops in the kitchen and bathrooms, and numerous upscale finishes throughout. Two golf memberships are included, adding even more value to this exceptional property, and providing access to a comfortable 19th hole grill and golf pro-shop. As a resident of Sarasota National, you'll have access to world-class amenities, including a 30,000-square-foot clubhouse with elegant dining at the Palm Club Restaurant and poolside fare at the Tiki Bar. Stay active in the 7,000-square-foot fitness facility, unwind at the fabulous resort-style pool with dedicated lap lanes, or enjoy bocce, tennis, and pickleball courts. All this is surrounded by 1,300 acres of pristine preserves, lakes, and conservation land, with miles of sidewalks inviting you to embrace the ultimate Florida lifestyle. Don't miss this opportunity to call it home. This beautifully appointed home combines luxury, functionality, and resort-style outdoor living in a setting designed to be enjoyed for years to come.
…By Annonceur International


Agricultural tourism -5-Acre Equestrian Ranch in the Heart of Redland, Miami - Endless Income & Lifestyle Opportunities! Discover this exceptional 5-acre equestrian estate in the sought-after Redland area of Miami, offering unlimited potential for horse enthusiasts, investors, and agricultural use. The fully usable property features two separate homes, making it ideal for multi-generational living, rental income, or staff accommodations. Designed for equestrian living, the ranch includes horse stables, barns, riding areas, and multiple agricultural structures, providing everything needed for a working horse or farm operation. Whether you're looking to establish an equestrian business, expand your agricultural ventures, or create a private countryside retreat, this property offers endless possibilities. A rare opportunity to own a versatile income-producing ranch in one of South Florida's most desirable agricultural communities! New roof! Call if tou have questions. All offers will be considered!!!
…By Annonceur International


Welcome to 27 Las Cruces! This is the home you've been waiting for! Located in the Santa Fe neighborhood, this upgraded and meticulously maintained home boasts the most sought-after floor plan. The ideal layout offers a downstairs bedroom with a full bathroom and the always popular open concept with tall ceilings, making it light and bright. Upstairs are three additional bedrooms, two full bathrooms, a laundry room, and a small loft for office/homework space. The large primary bedroom boasts two closets (one is a walk-in). The large kitchen offers a center island with a breakfast bar and a walk-in pantry. The spacious living area boasts a fireplace and a convenient nook, while the dining area features a custom sliding door and a built-in buffet. What more could you possibly want in your next home? This gorgeous residence boasts upgrades galore, including granite counters, refinished cabinetry, stainless steel appliances, newer carpet, custom mouldings (base and crown), and ceiling fans in all bedrooms, added storage in the garage, and paid-for solar, which provides a noticeable savings on power expenses. The freshly painted exterior enhances the private backyard, which boasts artificial turf, custom hardscape, and fruit trees. You will love spending time outdoors in this inviting yard. This home truly gives move-in ready a whole new meaning! One low monthly association (Samlarc) gives access to the community amenities, including swimming pools, parks, pickleball and tennis courts, and the always popular beach club. Shopping, dining, schools, and more are conveniently in close proximity to the home.
…By Annonceur International


Welcome to 1397 Dentwood Drive, nestled in San Jose's highly sought-after Cambrian neighborhood. This beautifully updated 3-bedroom, 3-bathroom home features a versatile loft and offers approximately 1,749 square feet of thoughtfully designed living space. The functional floor plan includes spacious living areas, well-appointed bedrooms, and flexible spaces ideal for today's lifestyle. The kitchen is equipped with granite countertops, abundant cabinetry, and stainless steel appliances. Fresh interior paint and dual-pane windows enhance the bright, inviting atmosphere throughout. Additional highlights include a two-car attached garage, solar, and a gated pool, providing a private setting for relaxation and outdoor enjoyment. Situated on a tree-lined street, this home is just minutes from parks, shopping, dining, and everyday conveniences. It is located within the highly regarded Campbell Union High School District and offers convenient access to major commute routes, combining neighborhood charm with Silicon Valley accessibility.
…By Annonceur International


Located South of the boulevard on a quiet street in one of Woodland Hills’ most desirable pockets, this fully upgraded Mid-Century Modern home offers 4 bedrooms, 2.5 bathrooms, and approximately 1,970 square feet of thoughtfully designed living space. The property is framed by a neat, well-maintained landscape that complements its character-rich design.Inside, the home highlights its clean architectural lines, expansive windows, refined wood flooring, and a seamless flow between indoor and outdoor spaces. The modern kitchen showcases premium cabinetry, LED backlighting, stone countertops, stainless steel appliances, and a generously sized island overlooking the living room and dining spaces. The main living space features a fireplace, vaulted ceilings, and large windows letting in abundant natural light. Glass doors from the living room lead to the outdoor space with a covered patio and a maintained private grassy yard. Interior highlights include a large primary suite with a renovated bathroom and designer finishes, complemented by additional baths featuring geometric motif tile and a convenient powder room. Nature-lovers will appreciate being approximately 20 minutes from Topanga State Park and Malibu beaches. Located just minutes from award-winning and highly coveted private and public schools (less than 1 block from WHECES Elementary School). Close to a variety of shops and restaurants, including The Village at Westfield Topanga, and Topanga Mall, Ventura Blvd and the highly anticipated new Rams facility.
…By Annonceur International


***MOVE-IN READY***We are pleased to present this beautiful 4 Bedroom, 3.1 Bath, OFFICE, 3,306 sq. ft. home in CHEVAL! Situated on a GORGEOUS HALF ACRE CONSERVATION LOT with lush landscape, conservation across the street as well, and tremendous privacy, this amazing, custom built home features: a NATURAL LIGHT FILLED open floor plan with volume ceilings and transom windows; UPDATED KITCHEN with quality wood cabinetry and stainless steel appliances; BEAUTIFULLY UPDATED PRIMARY BATH with custom built ins; ROOF 2018; TWO HVAC'S 2020; GARAGE DOORS 2025; SPACIOUS BEDROOMS (including one with a Murphy bed); BEAUTIFULLY UPDATED SECONDARY BATHROOMS; huge laundry room with extensive built ins and granite counter tops; neutral decor and much more! Cheval has 3 convenient entry gates, all of which are staffed 24 hours a day, seven days a week. This Property also offers easy access to the recently purchased and renovated Club at Cheval and to the TPC Club. Add to these GREAT SCHOOLS (McKitrick ES, Martinez MS, and Steinbrenner HS) and a convenient location for shopping, restaurants, county parks (Brooker Creek Headwaters Nature Preserve with a 4.3 mile hiking trail), medical facilities, and interstate travel, and you have a fantastic place to call home!
…By Annonceur International


Experience luxury living in this stunning gated estate on an acre lot. This custom-designed 5 bed, 5.5 bath masterpiece offers approximately 7803 sq ft, including a private casita with a full kitchen, an executive office suite, a theater room, a wine room, and an expansive great room with dramatic beam ceilings and a stone fireplace. The chef's kitchen features a massive island, hidden prep kitchen, premium appliances, and butler's pantry. Retreat to the lavish primary suite with a drink station, dual custom closets, a spa shower and private laundry. Enjoy seamless indoor-outdoor living plus an oversized RV garage ideal for car collectors, toys, or indoor sports. AI yard renderings are ideas. Buyer to install yard. A rare statement property designed for entertaining and luxury living at its finest!
…By Annonceur International
'%20stroke='%23DDAA3A'%20stroke-width='1.909'%20stroke-linecap='square'%20stroke-linejoin='bevel'/%3e%3c/svg%3e)
Receive by email any new listing that may match your search criteria
By validating this form, you accept the general conditions of use of Le Figaro Properties.
These agencies offer a selection of luxury properties vente . Feel free to contact them for personalized assistance.


