Get early access to listings that match your criteria
Never miss an opportunity again. Our personalized alerts notify you instantly.

 English$ USD · m²


Waterfront Flats with Post-Handover Payment Plan on Raha Island Nestled at the heart of Raha Island within the prestigious Mina Al Arab enclave in Ras Al Khaimah, this waterfront development offers a fresh alternative to typical high-density city living. Its multi-level structure is designed around clean, contemporary architecture that opens toward the sea, surrounded by 18 kilometers of pristine coastline and calm island bays. The result is a fast-growing marine district that combines a relaxed island lifestyle with strong potential for long-term capital appreciation. These flats for sale in Ras Al Khaimah are set within a waterfront environment built for easy mobility, offering residents direct, immediate connectivity to mainland road corridors, Dubai, and Abu Dhabi. Sitting right next to the buzzing Mina Harbour, the development places an integrated network of upscale hospitality resorts, fine dining boardwalks, and active commercial plazas at your doorstep. This proximity to strong tourism infrastructure supports a consistently active rental market from international professionals and holidaymakers, helping maximize both seasonal and long-term occupancy. The development incorporates a collection of lifestyle, wellness, and social amenities designed to enhance day-to-day comfort. Residents enjoy access to a fully equipped indoor gymnasium, a professional outdoor padel court, an open-air yoga pavilion, and a swimming pool deck. For relaxation and family time, the development also includes a landscaped Zen garden, a children's playground, and open-air barbecue areas. The flats are available in 1, 2, and 3-bedroom layouts. Grand floor-to-ceiling windows flood each home with natural daylight while framing views of the yacht marina and the turquoise waters of the Arabian Gulf. RKT-00042
…By Annonceur International


Set on just over an acre in the coveted 3 C's school district near Camelback Country Club, this exceptional estate captures stunning views of Mummy Mountain and defines peaceful luxury living. Tucked behind a large, welcoming front yard that creates a true sense of privacy, the home blends timeless elegance with thoughtfully designed spaces for both everyday living and unforgettable entertaining. The thoughtfully designed split floorplan offers four total guest suites, all featuring en-suite bathrooms and walk-in closets. Three of the guest suites are anchored around a central flex space perfect for a media room, study area, playroom, or additional lounge, while the fourth guest suite is privately positioned just before entering the primary wing of the home. The luxurious primary retreat offers dual closets, split vanities, a soaking tub, steam shower, and a private seating area with fireplace, creating a true spa-like escape. At the heart of the home is an incredible true chef's kitchen complete with an eat-in dining area, dedicated kitchen office, Butler's pantry, walk-in pantry, two dishwashers, and seamless flow into the fully equipped walk-behind bar and expansive great room. A dramatic wall of glass opens to massive covered patios, creating the ultimate indoor-outdoor lifestyle. The resort-style backyard is truly a showpiece, overlooking a sea of lush grass and offering every amenity imaginable -- including a custom pool with waterfall and waterslide, separate heated spa, firepit, outdoor fireplace, and sport court. Whether hosting large gatherings or enjoying a quiet evening at home, the setting is the perfect balance of luxury and tranquility. Adding to the home's impressive functionality is a 1,200 SQFT basement/game room with attached exercise room and additional storage, along with a cleverly hidden temperature-controlled underground wine cellar. The detached 600 SQFT guest casita offers ideal accommodations with its own living room, kitchen, en suite bedroom, and walk-in closet. Additional thoughtful touches include a secondary washer and dryer located within one of the primary suite closets for added convenience. A rare opportunity to own a private retreat in one of Paradise Valley's most desirable locations.
…By Annonceur International


Exceptional newer construction in the heart of South Natick. A welcoming front porch introduces this stunning home, which showcases superior craftsmanship, sophisticated finishes & thoughtful design across three beautifully finished levels. The exceptional chef's kitchen features high-end appliances, an expansive island & abundant workspace, flowing seamlessly into fresh, sun-filled living & entertaining spaces. A private first-floor office, fabulous walk-in pantry & beautifully designed laundry room enhance everyday living. All four bedrooms are thoughtfully located together on the second floor, along w/ an inviting loft area ideal for reading, gaming, or relaxing. Gorgeous primary suite w/ spa-like bath. The expansive finished lower level offers outstanding flexibility for guests, fitness, recreation or media. Enjoy a walkable lifestyle near Riverbend School, Memorial Elementary, South Natick village, Elm Bank Reservation, trails & the Charles River, plus easy access to Wellesley & Natick Centers, commuter rail, shopping & dining. Spacious two-car garage. Distinctive design, exceptional functionality & an enviable location-a true gem!
…By Annonceur International


Welcome to 169 HWY 47, Uxbridge - a rare 19.35-acre property offering exceptional frontage, flexibility, & future potential in one of Durham Region's most strategic locations. The property features an extraordinary 1,500 ft (half a kilometer) of direct frontage & a paved entrance directly from Highway 47. This RU-zoned parcel combines over 16 acres of workable farmland with an attractive 2+2 bed, 3.5-bath bungalow featuring a walk-out basement. Positioned just 15 min to Highway 404 & Town of Uxbridge, 5 min to Old Elm GO Station & Sleepy Hollow Golf & Country Club, &10 min to Whitchurch-Stouffville, the property sits in a rapidly growing corridor. It is also located directly across from an established light industrial subdivision, creating a compelling opportunity for investors seeking long-term value. With the appropriate planning process & the Ontario Land Tribunal, the property holds strong potential for future conversion to light industrial uses, making it ideal for land banking. For end-users, the property functions beautifully as a hobby farm, equestrian or agricultural retreat, or the site of a future luxury estate residence. Originally built in 1965, the house underwent a substantial reconstruction in 1993, including the well, septic system, plumbing, garages, kitchen, flooring, windows, soffit, & eavestroughs, offering the comfort of a modernized structure within a mature rural setting. The home offers a bright, spacious layout with a walk-out lower level, an open concept kitchen with S/S appliances & a sizeable pantry, 4 attached garage bays across two levels, a detached drive/shed, & an additional storage building. Recent upgrades include a new roof, plumbing improvements, 200+ amp electrical service, LED lighting, a drilled well, water softener system, natural gas, central heating & A/C, a central vacuum system, & a generous rear upper deck overlooking the acreage. A rare combination of location, land, and future upside - truly a standout offering.
…By Annonceur International


A luxury semi-detached villa located within a prestigious resort, spread over five floors and located in Savudrija, Istra. The property area is 419,40m2 with two additional balconies totaling 42,40m2 and a beautiful roof terrace with a swimming pool overlooking the sea, measuring 65,40m2 and an additional 29m2 of a beautiful swimming pool. For a sense of luxury, an elevator is provided, which further adds to the charm of the property. The villas in this resort enchant with their luxurious design, while the choice of materials has significantly contributed to the additional luxury and comfort of staying in the property. The villa consists of five floors. In the basement there is a technical room, bathroom, laundry room, wine cellar and a playroom. The basement area of the property is provided for a playroom, living room, bathroom and a room for pool equipment. The ground floor of the property consists of an entrance hall that leads to three beautiful bedrooms, each with its own bathroom, a laundry room and a technical room. Also from two bedrooms, there is an exit to the balcony. The first floor of the villa is provided for the bedroom with its own bathroom, and an open space where the kitchen, dining room and living room are located, and an additional toilet. The second floor, also and the top floor of the villa, is provided for enjoyment. On the topo floor of the villa, there is a toilet and a terrace that is partly covered on the same, there is also spacious swimming pool with a view of the sea. All villas have flawless use of the resort’s services. For each villa, you can choose a decoration package, while VAT is not included in the price. There are also approximately five equal villas available: V46 – 419,40m2 + balcony 42,40m2 + terrace 94,40m2 – 2.079.000,00€ V47 – 419,40m2 + balcony 42,40m2 + terrace 94,40m2 – 2.026.500,00€ V48 – 419,40m2 + balcony 42,40m2 + terrace 94,40m2 – 2.026.500,00€ V50 – 419,40m2 + balcony 42,40m2 + terrace 94,40m2 – 2.026.500,00€ V51 – 419,40m2 + balcony 42,40m2 + terrace 94,40m2 – 2.026.500,00€ V52 – 419,40m2 + balcony 42,40m2 + terrace 94,40m2 – 2.026.500,00€
…By Annonceur International


Exceptional New Build in Biltmore Highlands! This architectural masterpiece blends designer influence with modern luxury. 5,999 sq ft of refined indoor living, 1,328 sq ft of covered outdoor space, and a 1,900 sq ft garage with room for nine+ cars. Gourmet kitchen features a Miele 48'' range, two built-in wine and beverage refrigerators, double appliances, a hidden back chef's kitchen, and Taj Mahal countertops with a leather finish. Private pool with Baja bench and waterfall. Private elevator. Two primary suites with breathtaking views, one overlooking the Phoenix skyline, the other facing Piestewa Peak. Two laundry rooms, one upstairs, one down. Home office with private entry and bath. Downstairs en-suite guest quarters with kitchen and living room, perfect for multigenerational living
…By Annonceur International


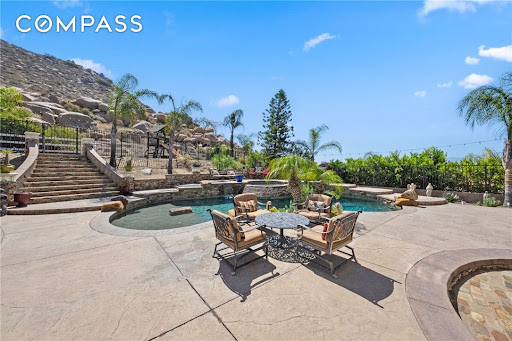

A compelling opportunity in Norco Ridge Estates—where resort-style living, open space, and Norco's signature rural character come together on approximately 0.66 acres. Now offered at $1.325 million, this distinctive estate is set against dramatic rocky hillsides near Hidden Valley Golf Club and offers direct access to the city's renowned horse trail system. The backyard is an experience unto itself. Natural rock formations create a spectacular backdrop for the multi-colored Pebble-Tech pool and spa with rock waterfalls and lounging areas. Entertain from the fully equipped outdoor kitchen with a Kegerator and seating for 10, gather around the custom stone fireplace with built-in seating, or unwind on expansive real stone patios beneath the open sky. Gated RV parking and an illuminated staircase leading to the PAKA zone add versatility. Inside, approximately 3,586 square feet of space offers a warm, inviting floor plan, enriched by hand-distressed hardwood flooring and four wood-burning fireplaces. The intimate living room, currently used as a game room, sits alongside a private courtyard with a tranquil waterfall. The spacious kitchen features glass-accented cabinetry, stainless steel appliances, dual ovens, a warming drawer, an oversized island, a breakfast bar, a sunny morning room, and a butler's pantry with a wine chiller. Walls of windows fill the expansive family room with natural light and frame views of the backyard, complemented by a fireplace and a built-in media alcove. A downstairs bedroom with an en-suite bath, currently configured as a custom office, provides excellent flexibility. Upstairs, the primary suite feels like a private escape with a spacious retreat, a dual-sided fireplace, two walk-in closets, a jetted soaking tub, a frameless glass shower, and a raised vanity. Three additional bedrooms and a generous loft offer versatile spaces for family, guests, recreation, or relaxation. From horseback riding and nearby trails to star-filled evenings, backyard gatherings, and peaceful hillside surroundings, this is more than a home—it is an opportunity to embrace the space, recreation, and unmistakable lifestyle that make Norco Ridge Estates so special. Yet this tranquil setting remains remarkably connected, with convenient access to the 91 and 15 corridors, John Wayne and Ontario International airports, and the celebrated dining, shopping, entertainment, and attractions of Orange County.
…By Annonceur International


Urban house fully renovated in the heart of Santa Eulalia del Río, featuring a 356 m² plot, 141 m² built area, a swimming pool, and access from two streets. A property with exceptional potential in one of the most soughtafter areas of the municipality.Distributed over two floors, the home offers three double ensuite bedrooms, each designed for comfort and privacy. One of the bedrooms enjoys its own independent entrance, making it ideal for guests, extended family, or even a private workspace. An additional guest bathroom complements the generous day area.The main living space brings together a renovated kitchen, dining area, and a bright open layout, while a cozy sitting room with a fireplace adds warmth and character. On the upper floor, the main suite offers complete privacy, featuring its own bathroom and direct access to the rooftop terrace.The outdoor areas are one of the propertys greatest assets: a fully legal 17 m² swimming pool, two spacious patios, fruit trees, a barbecue area, and a charming storage house that can serve as a utility room or multifunctional space. A covered porch provides the perfect spot to enjoy shade, long meals, or the gentle Mediterranean climate throughout the year.A rare opportunity for those seeking a home with character, generous outdoor areas, independent access options, and a privileged location in the center of Santa Eulalia.
…By Annonceur International


Located in an area of Outstanding Natural Beauty, Hartdene Barns is an exclusive development of just nine new build homes with an exceptional backdrop of 37 acres of beautiful countryside. Nestled close to the quaint villages of Hartfield and Cowden, Cowden train station is less than a 5-minute drive or short 12-minute walk via a scenic off road public footpath from this home, providing train services to London Bridge and London Victoria in under an hour. The high street of Edenbridge is just 10 minutes away and offers convenient access to supermarkets including Waitrose, a post office and an enticing range of eateries. For international travel, Gatwick Airport is a short 35-minute drive away. The market towns of Sevenoaks and Tunbridge Wells are each less than a 30-minute drive boasting vibrant town centres with a number of outstanding restaurants, theatres, museums and art galleries. Hever Castle set in 125 acres of glorious grounds, is just 7 minutes' drive. Ashdown Forest, is nearby with miles of walking and cycling paths cut through river valleys and rolling hillsides. The 6500 acres is an unrivalled open space in the Southeast of England with wonderful views over the Sussex countryside. Book your appointment today to view this stunning new home! *Select images are of the show home for illustrative purposes only, finishes and layouts may vary. *Moving costs incentive is subject to terms and conditions, please enquire for more Information.
…By Annonceur International


Located in Verdizela, in the prestigious area of Aroeira, this superb contemporary single-storey villa benefits from a sought-after residential environment, in the immediate vicinity of the Aroeira golf course and the magnificent beaches of the Caparica coast, including the famous Fonte da Telha beach. Its privileged location allows you to enjoy a quiet and green living environment while remaining only 20 minutes from Lisbon.Located on a plot of 948 m², this property seduces from the very first moment with its modern architecture, its generous volumes and its perfect harmony between indoor and outdoor spaces. Designed to offer optimal living comfort, it benefits from excellent light thanks to its many openings facing the garden and the swimming pool.The entrance is through a welcoming hall that harmoniously distributes the different spaces of the house. At the heart of the villa is a large living room consisting of a living room and a dining room bathed in natural light. This warm space is equipped with a fireplace with heat recovery and offers an unobstructed view of the outside. The fully equipped kitchen, both functional and user-friendly, has an adjoining pantry-laundry room and direct access to the outdoor terraces.The sleeping area has been designed to preserve the comfort and privacy of everyone. It has four bedrooms, two of which are beautiful suites. The master suite as well as several bedrooms enjoy direct views of the pool and garden, creating a peaceful and relaxing atmosphere. An additional bathroom completes this space.One of the great assets of this property lies in its particularly well-kept outdoor spaces. The landscaped garden, perfectly maintained, surrounds the house and creates a real green setting. The large heated swimming pool with salt treatment and protective cover is an ideal relaxation area to enjoy the mild climate of the area throughout the year. A large covered terrace with barbecue area allows you to receive family and friends in a friendly and pleasant setting.The property also has a very large garage offering ample parking and storage space. Its direct access to the interior of the house brings real comfort to everyday life. An outdoor bathroom has been set up near the pool to make outdoor living easier.Another particularly appreciated element: an independent room entirely glazed completes the services of the villa. This multipurpose space can be converted according to the needs of its future owners into an office for teleworking, a guest room, a creative workshop, a gym or a leisure area. Its independence and brightness make it a real added value.In terms of equipment, the house benefits from modern services guaranteeing comfort and energy efficiency: air conditioning, photovoltaic panels, solar panels, well supplying the automatic watering system and the swimming pool. These installations make it possible to combine quality of life and control of energy consumption.Entirely on one level, the villa offers a fluid circulation and ideal comfort of use for all buyer profiles, including people with reduced mobility. Its orientation towards outdoor spaces, its quiet environment and its quality services make it a particularly pleasant property to live in on a daily basis.Verdizela is now one of the most sought-after areas in the region thanks to its exceptional living environment, its large wooded plots, its proximity to nature, beaches and sports facilities. The Aroeira golf course is only a few minutes away, the beaches of Fonte da Telha are less than 10 minutes away, Lisbon is about 20 minutes away and the international airport is 30 minutes away.A rare property bringing together space, comfort, privacy and quality of life in one of the most beautiful residential environments on the south shore of Lisbon.
…By Annonceur International


Exclusive Villa with Plot in Almoradí – Privacy, Luxury and Nature In a quiet and fully private area of Almoradí, this spectacular high-end villa stands out, built with premium materials and designed to offer maximum comfort, efficiency, and exclusivity. A unique property that combines space, design, technology, and nature, ideal both as a luxury family residence and as an investment or exclusive second home. The Property The villa offers 550 m2 built (500 m2 usable), distributed in a functional and elegant layout: 5 spacious double bedrooms 5 full bathrooms Large and bright living rooms Games room Fireplace Built-in wardrobes Dressing room and outdoor bathroom area by the pool High-quality finishes throughout: Marble and porcelain stoneware floors Solid wood interior carpentry PVC windows with security Climalit glazing Electric shutters LED lighting throughout the property Comfort, Technology and Efficiency The property is equipped with a high level of comfort and modern systems: Underfloor heating throughout the house Central air conditioning Central heating Water softener system Safe Automatic irrigation system It also features solar panels with a production capacity of 13.6 kWh, ensuring high energy efficiency and reduced consumption. Outdoor Areas and Plot The property sits on an impressive 7,000 m2 fully fenced and private plot, with over 1,000 m2 of terraces. Outside you will find: Private swimming pool (6x12 m) Outdoor jacuzzi Chill-out area with pergola Mature garden areas Private orchard LED exterior lighting Relaxation areas and viewpoints Access and Extras Closed garage for 3 cars with automatic doors Adapted access for people with reduced mobility Laundry area and storage room Technical room Independent area Reinforced security door Surroundings Located in a very quiet rural environment, the property offers total privacy without sacrificing convenience: Supermarket at 200 meters Nearby restaurants and services Easy access to main roads A Unique Property Built in 2007 with an anti-seismic structure and top-quality materials, this villa represents an exceptional opportunity for those seeking exclusivity, space, privacy, and high construction standards. Conclusion A villa where luxury is present in every detail. A home designed for an exclusive lifestyle in a privileged natural setting.
…By Annonceur International


Set on 3.2 private acres with more than 170 feet of Big Lake frontage, the McKinley House is a rare waterfront offering where panoramic views of the lake and Denali meet a residence of true scale and craftsmanship. Sprawling nearly 10,000 square feet across three levels, with twelve bedrooms and eleven and a half baths, this meticulously maintained estate is as versatile as it is impressive-at home as a private family compound or a multi-generational retreat and equally suited to a turnkey hospitality venture as a bed-and-breakfast, boutique hotel, or conference and retreat center, with established income potential already in place. Inside, a custom wall of Andersen windows frames the lake and the Alaska Range beneath soaring cathedral ceilings, while custom built-ins and quiet seating nooks invite you to settle in with the view. The open kitchen anchors the main level-commercial-grade appliances, an oversized island, and direct access to a covered Trex deck with comfortable seating and multiple gas fireplaces, the natural gathering place for Alaska's long summer evenings. Generous bedrooms and multiple junior suites are thoughtfully distributed across every level, comfortably accommodating two dozen guests or more, while a lower-level game room opens through French doors to outdoor seating and the water beyond. Ramp access inside and out makes the home as welcoming as it is gracious. Beyond the residence, the grounds are their own quiet luxury. A large lakeside gazebo sits at the water's edge-a setting where couples have exchanged vows as the sun set across Big Lake-while a wooded area threaded with private walking trails and a tucked-away secret garden offers room to wander and unwind. Throughout, the property reflects an uncommon pride of ownership; the care shows in every detail and endures through the seasons. It is a home that feels, in the owners' own words, both peaceful and elegant from the moment you step through the door. The setting strikes that rare balance of connected and secluded-level and just off the pavement, moments from Susitna Brewery, Three Bears, the elementary school, parks, and bike paths, with the airstrip, public lake access, and Martin Buser's Happy Trails kennel nearby, and front-row proximity to the Iditarod and Iron Dog. Cast a line from your own shoreline, explore by four-wheeler, and close each day with the magnificent Alaskan sunsets that define life on Big Lake. Distinguished, private, and meticulously kept-genuinely one of a kind. The neighboring property, a former single-family home converted into a functional restaurant space (formerly The Boathouse) with a commercial kitchen, a recently improved driveway and parking, etc. (formerly The Boathouse), is also available for purchase.
…By Annonceur International


Unique Estates presents a one-of-a-kind residence apartment in a prestigious building with a reception and luxuriously executed common areas in the East. With its impressive 402 sq.m., the property offers the feeling of a sprawling townhouse, transferred to a premium apartment living environment, a rare combination of scale, privacy, presentability and comfort in one of the most desirable locations in Sofia. The apartment is located on the 4th floor and impresses with spacious spaces, excellent proportions and natural light. The spacious lounge terrace with decking naturally continues the interior and creates a feeling of private outdoor living, a rare advantage for a city residence of this class. The building offers a reception, access control, high-end common areas and a discreet residential atmosphere, preferred by people who value security, tranquility and a high standard of living. Advantages: Exclusive area of 402 sq.m. with the feeling of a separate city residence; Rare family residence format with the functionality and scale of a house; Four spacious bedrooms with closets; Impressive lounge terrace with decking and the possibility of an outdoor living area; Representative building with reception, access control and luxurious common areas; Three underground parking spaces; Prestigious and peaceful location in the heart of the East, near Borisova Garden Distribution: - Spacious living room with kitchen and dining area;- Four bedrooms, each with closet;- Spacious master suite area;- Service room;- Lounge terrace with decking;- Representative entrance space;- Three underground parking spaces. Ref. ID:24494
…By Annonceur International


Designed by renowned architect Mark Kawell and expertly crafted by L. Cramer, this extraordinary Prairie-style estate blends timeless architecture, exceptional craftsmanship, and resort-inspired amenities. Bathed in natural light, the home offers six bedrooms, seven bathrooms, and over-the-top attention to detail throughout. Rich anigre and mahogany woodwork, limestone columns, tray ceilings, and substantial 8-inch base moldings create a warm yet sophisticated aesthetic. The thoughtfully designed floor plan balances everyday comfort with effortless entertaining. At the heart of the home is a chef's kitchen featuring granite countertops and premium appliances, including a Sub-Zero refrigerator, two Wolf ovens (built-in and range), and two Miele dishwashers. The main level also includes a private office, guest suite, elegant living spaces, and a spectacular screened porch with a fireplace overlooking the grounds. The upper level offers four spacious bedrooms, a convenient laundry room, and a luxurious primary suite retreat complete with a fireplace and spa-inspired bath featuring marble floors and exceptional finishes. The walkout lower level is equally impressive, featuring an additional bedroom and bath, a dedicated exercise area, a second kitchen, expansive storage, and a welcoming family room with fireplace-ideal for entertaining, guests, or multigenerational living. The outdoor experience is truly exceptional. Recently transformed by award-winning Yardscapes, the property showcases 15 newly planted trees, curated landscaping, architectural fencing, retaining walls, expanded natural rock pathways, and an updated irrigation system. The result is a serene, Zen-inspired setting that feels both private and restorative. A sparkling pool, stylish pool house, and beautifully designed outdoor living spaces create a true backyard resort. Completing the property is a heated three-car garage with built-in sink, generous storage, and ample room for vehicles, hobbies, and equipment. This is a rare opportunity to own a one-of-a-kind architectural residence where luxury, privacy, and thoughtful design come together in perfect harmony.
…By Annonceur International


Breathtaking Landschute-built home privately sited on an acre offering panoramic views over 170' of Christmas Lake shoreline! Enjoy the open flowing floorplan showcasing west-facing water views with unparalleled sunsets; spacious great room with wall of windows; large gourmet kitchen with walk-in pantry and dining area with access to the deck offering long water views! The main-level primary suite features a fireplace, private deck and spa-like bath (heated floor), and 2 walk-in closets! Walkout lower-level designed for entertaining with doors that open to the patio, creating the perfect blend of indoor + outdoor living! Additional features: two offices; media room area + wet bar, expansive storage space and boat house for additional storage at water's edge! Heated 3-car garage. Tranquil setting surrounded by soaring mature trees. Just minutes to all the amenities downtown Excelsior has to offer! Highly sought-after Minnetonka School District. Truly a must-see!
…By Annonceur International


Designer penthouse in the heart of Florence's historic center, with a panoramic terrace overlooking the Duomo. In the heart of Florence's historic center, just steps from the Duomo, lies this extraordinary designer penthouse, a unique residence combining the timeless charm of Florentine architecture with the comfort, technology, and sophistication of contemporary living. Located on the fourth and top floor of the building, the penthouse offers privacy, light, and tranquility in one of the city's most exclusive locations. The property stands out for its high-quality complete renovation, meticulously crafted with attention to every detail and featuring completely custom-made fixtures, finishes, and furnishings. The project bears the signature of renowned architect Stefano Tozzi, one of Italy's most respected contemporary architects, who conceived each space as part of an exclusive, elegant, and perfectly functional living project. Every element of the residence, from the furnishings to the accessories, was designed and handcrafted to interact with the spaces and enhance their identity. The penthouse is offered as a turnkey solution, fully furnished and equipped down to the smallest detail: furnishings, dishes, linens, and accessories are included, offering a ready-to-move-in and immediately usable residence. A truly unique feature is the panoramic terrace with breathtaking views of Brunelleschi's Dome, a rarity in the heart of Florence's historic center. This livable, private, and scenic outdoor space is designed as a natural extension of the living area and ideal for moments of relaxation, conviviality, and contemplation of the city. The upper level and terrace are embellished with teak floors, a noble, durable, and completely waterproof material, chosen to ensure aesthetic continuity, elegance, and functionality between the interior and exterior. The interiors feature a refined design of cloud ceilings, with a suspended effect and two skylights that flood the rooms with natural light, creating an airy, contemporary atmosphere with a great visual impact. The Gaggenau kitchen is one of the property's highlights: a top-notch solution, the embodiment of the finest German design, complete with a climate-controlled wine cellar and integrated coffee machine. Completing the living area is a custom mechanical dining table that raises or lowers with the touch of a button, transforming from a coffee table to a ten-seater dining table. This property represents a rare opportunity in the Florentine real estate scene: an exclusive, fully custom-designed, move-in-ready penthouse with a panoramic terrace and view of the Duomo, ideal for those who want to experience Florence from a privileged perspective, amidst art, design, and contemporary comfort.
…By Annonceur International


Discover a rare bay front estate in coveted Bayside Acres, Marin County where waterfront luxury meets multi-generational living. This extraordinary beachfront home offers private water access and breathtaking 180-degree San Francisco Bay views from nearly every room. Floor-to-ceiling windows frame shimmering bay panoramas, creating an unmatched indoor-outdoor connection. Terraced gardens cascade to your private shoreline. An ADU with bay views and full kitchen anchors the bottom level, perfect for multi-generational living or investment opportunity. The main level features soaring 12-foot ceilings, expansive dining room, cozy den & gourmet chef's kitchen. Three spacious bay front bedrooms upstairs capture sweeping water views; a fourth bedroom opens to a private deck. The versatile lower-level great room includes a bedroom, full bath, wet bar & private entrance ideal for guests, plus on this level is a huge work from home office space. Whether seeking a luxury Bay Area waterfront home, a multi-family estate, or a once-in-a-lifetime Marin County beachfront retreat, this transformative property delivers it all.
…By Annonceur International


Brand New Home Ready for Move-in. Experience the pinnacle of modern desert living, a sleek, contemporary residence in the heart of Palm Springs. Thoughtfully designed to blend bold architecture with refined comfort, this brand-new home offers a striking presence and effortless indoor-outdoor flow. At the center of the home is a show-stopping architectural staircase, where natural wood treads dramatically contrast against black metal framing and cable railings, creating a sculptural focal point that sets the tone for the entire residence. Clean lines, open volumes and expansive glazing define the interiors, maximizing natural light and framing stunning mountain views throughout. The home features 3 spacious bedroom suites, each designed as a private retreat with well-appointed bathrooms, plus a stylish powder room ideal for guests. The open-concept living spaces are designed for both everyday living and entertaining, seamlessly connecting to the outdoors. Outside, a resort-style pool and spa anchor the private yard, surrounded by a natural desert landscape that enhances privacy while celebrating the beauty of the Palm Springs environment. The outdoor areas are perfectly positioned to capture panoramic mountain vistas and dramatic sunsets, creating an ideal setting for relaxation or entertaining around the fire pit under the desert sky. With contemporary finishes, modern systems including an Owned Solar System and brand-new construction, this home offers the rare opportunity to own a never-lived-in residence in one of Palm Springs' most desirable settings. Designed for those who appreciate modern architecture, thoughtful details, and effortless luxury, this trophy home is poised to be an exceptional desert retreat coveted by all.
…By Annonceur International


Luxury Living Redefined in the Prestigious Groves of Hermosa Vista. Experience luxury at its finest in this highly sought-after Northeast Mesa estate, meticulously renovated from top to bottom with exceptional attention to detail. Thoughtfully designed to balance grand-scale entertaining with comfortable everyday living, this remarkable residence showcases extraordinary craftsmanship, custom finishes, and timeless elegance throughout. A grand entry welcomes you with authentic hardwood flooring, soaring 12-foot ceilings, and stunning multi-step tray ceilings featured in the formal dining room, living room, and chef's kitchen. Every space has been carefully curated to create an atmosphere of sophistication and warmth. At the heart of the home, the gourmet kitchen is designed to impress. Centered around an expansive island complete with a Pebble Sonic ice machine, this culinary masterpiece features premium appliances, including a double oven, 6-burner ZLINE cooktop with integrated griddle, Frigidaire Professional Series 72 double-wide refrigerator, industrial-grade vent hood, farmhouse sink, touchless faucet, quartz countertops, and a striking marble backsplash. The thoughtfully designed floor plan offers a formal dining room, elegant sitting room, and spacious family room, providing the perfect setting for both intimate gatherings and large-scale entertaining. Three guest bathrooms have been beautifully appointed with porcelain and marble finishes, complemented by custom beveled windows that add character and refinement. The luxurious primary suite serves as a private retreat, blending warmth, comfort, and serenity. The spa-inspired primary bathroom features brushed gold fixtures, a fully glass-enclosed walk-in shower, and a modern freestanding soaking tub, creating the ultimate sanctuary for relaxation. Additional highlights include four generously sized secondary bedrooms, a dedicated office, five refrigerators, central vacuum system, and a three-car garage with professionally finished epoxy flooring, outdoor kitchen, custom wood shutters throughout, and double sand-cast clay roof. Smart-home conveniences include automated climate control, pool equipment, whole-home speaker system, private automated RV gate, and garage doors. The resort-style backyard is truly unmatched. A grand driveway with a private RV gate provides ample space for recreational vehicles of virtually any size. A brand-new sport court anchors the north side of the property, while the heated resort-style pool serves as the centerpiece of the outdoor living experience. Dramatic lighting, a rooftop waterfall cascading into the pool from the swim-up bar, and adjacent lounge seating create an atmosphere worthy of a luxury resort. On the south end of the yard, you'll find a cozy fire pit gathering area and a newly installed putting green, offering endless opportunities for relaxation and recreation. This is a rare opportunity to own an exceptional property in the highly coveted The Groves of Hermosa Vista, one of Northeast Mesa's most desirable neighborhoods.
…By Annonceur International


Mediterranean villa Port d'Andratx offers an elevated setting with sweeping views of the sea, the entrance to the harbour, and the island of Sa Dragonera. The property spans approximately 387 m² of constructed area on a plot of around 1,308 m², reflecting an interplay of light, space, and natural surroundings. Designed for an effortless indoor-outdoor lifestyle, the villa features a bright open-plan living area anchored by a fireplace and white wooden beams, seamlessly linking to sunlit terraces and an outdoor kitchen. Quality materials define the open kitchen, while the main floor also accommodates a guest bedroom with en-suite bathroom, welcoming both comfort and privacy.The exterior is structured around several terraces, including a partially covered area, sunbathing space, and a heatable swimming pool from which the sea and coastline remain ever-present. Upstairs, the main suite with en-suite bathroom, dressing room, and a private balcony commands striking sea views. Two further bedrooms, bathrooms, and an adaptable room complete this level, offering flexibility for work, play, or quiet retreat. There is a dedicated area beside the pool with sofa and guest toilet, a subtle transformation from the former sauna.Features include underfloor heating, oil-fired hot water system, photovoltaic support for summer, automatic garden irrigation, and three garage parking spaces. With its quiet La Mola address, the villa presents refined privacy yet remains only minutes from the harbour, restaurants, shops, and Mediterranean atmosphere of southwest Mallorca. Mediterranean villa Port d'Andratx stands as a discreet, timeless retreat in an exceptional setting.
…By Annonceur International


Introducing the crown jewel of Lake Conroe - As published in Houston Design Resources magazine with award winning decor throughout, this extraordinary estate offers 11,140 sqft of an unrivaled combination of architectural excellence, resort-style pools & breathtaking waterfront views from the two premier waterfront lots (1.56 ac). A grand entrance adorned with exquisite chandeliers sets the tone for the sophistication that unfolds throughout, while the chef-inspired kitchen is a true showpiece, appointed with premium stainless-steel appliances, dual refrigerators, double ovens, an oversized granite island, breakfast bar & custom walk-in pantry. The estate offers formal and casual spaces to gather along with a home gym w/sauna, study and game room w/wet bar along w/Crestron Smart Home, elevator, award winning theater room, 5 bdrms w/ en-suite bathrooms, plus a bunk room with addt'l sleeping, 2 Primary suites, outdoor kitchen, backyard oasis all with the lowest tax rate in the area!
…By Annonceur International


Exclusive Villa with Plot in Almoradí – Privacy, Luxury and NatureIn a quiet and fully private area of Almoradí, this spectacular high-end villa stands out, built with premium materials and designed to offer maximum comfort, efficiency, and exclusivity.A unique property that combines space, design, technology, and nature, ideal both as a luxury family residence and as an investment or exclusive second home.The PropertyThe villa offers 550 m2 built (500 m2 usable), distributed in a functional and elegant layout:5 spacious double bedrooms5 full bathroomsLarge and bright living roomsGames roomFireplaceBuilt-in wardrobesDressing room and outdoor bathroom area by the poolHigh-quality finishes throughout:Marble and porcelain stoneware floorsSolid wood interior carpentryPVC windows with security Climalit glazingElectric shuttersLED lighting throughout the propertyComfort, Technology and EfficiencyThe property is equipped with a high level of comfort and modern systems:Underfloor heating throughout the houseCentral air conditioningCentral heatingWater softener systemSafeAutomatic irrigation systemIt also features solar panels with a production capacity of 13.6 kWh, ensuring high energy efficiency and reduced consumption.Outdoor Areas and PlotThe property sits on an impressive 7,000 m2 fully fenced and private plot, with over 1,000 m2 of terraces.Outside you will find:Private swimming pool (6x12 m)Outdoor jacuzziChill-out area with pergolaMature garden areasPrivate orchardLED exterior lightingRelaxation areas and viewpointsAccess and ExtrasClosed garage for 3 cars with automatic doorsAdapted access for people with reduced mobilityLaundry area and storage roomTechnical roomIndependent areaReinforced security doorSurroundingsLocated in a very quiet rural environment, the property offers total privacy without sacrificing convenience:Supermarket at 200 metersNearby restaurants and servicesEasy access to main roadsA Unique PropertyBuilt in 2007 with an anti-seismic structure and top-quality materials, this villa represents an exceptional opportunity for those seeking exclusivity, space, privacy, and high construction standards.ConclusionA villa where luxury is present in every detail.A home designed for an exclusive lifestyle in a privileged natural setting.
…By Annonceur International


Available to the public for the first time in one of Belcaro's most sought-after pockets, Soleil on South Monroe is a custom midcentury modern residence where soaring ceilings, warm materials, and an abundance of natural light create a home that feels both elevated and deeply livable. Enter into The Great Room, the beginning of a thoughtful open floor plan. The chef's kitchen boasts two islands, Wolf and Subzero appliances, a generous pantry and hidden prep space. A grand dining room and home office wrapped in floor to ceiling walnut wood round out this large midcentury modern space. The main-floor primary suite includes an oversized walk in closet and spa-like bathroom with steam shower and soaking tub. Two additional ensuite bedrooms accompany the primary on the main floor. Upstairs, an open loft with an additional bath offers sweeping views, perfectly scaled for grand entertaining and quiet retreat alike. Downstairs, the expansive basement includes two additional ensuite bedrooms, a second laundry room, gym and sauna. At almost a third of an acre, the corner lot delivers a resort-caliber offering complete with a 3-car garage, outdoor kitchen, hot tub, sports deck, and heated pool to enjoy year-round. The spectacular architecture throughout differentiates a property that, in a neighborhood where exceptional homes rarely come available, is one to experience in person.
…By Annonceur International


We present a magnificent, fully renovated property that stands out for its abundant natural light and excellent layout. The apartment boasts 178 square meters of living space, intelligently designed to maximize space and offer a highly functional environment. Located on the sixth floor, it ensures abundant natural light throughout much of the day, creating a warm and inviting atmosphere in every corner.In the sleeping area, the property features four spacious bedrooms, meticulously designed to provide maximum comfort and privacy. In addition, the apartment offers three full bathrooms with contemporary design and a powder room, all equipped with high-quality materials and impeccable finishes. The entire interior has been carefully renovated, combining elegant flooring with exquisite woodwork, guaranteeing a modern home ready for immediate occupancy.The property is situated in Fuente del Berro, one of the most peaceful and sought-after residential areas of the capital. This coveted location allows you to enjoy the peace of its tree-lined streets and its proximity to the beautiful historic neighborhood park, the perfect place for daily relaxation or exercise. The surroundings also offer excellent connections to the city, with local shops, essential services, and schools nearby, balancing neighborhood tranquility with urban convenience.Purchasing this property represents an excellent opportunity for those seeking a high quality of life, well-being, and a secure investment in an unbeatable setting. You will enjoy a well-established residential neighborhood while maintaining a modern, comfortable, and serene lifestyle. The price does not include taxes or expenses associated with the purchase, such as notary fees, property registration fees, administrative fees, and taxes (ITP, VAT, and AJD, as applicable). At Walter Haus, we understand that finding the ideal home goes beyond an investment: it's about finding that place that fits your lifestyle. Discover the properties we have available by visiting our website and explore all the exclusive properties that only Walter Haus has for you.Contact us for more information!
…By Annonceur International


Experience elevated Northwest living in this exceptional construction residence completed in 2025. Perfectly positioned in one of Sammamish's most desirable locations, this stunning three-story home offers an extraordinary combination of luxury, functionality, and value. Designed with modern elegance in mind, the home showcases soaring ceilings, expansive windows, and thoughtfully curated finishes that create a light-filled and sophisticated living environment. The spacious floor plan features 5 bedrooms and 3.75 baths, offering flex rooms, bonus spaces and flexibility for multi-generational living, additional guests, home offices, or play/game rooms. The heart of the home is crafted for both everyday comfort and effortless entertaining, seamlessly blending indoor and outdoor living. A spectacular rooftop deck serves as the crown jewel of the property, providing an unforgettable treetop setting for sunset gatherings, outdoor dining, and year-round entertaining while enjoying sweeping territorial views. This home offer High-End finishes, Smart Tech features and on a generous 6,533-square-foot lot, this residence offers the rare opportunity to own a newly completed luxury SMART home with convenient access to top-rated schools, parks, shopping, dining, lake & trails & major employment centers. Exceptional craftsmanship, contemporary design, and outstanding value combine to create a truly remarkable place to call home. *There are Virtual Staging Photos included.
…By Annonceur International
'%20stroke='%23DDAA3A'%20stroke-width='1.909'%20stroke-linecap='square'%20stroke-linejoin='bevel'/%3e%3c/svg%3e)
Receive by email any new listing that may match your search criteria
By validating this form, you accept the general conditions of use of Le Figaro Properties.
These agencies offer a selection of luxury properties vente . Feel free to contact them for personalized assistance.




