Get early access to listings that match your criteria
Never miss an opportunity again. Our personalized alerts notify you instantly.

 English$ USD · m²


We are delighted to present Residence 818, a beautifully designed one-bedroom residence with an exceptionally large private terrace at One Wall Street, one of Downtown Manhattan's most iconic and prestigious addresses. Spanning 668 interior square feet plus an extraordinary 203-square-foot private terrace, this home offers a rare indoor-outdoor lifestyle seldom found in Manhattan. The oversized terrace serves as a true extension of the living space-perfect for morning coffee, outdoor dining, entertaining guests, gardening, or simply enjoying your own private retreat in the heart of the Financial District. Inside, the thoughtfully designed floor plan maximizes both privacy and functionality. A separate bedroom area creates a true one-bedroom feel while maintaining an open, airy flow throughout the home. The spacious great room is filled with natural light and seamlessly connects to the outdoor terrace, creating an inviting atmosphere for everyday living and entertaining. High ceilings, wide-plank hardwood floors, and refined finishes enhance the sense of luxury throughout. All One Wall Street residences listed by the Diana Zhang Team include automated blackout shades, a sophisticated smart-home feature that adds both comfort and convenience. Wi-Fi included! Tenant also receives a complimentary Lifetime Fitness membership valued at approximately $3,000 annually. The chef-inspired kitchen is equipped with premium Miele appliances, custom cabinetry, sleek countertops, and a kitchen disposal, offering both beauty and functionality. The spa-inspired bathroom features radiant heated floors and elegant finishes that elevate the daily living experience. As a resident of One Wall Street, you'll enjoy access to The One Club, an exclusive collection of over 100,000 square feet of world-class amenities. Highlights include a spectacular 75-foot indoor swimming pool on the 38th floor surrounded by panoramic city and harbor views, the private Dining Club Room, more than 4,000 square feet of landscaped outdoor terraces, a state-of-the-art fitness center and spa, co-working lounges with conference rooms, and dedicated spaces for children and teens. Residents also benefit from 24-hour doorman and concierge services, exceptional building management, and a premier location just moments from the New York Stock Exchange, Battery Park, the Seaport District, and some of New York City's finest dining, shopping, and cultural attractions. Opportunities to rent a one-bedroom residence with a private terrace of this size at One Wall Street are exceptionally rare. Residence 818 combines luxury finishes, an intelligent layout, and coveted private outdoor space to create a truly unique Manhattan home. Contact us today to schedule a private showing of this remarkable residence.
…By Annonceur International


Having a guaranteed 360º view is undoubtedly a privilege and is one of the charms of this sophisticated penthouse, located in the best area of El Poblado. Its 432 meters are designed for the enjoyment and independence of each of the people who inhabit it. Call me to learn about the charm of this property.
…By Annonceur International


Huntington Hartford and architect John Volk’s vision of the Bahamian style is seamlessly updated for the 21st century in The Ocean Club, Four Seasons Residences, Bahamas. You see it in the pink blush of the buildings’ stonework, in the stately columns and in the expansive, deep terraces. And you can live it in the elegant proportions and fine, detailed finishes of your home. The Residences are in four beachfront buildings, designed by renowned architects and interior designers and built to the highest custom home specifications.The 2023 limited debut of The Ocean Club, Four Seasons Residences, Bahamas is a unique opportunity for a deeper connection to the Resort’s ethos. Whether greeting you by name as you step through the door, or preparing a personalized menu as you relax with friends and family, a dedicated Four Seasons team anticipates every need. Led by the Director of Residences, a team strives to elevate your everyday, taking care of everything from housekeeping and maintenance, to reservations and lifestyle services, to ensure every moment of daily life is flawless. Best of all, each Residence features mesmerizing, panoramic views of the ocean.
…By Annonceur International


NICE - IMPERIAL PARK: Located in the heart of the highly sought-after Parc Impérial, in a desirable, calm, and green residential environment, this exceptional 6-room apartment of approximately 171 m² benefits from a privileged location, immediately close to public transport, shops, schools, and sports facilities, just a few minutes from downtown Nice.Occupying the entire top floor, and being the only apartment on the landing, this property is the result of the unification of two apartments and offers particularly generous spaces, as well as remarkable quality of life.On the East side, a vast reception area of nearly 70 m² elegantly combines a living room, dining room, and fully equipped open kitchen, enhanced by a central island. Adjacent to it, a master suite of approximately 23 m², with a bathroom and ample storage, opens through large French windows onto a magnificent 40 m² terrace. This terrace reveals a spectacular panoramic view of the city and the sea.On the West side, two entrance halls harmoniously serve four bedrooms, one of which benefits from a dressing room and another that can easily be converted into an office. A second bedroom has a space that can serve as a laundry and dressing area. All of the bedrooms have direct access to a second 16 m² terrace, offering a soothing view of the terraced gardens and the residence's swimming pool.Two shower rooms with toilets, as well as separate toilets, complete this sleeping area, designed to combine comfort and functionality.On the roof, and fully owned, an exceptional solarium of approximately 240 m² is a true asset. This rare outdoor space offers breathtaking views of Nice and the Mediterranean, while presenting remarkable potential for enhancement.Bathed in light throughout the day, the apartment has undergone a high-quality renovation, carried out with respect for the spirit of the place. The amenities combine elegance, modernity, refinement, and comfort, in a decidedly contemporary atmosphere.The high-end residence benefits from a particularly well-kept environment with a swimming pool, caretaker, elevator, and Mediterranean garden.A garage and a cellar at the foot of the building complete this rare property. A second garage with a cellar can also be purchased in addition.An exceptional property, with remarkable volumes, offering rare outdoor spaces and a privileged quality of life in the heart of Parc Impérial.Agency fees included at the seller's expense.Property tax €6,018Monthly charges €1,204Information on the risks to which this property is exposed is available on the Géorisques website: georisques.gouv.fr.This description has been automatically translated from French.
…By Coldwell Banker Standing Realty


Exclusively with Savills, discover a rare apartment set on the seafront, within the most prestigious residence of Mouré Rouge — an intimate, highly sought‑after address where every detail celebrates the Côte d’Azur lifestyle. This 173 sq m, five room apartment, bathed in natural light, features a spacious reception room opening onto a spectacular 100 sq m terrace with an exceptional panoramic sea view. The kitchen with loggia elegantly complements the main living space. The property offers four refined en suite bedrooms, including one currently arranged as a study, designed to provide comfort, serenity and privacy. Each room enjoys direct access to the terrace — a true open stage overlooking the Lérins Islands and the shimmering Mediterranean. The expansive terrace, perfectly oriented, becomes an extraordinary setting for hosting: family lunches, elegant soirées, or quiet moments suspended above the sea — a rare, incomparable outdoor living space. A garage and a cellar complete this exceptional property. A singular residence within an iconic address.
…By Savills Cannes


Within a very high-end secure residence 24/7, with landscaped park, tennis courts, swimming pool, and gym. On an upper floor, discover this superb bright 3-room apartment of about 85 sqm, absolutely quiet and without vis-à-vis, offering a breathtaking panoramic sea view. The apartment consists of an entrance with storage, guest toilets, and a large living room opening onto a deep terrace with an exceptional sea view. The open kitchen is fully fitted and equipped. Two ensuite bedrooms complete this property. Fully renovated with very high-quality materials, the apartment was designed to offer optimal comfort with plenty of storage and custom fittings. Sold with a garage in the basement and a cellar.
…By John Taylor - Cannes


Ideally located in the heart of Cap d'Antibes in a contemporary residence, this unique penthouse with a terrace of 250 sqm comprises a lounge, a Jacuzzi and boasts breathtaking views of the sea and the Garoupe lighthouse. The accommodation of approximately 105 sq m of living area, features an entrance hall, a reception room with dining area, opening onto a terrace, a fitted kitchen, two bedrooms with en suite shower rooms, a further bedroom and a separate shower room. All rooms offer panoramic sea views. Double garage, a communal swimming pool. Agency fees payable by vendor - Montant moyen de la quote-part de charges courantes 8,100 €/yearly
…By Magrey & Sons Cannes


DUPLEX APARTMENT / HOUSE - 120 M² - SWIMMING POOL - SEA VIEW - GARAGEIn a secured residence, discover this exceptional duplex apartment comprising 3 rooms, designed to offer the charm and amenities of a true house. Upon entering, you access a fully equipped independent kitchen that opens onto a first terrace of about 20 m², offering an unobstructed view of the Mediterranean. In continuation, a glazed veranda set up as a dining room leads to a second terrace of 40 m², which connects to a large, well-lit living room that also benefits from its own outdoor space. A bathroom with guest toilet completes this level. The night area, located on the lower level, consists of two bedrooms opening directly onto a terrace of 40 m² featuring a swimming pool. A third room can be converted according to your needs into an extra bedroom or office. This level also has a second bathroom with WC. A closed garage and a private parking space equipped with an electric vehicle charging station ideally complete this rare property on the market. Information on the risks this property is exposed to is available on the Géorisques website http://www.georisques.gouv.fr The entire Confiance Immobilière team thanks you. Complete presentation brochure & guided virtual visit available upon request. Property subject to co-ownership regulations (19 lots). Annual charges: €3,324. Carrez surface area 65.37 m² habitable: 120.79 m². Information on the risks this property is exposed to is available on the Géorisques website http://www.georisques.gouv.fr The entire Confiance Immobilière team thanks you. Complete presentation brochure & guided virtual visit available upon request. Fees borne by the seller. In a co-ownership of 3 lots. No ongoing procedure. Energy class D, Climate class B Estimated amount of annual energy expenses for standard usage: between €2,100.00 and €2,920.00 for the years 2021, 2022, and 2023 (subscriptions included). Information on the risks this property is exposed to is available on the Géorisques website: georisques.gouv.fr. This property is offered to you by a commercial agent (Individual enterprise). Your CONFIANCE IMMOBILIERE advisor: Tom BONONI Commercial agent (Individual enterprise)This description has been automatically translated from French.
…By Confiance Immobiliere


Set within an elegant Art Nouveau villa divided into only two residential units, ensuring the utmost privacy, this refined apartment combines the timeless charm of historic architecture with the comforts of contemporary living. The property is located in one of Baveno’s most exclusive residential areas, surrounded by prestigious period residences and just a short walk from the picturesque lakeside promenade. The property also benefits from particularly favourable climatic conditions: even in the height of summer, its proximity to Lake Maggiore and the surrounding mountains creates pleasant air currents that help keep the atmosphere cool and well ventilated, making the setting especially enjoyable even on the warmest days. Featuring an independent entrance, the residence welcomes guests into bright and beautifully arranged interiors. The spacious living room, enhanced by an elegant fireplace, forms the heart of the home and enjoys stunning panoramic views over Lake Maggiore, offering breathtaking scenery throughout the year. The kitchen, generous in size and perfectly designed, overlooks the garden and is ideally suited to both everyday living and entertaining. The sleeping area comprises a master bedroom with a private guest bathroom, as well as a second bedroom. A spacious bathroom with shower completes the floor. On the lower level, two windowed rooms with ceiling heights ranging from 2.50 to 2.60 metres provide versatile spaces that can be used as a private study, hobby room, guest accommodation, or multifunctional areas according to individual needs. Outside, the property is enhanced by a magnificent semi-exclusive garden, carefully landscaped with typical Lake Maggiore plant species. A peaceful oasis that provides the perfect setting for relaxation and enjoyment of the surrounding natural beauty. Disclaimer: The information is purely indicative and is in no way attributable to a contractual obligation. All data is subject to verification before starting any form of compromise. Energy Performance Certificate (APE) not available, delivered to the deed. - For further information, please contact the BHHS Lake Maggiore Palazzo Estate office at +39.345. 4639511 or via email at [email protected].
…By Berkshire Hathaway Homeservices Palazzo Estate


Overlooking Lake Geneva in one of the most sought-after residential areas, this exceptional apartment enjoys a prime location in the heart of La Croix-sur-Lutry. Offering spectacular panoramic views of the lake and the Alps, it perfectly combines elegance, serenity, and quality of life. Schools, shops, public transportation, and all amenities are just a few minutes away, while sports enthusiasts will appreciate the nearby La Croix Tennis Club. Perched in a commanding location, this property offers a constant panorama where the waters of Lake Geneva and the Alpine peaks unfold from the main living areas, creating an absolutely exceptional living environment. Designed to meet the highest standards and featuring over 284 m² of living space, the apartment boasts four magnificent en-suite bedrooms, each offering privacy, comfort, and high-end amenities. The sumptuous master suite is essentially a private apartment in its own right, featuring a spacious, custom-built walk-in closet and a double bathroom designed as a refined wellness space. The heart of the property revolves around a spectacular open kitchen, fully equipped with top-of-the-line materials and appliances. Elegant, functional, and decidedly inviting, it blends seamlessly with the spacious living areas. Two spacious living rooms and a remarkable dining room enjoy breathtaking panoramic views of the lake, offering an ideal setting for both everyday life and entertaining in an exceptional environment. A spacious, heated 24 m² veranda naturally extends the living areas and allows you to enjoy this exceptional view year-round, bringing the total floor area of this apartment to 308 m². Outside, two large terraces invite you to savor every moment of the day, from sunrise to sunset. They open directly onto a carefully landscaped private garden and feature pre-wiring for a hot tub, offering a true outdoor lifestyle. This property is complemented by two large cellars as well as three private garages, each equipped with a motorized door. Together, they provide parking for up to four large cars—a feature that is particularly rare and highly sought-after in this exclusive neighborhood. Located within an intimate residence comprising just 3 apartments, this property guarantees absolute privacy, remarkable tranquility, and an incomparable quality of life. Finally, the selection of fine materials, impeccable finishes, timeless color schemes, and elegant oak hardwood floors give this property a unique character. Every detail has been carefully considered to create an exceptional residence that combines refinement, comfort, and exclusivity, designed for clients seeking a rare lifestyle overlooking Lake Geneva.
…By Switzerland Sotheby's International Realty


In the heart of Recoletos, in the exclusive Salamanca district, this exceptional property occupies the fifth floor of an elegant 1930s building. Located on the prestigious Lagasca street, in the heart of Madrid's Golden Mile, it is just a step away from the iconic Jorge Juan street and only a five-minute walk from Retiro Park. The residence exudes elegance from its entrance. A distinguished gray-toned wallpaper adorns the hall, which features spacious vintage-inspired mirrored cloakroom closets. The large living room stands out for its generous dimensions and extraordinary natural light, enhanced by its westward orientation. Its open views allow you to see Plaza de Colón and several iconic buildings in Madrid. The absence of buildings in front of the residence provides a pleasant sense of spaciousness and privacy. A space for a bar or library has been planned in this same area. The dining room, located next to the living room, also enjoys open views and conveniently connects to the kitchen. It can be integrated into the social area or separated by elegant iron and glass doors. Its furniture, designed by a prestigious architectural studio, combines aesthetics, functionality, and ample storage capacity. The kitchen is equipped with high-end appliances. The main bedroom, bright and comfortable, features an elegant pine wood-paneled dressing room and an en-suite bathroom with double sinks and a shower. Along the corridor, there is a sophisticated guest toilet, clad in burgundy red up to the ceiling. A beige-toned marble sink provides an elegant contrast. The other two bedrooms are located at the end of the corridor. Both are bright, comfortable, and have en-suite bathrooms. The property is completed with a practical independent laundry room.
…By Spain Sotheby's International Realty


BARNES La Baule presents this elegant apartment located on the third floor of a luxury residence, in one of the most sought-after locations in La Baule, facing Benoît Beach. In very good condition, this property offers a privileged living environment, bathed in light and open to the ocean. The sea view, omnipresent from the living spaces, naturally accompanies daily life and gives the entire place a serene atmosphere. Designed to fully enjoy this exceptional environment, the apartment offers beautiful living spaces around a semi-open kitchen, while the sleeping area features three bedrooms and two bathrooms, in a spirit of comfort and simplicity. Facing the beach and the iconic Benoît esplanade, this address allows you to fully enjoy a rare environment, between elegance and marine horizon. A closed garage on the ground floor as well as a cellar complete this property. A privileged address for those seeking in La Baule a true way of life by the sea. Agency fees payable by vendor - Montant moyen de la quote-part de charges courantes 2,540 €/yearly - Montant estimé des dépenses annuelles d'énergie pour un usage standard, établi à partir des prix de l'énergie de l'année 2021/2022/2023 : 1230€ ~ 1700€ - Les informations sur les risques auxquels ce bien est exposé sont disponibles sur le site Géorisques : www.georisques.gouv.fr
…By Barnes Nantes - La Baule


Live right on the seafront! In this two-bedroom apartment, located between Place Méditerranée and Canet Sud, you can enjoy views of the Canigou from the moment you wake up, then let the sound of the waves lull you over breakfast a few moments later, from the terrace overlooking the Mediterranean. This 50 m² dual-aspect apartment is located on the second floor of a residence with a lift, just a stone’s throw from the sea. It feels like being on holiday all year round. Information about the risks to which this property is exposed is available on the Géorisques website: www.georisques.gouv.fr
…By Coldwell Banker Must Immobilier

Maison 26 offers for sale an exceptional apartment located in the famous Katy's residence, ideally located facing the Sofitel, in the heart of Hivernage.This property is situated on the top floor, features a generous surface area, and benefits from a south-west exposure. It stands out with its terrace offering breathtaking views of the Atlas Mountains, a rare panorama in Marrakech. The apartment includes three bedrooms, a parking space, and requires a complete renovation, allowing for a tailor-made project in an already prestigious setting.A rare opportunity in one of the most sought-after locations in Marrakech.The property is offered at the price of 9,000,000 MAD, excluding agency fees of 3% VAT at the buyer's expense. Conversion to euros according to the current exchange rate.Do not hesitate to contact us for any additional information.Kenza TAJ+212670 609 [email protected] 26Centre d'affaires Zenith 2Office No. 32, 4th floorRue Ibna Aicha, Guéliz, MarrakechThis description has been automatically translated from French.
…By Maison 26


MAISON Furnished by Elie Saab Maison | Bosque Real Exclusive residential development featuring only 34 luxury residences across 4 towers, with spacious terraces and spectacular views of the Bosque Real golf course. Residences designed under the aesthetic vision of Elie Saab, combining timeless elegance and sophistication in every detail. Features: Residences ranging from 416 m² to 706 m² of total area Private elevator access directly to each residence 1 main elevator and 1 service elevator per tower 5 to 7 parking spaces, depending on the unit type Storage room included Delivered in shell condition Amenities: Swimming pool, gym, spa, business center, residents’ lounge, sports room, event room, and Kids + Teen entertainment lounge. Payment Plan: 30% down payment + 40% over 24 months, with the remaining balance due upon delivery Estimated Delivery: January 2029 + 6-month grace period Equipment Fee: USD 10,000 Available units starting at MXN $29,036,338: Type D Residence (Tower B) · from 418.94 m² · from MXN $29,036,338 Junior Penthouse (Towers A and C) · 526.06 m² · from MXN $35,104,120 Penthouse (Towers C and D) · from 527.56 m² · from MXN $35,204,215 Pent Garden (Towers A and C) · from 635.38 m² · from MXN $42,218,326 Master Penthouse (Towers A and C) · 706.98 m² · MXN $47,176,959 Prices in MXN. Availability, prices, and terms are subject to change without prior notice.
…By Mexico Sotheby's International Realty

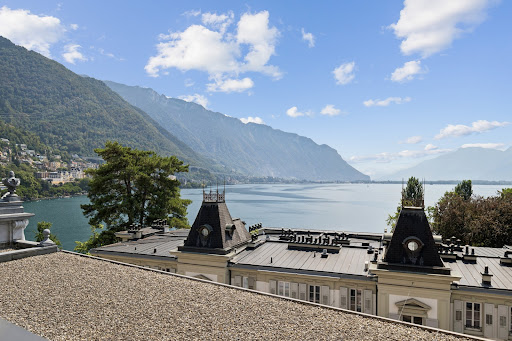


Ideally located in the prestigious “Le National à Montreux” residence, this 6.5-room, 209 m² apartment embodies elegance and refinement. Nestled in one of the most sought-after locations on the Vaud Riviera, it offers an exclusive lifestyle with an exceptional panoramic view of Lake Geneva. Designed to offer an exceptional lifestyle, this property captivates with its generous spaces, natural light, and high-end amenities. The “Le National” Residence enjoys an exceptional location in the heart of Montreux, right next to the lake, shops, restaurants, and all amenities. Its prestigious and secure setting offers a rare living environment, nestled between the lake and the mountains. The property’s highlights: Prestigious Le National Residence in Montreux 6.5-room apartment, air-conditioned! 209 m² of living space Unobstructed panoramic view of Lake Geneva High-end amenities and quality finishes Generous floor space and exceptional natural light 2 additional indoor parking spaces totaling CHF 100,000.- A rare property combining prestige, comfort, and an exceptional panoramic view in the heart of Montreux—a must-see!
…By Switzerland Sotheby's International Realty


This is one of the largest 1 bed / 1 bath condos at Olympia Centre! The tapered wide base of this building allows floor 26 to have a deeper floor plate when compared with higher "G" tier units. This home is the perfect pied-a-terre for a weekend get-away, busy professional, or university student. Nicely updated throughout by the current owner and barely lived in. Kitchen has an upgraded limestone backsplash, newer Sub-Zero fridge and updated limestone style floors that span into the entry hallway. The bright and large open Living / Dining room has massive protruding windows with deep marble-top window stools and showcase amazing north views up Lake Shore Drive with lake views between dramatic and iconic skyscrapers. Beautifully updated hardwood flooring flows throughout this space and the bedroom. The spacious bedroom easily fits a king size bed and features dual, professionally built-out, walk-in closets. The Carrara marble bathroom has a temperature-controlled jet tub / shower combo and glass sliders. A separate large laundry room has extra space for your kitchen back-stock and coat closet essentials. Custom lighting, roller shades, and freshly painted throughout. There's an additional separate storage room on the same floor as unit! Full amenity building with indoor pool, sauna, 2 fitness rooms, amazing sun deck, party room, dry cleaners, and 24/7 door staff. Rental and hourly guest garage parking on-site. Pet friendly. Located in a spectacular, A+ location with Michigan Ave. at the corner! Prime shopping, restaurants, museums, lake front, and more. Wow!
…By Jameson Sotheby's International Realty


A modern penthouse apartment with approx. 110 m² of living space awaits you in a quiet residential area in Baden-Baden's Balg district, away from the hustle and bustle of the city center. The mature surroundings boast a pleasant neighborhood, good infrastructure, short distances to shopping facilities and medical care as well as quick connections to the city center. The open-plan living, dining and kitchen area with stylishly integrated kitchen creates a generous feeling of space. Floor-to-ceiling windows create a bright, friendly living atmosphere and provide access to the balcony and gallery with views of the Black Forest hills. Three further rooms offer flexible usage options. Two bathrooms with high-quality fittings, underfloor heating, controlled ventilation and fine oak parquet flooring underline the upscale living comfort. An elevator, two underground parking spaces and a cellar round off this attractive offer - ideal for couples, families or professionals with home office requirements.
…By Baden-württemberg Sotheby's International Realty


Bijou is an exclusive collection of 13 ultra-luxury residences located on Barbados’ prestigious West Coast steps from the shimmering shores of one of the island’s most breathtaking beaches. Designed by acclaimed architect Mike Gomes, this boutique development embodies refined elegance and Caribbean soul, crafted for discerning buyers seeking sophistication, and serenity. Perfectly positioned between Holetown and Speightstown, Bijou offers effortless access to world-class dining, designer boutiques, and vibrant nightlife. This enviable position offers a seamless balance between vibrant lifestyle amenities and peaceful, coastal living. Bijou offers a rare blend of modern design with tropical elegance. Each 4bd residence is thoughtfully designed for effortless island living – where open interiors, expansive terraces, and endless sea views blur the boundaries between indoor and out. Bijou also boasts an unparalleled array of amenities, designed to enhance every aspect of luxury living. AMENITIES -Penthouse level deck – the perfect spot to enjoy breathtaking sunsets, sailboats on the water, and the picturesque turquoise seas - Private gym and sauna - Covered BBQ & Social Deck, perfect for entertaining - Infinity pool with panoramic sea views - Beach facilities including loungers and umbrellas footsteps away - Lush, landscaped gardens - Secure gated entry with two parking spaces per residence The development is as much about the lifestyle it offers as it is about the space you call home. From the moment you step onto the property, it’s clear that Bijou is dedicated to nurturing your indulgence, comfort, and convenience. Sizes Ranging from Design 1 - 1,884 sq.ft Design 2 - 1905 sq.ft Design 3 - 2196 sq.ft Pricing from US$1.599 - 1.799M Construction is progressing with an estimated 18-month completion timeline.
…By Annonceur International


On the 7th floor of a prestigious residence on Cannes’ iconic La Croisette, discover an exceptional apartment, fully renovated and air-conditioned, bathed in natural light thanks to its south-facing exposure. The breathtaking views over the Bay of Cannes, Port Canto, and the Estérel hills make this a one-of-a-kind retreat, where every moment becomes an opportunity for pure contemplation. Spanning nearly 90 m², this three-room apartment combines elegance and comfort with two en-suite bedrooms, each designed to offer privacy and tranquility. Its expansive 20 m² terrace, a rare find on La Croisette, invites relaxation and promises unforgettable evenings overlooking the Mediterranean. Be captivated by the perfect blend of understated luxury and Mediterranean lifestyle, in a setting where every detail has been thoughtfully crafted for your well-being.
…By Fine And Country


RV2254 – Biguglia Set within an exclusive private residence in Biguglia, this duplex penthouse of approximately 2,530 sq.ft enjoys a privileged setting with uninterrupted views over the sea and the lagoon. Served by a private lift, the property features generous living spaces filled with natural light thanks to its triple aspect. The reception area comprises a spacious living room with an open-plan kitchen, extending onto a large semi-covered terrace with a swimming pool, seamlessly blending indoor and outdoor living while enjoying exceptional panoramic views. The sleeping quarters offer 4 bedrooms, including a principal suite with a walk-in wardrobe and en-suite bathroom. The layout also provides the opportunity to create additional bedrooms, a home office or a wellness area. A private garage and two outdoor parking spaces complete this property. Agency fees payable by the seller.
…By Barnes Corse


CANNES; BANANE NEIGHBORHOOD. EXCEPTIONAL SOUTH-FACING FOUR-BEDROOM IN EXCELLENT CONDITION WITH A TERRACE OVERLOOKING THE CITY. On the fifth floor of a luxurious co-ownership very secure with a caretaker and video-surveillance, situated just a few steps from shops and the Croisette : Dual-aspect 121 sqm apartment in excellent condition benefiting from a south-facing terrace overlooking the city. It opens onto a sun-bathed 40 sqm living/reception room with an open kitchen extended by the 12 sqm south-facing terrace, four bedrooms, each with a shower room, tow separate toilettes. A rare property in this area, perfect as a primary residence, pied-à-terre, or investment property. The property also includes a parking space and a cellar.
…By Consultants Immobilier Cannes


Le Cannet residential area and beautiful sea view for this 3-room apartment with 20 m² terrace facing south/west, located in a luxury residence with swimming pool. It comprises an entrance hall, a 30 m² living room with bay window onto the terrace, an open-plan fitted kitchen, two bedrooms with fitted closets, a shower room and a separate toilet. All in perfect condition. A garage and cellar complete this property.
…By Velvet Concept


EXCEPTIONAL BEACHFRONT GARDEN APARTMENT 3 BEDROOMS +5 SHARED BEDROOMS - POINTE AUX CANONNIERS / GRAND BAIE MAURITIUS ASKING PRICE: €4,050,000 EXCLUDING ACQUISITION COSTS JINVESTY Mauritius presents an exceptionally rare opportunity on the Mauritian luxury property market: a prestigious 3-bedroom +5 Shared Rooms ground-floor garden apartment enjoying an outstanding beachfront setting in the highly sought-after Pointe aux Canonniers / Grand Baie area. The defining feature of this exceptional residence is its privileged relationship with the Indian Ocean. Its ground-floor garden position, outdoor living environment and beach access create a residential experience far removed from that of a conventional apartment. The property embraces the Mauritian lifestyle through natural light, tropical surroundings, indoor-outdoor living and immediate proximity to the coastline. The apartment comprises three bedrooms and offers an elegant contemporary environment for buyers seeking an exclusive residence in one of the most desirable areas of northern Mauritius. A PRIME MAURITIUS LOCATION Pointe aux Canonniers combines an exclusive residential environment with immediate proximity to Grand Baie, one of the island's most dynamic and desirable destinations. Restaurants, shopping, services and the lifestyle attractions of northern Mauritius are within easy reach, while the residence retains its privileged connection to the ocean. PROPERTY HIGHLIGHTS Prestigious ground-floor garden apartment 3 bedrooms Exceptional beachfront setting Beach access Indoor-outdoor living Tropical environment Contemporary architecture and finishes Premium Pointe aux Canonniers location Minutes from Grand Baie Rare luxury property in Mauritius Available to Mauritian and international buyers, subject to applicable Mauritian regulations ASKING PRICE: €4,050,000 EXCLUDING ACQUISITION COSTS More than simply an apartment, this exceptional property offers a genuine beachfront lifestyle in Mauritius, created for discerning buyers seeking exclusivity, location and immediate proximity to the Indian Ocean. Confidential information, further details and private viewings available through JINVESTY Mauritius. Yann whatsapp 0023052589490 #Mauritius #IleMaurice #MauritiusRealEstate #BeachfrontMauritius #WaterfrontProperty #LuxuryRealEstate #LuxuryApartment #PointeAuxCanonniers #GrandBaie #MauritiusProperty #InvestMauritius #PropertyMauritius #Jinvesty #JinvestyMauritius
…By Jinvesty


This three-bedroom apartment, located in Nova Santa Ponsa and completed in 2022, combines contemporary architecture, spaciousness, and a distinct Mediterranean style in a seaside residential setting. The property, situated on the first floor and in perfect condition, features a bright open-concept area that integrates a kitchen with an island and high-end appliances, living room, and dining area. From this space, you can access a 26 m² southwest-facing terrace, with unobstructed views of the gardens, natural surroundings, and the sea. The master bedroom has an en-suite bathroom and direct access to the main terrace, while the second bedroom also has a private bathroom and a 12 m² southwest-facing terrace. The third bedroom, facing east, can be used as a bedroom, office, or guest room. The property also includes a guest toilet. The residential complex consists of two buildings with avant-garde architecture and offers a communal swimming pool, spacious landscaped areas, and covered parking. There is also the possibility to purchase the adjoining two-bedroom apartment and combine both properties to create a residence of more than 300 m². Nova Santa Ponsa belongs to the municipality of Calvià and is renowned for its residential character, proximity to Port Adriano, golf courses, and connections to the beaches of southwest Mallorca. The area combines tranquility, services, and nautical and sports activities, also offering easy access to Santa Ponsa and other points of interest along the coast.
…By Spain Sotheby's International Realty

Receive by email any new listing that may match your search criteria
By validating this form, you accept the general conditions of use of Le Figaro Properties.
These agencies offer a selection of luxury properties vente . Feel free to contact them for personalized assistance.