The agencies at Carry-le-Rouet
These agencies offer a selection of luxury properties vente at Carry-le-Rouet. Feel free to contact them for personalized assistance.

 English$ USD · m²


Located on a sought-after gated development, this villa of 382 sq.m offers a spectacular view of Marseille Harbour and the Mediterranean from all its rooms. The main level comprises a living room, a dining room and a modern kitchen, plus the master suite with dressing room, all of which back onto terraces and the seafront. Bathed in light throughout, the interior is arranged around a delightful central patio. An elevator serves all the floors. On the first floor, you will find four suites with bathrooms and storage facilities. On the lower level, there is an independent apartment and a home gym. This villa offers an ultra-modern finish, and comfort levels worthy of the greatest hotels. Outside, a path provides easy access to several terraces, a pétanque area, a BBQ area, a summer lounge and a heated salt-water swimming pool that feels like it is suspended above the Mediterranean. This property presents the perfect blend of contemporary elegance, high-end finish and a dream location on the Côte Bleue in Bouches-du-Rhône.
…By Emile Garcin - Marseille & Littoral


Located on the Mediterranean seafront, this Palladian-inspired villa presents 215 sq.m of living area with panoramic sea views. It forms part of a secure residence featuring a communal swimming pool (20 x 10m), landscaped grounds and direct access to the sea. The property stands out for its spacious interior, remarkable natural light and privileged seaside setting. On the ground floor, a vast reception area of ??over 100 sq.m backs onto a 110-sq.m terrace facing the sea, offering breathtaking panoramic views. There is an orangery with a glass ceiling bathed in abundant natural light, creating an elegant and welcoming ambiance. The ground floor also includes a fully equipped kitchen, a bathroom and a flexible room with outdoor access, which could easily be used to create an additional bedroom, an office or a separate living space. Upstairs, you will find a bedroom with an ensuite bathroom, a guest bedroom, and a master suite with private sea-view terrace. Additional facilities include two enclosed garages, a pantry, a workshop of 60 sq.m and a double carport. Located within walking distance of all everyday amenities, this prestigious seaside property represents a rare opportunity to acquire a primary or secondary residence combining elegance and comfort in a prime location. Condominiums of 14 units (No proceedings in progress). Annual expenses : 7200 euros.
…By Emile Garcin - Marseille & Littoral


John Taylor Real Estate presents this contemporary seafront villa located in a private and secure residence in Carry-le-Rouet. Offering approximately 380 sqm of living space on a 1,376 sqm landscaped plot, it enjoys panoramic views of the Mediterranean Sea, the Bay of Marseille, and the Côte Bleue. Built in 2022, the property is spread over three levels served by a private elevator. The main floor features a spacious 80 sqm living area, a dining room, and a modern independent kitchen, all opening onto large terraces facing the sea. A 43 sqm master suite with dressing room, bathroom, and terrace completes this level. The upper floor includes four additional suites, each with its own shower room, dressing room, and terrace — all offering stunning sea views. On the garden level, there is a 44 sqm independent apartment with terrace and separate entrance, as well as a large 100 sqm garage that can accommodate up to five vehicles. The outdoor areas are designed for relaxation and entertaining, featuring a heated 10 × 5 m saltwater pool, jacuzzi, summer kitchen, petanque court, and outdoor lounge. Seven terraces, totaling around 100 sqm, offer breathtaking views from every part of the villa. The property also benefits from direct access to the sea, a rare feature in this sought-after area. Combining modern design, comfort, and high-end finishes, this villa stands out for its exceptional seafront location, natural light, and unobstructed Mediterranean views. It offers an ideal lifestyle, just 30 km from Marseille and 15 minutes from Marseille-Provence Airport. For any information or to arrange a viewing, contact Tony Debord, Real Estate Consultant, at +33 6 85 46 22 91.
…By John Taylor Marseille & Littoral


For sale in Carry-le-Rouet, a contemporary architect-designed house with spectacular sea views, a swimming pool, five bedrooms, and private access to the water. Set on a 1,376 sqm plot, this exceptional property offers a total surface area of 412 sqm, including 381 sqm of living space. Right on the water’s edge, it provides a breathtaking panorama of the sea horizon. From the moment you enter, the exceptional brightness of the living spaces will captivate you, enhanced by large bay windows opening directly onto the sea. Spread over three levels served by a private elevator, the house offers top-of-the-range amenities for unparalleled comfort. The first level features a vast 80 sqm living room extended by panoramic terraces, a separate kitchen, an office, and a magnificent master suite. On the upper floor, you will find four additional bedrooms, including a second master suite with a private terrace and stunning views. The outdoor area invites relaxation with a sumptuous swimming pool, a jacuzzi, a summer kitchen, and a pétanque court, creating a true space for conviviality facing the sea. To complete this exceptional property, a 46 sqm annex equipped with a gym and a 100 sqm closed garage provide ideal additional features. Finally, the direct private access to the sea gives this property a rare and unique character.
…By Marseille Sotheby's International Realty


Peacefully located at the end of a cul-de-sac in Sausset-les-Pins, between the sea and the hills, this hillside villa presents over 240 sq.m of living area on 1,100 sq.m of private grounds. Facing the Mediterranean and offering views of the sea, the hills and Marseille, the property is spread over several levels and offers two distinct accommodation units that could easily be reconnected. The first space features living rooms with fireplaces, four bedrooms, a master suite, bathrooms and terraces. The second space of 80 sq.m offers a living room, an open kitchen, a living room with a fireplace, a bedroom and a bathroom, as well as panoramic views. Additional facilities include a 50-sq.m garage, a 70-sq.m cellar and a boat shed. In need of renovation work, this property boasts a prime location and stunning views.
…By Emile Garcin - Marseille & Littoral


Ideally located in a highly sought-after residential area and within easy walking distance of shops and everyday amenities, this charming traditional villa offers approximately 200 sqm (2,150 sq ft) of living space and an exceptional lifestyle setting. Set on a beautifully landscaped 1,300 sqm (0.32 acre) plot, the property boasts multiple terraces perfect for entertaining, a stunning infinity swimming pool with sea views, and an inviting pool house — ideal for enjoying the Mediterranean climate. Ground Floor The entrance hall leads to a spacious eat-in kitchen with pantry, a welcoming living room, and a convivial dining area. This level also features a guest WC, a bedroom with shower room and private lounge area (currently arranged as a self-contained one-bedroom apartment), as well as a laundry room, home office, and cellar — offering excellent flexibility and practical storage space. First Floor Upstairs, the villa offers three comfortable bedrooms, including one with its own en-suite shower room. A separate family bathroom, an additional WC, and a playroom complete this floor, making it perfectly suited for family living. A garage further enhances the property. Combining generous volumes, quality outdoor amenities, and complete privacy with no overlooking neighbours, this sea-view home presents a rare opportunity. An ideal property for a large family or for buyers seeking spacious living in a prime location close to all conveniences. Contact: Pascale Gonzalez Mobile: +33 (0)6 27 23 68 20 Commercial Agent (EI) – RSAC 904 388 634 Information regarding potential risks associated with this property is available on the official Géorisques website: www.georisques.gouv.fr Agency fees payable by vendor - Montant estimé des dépenses annuelles d'énergie pour un usage standard : 2050€ ~ 2820€ - Les informations sur les risques auxquels ce bien est exposé sont disponibles sur le site Géorisques : www.georisques.gouv.fr - Pascale GONZALEZ - Agent commercial - EI - RSAC 904 388 634
…By Barnes Marseille Cassis Littoral


Nestled in the heart of a preserved natural setting, this property of approximately 200 sqm (including 180 sqm of living space) offers a warm and harmonious lifestyle, arranged over two levels. The home reflects Provençal inspiration through its clean, elegant lines, while large openings allow natural light to flood the interior and create a seamless connection between the living spaces and the surrounding landscape, with open views over the vineyards. On the ground floor, a spacious and welcoming living area opens onto the garden, along with an open-plan kitchen featuring a stone worktop, both functional and refined. The separate dining room also enjoys direct views of the vineyards. The sleeping area includes two bedrooms, one of which is a master suite with bathtub and shower. A separate office, which can be converted into an additional bedroom, as well as a pantry and an attached garage, complete this level. Upstairs, two additional bedrooms offer comfort and privacy, including a second master suite. Outside, the beautifully landscaped and perfectly maintained garden highlights a pool area with pool house and several outdoor spaces designed to enjoy every moment of the day. The 7,000 sqm plot also includes 3,000 productive vine plants, giving the property a rare and authentic character. Located between the vineyards countryside and the Côte Bleue, the house enjoys an ideal location just five minutes from the beaches, shops, and main roads. An exceptional property, designed for those seeking a peaceful, elegant lifestyle close to all amenities. Information about potential risks affecting this property is available on the Géorisques website: www.georisques.gouv.fr Agency fees payable by vendor - Montant estimé des dépenses annuelles d'énergie pour un usage standard : 2360€ ~ 3270€ - Pascale GONZALEZ - Agent commercial - EI - RSAC 904 388 634
…By Barnes Marseille Cassis Littoral


Perched in the sought-after heights of Sausset-les-Pins, at the end of a cul-de-sac and in absolute tranquility, this character property enjoys exceptional views over the Mediterranean and a privileged setting on the Côte Bleue. Set on a fully enclosed, south-facing plot of 1,110 sqm, the property offers approximately 260 sqm of living space, arranged as two independent units that can be combined. The main house, of around 180 sqm, stands out for its generous volumes and natural light: a spacious living room with cathedral ceiling and fireplace opening onto a large sea-view terrace, a separate kitchen, a second lounge, and four bedrooms. A mezzanine level features an additional sleeping area with a shower room. Upstairs, an independent apartment of approximately 80 sqm comprises a living room with fireplace, a kitchen, two bedrooms, and a south-facing terrace with sea views. Outside, sun-drenched terraces and a terraced garden with no overlooking neighbors provide a peaceful living environment. Garages, outbuildings, and parking spaces complete the property. Renovation work is to be expected, offering the opportunity to fully unlock the potential of this residence. A rare address, ideal for a family home or a rental investment, close to beaches and amenities. Refurbishment work is to be expected, offering the opportunity to fully enhance the potential of this unique home. A rare address, ideal as a family residence or for a rental investment, close to beaches and amenities. For further information or to arrange a viewing, please contact Manon Delmas, Real Estate Consultant, at +33 6 59 14 23 34 or at [email protected]
…By John Taylor Marseille & Littoral


A 20th-century villa with outbuildings, a garden, swimming pool and panoramic views of the Mediterranean Sea, to the west of Marseille on the Blue Coast. Perched on a promontory, the land where the old mill once stood was gradually divided up in order to make room for several villas in the 1960s. All that remains from the former mill is a tower now encircled by the building complex, which has progressively been expanded over time. With the arrival of the train, followed by various services and amenities, the traditional lifestyle of this seaside village quickly transformed into a sought-out coastal resort town, while the proximity of the famous actor Fernandel once again increased interest in this holiday destination, secluded and yet close to several dynamic business hubs. With immaculate and rather massive architecture, including multiple building structures, but with an overall traditional appearance thanks to its ochre-colour plaster-coated exteriors, arched windows surrounded by ashlar stone as well as its barrel canal rooftops bordered by genoise cornices, the villa combines the character of yesteryear with modern comfort. As for its large glass doors and picture windows, they allow the natural light to bathe its interior and provide panoramic views of the sea, while inside, noble materials and soft tones were chosen in order to create a warm and welcoming atmosphere. In addition, the bedrooms, sizeable and sunny, were designed as individual sanctuaries, their bathrooms were tastefully decorated with several luxurious touches and the living areas, generous in size, are extended outdoors thanks to several sun-dappled patios, bordered by understated wrought-iron guardrails or stone balustrades, intended for convivial moments between family or friends as well as peaceful relaxation lulled by the wind in the pine trees. With a separate flat and recreational amenities, including an impressive swimming pool, which provide a sumptuous touch and augment the property’s inhabitable spaces, the latter seems as if to melt into the horizon like the bow of a ship, surrounded by an immense terracotta deck as well as a variety of outbuildings. Last, but not least, the garden, meticulously landscaped, is an invitation to stroll through its verdant pathways, while terraced areas lead to more intimate spaces, ideal for reading against the soothing soundtrack of the waves in the distance.
…By Patrice Besse


L'Office Immobilier de Sausset-les-Pins vous présente à la vente ce bien rare : une villa traditionnelle provençale de 180 m² sur 700 m2 de jardin, offrant un cadre de vie unique, réunissante le calme, la vue mer et la position centrale dans le village Situation et contexte : Idéalement située dans une impasse sécurisée, la villa est à deux pas des commerces, de toutes commodités et de la mer. Elle bénéficie d'un environnement calme et confidentiel . Description intérieure : Cette maison, d'environ 180 m2 se distingue par ses volumes généreux et son charme . Au rez-de-chaussée, une pièce de vie s'ouvre sur le jardin, complétée par une cuisine fermée, une vaste buanderie, deux chambres, un bureau et une salle d'eau. À l'étage, une vaste suite parentale offre sa propre salle d'eau avec WC proposant un espace nuit confortable profitant d'une terrasse plein sud dominante avec vue mer. Avantages extérieurs : Le jardin de 700 m2, arboré et piscinable, offre un espace de convivialité avec une cuisine d'été et barbecue traditionnel. Il est enrichi par une véranda et une terrasse avec pergola bioclimatique. Prestations complémentaires : Un spacieux garage et deux emplacements de parking viennent s'ajouter aux nombreux atouts de ce bien. -- -- À votre service : Patricia BARRACO - +33757598664 Agent commercial Mon Office Immobilier immatriculé au RSAC de Aix en Provence - N°840604714 Référence annonce : 7279-PBA. Le DPE est visible dans l'onglet informations énergétiques. Le prix indiqué comprend les honoraires à la charge du vendeur d'un montant de 4.67% inclus dans le prix affiché. Les informations sur les risques auxquels ce bien est exposé sont disponibles sur le site Géorisques : www.georisques.gouv.fr
…By Mon Office Immobilier
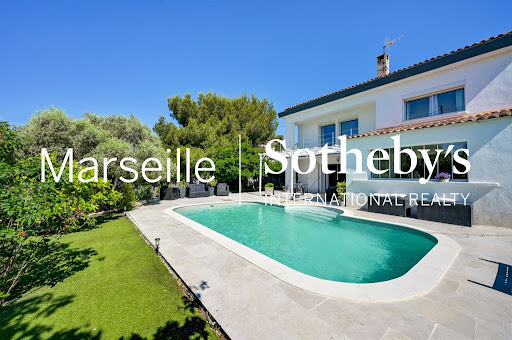


Exclusive Listing – In Sausset-les-Pins, in a quiet and sought-after residential area just a 5-minute walk from the beaches, a 175 sqm family home for sale on a landscaped 600 sqm plot. Spread over two levels, the house offers on the first floor a spacious, light-filled living area comprising a lounge with wood-burning stove, a dining room, and an open-plan kitchen. Large sliding glass doors seamlessly connect the indoor space with the garden. A master suite completes this level, featuring a bathroom, an office, and built-in storage. Upstairs, four generously sized bedrooms are accompanied by a bathroom and a shower room. A 15 sqm terrace with a sea view enhances the sleeping area, while a second 40 sqm terrace on the ground floor invites outdoor relaxation. The property boasts high-end features: natural stone flooring on the ground level, a yellow marble staircase, double glazing, an alarm system, and interior security cameras. A beautifully integrated swimming pool complements the garden, along with a 14 sqm outbuilding that can be used as an office, workshop, or storage space. The roof and façade were renovated in 2021, ensuring excellent structural performance. This rare property combines comfort, generous space, and a prime location just steps from the sea.
…By Marseille Sotheby's International Realty


Llinares Immobilier presents LA VIGIE. A stunning property with magnificent views of the sea, the hills, and the city of Marseille, located in an absolute tranquility area in the heights of Sausset-les-Pins, a highly sought-after town on the Côte Bleue. Facing the Mediterranean, this residence is arranged into two distinct living spaces, connected either internally or externally, making it ideal for hosting a large family or for a rental project. The main house of 160 sqm ( 5-Bedrooms) offers comfortable and charming living spaces, featuring beautiful terracotta mosaic floors, high ceilings, and access to a large sea-view terrace from every room. On this first level, there are two living rooms with large openings—one featuring a generous fireplace—a separate kitchen, a laundry room, four bedrooms with storage, as well as a bathroom with separate toilet facilities. Upstairs, a mezzanine and a large suite with a private shower room and WC provide an ideal master area, with a pleasant terrace offering unobstructed views over the “Grande Bleue.” On the same level, a separate 2-Bedroom apartment with another sea-view terrace includes a pleasant living room with fireplace, a kitchen, a charming bedroom with shower room, separate WC, a laundry area, and an office. Outside, the generous terraces are complemented by a fully enclosed, not-overlooked garden combining terraced landscaping and lush vegetation. Two garages, two large cellars, and several parking spaces within the property complete the features of this ideally located home with undeniable potential. Some renovation work is to be expected. A rare property, not to be missed! Contact DL/Laurence PINSARD: 06 48 62 18 22 Collaborator certificate: ADC13102023000001849 Professional liability insurance: 127120760/RD00072629W - Not subject to condominium regulations - Property tax: €3,599/year - Fees included, payable by the seller - Energy rating and climate rating: E - Estimated annual energy costs for standard use (based on 2021 energy prices): between €4,520 and €6,160/year - Information on the risks to which this property is exposed is available on the Géorisques website: www.georisques.gouv.fr House for sale: 5-Bedrooms - 160 sqm + independent 80 sqm 2-Bedrooms apartment + 1,100 sqm plot + 2 garages – SEA VIEW – CÔTE BLEUE – 13960 SAUSSET-LES-PINS - SOUTH OF FRANCE
…By Llinares Immobilier


Barnes is pleased to present this charming villa of approximately 240 sqm, ideally located in absolute tranquility at the end of a quiet cul-de-sac, while remaining within close proximity to shops and everyday amenities. Facing south, the property enjoys exceptional natural light throughout the day and offers breathtaking panoramic views over the sea and the Bay of Marseille—an ever-changing landscape that provides a true sense of escape. From the moment you enter, you will be captivated by the generous volumes and the remarkable potential this property offers. Currently divided into two separate apartments of approximately 160 sqm and 80 sqm, each with independent external access yet connected internally, the villa lends itself to a variety of lifestyle projects. It can easily be transformed back into a spacious family home, or maintained as is to accommodate guests, extended family, or even a rental opportunity. The main living areas are bathed in natural light thanks to large openings that lead onto a terrace overlooking lush greenery and the sea. The principal living room opens onto a balcony with elegant wrought-iron railings, creating a seamless connection between indoor and outdoor spaces. A traditional fireplace adds warmth and character, making it an inviting setting for cozy evenings. Architectural details such as the wooden staircase, exposed beams, and authentic materials enhance the charm and timeless appeal of the home. The kitchen and adjoining spaces offer great potential for redesign and modernization, allowing you to tailor the interior to your personal taste while preserving its original character. The bedrooms are well-proportioned, peaceful, and filled with natural light, providing comfortable living spaces throughout. Outside, the villa features a typical Mediterranean façade with light tones, terraces, and traditional architectural elements. The landscaped garden, arranged over several levels, offers numerous possibilities for development—whether you envision a relaxation area, a swimming pool, or a beautifully designed outdoor living space. The sea view remains a constant and stunning backdrop. The property also benefits from two large garages, a rare asset in this area, as well as a spacious storage area on the garden level, ideal for additional storage or conversion into a workshop or leisure space. Renovation work is to be expected, presenting a fantastic opportunity to fully reimagine and enhance this unique property according to your vision. This is a rare opportunity for lovers of character homes seeking peace and quiet, spectacular views, and close proximity to the vibrant city of Marseille. Schedule your visit today. Contact: Pascale GONZALEZ – +33 (0)6 27 23 68 20 Commercial Agent (EI) – RSAC: 904 388 634 Information regarding potential risks affecting this property is available on the official Géorisques website: www.georisques.gouv.fr. Agency fees payable by vendor - Pascale GONZALEZ - Agent commercial - EI - RSAC 904 388 634
…By Barnes Marseille Cassis Littoral


Ideally located on the seafront, along the Corniche and in the very heart of the town centre, this exceptional new development features two luxury villas offering an outstanding lifestyle. Each villa is arranged over two levels and boasts generous living spaces along with beautiful sea views. The ground floor comprises a spacious open-plan living area with a lounge and a kitchen to be fitted according to your preferences, a pantry/laundry room, and a luxurious master suite complete with an en-suite shower room and walk-in dressing room. Upstairs, the sleeping quarters include three generously sized bedrooms, one of which is an en-suite bedroom with its own shower room and a sea-view loggia, as well as a family bathroom and separate WC. The beautifully landscaped outdoor areas feature a private swimming pool and elegant relaxation spaces, allowing you to fully enjoy the stunning sea views. High-end finishes, premium-quality features, contemporary architecture, and a prime waterfront location make this development a rare opportunity in the area. A truly exceptional property designed for discerning buyers seeking luxury, comfort, and an outstanding location. Arrange your private viewing today! Contact: Pascale GONZALEZ – +33 (0)6 27 23 68 20 Commercial Agent (EI) – RSAC: 904 388 634 Information regarding potential risks affecting this property is available on the official Géorisques website: www.georisques.gouv.fr. Agency fees payable by vendor - Pascale GONZALEZ - Agent commercial - EI - RSAC 904 388 634
…By Barnes Marseille Cassis Littoral


Discover this charming 130 m² house, ideally located in Sausset-les-Pins, which will captivate you with its perfect blend of modernity and tranquility. Upon your arrival, you will be welcomed by a refined interior where every detail has been thoughtfully considered. The open, modern, and functional kitchen harmoniously integrates with a bright dining room, offering breathtaking views of the sea. This friendly space is perfect for hosting your loved ones and sharing unforgettable moments.The living room, bathed in light thanks to its double exposure, opens onto a private pool, allowing you to fully enjoy the exceptional view of the sea. It is the dream place to create memorable memories with family or friends.Upstairs, three spacious bedrooms await you, each providing an intimate and soothing setting. A bathroom complements this sleeping area, ensuring comfort and practicality. The carefully maintained garden surrounds the pool and offers an ideal setting to relax and enjoy sunny days.The geographical location of this house is a real asset, with schools and shops in immediate proximity. Whether you are looking for a primary or secondary residence, this rare property combines generous volumes and an exceptional view.Technical features- Area: 130 m²- Number of rooms: 4- Number of bedrooms: 3- Number of bathrooms: 1- Year of construction: 1991- Land area: 400 m²- Heating and water: electricity, individual- Energy performance rating: C- Property tax: €1729Legal mentions:Elements related to natural, technological, or mining risks, as well as servitudes and urban planning prescriptions applicable to this property, are accessible via the website www.georisques.gouv.fr. This data is provided for informational purposes only and cannot replace mandatory diagnostics, independent expertise, or recommended technical checks before any purchase decision. The announcement's sole purpose is to present and describe the property, in a non-contractual manner and without legal commitment on the part of its publisher.Announcement broadcast by Zefir.For any questions, contact Zefir at 07 57 91 70 93.This description has been automatically translated from French.
…By Zefir


In Ensuès-la-Redonne, between Marseille and the preserved landscapes of the Côte Bleue, this neo-Provençal villa offers 137 m² of living space on a landscaped plot of 635 m² with a pool. Built in the 2000s, the house is well maintained and designed for family living. Its classic architecture is complemented by comfortable volumes and allows for a more contemporary evolution through simple decoration choices. The ground floor features the living spaces along with a first large bedroom and a shower room. The independent kitchen adjoins the living room and can be opened up to create a more open living space oriented towards the garden. On the upper floor, two generously sized bedrooms share a second shower room. This layout preserves true independence between the spaces and offers the possibility of single-story living on a daily basis. Outside, the garden is one of the highlights of the property. Sheltered from view, it creates a structured green space around the pool, terraces, and various Mediterranean plant species. Each area finds its function naturally, whether for meals, relaxation, or moments by the water. The house does not require any particular work. A decorative evolution could reveal a more contemporary style without questioning its fundamentals. Located in a residential and calm environment, close to shops and village amenities, it combines green living with access to Marseille. Nicknamed the "green lung" of the Marseille metropolis, Ensuès-la-Redonne offers a living environment among hills, pine forests, and the Mediterranean, just a few minutes from the calanques and creeks of the Côte Bleue. A family home with a balanced layout, where the garden and pool naturally extend the living spaces. ENERGY CLASS: B - CLIMATE CLASS: A Estimated average amount of annual energy expenses for standard usage, based on energy prices in 2023: between 1390 and 1930 euros.This description has been automatically translated from French.
…By Espaces Atypiques Marseille Immobilier Contemporain


Located in Ensuès-la-Redonne, in the heart of the unspoiled Côte Bleue, this charming villa boasts an exceptional setting between pine forests and garrigue scrubland. Sitting on a vast plot of 5,700 sq.m, this house offers unobstructed views of the hills and a glimpse of the sea. It presents approximately 130 sq.m of living area centred around a bright living room with fireplace, which backs onto a beautiful south-facing terrace to enjoy the Mediterranean sun. There is a separate kitchen, as well as three bedrooms and a bathroom. A spacious mezzanine of 25 sq.m offers a flexible space to suit your needs (office, additional bedroom, relaxation area?). On the garden level, you will find an exceptional basement offering its own potential for use as a large garage, a workshop, a games room, or simply as storage space. This level also includes a separate annex of 60 sq.m, which could be used to host guests or let out as holiday accommodation on the Côte Bleue. The natural Mediterranean garden features a large swimming pool (6 x 12m), a dining area with pizza oven and a garage. Nature lovers will be delighted by the immediate proximity of the hills of the Calanques d'Ensuès, with hiking trails passing the foot of the property. This is a rare opportunity tucked away between the seafront and the hills.
…By Emile Garcin - Marseille & Littoral


Discover this magnificent luxury villa, a haven of peace where luxury and comfort meet. With a living area of 206 m² and a plot of 3500 m², this property offers a generous space for living and entertaining. This unfurnished villa of 7 rooms, including 5 spacious bedrooms, is ready to welcome your furniture and your lifestyle. The fitted and equipped kitchen is a real asset for gastronomy lovers. The bathroom and the two shower rooms, as well as the four toilets, guarantee optimal comfort for the whole family. The basement and the private pool add a touch of luxury and relaxation to this exceptional property. Imagine yourself enjoying the panoramic view from your pool, a glass in hand, admiring the sunset. This villa in good condition is ready to welcome new owners who will appreciate its prestige and elegance. Do not miss this unique opportunity to live in a luxurious and peaceful setting. Several amenities are nearby, including elementary schools a 10-min drive away, restaurants and a supermarket a 5-min drive away, as well as a bus stop a 15-min walk away. Fees to be paid by the seller. Energy class B, Climate class A Estimated amount of annual energy expenditure for standard use: between 1520.00 € and 2120.00 € for the years 2021, 2022, and 2023 (including subscriptions). Information on the risks to which this property is exposed is available on the Geohazards website: georisques.gouv.fr. This property is offered to you by a commercial agent (Sole proprietorship).
…By Immo Angels


Set in a private and secure calanque on the Côte Bleue, this detached villa offers a rare combination of privacy, natural beauty, and breathtaking panoramic views over the Mediterranean. The property is fully gated and features private parking for three cars as well as a garage. Every room enjoys open sea views, with spectacular sunrises and sunsets over the calanques. Direct walking access from the villa leads to the coves and coastal trails, perfect for swimming, snorkeling, paddleboarding, kayaking, fishing, and hiking. Interior Air-conditioned ground floor with sea view throughout: Fully equipped high-end kitchen with Gaggenau appliances Dining room with sea view Two living rooms, one with TV Laundry room with washer and dryer Guest WC Master suite with en-suite bathroom Upstairs: Three bedrooms with sea views and terraces / balcony Family bathroom with bathtub, shower, and double vanity Separate WC Outdoor living Large sea-facing terrace with private saltwater swimming pool, alarm system, outdoor shower, and landscaped garden with automatic irrigation. Upstairs terrace enjoying evening sun and open views over the Mediterranean. The villa is fully secured (alarm system, safe) and located within a private calanque managed by a homeowners association, ensuring peace, security, and an exceptional natural environment. Ideally located close to the main villages and attractions of Provence and the French Riviera: Carry-le-Rouet, Marseille, Aix-en-Provence, Les Baux-de-Provence, Saint-Rémy-de-Provence. Only 2 km from shops and Ensuès-la-Redonne train station. Approx. 25 minutes from Aix-en-Provence TGV station and Marseille-Provence International Airport. Private viewings available upon request. Contact: Pascale GONZALEZ +33 (0)6 27 23 68 20 Commercial Agent (EI) – RSAC 904 388 634 Risk information available at: www.georisques.gouv.fr 2,000,000 € Agency fees not included - Agency commission: 4.25%VAT included Agency fees payable by buyer - Montant estimé des dépenses annuelles d'énergie pour un usage standard : 1430€ ~ 1970€ - Pascale GONZALEZ - Agent commercial - EI - RSAC 904 388 634
…By Barnes Marseille Cassis Littoral


Nestled in a commanding position on the hills of Ensues-la-Redonne, between Carry-le-Rouet and Marseille, this approximately 230m² villa combines authenticity and refinement. Set on a 1,650m² plot of land with no overlooked views, it offers an exclusive panoramic view of the Mediterranean horizon and is just a few minutes' walk from the famous calanques of Eaux Salées, La Redonne, Mejean de l'Escalayolle, and the surrounding beaches. Its bright interiors are arranged around a spacious 80m² living/dining room with a fully equipped, semi-open-plan modern kitchen, complemented by four bedrooms, two bathrooms, a large dressing room, and ample storage space. Outdoors, three terraced terraces extend the art of living facing the sea, with a summer kitchen, a gym, and a five-seater jacuzzi. The comfort is complemented by a detached double garage, several parking spaces, a bowling alley, and generous storage space. Perfectly maintained, this rare villa captivates with its tranquility, elegance, and exceptional sea view.
…By Michaël Zingraf Christie's International Real Estate Aix-en-provence


Built on the sought-after heights of Ensuès-la-Redonne, the JOHN TAYLOR MARSEILLE & LITTORAL agency offers you this sumptuous contemporary villa with a spectacular panoramic view of the sea and the surrounding hills. Developing a living area of 226 m² over two levels, this property is charming for its generous volumes, exceptional brightness, and quality amenities. On the ground floor, a large, light-filled living space opens widely to the outside, offering a total immersion in the landscape. The living room naturally extends onto an elegant west-facing terrace, equipped with a jacuzzi and a bioclimatic pergola, ideal for enjoying sunsets. A fully equipped kitchen, two bedrooms, a dressing room, a bathroom, and a separate toilet complete this level. Upstairs, the sleeping area offers two additional bedrooms, a shower room with toilets, and a dressing room, providing comfort and privacy for its occupants. Outside, the property has four landscaped terraces allowing for different atmospheres throughout the day. A double garage (box) and several parking spaces complete the amenities of this exceptional property. A rare property, ideal as a primary or secondary residence, just a few minutes' walk from the calanques. Property offered by Elise Vernet - Commercial Real Estate Agent registered with the Marseille Court - RSAC Number: 949 212 070. Reachable at 07.68.12.19.98 or by email: [email protected]
…By John Taylor Marseille & Littoral


iad France - Carine Barrali presents to you: Sausset-les-Pins – Family villa with pool, pool house and sea view.On the heights of Sausset-les-Pins, in a privileged environment of absolute calm, discover this magnificent villa of 133 m² set on a plot of 808 m², offering an exceptional living environment between hillside and Mediterranean.Upon entering, you will be charmed by the generous volumes and the pervasive brightness. The independent kitchen opens onto a large living space including a lounge area, dining room, and office space. Thanks to its large sliding bay windows, the interior extends naturally towards the terraces and the pool area, creating a perfect harmony between inside and outside.Facing south, the house also benefits from a pleasant veranda, a genuine cocoon of light ideal for reading, relaxing, or enjoying the sun year-round.The ground floor offers a night area composed of a bedroom, a bathroom with WC, as well as a laundry room providing direct access to the garage.Upstairs, you will discover two additional bedrooms, a bathroom, an independent WC, and a charming mezzanine space arranged as a reading nook or office. One of the bedrooms has a private balcony offering an exceptional sea view, a true invitation to contemplation.Outside, the perfectly landscaped grounds host a lovely pool with its pool house, ideal for enjoying sunny days in an intimate and preserved setting. At the back of the house, two sheds complete the amenities and offer particularly appreciated storage spaces for garden tools, recreational equipment, or a workshop.This property combines all the sought-after assets: volumes, brightness, quality features, sea view, pool, and a privileged environment, just a few minutes from the beaches and amenities.A heart-stopping house to discover without delay.Agency fees are the responsibility of the seller. A valid identification document will be requested during the visit, in accordance with article L.561-5 of the Monetary and Financial Code. Information on the risks to which this property is exposed, including the legal obligation to clear brush, is available on the Géorisques website: http://www.georisques.gouv.fr. This real estate ad has been drafted under the editorial responsibility of Mrs. Carine Barrali, independent real estate agent (without holding funds), commercial agent of SAS I@D France registered at the RSAC of Marseille under number 837932862, holder of the real estate prospecting card for the account of the company I@D France SAS.This description has been automatically translated from French.
…By Iad France


Exceptional property at the gates of Aix-En-Provence – Elegance, space, and the art of living Located in the municipality of Châteauneuf-les-Martigues (La Méde), between Marseille and Aix-en-Provence, just 10 minutes from the turquoise waters of the Côte Bleue and close to the étang de Berre, this rare property perfectly embodies the art of living in the South. From the entrance, the tone is set A spectacular living area of over 100 m², enhanced by a ceiling height of over 4 meters, welcomes a double living room, a dining room, and a fireplace space. The central patio elegantly structures the volumes and creates a unique atmosphere. Spaces designed for comfort and intimacy Approximately 350 m² of living space harmoniously distributed: 3 master suites with their private areas several additional bedrooms modular spaces (office, games room…) 4 toilets A perfect balance between family living and entertaining. A rare outdoor area, balancing comfort and independence Landscaped garden of 1,680 m²: 100 m² terrace Large swimming pool Private well supplying irrigation and pool A privileged living environment, combining comfort and resource management. An exceptional and expandable potential Existing outbuilding of 20 m², with the possibility of extension to create an independent studio with private access. Possibility to additionally acquire two adjoining plots, offering numerous prospects: construction of independent housing for family or friends hospitality project (guest house) long-term asset appreciation An extremely rare asset in the area. Additional features 120 m² basement Perfectly maintained house Unique volumes and architecture Strategic location between the sea and major roads A unique property for a discerning clientele A confidential property, ideal for a prestigious primary or secondary residence, with remarkable potential for evolution and appreciation in one of the most sought-after areas of Bouches-du-Rhône. Fees are the responsibility of the seller. Information on the risks to which this property is exposed is available on the Géorisques website: www.georisques.gouv.fr. Contact Zohour DEBBARH Individual Entrepreneur, Commercial Agent OptimHome (RSAC No. 842 960 981 Registry of NANTERRE) 06 60 55 46 40 (ref. 605803)This description has been automatically translated from French.
…By Optimhome - Zohour Debbarh


BARNES EXCLUSIVITY : Just minutes from the unspoiled coves of the Côte Bleue, nestled between vineyards, pine forests, and Mediterranean landscapes, this charming property reveals a rare art of living, where elegance, privacy, and nature unite in perfect harmony. Nestled within a privileged 7,093 m² setting, this secluded estate enjoys absolute tranquility and unobstructed views of the surrounding countryside. Secluded from view, it offers a remarkably peaceful living environment, just minutes from the beaches, the port of Carry-le-Rouet, and local amenities. Upon arrival, an elegant paved driveway winds through the gardens and leads to the main residence, whose Mediterranean architecture blends seamlessly into its surroundings. With over 366 m² of total area, including nearly 280 m² of living space, the house captivates with its harmonious proportions, abundant natural light, and high-quality features. The reception areas, opening onto the terraces and garden, invite conviviality. The light-filled living room maintains a constant connection with the outdoors thanks to large bay windows offering a soothing view of the property. The open-plan kitchen, enhanced by a stone worktop, combines elegance and functionality in a decidedly contemporary style. The ground floor sleeping area comprises three bedrooms, including a beautiful master suite with a full bathroom. A separate office, which could easily be converted into an additional bedroom, a pantry, and a garage complete this level. Upstairs, a bedroom with an en-suite shower room provides an ideal additional space for accommodating family and guests. A true invitation to relaxation, the exterior spaces have been designed as a complete retreat. The meticulously maintained landscaped garden is centered around a superb 13 x 7 meter swimming pool and its elegant pool house of more than 50 square meters. Several reception and relaxation areas allow you to fully enjoy every moment of the day in an intimate and refined atmosphere. Two independent annexes of approximately 50 m² each complement the property. Each annex features a living room with an open-plan kitchen, a bedroom, and a bathroom.They offer complete independence for hosting guests, running a high-end hospitality business, or accommodating staff. Situated between Aix-en-Provence and Marseille—close to Marseille-Provence International Airport, the beaches of the Côte Bleue, and the Mediterranean coast's finest locations—this property elegantly combines the privileges of a country estate with a seaside lifestyle. An exclusive address for a clientele seeking authenticity, nature, and refinement in the heart of a highly sought-after area. Agency fees payable by vendor - Montant estimé des dépenses annuelles d'énergie pour un usage standard, établi à partir des prix de l'énergie de l'année 2023 : 800€ ~ 1130€ - Serge HADIDA - Agent commercial - EI - RSAC Aix en Provence 443235338
…By Barnes Pays D'aix-en-provence


La Vesse - A Mediterranean gem between sea and hills A unique property for lovers of the Côte Bleue and places that are unlike any other. Actus Immobilier presents to you this house of approximately 125 m², situated on the heights of the calanque. Its main asset: a privileged location in an emblematic landscape of the Côte Bleue, where Mediterranean vegetation, rocky reliefs, and marine horizons blend together. The property currently develops two distinct living spaces. The first includes a living room, a kitchen, two bedrooms, and a bathroom. The second offers a living area with an open kitchen, a bedroom, and a bathroom. An interesting configuration for hosting family and friends independently or imagining different projects. It is also possible to connect them to create a unique home. The land of approximately 380 m², arranged in terraces, offers several outdoor spaces that naturally extend the house with its terraces facing different exposures, allowing for shade or sun depending on the time of day. A pool enhances this beautiful exterior as well as a garden shed. This character property, with remarkable views of the viaduct, hills, and the Mediterranean, offers walking access to the port, coves, and hiking trails. Niolon and its train station are also nearby. An address that stands out from the norm, to be discovered for its atmosphere as much as for its location.This description has been automatically translated from French.
…By Actus Immobilier
'%20stroke='%23DDAA3A'%20stroke-width='1.909'%20stroke-linecap='square'%20stroke-linejoin='bevel'/%3e%3c/svg%3e)
Receive by email any new listing that may match your search criteria
Your criteria :
By validating this form, you accept the general conditions of use of Le Figaro Properties.
These agencies offer a selection of luxury properties vente at Carry-le-Rouet. Feel free to contact them for personalized assistance.
For your search for an exceptional property, select from our luxury houses with panoramic views in Carry-le-Rouet, starting at $790,428. Offering exceptional panoramas, these 7 residences overlook the city and its surroundings. As the seasons pass, the spectacle is renewed without ever becoming tiresome. Depending on the area you are looking for, such as Est Reganat Destral, the living areas may vary and start at a minimum of 156 m². The largest properties rise to 382 m².
As part of your search for a luxury property, discover our catalog of 13 luxury houses with a terrace in Carry-le-Rouet, offered from $801,900. Outdoor meals or summer receptions, the terrace extends the house outdoors. Property listings are found in particular in Est Reganat Destral and Centre. The houses listed in our listings offer attractive living areas measuring between 116 m² and 430 m².
Set down your suitcases without waiting: our catalog brings together 2 furnished luxury houses in Carry-le-Rouet, with a starting price of $1,479,602. From the living room to the bedrooms, each residence is tastefully furnished and ready to live in. The average price of this furnished stock stands at $10,643 per square meter. Living areas reach 200 m² for our largest properties.
As part of your search for properties of excellence, browse our privileged selection of 21 luxury houses with a pool in Carry-le-Rouet available from $790,428. These exceptional residences enjoy prime locations, particularly in Est Reganat Destral or Centre. Whether the architecture of these houses incorporates a covered indoor aquatic space or a vast outdoor pool, each property flourishes amid remarkably landscaped grounds measuring between 414 m² and 1,700 m².
The beach as an extension of the garden: this is the spirit of 9 luxury houses by the sea in Carry-le-Rouet, for sale from $1,710,324. Your life there will be organized to the rhythm of the coastline, between sea bathing and walks. In these residences, the minimum recorded living area is 198 m².
The sea horizon as a guiding thread: explore the 15 luxury houses with sea views in Carry-le-Rouet, with prices starting at $1,710,324. The sea accompanies your days, from sunrise to the last light. A daily privilege that few addresses can claim. In terms of dimensions, the living areas start at a minimum of 165 m² and the grounds at 35 m².
Anchor your daily life at the water's very edge: this is what the 2 luxury houses right on the water in Carry-le-Rouet allow, for sale from $5,661,481. These rare residences provide direct access to the shore, with no obstacle to cross. The average price per square meter stands at $20,487. Expect living areas measuring between 337 m² and 412 m². In our selection of listings, a property can have up to 9 rooms.





