The agencies at Marignane
These agencies offer a selection of luxury properties vente at Marignane. Feel free to contact them for personalized assistance.

 English$ USD · m²


Exceptional property of 252m² on a 1650m² plot with a pool - Highly sought-after area of Granettes, Chemin des Cardelines - Marignane. Your agency Ajuste Immobilier offers you exclusively this magnificent character villa, ideally located in Marignane, in one of the most sought-after areas of the municipality: Les Granettes - Chemin des Cardelines. Built on a wooded plot of 1650m², this property develops a total area of approximately 252m², including a 32m² garage. It offers quality features, generous volumes, and a privileged living environment, in absolute tranquility. From the entrance, you will be seduced by a vast living room of approximately 75m², bathed in light thanks to its large sliding bay windows. This space combines an open kitchen, a living room, a dining room, and a warm and convivial atmosphere. The entire house is air-conditioned. The kitchen directly communicates with a pleasant relaxation area including a summer kitchen equipped with a pizza oven, a toilet, and a space designed to accommodate a jacuzzi, with a concrete slab and electrical supply already in place. The ground floor hosts three beautiful bedrooms, all equipped with built-in wardrobes, a spacious bathroom with a bathtub and shower, as well as an independent toilet. Upstairs, you will discover a true master suite of approximately 40m², air-conditioned, comprising a dressing room, a shower room with a toilet, and direct access to a balcony and a private terrace. An intimate and privileged space, ideal for fully enjoying the tranquility of the place. The 32m² garage, fully tiled and air-conditioned, constitutes a real additional space. It is complemented by a laundry room and benefits from direct access to the house. The exteriors, well-maintained, invite relaxation with a magnificent terrace, a large swimming pool with a PVC reinforced coating replaced in 2023, an outdoor shower, and a technical room. The property also benefits from a crawl space, canal water for irrigation and outdoor use, as well as a traditional roof with three rows of tiles, bringing all the charm of Provençal villas. A rare property in the area, ideal for a family looking for beautiful volumes, quality features, and a sought-after residential environment, close to amenities, schools, and major roads. For further information or to arrange a visit, contact your agency Ajuste Immobilier now at 04.13.93.06.18. Information on the risks to which this property is exposed is available on the Géorisques website: www.georisques.gouv.fr. According to Article L.561.5 of the Monetary and Financial Code, for the organization of the visit, presentation of an identity document will be required. Find all the information regarding agency fees on our website (section "Scale").This description has been automatically translated from French.
…By Agences Privees

ORPI presents you exclusively this raised house of type 4 of approximately 110m² with its basement of the same area with a beautiful ceiling height. It features a bright living room (double exposure) with a fireplace, a separate fitted kitchen with a pantry, 3 nice bedrooms, a shower room, WC, and a functional elevator facilitating access to the basement. The latter includes two garages, a laundry room, and a workshop. The non-adjoining house is located in a pleasant subdivision. Its well-landscaped plot of 624m² has two terraces, a well usable for automatic watering, as well as an electric gate. The entire house has double-glazed PVC windows and aluminum shutters. To be visited without delay!This description has been automatically translated from French.
…By Orpi - Avenir Immobilier

We have a rental yield building consisting of residential units and commercial premises.Residential units: -3 type 2 apartments -5 type 3 apartments -3 commercial premisesThe entire building is rented out with a total rental income of 6250.99 euros per month. It is equipped with PVC double-glazed windows and wooden shutters. The building is located close to all amenities, schools, and a cinema. Agency reference: 4571This description has been automatically translated from French.
…By Orpi - Avenir Immobilier


SIKSIK REAL ESTATE offers you a rare property in the heart of Provence, combining the charm of the old, exceptional volumes, and unique potential. In the heart of Saint-Victoret, a small human-scale Provençal village, this character property reveals a unique atmosphere: that of a true country estate, while benefiting from the immediate proximity to village life. Set on 58,355 m2 of plots in an agricultural zone, the estate represents nearly 1,300 m2 of ground surface and consists of three independent buildings, each offering distinct usage possibilities. Stone walls, traditional architecture, generous volumes, and numerous outdoor spaces give the ensemble a true Provençal soul.THE MAIN HOUSE -- 337 m2 The true residential heart of the property, the main house offers approximately 337 m2 of living space spread over three levels. Ground floor The ground floor hosts living spaces and technical rooms: A living room with kitchen A shower room A toilet A wine cellar A laundry room A cold room First floor The night area consists of: A master suite Three bedrooms An office A shower room A toilet A dressing room Second floor Two bedrooms A shower room In generally good condition, the main house does not require significant work, allowing for immediate occupancy while preserving the charm and authenticity of the building. It constitutes a particularly generous family home, designed to comfortably accommodate family and guests.THE GUARDIAN'S HOUSE -- 69 m2 Independent of the main house, the guardian's house offers approximately 69 m2 over two levels. Ground floor A living room with kitchen A summer kitchen A toilet First floor A bedroom A mezzanine A shower room Refreshing work is to be expected, offering the possibility to bring this house up to date and to personalize it entirely. It can maintain its role as a guardian's house or, depending on needs, become an independent accommodation for family, guests, or a space dedicated to a special project.THE THIRD BUILDING -- ABOUT 580 m2 The third building is a particularly large set, developing about 580 m2, with 353 m2 on the ground floor and 227 m2 of living space on the upper floor. Ground floor -- 353 m2 The ground floor includes, in particular: Three garages A carport Vast surfaces providing many layout possibilities First floor -- 227 m2 of living space The upper floor offers: A living room A kitchen A dining room A shower room A toilet A mezzanine Refreshing work is to be expected, leaving all latitude to future owners to modernize the spaces, rethink the volumes, and create a universe that resembles them. The size and configuration of this building allow for numerous projects, both private and professional, subject to the necessary permits.THE EXTERIORS AND DEPENDENCIES The estate benefits from a particularly complete outdoor environment, with: 12 horse boxes A swimming pool A pool house A tennis court Several garages A carport A cellar A garden Four wells The whole is situated in a preserved environment and benefits from the exceptional character of the land, with 58,355 m2 of plots in an agricultural zone.A PROPERTY WITH MULTIPLE POSSIBILITIES The configuration of the property is one of its main assets. With three independent buildings, significant volumes, numerous dependencies, and leisure and equestrian infrastructures, the estate can allow various projects. Information on the risks to which this property is exposed is available on the Géorisques website: www.georisques.gouv.frThis description has been automatically translated from French.
…By Siksik Immobilier


Nestled in the heart of the highly sought-after Granettes district, this characterful property sits on a magnificent 2,800 sq m wooded plot. A true haven of peace, it offers a privileged environment of serenity, privacy, and unobstructed views of the surrounding countryside. The main house boasts generous proportions, including a vast open-plan living area of approximately 70 sq m encompassing the kitchen, living room, and dining room around an elegant fireplace. The sleeping quarters comprise five bedrooms, including a superb 35 sq m master suite. Outside, an infinity pool, seamlessly integrated into its surroundings, invites relaxation and allows you to fully enjoy the south-facing aspect and breathtaking views of the olive groves. A separate 50 sq m outbuilding with a bathroom completes the property, offering numerous possibilities for conversion (guest house, office, rental unit, etc.). A large 50 sq m cellar further enhances the appeal of this property. Sports enthusiasts will appreciate the immediate proximity of the Set Club, located just 500 meters away, offering golf, tennis, padel, fitness, and spa facilities. The property also benefits from an ideal location near several schools, including the renowned IBS International Bilingual School, which will soon be opening its middle school there. For further information or to arrange a viewing, please do not hesitate to contact me. Les honoraires sont à la charge du vendeur. Les informations sur les risques auxquels ce bien est exposé sont disponibles sur le site Géorisques : www. georisques. gouv. fr. Contact your local agent, Laurent POUSSEL, AIX EN PROVENCE, Optimhome Associate Estate Agent at 06 74 83 25 30 (ref 609395)
…By Optimhome - Laurent Poussel


Large vineyard estate of 70 hectares in one block, including a 38-hectare vineyard in AOP 'Coteaux d'Aix en Provence' and IGP, located 15 minutes from Aix TGV Station and 10 minutes from Marignane Airport. The estate also features a 6-hectare olive grove, character buildings to be renovated (winemaking cellar, agricultural sheds, equipment garages, former Master’s house, independent housing).
…By Terres De Domaines


A peaceful setting, generous living spaces and excellent flexibility. Located between Gignac-la-Nerthe and Marignane, this detached villa offers approximately 140 sqm of living space on a beautifully maintained 940 sqm plot. Fully enclosed and landscaped, the garden provides a private and peaceful setting with no overlooking neighbours. Outside, the property boasts a swimming pool, a dedicated jacuzzi area and a summer kitchen, creating the perfect environment to enjoy the Mediterranean lifestyle and entertain family and friends throughout the warmer months. Inside, the villa features generous living spaces, including a spacious 44 sqm living room and a separate 16 sqm kitchen. The main house offers three bedrooms, a family bathroom with both a bathtub and a shower, a second shower room and two separate toilets. A major highlight of the property is the independent studio. Fully equipped with a bedroom, kitchen, shower room and toilet, it offers a range of possibilities: accommodating family and friends, creating a private space for guests or considering a rental project. The studio can also be connected to the main house, allowing the creation of a ground-floor bedroom to suit your needs. For added comfort, the property benefits from air conditioning. The enclosed, tree-lined garden also features an automatic entrance gate and a well, providing a practical advantage for garden maintenance. Key features: Detached villa with approximately 140 sqm of living space 940 sqm landscaped plot with complete privacy 44 sqm living room and 16 sqm kitchen Three bedrooms in the main house Fully equipped independent studio Swimming pool, jacuzzi area and summer kitchen Beautifully maintained, enclosed garden Air conditioning, automatic entrance gate and well An appealing property for those seeking space, privacy and an enjoyable outdoor lifestyle, with the added benefit of an independent studio offering excellent flexibility. A property well worth discovering to appreciate its setting, features and full potential.
…By Weloge


iad France - Anne-Sophie Daumas presents: Located in a green setting, at the end of a cul-de-sac, in absolute calm, come and discover this exceptional single-story house of 261m2 living space on a spacious wooded plot of 3318m2, ideal for nature lovers and those seeking privacy. Built in 2013, this stunning residence is a perfect blend of modernity, charm, comfort, and elegance. It is composed as follows: A T6 through house of approximately 210m2 living space: From the entrance, you will be impressed by the level of finish and attention to detail given to this property. The main living area consists of a vast living room with a ceiling height of 5.45m2, a large fitted kitchen/dining room perfect for sharing unforgettable moments with family or friends. Additionally, its large L-shaped mezzanine, which offers multiple possibilities, overlooks the main living area. For added comfort, the kitchen provides access to a large pantry with its laundry room and the cellar. The night area comprises: a large bathroom with a suspended toilet and double sinks, 2 large bedrooms with dressing rooms and an exterior access near the pool, as well as a large master suite with a dressing room. An office with a dressing room of 12m2, a bedroom and a shower room with a suspended toilet complete the property for your large family or guests. Enjoy beautiful days on the sunny south-facing terrace, ideal for outdoor meals or relaxation. The pool, perfectly integrated into the landscaped garden, is a true haven of peace to cool off and relax in complete privacy. A renovated T2 dependency of approximately 53m2 with exterior and independent entry. Quality features: - Underfloor heating - Reversible air conditioning - Double glazing PVC for windows and French doors - Aluminum sliding bay - Central vacuum - Electric roller shutters with remote control and switches - Velux with integrated blinds and rain sensor - Canal de Provence to maintain the garden - New pétanque court of 15 x 4 with outdoor lighting - Chicken coop - Large vegetable garden - Fenced pool 11 x 4 - Fruit trees and 7 olive trees - Outdoor electricity - Covered terrace - No overlooking - Crawl space Environment: - Absolute calm - Your neighbors will be the olive trees, the hill, and horses - 3 minutes from the expressway - Close to all amenities Do not wait any longer to discover this rare gem in Gignac-la-Nerthe. A visit is a must to appreciate all the advantages of this exceptional home. No work required, you just need to unpack and enjoy this idyllic setting perfect for sunny days and gentle summer evenings. Agency fees are the responsibility of the seller. A valid identification document will be requested during the visit, in accordance with Article L.561-5 of the Monetary and Financial Code. Information about the risks this property is exposed to, including the legal obligation of clearing, is available on the Géorisques website: http://www.georisques.gouv.fr. This real estate announcement was drafted under the editorial responsibility of Mrs. Anne-Sophie Daumas, independent real estate agent (without holding funds), commercial agent of SAS I@D France registered with the RSAC of AIX EN PROVENCE under number 920520350, holder of the real estate canvassing card on behalf of I@D France SAS.
…By Iad France


1894 - The real estate agency 1894 - L'immobilier in Aix-en-Provence offers you this small haven of peace located between Vitrolles, Marignane, and Saint-Victoret in a quiet and privileged area, countryside ambiance.This charming terraced house with 1st floor will charm you with its location, space, volumes, quality of materials, and strong potential for expansion. The main house, facing North and South, is cross-ventilated and comprises on the ground floor a 30m2 living room, a large equipped kitchen, a pantry, and a WC. You access the first floor via stairs to enjoy the sleeping area which currently contains 3 bedrooms, including 2 communicating with a bathroom. A shower room with toilet completes the whole.Outside, there is a terrace, a bucolic garden, a pool area, and a water well. An outbuilding of 30m2 with a shower room, air-conditioned, facing South.A large garage of over 30m2 that is fully usable with the possibility of building a floor allows for the extension of the house.Electric gate - Ducted air conditioning - Wood stove - Double glazing - PVC - French aluminum shutters - Parquet - Cement tiles - Outdoor parking space.As you will understand, this building requires no work: just move in, unpack your bags, and enjoy.The living space of this property is close to all the economic areas of the region (Airbus, Airport, Marseille, Aix en Provence, Les Milles, Etang de Berre, Côte Bleue).Property tax: 1361Energy performance diagnosis (DPE): CFees payable by the seller.Contact Géraldine Carmona: 06.22.26.66.77Real estate commercial agent (EI) registered at the Aix en Provence registry under number 830084539 holding an estate agent card for the company 1894-L'immobilier.This advertisement has been written under the editorial responsibility of the commercial agent in contact.According to Article L.561.5 of the Monetary and Financial Code, for the organization of the visit, you will be required to present an identity document.Agency reference: 15670This description has been automatically translated from French.
…By 1894 L'immobilier


Kevin Chevalier presents this property with extraordinary volumes, ideally located just a few minutes from the center of St Victoret and the Marseille-Provence airport (7 km). The Marseille Saint-Charles train station is accessible in about 20 minutes, while the beaches of the Côte Bleue can be reached in less than 20 minutes.Set on a plot of approximately 1,500 m², this property offers nearly 300 m² of living space, complemented by around 136 m² of outbuildings, totaling 420 m² of usable space. A rare format, suitable for a large family home, a reception venue, or a family gathering project, all while maintaining a coherent organization. The property is situated on approximately 1,500 m² of land and benefits from an independent layout, close to major roads and transport infrastructure, while offering lovely outdoor spaces.The entrance is through a spacious hall, which naturally structures the house. It opens onto a large, bright living room with generous volumes (90m²), designed as a central space for conviviality and reception, largely open to the outdoors. Continuing on, the house has a fully equipped kitchen, accompanied by a pantry and a laundry room, ensuring functional organization for everyday use.Upstairs, a large landing serves as a study, library, or TV lounge, providing real versatility. It then leads to the sleeping area, consisting of two bedrooms, a bathroom, and a comfortable master suite.The property is completed by approximately 136 m² of outbuildings, including a pool house, a wellness area, two garages, and a separate T2 apartment with its own outdoor space. The exteriors feature a landscaped garden, a pool, and spaces designed for both daily use and reception.Sale price: 749,000 euros HAI (Agency Fees Included) - Seller's charge.DPE: C - GES: CEstimated amount of annual energy expenses for standard use: between 3,950 euros and 5,420 euros/year. Average energy prices indexed for the years 2021, 2022, 2023 (subscriptions included).Seismicity: information on the risks to which this property is exposed is available on the Géorisques website: www.georisques.gouv.frWould you like to know more about this property? I will be at your disposal to welcome you, inform you, and assist you in this project with all the attention and care it deserves.Fabienne ROUGÉ, 0699290949 or by email at [email protected]. According to Article L.561.5 of the Monetary and Financial Code, for the organization of the visit, you will be asked to present a form of identification. This announcement has been drafted under the editorial responsibility of Fabienne ROUGÉ acting as a commercial agent registered with RSAC Tarascon 514623594 at SAS PROPRIETES PRIVEES, with a capital of 44,920 euros, ZAC LE CHÊNE FERRÉ - 44 ALLÉE DES CINQ CONTINENTS 44120 VERTOU; SIRET 487 624 777 00040, RCS Nantes. Professional card for transactions on real estate and business assets (T) and real estate management (G) no. CPI 4401 2016 000 010 388 issued by the Nantes - Saint Nazaire CCI. Escrow account no. 30932508467 BPA SAINT-SEBASTIEN-SUR-LOIRE (44230). GALIAN-SMABTP guarantee - 89 rue de la Boétie, 75008 Paris - no. 28137 J for 2,000,000 euros for T and 120,000 euros for G. Professional liability insurance by GALIAN-SMABTP policy no. 28137. Mandate reference: 454174 - The professional guarantees and secures your real estate project.Kevin CHEVALIER (EI) Commercial Agent - RSAC Number: 879208106 SALON DE PROVENCE - .This description has been automatically translated from French.
…By Paul Parker Properties


Exceptional property at the gates of Aix-En-Provence – Elegance, space, and the art of living Located in the municipality of Châteauneuf-les-Martigues (La Méde), between Marseille and Aix-en-Provence, just 10 minutes from the turquoise waters of the Côte Bleue and close to the étang de Berre, this rare property perfectly embodies the art of living in the South. From the entrance, the tone is set A spectacular living area of over 100 m², enhanced by a ceiling height of over 4 meters, welcomes a double living room, a dining room, and a fireplace space. The central patio elegantly structures the volumes and creates a unique atmosphere. Spaces designed for comfort and intimacy Approximately 350 m² of living space harmoniously distributed: 3 master suites with their private areas several additional bedrooms modular spaces (office, games room…) 4 toilets A perfect balance between family living and entertaining. A rare outdoor area, balancing comfort and independence Landscaped garden of 1,680 m²: 100 m² terrace Large swimming pool Private well supplying irrigation and pool A privileged living environment, combining comfort and resource management. An exceptional and expandable potential Existing outbuilding of 20 m², with the possibility of extension to create an independent studio with private access. Possibility to additionally acquire two adjoining plots, offering numerous prospects: construction of independent housing for family or friends hospitality project (guest house) long-term asset appreciation An extremely rare asset in the area. Additional features 120 m² basement Perfectly maintained house Unique volumes and architecture Strategic location between the sea and major roads A unique property for a discerning clientele A confidential property, ideal for a prestigious primary or secondary residence, with remarkable potential for evolution and appreciation in one of the most sought-after areas of Bouches-du-Rhône. Fees are the responsibility of the seller. Information on the risks to which this property is exposed is available on the Géorisques website: www.georisques.gouv.fr. Contact Zohour DEBBARH Individual Entrepreneur, Commercial Agent OptimHome (RSAC No. 842 960 981 Registry of NANTERRE) 06 60 55 46 40 (ref. 605803)This description has been automatically translated from French.
…By Optimhome - Zohour Debbarh


BARNES EXCLUSIVITY : Just minutes from the unspoiled coves of the Côte Bleue, nestled between vineyards, pine forests, and Mediterranean landscapes, this charming property reveals a rare art of living, where elegance, privacy, and nature unite in perfect harmony. Nestled within a privileged 7,093 m² setting, this secluded estate enjoys absolute tranquility and unobstructed views of the surrounding countryside. Secluded from view, it offers a remarkably peaceful living environment, just minutes from the beaches, the port of Carry-le-Rouet, and local amenities. Upon arrival, an elegant paved driveway winds through the gardens and leads to the main residence, whose Mediterranean architecture blends seamlessly into its surroundings. With over 366 m² of total area, including nearly 280 m² of living space, the house captivates with its harmonious proportions, abundant natural light, and high-quality features. The reception areas, opening onto the terraces and garden, invite conviviality. The light-filled living room maintains a constant connection with the outdoors thanks to large bay windows offering a soothing view of the property. The open-plan kitchen, enhanced by a stone worktop, combines elegance and functionality in a decidedly contemporary style. The ground floor sleeping area comprises three bedrooms, including a beautiful master suite with a full bathroom. A separate office, which could easily be converted into an additional bedroom, a pantry, and a garage complete this level. Upstairs, a bedroom with an en-suite shower room provides an ideal additional space for accommodating family and guests. A true invitation to relaxation, the exterior spaces have been designed as a complete retreat. The meticulously maintained landscaped garden is centered around a superb 13 x 7 meter swimming pool and its elegant pool house of more than 50 square meters. Several reception and relaxation areas allow you to fully enjoy every moment of the day in an intimate and refined atmosphere. Two independent annexes of approximately 50 m² each complement the property. Each annex features a living room with an open-plan kitchen, a bedroom, and a bathroom.They offer complete independence for hosting guests, running a high-end hospitality business, or accommodating staff. Situated between Aix-en-Provence and Marseille—close to Marseille-Provence International Airport, the beaches of the Côte Bleue, and the Mediterranean coast's finest locations—this property elegantly combines the privileges of a country estate with a seaside lifestyle. An exclusive address for a clientele seeking authenticity, nature, and refinement in the heart of a highly sought-after area. Agency fees payable by vendor - Montant estimé des dépenses annuelles d'énergie pour un usage standard, établi à partir des prix de l'énergie de l'année 2023 : 800€ ~ 1130€ - Serge HADIDA - Agent commercial - EI - RSAC Aix en Provence 443235338
…By Barnes Pays D'aix-en-provence


Ideally located on the heights of Vitrolles in a closed and secure hamlet, this family villa built in 2004, with approximately 260 m² of living space, facing southwest and not attached to any other, will charm you with its exceptional location and panoramic view of the Berre pond. Set on a closed plot of 3046 m², it features a saltwater pool (8.5 x 4 m), a 40 m² garage with a cellar, and several terraces to enjoy the surroundings.Close to road access, bus lines, shops, and schools, it offers excellent accessibility: 9 minutes by car from the airport, 8 minutes from Aix TGV station, 18 minutes from the center of Aix-en-Provence (Rotonde), and 18 minutes from Marseille Saint-Charles.The house consists of: - Ground floor: A cathedral ceiling living room with an open kitchen leading to a panoramic terrace, a pantry, an entrance, a veranda, two bedrooms, and a shower room. - First floor: Two bedrooms, a mezzanine, and a bathroom. - Garden level: An independent T3 apartment of approximately 80 m², ideal for welcoming guests or creating a rental space.Built in 2004 and perfectly maintained, it benefits from modern amenities: fiber optic connection, double glazing throughout, heating and air conditioning by heat pump in the floor, hot water by thermodynamic water heater, good insulation, and connection to the mains sewage system. DPE A - exemplary energy performance.Call me anytime, I am available with pleasure to answer your questions or to arrange a visit!Information on the risks to which this property is exposed is available on the Géorisques website: www.georisques.gouv.fr Sale price: 895,000 € Seller's fees Contact your SAFTI advisor: Mathias SOULIER, Phone: 06 36 18 10 50, Email: [email protected] - EI - Commercial agent registered with the RSAC of AIX EN PROVENCE under number 879663607This description has been automatically translated from French.
…By Safti


Located in the hills above Le Rove, in a peaceful, verdant setting, this 1970s architect-designed house offers 310 sq m of living space on a landscaped 2,290 sq m plot with a swimming pool. Designed around a central circular space, it captivates with its originality and unique structure, a true testament to bold architecture. The ground floor features a vast circular area that can be reimagined as desired - living room, playroom, gym, or TV room - as well as a laundry room, a double garage, and a separate one-bedroom apartment, ideal for entertaining or generating rental income. On the first floor, an elegant living room with a fireplace opens onto a large sheltered terrace overlooking the garden. From this floor, a bright dining room and a separate kitchen lead to a hallway providing access to four bedrooms and a bathroom. The top floor houses the master suite with a bathroom and dressing room, as well as converted attic space that could accommodate a library or ample storage. Outside, the property boasts a delightful garden complete with a fountain, summer kitchen, garden shed, and chicken coop, all within an atmosphere of absolute tranquility. This unique property in Le Rove combines generous living spaces, distinctive architecture, and remarkable potential for development. A rare find for those who appreciate character and spaciousness, close to Aix-en-Provence and the Côte Bleue. ENERGY RATING: D / CLIMATE RATING: D. Estimated average annual energy costs for standard use, based on 2021 energy prices: between EUR4,890 and EUR6,680.
…By Espaces Atypiques Marseille Immobilier Contemporain


Nestled in absolute tranquility on the edge of a hill in the sought-after town of Le Rove, this exceptional property challenges the conventions of traditional architecture. Born from a bold conceptual approach, this contemporary 82 sq m (883 sq ft) home, built on a plot of over 670 sq m (7,000 sq ft), was entirely constructed from eight shipping containers, creating a unique, resolutely modern living space in perfect harmony with the surrounding nature. Upon entering, the ground floor reveals a vast, light-filled living area. This open-plan space encompasses a welcoming lounge, an ideal office nook for remote work, and a fully equipped, high-end modern kitchen. A true feat of engineering and aesthetics, immense accordion-style windows blur the lines between indoors and outdoors, offering an uninterrupted panorama of the pine forest and the surrounding rock. An elegant suite completes this first level. Upstairs, the staircase leads to a second suite designed as a veritable suspended cocoon. Secluded from view, this master bedroom offers complete privacy and a commanding view of the treetops. The plot provides ample space for a swimming pool. Here, the striking contrast between the raw structure of the shipping containers and the gentle, organic curve of the hillside creates a unique atmosphere. A rare asset in this area, a 300 sqm section is entirely detachable and buildable, making it ideal for an extension, an annex, or a real estate investment. All amenities and transport links are nearby, and the motorway and Calanques are just minutes away. ENERGY RATING: A / CLIMATE RATING: A. Estimated average annual energy costs for standard use, based on 2021 energy prices: between EUR1,488 and EUR3,687.
…By Espaces Atypiques Marseille Immobilier Contemporain


Nestling in a peaceful spot overlooking an authentic cove (La Vesse), this former fisherman's cottage occupies an elevated position surrounded by the seafront, hills and pine trees. It offers spectacular views of the calanques (coves), the viaduct and the Mediterranean Sea. The surroundings are a veritable invitation to unwind: the natural setting, the hiking trails right on the doorstep, and the small unspoiled coves accessible on foot. This is a true oasis of calm on the Côte Bleue, just 30 minutes from Marseille. With a floor area of ??approximately 120 sq.m, the house sits on terraced grounds of around 380 sq.m. It is currently laid out as two independent apartments. The first level comprises a living room, a kitchen, two bedrooms, a bathroom, a WC and storage space. The second level features a living/dining room, an open kitchen, a bedroom, a bathroom and a WC. Outside, the terraced grounds showcase the property's charm, offering several terraces with delightful views, variously in the sun or the shade of the pines, facing the hills or the viaduct, or with a glimpse of the sea. A small pool and a garden shed complete the property. Everything is within walking distance: the port of La Vesse is 5 minutes away, small wild coves are 10 minutes away, and Niolon (along with its train station) is a 20-minute walk. By car, Marseille, Marseille-Provence Airport and the Aix-en-Provence TGV station can all be reached in about 30 minutes. An exclusive address for those seeking more than just a house: this is a genuine Mediterranean retreat in the heart of the Côte Bleue.
…By Emile Garcin - Marseille & Littoral


Located in a setting of absolute tranquility, in the heart of an untouched environment, the JOHN TAYLOR Marseille & Littoral agency presents this magnificent 280 m² property that embodies a rare way of life, combining elegance, generous volumes, and exceptional amenities. From the entrance, the spaces unfold harmoniously: a spectacular living area features a contemporary kitchen with sleek lines, enhanced by a central island, open to a living room and dining room of remarkable proportions. This level also offers a bedroom with a private bathroom, as well as an office, ideal for combining comfort of living and professional activity. Upstairs, the sleeping area offers five bedrooms, including two suites with their own bathrooms and opening onto a terrace, a true invitation to relax. Outside, a landscaped garden dotted with olive trees, palms, and an elegant heated pool creates an intimate and soothing Mediterranean atmosphere. Fully renovated in 2021, the property benefits from high-end amenities: underfloor heating/cooling, reversible air conditioning, alarm system, thermodynamic hot water heater, as well as unique architectural elements such as stained glass windows. A double garage and a large basement of 130 m², including a gym, complete this rare property on the market. Property offered by Elise Vernet - Real estate Sales Agent registered with the Marseille Tribunal - RSAC Number: 949 212 070. Available at 07.68.12.19.98 or by email: [email protected]
…By John Taylor Marseille & Littoral


The Office Immobilier du Rove is offering for sale this character property of approx. 310 m2 on three levels, nestled in the heart of a privileged natural environment, on a magnificent wooded plot of 2,290 m². Location and context: Located on the heights of Le Rove, just a few minutes from access to Marseille and the Côte Bleue. Natural environment, quiet and easy access to amenities and main roads. Inside description: From the moment you enter, the charm takes hold: generous volumes, omnipresent light and a warm atmosphere typical of family homes in the South. The villa offers vast reception areas opening onto the outside, several bedrooms, as well as the potential for additional development according to your wishes on the garden level. The main living area on the first floor comprises a double lounge with fireplace opening onto a large terrace with uninterrupted views, a separate kitchen, 3 bedrooms, a study and a linen room. The top floor features a large master suite with attic space and plenty of storage space. Exterior benefits: Outside, the setting is exceptional: Mediterranean pines, absolute peace and quiet, a large swimming pool and summer kitchen invite you to relax. Additional benefits: On the ground floor, a vast circular space that could be converted into an office, sports room, games room or cinema room, as well as a laundry room and an independent flat of around 40 m², perfectly renovated. A large garage completes this exceptional property. A rare property, ideal as a main or second home. The address of the property, the virtual visit video and all the financial information are available online on the Mon Office Immobilier website with reference 6682-PBA (Direct link to the photos). -- -- À votre service : Patricia BARRACO - +33757598664 Agent commercial Mon Office Immobilier immatriculé au RSAC de Aix en Provence - N°840604714 Référence annonce : 6682-PBA Le DPE est visible dans l'onglet informations énergétiques. Le prix indiqué comprend les honoraires à la charge du vendeur d'un montant de 4.50% inclus dans le prix affiché. Les informations sur les risques auxquels ce bien est exposé sont disponibles sur le site Géorisques : www.georisques.gouv.fr
…By Mon Office Immobilier


Casavo offers for sale this 117 m² house located in the heart of a sought-after environment in Rove. The house is situated on a plot of 879 m², and its outdoor layout establishes a natural relationship between the living space and the garden. Terraces, garden areas, a swimming pool, and leisure spaces rhythm the plot, allowing everyone to fully enjoy the surrounding setting.Inside, the volumes have been designed to fluidly accommodate family life. The entrance reveals a comfortable living space articulated around several sequences: the living room, adorned with a fireplace insert, and a dining room, each space benefiting from access to the outside. The independent kitchen has been renovated with integrated fittings, also enjoying an opening onto a terrace. This multiplicity of access points creates a true continuity between the indoor and outdoor spaces.On the ground floor, the sleeping area features two bedrooms with storage. An independent and modern bathroom, equipped with a bathtub and a shower, separate toilets, and numerous storage spaces complete this level.Upstairs, the master suite offers a more intimate layout with its own bathroom, which needs modernization, separate toilets, and above all, a private terrace, providing an outdoor space dedicated to this area.Situated on the side of the plot, a parking area accommodates several vehicles, thus preserving the views from the main living spaces and the garden.Interested in this property? More information on the Casavo website.This description has been automatically translated from French.
…By Casavo Management France
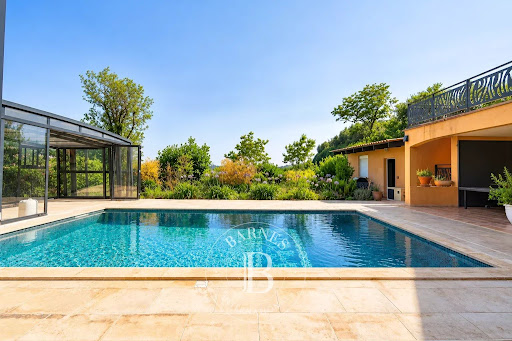


The advertiser did not provide an english description for this listing.
…By Barnes Marseille Cassis Littoral


T8 property + 2 T3 and T2 villas on 6200 m2 of land APO IMMOBILIER offers you exclusively a property with high potential offering 425 m2 of living space in the heart of the Aix-Marseille Metropolis -Provence. Located 20 minutes from Aix-en-Provence, Marseille and the Côte Bleue and less than 15 minutes from Aix TGV or the airport, nestled in a green setting, quiet, on flat land of 6,200 m2 enclosed and richly planted with trees, this family property with high-end services would lend itself perfectly to a B&B or rental activity thanks to the generous volumes of the main bastide and its two small independent villas. The main building T8 full of charmof 270 m2 distributed over 3 levels offers on the ground floor a living room opening onto a terrace which overlooks the swimming pool and the olive grove, a living room, a large separate fully equipped kitchen large enough for lunch, a connecting utility room-laundry room with a double garage and a toilet with sink for guests. On the first floor, a large landing leads on one side to a spacious suite which has a large balcony with its private bathroom (shower, bathtub and WC) and its dressing-office area. On the other side of the landing a corridor which also has independent access via an external staircase, offers 3 bedrooms, a bathroom, a separate toilet and a 2nd suite with its bathroom (shower, bathtub and WC) and its dressing room. Finally, on the second floor there is a 3rd suite with bathroom (shower, bathtub and WC), opening onto an intimate and panoramic roof terrace. The independent exterior access to lead to the sleeping area of the residence, would easily allow a guest room activity, for example. A T2 villa of 36 m2 and a T3 villa of 53 m2, both renovated and equipped with a fitted kitchen area, plenty of storage space, a terrace and a private fenced garden, complete the bastide; they thus allow either to accommodate a large family while maintaining their independence, or to have a certain rental power for the year (potential rents = 2000 ? / month) or for short periods. The exteriors offer guests of these places numerous spaces conducive to relaxation: the covered terrace of 30 m2, the panoramic roof terrace, the landscaped garden with many tree species, the olive grove, the grounds pétanque, the Japanese sauna which adjoins the friendly 52 m2 poolhouse, the superb traditional 5X12 salt swimming pool with roller shutter. The property also has, in addition to the double garage adjoining the house, large parking spaces, a wrought iron pergola to park 6 cars, a 3rd small garage, two automatic gates allowing two separate accesses, a technical room which accommodates drilling for automatic watering, a gross outbuilding of 15 m2 and a large cellar in the basement of the building for wine lovers. All you have to do is settle down in this privileged place which has fiber and where everything is in perfect condition, with quality services, careful decoration and a very Provençal charm. For you soak up this goodness, we invite you to consult not only the photos but also the video. ENERGY class = C / CLIMATE class = A. Estimated annual energy costs: Between 2060? and 2840 ?. Average energy prices indexed as of January 1, 2021. Fees charged to the seller. Information on the risks to which this property is exposed are available on the Géorisks website: http://www.georisks .gouv.fr For any further information on this exceptional property, contact APO IMMOBILIER AT 06 20 44 26 27 or 06 21 89 77 99. References required for any visit, thank you for your understanding.
…By Apo Immobilier


Located in Ensuès-la-Redonne, in the heart of the unspoiled Côte Bleue, this charming villa boasts an exceptional setting between pine forests and garrigue scrubland. Sitting on a vast plot of 5,700 sq.m, this house offers unobstructed views of the hills and a glimpse of the sea. It presents approximately 130 sq.m of living area centred around a bright living room with fireplace, which backs onto a beautiful south-facing terrace to enjoy the Mediterranean sun. There is a separate kitchen, as well as three bedrooms and a bathroom. A spacious mezzanine of 25 sq.m offers a flexible space to suit your needs (office, additional bedroom, relaxation area?). On the garden level, you will find an exceptional basement offering its own potential for use as a large garage, a workshop, a games room, or simply as storage space. This level also includes a separate annex of 60 sq.m, which could be used to host guests or let out as holiday accommodation on the Côte Bleue. The natural Mediterranean garden features a large swimming pool (6 x 12m), a dining area with pizza oven and a garage. Nature lovers will be delighted by the immediate proximity of the hills of the Calanques d'Ensuès, with hiking trails passing the foot of the property. This is a rare opportunity tucked away between the seafront and the hills.
…By Emile Garcin - Marseille & Littoral


In Ensuès-la-Redonne, between Marseille and the preserved landscapes of the Côte Bleue, this neo-Provençal villa offers 137 m² of living space on a landscaped plot of 635 m² with a pool. Built in the 2000s, the house is well maintained and designed for family living. Its classic architecture is complemented by comfortable volumes and allows for a more contemporary evolution through simple decoration choices. The ground floor features the living spaces along with a first large bedroom and a shower room. The independent kitchen adjoins the living room and can be opened up to create a more open living space oriented towards the garden. On the upper floor, two generously sized bedrooms share a second shower room. This layout preserves true independence between the spaces and offers the possibility of single-story living on a daily basis. Outside, the garden is one of the highlights of the property. Sheltered from view, it creates a structured green space around the pool, terraces, and various Mediterranean plant species. Each area finds its function naturally, whether for meals, relaxation, or moments by the water. The house does not require any particular work. A decorative evolution could reveal a more contemporary style without questioning its fundamentals. Located in a residential and calm environment, close to shops and village amenities, it combines green living with access to Marseille. Nicknamed the "green lung" of the Marseille metropolis, Ensuès-la-Redonne offers a living environment among hills, pine forests, and the Mediterranean, just a few minutes from the calanques and creeks of the Côte Bleue. A family home with a balanced layout, where the garden and pool naturally extend the living spaces. ENERGY CLASS: B - CLIMATE CLASS: A Estimated average amount of annual energy expenses for standard usage, based on energy prices in 2023: between 1390 and 1930 euros.This description has been automatically translated from French.
…By Espaces Atypiques Marseille Immobilier Contemporain


Nestled in a commanding position on the hills of Ensues-la-Redonne, between Carry-le-Rouet and Marseille, this approximately 230m² villa combines authenticity and refinement. Set on a 1,650m² plot of land with no overlooked views, it offers an exclusive panoramic view of the Mediterranean horizon and is just a few minutes' walk from the famous calanques of Eaux Salées, La Redonne, Mejean de l'Escalayolle, and the surrounding beaches. Its bright interiors are arranged around a spacious 80m² living/dining room with a fully equipped, semi-open-plan modern kitchen, complemented by four bedrooms, two bathrooms, a large dressing room, and ample storage space. Outdoors, three terraced terraces extend the art of living facing the sea, with a summer kitchen, a gym, and a five-seater jacuzzi. The comfort is complemented by a detached double garage, several parking spaces, a bowling alley, and generous storage space. Perfectly maintained, this rare villa captivates with its tranquility, elegance, and exceptional sea view.
…By Michaël Zingraf Christie's International Real Estate Aix-en-provence


Built on the sought-after heights of Ensuès-la-Redonne, the JOHN TAYLOR MARSEILLE & LITTORAL agency offers you this sumptuous contemporary villa with a spectacular panoramic view of the sea and the surrounding hills. Developing a living area of 226 m² over two levels, this property is charming for its generous volumes, exceptional brightness, and quality amenities. On the ground floor, a large, light-filled living space opens widely to the outside, offering a total immersion in the landscape. The living room naturally extends onto an elegant west-facing terrace, equipped with a jacuzzi and a bioclimatic pergola, ideal for enjoying sunsets. A fully equipped kitchen, two bedrooms, a dressing room, a bathroom, and a separate toilet complete this level. Upstairs, the sleeping area offers two additional bedrooms, a shower room with toilets, and a dressing room, providing comfort and privacy for its occupants. Outside, the property has four landscaped terraces allowing for different atmospheres throughout the day. A double garage (box) and several parking spaces complete the amenities of this exceptional property. A rare property, ideal as a primary or secondary residence, just a few minutes' walk from the calanques. Property offered by Elise Vernet - Commercial Real Estate Agent registered with the Marseille Court - RSAC Number: 949 212 070. Reachable at 07.68.12.19.98 or by email: [email protected]
…By John Taylor Marseille & Littoral
'%20stroke='%23DDAA3A'%20stroke-width='1.909'%20stroke-linecap='square'%20stroke-linejoin='bevel'/%3e%3c/svg%3e)
Receive by email any new listing that may match your search criteria
Your criteria :
By validating this form, you accept the general conditions of use of Le Figaro Properties.
These agencies offer a selection of luxury properties vente at Marignane. Feel free to contact them for personalized assistance.
As part of your search for a luxury property, discover our catalog of 2 luxury houses with a terrace in Marignane, offered from $473,085. Outdoor meals or summer receptions, the terrace extends the house outdoors. The houses listed in our listings offer attractive living areas measuring 252 m².
As part of your search for a property of excellence, browse our privileged selection of 1 luxury house with a pool in Marignane available from $1,010,221. Whether the architecture of this house incorporates a covered indoor aquatic space or a vast outdoor pool, the property flourishes amid remarkably landscaped grounds measuring 1,650 m².

