Get early access to listings that match your criteria
Never miss an opportunity again. Our personalized alerts notify you instantly.

 English$ USD · m²


Aesthetically designed, this villa embodies distinction in every detail. The property features eight spacious bedrooms and nine bathrooms, including a steam bath and a sauna, adding a touch of SPA to the comfort of home. Notably, the villa is equipped with an individual garage and additional storage space for maximum convenience. Emphasis on accessibility throughout the property ensures comfort for all residents. Discerning chefs will be fascinated by the designer kitchen, complete with a central island that enhances appearance and functionality. Strategically placed exterior windows allow light to create a vibrant ambiance throughout the day, while offering panoramic views of the ocean and surrounding mountains. Living areas extend to the open terrace, providing a serene place to relax with stunning landscapes. Additionally, the property boasts a private garden, perfect for gardening enthusiasts and outdoor relaxation. Wellness enthusiasts will be delighted with their home gym and aerothermal heating system that ensure comfort and well-being even on the coldest days. This property also features a wine cellar and a screening room. The villa is conveniently located for golf lovers and mountain enthusiasts. Its location offers proximity to wellness spas for ultimate relaxation and care.
…By Spain Sotheby's International Realty


Designed with a contemporary focus and interiors by the prestigious STUDIO-DAVIAS studio, this property represents the perfect fusion of design, technology, and high-quality materials. From the facade with decorative ceramic tiles ALLURE BLACK and continuous mortar finish to the terraces with wooden lath cladding, every detail has been carefully thought out to offer a harmonious and sophisticated aesthetic. The villa features an integrated outdoor lighting system in the home automation and a spectacular waterfall adorning the front garden. The large porcelain floor tiles DORCIA ALMOND seamlessly flow from the interior to the exterior on the terraces, merging the spaces into a coherent architectural experience. Upstairs, the warm two-layer wooden floor, LISBOA II model, provides comfort and style to the private areas. A dream kitchen with Bulthaup b3 furniture, central island of natural stone Pierre Black/Energy Ker, top of the line Miele appliances, and Finogold-Plados faucets. The design not only aims for beauty but also functionality and durability in every use. The UECKO design cabinets and dressing rooms are equipped with vintage oak wood details, LED lighting, and surfaces in oak Denver melamine, achieving a perfect balance between elegance, capacity, and order. Spacious and bright spaces with large format porcelain tiles, designer countertops in COSMOPOLITA AMAZZONITE or DORCIA ALMOND, Fantini matte black faucets, and illuminated mirrors controlled by home automation. Pool on the living room level with climate control system, terraces with Disegna Bastone floors, solarium with panoramic pool, chill-out area, pergola with pre-installation for kitchen/barbecue, and a pool bar designed to enjoy the Mediterranean climate all year round. Comprehensive LUTRON home automation system that controls heating, lighting, and sound with mobile integration and voice control. Underfloor heating, zone air conditioning, mechanical ventilation, security system with alarm and perimeter CCTV, electric vehicle charging point, and elevator with access to all floors. This wonderful villa is not just a home, but a statement of style and distinction, designed for those who seek the best without sacrificing comfort, privacy, and innovation. *The images shown are for reference only and may vary from the final product.
…By Spain Sotheby's International Realty


Unique contemporary villa located in the Golden Mile of Marbella, a short drive from the five-star hotels Marbella Club, Puente Romano and Nobu, with easy access to all services, international schools and a five-minute drive from Puerto Banús and the center of Marbella. The villa is built on three levels plus a rooftop solarium, with the best specifications and qualities at all times. The main level of the villa consists of a bright living room with direct access to the covered terrace and the private pool with sunbathing area, fully equipped kitchen with dining area, and a guest toilet. The grand spiral staircase leads you to the upper floor, which consists of a spacious en-suite master bedroom with a south-facing private terrace, another guest bedroom with en-suite bathroom, and an office space. The lower level consists of two spacious bedrooms, a guest bathroom, and ample storage space. The property encompasses luxury and comfort with an idyllic setting and the La Concha mountain as a backdrop. This family home is complete with a rooftop paradise overlooking the mountain and the sea. Features include underfloor heating throughout the house, solar panels, a two-car garage, and a barbecue area.
…By Spain Sotheby's International Realty


Introducing Cerquilla 59, a stunning contemporary villa located in the prestigious neighbourhood of La Cerquilla, nestled in the heart of Nueva Andalucía’s Golf Valley. This exclusive 7-bedroom residence sits on a generous 2,548m² plot, offering unmatched privacy and panoramic views of Marbella’s iconic La Concha mountain and the Mediterranean coastline. Its prime location places it within close proximity to top golf courses, international schools, upscale restaurants, and the vibrant Puerto Banús marina, making it an exceptional investment and lifestyle choice.Step inside to discover expansive interiors thoughtfully designed with natural textures and rich finishes. The villa boasts soaring ceilings, elegant lighting features, and a harmonious flow between indoor and outdoor living. The main living areas are spacious and inviting, adorned with custom furnishings, organic materials, and curated decor elements such as woven wall art and hand-crafted ceramics. The upper floor showcases a tranquil gallery-style corridor overlooking the main level, with direct access to bedrooms that enjoy sweeping views and private terraces.At the heart of the home is a modern kitchen outfitted with premium appliances, sleek cabinetry, and a large glass dining area framed by floor-to-ceiling windows. The seamless connection to the outdoor living spaces includes an impressive pool with a jacuzzi, Balinese-style sun loungers, and a covered dining terrace with a fireplace and barbecue setup—perfect for entertaining. What's best is the private pristine tennis court at the foot of the garden, ideal for residents to use all year round. Cerquilla 59 epitomises contemporary luxury in a Mediterranean setting, offering an unparalleled blend of comfort, sophistication, and location.
…By Solvilla


Discover an extraordinary contemporary villa in the exclusive gated community of Lomas de La Quinta, designed by the renowned architect Carlos Lamas and with interiors by La Albaida. This south-facing masterpiece offers breathtaking panoramic sea views and an impeccable modern design, where every detail has been meticulously crafted for luxury and comfort.Spanning three levels, all seamlessly connected by an elevator, the villa welcomes you through the top floor, where a striking double-height ceiling creates an impressive entrance. This level features four spacious bedrooms, each designed with elegance and style.The ground floor is dedicated to refined living and entertainment, featuring a TV lounge, formal living area with an oversized fireplace, and a fully fitted Modulnova kitchen. A walk-in wine cellar enhances the dining experience, while the expansive outdoor terraces boast an al fresco kitchen, dining area, and an infinity pool overlooking the Mediterranean.The basement level is a sanctuary of relaxation and entertainment, offering two additional bedrooms, an entertainment lounge with a cocktail bar, an indoor pool, a gym, and a sauna. A private garage accommodates three cars, ensuring convenience and security.This exceptional villa in Lomas de La Quinta is the epitome of contemporary luxury, blending sleek architecture with world-class amenities in a breathtaking natural setting.
…By Solvilla


Located in a privileged enclave of El Puerto de Santa María, this rustic estate of 39,925 square meters, according to the land registry, offers an environment of great privacy and spaciousness, in harmony with nature and just two kilometers from Vistahermosa Beach. The property, with a built area of 717 square meters, is distributed among several buildings and outdoor spaces, including a large garage with capacity for several vehicles, mature gardens, and a private pool discreetly integrated into the landscape. From various points, there are open views of the sea, countryside, port, and gardens, creating a serene and ever-changing panorama depending on the light of day. The land, with its generous size and favorable topography, allows for multiple uses and is close to the main services of the municipality and the Vistahermosa residential area. A unique property, with a notable territorial presence, offering the potential of a well-located estate on the coast of Cádiz.
…By Spain Sotheby's International Realty


We present this exclusive estate in Valencina de la Concepción, a unique location offering tranquility, privacy, and top-quality design in a privileged natural setting. Built on a plot of over 4,700 square meters, this property boasts 556 square meters of built area, distributed across a main living area and two independent lofts measuring 60 and 120 square meters each. In total, it features seven bedrooms, seven full bathrooms, three kitchens, and three living rooms, ideal for comfortable and spacious living. The main house, built in 1996 and renovated in 2023, is spread over two floors and a small tower with a large terrace offering stunning views of Seville. On the ground floor, you'll find a spacious entrance hall, a fully equipped kitchen, a living-dining room with a beautiful fireplace featuring original antique Mensaque tiles, and an outdoor porch next to the pool, equipped with a dining area, a chill-out area, and a bar under a pergola for enjoying the summer. In addition, there are two bedrooms with built-in wardrobes and full bathrooms, as well as a storage and laundry room. On the first floor, there are two very spacious bedrooms with en-suite bathrooms and access to terraces, one of which is approximately 40 square meters. The second floor houses the tower, with a bedroom with an en-suite bathroom and a large terrace with views of the countryside and Seville, perfect for relaxing and enjoying the scenery. The property has been carefully renovated, integrating high-quality materials and sustainable technologies. It features solar energy for hot water, photovoltaic energy, and aerothermal energy for air conditioning, as well as its own well that supplies water year-round, and/or the option of connecting to the nearby water network if preferred. Underfloor heating with aerothermal energy ensures pleasant, low-cost air conditioning. Double-glazed PVC windows and automated shutters (which convert into Menorcan blinds) on the ground floor guarantee comfort and security. It also has an alarm system and a covered garage for two vehicles. Located in the heart of Aljarafe, a region that combines tradition and sustainable development, this estate is just 6 km from Seville, with excellent transport links and surrounded by a rural setting ideal for those who love nature, agriculture, and horses. The elevation of more than 150 meters above sea level helps to temper temperatures, making the climate very pleasant both in winter and summer. Furthermore, the area is rich in history and culture, with prehistoric remains such as the Dolmens of La Pastora, Matarrubilla, and Ontiveros, and the most important Copper Age site in Western Andalusia. A perfect place for those who want to live in harmony with nature without sacrificing the proximity and convenience of the city.
…By Hispalica Propiedades
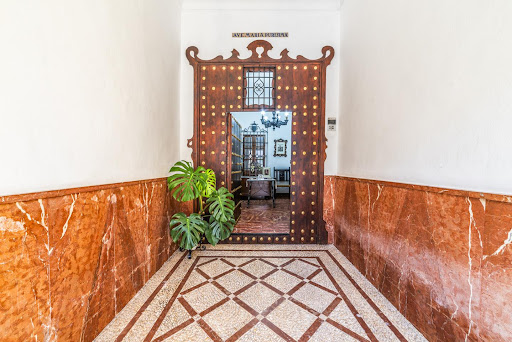


We are offering a splendid home for sale located in the heart of Lora del Río, a town with deep roots in the Sevillian countryside, known for its welcoming atmosphere, cultural heritage, and privileged location between the Andalusian capital and the natural landscapes of the Sierra Norte. ✨ The house combines spaciousness, light, and Andalusian character, and features a wonderful Sevillian patio, spacious and full of life, perfect for enjoying the outdoors year-round. This central space, carefully designed and filled with vegetation, is the soul of the home.
…By Hispalica Propiedades


In Mijas, on over 3,200 m² of land bordering an internationally renowned golf course, The White House offers nearly 1,000 m² of refined Andalusian architecture, with luminous arches, generous volumes, and a spectacular entrance awash in light. The sun‑drenched living areas are arranged around an elegant living-dining room, opening onto the terraces and garden. There are seven bedrooms and eight bathrooms, spread over the ground floor and first floor, providing comfort, privacy and fluid circulation for all. Outside, a long, majestic pool, a centuries-old bonsai, a meticulously maintained garden, plus a barbecue lounge area invite relaxation. An annex house includes a massage room and a gym, and a covered garage completes this rare lifestyle offering. Golf enthusiasts will appreciate direct access to two high-quality 18-hole courses in a private, well-kept environment. The White House embodies a unique rhythm of life — combining Andalusian elegance, serenity, and the joy of movement.
…By Kretz Spain - Family Real Estate


This boutique hotel, built in the early 20th century and meticulously restored, is spread across three floors, a semi-basement, and an attic, offering a complete experience in Aracena. The property includes six bedrooms, each with an en-suite bathroom, and an open-plan attic with its own bathroom and terrace. It also features two fully equipped kitchens, several charming terraces, and a patio with a jacuzzi. The original frescoes that adorn the walls and ceilings of the formal dining room and staircases are distinctive elements that create a welcoming atmosphere. The central staircase, illuminated by a pyramid-shaped skylight, floods the entire space with natural light. The hotel includes a bar with a separate entrance from the street, five terraces, and an outdoor jacuzzi. The semi-basement offers underfloor heating for added comfort. Modern amenities include personalized heating and air conditioning systems, as well as a centralized vacuum system. The property holds two business licenses, allowing it to operate as both a superior rural house and a bar or café, each with its own independent entrance. This hotel in Aracena presents an opportunity for those seeking a combination of history, art, and functionality in one place. Aracena, located in the Sierra de Aracena and Picos de Aroche, is an ideal destination for its blend of nature and culture. Just an hour from Seville and the beaches of Huelva, and three hours from Lisbon, this charming town is known for its historic ruins, including the 12th-century Arab fortress and the Gothic-Mudejar church. Surrounded by picturesque white villages, Aracena offers a vibrant cultural life with local festivals and an active theater. Its peaceful atmosphere and access to an unparalleled natural environment make Aracena a desirable place to enjoy life and explore the region.
…By Spain Sotheby's International Realty


Villa Stern is a cutting-edge architectural work located in the exclusive Altos de Valderrama, in Sotogrande. Next to the renowned Cartier mansion, Villa Manzana, this property represents the ultimate exponent of luxury, combining unparalleled elegance with a modern state-of-the-art design. Designed for those seeking a refined life in an ecological and contemporary environment, Villa Stern fuses luxury and sustainability. Located in a privileged environment surrounded by some of the best golf courses in the region, with views of the iconic Real Club Valderrama, the villa becomes a paradise for golf lovers. In addition, its proximity to the Sotogrande International School makes it an ideal option for families. With a plot of 2,212 m² and a built area of 1,255 m², Villa Stern features seven spacious bedrooms, all with en-suite bathrooms, offering total privacy. Every corner of the villa is designed to make the most of natural light and views, creating an atmosphere of serenity and harmony with the surrounding nature. Its curved design and infinite windows flood the interior spaces with natural light, maximizing views and the connection with the outside. Among its luxurious amenities, the villa features a private outdoor pool, an impressive water mirror providing access to the pool, a heated indoor pool, a wellness area with spa, gym, and sauna, as well as a wine cellar and private cinema. It also has an underground garage with capacity for five cars, providing convenience and security. One of Villa Stern's most outstanding features is its commitment to sustainability. The villa has been designed to achieve zero energy consumption, using a geothermal system for air conditioning, hot water, and underfloor heating, along with photovoltaic panels and a battery system for energy storage. This self-sufficient solution covers all the energy needs of the villa without generating waste, minimizing its environmental impact while maintaining the highest level of comfort and luxury. Distributed over three floors, the villa offers a large day area, guest accommodation with private kitchen and lounge, and five bedrooms with en-suite bathrooms on the upper floor. The basement includes everything necessary to enjoy leisure time, with a spa, sauna, heated indoor pool, gym, wine cellar, and cinema room, as well as a laundry area and underground parking. Villa Stern is the perfect fusion of modern architecture and sustainable living in one of Europe's most exclusive and secure developments. With stunning design, sustainable features, and its proximity to the best golf courses, this property offers an unparalleled lifestyle in the heart of the Costa del Sol. More than just a home, Villa Stern is a sanctuary where cutting-edge design meets environmental responsibility, guaranteeing maximum comfort, privacy, and exclusivity.
…By Spain Sotheby's International Realty


Villa Sirius is a modern villa located in the desirable area of Las Brisas, Nueva Andalucía. The property features a beautifully landscaped garden with a private swimming pool and a sunken chill-out area. Spacious terraces provide an outdoor kitchenette, dining area, and multiple lounge spaces, offering the perfect setting for entertaining or relaxing in the sun.The interior boasts an open-plan design with a bright living room, dining area, and a fully equipped modern kitchen with high-end appliances. The villa offers five well-sized bedrooms, including a large master suite with a walk-in wardrobe and an en-suite bathroom with premium finishes. Floor-to-ceiling windows throughout the home create a seamless flow between indoor and outdoor living spaces.Additional amenities include an entertainment level with a billiard table, sauna, and a gym/yoga room. Located in the heart of Nueva Andalucía, Villa Sirius is just minutes from top golf courses, international schools, shops, and restaurants, making it an excellent choice for both permanent living and holiday stays.
…By Solvilla


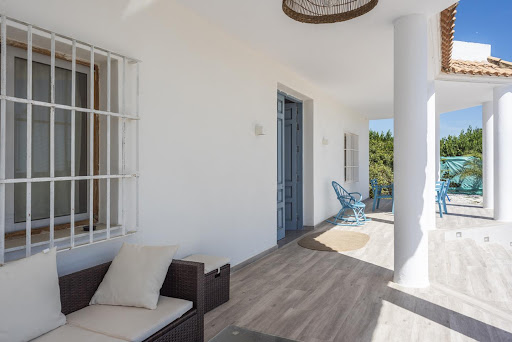

In the rural surroundings of Cantillana, just a short drive from Seville, this modern rustic house, built in 2006, is ideal for those looking for space, peace, and a connection with nature. With a plot of 7,613 m² and a built area of 307 m², the property offers 3 bedrooms, 2 full bathrooms, and a living room with fireplace, perfect for enjoying all year round. The interior layout features spacious and functional rooms, designed for country living while offering all modern comforts. It’s easily adaptable to different purposes: main residence, weekend home, recreational estate, or rural tourism project. The outdoor area presents many possibilities: garden spaces, farming, animals, sports facilities, or whatever suits your lifestyle. Located in a well-connected area with easy access and nearby services, this property combines the charm of rural life with the proximity to Seville, making it a great choice for families or investors.
…By Hispalica Propiedades


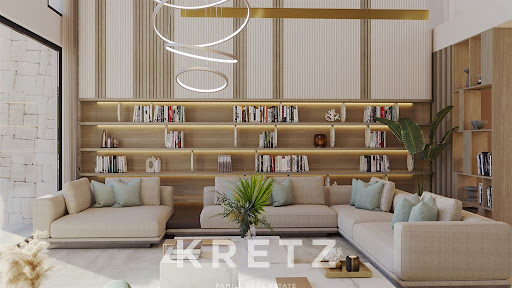


Introducing the most prestigious property within the Ocyan Villas project. Perfectly located between Marbella and Estepona, this extraordinary villa blends modern architecture with exceptional natural surroundings. Set on two combined plots totaling 2,010 sqm, this unique home spans 1,494 sqm built (including nearly 1,000 sqm of interior space) over 4 levels, facing southeast with panoramic views of the Mediterranean Sea and surrounding greenery. It features a spacious double-height living room, Modulnova indoor and outdoor kitchens, 3 generous bedrooms, 3 full bathrooms, 2 guest toilets, multiple terraces and balconies, a rooftop solarium, storage spaces and built-in wardrobes. Floor-to-ceiling windows bring abundant natural light throughout the villa. Finishes are of the highest quality. Standout features include a 465 sqm basement, a ground floor of over 300 sqm, a 75 sqm pool, 314 sqm of uncovered terraces, and more than 100 sqm of outdoor parking. Just minutes from top golf courses, international schools, a padel club and a riverside walkway that leads directly to Sonora Beach. A truly exceptional villa for a lifestyle without compromise.
…By Kretz Spain - Family Real Estate


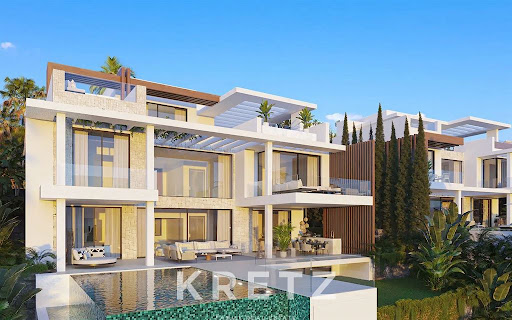

Welcome to Ocyan Villas, an exclusive development perfectly positioned between Marbella and Estepona, where luxury meets breathtaking views of the sea and nature. This contemporary 4-level villa offers 916 sqm of total built space (548 sqm of living area) on a 1,000 sqm southeast-facing plot with panoramic views of the Mediterranean Sea and lush surroundings. It features a bright and spacious living room, high-end Modulnova indoor and outdoor kitchens, 4 elegant bedrooms, 4 modern bathrooms, multiple terraces and balconies, ample storage spaces, built-in wardrobes, double-height ceilings and large floor-to-ceiling windows. Premium finishes throughout. Private garage included. Ideally located close to the most prestigious golf courses on the Costa del Sol, international schools, a padel club, and a scenic riverside walk leading directly to Sonora Beach. A truly exceptional lifestyle opportunity—perfect for living or investing.
…By Kretz Spain - Family Real Estate


This elegant and bright villa is part of the exclusive Ocyan Villas project, perfectly located between Marbella and Estepona. A modern and harmonious living environment designed to offer outstanding comfort and lifestyle. Set on a southeast-facing plot of 1,001 sqm, this contemporary 4-level villa offers 953 sqm of total built area (568 sqm of interior space), with open views of the Mediterranean Sea and the surrounding nature. It features a luminous and spacious living room, Modulnova indoor and outdoor kitchens, 3 refined bedrooms, 3 bathrooms, 2 guest toilets, multiple terraces, a rooftop solarium, balconies, storage areas, built-in wardrobes, a double-height ceiling and floor-to-ceiling windows. High-end finishes throughout. Garage and outdoor parking for two cars. Key advantages include a larger basement (over 300 sqm), ideal for a gym, wellness area or home cinema, as well as an enhanced outdoor layout with over 230 sqm of uncovered terraces to enjoy the Mediterranean climate. Ideally located near the region's best golf courses, international schools, a padel club and a riverside path leading directly to Sonora Beach. A perfect choice for living or investing in a privileged coastal setting.
…By Kretz Spain - Family Real Estate


Located in the prestigious area of Marbella Golden Mile, this luxury villa offers a perfect combination of elegance, comfort and privileged location. With a built area of 753m2, an interior of 253m2 and a large terrace of 500m2, this property sits on a plot of 1.005m2, providing a generous space both inside and outside. Its proximity to services, transport, beaches, golf courses and schools make it an ideal choice for those seeking an exclusive residence in one of the most desirable areas of Marbella. The villa has four bedrooms and four bathrooms, plus a guest toilet, all designed with a modern and functional style. The interiors stand out for their open design, with a fully equipped kitchen and contemporary style, a cozy living room with fireplace and a spacious dining room. The rooms are equipped with fitted wardrobes and individual air conditioning, ensuring comfort in every corner. In addition, it has a partial radiant and aerothermal heating system, ensuring a pleasant temperature throughout the year. As for leisure and wellness areas, the property includes a private pool surrounded by a private garden, ideal for enjoying the Mediterranean climate. Among its most exclusive features are a gym, a sauna, a Turkish bath and a cinema room, perfect for entertainment and relaxation. The villa also has a winery, a barbecue area and a private terrace with partial sea views, adding an additional touch of luxury. Security is a priority on this property, which has a guarded entrance, surveillance cameras, security blinds and an armoured door. It is also part of a gated community with 24-hour security service. Other amenities include an elevator, a laundry room, a storage room and a private garage. In excellent condition, this villa offers a unique opportunity to enjoy an exclusive lifestyle in the heart of Marbella.
…By Spain Sotheby's International Realty


The Hills 1 is an architectural masterpiece designed by the esteemed Tobal, located in the exclusive gated community of The Hills in La Quinta. Nestled at the end of the development, the villa offers unmatched privacy and breathtaking panoramic views of the Mediterranean coastline. Set on an expansive plot of over 1,700m², this property represents the pinnacle of modern luxury living, blending innovative design with the tranquillity of its surroundings.Every detail of The Hills 1 has been meticulously crafted, from its open-plan interior spaces to its serene outdoor living areas. The villa welcomes you with expansive windows that frame stunning views and flood the home with natural light. The interiors, styled by Aalto Exclusive Design, balance neutral tones with bright accents to create an atmosphere of sophistication and comfort. The ground floor features four beautifully appointed bedrooms, including a master suite with a walk-in wardrobe and en-suite bathroom, while the lower level offers a gym, spa, and an entertainment area complete with a billiard table, poker table, and home cinema.The outdoor areas are equally impressive, featuring a manicured garden, a private pool, and a jacuzzi that invite relaxation. Thoughtfully designed to ensure privacy and seamless integration with the interior living spaces, these outdoor features provide the perfect setting for enjoying the Mediterranean lifestyle. Conveniently situated in Benahavis, The Hills 1 offers easy access to nearby destinations such as San Pedro de Alcántara, Puerto Banús, and Nueva Andalucía, making it an ideal retreat for those seeking luxury, privacy, and convenience.
…By Solvilla


Designed by the visionary Ismael Merida, this residence epitomises the pinnacle of luxury living in Marbella's gated enclaves. Experience a lifestyle redefined, where exclusivity meets innovation.Step inside and be captivated by the stunning interior design by J.A. Flores, where every room exudes sophistication and elegance. Indulge in the ultimate entertainment experience with a home gym and cinema, offering endless opportunities for relaxation and leisure.Outside, a private infinity pool awaits amidst manicured gardens, while the bespoke solarium provides a serene retreat with breathtaking views of La Concha and the Mediterranean Sea. Access to your private garage or carport is seamlessly integrated through a tailored connecting tunnel, a hallmark feature of The Avenue. Residents also have access to the exceptional community amenities, including the state of the art gym with top of the line equipment and a lavish SPA equipped with a hammam, sauna, ice bath and indoor pool The Avenue’s location in the heart of Nueva Andalucia also allows for convenient access to a plethora of amenities, international schools and facilitates road connections to Puerto Banus, the Golden Mile and Malaga City.
…By Solvilla

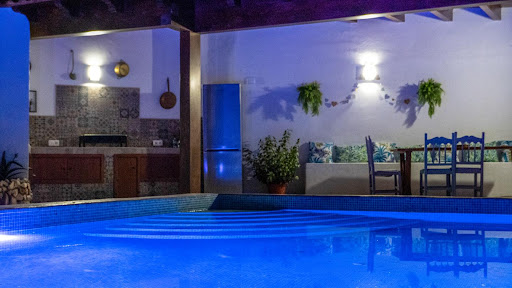


Découvrez cette maison dans un cadre privilégié, idéale pour profiter de la nature, du confort et du style de vie dont vous avez toujours rêvé. Cette propriété se distingue par son architecture unique, sa décoration soignée, un jardin spectaculaire et un environnement charmant et plein de possibilités. Disposition de la maison principale Rez-de-chaussée : Grand salon-salle à manger avec cheminée, parfait pour les moments en famille. Cuisine avec cellier, idéale pour les amateurs de gastronomie. Une salle de bain complète. Une chambre avec accès direct au jardin, offrant calme et connexion avec la nature. Étage supérieur : Quatre chambres avec placards intégrés, spacieuses et lumineuses. Une salle de bain complète. Un deuxième salon, parfait pour une zone de détente ou de jeux. Une grande terrasse avec des vues imprenables sur la nature environnante. Espaces extérieurs : Piscine avec plage et chaises longues balinaises, parfaite pour en profiter toute l'année. Cuisine extérieure sous une pergola en bois, entièrement équipée avec des appareils électroménagers et un barbecue, idéale pour les repas en plein air. Salle de bain complète pour desservir la zone de la piscine. Jardin bien entretenu avec des arbres fruitiers, un coin parfait pour se détendre. Salon supplémentaire avec un bar et une cheminée, idéal pour les réunions et les célébrations en famille ou entre amis. La propriété dispose également de chenils et d’une remise pour les outils, ce qui la rend fonctionnelle et polyvalente. Située à Torre del Águila, Utrera, cette maison est entourée d’une zone d’un grand intérêt touristique, comprenant un réservoir, des ruines romaines et des sentiers pour profiter d’activités en plein air. Cette propriété polyvalente est parfaite à la fois comme résidence familiale et pour l’organisation d'événements et de célébrations. Chez Hispalica Propiedades, nous sommes là pour vous aider. Contactez-nous dès aujourd’hui, et nous organiserons une visite personnalisée pour que vous puissiez découvrir tout le potentiel de cette maison exceptionnelle. Les frais de notaire, d’enregistrement et les taxes ne sont pas inclus.
…By Hispalica Propiedades
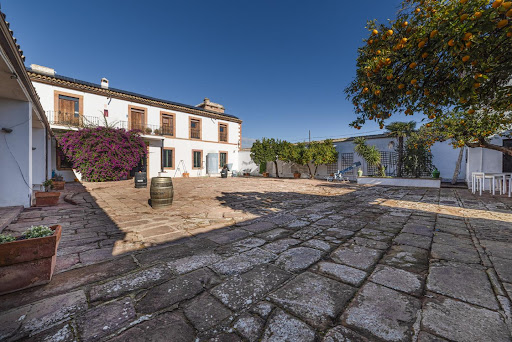


This historic property located in Montoro, Córdoba, is an 18th-century olive mill that has been meticulously restored. Situated just 45 km from Córdoba, this house becomes the perfect destination for those looking to enjoy rural tourism in the heart of the Córdoba countryside. This former olive oil mill stands amidst a vast olive grove, offering an unparalleled atmosphere, ideal for disconnecting in a natural and historic setting. Its restoration has preserved the charm and authenticity of Andalusian architecture, blending tradition and modernity seamlessly. Property Layout: Basement : A cozy bedroom with a bathroom, perfect for a peaceful rest. Ground Floor : Spacious areas including a storage room, kitchen, living room, library, porch, and restroom, providing comfort and versatility for any activity. First Floor : Includes seven bedrooms, seven bathrooms, laundry room, and common areas that maximize comfort and functionality. Property Highlights: Fireplace in the living room, ideal for cozy afternoons in winter. Outdoor terrace with spectacular views of the rural landscape of Córdoba, perfect for relaxing or enjoying a sunset. Additionally, the property includes an additional apartment of 148.18 m², spread over two floors, with: Ground Floor: Living room, kitchen, boiler room, and restroom. First Floor: Two bedrooms, a bathroom, and a distributor. Land Features: 15,000 m² of land, with 91 olive trees in production. Located in the Montoro mountains, with access via rural roads offering tranquility and privacy. Outdoor parking for 20 vehicles, perfect for large groups or families. Amenities and Details: Spacious rustic property with 966 m² of construction in excellent condition. The property has 10 bedrooms and 8 bathrooms. Central heating (gas) and air conditioning for comfort throughout the year. This property is not only a place for rest but also a unique opportunity to live surrounded by history and nature while enjoying all modern comforts. If you are interested in learning more or visiting this charming property in Montoro, Hispalica Propiedades is at your service to provide all the information and support you need. Contact us today to schedule a visit and make your dream a reality. The purchase expenses, taxes, registration, and notary fees are not included in the sale price. Hispalica Propiedades Where Your Dreams Become Home.
…By Hispalica Propiedades


Luxury villa in Marbella with contemporary design and panoramic views of the Mediterranean Sea and the Sierra Blanca. This exclusive property features 6 bedrooms and 6 bathrooms, an independent guest house, and finishes of the highest quality. Located in one of the most prestigious areas of the Costa del Sol, it offers a perfect setting to enjoy luxury and privacy. On the ground floor, an elegant entrance hall leads to a living room with a modern fireplace and large windows offering views of the pool and the sea. A fully equipped kitchen-dining area with high-end appliances becomes the heart of the home. This floor also includes a guest toilet, a private office, and a bedroom with an en-suite bathroom, ideal for visitors. The upper floor boasts a master suite with an en-suite bathroom, a walk-in wardrobe, and a terrace with a solarium. Two additional bedrooms with built-in wardrobes, en-suite bathrooms, wooden floors, and large windows complete this level, offering spectacular views of the Mediterranean. The basement is designed for entertainment and wellness. It features a cinema room with underwater glass, a gym with views of the pool, a climate-controlled wine cellar, a private spa with a sauna, hammam, and toilet, as well as a laundry room and a service bedroom. The guest house, located next to the pool, includes an additional bedroom with an en-suite bathroom, a walk-in wardrobe, and a solarium connected to the main house via a glass bridge. Outside, a Balinese-style saltwater pool with pre-installation for heating and a cascading shower is surrounded by expansive terraces, gardens, and a barbecue area, creating the perfect environment for relaxation or entertaining guests. This villa is equipped with advanced technology, including a Daikin VRV ACS climate system, underfloor heating throughout the house, air renewal with heat recovery, a Full Control 4 home automation system, and surveillance cameras, ensuring comfort and security. A unique property combining luxury, innovation, and comfort in Marbella, perfect for enjoying the exclusive lifestyle of the Costa del Sol. Contact Hispalica Propiedades for more information. Don't miss the opportunity to live in paradise. Purchase, taxes, registration and notary fees are not included in the sale price.
…By Hispalica Propiedades


BRAND NEW LUXURY SEMI-DETACHED HOUSE - An exclusive semi-detached house (never used) with private garden set in a contemporary architectural style complex nestled in the heart of El Chaparral pine wood. This luxury property offers well distributed interior spaces, on the ground floor: a separate WC and the living room, dining room and fully equipped Bosh kitchen merge into a large living space. The connection between outdoor and indoor spaces is perfect, with generous covered and uncovered terraces, the ideal place to relax and enjoy. Upstairs: 3 spacious bedrooms with fitted wardrobes and 2 bathrooms, one of which is en suite. This home has been finished to a very high standard. This property is in the heart of nature, on the front line of the golf course, in a peaceful area and close to everything. This exclusive resort-style complex offers everything you need to create a luxurious lifestyle with a state-of-the-art sports club offering fitness, wellness and social areas for your enjoyment. Airport: 25 min drive - La Cala de Mijas: 3 min drive - Fuengirola: 8 min drive - Puerto Banus: 25 min drive - Marbella: 20 min drive - Golf: 1 min drive - Beach: 5 min walk - Nearest bars & restaurants: 2 min walk - Shops: 3 min drive - Public transport: 4 min walk
…By Lovely Planet Properties Costa Del Sol


Introducing a signature villa designed by the renowned Ismael Merida, where fascinating architecture meets unparalleled luxury. Standing out as a masterpiece in The Avenue community, this residence represents the epitome of grandeur and exclusivity.Experience the largest and most prestigious residence in The Avenue, boasting a private garage accessible via a bespoke connecting tunnel that lends inspiration to its name. Inside, be mesmerised by the fascinating interior design by the legendary Pedro Peña, where every detail exudes opulence and refinement.Entertain guests effortlessly in the villa's entertainment level, complete with a home gym and expansive living spaces. Step outside to discover a manicured private garden on an ample plot, featuring a private infinity pool and a remarkable solarium offering panoramic views of La Concha and the Mediterranean Sea.Residents also have access to the exceptional community amenities, including the state of the art gym with top of the line equipment and a lavish SPA equipped with a hammam, sauna, ice bath and indoor pool The Avenue’s location in the heart of Nueva Andalucia also allows for convenient access to a plethora of amenities, international schools and facilitates road connections to Puerto Banus, the Golden Mile and Malaga City.Embrace a lifestyle of unparalleled luxury in this estate, where every aspect has been meticulously crafted to offer the utmost in comfort and sophistication.
…By Solvilla



Opportunity at Bargain price! Lovely country house set between the picturesque Andalusian villages of Monda and Guaro, just a few kilometres away from Marbella, with stunning views over the countryside and the beautiful mountains of the Sierra de Las Nieves. A gated entrance drive leads up to the main house, the guest apartment and to a large patio with tropical roof, summer kitchen with bar and barbecue. The property comprises on the ground floor an entrance hall, a master suite, a spacious kitchen opening onto a spacious living/dining room with fireplace with direct access to the large terrace and the pool area. Downstairs, there are 4 more spacious bedrooms, a bathroom and with a spacious lounge with fireplace. The property has a good access road and is surrounded by a fully fenced plot with own well water, many plants, fruit trees and farm animals. A great place, excellent value and huge potential. Dormitorios: 5 | Baños: 5 | Parcela: A partir de 500 m2 | Construido: 290m2 | Terrazas: A partir 110 m2 | Piscina: 36 m2 | Garaje: 2 coches | Orientación: S Airport: 30 min drive – Guaro village: 5 min drive - Monda village: 5 min drive - Marbella Town: 20 min drive - Puerto Banus: 20 min drive - Golf : 25 min drive - Beach: 20 min drive - Restaurants/Bars: 6 min drive - Amenities: 6min drive – Public Transports: 5 min drive
…By Lovely Planet Properties Costa Del Sol
'%20stroke='%23DDAA3A'%20stroke-width='1.909'%20stroke-linecap='square'%20stroke-linejoin='bevel'/%3e%3c/svg%3e)
Receive by email any new listing that may match your search criteria
Your criteria :
By validating this form, you accept the general conditions of use of Le Figaro Properties.
These agencies offer a selection of luxury properties vente in Andalusia. Feel free to contact them for personalized assistance.





