Get early access to listings that match your criteria
Never miss an opportunity again. Our personalized alerts notify you instantly.

 English$ USD · m²


This exceptional residence, exclusive to the Finca Cortesin resort, exudes a captivating blend of luxury and elegance. Designed by the renowned Jose Maria Sierra architects, this architectural masterpiece stands unrivalled on the Costa del Sol, boasting a remarkable plot and breathtaking views. The property showcases an abundance of floor-to-ceiling windows that grace both levels, allowing natural light to flood the interiors. Its striking white facade, embellished with wooden accents, sets the tone for a seamless transition between the exterior and interior spaces. Of particular note is the impressive ceiling height, soaring to an astonishing 9 metres in the ground-level living area. A unique feature is the smaller living area on the top floor, providing a vantage point overlooking the ground-floor living space—a private retreat, akin to a concealed terrace within the property. The upper level is dedicated to the master bedroom and two guest rooms, each offering their own allure with stunning views of the golf course and Mediterranean Sea. The lower level encompasses the remaining bedrooms, living area and kitchen—a harmonious blend of functionality and style. The entire ground floor effortlessly opens up to the garden, welcoming fresh air and natural light into the property. The crown jewel of this residence is the spectacular garden, expansive in size and meticulously manicured. A haven for outdoor enthusiasts, the garden boasts an enticing pool with dark azure tiles that beckons for a refreshing swim, while the integrated gazebo next to the pool provides an idyllic setting for relaxation. Majestic palm trees line the garden, complementing the sweeping vistas of the golf course and Mediterranean coastline. Delightful landscaping, featuring stunning flower beds and meticulously trimmed bushes, adds a touch of natural beauty. With its privileged frontline golf location, awe-inspiring architecture and unparalleled ambiance, this truly unique property stands as a testament to the allure of the Finca Cortesin Resort.
…By Solvilla


Exuding opulence and refinement, this exceptional villa redefines the very notion of luxury golf resort living. Positioned on an elevated plot, it offers breathtaking panoramic views of the golf course and Mediterranean, while its expansive outdoor areas encompass meticulously manicured gardens and a magnificent swimming pool. Enveloped by lush palm trees and abundant flora, this residence provides an exquisite outdoor sanctuary for year-round enjoyment. Bathed in natural light, thanks to an abundance of floor-to-ceiling glass doors, the ground floor seamlessly connects to the garden, fostering a harmonious indoor-outdoor flow. The property is distributed over 3 floors, with a basement housing a laundry room, facility room and bespoke wine cellar. Access to the basement was cleverly integrated to the property through a hidden cylindrical door. The interior spaces are elegantly designed, located on the ground floor level - features neutral soft tones and unique materials that imbue the home with an unparalleled sense of individuality. The kitchen, equipped with top-of-the-line Gaggenau appliances, showcases bespoke cabinetry and a stylish kitchen island, while the light wooden flooring throughout the house evokes a serene and tranquil ambiance. The property's manicured landscapes, carefully curated within its boundaries, create a captivating backdrop visible from the ground floor. The upper level is dedicated to the bedrooms, each with its own private terrace and separated by stunning white dividers. The architectural prowess of Vicens & Ramos is evident from every angle, with the property's impressive entrance leaving a lasting impression on all who arrive. With its privileged frontline golf position, awe-inspiring views and an unwavering commitment to excellence, this masterpiece stands as a truly incomparable residence within the exclusive Finca Cortesin Resort.
…By Solvilla


This prestigious villa stands as a testament to architectural ingenuity, capturing the essence of uniqueness and sophistication. Designed by the visionary minds of Vicens & Ramos architects, its futuristic yet nostalgic structure commands attention with its flowing lines and harmonious integration within the lush green surroundings. The villa harmoniously coexists with nature, enveloped by a tapestry of vibrant greenery. The ground floor accommodates all living spaces, while the upper level features a captivating dome-like entrance and a bespoke spiral staircase, evoking a sense of grandeur. The entrance, thoughtfully designed for parking convenience, sets the stage for welcoming guests and making a lasting impression. An outdoor spiral staircase grants direct access to the garden from the entry level. The ground floor encompasses a fully-equipped kitchen, generous living and dining areas and four stunning bedrooms, each offering their own unique charm. With an abundance of windows and glass sliding doors, natural light floods the interior, seamlessly connecting it to the outdoors. The villa boasts a captivating garden, highlighted by an egg-shaped pool adorned with tranquil light blue tiles. Towering palm trees grace the landscape, while the verdant grass provides ample space for leisure and social gatherings. The terrace tiles, specially chosen for this property, add yet another bespoke touch to the villa's distinctive character. Offering an unparalleled architectural masterpiece, this exceptional villa promises an extraordinary personal retreat, complemented by breathtaking views and an enviable location within the esteemed Finca Cortesin Resort.
…By Solvilla


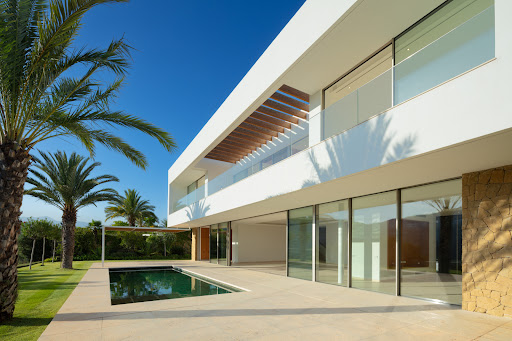
This exquisite villa, nestled beside the Finca Cortesin golf course, presents an extraordinary opportunity for residents to immerse themselves in the lavish Mediterranean lifestyle. Poised within the Finca Cortesin resort, this residence affords sweeping vistas of the lush fairways and the Mediterranean Sea. The architectural brilliance of Miguel Olazabal shines through, lending the home a modern allure that epitomises luxury. Set upon an expansive plot, the villa welcomes guests with a captivating entrance adorned with a picturesque lake and meticulously landscaped gardens. Spanning two levels, the four bedrooms are located on the upper floor, while an additional fifth bedroom is conveniently located on the ground level. Inside, the interiors exude elegance with their soft neutral tones and tasteful wooden accents, creating a seamless sense of harmony throughout. The ground floor is home to the well-appointed kitchen, complete with Gaggenau appliances and a comfortable living area that effortlessly connects to the outdoors through a wealth of glass sliding doors. Embracing the concept of indoor-outdoor living, the carefully landscaped gardens create a verdant oasis that melds seamlessly with the interior spaces, offering a unique ambiance. A serene swimming pool complements the garden, inviting year-round enjoyment, while ample terrace space caters to al-fresco dining and chill-out spaces. With its privileged frontline position, breathtaking views and stunning architectural design, this extraordinary property epitomises the exclusive luxury golf lifestyle found only at Finca Cortesin.
…By Solvilla


This splendid recently fully renovated villa is located in the beautiful La Mairena area and boasts breathtaking panoramic views of the surrounding landscape. The villa is ideally perched on a large flat plot that offers great outdoor space boasting awe-inspiring, panoramic vistas of the surrounding landscape. The property's standout feature is its meticulously designed open-plan kitchen, furnished with top-tier appliances and finishes. The kitchen seamlessly flows into the spacious living and dining areas, which are flooded with natural light and provide stunning views of the scenic surroundings. The property comprises 4 generously sized bedrooms, each with its private en-suite bathroom, providing ample space and privacy for family members or guests. Additionally, a guest restroom is conveniently located on the main floor of the dwelling. Completing the package, a connected garage stands ready to securely accommodate your vehicles, providing hassle-free access between the house and the garage. Overall, this modern and elegantly designed home offers a unique opportunity to enjoy the tranquility of the La Mairena all within a stylish and comfortable setting equipped with every amenity one could wish. Beds: 4 | Baths: 4 | Living area: 573 m2 | Terraces: 120 m2 | Plot: 2.852m2 | Underground private parking & Storeroom | Pool: 66m2 | Facing: E & W | Construction year: 2004 – fully renovated 2023 Airport: 35 min by car - Marbella Centre: 15 min by car - Puerto Banus: 20 min by car - Golf: 3 min by car - Beach: 9 min by car - Shops and restaurants: 2 min by car - Public transport: 9 min by car The property market on the Costa del Sol has regained its dynamism and quality properties are selling faster. If you see properties on our website that are within your budget, we recommend that you contact us immediately. Our teams work constantly to ensure that the descriptions and prices advertised for the properties on this web page are correct and up to date. However, the information contained on this web page is subject to possible errors and/or omissions and some of the properties may have changed price, or been previously sold or withdrawn from sale.
…By Lovely Planet Properties Costa Del Sol


A Corner of Charm Discover the perfect fusion between modernity and tradition in this architectural jewel with views of the majestic Sierra. This charming property stands in the heart of Grazalema, offering you an unparalleled location with panoramic views of the impressive Sierra. Built in 2013, this residence stands out for its modern architecture that harmoniously integrates with the traditional charm of the area. Distributed over 3 floors, the house has 5 bedrooms and 4 bathrooms, giving you generous space to create unforgettable memories with your loved ones. The loft offers a versatile space that can be converted into a guest retreat, study, or the perfect corner to enjoy the panoramic views. Enjoy nights by the fireplace in the spacious living room, designed for comfort and conviviality. The large kitchen, equipped with an island and a wood-burning oven, becomes the heart of the home, ideal for delighting your guests with culinary delights. Relax on the charming glass-enclosed patio, a perfect space to enjoy natural light and fresh air. The master bedroom features its own fireplace, private bathroom and sitting room, creating an oasis of tranquility and luxury. Functionality meets elegance thanks to built-in wardrobes that offer smart storage solutions. Discover the perfect balance between modernity and tradition in this unique house in Grazalema. Contact us today to explore all the wonders this home has to offer! Purchase, taxes, registration and notary expenses are not included in the sale price. Hispalica Properties — Where Dreams Come Home.
…By Hispalica Propiedades


Nestled in the exclusive Green 10 are within the prestigious Finca Cortesin Resort, this magnificent villa showcases captivating architecture that offers a contemporary twist on golfside living. As you arrive, a private driveway welcomes you, providing convenient covered parking spaces for two cars. Spread across two floors, the ground level of this exquisite property unveils a breathtaking living room with HIGH ceilings that create a spacious and airy ambiance. Abundant natural light streams in through the glass sliding doors and windows positioned at the top end of the walls. The living area is thoughtfully divided into two inviting seating areas, enhanced by the presence of a charming fireplace. Adjacent to the living room, a stunning dining area awaits, seamlessly connected to the fully equipped kitchen adorned with modern appliances and an aesthetically pleasing neutral colour scheme. With ample counters and storage space, this kitchen is a chef's dream. The entire ground floor seamlessly integrates indoor and outdoor living with direct access to the terrace, where you can appreciate the beauty of the surrounding landscape. Moving to the garden level, you'll discover expansive terraces that invite al-fresco dining and relaxation, providing the perfect setting to enjoy the meticulously manicured garden, private swimming pool and the breathtaking views of the surrounding area and golf course. While two guest bedrooms with garden access are conveniently located on the ground floor, the remaining bedrooms are nestled on the upper level. A walkway acts as an interior balcony, gracefully connecting the rooms and offering glimpses of the living area below, while skylights illuminate the space with natural light. Each bedroom boasts access to the upper-level garden area that envelops the property, and every room enjoys the convenience of a private bathroom. The opulent master bedroom, generously proportioned and adorned with pristine views, provides a true haven of tranquillity. With its highly coveted location, stylish yet functional layout and awe-inspiring views, this villa epitomises the ultimate luxury lifestyle for golf enthusiasts.
…By Solvilla


Nestled within the enclave of Green 10 in the Finca Cortesin resort, this villa exudes the charm of Ibiza-style residences. The white structure, adorned with traditional Mediterranean stones, creates a captivating atmosphere for ultimate enjoyment. Set on a generous plot, the property boasts meticulously manicured gardens, adorned with swaying palm trees and vibrant floral bushes. A stunning pool beckons for a refreshing dip, while the covered terrace provides a delightful space for al-fresco dining and a relaxing oasis. Spanning across two floors, the villa offers direct garden access from the ground level. The inviting ground floor encompasses a spacious living, dining and kitchen area, adorned with high ceilings and abundant windows that bathe the space in natural light. The modern kitchen comes fully equipped with top-of-the-line Gaggenau appliances. Two guest rooms, with direct access to the garden, are thoughtfully located on the ground floor. The upper level of the villa is dedicated to the remaining bedrooms, each boasting its own private bathroom. The walkway connecting the rooms offers a picturesque view of the living area, creating an interior balcony-like experience. The property boasts sweeping vistas of the golf course and surrounding mountain range, providing an idyllic backdrop that radiates tranquility and serenity. The property also has a private driveway for parking convenience within the plot. With its coveted location within the Finca Cortesin resort, this villa is an ideal haven for families or those seeking to embrace the luxurious Mediterranean lifestyle in all its splendor.
…By Solvilla


This spectacular villa is situated in Green 10 within the prestigious Finca Cortesin Resort. The villa sports stunning architecture that offers a modern take on golfside villas. Upon arrival, a private driveway leads to covered outdoor parking spaces for two cars. Spanning two floors, the ground level of the property unveils a striking living room adorned with high ceilings, creating a sense of openness. Bathed in natural light streaming through the expansive glass sliding doors and windows, the living area is divided into two distinct seating areas, elegantly separated by a charming fireplace. Adjacent to the living room, an exquisite dining area seamlessly connects to the fully equipped kitchen, which boasts state-of-the-art appliances and a pleasing neutral colour palette. With ample counter space and storage, this kitchen is a haven for aspiring chefs. Blurring the boundaries between indoors and outdoors, the entire ground floor provides direct access to the terrace. The garden level unfolds with spacious terraces designed for enchanting moments of dining and relaxation. Here, one can appreciate the meticulously manicured garden, private swimming pool and breathtaking views of the surrounding landscape and golf course. The villa offers two guest bedrooms on the ground floor, granting direct access to the garden, while the remaining bedrooms are nestled on the upper level. A captivating walkway connects the rooms, serving as an interior balcony that overlooks the living area, with skylights infusing the space with natural light. Each bedroom enjoys access to the upper level garden area that envelops the property, along with a private bathroom. The opulent master bedroom, generously proportioned and meticulously designed, offers pristine views that add to its allure. With its enviable location, thoughtfully crafted layout and uninterrupted views, this villa epitomises the pinnacle of luxury living within a golfing paradise.
…By Solvilla


A house where the vestiges of the past have been preserved and at the same time with all the comforts of the present. In one of the most beautiful areas of Carmona, where time seems to have stopped, we find this property ready to come to live in Seville. It is a two storey house plus roof terrace, overlooking one of the most beautiful churches in Carmona. This house is special in many ways. We enter from the garage. Ground floor. Comprising of: Living - dining room, one bedroom converted into a study. Large kitchen with office and a covered interior patio. In the patio there is a complete bathroom that gives service to the ground floor. First floor. Consists of: Three bedrooms with fitted wardrobes and two bathrooms. The master bedroom has a private bathroom and dressing room. First floor. Consists of: A laundry room and a terrace with beautiful views of the city. The property is equipped with PL central heating. Solar panels for the hot water system. Three split air conditioning. It is for sale, with the option to rent with option to buy. Only 30 kilometres from Seville and 15 kilometres from the airport. Notary fees, registration and taxes not included. Buyer's fees not included. Call us and ask for more information or an appointment to visit it.
…By Hispalica Propiedades


Merveilleuse maison-palais dans le centre historique de la ville. Dans cette maison-palais, vous aurez l'impression de voyager dans le temps, car il y a probablement de nombreux vestiges à découvrir dans cette magnifique propriété, comme les peintures qui ont été découvertes dans la voûte de l'escalier. Les bâtiments historiques qui entourent la maison et le palais lui-même vous donneront l'impression de vivre à une autre époque de l'histoire, celle de la Renaissance. Il possède une grande cour centrale avec des colonnes. Il compte 3 étages. Il compte 10 chambres, 4 patios, un jardin, une piscine, 4 salons, 2 cuisines, une bibliothèque, une chapelle, des remises, des réserves, des écuries et des granges. Chaque pièce dispose d'une chambre, d'une salle de bains et d'une cuisine. Plafonds en bois et plafonds à caissons, portes nobles originales sculptées à la main, planchers et carreaux hydrauliques de grande valeur architecturale. Située entre Cordoue et Séville, Ecija est l'une des villes les plus belles et les plus historiques d'Andalousie, célèbre pour ses tours d'église et ses palais. Elle se trouve à seulement 1h40 de l'aéroport de Malaga et à 50 minutes de l'aéroport de Séville.
…By Hispalica Propiedades


Property from the end of the 19th century, in good condition, combines original elements for its history and authenticity with modern comforts. This beautiful Casa Palacio offers a unique environment to live in or to convert into an exclusive business, such as a boutique hotel or tourist accommodation. It has a surface area of approx. 800m2 and consists of two floors and a covered gallery. On entering we find a beautiful entrance hall, a spectacular central courtyard with marble columns, 4 bedrooms, 2 bathrooms and main staircase leading to the upper floor, country house with a large garden, stables, barns and garage. On the upper floor, it has a beautiful hall at the top of the staircase, 4 large exterior bedrooms, one of them with living room and dressing room as well as en-suite bathroom, living room, kitchen and bathroom. In one of the lounges there is a spectacular dome, original of the period. The floors are made of marble, hydraulic terracotta and stoneware. The wooden doors and windows are handmade and it has oil central heating upstairs and a split system in the living room downstairs. Its privileged location in the historic centre of Ecija offers many opportunities and possibilities. Very well communicated, very close to Cordoba, just over half an hour from the AVE high speed train station and about 40 minutes from Seville airport, taking the Andalusian motorway Madrid - Cadiz. Malaga airport is also an hour and a half away. This town with a stately past located in the countryside of Seville, apart from its churches, palaces and museums, stands out for its craftsmanship, such as ceramics, gold embroidery, saddlery, gastronomy, with its best breakfasts, restaurants, handmade pastries, approved equestrian routes and canoeing activities on the river Genil. It also has all kinds of necessary services such as medical centres, pharmacies, supermarkets, private, state and public schools and an endless number of things that you will fall in love with and that you cannot miss.
…By Hispalica Propiedades
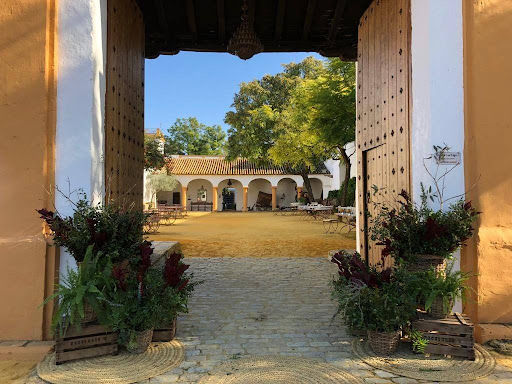


An authentic 16th century hacienda dedicated to the celebration of events for up to 1000 people. This old oil mill has preserved its jars and its rustic and noble character of the Andalusian Haciendas which are full of history. Its dimensions allow it to adapt and change space depending on the weather or the type of event. The hacienda has gardens and different interior spaces that can be adapted to the event. More than 3,500 m2 of buildings and 18,000 m2 of gardens make up this beautiful space of Andalusian architecture. In terms of interior spaces, the Hacienda is made up of five different areas, in which Andalusian elegance and Arab decoration are combined with the noble materials that characterise it. The original structures have been preserved: beams, wooden frames and large windows. Each room has a different capacity, the largest of which can accommodate up to 1000 people for banquets. The other rooms have a capacity of 350, 220, 150, 200 and 125 people, respectively. The property offers: - 15 suite rooms, including 12 for guest rooms - 5 rooms for celebrations - 4 landscaped patios where dinners and aperitifs can be organised - a 12.000 square meters garden - a separate house for the accommodation and the meeting place of almost 400 square metres - 2 large kitchens for caterers - a private kitchen An authentic hacienda modernised to make it a magical reception venue, offering an interesting annual return by continuing the current activity as a reception place
…By Imoka


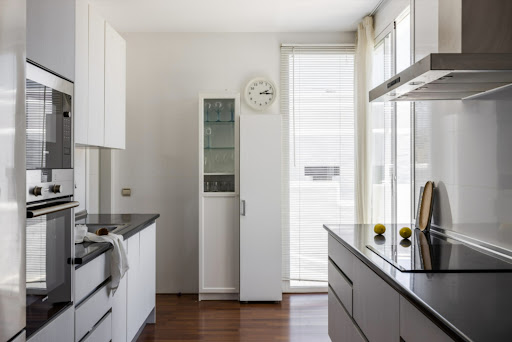

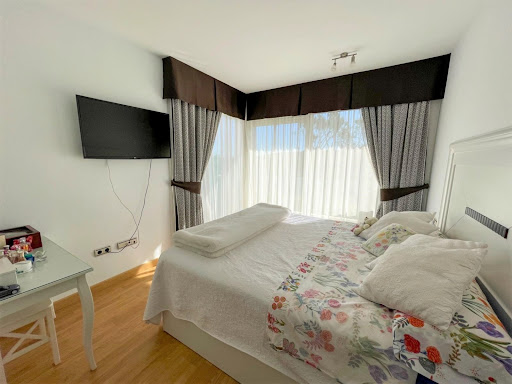
Set on a privileged golf front position in a quiet cul-de-sac street in the very heart of la Cala Golf resort, this superb detached villa enjoys sun all day and stunning golf views. Built in 2017 with a contemporary look, the villa benefits from great quality specifications, modern and open plan layout and the best possible natural light. The villa offers expansive open and covered terrace areas, as well as spacious indoor living space including 4 bedrooms and 3 bathrooms, a modern kitchen and living- dining area that offers an open plan concept. The living area and kitchen access directly to the lovely terrace overlooking the golf and to the superb swimming pool, the perfect spot to enjoy the true Costa de Sol outdoor living style. The villa also has a very roomy basement that offers a wide range of possibilities such as creating games-room or fitness area, home-cinema, large office, extra bedrooms, etc. This is the perfect villa for permanent living or lock & go second residence with very little maintenance. This attractive villa, in this beautiful location, at this price? that’s sounds like a fantastic deal, so contact us as soon as possible to avoid disappointment… Beds: 4 | Baths: 3 | Living area: 170 m2 | Terraces: 97 m2 | Private pool: 29m2 | Garage + Basement: 100m2 approx. | Facing: S-SE | Construction year: 2017 It's no secret that La Cala is one of the finest golf resorts in Spain. Three superb championship courses, each presenting its own unique challenges, a luxury hotel with a state of the art Spa, a splendid Club house, sports facilities, bars and restaurants, with its breathtaking vistas of the stunning Andalusian countryside and to the sea, La Cala golf Resort is worlds away from the hustle and bustle of the coast, yet just 10 minutes to the sea, 20 minutes from Marbella and less than 30 minutes from Malaga airport. Airport: 30 min drive – La Cala de Mijas: 4 min drive - Fuengirola: 13 min drive - Marbella Town: 15 min drive - Golf course: Golf front - Beach: 5 min drive - Bars&restaurants: 5 min drive - Amenities: 5 min drive - Public Transports: 4 min drive
…By Lovely Planet Properties Costa Del Sol


Vista Lago Residences: An exclusive paradise with unparalleled views Imagine waking up every day to breathtaking panoramic views of the Mediterranean Sea and the Strait of Gibraltar. Welcome to Vista Lago Residences, a high-end residential complex located in a privileged location, just 35 minutes from Malaga Airport and situated on the iconic Golden Mile, surrounded by majestic mountains, the eternal deep blue sea, and the exquisite glamour of Nueva Andalucía. Exclusivity in every detail This project stands out as unique in southern Europe. Its 18 villas, each with a unique design, not only stand out for their avant-garde architecture, but also for exceptional interior design. Each residence has been equipped with exclusive furniture and finishes, designed to create a sophisticated and personalized space. A home with its own identity Vista Lago Residences transcends conventionality, being a masterpiece of creativity and innovation. Its designs challenge the established, merging contemporary elegance with the natural beauty that surrounds the environment. Responsible luxury and cutting-edge construction In addition to its unparalleled beauty, this community stands out for adhering to the highest standards of sustainable construction. Each villa has been developed with a focus on maximizing energy efficiency and reducing environmental impact, consolidating smart luxury that respects the environment. Live in an environment where design, nature, and exclusivity converge to provide a unique living experience. Welcome to Vista Lago Residences, where luxury is manifested in its highest expression.
…By Spain Sotheby's International Realty


Discover this spectacular property located in the prestigious area of La Quinta, Benahavis, ideal for golf enthusiasts and Mediterranean living. With an unbeatable south-facing orientation, this residence enjoys abundant natural light throughout the day and offers views over the golf course.The house is in excellent condition, ready to move in. Its design and architecture evoke the authentic Mediterranean charm, with details that create a cozy and elegant atmosphere. The property features four spacious bedrooms, perfect for accommodating family and friends with comfort and style.Additionally, it offers open spaces that invite you to enjoy the climate and lifestyle of the Costa del Sol. The outdoor areas include terraces and gardens that seamlessly blend with the surroundings, providing an oasis of tranquility and relaxation.This property is a unique opportunity for those seeking a quality home in a prime location, combining the tranquility of nature with the proximity to all the services and amenities that Benahavis and its surroundings have to offer.
…By Solvilla


Elegant villa with panoramic sea views in the prestigious area of El Madroñal, Benahavís Located in the exclusive gated community, this stunning residence has been meticulously renovated to the highest standards, offering exceptional south-facing views that span the sea, Gibraltar, and the African coast. Hidden in the natural beauty of El Madroñal, the property provides total privacy while being within walking distance of nearby amenities. The entrance welcomes you through a charming patio with a fountain, which also has direct access from the two-car garage. On the ground floor, a spacious foyer leads to a large open concept living space. It includes a living room with vaulted ceilings and a cozy fireplace, a sitting area by the French windows overlooking the garden and sea, and a fully equipped kitchen with an integrated dining area. The living and dining areas flow out to a covered terrace with outdoor dining, as well as sunbathing terraces, a pool, and lush gardens. Behind the main covered relaxation area is another quiet terrace and a garden adorned with fruit trees such as lemon, orange, grapefruit, and mandarin. To the right of the main entrance are two spacious bedrooms, each with their own bathroom: one with garden views and the other with views of the heated infinity pool and sea. This level also features a large laundry room, a storage room, a climate-controlled cellar, and a guest toilet. A staircase from the entrance leads to the upper floor, where the impressive master suite is located. This luxurious space features a vaulted ceiling, a separate dressing room, and spectacular panoramic sea views. The en-suite bathroom includes a built-in bathtub and a separate shower. The master suite opens onto a private terrace with a sitting area, perfect for enjoying the landscape. Next to the master bedroom is an additional room currently used as an office but can easily be converted into a private dressing room or another bedroom. The lower floor offers multiple entertainment and living spaces. A spacious billiard room opens onto a private terrace and a lower tropical garden, with stairs connecting to the main pool area and garden. A whisky bar and a bar with sink and wine fridge complement the entertainment appeal. This level also includes a fully equipped cinema room, a gym, a yoga studio, and two large storage rooms. Additionally, there is a spacious separate apartment with its own access, sea views, kitchen, two bedrooms, and a shared bathroom, ideal for guests or staff. An additional bedroom with en-suite bathroom and sea views completes this level. The property features underfloor heating and cooling on the ground floor and first floor, powered by an advanced aerothermal system. All bedrooms, including those on the lower floor, are equipped with air conditioning. A separate NILAN system ensures air filtration throughout the house. Fitness enthusiasts will appreciate the heated infinity pool with a counter-current swimming system, along with the gym and yoga studio.
…By Spain Sotheby's International Realty


EL MADROÑAL, BENAHAVIS bedrooms 6 bathrooms 6 built m21.028 terrace m2492 plot m24.149 VILLA MIO – EXCEPTIONAL NEW BUILT VILLA IN EL MADROÑAL, BENAHAVÍS Villa Mio is a newly constructed architectural masterpiece for sale in El Madroñal, Benahavís. Designed by acclaimed architect Antonio Morillo, this luxury villa is set to complete in 2025 and redefines high-end hillside living on the Costa del Sol. With striking design, elevated positioning, and panoramic sea and mountain views, the property offers an exclusive lifestyle in one of southern Spain’s most secure and prestigious gated communities. Spanning 1,520 square metres across three levels with 492 square metres of terraces, the villa seamlessly blends contemporary sophistication with Mediterranean charm. A long private driveway leads to the grand entrance, where a stunning olive tree framed by a glass-panelled main door creates an immediate sense of arrival. Natural light floods ... community -- month garbage -- year IBI -- year for sale 11.500.000 € Sale price does not include costs or taxes. Additional costs for the buyer: inscription and notary fees, ITP 7% or, alternatively 10% VAT and AJD (1.2% on the purchase price) on new properties and subject to some requisites to be met. This info is subject to errors, omissions, modifications, prior sale or withdrawal from the market. Information sheet available, Decree 218/2005 Oct. 11th. Page 7 El Madroñal, Benahavis Villa Mio – Exceptional New Built Villa in El Madroñal, Benahavís Villa Mio is a newly constructed architectural masterpiece for sale in El Madroñal, Benahavís. Designed by acclaimed architect Antonio Morillo, this luxury villa is set to complete in 2025 and redefines high-end hillside living on the Costa del Sol. With striking design, elevated positioning, and panoramic sea and mountain views, the property offers an exclusive lifestyle in one of southern Spain’s most secure and prestigious gated communities. Spanning 1,520 square metres across three levels with 492 square metres of terraces, the villa seamlessly blends contemporary sophistication with Mediterranean charm. A long private driveway leads to the grand entrance, where a stunning olive tree framed by a glass-panelled main door creates an immediate sense of arrival. Natural light floods the interior, revealing open-plan living and dining areas with a central fireplace and floor-to-ceiling sliding doors that create a smooth indoor-outdoor transition. The state-of-the-art kitchen is equipped with Gaggenau appliances and a hidden chef’s kitchen, allowing for seamless entertaining and practicality. Villa Mio offers six elegant bedrooms, each with its own en-suite bathroom. The top floor is entirely dedicated to the master suite, which includes a private terrace with sea views, two walk- in wardrobes, and a luxurious en-suite bathroom. Every space is thoughtfully designed to balance privacy, functionality, and comfort, with sophisticated materials and detailing evident ... Reference 641017 Type Villa Location El Madroñal, Benahavis Beds 6 Baths 6 En-suite Baths --- Guest Toilets 1 Pax --- Built m² 1.028 Interior m² --- Terrace m² 492 Plot m² 4.149 Pool Private Garden Private Garage Private Parking slots 4 Community --- Garbage --- IBI --- Construct Year 2025 Renovation year --- Levels 3 Floor --- Orientation South EPC In Progress For sale 11.500.000 € Sale price does not include costs or taxes. Additional costs for the buyer: inscription and notary fees, ITP 7% or, alternatively 10% VAT and AJD (1.2% on the purchase price) on new properties and subject to some requisites to be met. This info is subject to errors, omissions, modifications, prior sale or withdrawal from the market. Information sheet available, Decree 218/2005 Oct. 11th. Page 8 throughout. The home showcases fine craftsmanship, with herringbone wood flooring, a glass-panelled entrance that maximizes light, door handles wrapped in leather, and light switches inspired by Aston Martin. The windows and doors are floor-to-ceiling and electronically operated, enhancing the fluidity between the indoor and outdoor environments. Even utility aspects have been given careful consideration—the machinery room is located outside the main structure, ensuring privacy and simplifying maintenance. The lower level is designed for wellness and recreation, featuring a private cinema, games room, a hammam, a plunge pool, and a fully equipped gym with both indoor and open-air workout areas. A guest apartment with two bedrooms and a separate entrance provides independent living space for visitors or staff. A climate-controlled wine cellar, a lift connecting all three floors, and a Zennio smart home system underscore the villa’s commitment to luxury, security, and intelligent living. Outside, a saltwater swimming pool is set amid manicured landscaping, with an outdoor kitchen and lounging zones perfect for gatherings and al fresco dining. An automated irrigation system supports the lush greenery year-round. Parking is flexible, with space for conversion into a secure garage. La Zagaleta’s 24-hour security and El Madroñal’s controlled access ensure peace of mind at all times. Set 400 metres above sea level, El Madroñal offers unparalleled natural beauty, surrounded by pine, olive, and cork oak trees. Residents enjoy direct access to nature and sweeping views of the Serranía de Ronda and the Mediterranean Sea. Though secluded, the villa is just five minutes from everyday essentials and less than 20 minutes from the beaches, Puerto Banús, and Marbella. The surrounding area features elite golf courses such as La Quinta and Los Arqueros, while the nearby town of Benahavís is known for its gourmet restaurants. Families benefit from proximity to leading international schools, including Aloha College and the British School of Marbella. Connectivity is excellent via the A-7 motorway, with Málaga Airport less than an hour away. Though public transport is minimal, most residents use private or chauffeur-driven transport in keeping with the area’s exclusivity. Villa Mio is not just a residence, it is an expression of timeless design, precision engineering, and harmonious living. Combining total privacy, modern elegance, and access to one of the Costa del Sol’s most prestigious locations, this home is a rare opportunity to own an architectural icon in the heart of Benahavís. Non soumis au DPE. Les informations sur les risques auxquels ce bien est exposé sont disponibles sur le site Géorisques : georisques.gouv.fr. Votre conseiller Lloyd & Davis Maroc : Jérôme IBANEZ Agent commercial (Entreprise individuelle)
…By Annonceur International


MODERN VILLA WITH GUEST HOUSE IN BARRANCO BLANCO: A PRIVATE PARADISE JUST 20 MINUTES FROM THE COAST For those who think that dream fincas do not exist in Spain, this property proves otherwise. Tucked away just a short walk from the famous and protected waterfalls of Barranco Blanco, this exceptional villa strikes a unique balance: total privacy within a gated residential domain, combined with the advantage of being only 10 minutes from the local villages and 20 minutes from the Mediterranean beaches of Cala de Mijas. PERFECT ACCESSIBILITY: SERENITY WITHOUT ISOLATION • 10 min: Main services in Alhaurín el Grande and Coín.• 20 min: The sandy beaches of Cala de Mijas.• 35 min: Marbella and Malaga International Airport. PROPERTY HIGHLIGHTS • Main Residence: 360 m²• Independent Guest House: 116 m²• Garages and Warehouses: 153 m²• Total Plot: 12,150 m²• Premium Features: Heated saltwater pool, private tennis court, underfloor heating, elegant microcement floors, Bulthaup designer kitchen, luxury steam shower, advanced solar energy system, private water well, mango and avocado orchard in production. THE ARRIVAL: OASIS FOR THE SENSES Your journey home begins along the picturesque forest road of Barranco Blanco, enveloped by the refreshing scents of wild thyme and pine trees. After crossing the large entrance gate, you will pass in front of your private and fenced tennis court, and a totally independent guest house. Because this secondary home is situated at a generous distance from the main villa, absolute privacy is guaranteed for both owners and visitors. The main villa has been completely renovated to the highest standards of Northern Europe, showcasing top quality materials such as microcement floors and the comfort of underfloor heating on the ground floor. The layout of this level is perfectly designed for day-to-day use and for receiving guests:• Two elegant guest bedrooms with en-suite bathrooms and views of the lush gardens.• A sophisticated guest toilet.• The master suite, complete with large fitted wardrobes and an en-suite bathroom equipped with both a luxury steam shower and an oversized bathtub. HIGH LEVEL COMFORT AND PRIVACY The entire main house has central air conditioning. In the great room, a contemporary fireplace serves as a focal point of peace, while floor-to-ceiling windows flood the space with natural light while preserving the interior intimacy. The high-end Bulthaup kitchen is equipped with top-of-the-line Miele appliances (including a steam oven). It is strategically located on the side of the villa and has its own service entrance, ideal for deliveries of provisions without interrupting the life of the home. An elegant staircase leads to the upper level, which opens into a huge office or lounge area (easily convertible into a 4th bedroom) overlooking the finca. The lower floor (garden level) has a separate entrance; This bright space previously functioned as a gym, but offers endless possibilities to become a separate apartment, a private wine cellar or a games room. A TROPICAL SANCTUARY: LUSH LAWNS AND NATURAL SPRINGS What really sets this property apart in southern Spain is the presence of vibrant green lawns with automatic irrigation, a true symbol of luxury and abundance in this climate. In addition to living steps away from famous natural waterfalls, you will have your own tropical garden with mangoes, avocados, figs, dates and citrus fruits, surrounded by exotic flora.• Wellness: Relax by the heated saltwater pool or go down the spiral staircase to a shaded retreat, where natural spring water flows through private fish ponds before rejoining the streams of Barranco Blanco.• Dining: Enjoy alfresco dining under the stars in the covered outdoor kitchen, using fresh ingredients grown in your own terraced garden, accessible directly from the kitchen area. COMPLETE SELF-SUFFICIENCY: YOUR OWN INDEPENDENT KINGDOM This finca is tailor-made for the buyer who demands absolute autonomy. Equipped with a state-of-the-art solar panel system backed by industrial battery storage and a private, inexhaustible water supply, you can live completely off the grid. A dedicated water purification system in the kitchen filters incoming spring water, providing pure water for consumption directly from the source. Enjoy the ultimate luxury with the peace of mind that your property remains fully operational under any c
…By Annonceur International


Welcome to Villa Anna, an architectural masterpiece that represents the peak of modern life by the sea on the Costa del Sol. Developed by the prestigious Marein 73 Group, this 3-year-old villa offers an impeccable fusion of modern design, privacy and unbeatable location.Designed with elegance, comfort and avant-garde architecture, this residence offers a perfect combination of interior and exterior life in one of the most popular areas of the Costa.Located just 80 metres from the San Pedro promenade and less than 2 km from the world-famous Puerto Banus, this turnkey property is tailor-made for the most demanding buyer looking for a high-end vacation sanctuary, a permanent residence or a lucrative investment asset.This villa features elegant and contemporary design with clean lines and open spaces. The floor-to-ceiling windows flood the interiors of natural light, creating a bright and welcoming atmosphere throughout the house.Villa Anna is distributed on 3 beautifully designed levels, in addition to a large roof terrace with panoramic views.Ground floorThe main entrance leads to a cozy reception area with closets before entering the spacious double height living room, open plan kitchen and dining room, carefully arranged to balance comfort and style.This harmonious distribution is ideal for both everyday life and entertainment, offering versatility and elegance to equal parts. The kitchen is a declaration of functionality and beauty, designed by the prestigious brand SIEMATIC and equipped with Siemens and Miele appliances.There is a guest bathroom and a practical combined laundry room and coffee adjacent to the kitchen.The ground floor also includes an en-suite bedroom with separate exterior access, ideal for service or similar.Top floorThe upper level is dedicated to rest and privacy.The master bedroom serves as an elegant shelter and includes a magnificently equipped en-suite bathroom.The master bedroom has access to a large south facing terrace.Two additional en-suite bedrooms guarantee comfort and independence for family or guest. These bedrooms share a west facing terrace.One of the bathrooms has double function, as it has been equipped with washing machine, saving the discomfort of moving the clothes between plants.roof terrace/SoláriumThe roof terrace/solárium further elevates the lifestyle, offering its own Jacuzzi and spectacular views, providing an ideal backdrop for sunbathing, entertaining or simply enjoying the serenity of the Mediterranean.Lower levelThe lower level is dedicated to entertainment and time in family.It consists of a large entertainment room with bar bar, a large recreation room that can be used as a gym, cellar, games room or, alternatively, transform into one or two additional bedrooms according to the buyer's preference.The recreation room has access to a full bathroom.In addition, there is a full-size service room.Private garden landscaped with mature vegetation. It has an extraordinary 60 m2 heated pool equipped with motorized deck, which guarantees the enjoyment throughout the year and optimal energy efficiency.Outdoor barbecue area.A huge TV room in the basement, tailor-made, perfect for family entertainment.A magnificent roof terrace with a luxurious Jacuzzi, ideal for enjoying stunning views.Advanced automation system that controls multizone air conditioning, integral underfloor heating and architectural lighting designs.
…By Annonceur International


Spectacular Spanish-style villa located in one of the most exclusive residential areas of Málaga East, set on a plot of more than 1,100 m² and enjoying pleasant panoramic sea views.IMPORTANT: To protect the privacy of the property, the photos have been created using AI and the location shown is not exact.The property stands out for the generous size of its spaces, its high-quality construction and a layout designed to enjoy both indoor and outdoor living throughout the year.Layout and spaces5 bedrooms with built-in wardrobes.4 bathrooms and 1 guest toilet.2 dressing rooms.Living room arranged in different areas with access to a panoramic terrace.Separate dining room with plenty of natural light.Independent kitchen and laundry room.Approximately 60 m² study with its own terrace, large windows and bespoke furniture, with the possibility of being converted into a bedroom with an en-suite bathroom, as it already has a water connection.Wine cellar.Several terraces with open views.Outdoor areasLarge private swimming pool.Spacious landscaped gardens.Covered barbecue area.Outdoor areas designed for leisure and relaxation.Covered garage for several vehicles with automated access.Quality and equipmentThe property offers a particularly high level of specification, with materials and systems designed to provide comfort, efficiency and security.It features zoned central air conditioning, central heating, solar panels for domestic hot water with a recirculation system, security glazing, indoor and perimeter alarm systems, and recently renewed interior and exterior lighting. It also has its own water cistern.Finishes include handcrafted terracotta flooring and parquet in selected areas, as well as numerous bespoke elements throughout the property.Living in Pinares de San AntónPinares de San Antón is one of the most highly regarded residential areas in Málaga East, especially valued for its tranquillity, privacy and natural surroundings. Its elevated position provides open views and a strong sense of independence, while maintaining convenient access to El Limonar, Pedregalejo, schools, services and the beaches of Málaga East.An ideal location for those seeking an independent home surrounded by nature and just a few minutes from Málaga city centre.Additional informationThe sale price does not include costs associated with the purchase, such as Property Transfer Tax, notary fees, Land Registry fees and any other applicable expenses.There are no real estate agency fees payable by the buyer.
…By Annonceur International


Detached villa with sea and African coastline views, located in El Cuartón, Tarifa, on Calle Julia Traducta, set within a spacious plot of approximately 2,980 m². The property is distributed over three floors and offers a combination of generous space, privacy and excellent potential for different uses, with a significant part of the plot dedicated to gardens and access areas.The ground floor has a large hall, dining room, kitchen, gallery, living room, distributor, office/bedroom, laundry room, garage and toilet. This floor has approximately 245 m² of living space and 316 m² of built.On the ground floor we find a second hall and four bedrooms. Two of them have a private bathroom and dressing room, while the other two have a bathroom. This floor offers approximately 104 m² of useful space, plus a terrace of about 19 m².The property also has a basement, intended for a machine room and warehouse, with approximately 26 m² of useful space, as well as an additional built area.The plot offers a large unbuilt outdoor space, intended for accesses and garden areas, providing privacy and possibilities to create different outdoor environments.Key features:- Detached villa.- Plot of approximately 2,980 m².- 5 bedrooms.- Master bedrooms with bathroom and dressing room.- Spacious living and dining room.- Kitchen and gallery.- Office.- Laundry room.- Garage.- Toilet.- Basement floor with storage and machine room.- Terraces.- Large garden areas.- No air conditioning.A property with an exceptional plot and a very spacious layout, located in El Cuartón, a quiet residential area of Tarifa, ideal for those looking for space, privacy and an independent home close to nature. ref:R5465491
…By Annonceur International


Completed four-bedroom townhouse in The List, Río Real, with south-west orientation, sea views, 144.95 m² of terraces, a private rooftop pool, garden, lift, gym and garage for two cars.The house is a completed four-bedroom townhouse in The List, a gated development of 27 homes in Río Real, Marbella East. Its principal terrace and garden face south-west, while the large roof solarium enjoys sea views and has its own swimming pool.The house is arranged over four levels, connected by stairs and an internal lift. The ground floor has an open-plan kitchen, a spacious living and dining room, a guest bathroom and a separate study that forms the fourth bedroom or can be kept as a home office. The living area opens directly onto a covered porch, terrace and private garden.The first floor contains three bedrooms and three bathrooms. The main bedroom has a dressing room, a large bathroom and a private terrace. The two additional bedrooms have access to their own bathrooms and small balconies.The basement includes a private gym, bathroom, laundry room and garage with space for two cars. On the roof, there is a 78.90 m² solarium with different areas for dining and relaxing, together with a 7.95 m² private pool.The kitchen is fitted by Mobalpa and includes NEFF appliances. Other specifications include air conditioning, underfloor heating, fitted wardrobes, a smart-home system, solar-control glazing, porcelain flooring in the main living areas and terraces, and oak flooring in the bedrooms.The development has landscaped gardens, a communal swimming pool, gym, sauna, Turkish bath, massage room and co-working area. It is gated and provides CCTV, controlled access, video entry and 24-hour security.The property is around five minutes from the beach and approximately ten minutes from the centre of Marbella. Golf courses, restaurants, schools and everyday services are within easy reach.
…By Annonceur International


The house is positioned in the section of The List closest to the communal pool and leisure facilities. It is a completed four-bedroom townhouse in Río Real, with a south-west aspect and sea views from its upper outdoor areas.Outdoor space is distributed across several levels. The property has 144.95 m² of terraces in total, including a substantial roof level with a 78.90 m² solarium and a 7.95 m² private swimming pool. The ground-floor garden is compact and easy to maintain, leaving more space for the main terrace and rooftop entertaining areas.The entrance floor is centred around a 47.15 m² living and dining room with an open kitchen. Large openings lead to the covered porch, terrace and garden. A separate 12.30 m² study sits beside the entrance and can serve as the fourth bedroom, a quiet office or an occasional guest room. There is also a guest toilet with a shower on this level.Upstairs, the main bedroom measures 18.95 m² and includes a 7.20 m² dressing room, a spacious private bathroom and its own terrace. Two further bedrooms, measuring 14.15 m² and 11.65 m², are accompanied by two additional bathrooms and individual balconies.The basement is designed as a useful part of the home rather than simply a parking level. It contains a 9.90 m² private gym, laundry room, bathroom and a garage for two cars. An internal lift connects the basement with the living floor, bedrooms and roof terrace.The Mobalpa kitchen is supplied with NEFF appliances, including an oven, microwave, induction hob, extractor, refrigerator and dishwasher. The house also has underfloor heating, air conditioning, home automation, fitted wardrobes, solar-control glazing and porcelain flooring through the living areas and terraces.The List is a secure development of 27 homes with landscaped grounds, a communal swimming pool, gym, sauna, Turkish bath, massage facilities and a co-working area. Controlled access, security cameras, video entry and a 24-hour security service are provided.Río Real beach is approximately five minutes away, while Marbella centre can be reached in around ten minutes. Golf, restaurants, schools and daily services are all close by.
…By Annonceur International


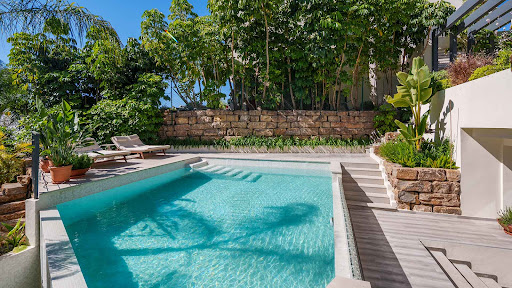


Villa for Sale in El Campanario, Estepona East. Situated in the prestigious New Golden Mile of Estepona, this contemporary villa is a perfect combination of modern architecture, natural materials and the charm of Mediterranean living. Upon entering, light floods the interiors thanks to its southeast orientation and the large windows that connect the indoor and outdoor spaces.The heart of the home is an elegant living room with large sliding windows that open completely onto the terraces, creating a unique and bright environment in perfect harmony with the tropical garden and private swimming pool. The kitchen, refined and functional, is designed to be enjoyed every day, while the four bedrooms, all with en-suite bathrooms, offer privacy, comfort and access to the terraces. The master suite offers elevated views, a complete bathroom and a dressing room that makes everyday life special. On the lower level, a versatile space invites you to create your own relaxation area, a cinema room, a second living room or an area dedicated to family and guests. The outdoor areas feature terraces, a rooftop solarium, a private garden and a swimming pool that invite you to enjoy the sun and evenings on the Costa del Sol throughout the year. The private garage for two cars adds practicality to a property designed to offer maximum comfort.The location is one of its main strengths. Situated in El Campanario, in the prestigious New Golden Mile of Estepona, the villa is located in an elegant and peaceful residential setting, surrounded by some of the most appreciated places on the Costa del Sol. Golf lovers can enjoy the proximity of El Campanario Golf & Country House and prestigious clubs such as Atalaya Golf & Country Club and El Paraíso Golf Club. For those who love the sea and the Mediterranean lifestyle, the area offers beach clubs and seaside restaurants such as Salduna Beach, Sublim Beach and Sonora Beach, perfect for a relaxing day or a sunset dinner. The location is also particularly attractive for families, thanks to the presence of international schools such as The International School Estepona, Mayfair International Academy and Atalaya Colegio Internacional. Puerto Banús, Marbella and the centre of Estepona are also a short distance away, with their restaurants, boutiques and services. Living here means choosing a private and refined home, surrounded by comfort, without giving up the convenience of having everything you need to enjoy a high-quality lifestyle on the Costa del Sol.This villa is offered for sale through this real estate agency, with more than 30 years of experience in Marbella centre and the Golden Mile.
…By Annonceur International
'%20stroke='%23DDAA3A'%20stroke-width='1.909'%20stroke-linecap='square'%20stroke-linejoin='bevel'/%3e%3c/svg%3e)
Receive by email any new listing that may match your search criteria
Your criteria :
By validating this form, you accept the general conditions of use of Le Figaro Properties.
These agencies offer a selection of luxury properties vente in Andalusia. Feel free to contact them for personalized assistance.


